32 Jaeger Square, Ballajura WA 6066
 4
4
 2
2
 2
2
 862m2
862m2
Space to Grow, Room to Work!
Scale, Space & Ultimate Versatility on 862sqm
Every now and then, a property comes to market that doesn’t just offer a place to live, but actively expands how your family can live. 32 Jaeger Square is exactly that. Resting on an increasingly rare 862sqm block in a quiet, family-centric pocket of Ballajura, this substantial 4-bedroom, 2-bathroom residence perfectly balances sophisticated internal renovations with an outdoor arena engineered for family milestones, serious hobbies, and effortless entertaining.
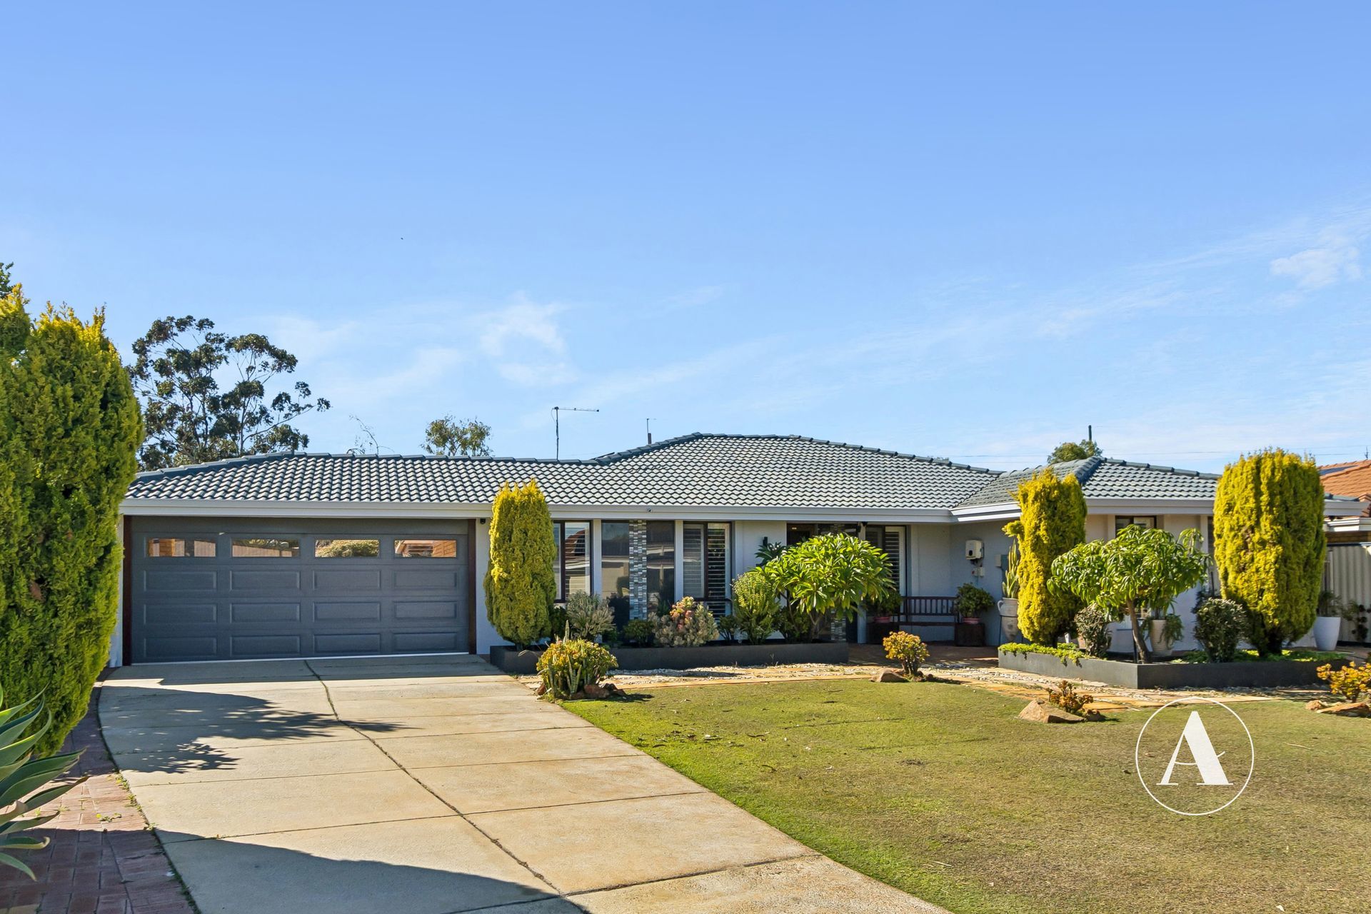
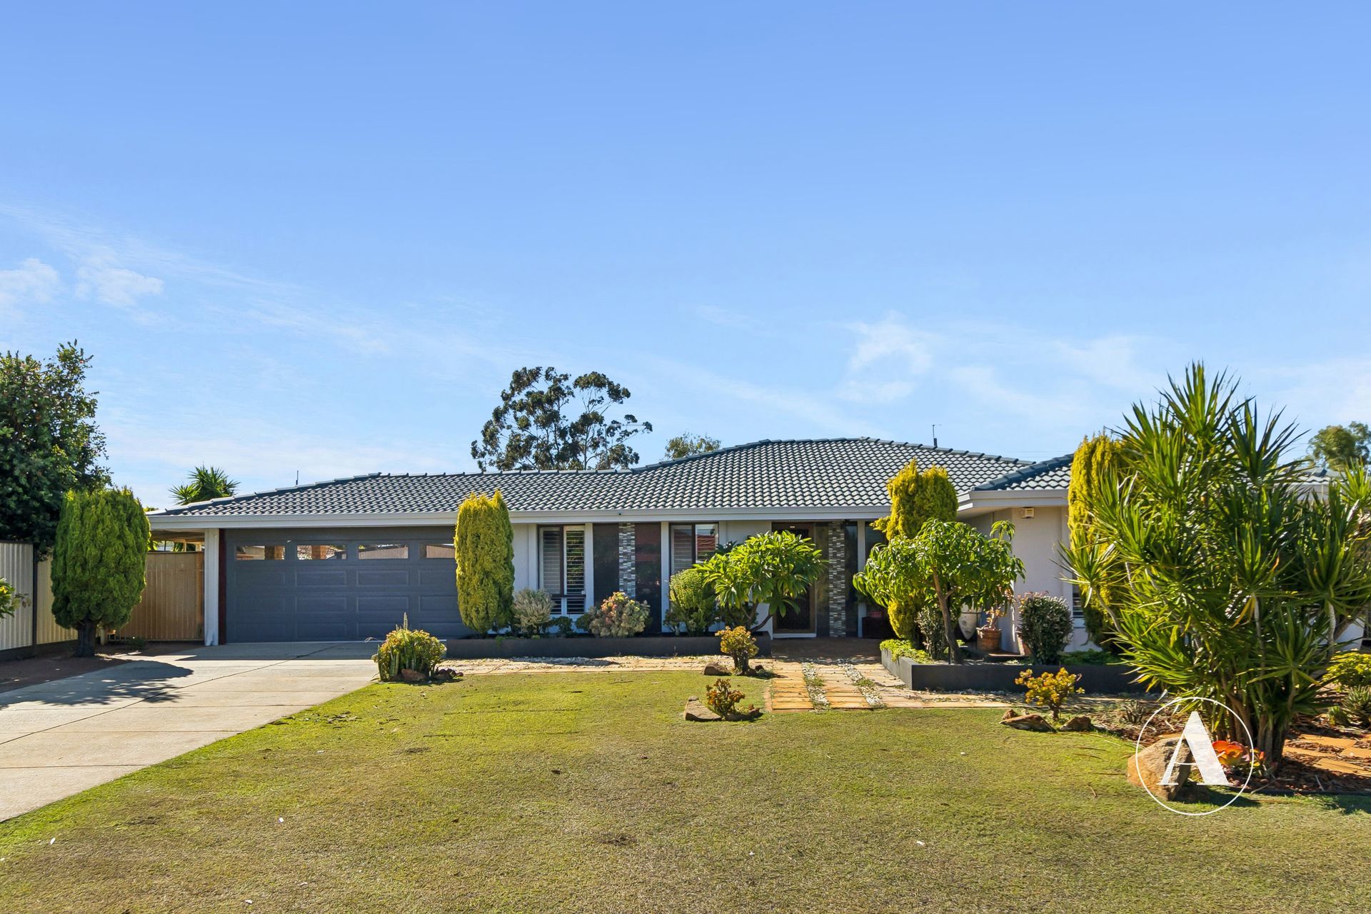
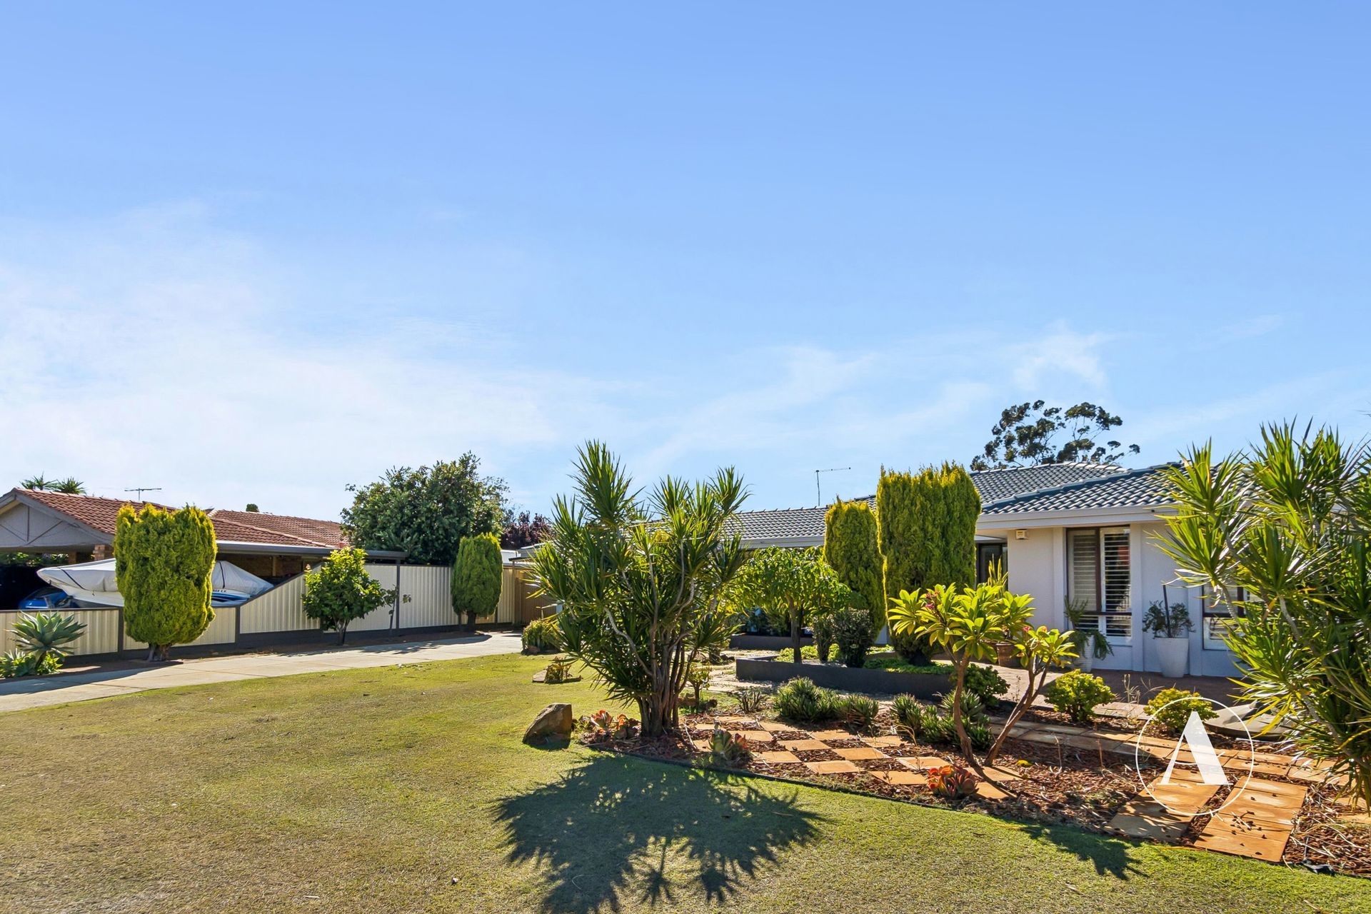
From the street, the home sets a high standard with its sprawling, immaculately manicured front lawns and manicured gardens. Step through the front door, and the sheer scale of the 192sqm living footprint immediately makes itself known.
The Walkthrough
Deeply Considered Living Zones
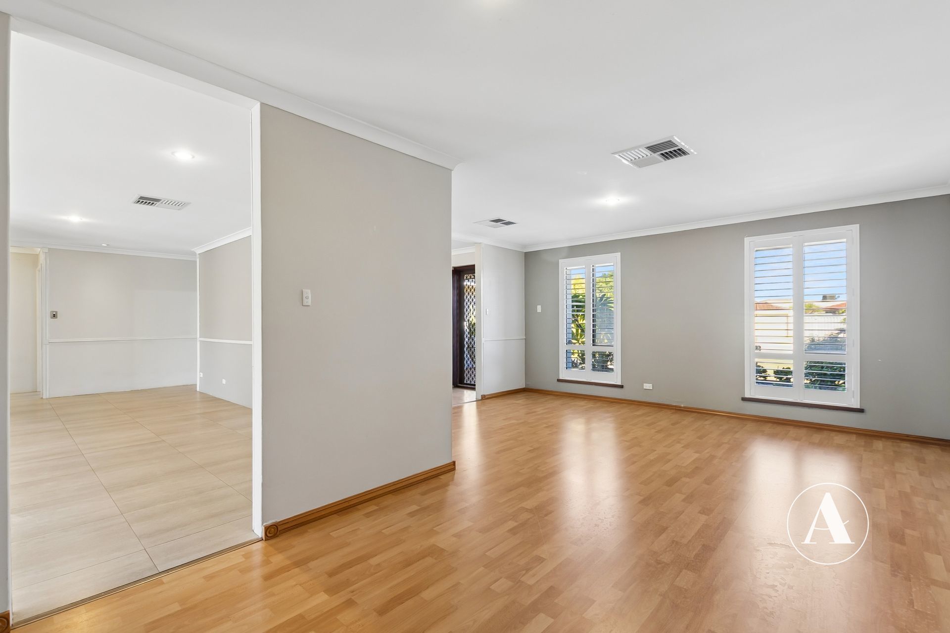
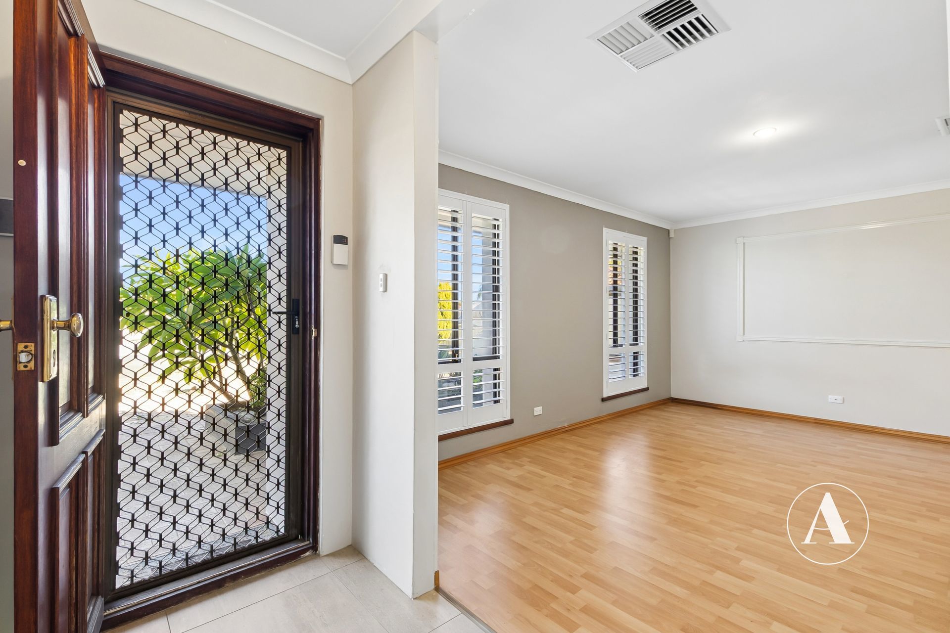
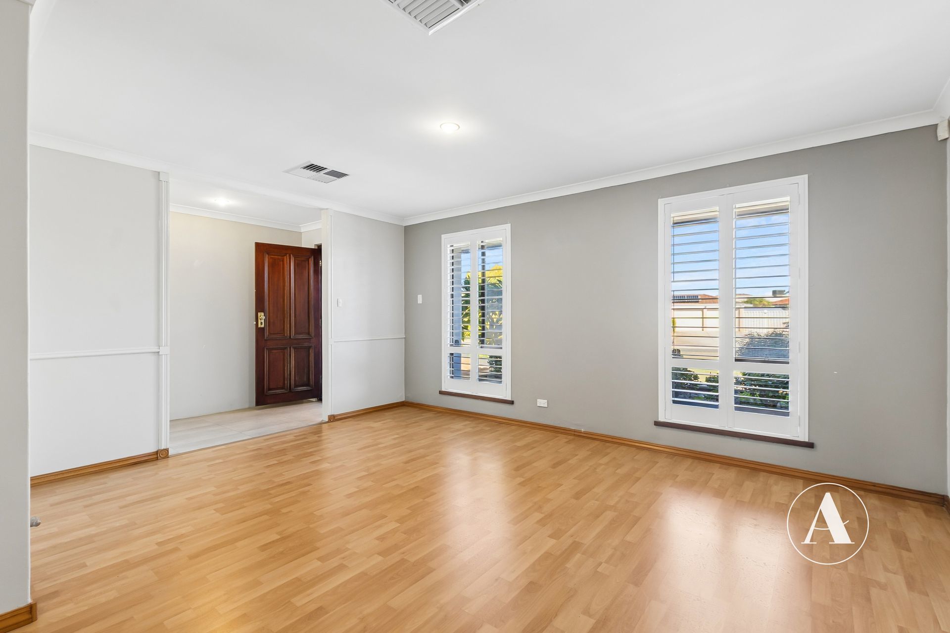
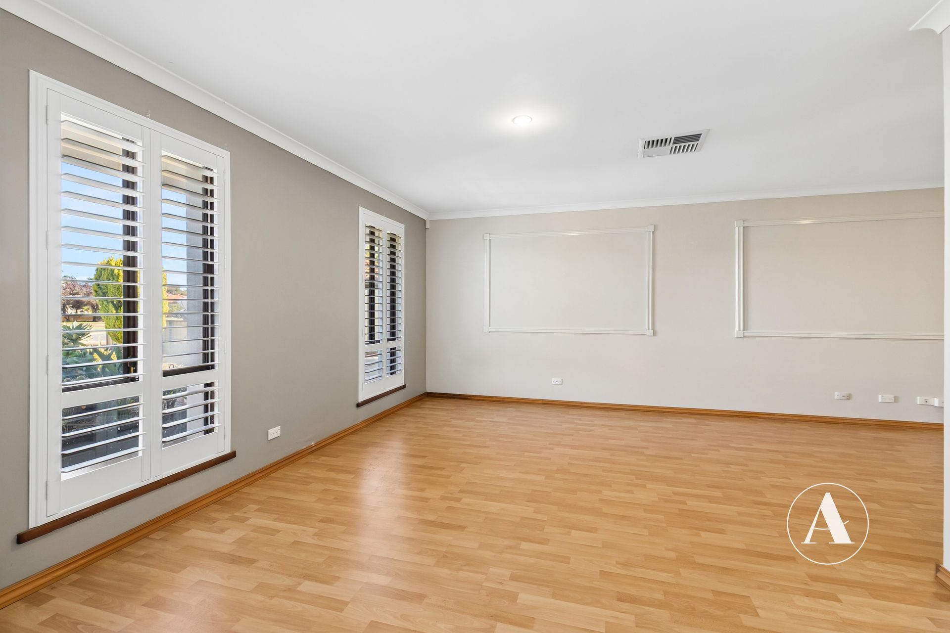
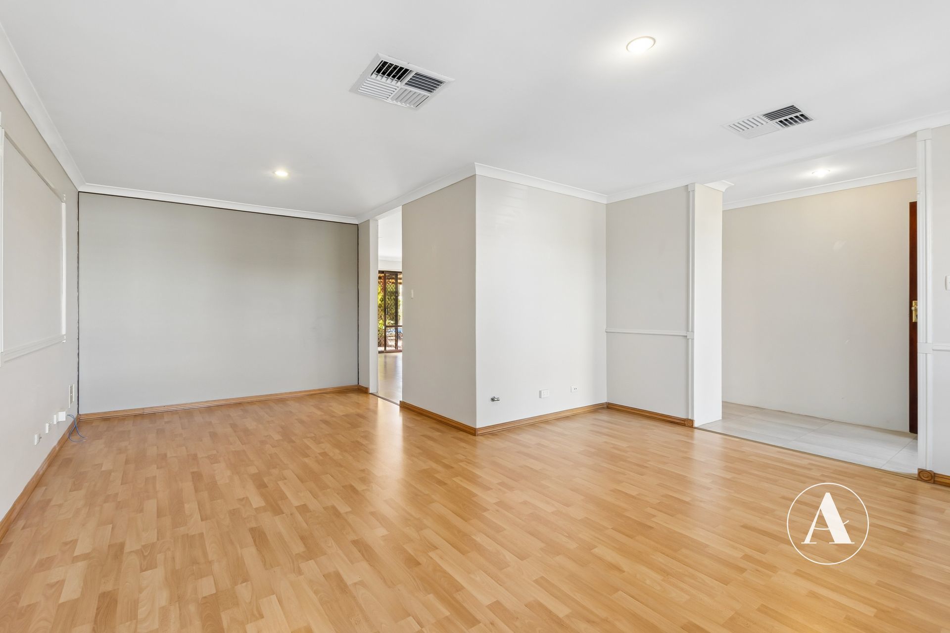
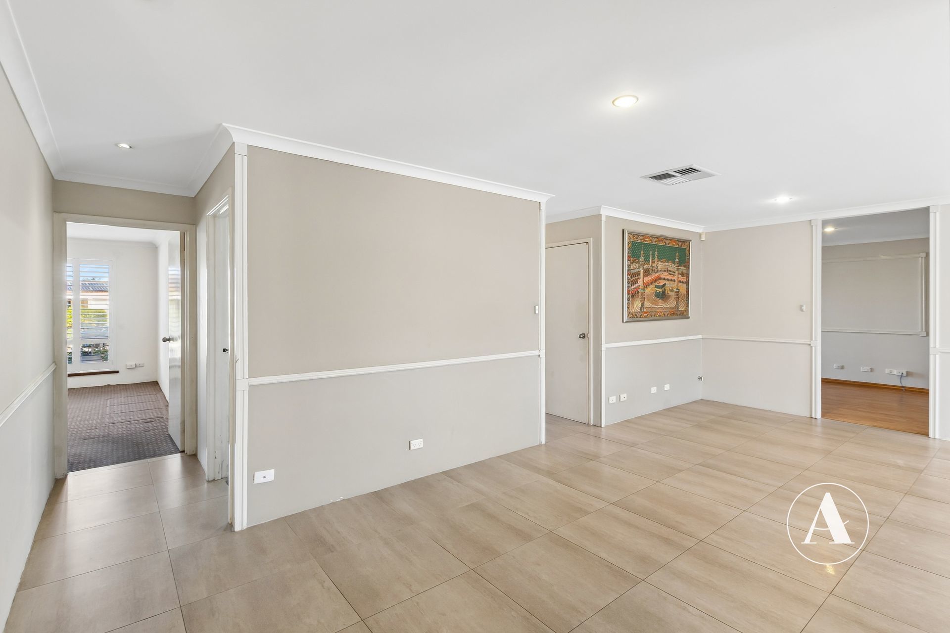
The front of the home is dedicated to formal relaxation and flexibility. A beautiful formal lounge and adjacent activity room are connected by light wood flooring, striking a perfect, crisp balance against the premium white plantation shutters that frame the windows.
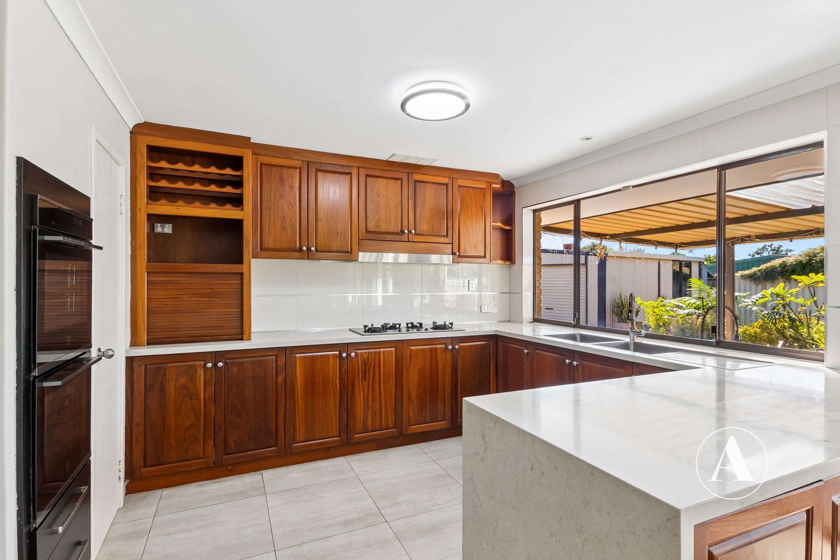
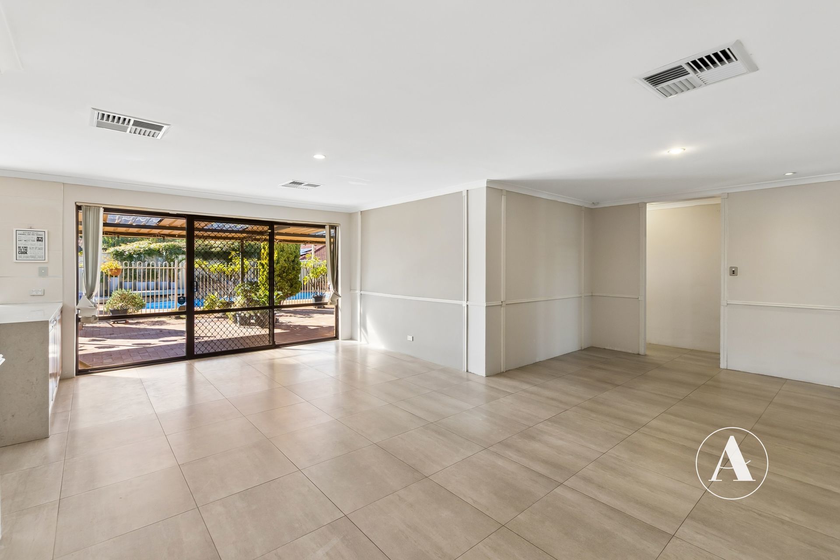
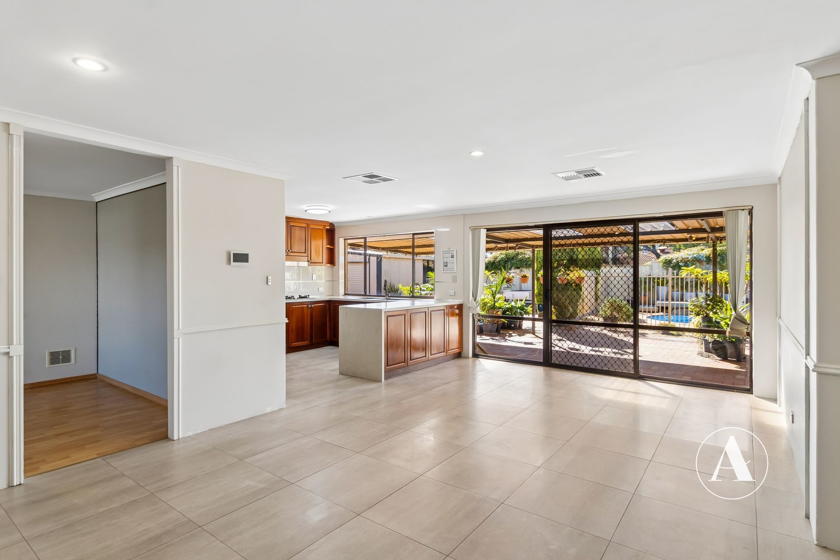
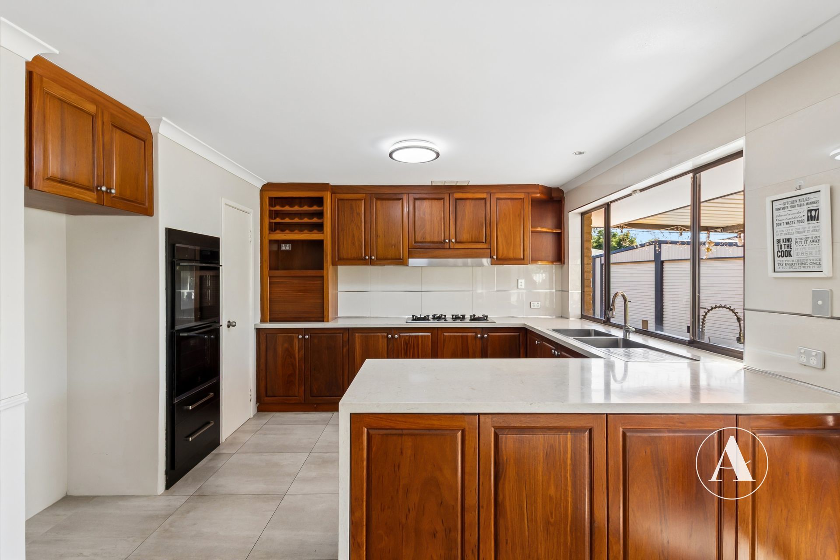
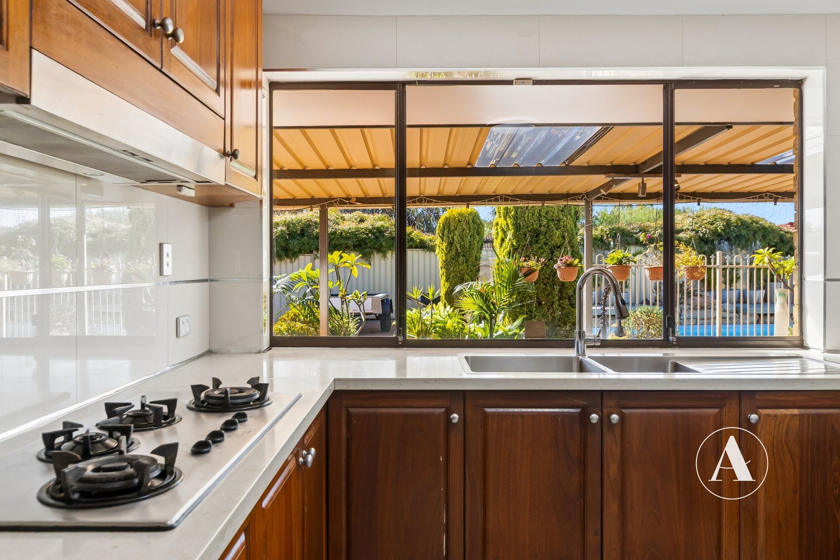
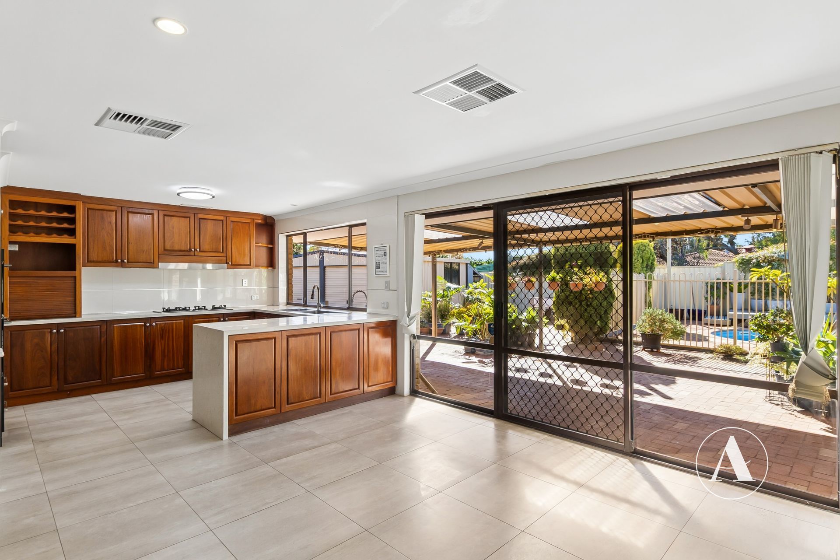
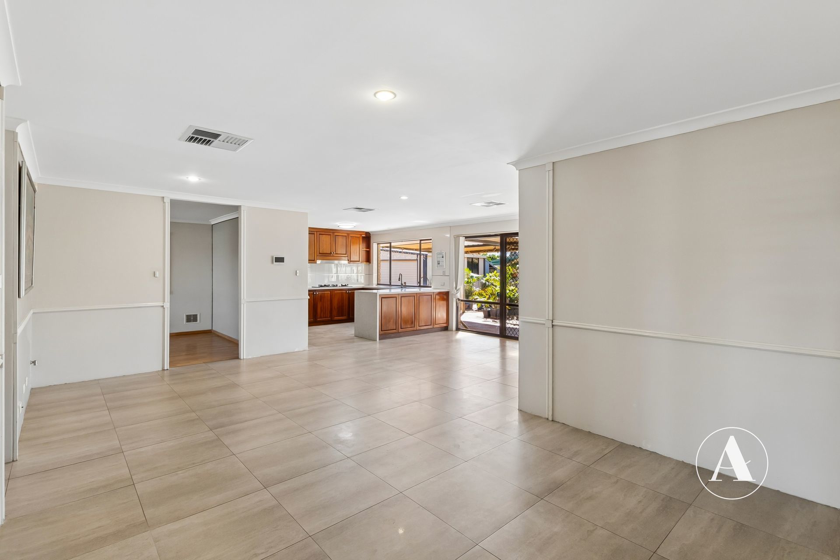
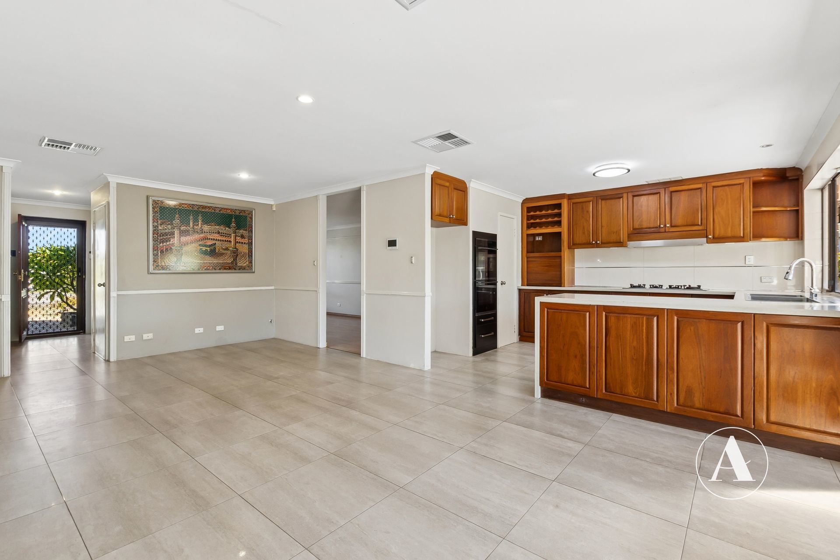
As you move deeper into the home, the floorplan opens up into a massive central living hub, the true beating heart of the residence. Here, the kitchen, dining, and main family room converge under an abundance of natural light. The newly revamped chef’s kitchen is a triumph of modern design, juxtaposing rich, dark timber cabinetry against stark white countertops. Looking out from the expansive breakfast bar, you get a genuine appreciation for the room’s scale. It’s an incredibly social hub, designed so the home chef is always part of the conversation.
Private Sanctuaries
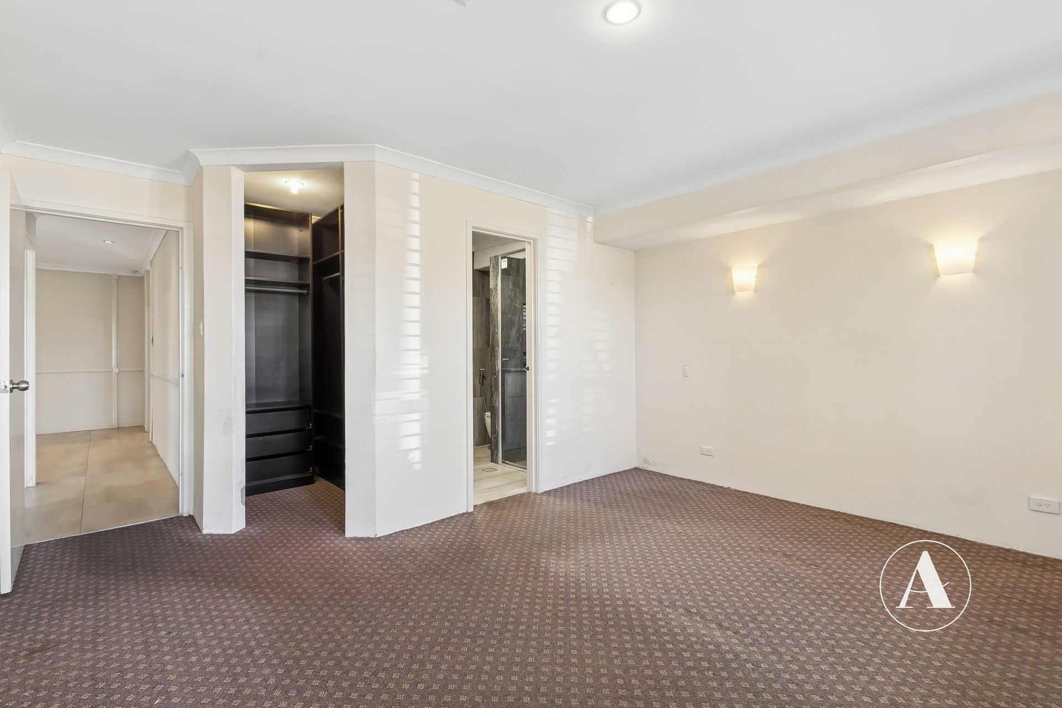
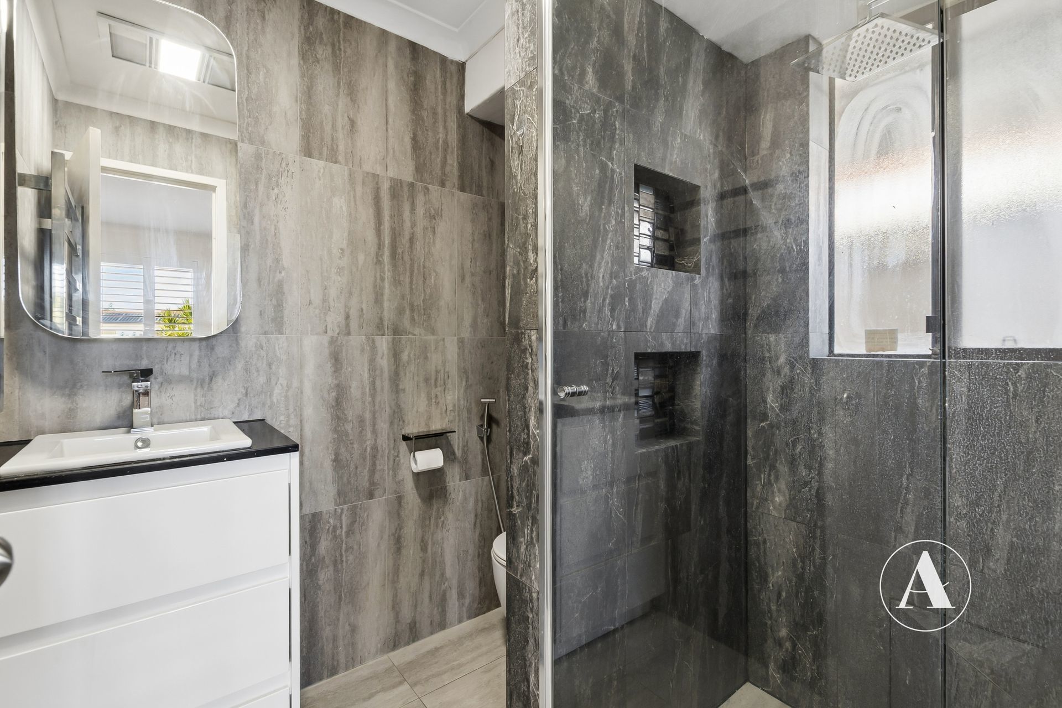
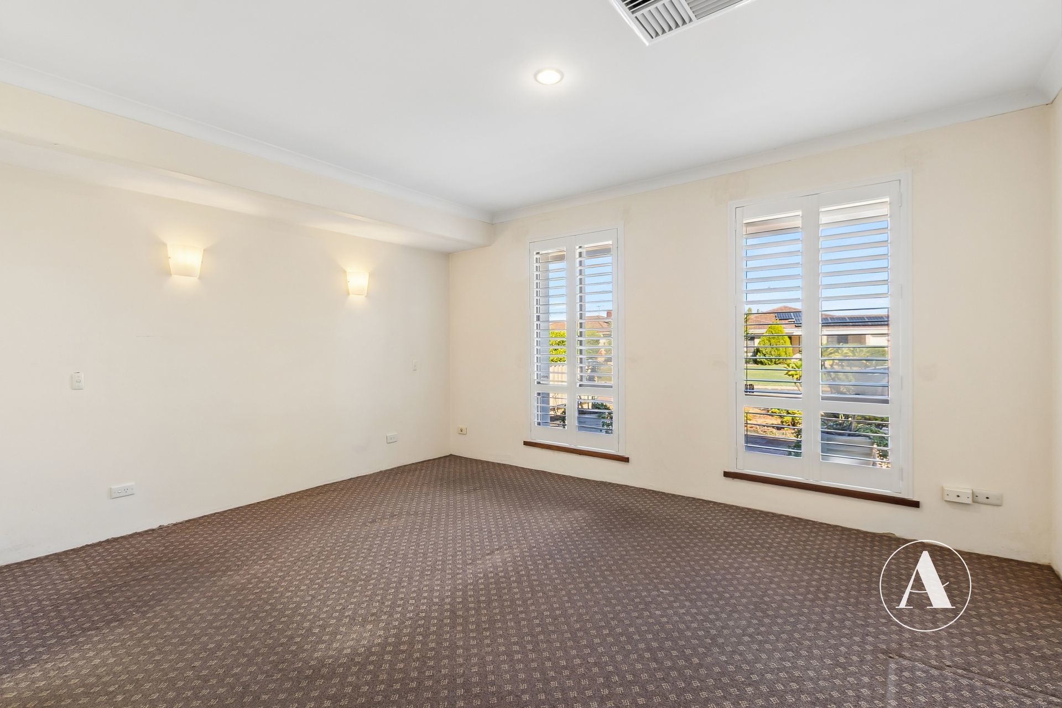
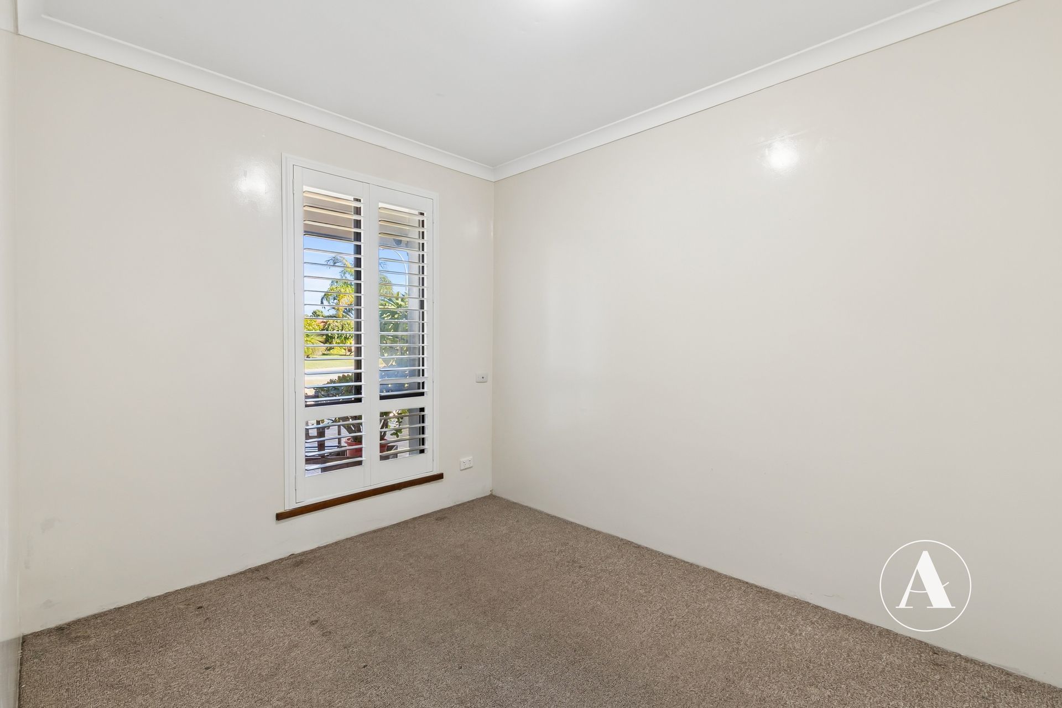
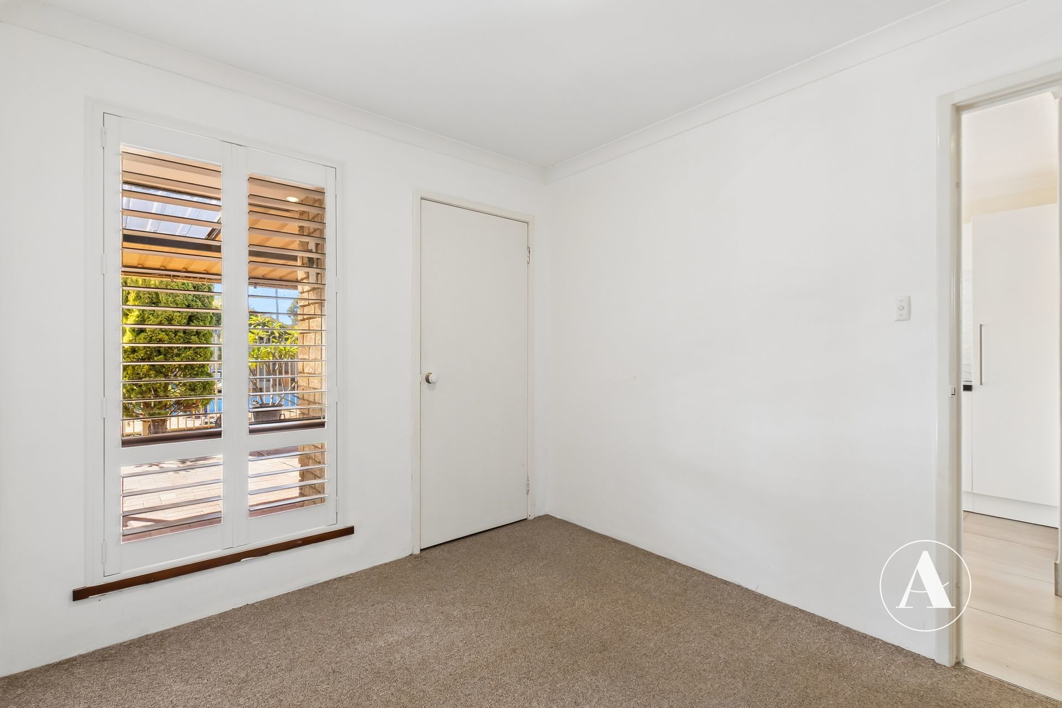
The bedroom wing is thoughtfully zoned for peaceful retreat. The generous master suite is a standout, featuring crisp plantation shutters, an open wardrobe, and a flawlessly renovated ensuite.
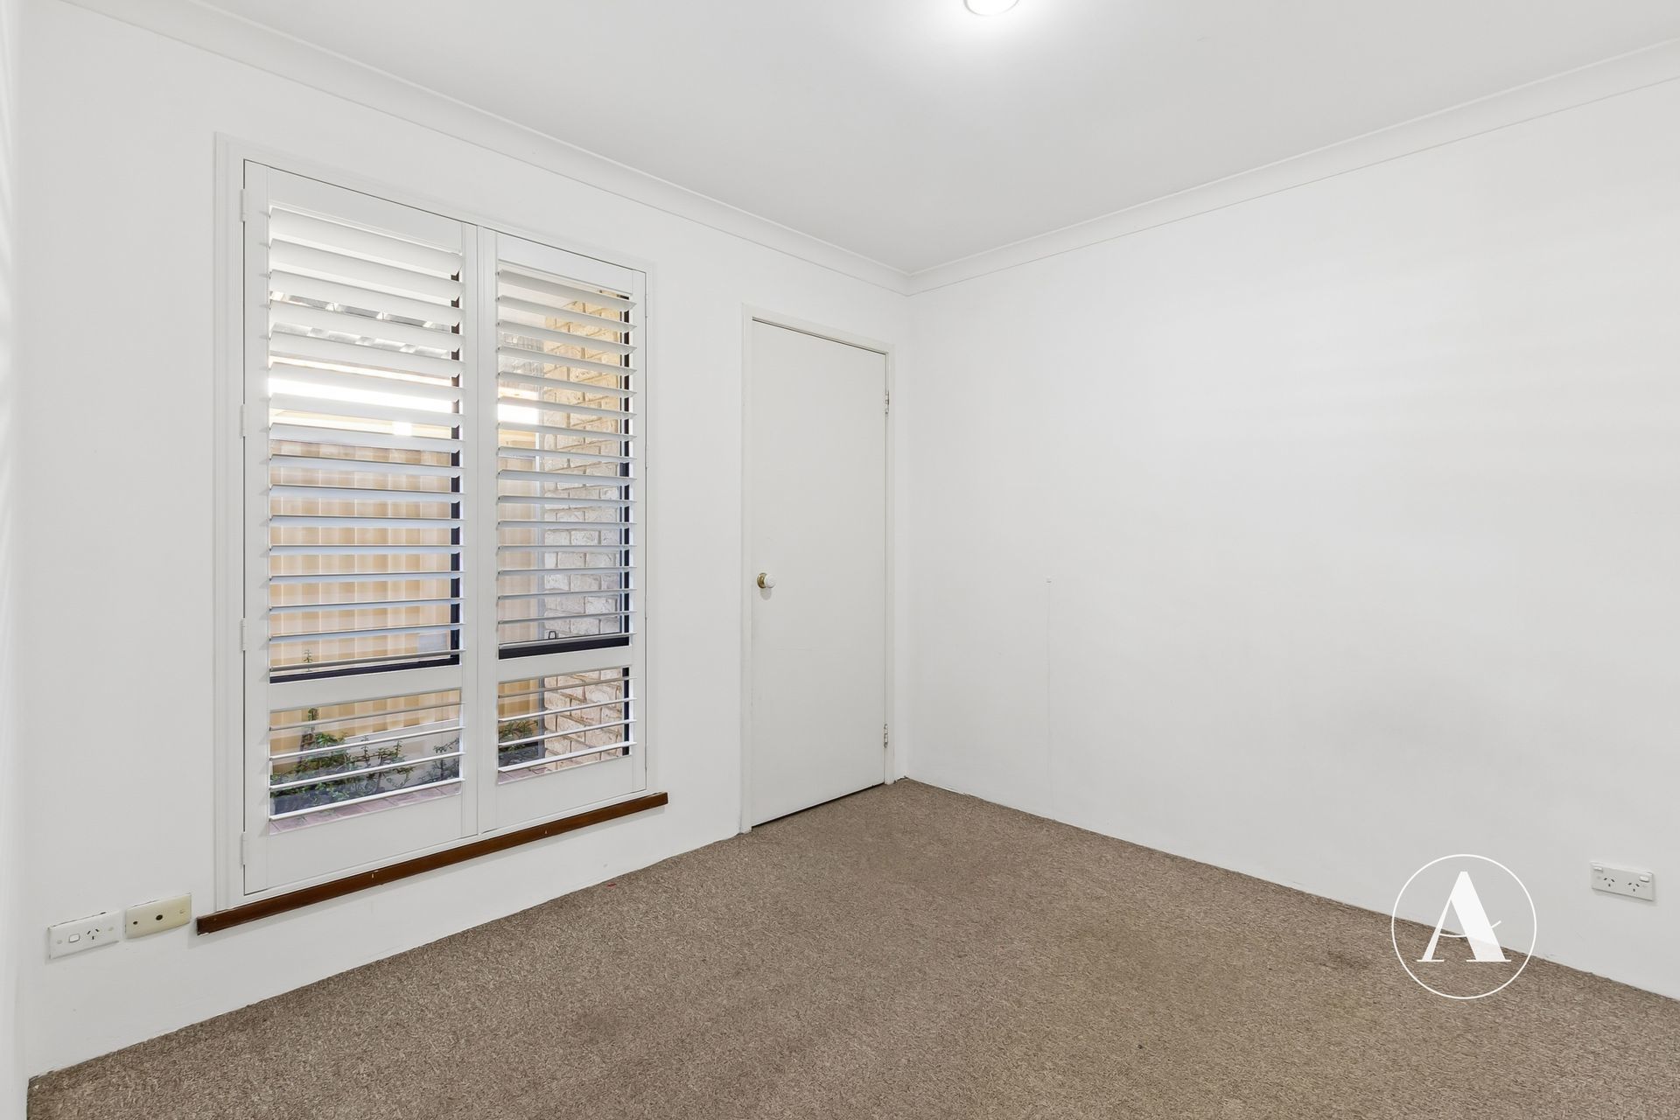
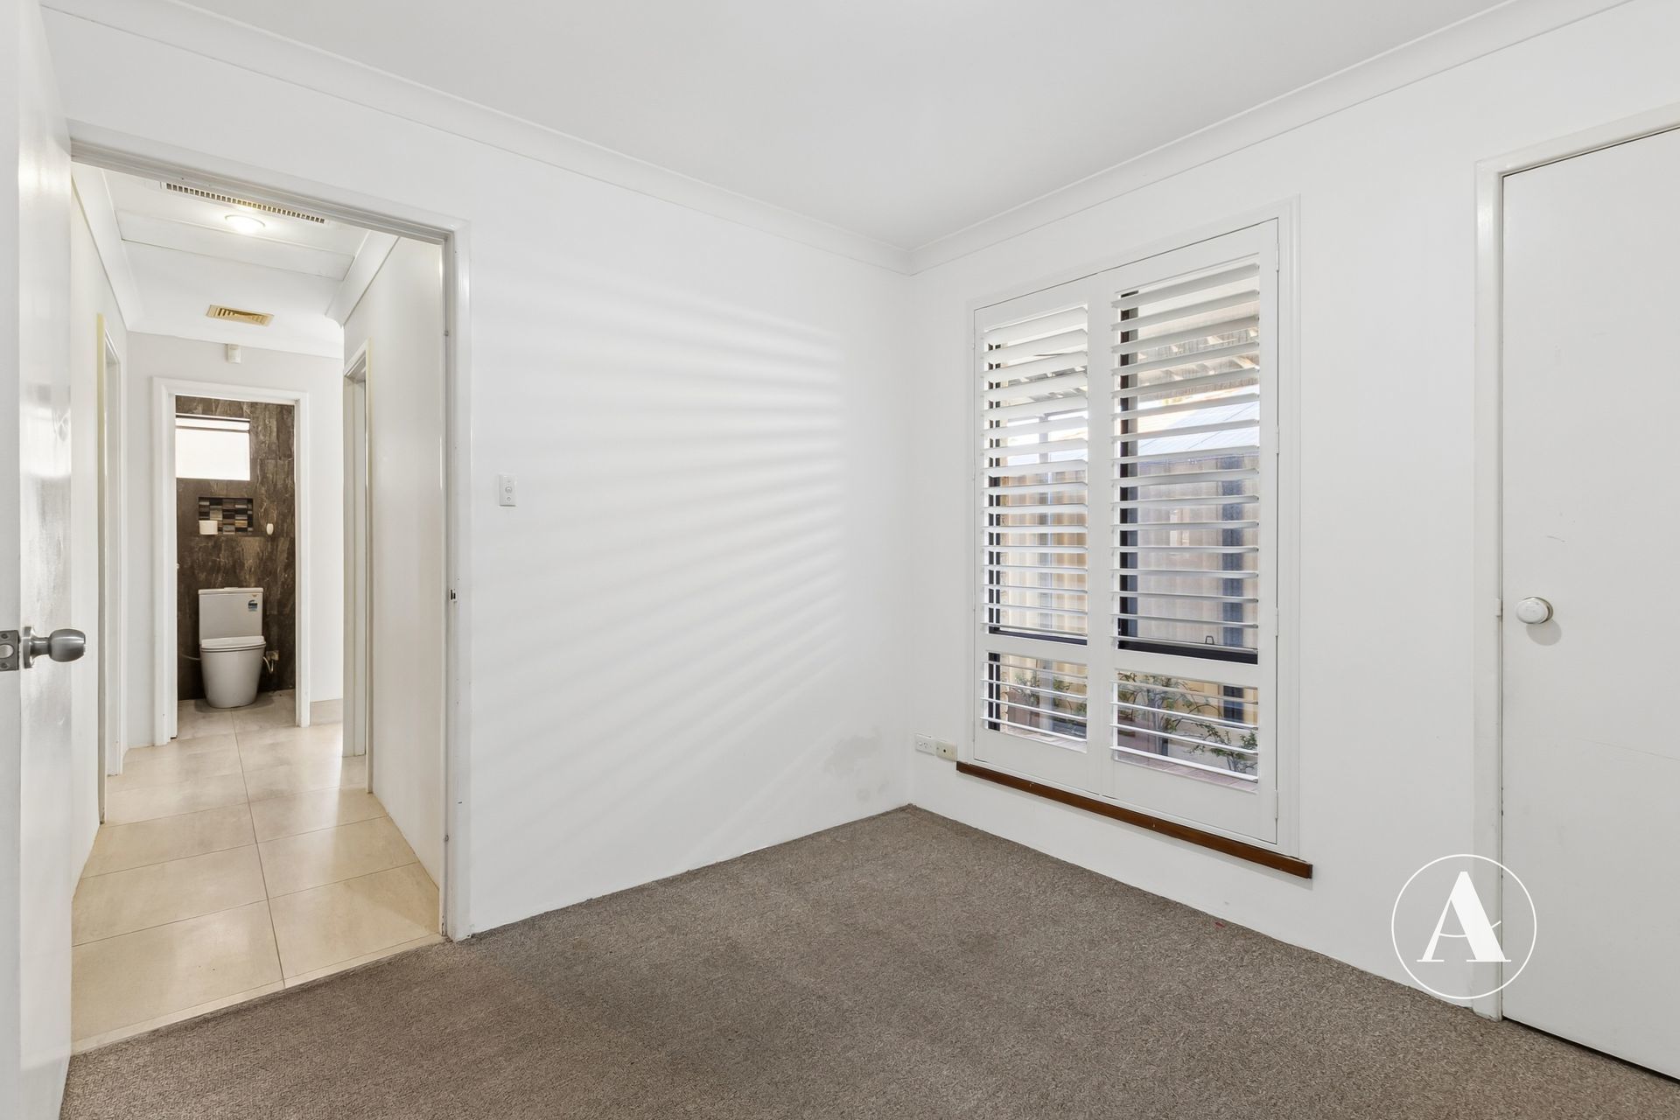
Directly adjacent sits a well-proportioned second bedroom, ideal for a nursery, young child’s room, or a quiet, distraction-free home office. Towards the rear of the hallway, bedrooms three and four are both comfortably sized; one enjoys sweeping views over the backyard and pool, while the other offers a more private, secluded vibe.
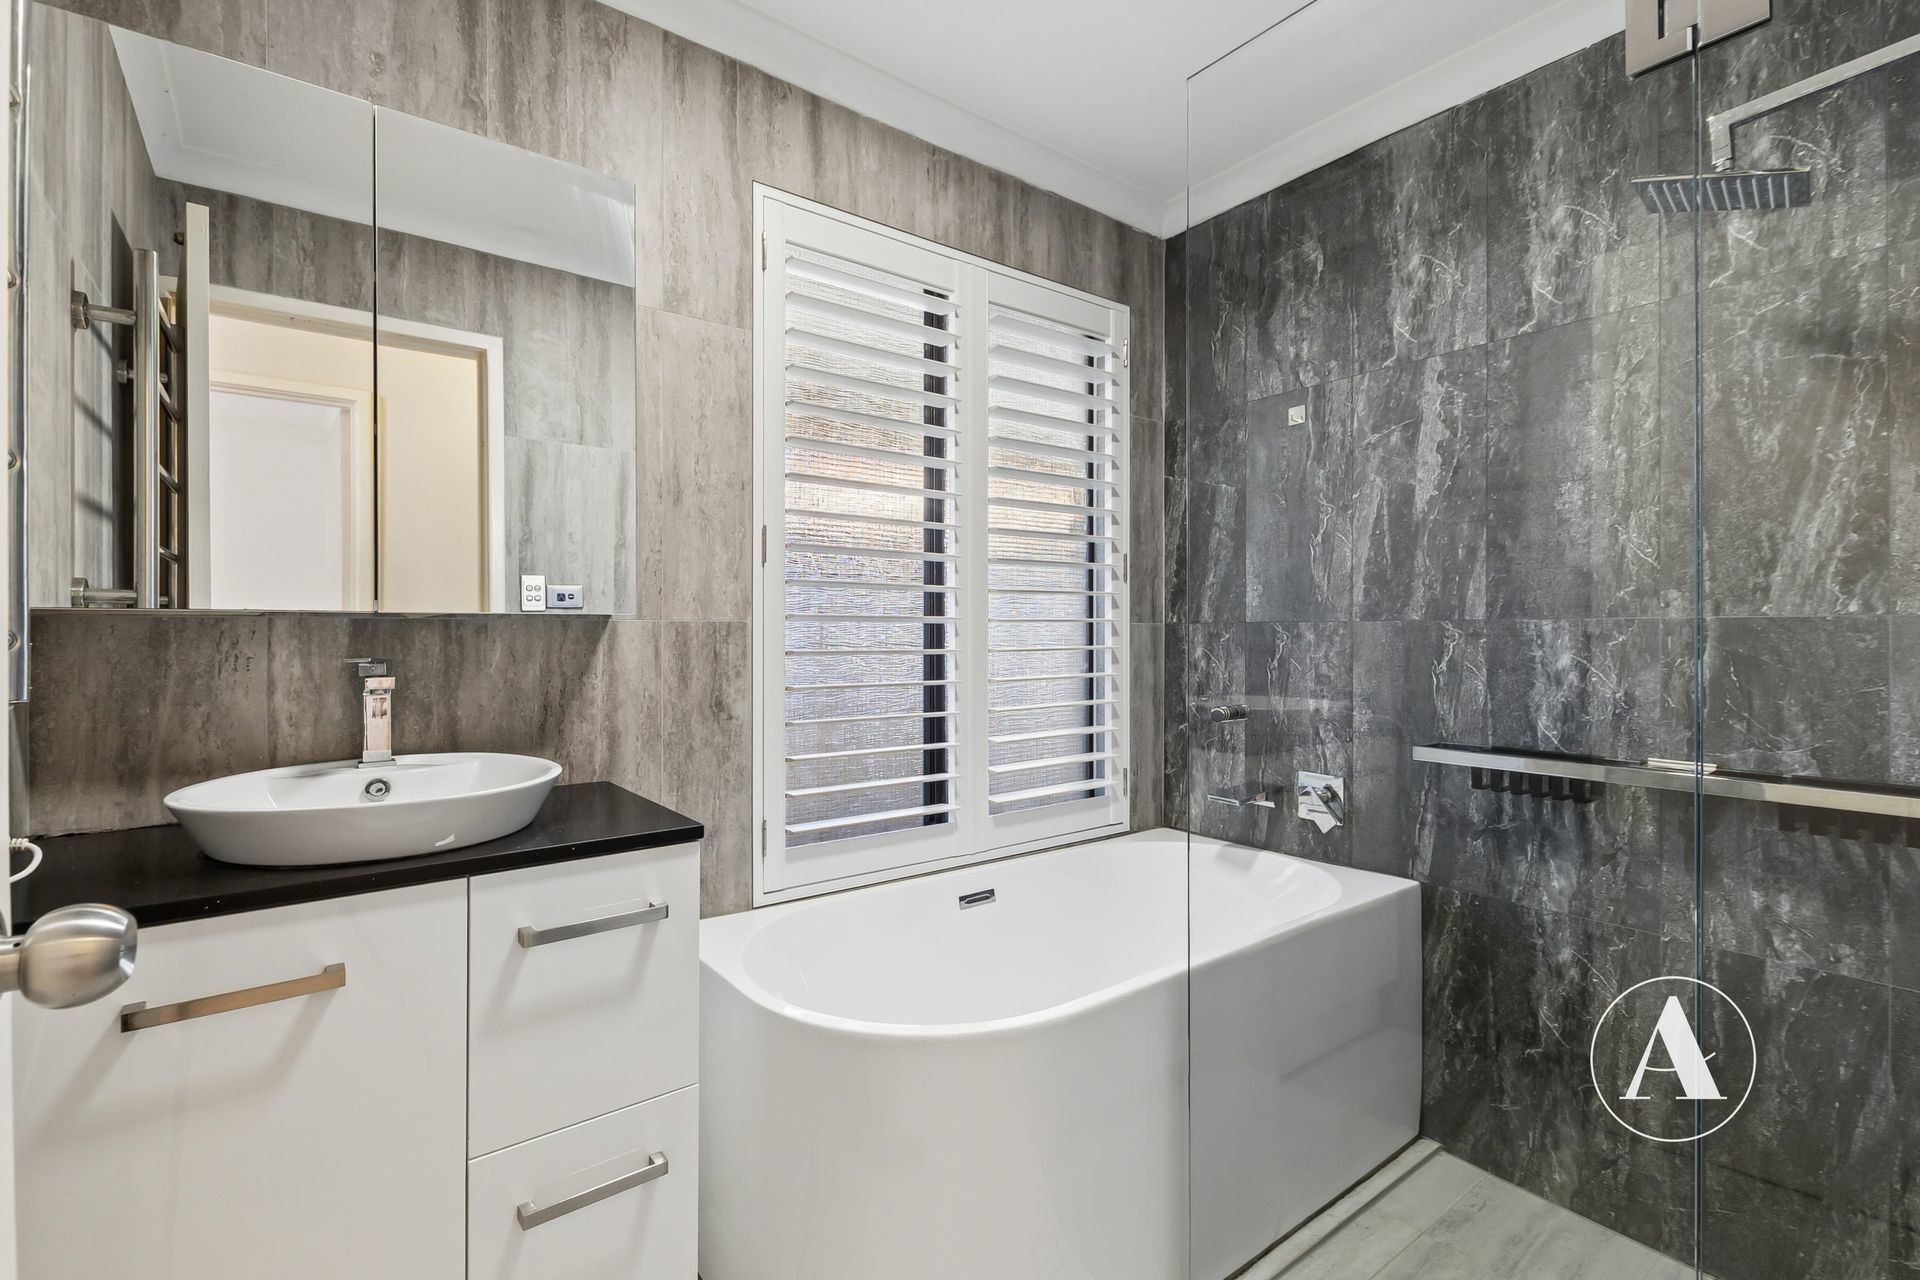
Serving this wing is the stunningly renovated main family bathroom and separate toilet. Executed with the same high-end finishes as the ensuite to ensure a cohesive aesthetic throughout, it maximises space with a deep, free-standing bathtub and a large, frameless shower.
An Unrivalled Outdoor Arena
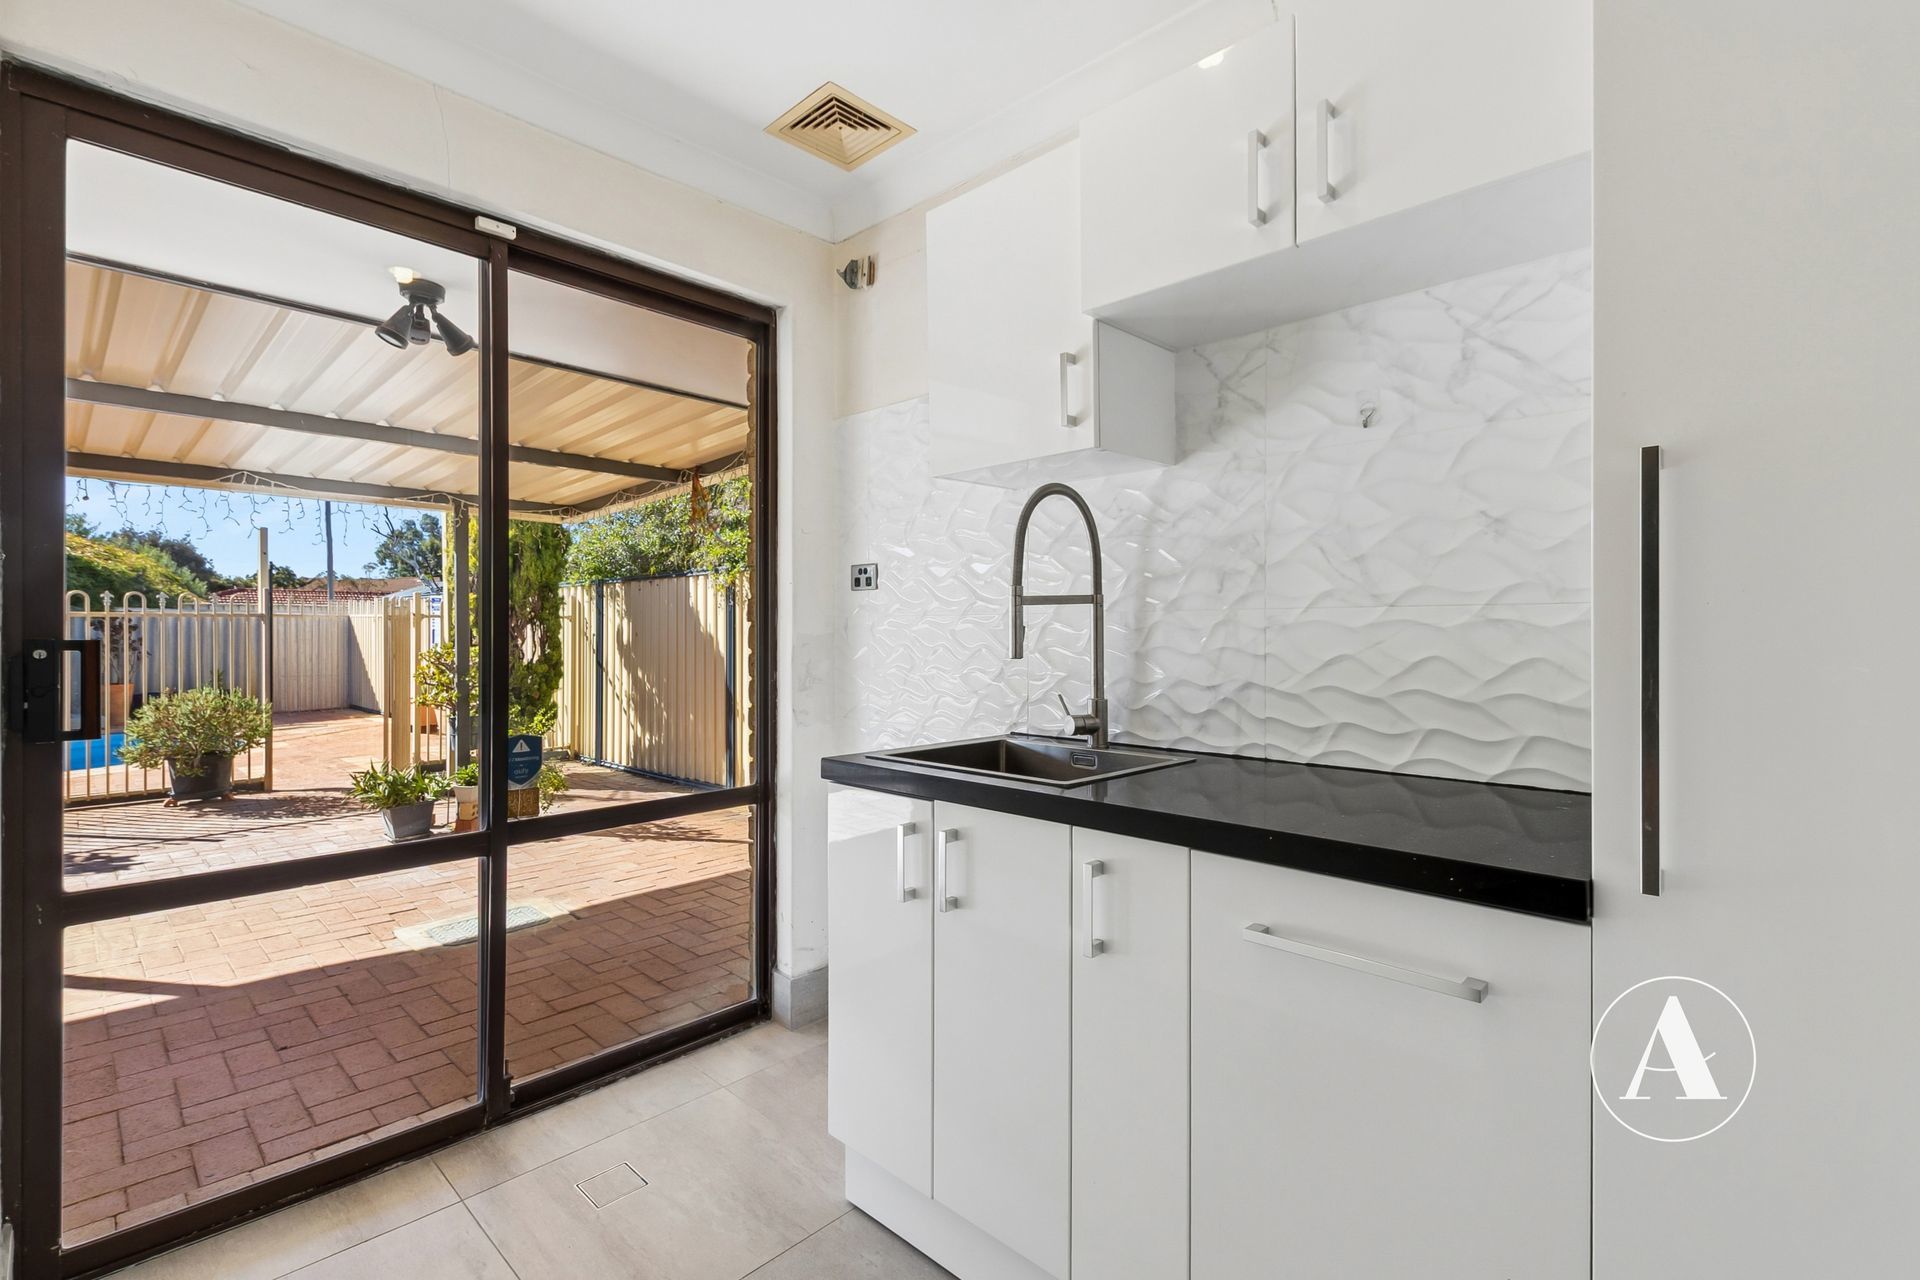
Transitioning outside through the recently updated laundry, complete with fresh cabinetry, splashback, and modern tapware.. you are greeted by an outdoor space that can only be described as a rare, highly functional paradise.
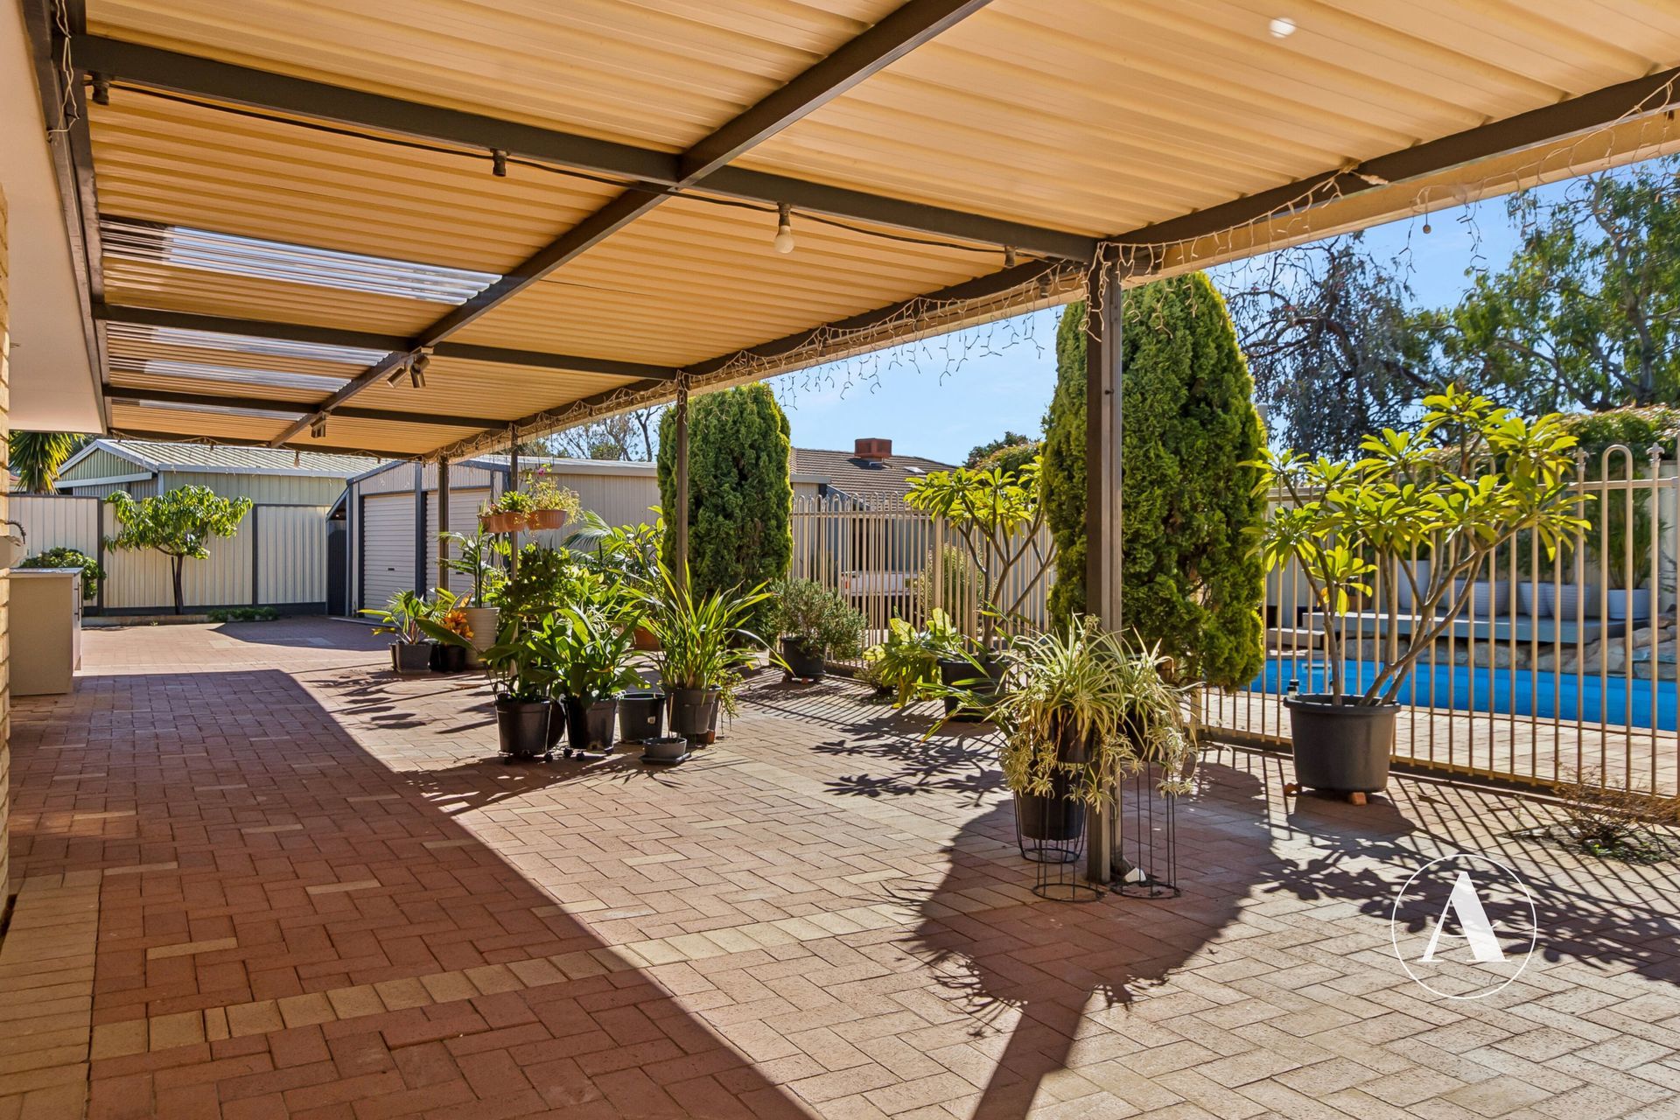
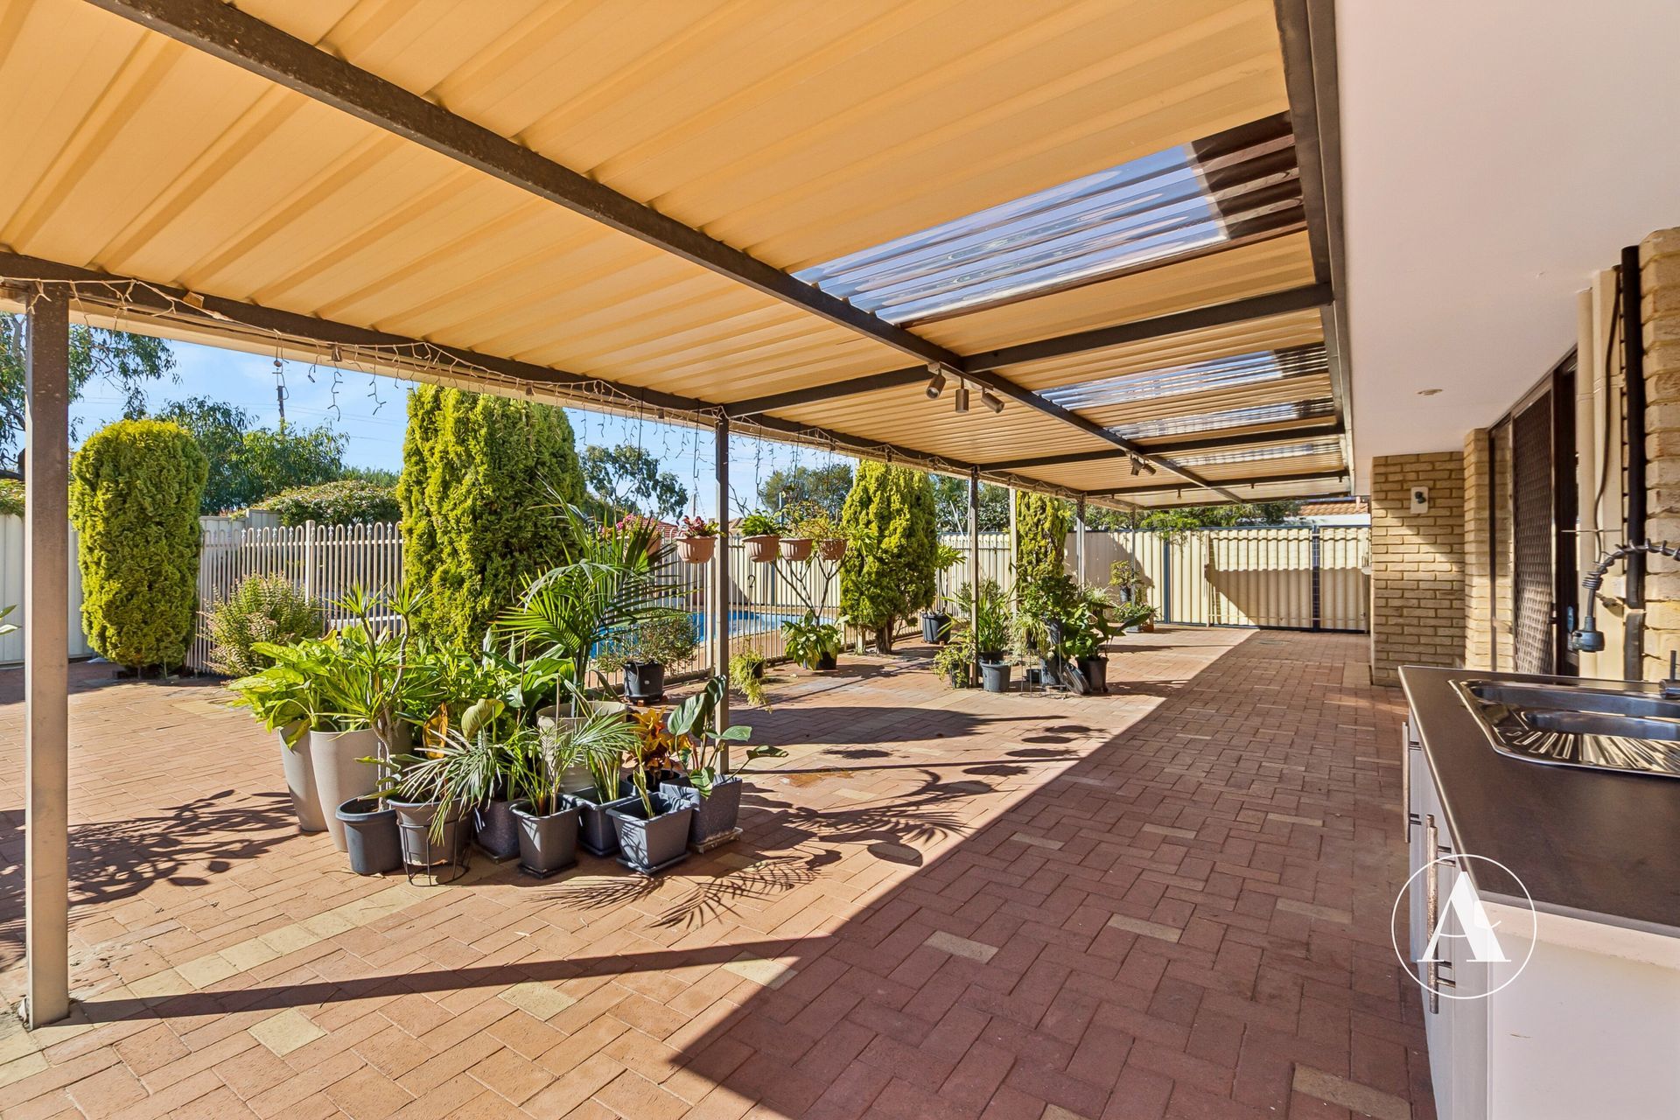
The Entertainer’s Verandah: A massive, full-width verandah stretches across the rear of the home, providing an all-weather shield for large-scale family gatherings. It features an integrated outdoor sink and preparation basin, making weekend barbecues and meal prep entirely seamless.
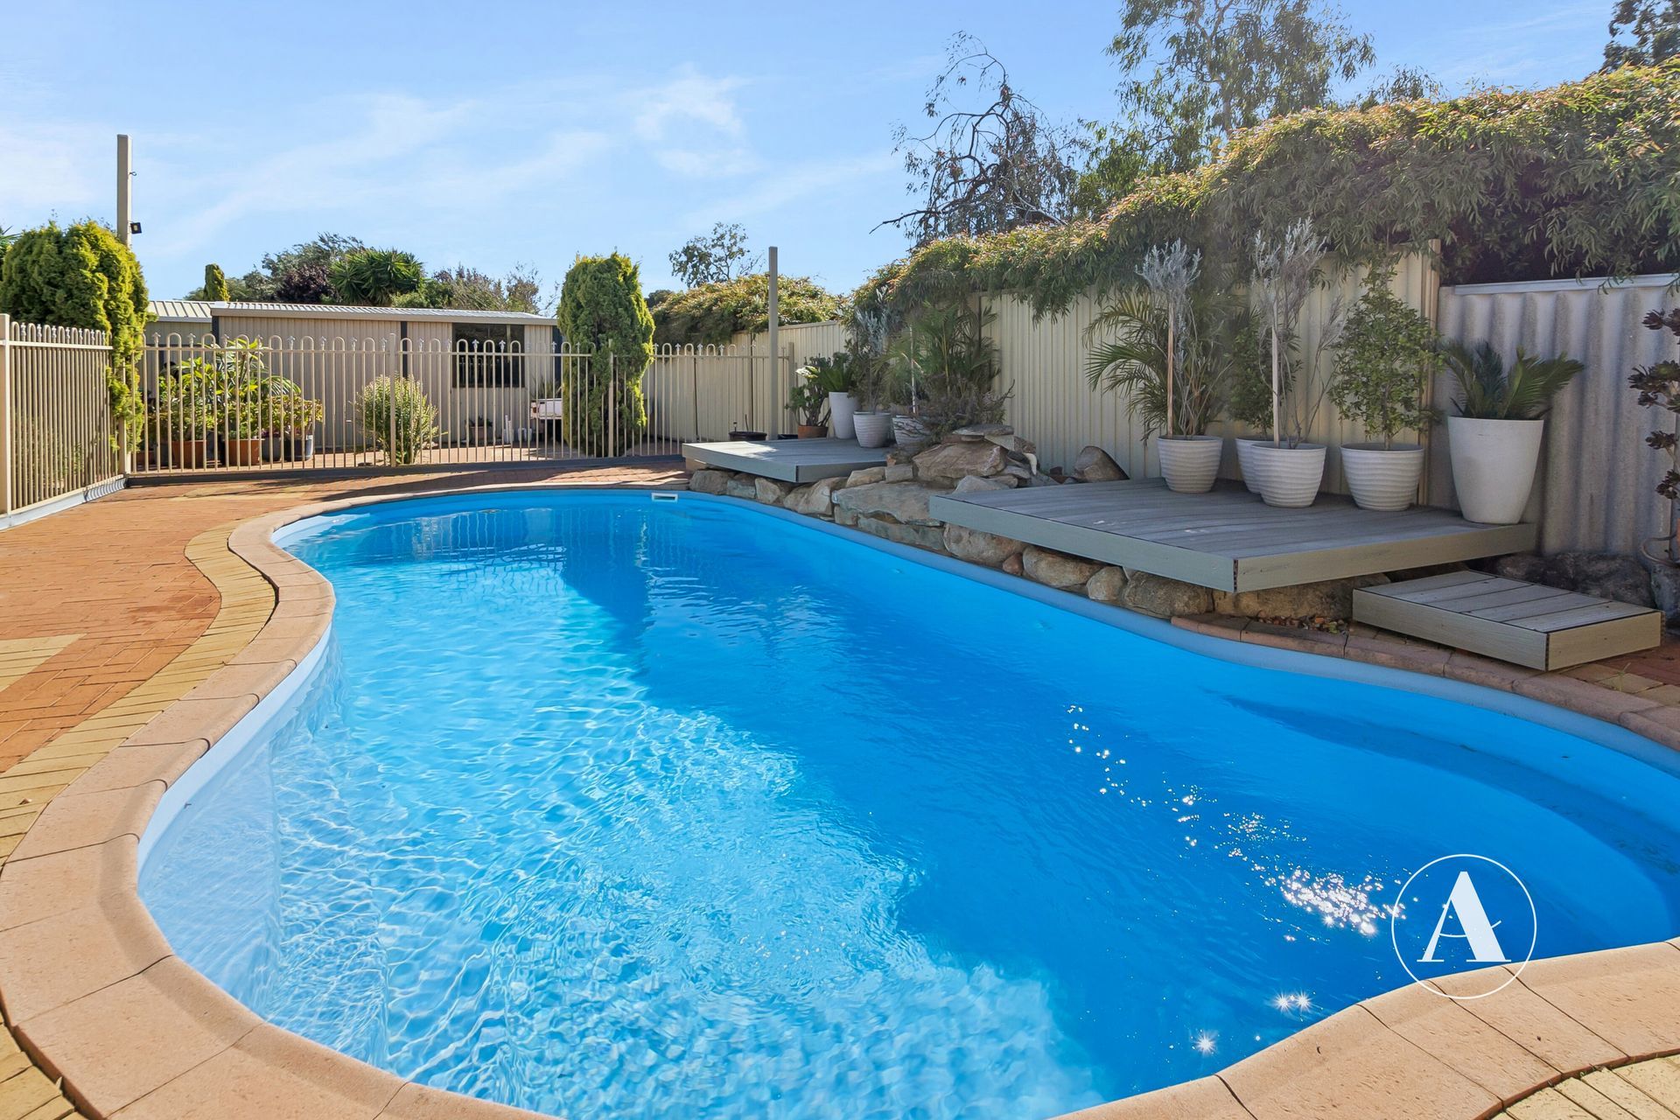
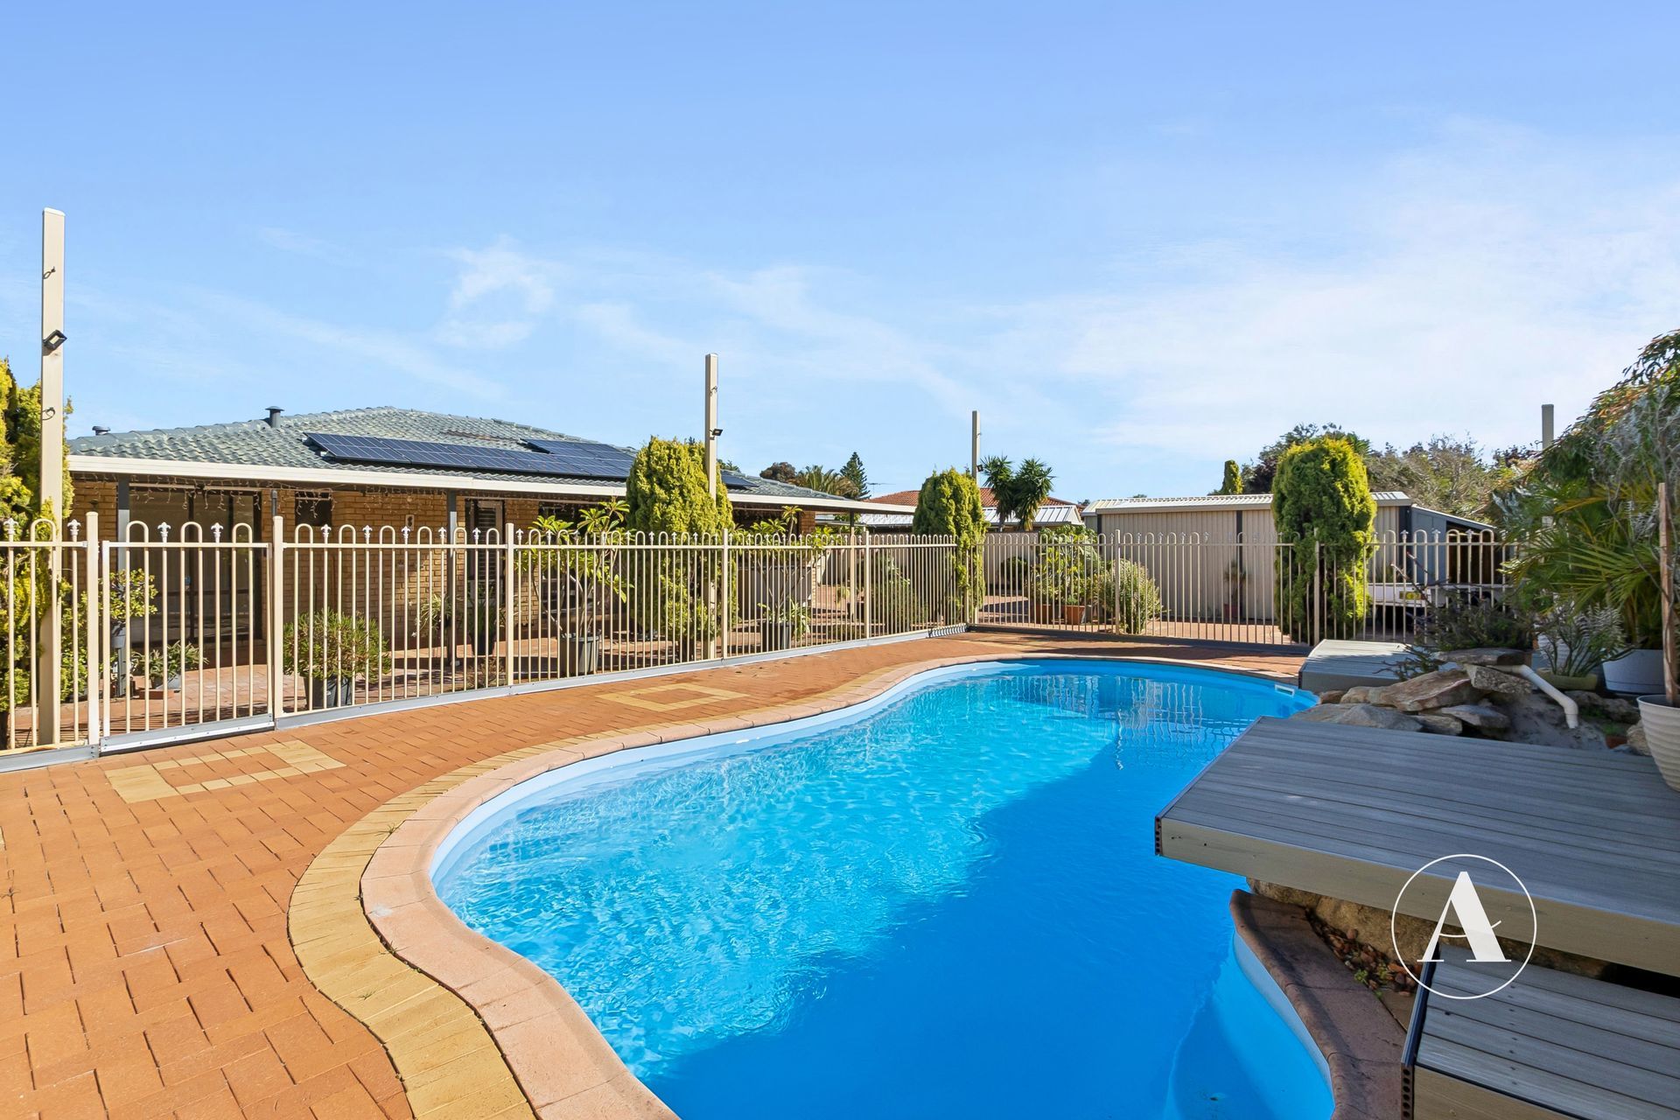
The Pool & Lounge Decks: The verandah overlooks a sparkling, below-ground swimming pool, flanked by dual, elevated timber decks designed specifically for outdoor lounges. Shade cloth structural poles are already securely erected, simply choose your preferred colour canvas and your private summer oasis is complete.
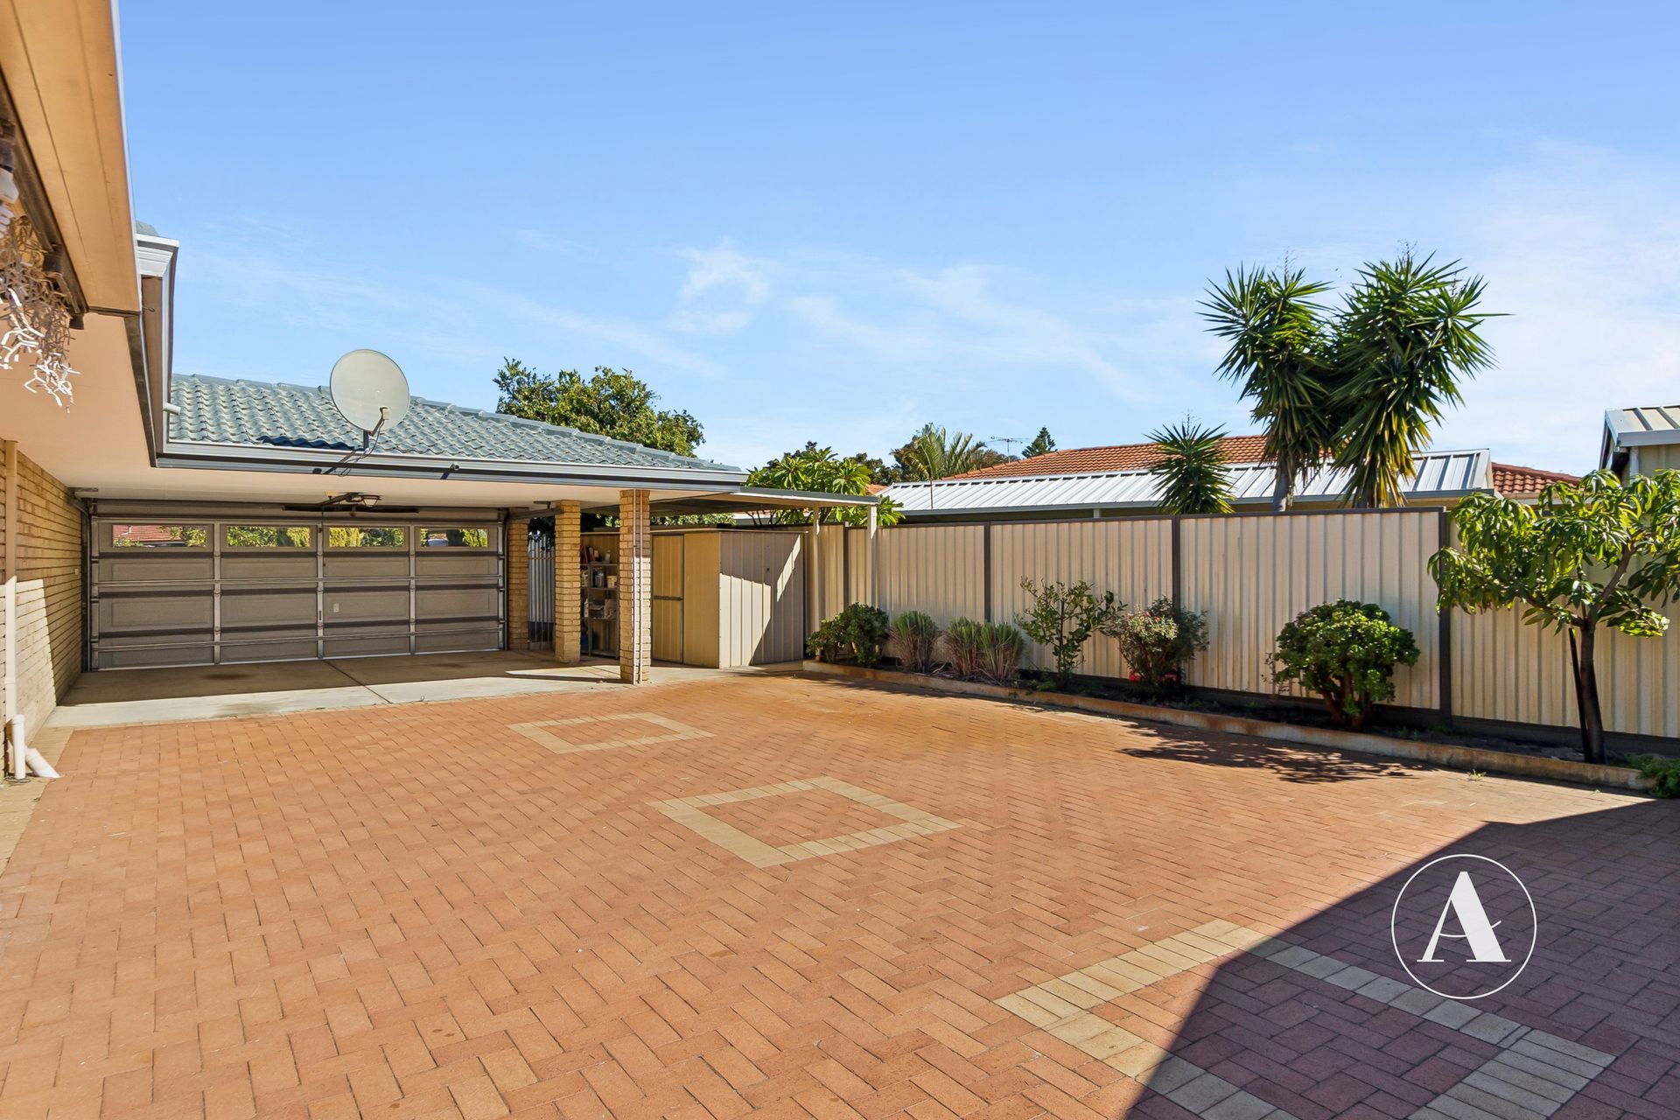
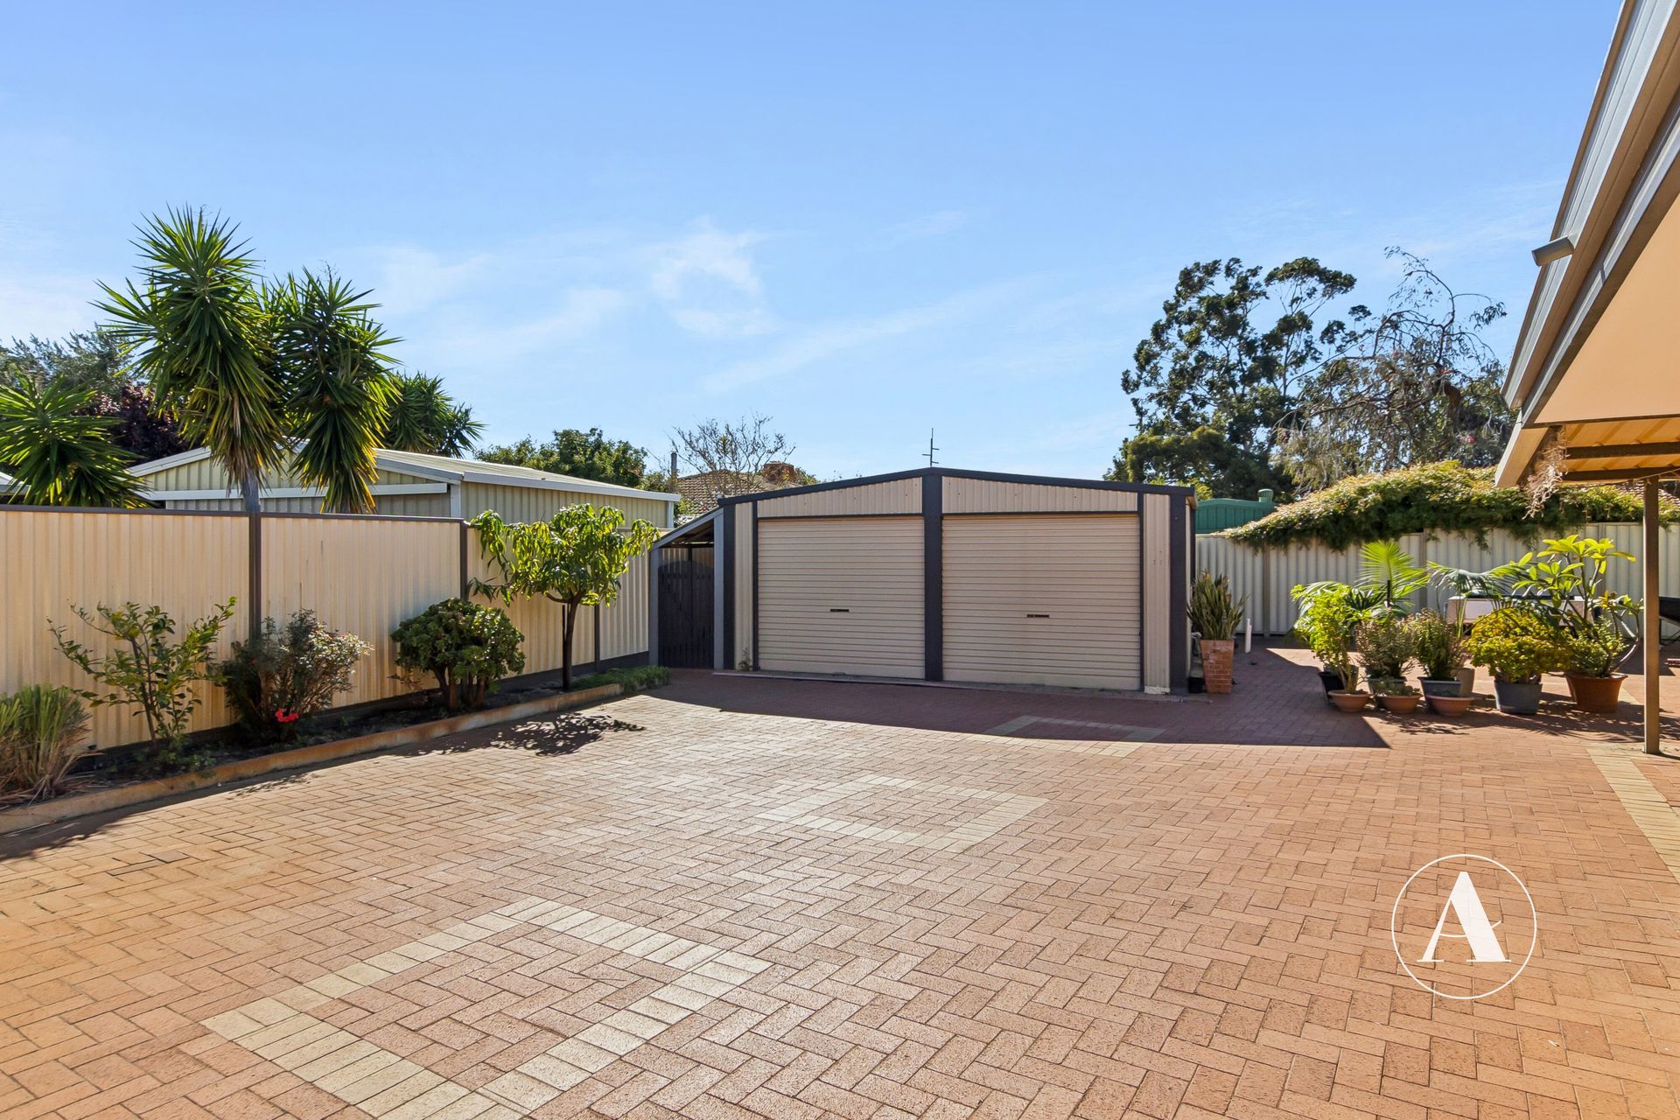
Endless Vehicle Access & Storage: To the left of the pool lies a massive, paved expansive area connecting the double carport (with automatic door) directly to a secure, lockable double garage at the rear of the block.
Whether you need secure parking for boats, caravans, or work vehicles, a dedicated space for a project car, a workshop for tools, or a safe, paved racetrack for kids’ bikes and basketball hoops, this property handles it with ease. There is even additional hidden storage space tucked behind and beside the double garage.
Premium Features at a Glance:
Generous Land Holding: 862sqm block with 192sqm of internal living area.
Chef’s Kitchen: Deep timber cabinetry, white counters, and expansive breakfast bar.
Renovated Comfort: Completely updated bathrooms and laundry with premium finishes.
Climate & Efficiency: Energy-saving solar panel system and elegant plantation shutters throughout.
Outdoor Living: Huge below-ground pool, dual lounge decks, and full-width entertaining verandah with external meal-prep sink.
Unrivalled Parking: Double carport with automatic door leading to a lockable double garage/workshop with side trailer/boat storage.
This is a home that has been profoundly loved for many years and has seen great memories made. It has watched children grow into adults and welcomed grandchildren taking their very first steps. It is deserving of these moments and I honestly hope that it sees many more!
Beautifully updated and ready for its next chapter, 32 Jaeger Square is deserving of those core family moments, and it is ready to host yours.
Viewings & Enquiries
To experience the true scale of this rare Ballajura offering, contact:
Marcus Preece -0411 222 105
Disclaimer: This property listing has been prepared by Marcus Preece on behalf of Attree Real Estate. While every care has been taken in the preparation of the information contained in this advertisement, prospective buyers are encouraged to conduct their own enquiries and due diligence to satisfy themselves with all aspects of the property.
Upcoming Inspections
There are no inspections scheduled currently. Please contact us to request an inspection.