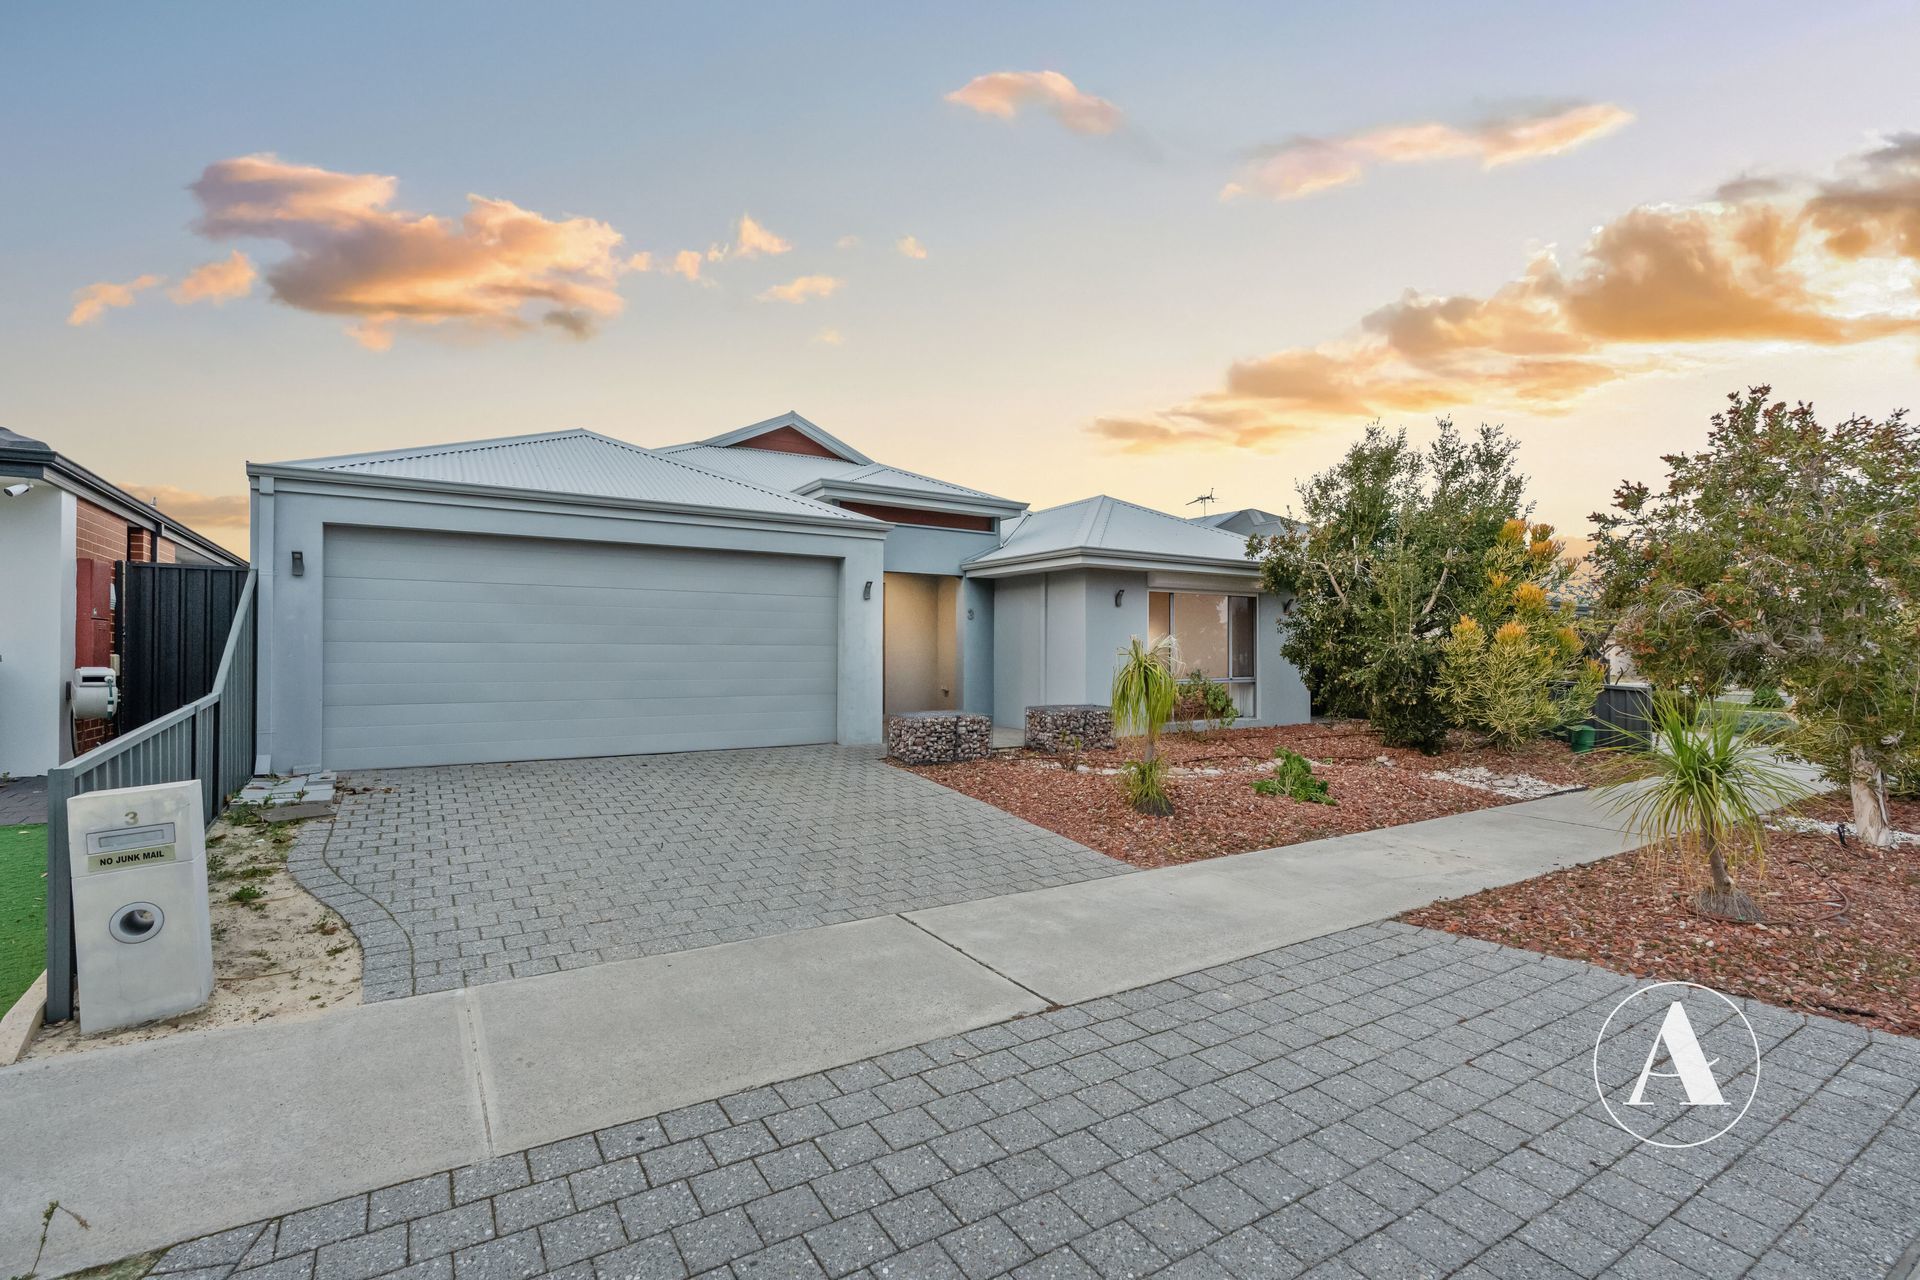

3 Glenora Way, Harrisdale WA 6112
 4
4
 2
2
 2
2
 450m2
450m2
LOW-MAINTENANCE LIVING!! 4 BED + 2 BATH + 450sqm
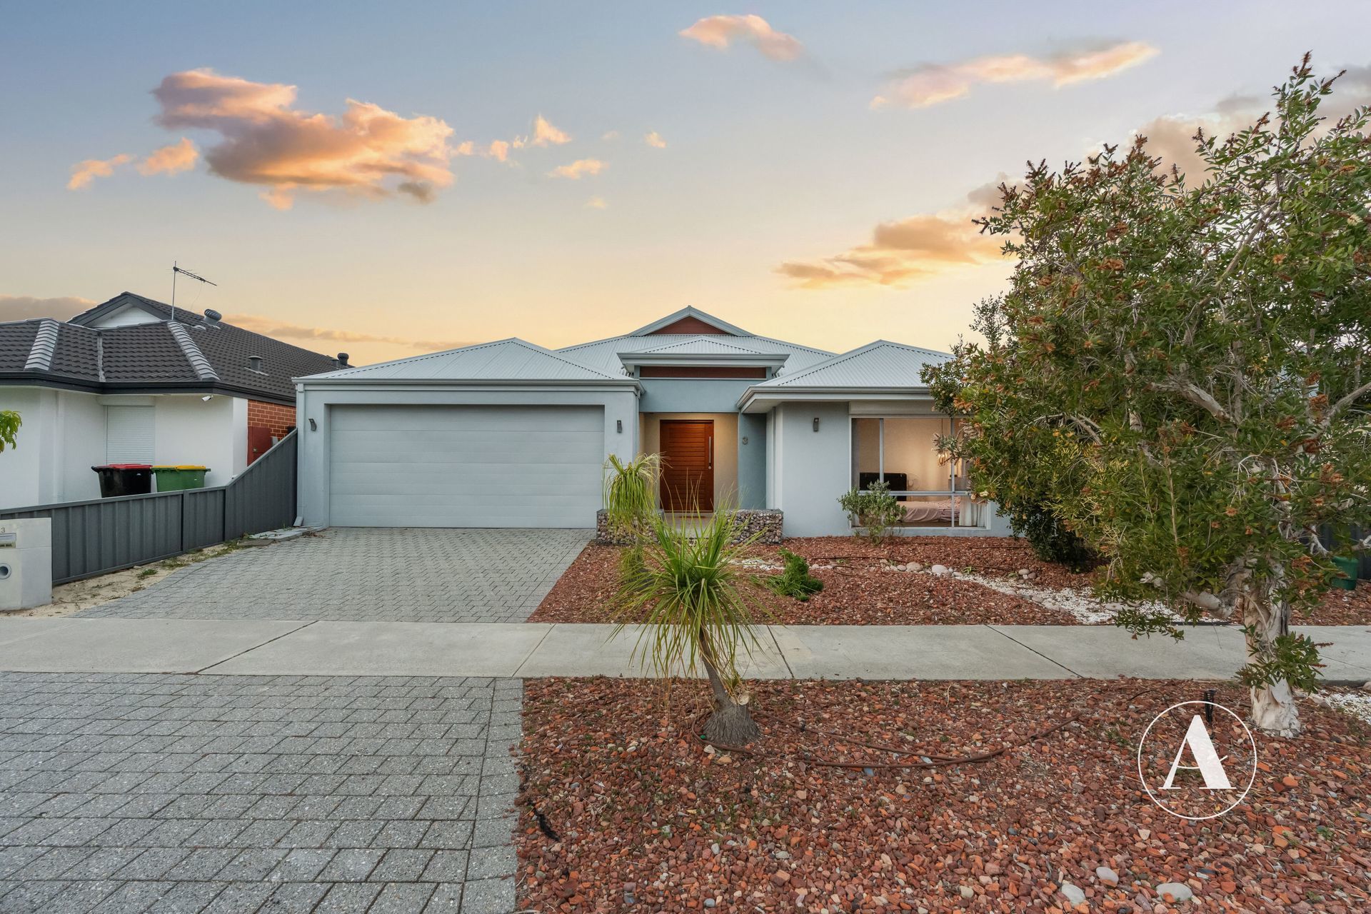
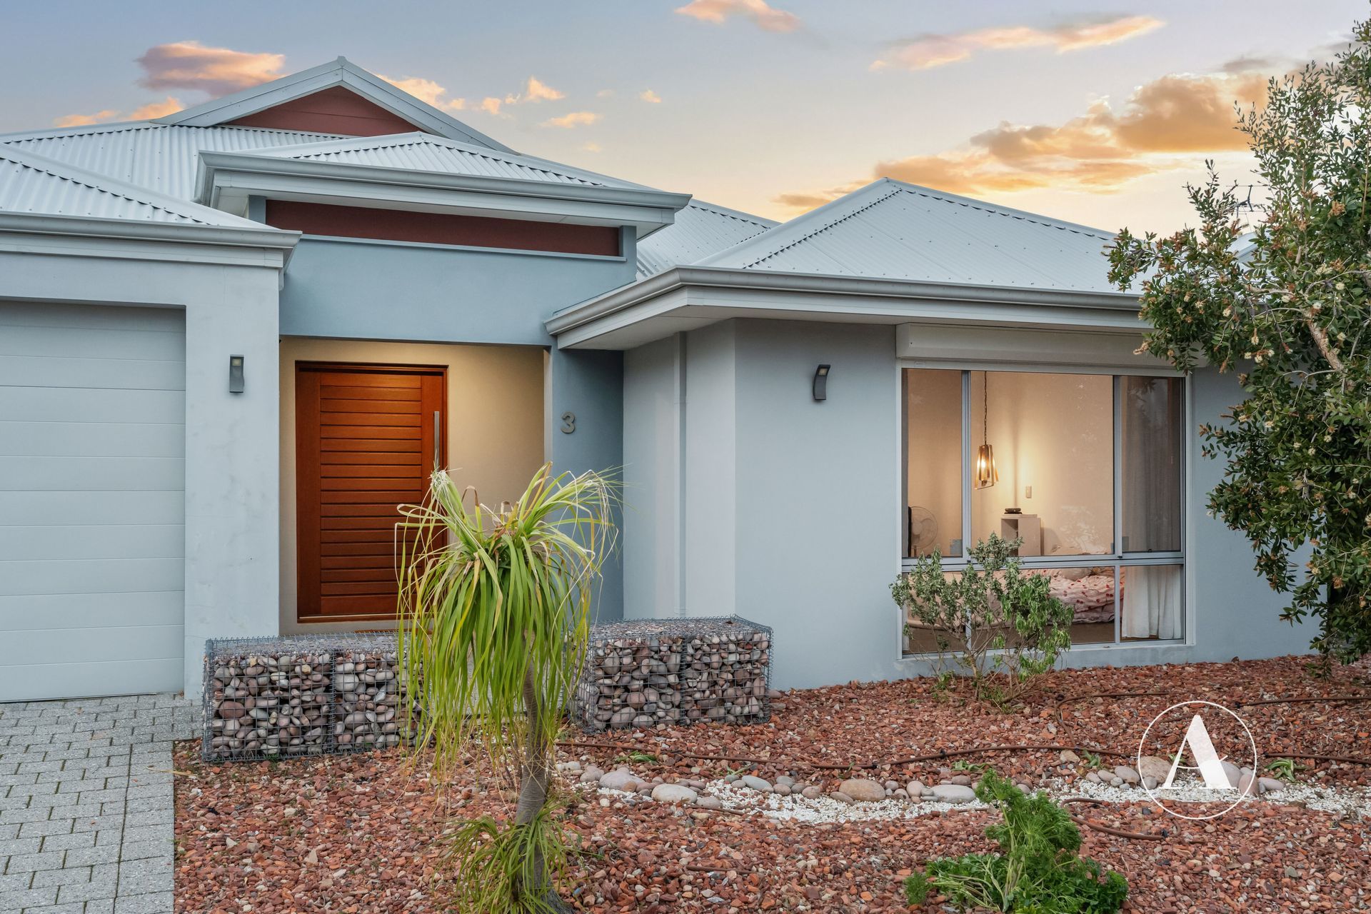
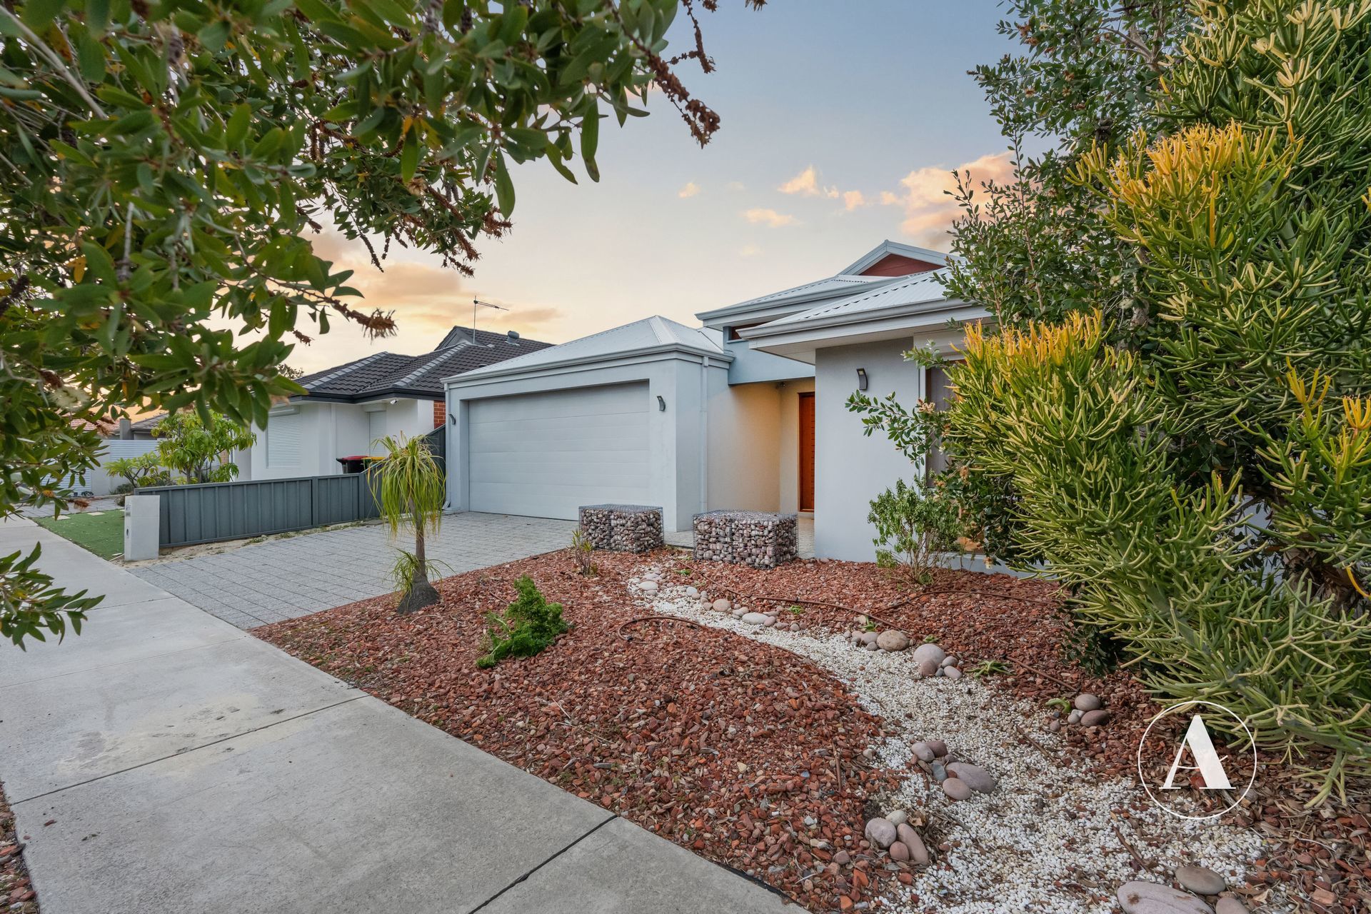
Positioned on a 450m2 block we have a perfect family home offering 4 spacious bedrooms, 2 bathrooms, multiple living areas and a large entertainers’ alfresco.
Heron Park & Playground and Wyoming Park are both just around the corner, offering the perfect spots to enjoy some fresh air, let the kids and dogs play, or simply sit back and relax on the park bench.
Live with the convenience of being under 2km away from Stockland Harrisdale Shopping Centre as well as avoiding the traffic and chaos of school drop offs with North Harrisdale Primary School just a 750m walk away and Harrisdale Senior High School 1.8km away.
INSIDE
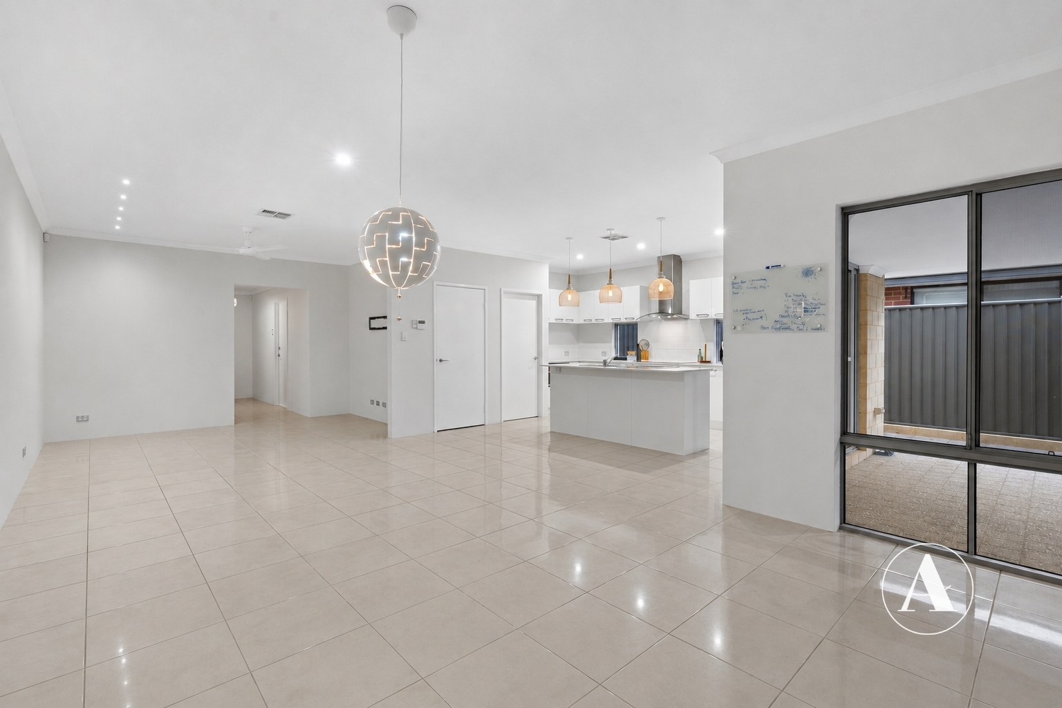
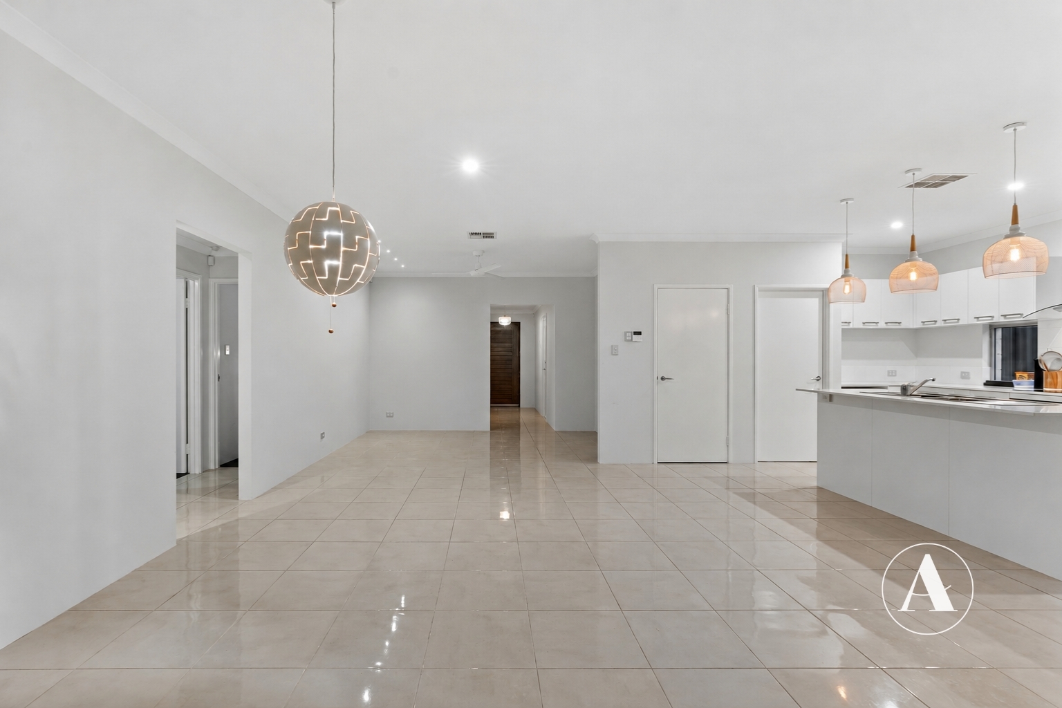
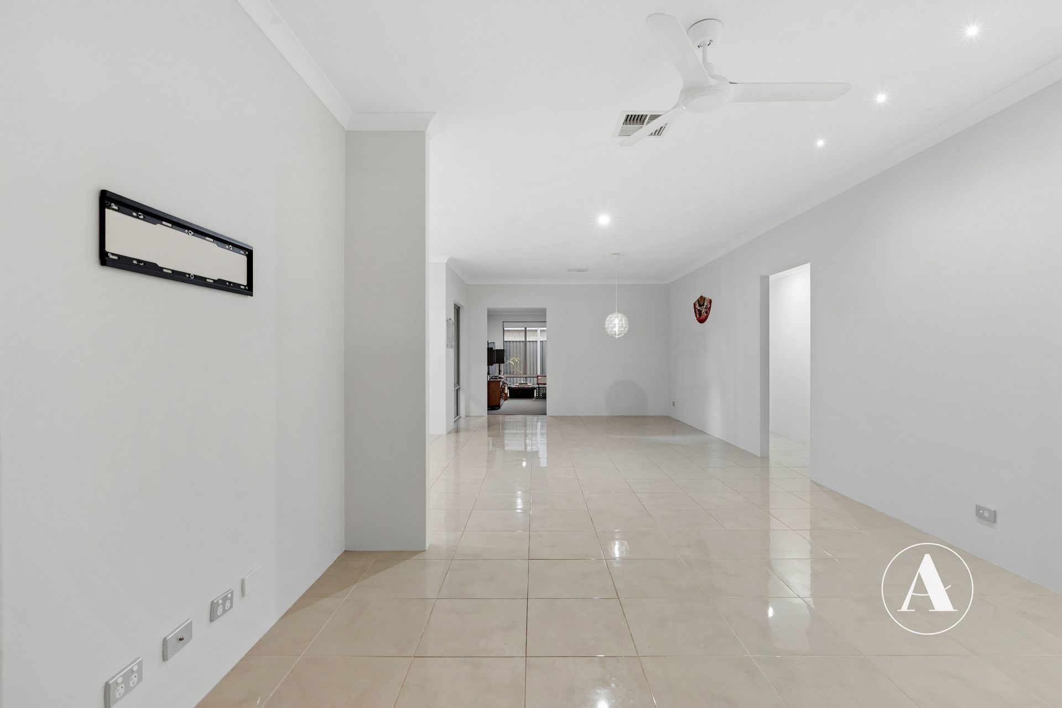
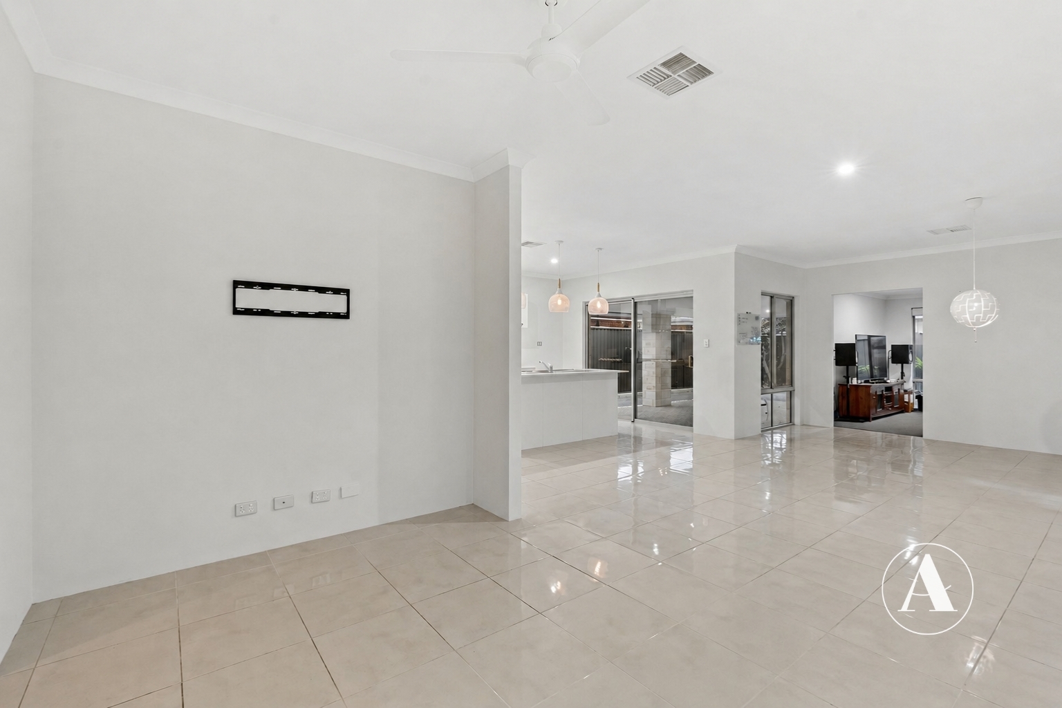
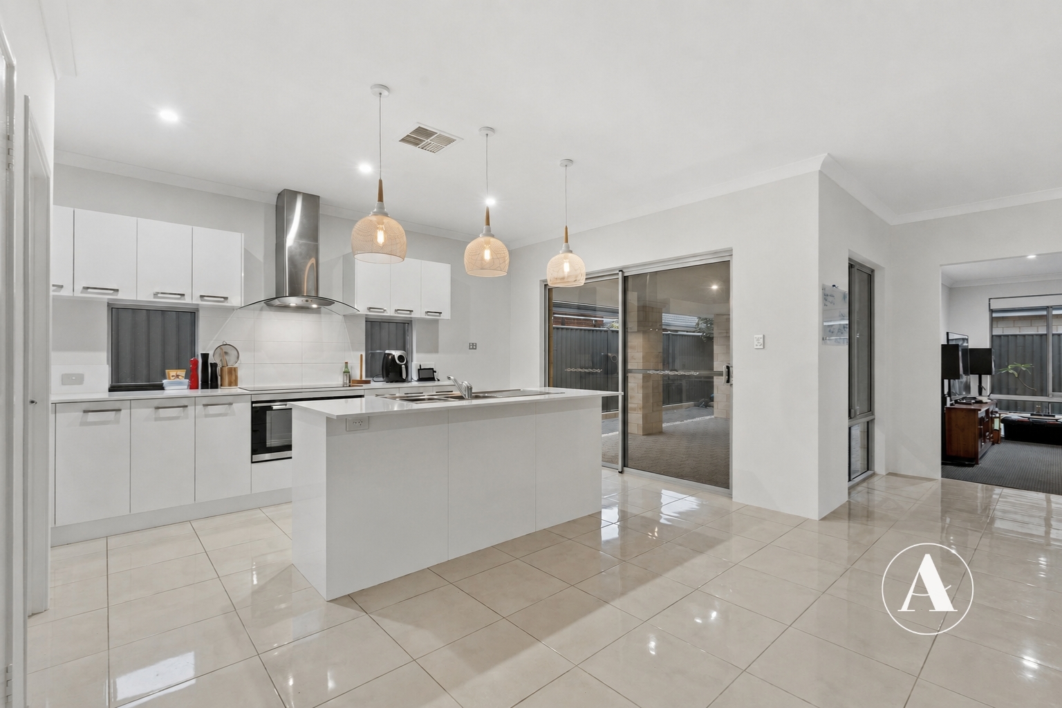
• Step through the wide feature front door into the spacious open plan living and dining area, complemented by high ceilings and an abundance of natural light.
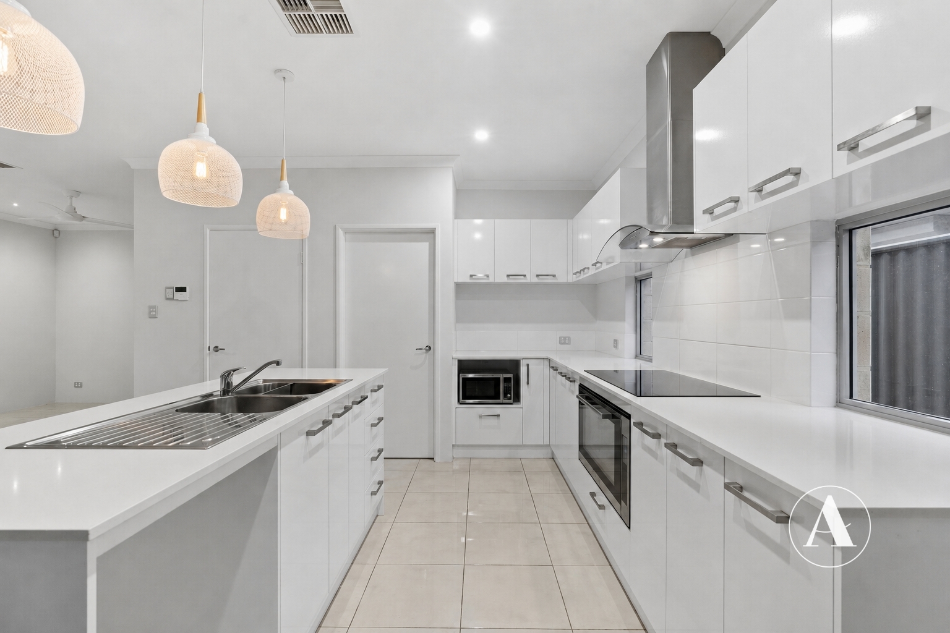
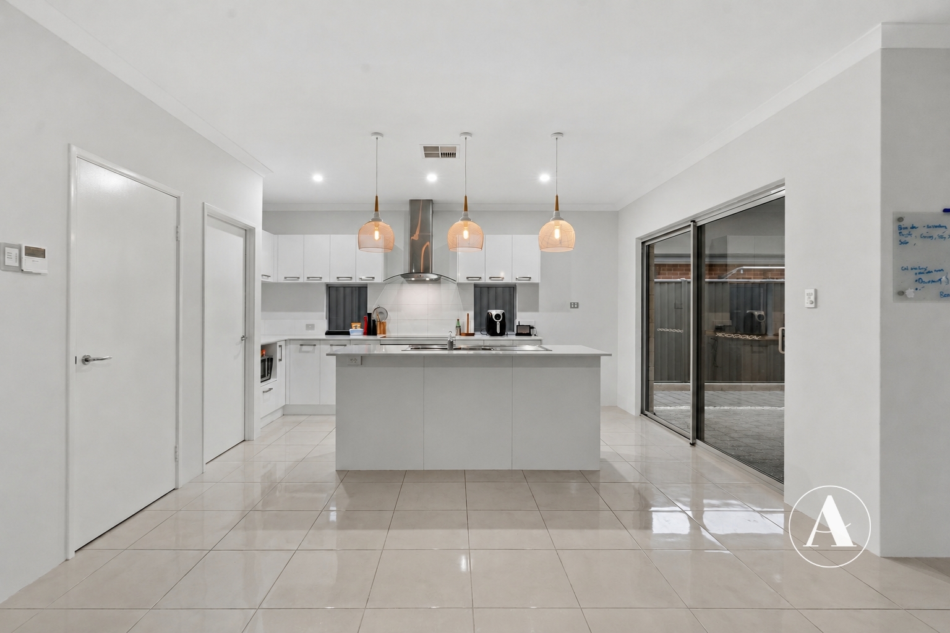
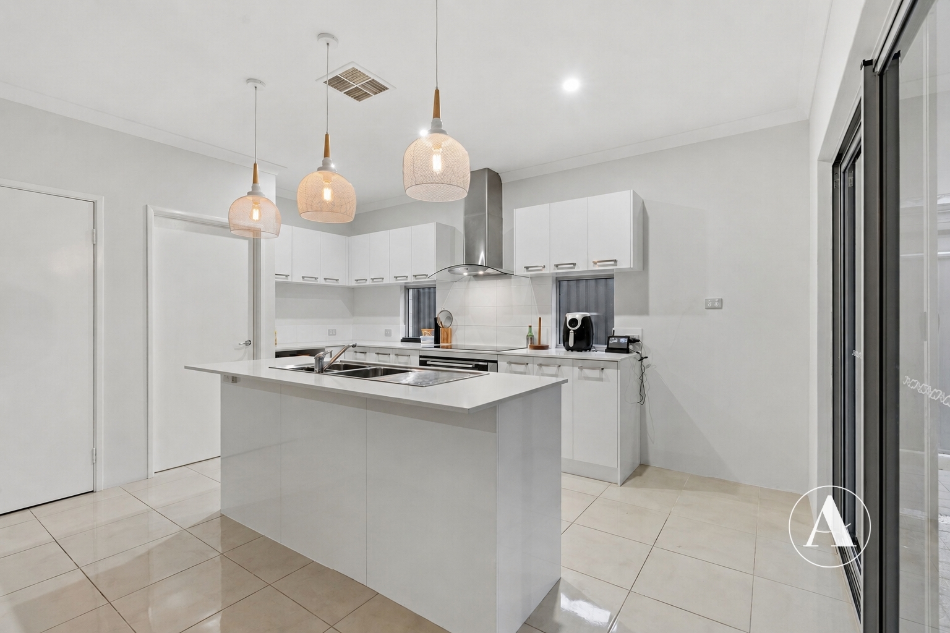
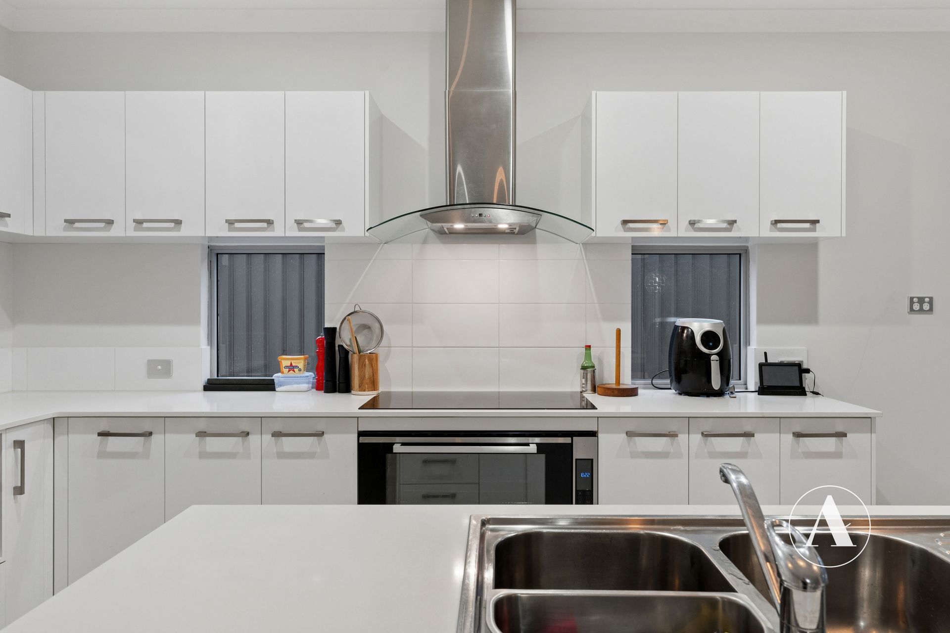
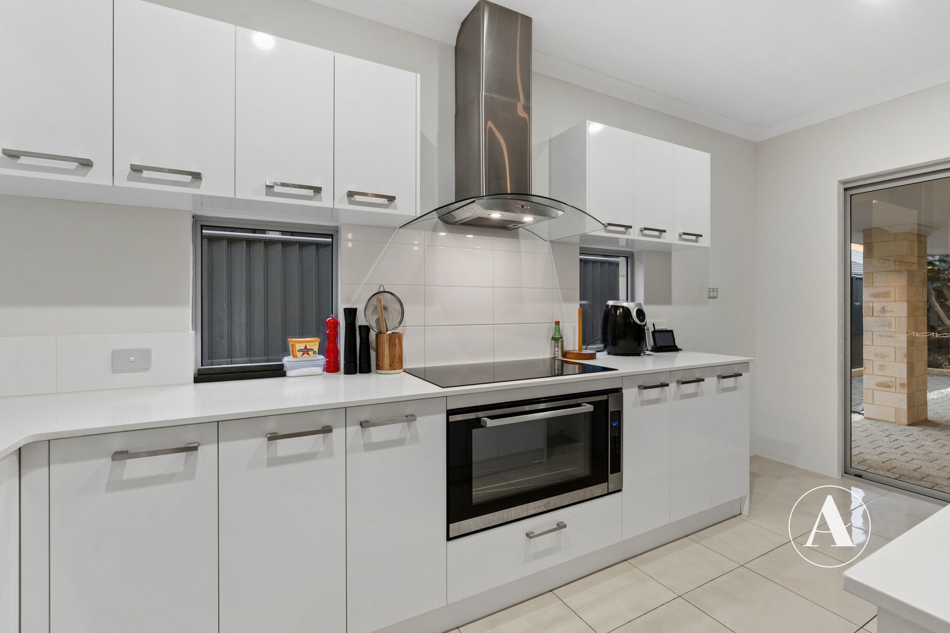
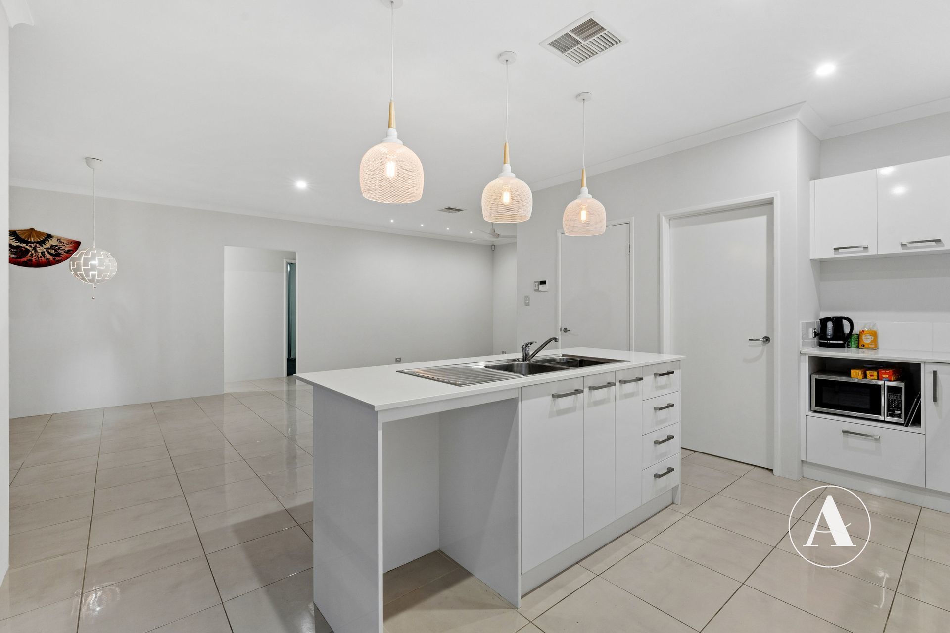
• The kitchen, the heart of the home! The chef of the house will fall in love with the modern and fresh design! Highly functional with stone benchtops, gloss white cabinetry including overhead storage all finished with stainless steel 900mm appliances.
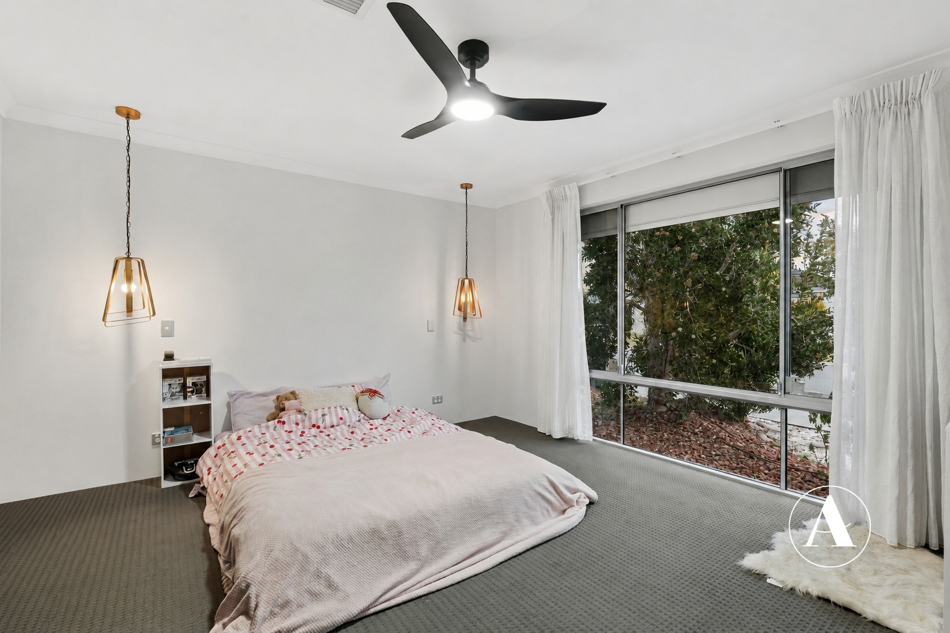
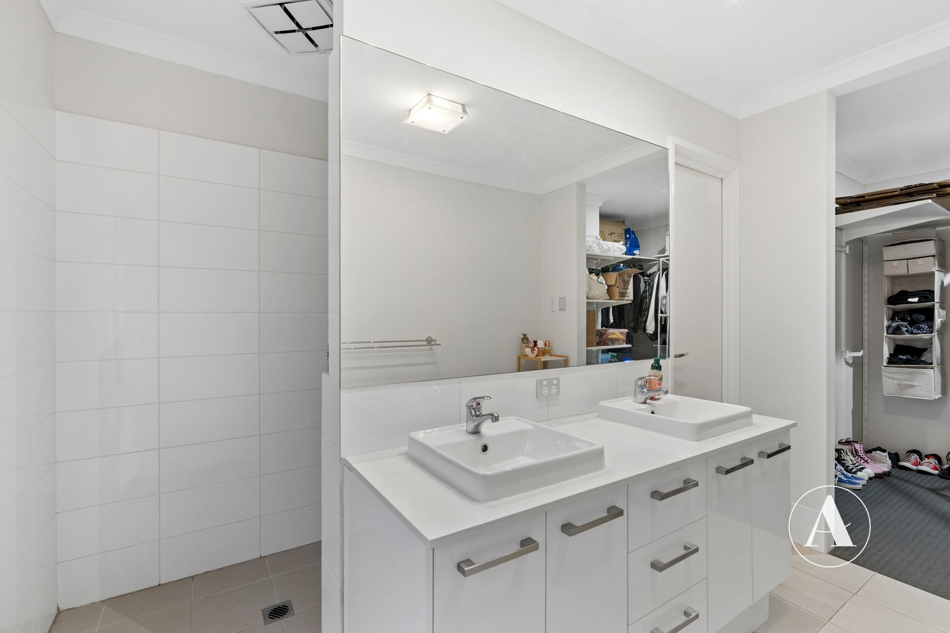
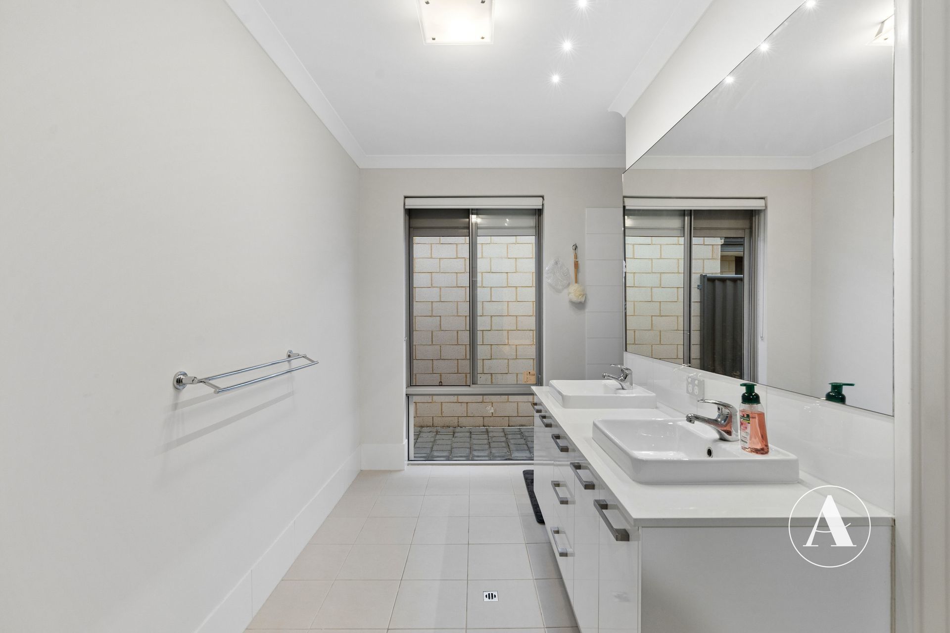
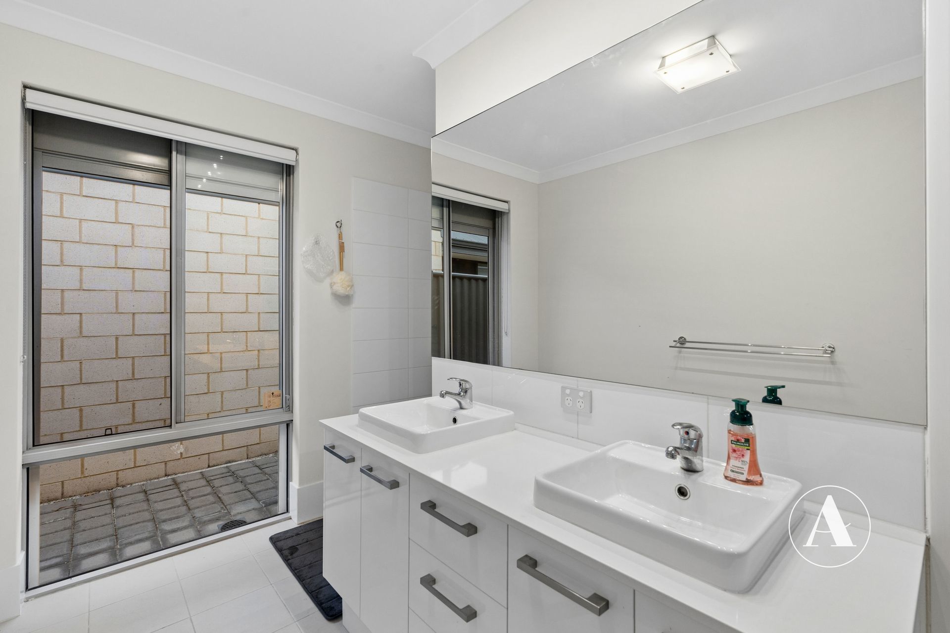
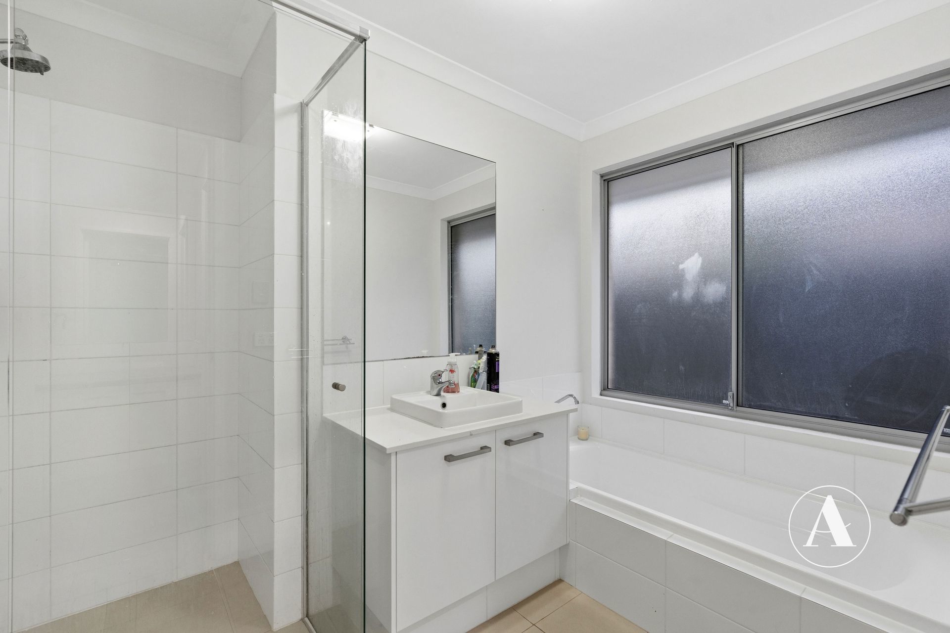
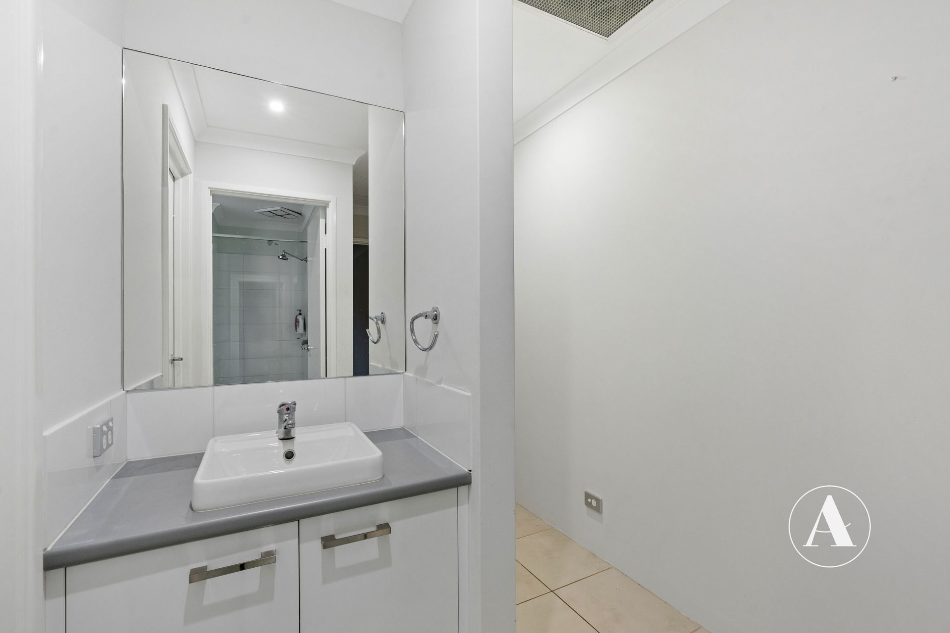
• The master suite is positioned at the front of the home, the room itself is spacious featuring a large walk-in robe and sparkling deluxe ensuite with double vanities.
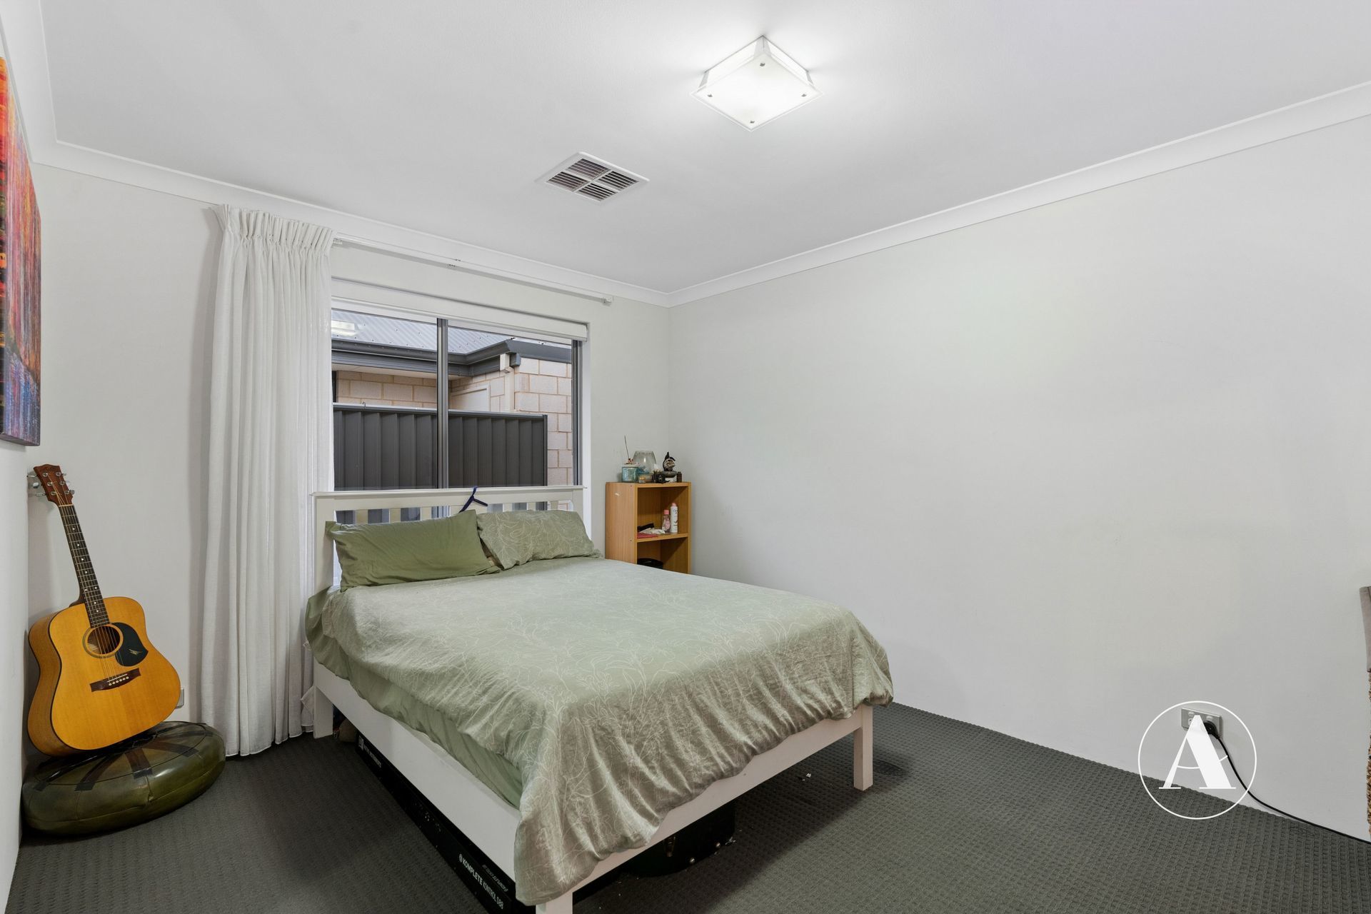
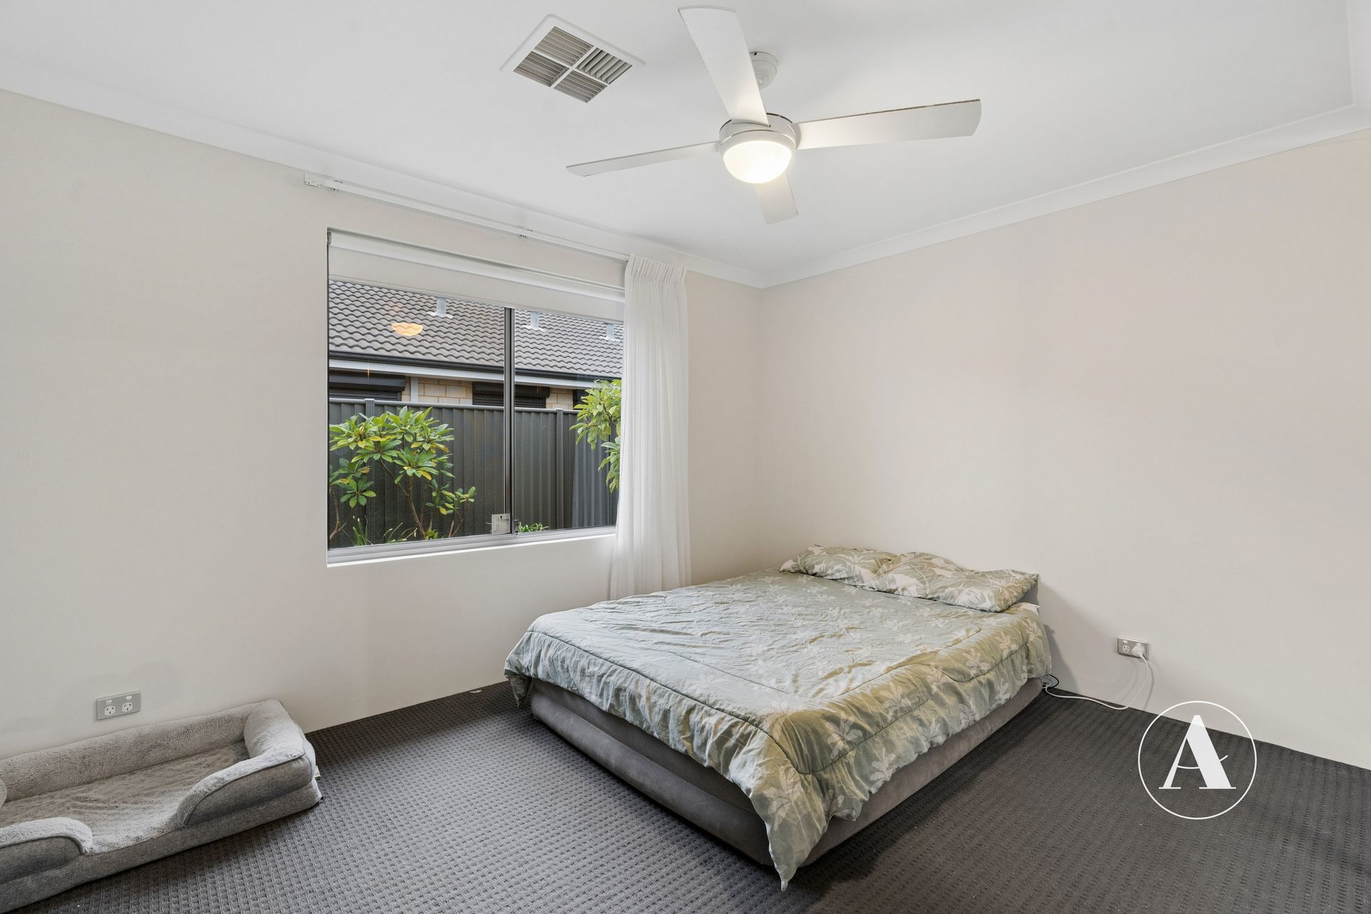
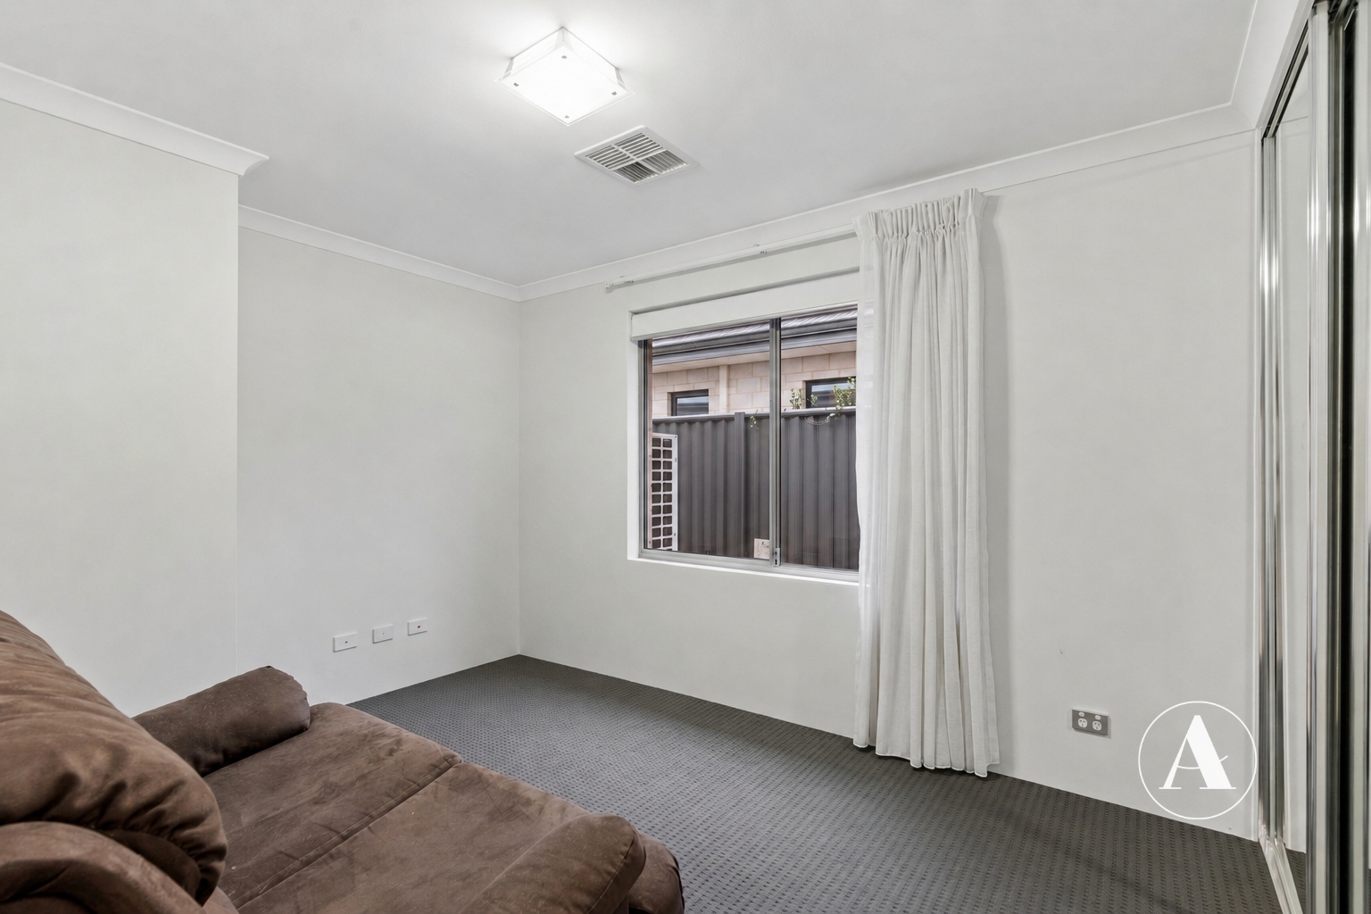
• The secondary bedrooms are of a good size with built in robes.
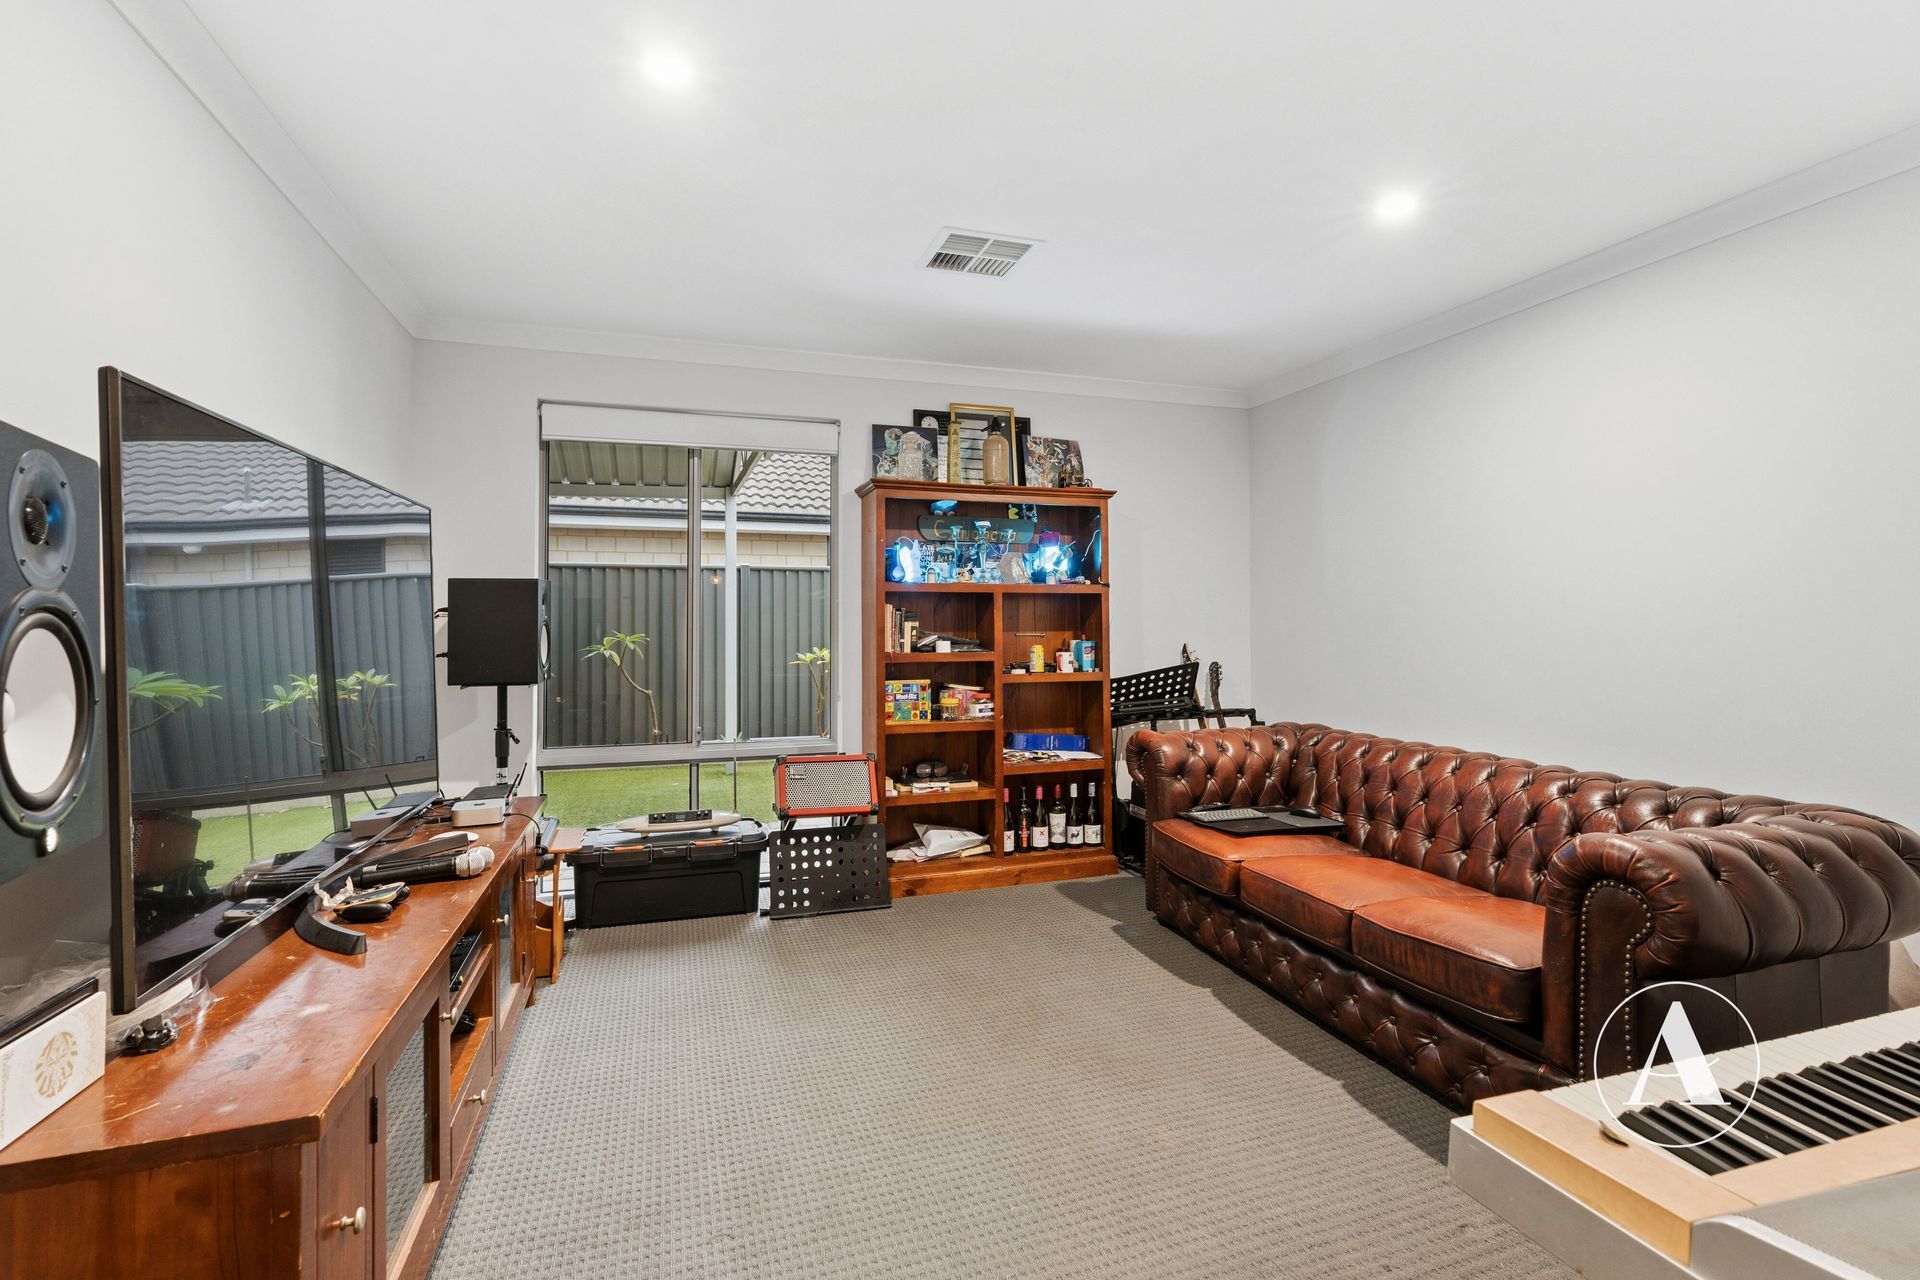
• The theatre room is spacious making a great space for family movie nights or watching your favourite sports.
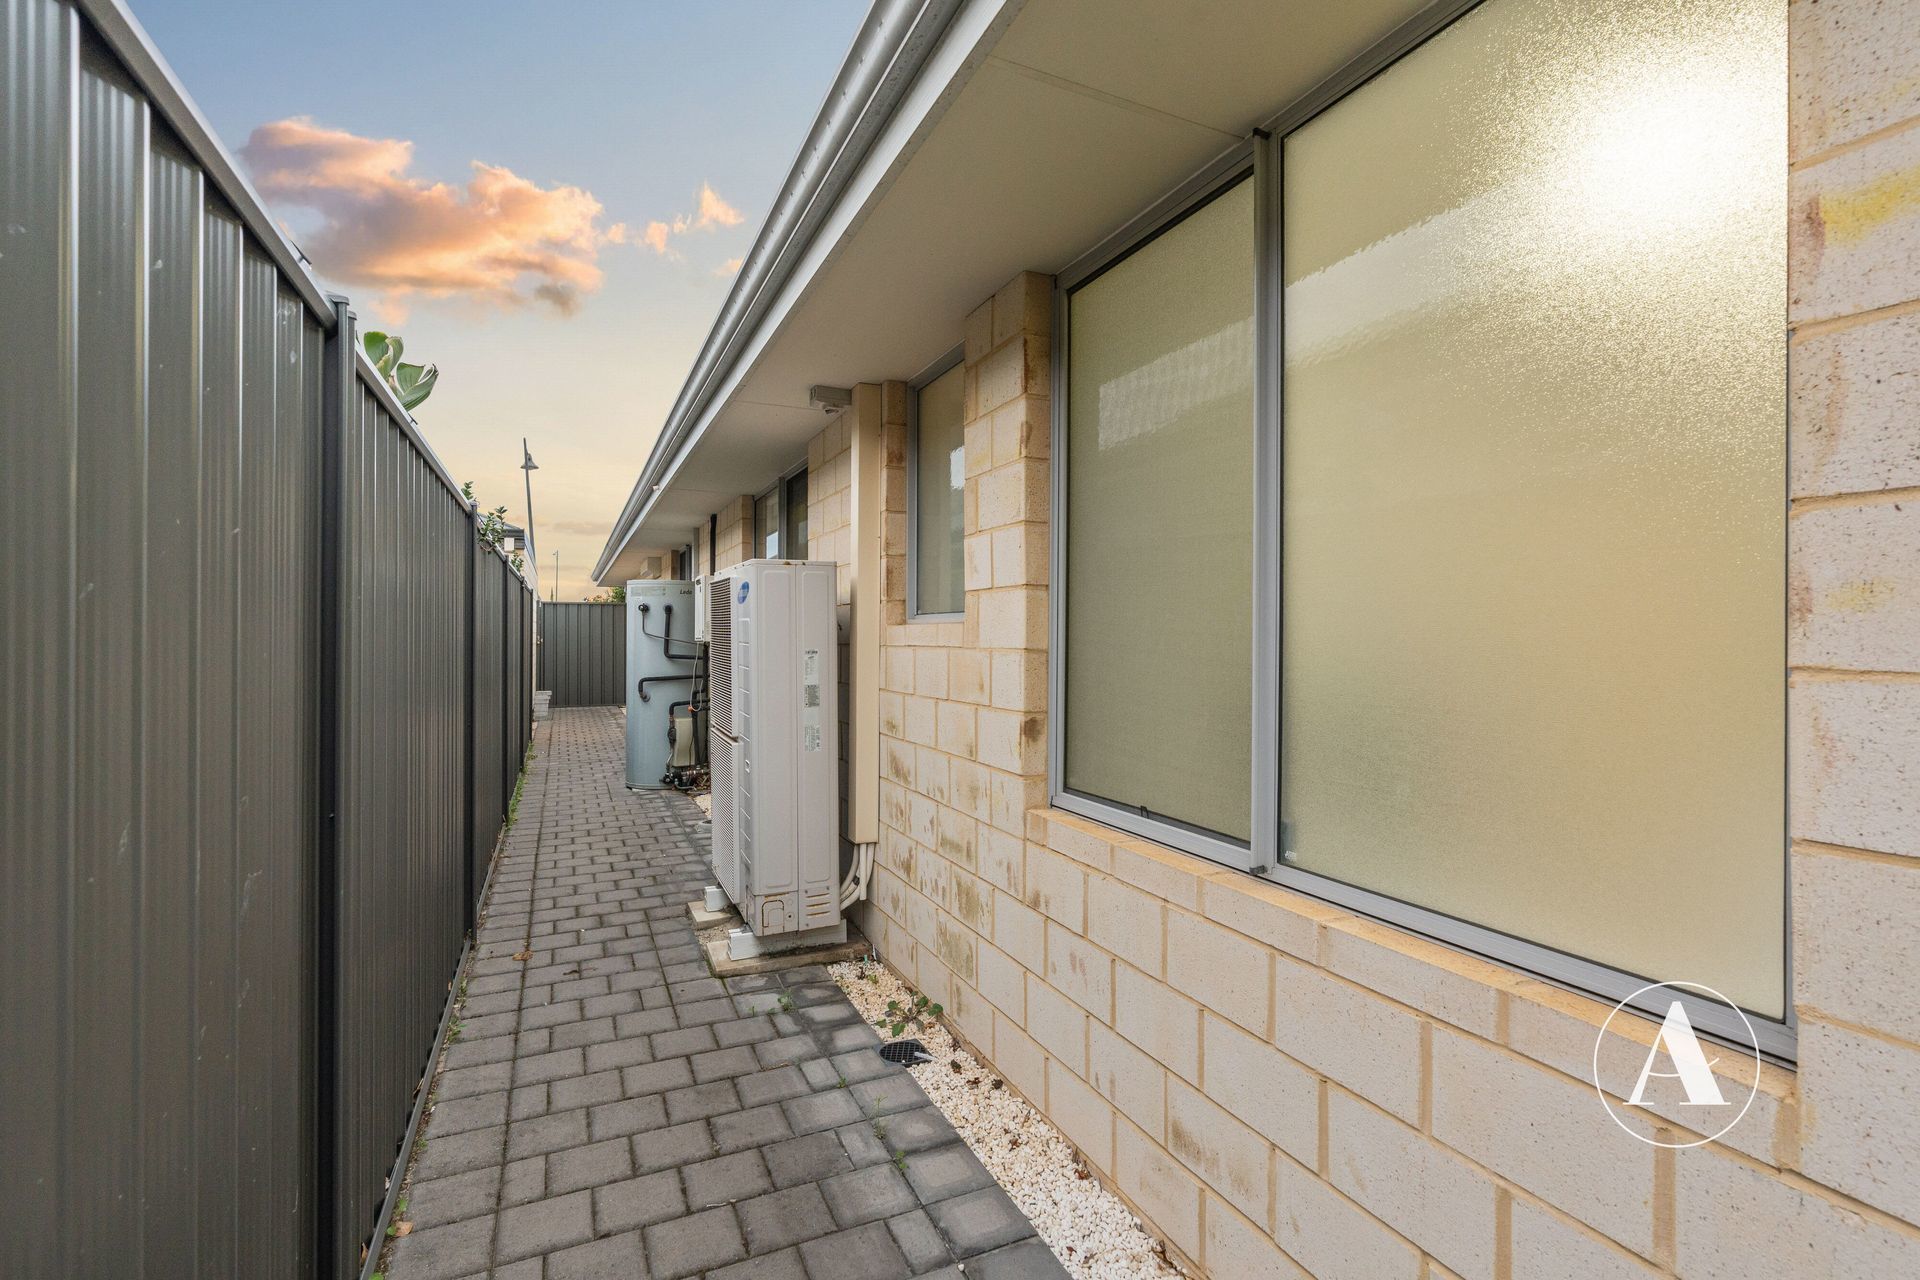
• Reverse cycle air-conditioning makes for comfortable living all year round.
OUTSIDE
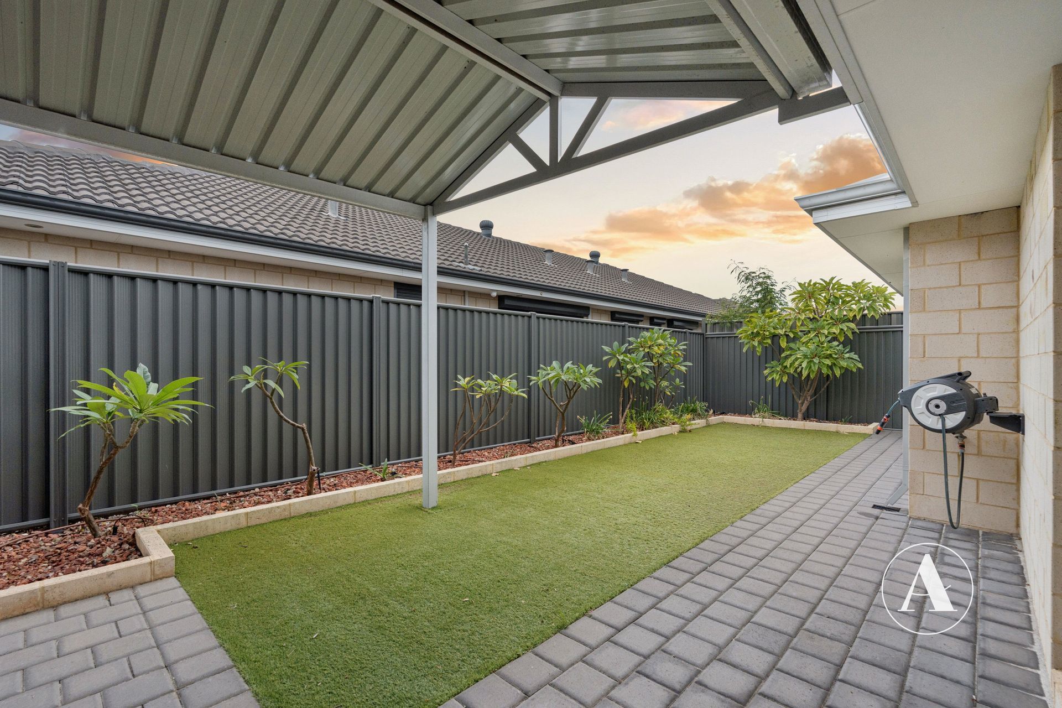
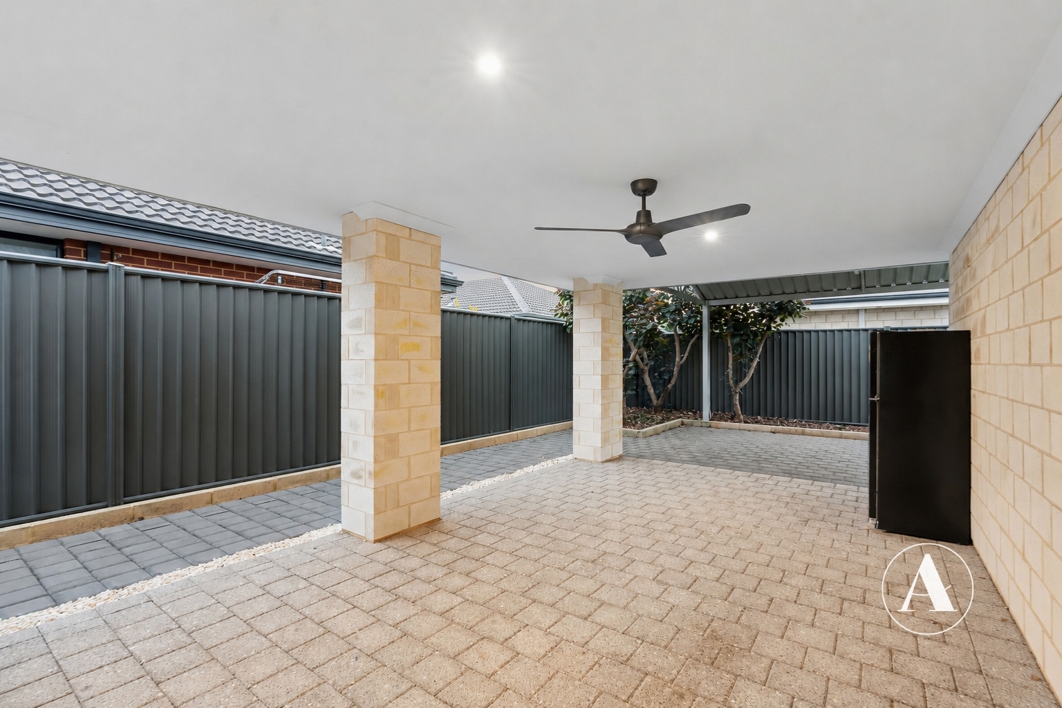
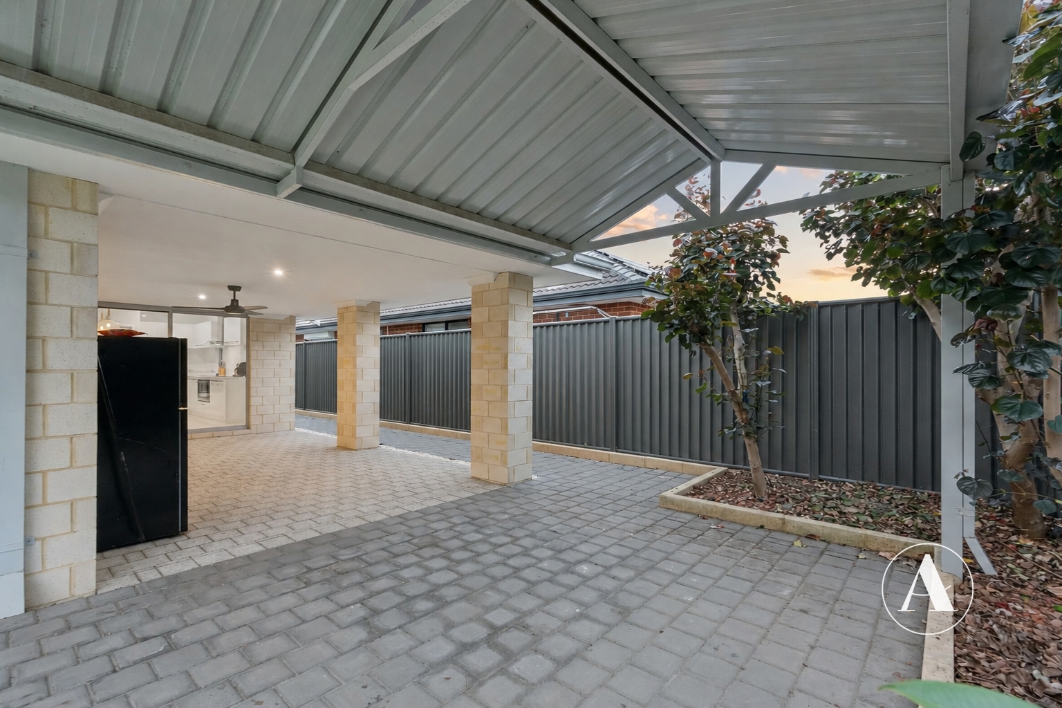
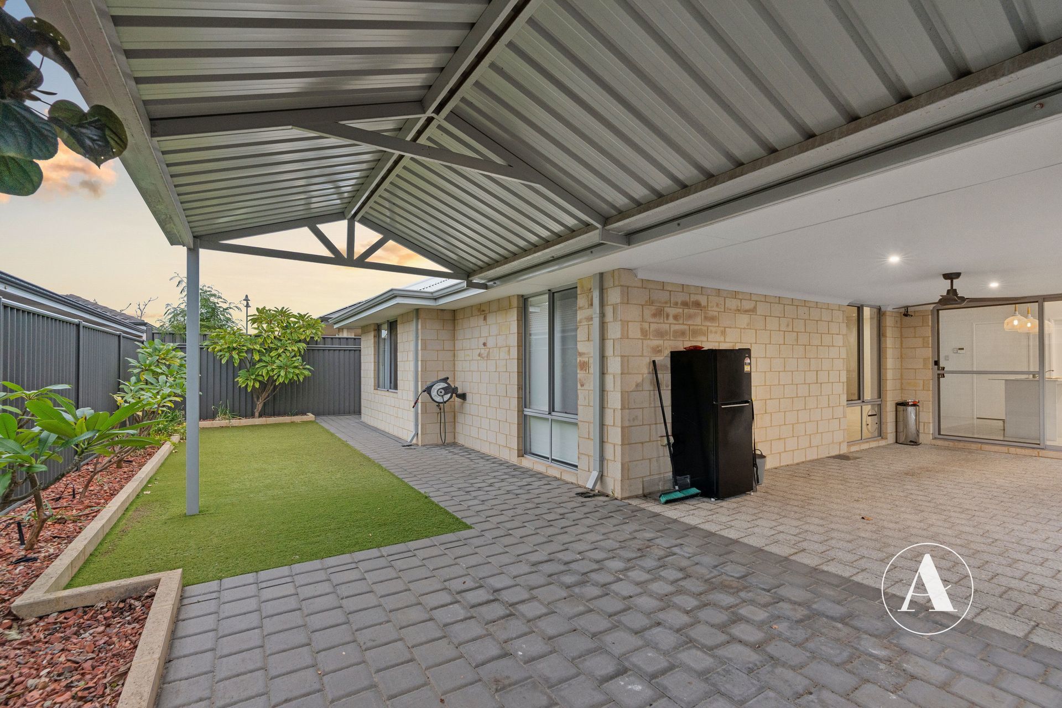
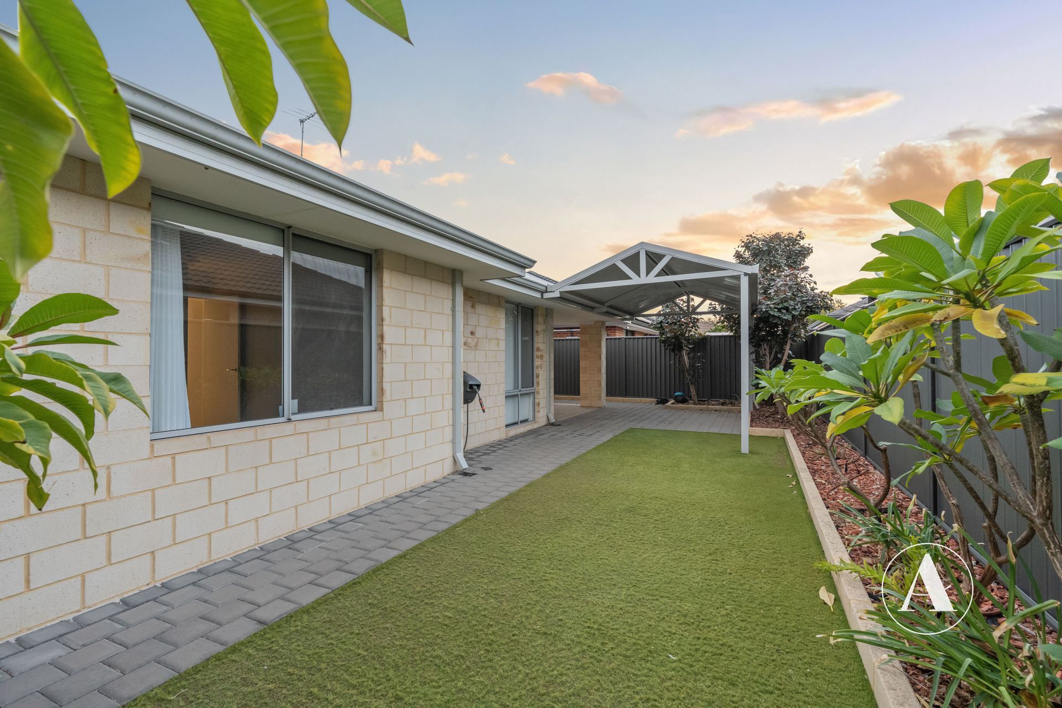
• Opening out from the main living areas is the alfresco with extended paved area making a great space for entertaining. Fire up the BBQ and enjoy celebrating those special occasions with family and friends.
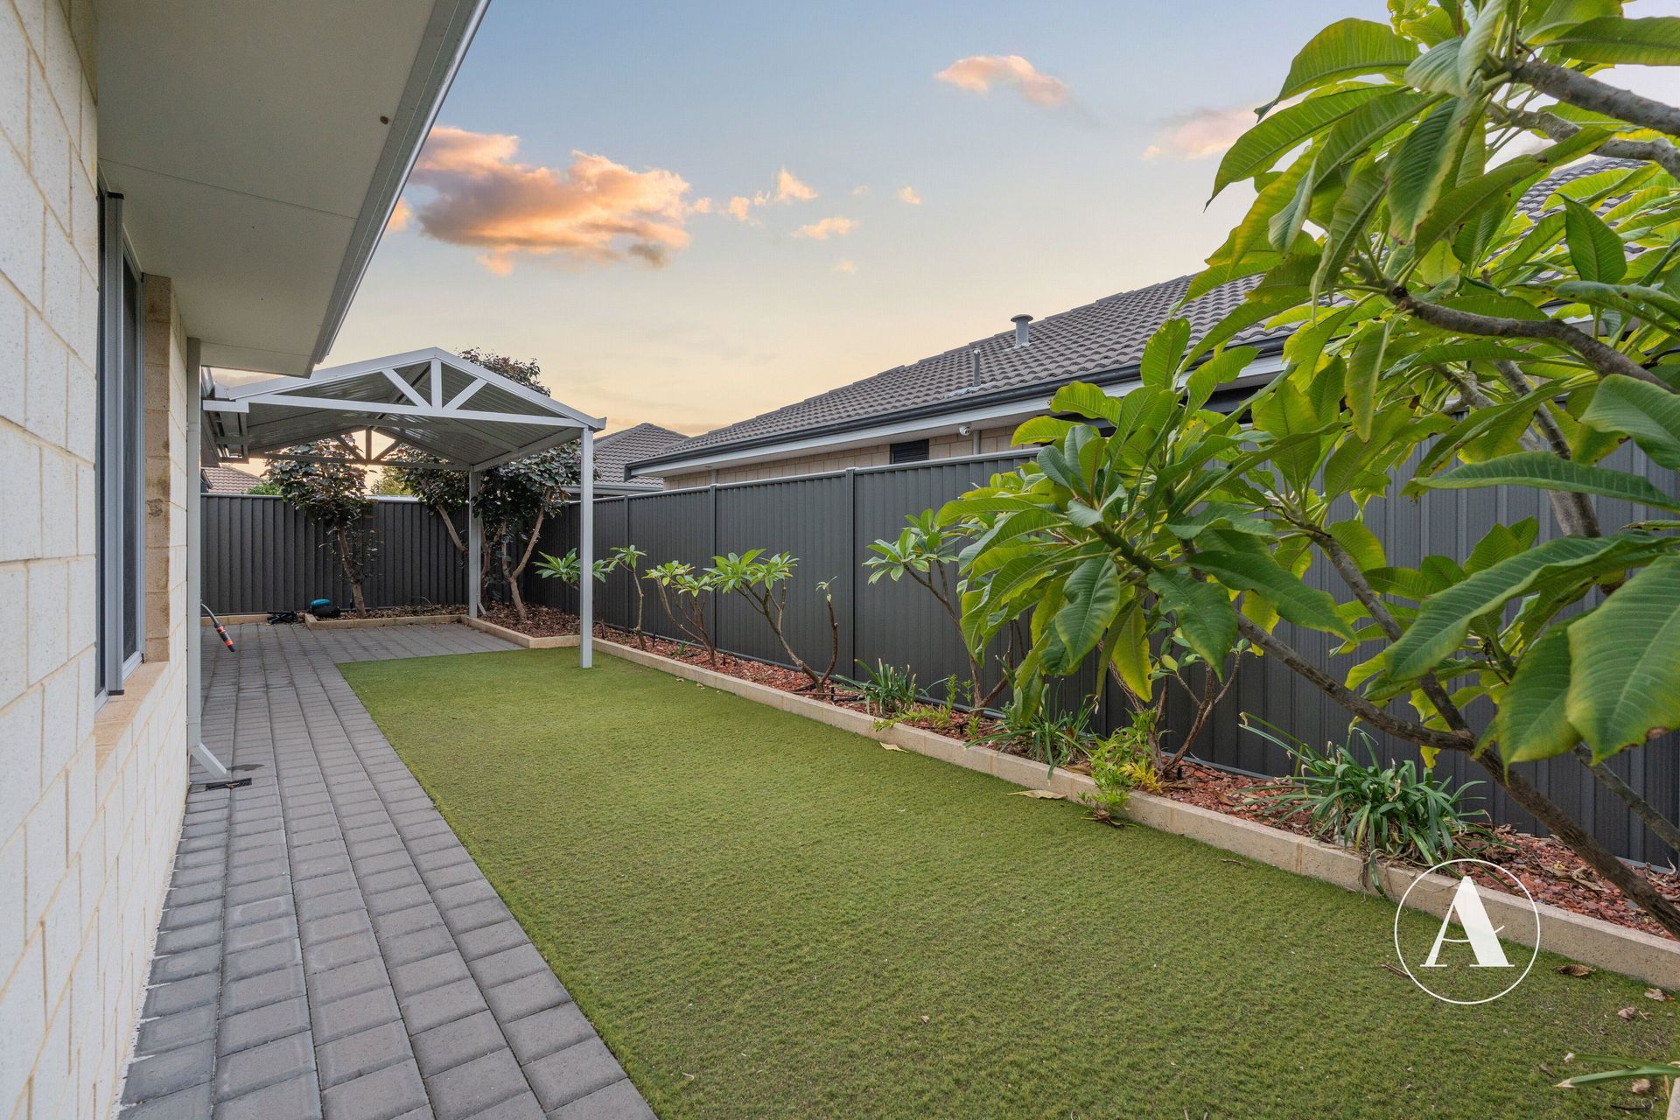
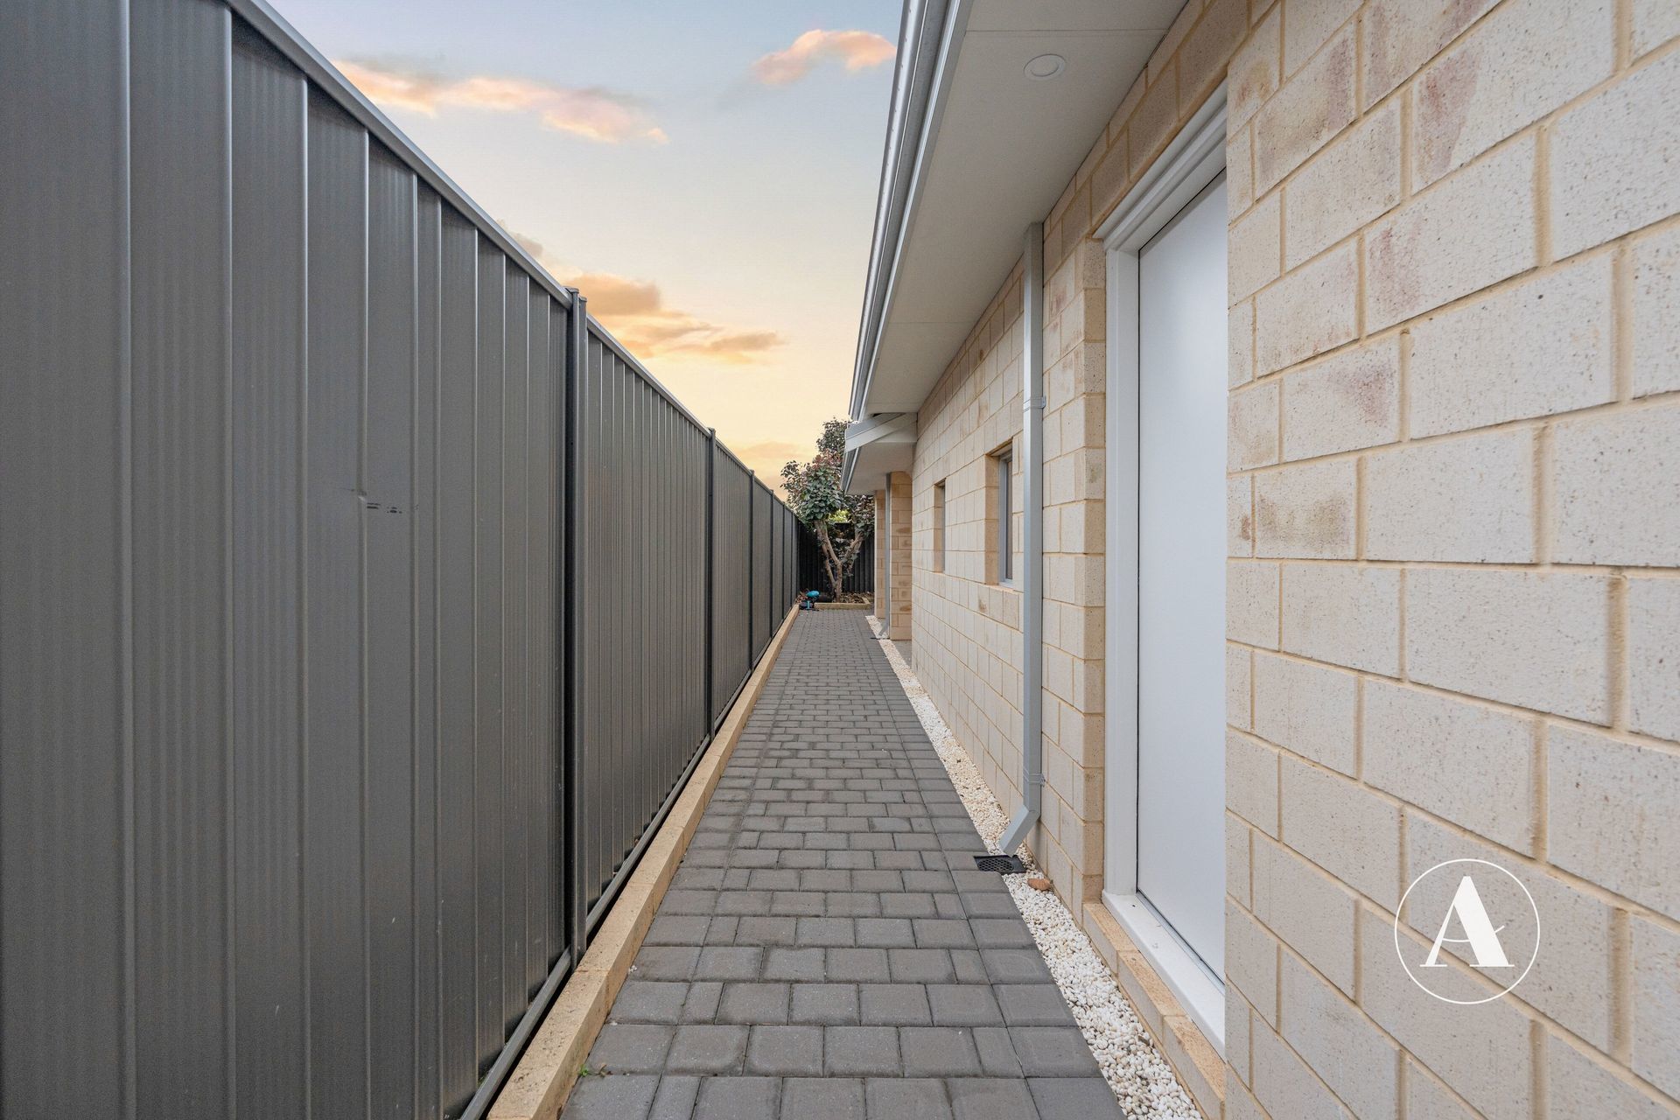
• Low maintenance gardens front and back
• Solar Panels to help reduce electricity bills
SO MUCH, SO CLOSE
60m – Nearest Bus Stop
290m – Wyoming Park
650m – Heron Park
750m – North Harrisdale Primary School
1.8km – Harrisdale Senior High School
1.8km – Stockland Harrisdale
2.7km – Centuria Southern River
*Distances are approximate, sourced from google maps.
PROPERTY DETAILS
Land Size: 450m2
Build Year: 2016
Built Area (Living): 188m2
Built Area (Total): 255m2
Builder: National
Floor Plan: Available
Council Rates: $2,961 Annually (Approx)
Water Rates: $1,173 Annually (Approx)
NBN: Available
INVESTORS
Rental Appraisal: $850 p/w
Currently tenanted on a fixed lease of $800p/w until 14.11.2026
BOOK AN INSPECTION
Contact Gareth May on 0430 400 664 or gmay@attree.com.au to arrange a private inspection.
DISCLAIMER: This document has been prepared for advertising and marketing purposes only. Whilst every care has been taken with the preparation of the particulars contained in the information supplied, believed to be correct, neither the Agent nor the client nor servants of both, guarantee their accuracy and accept no responsibility for the results of any actions taken, or reliance placed upon this document and interested persons are advised to make their own enquiries & satisfy themselves in all respects. The particulars contained are not intended to form part of any contract.