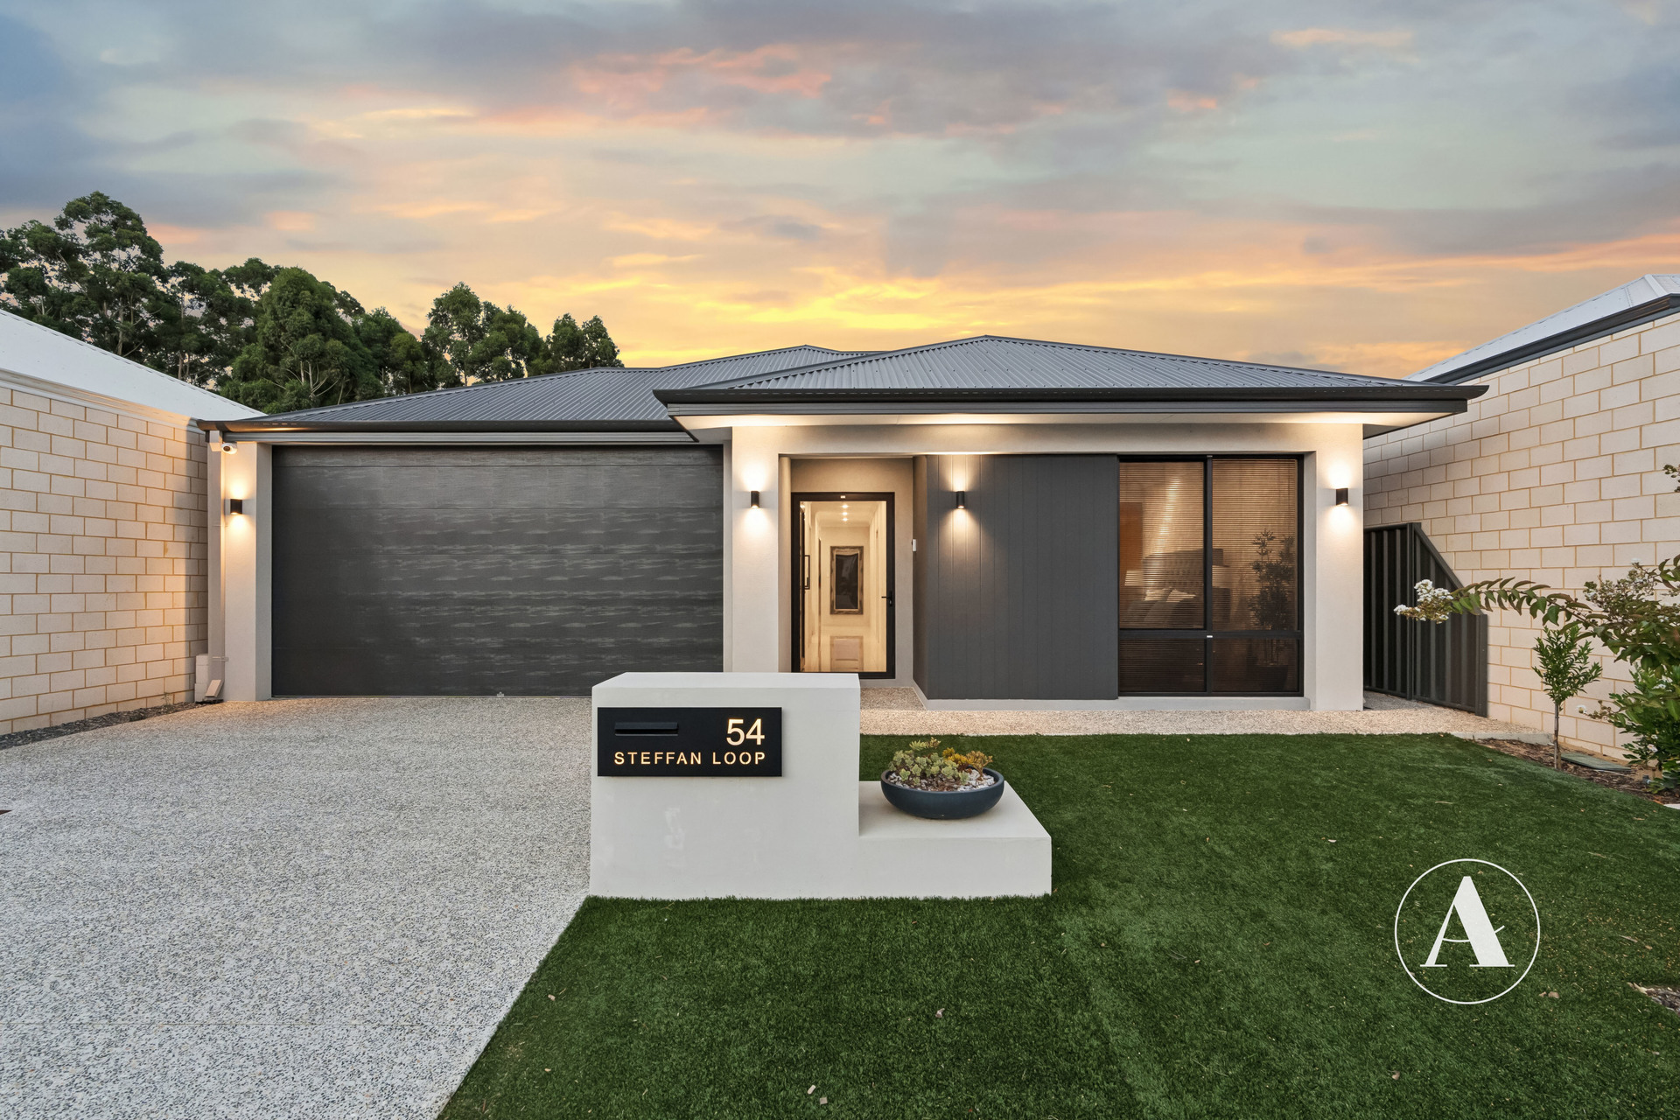
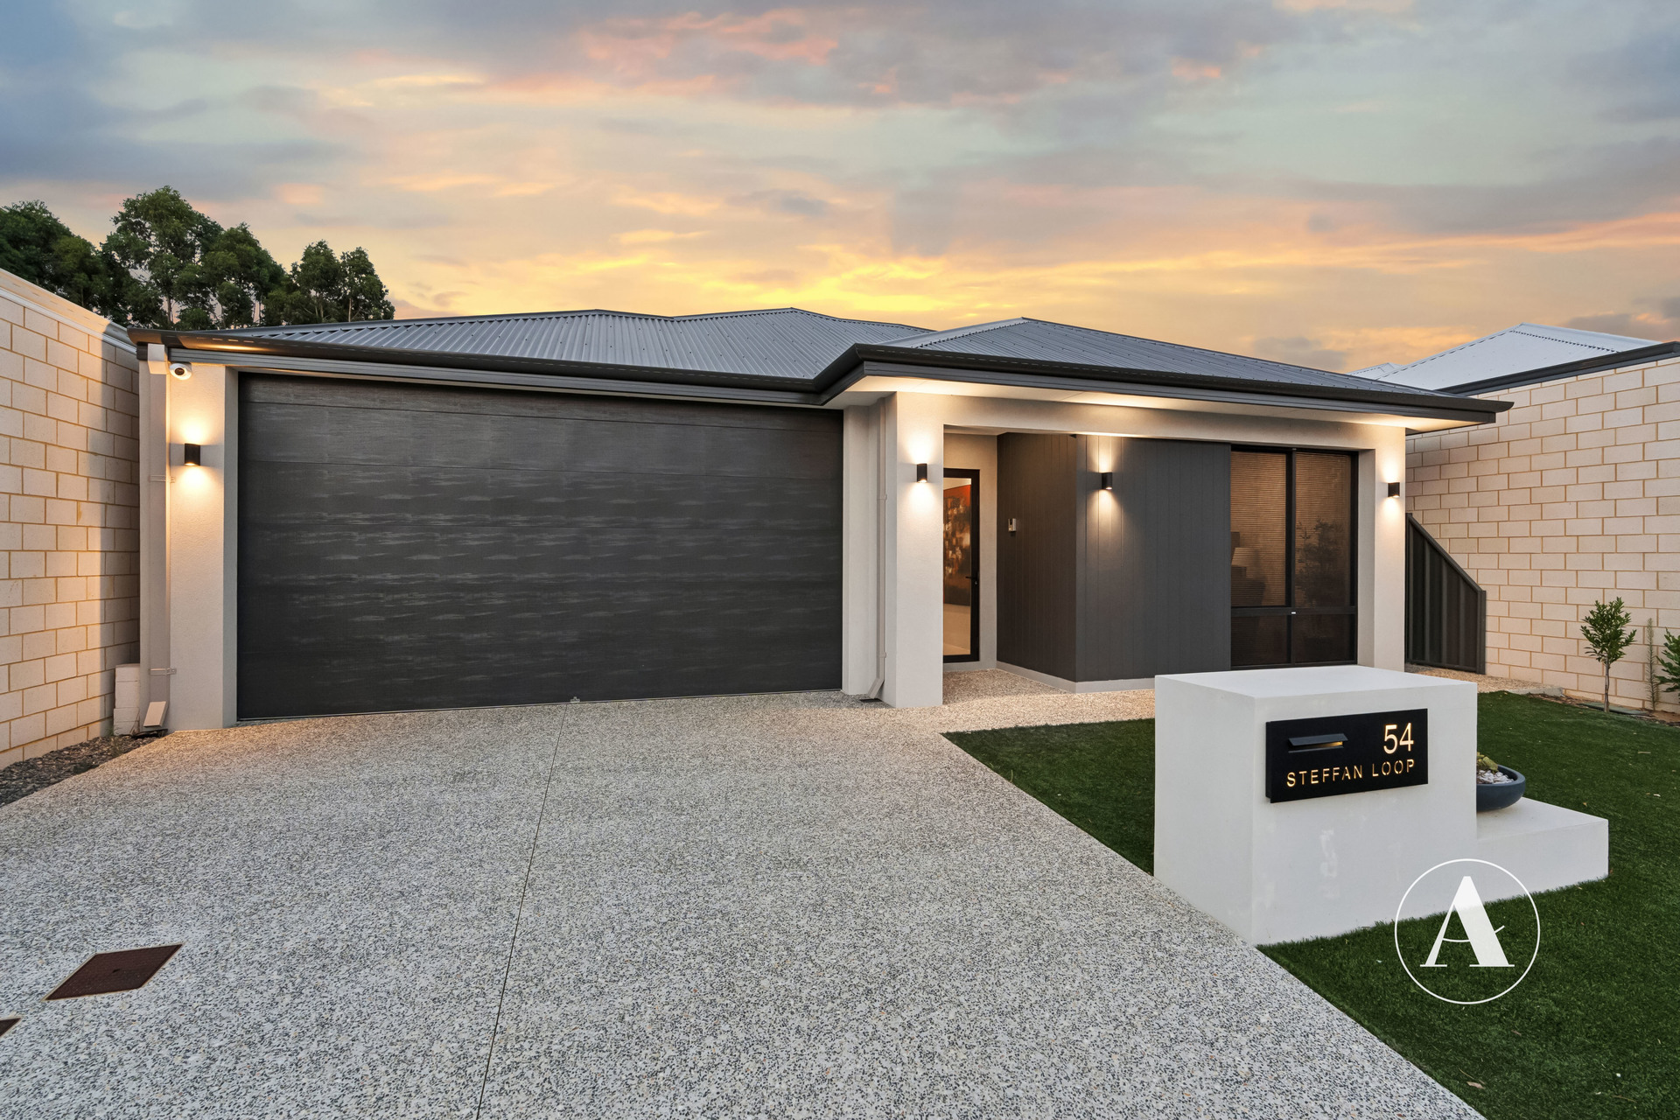
54 Steffan Loop, Harrisdale WA 6112
 4
4
 2
2
 2
2
A Standout Harrisdale Home
Welcome to 54 Steffan Loop, Harrisdale – a beautifully designed, high-spec home that blends luxury, space and low-maintenance living. From the moment you step inside, you’re greeted by premium finishes, generous proportions and a layout that’s been thoughtfully designed for both relaxed family living and effortless entertaining.
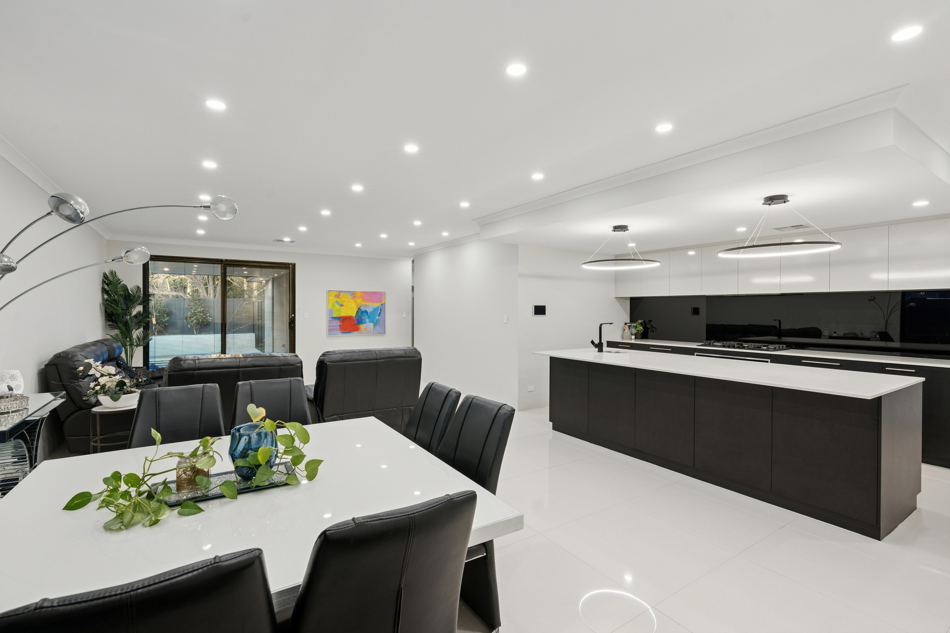
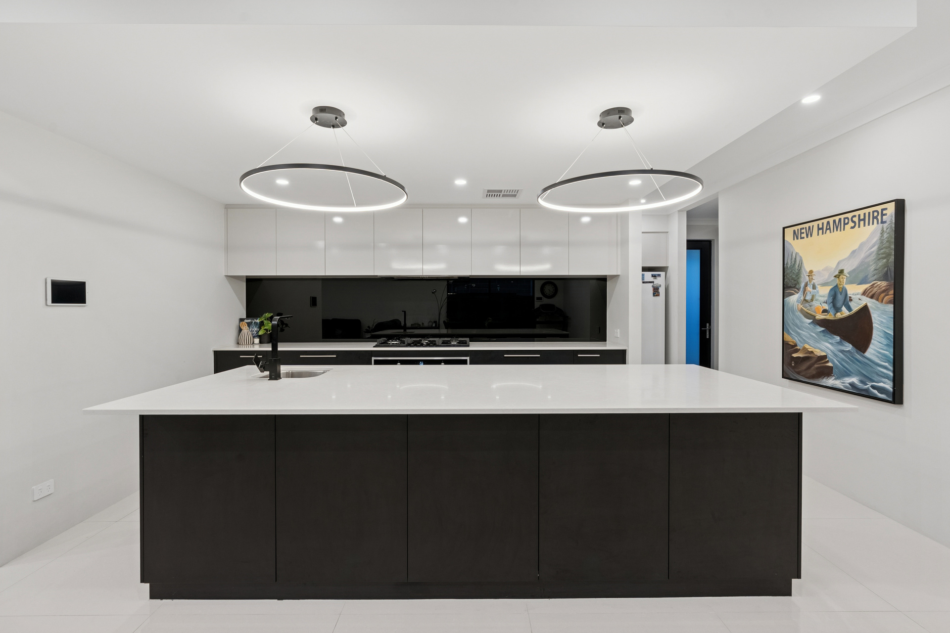
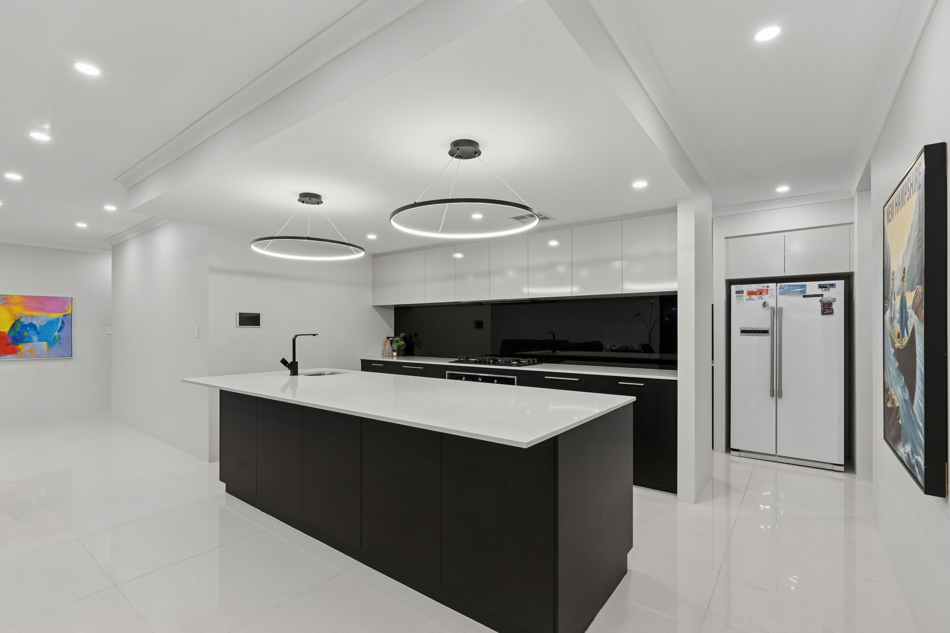
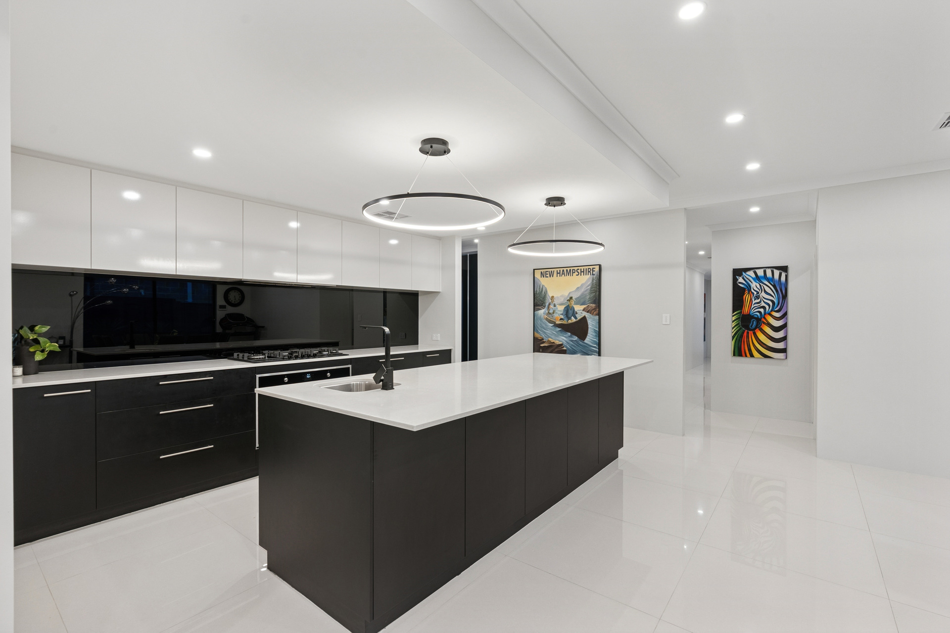
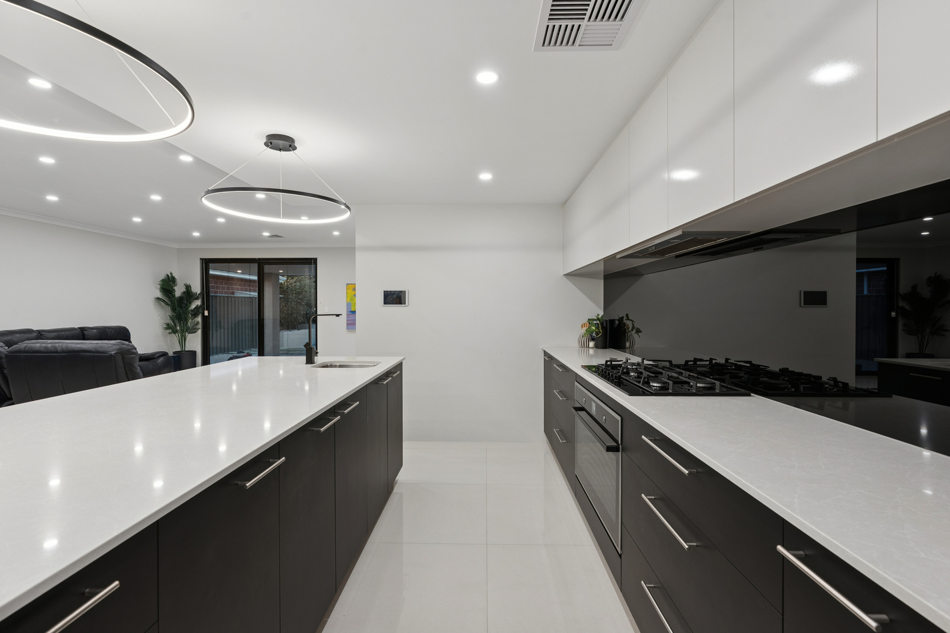
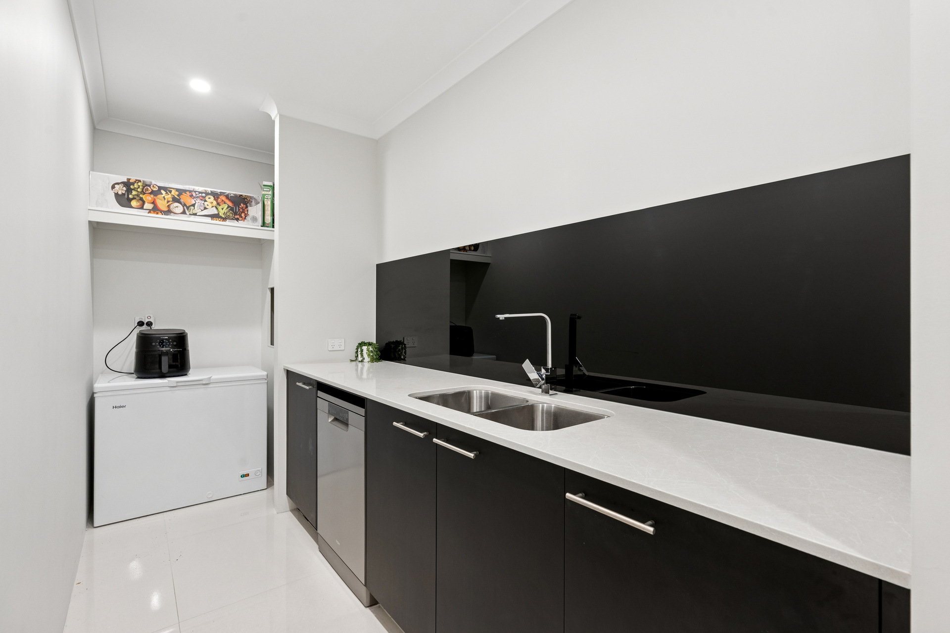
At the heart of the home is a stunning designer kitchen, complete with a statement island stone benchtop, quality appliances, overhead cabinetry and feature pendant lighting that creates a warm, modern ambiance. The adjoining scullery, fitted with its own sink and dishwasher, offers the perfect space to keep everything tucked away, making entertaining seamless and stress-free.
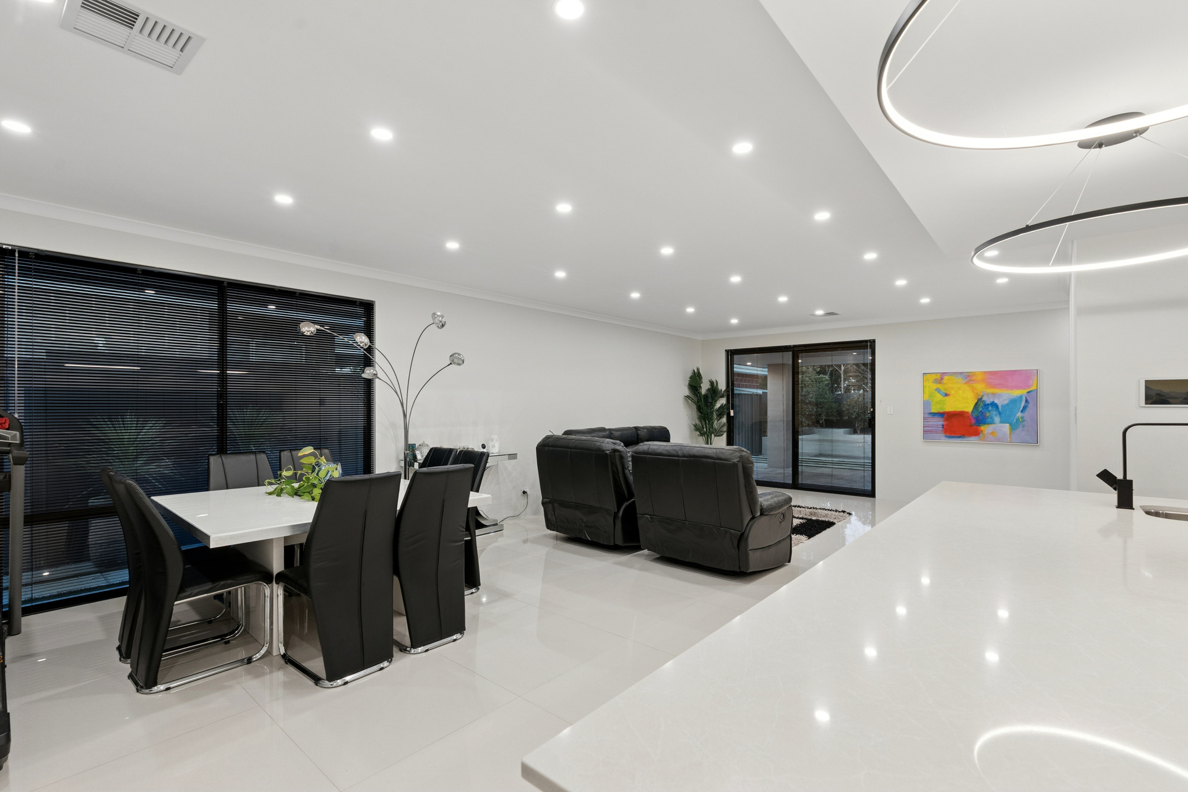
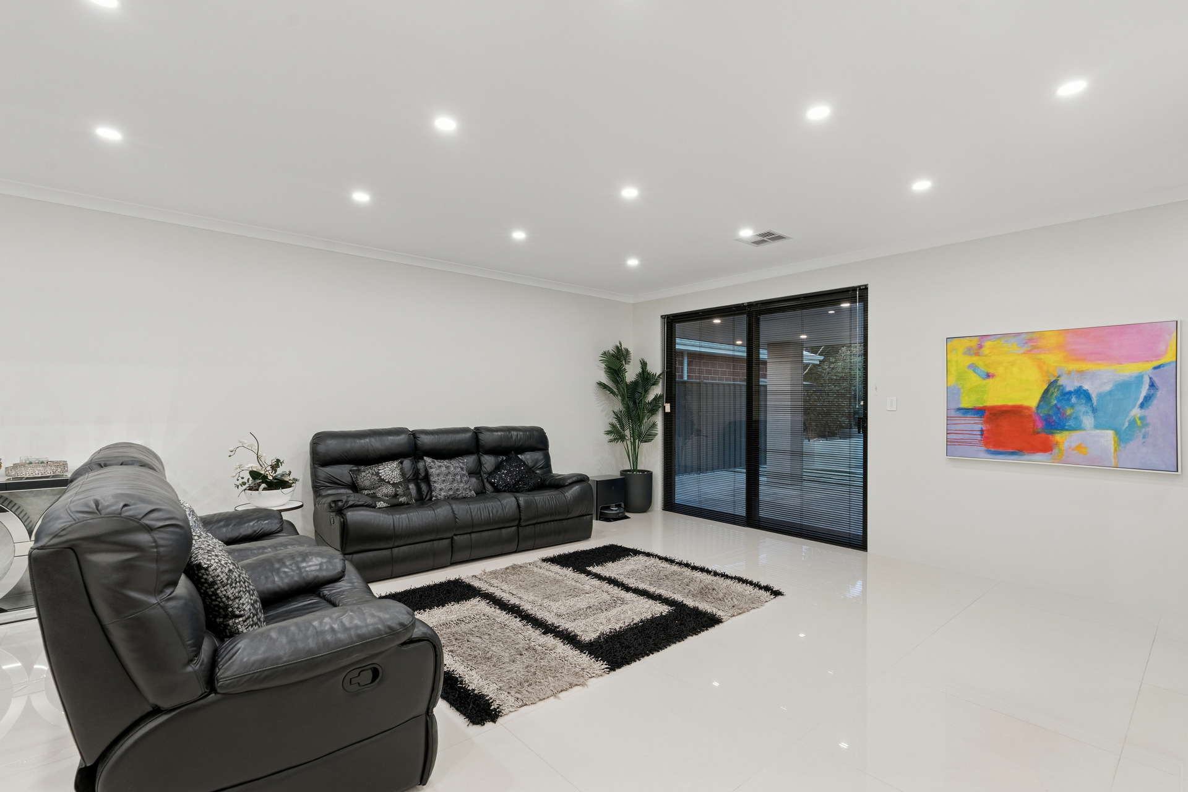
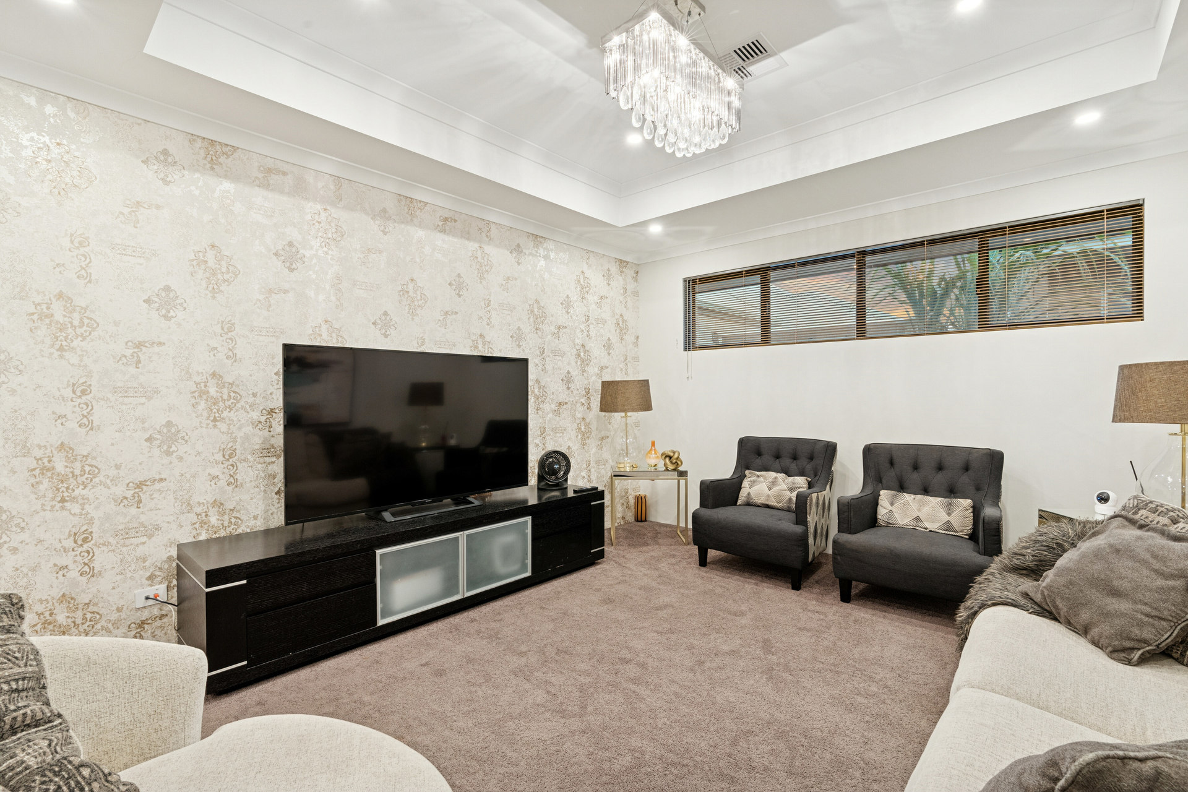
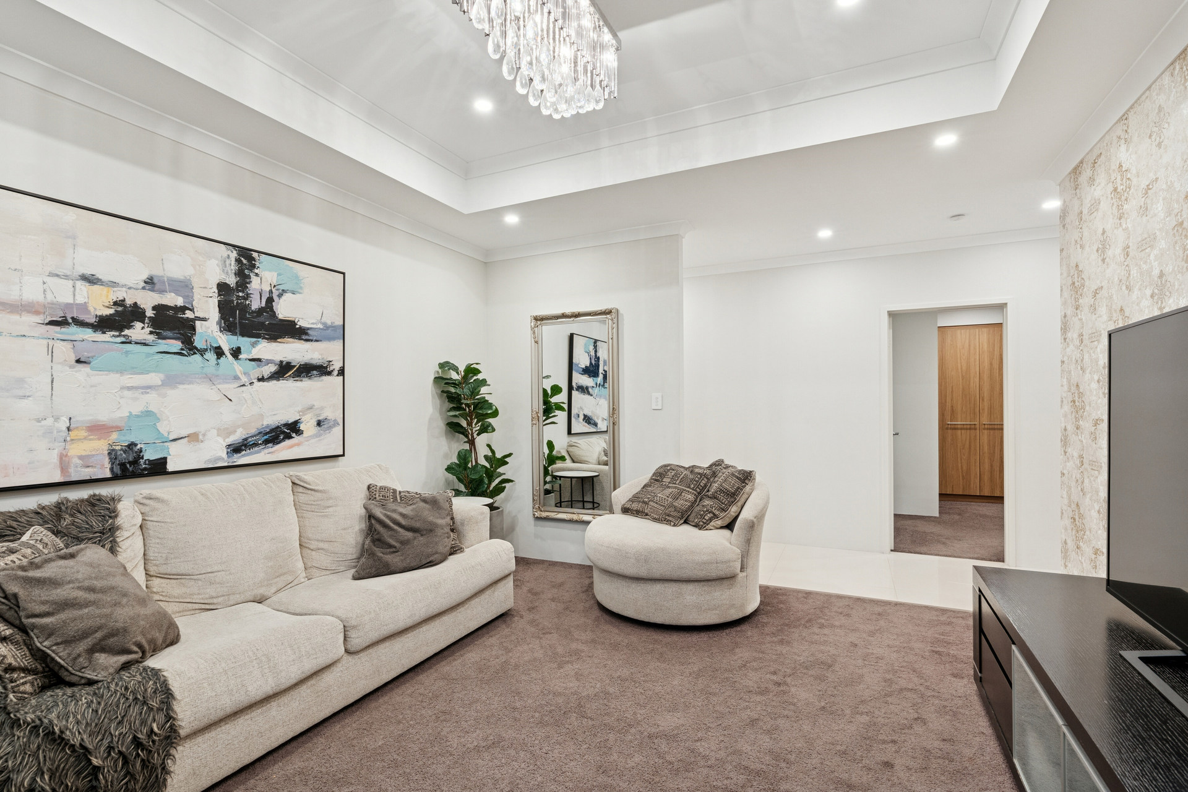
The open-plan living and dining area is enhanced by feature ceilings and expansive porcelain tiling, creating a light-filled and sophisticated central hub. A spacious home theatre with recessed ceiling provides the ultimate retreat for movie nights or a quiet space to unwind.
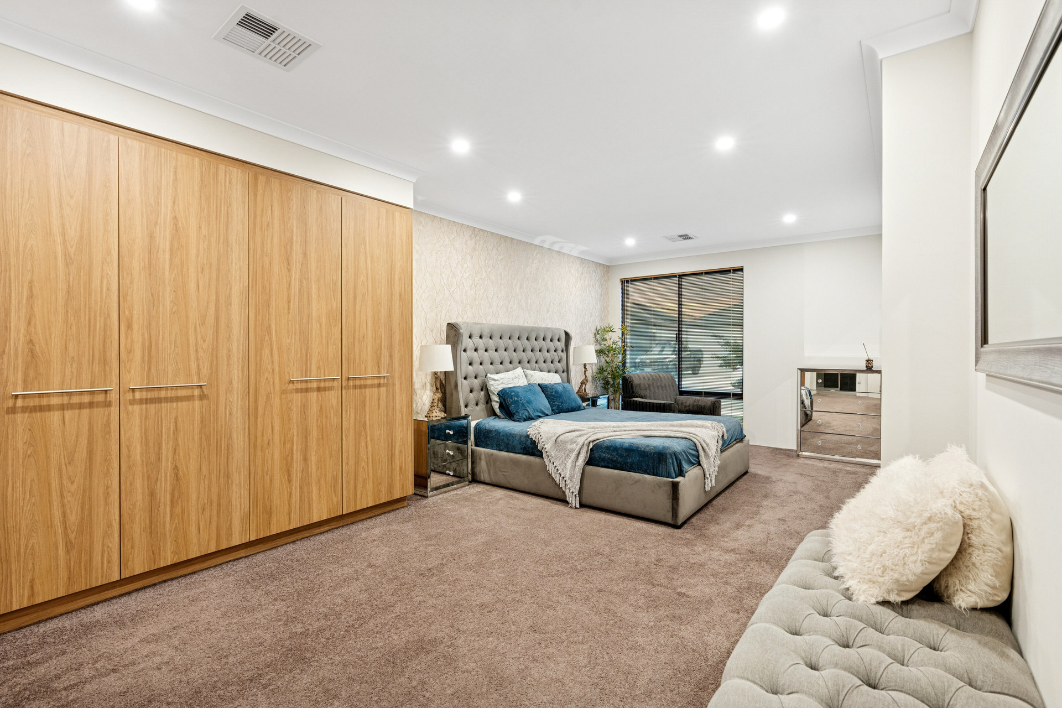
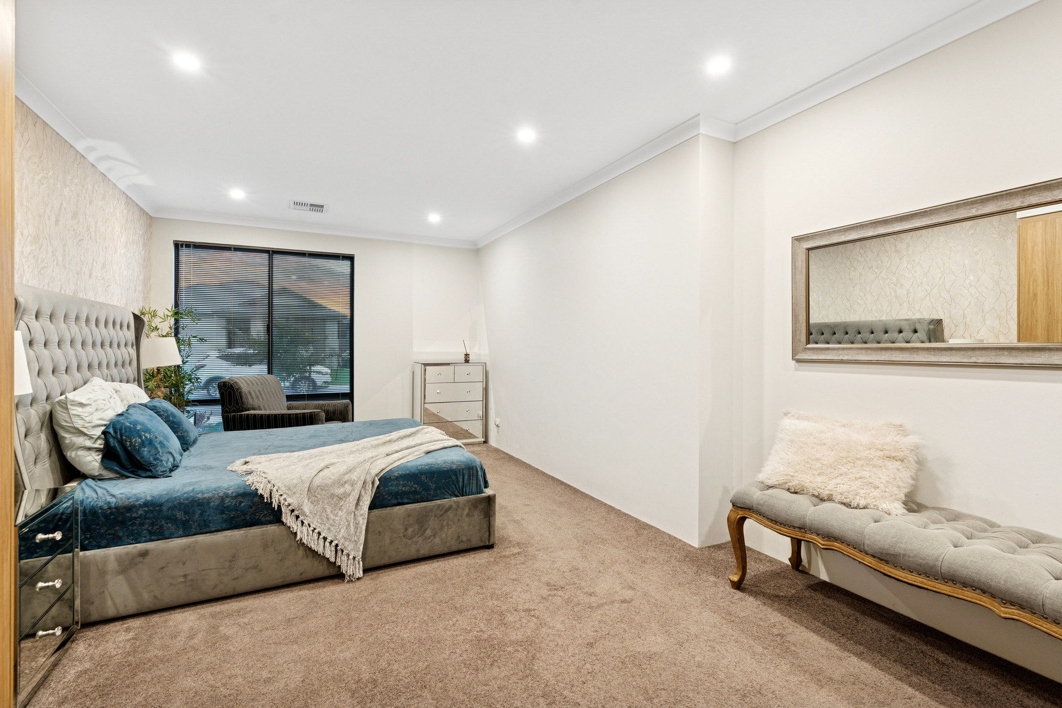
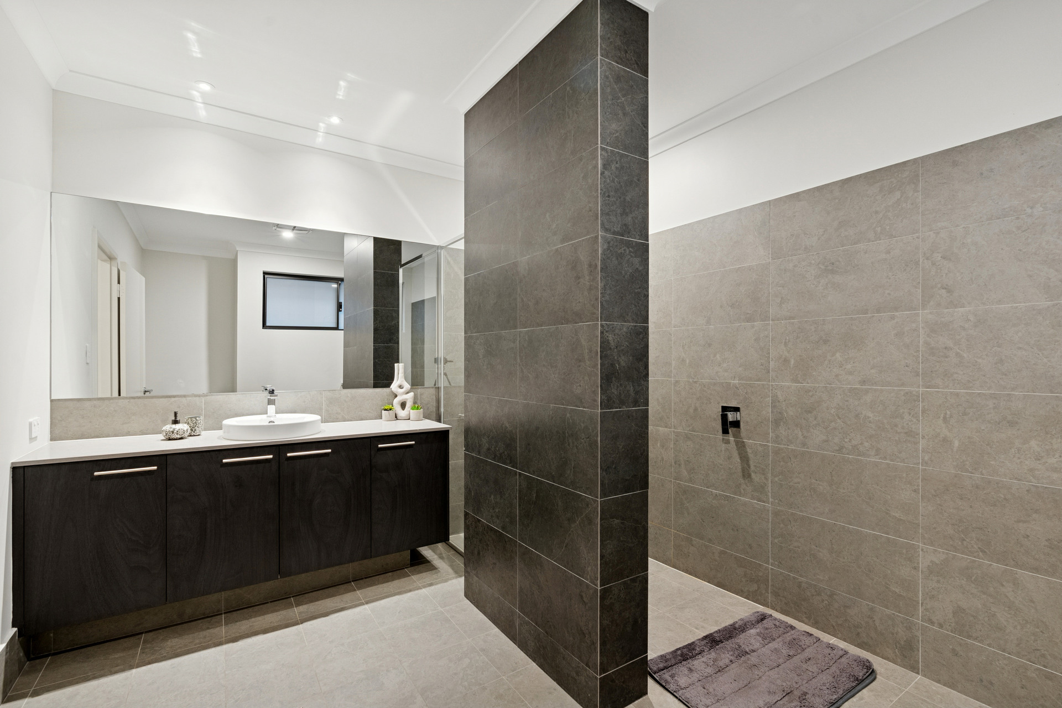
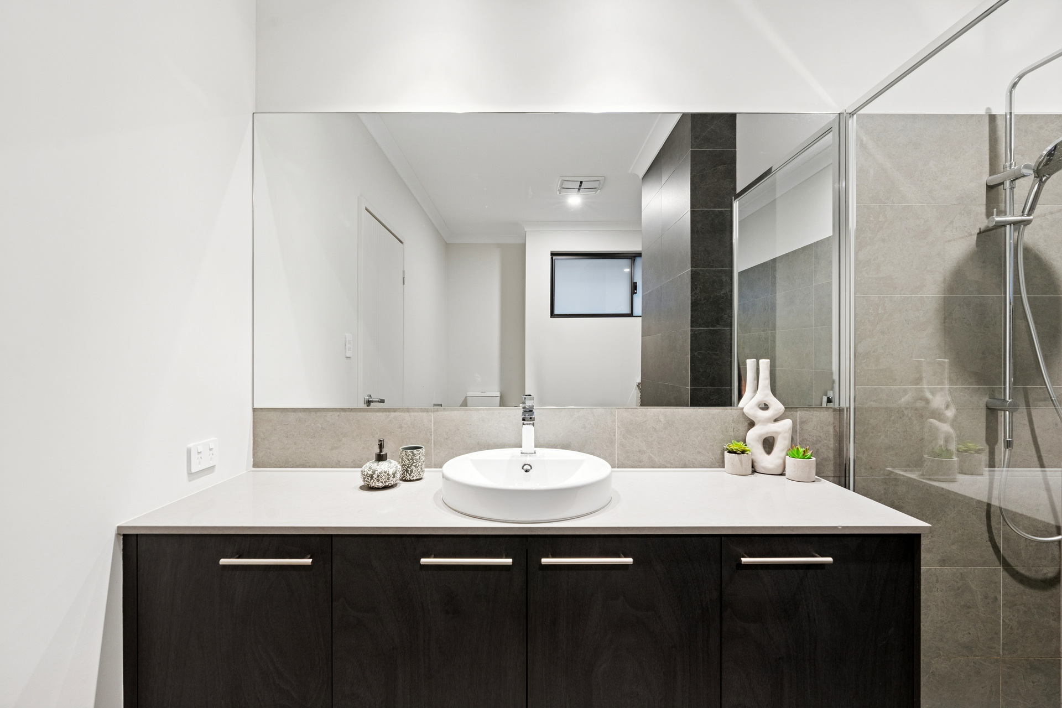
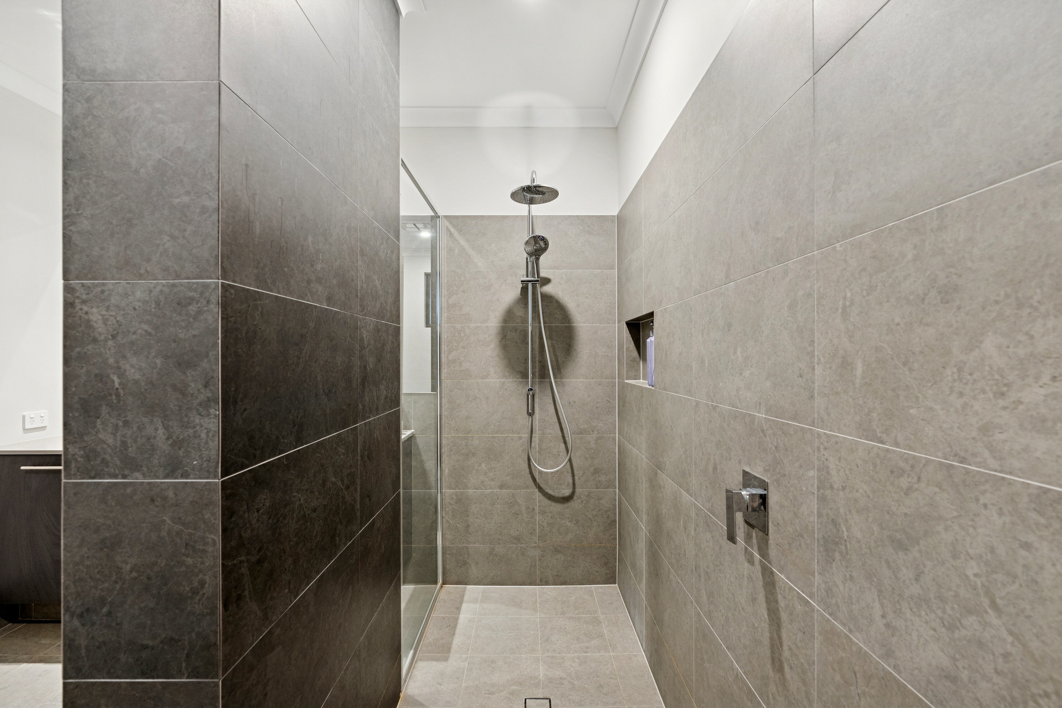
The oversized master suite offers a private sanctuary, complete with a luxurious ensuite featuring a large walk-in shower, premium fixtures and striking feature tiling. The three additional bedrooms are all generously sized with mirrored built-in robes, while a dedicated study nook provides a practical yet stylish space for working from home or focused study.
Property Features:
# Designer kitchen with statement stone island benchtop, quality appliances, overhead cabinetry and feature pendant lighting
# Separate scullery with sink and dishwasher, ideal for seamless entertaining
# Expansive open-plan living and dining area with feature ceilings and premium finishes
# Spacious home theatre with recessed ceiling, perfect as a private retreat
# Oversized master suite with a luxury ensuite, walk-in shower and feature tiling
# Three generously sized minor bedrooms with mirrored built-in robes
# Dedicated study nook, ideal for working from home or study
# Large-format porcelain tiles throughout main living areas, enhancing space and style
# LED downlights throughout, providing a modern and cohesive finish
# Ducted reverse cycle air-conditioning with zone control for year-round comfort
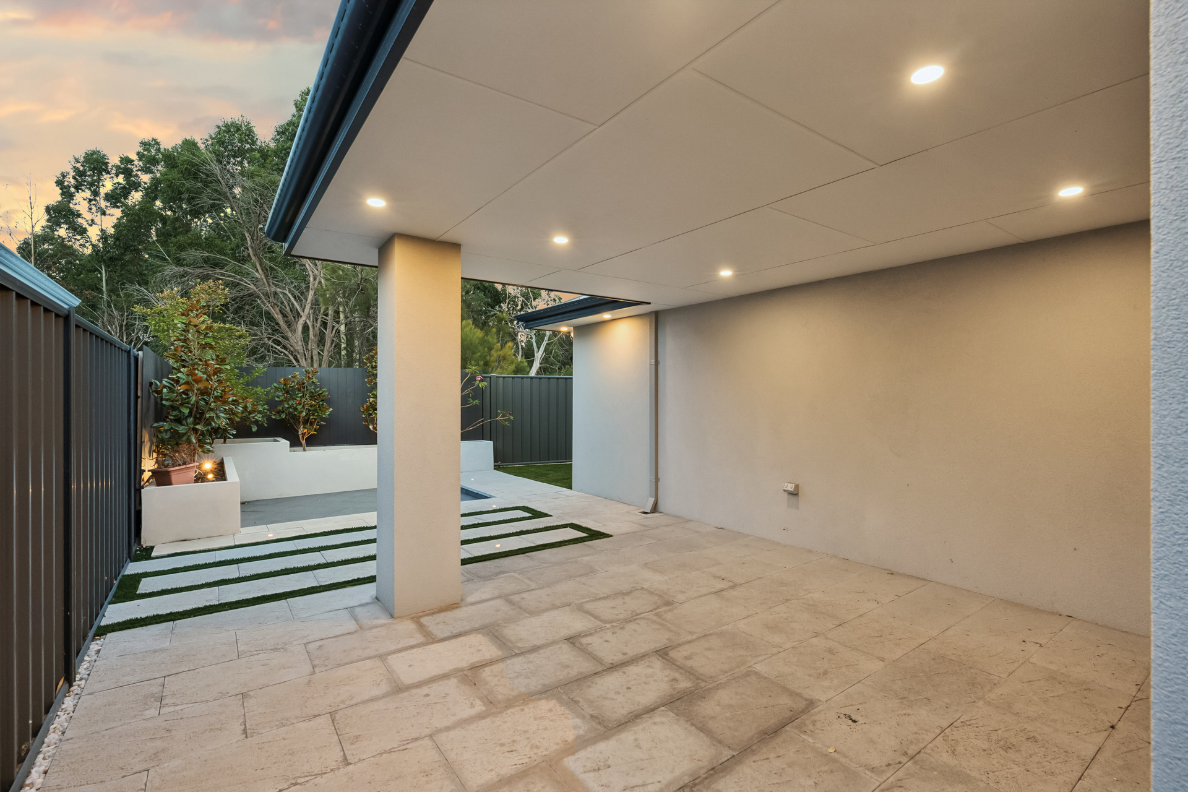
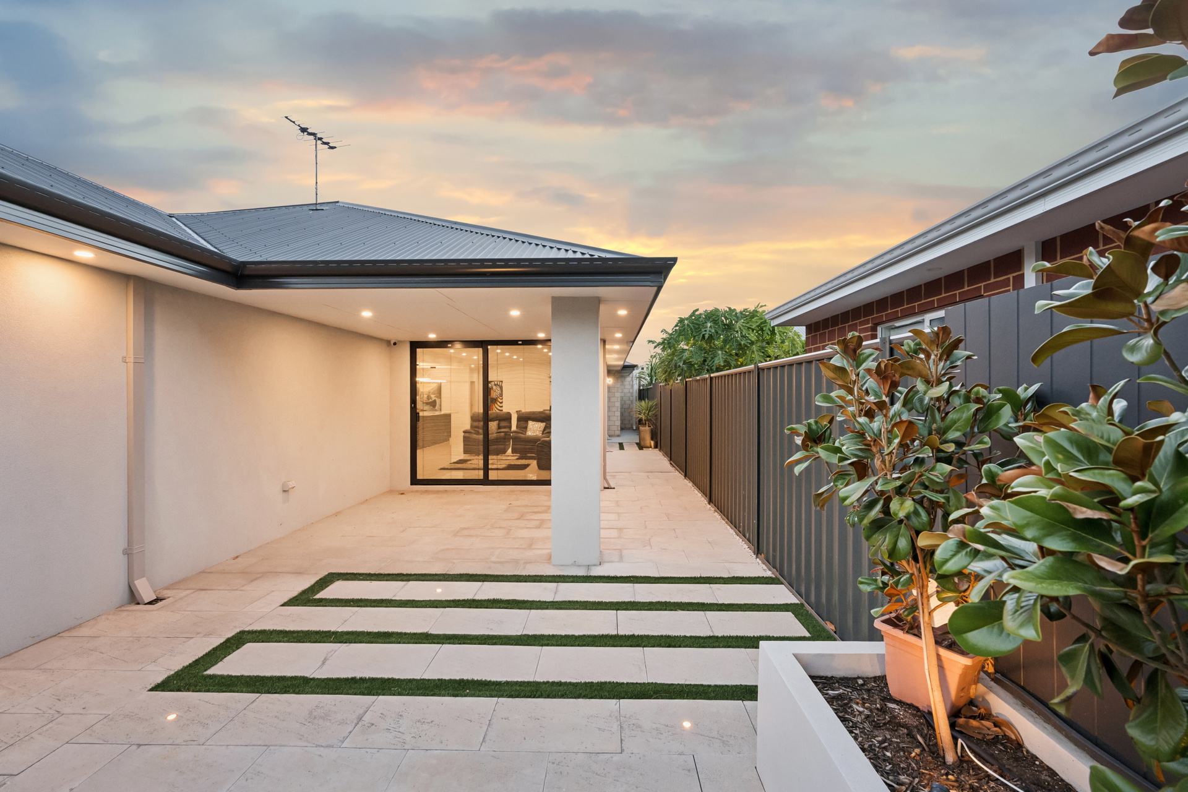
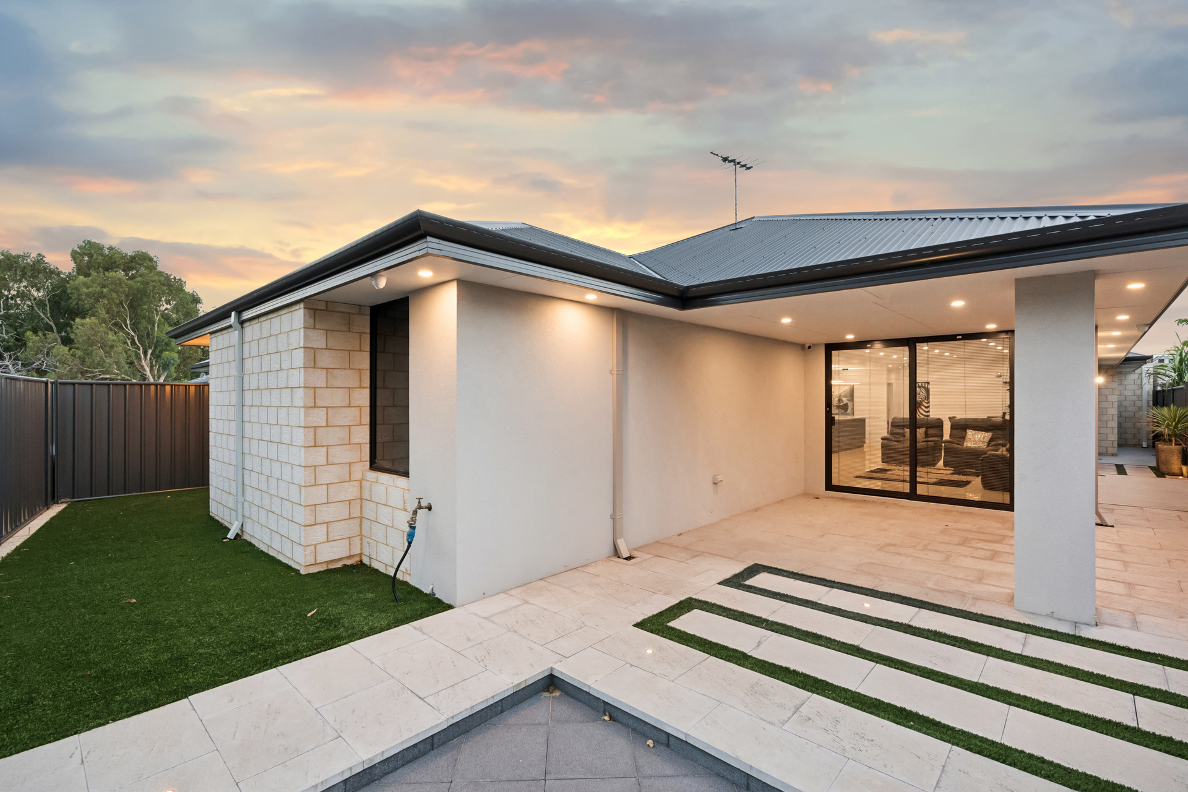
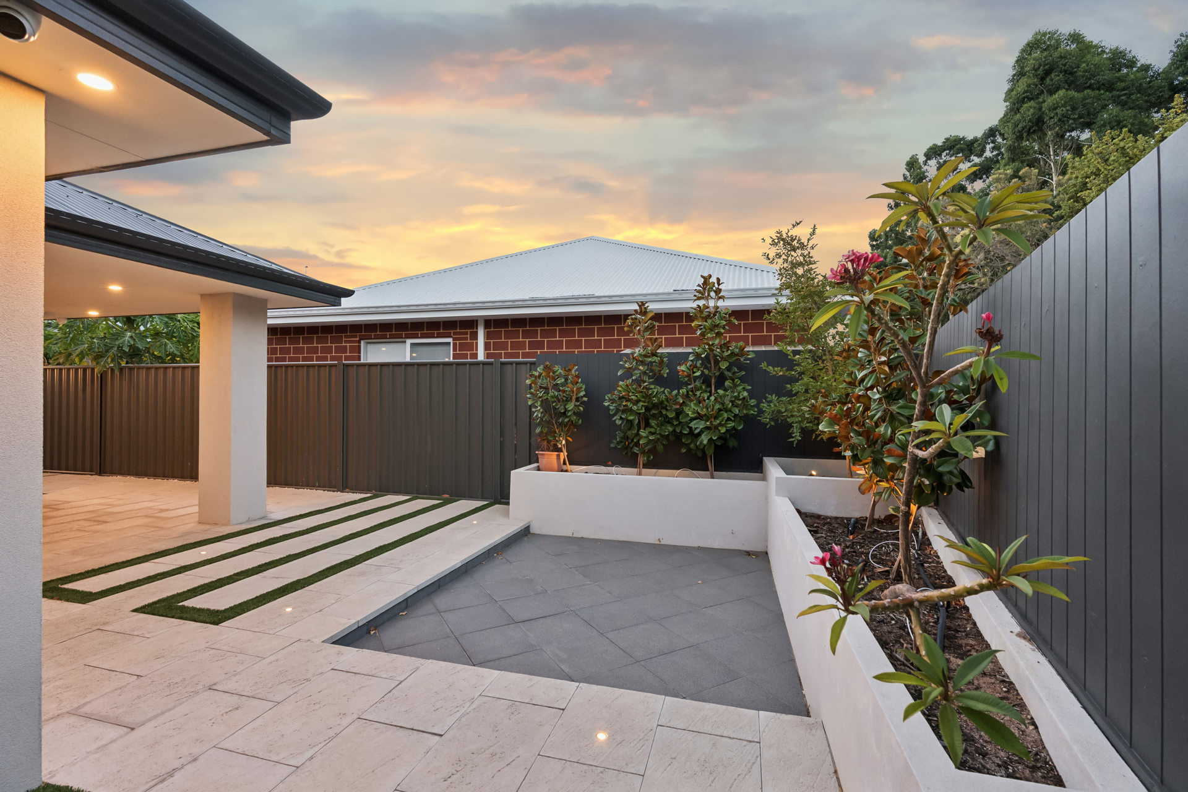
# Beautifully landscaped outdoor areas with artificial lawn to front and rear for effortless, low-maintenance living
Location Highlights:
Perfectly positioned in a sought-after pocket of Harrisdale, this home offers convenience and lifestyle in equal measure:
# Close to Harrisdale Primary School and Harrisdale Senior High School
# Minutes to Stockland Harrisdale Shopping Centre with Woolworths, cafes and dining options
# Surrounded by local parks, playgrounds and walking trails
# Easy access to Nicholson Road and Armadale Road for a smooth commute
This is a home that offers the perfect balance of comfort and sophistication, ideal for those who appreciate quality finishes and a low-maintenance lifestyle without compromise.
HOW TO INSPECT & APPLY:
Simply click “INSPECT” and fill out your information to register yourself into the next available inspection. If the available time doesn’t suit you, click “REQUEST NEW INSPECTION TIME.” After the home open you will be sent the digital application link to fill out. The property must be viewed in person prior to processing your application.
LANDLORDS – If you’re after a more personalised and professional approach to managing your investment, I’d love to have a quick, no-obligation chat.
Beau Geerlings – 0477 651 110 or bdm@attree.com.au