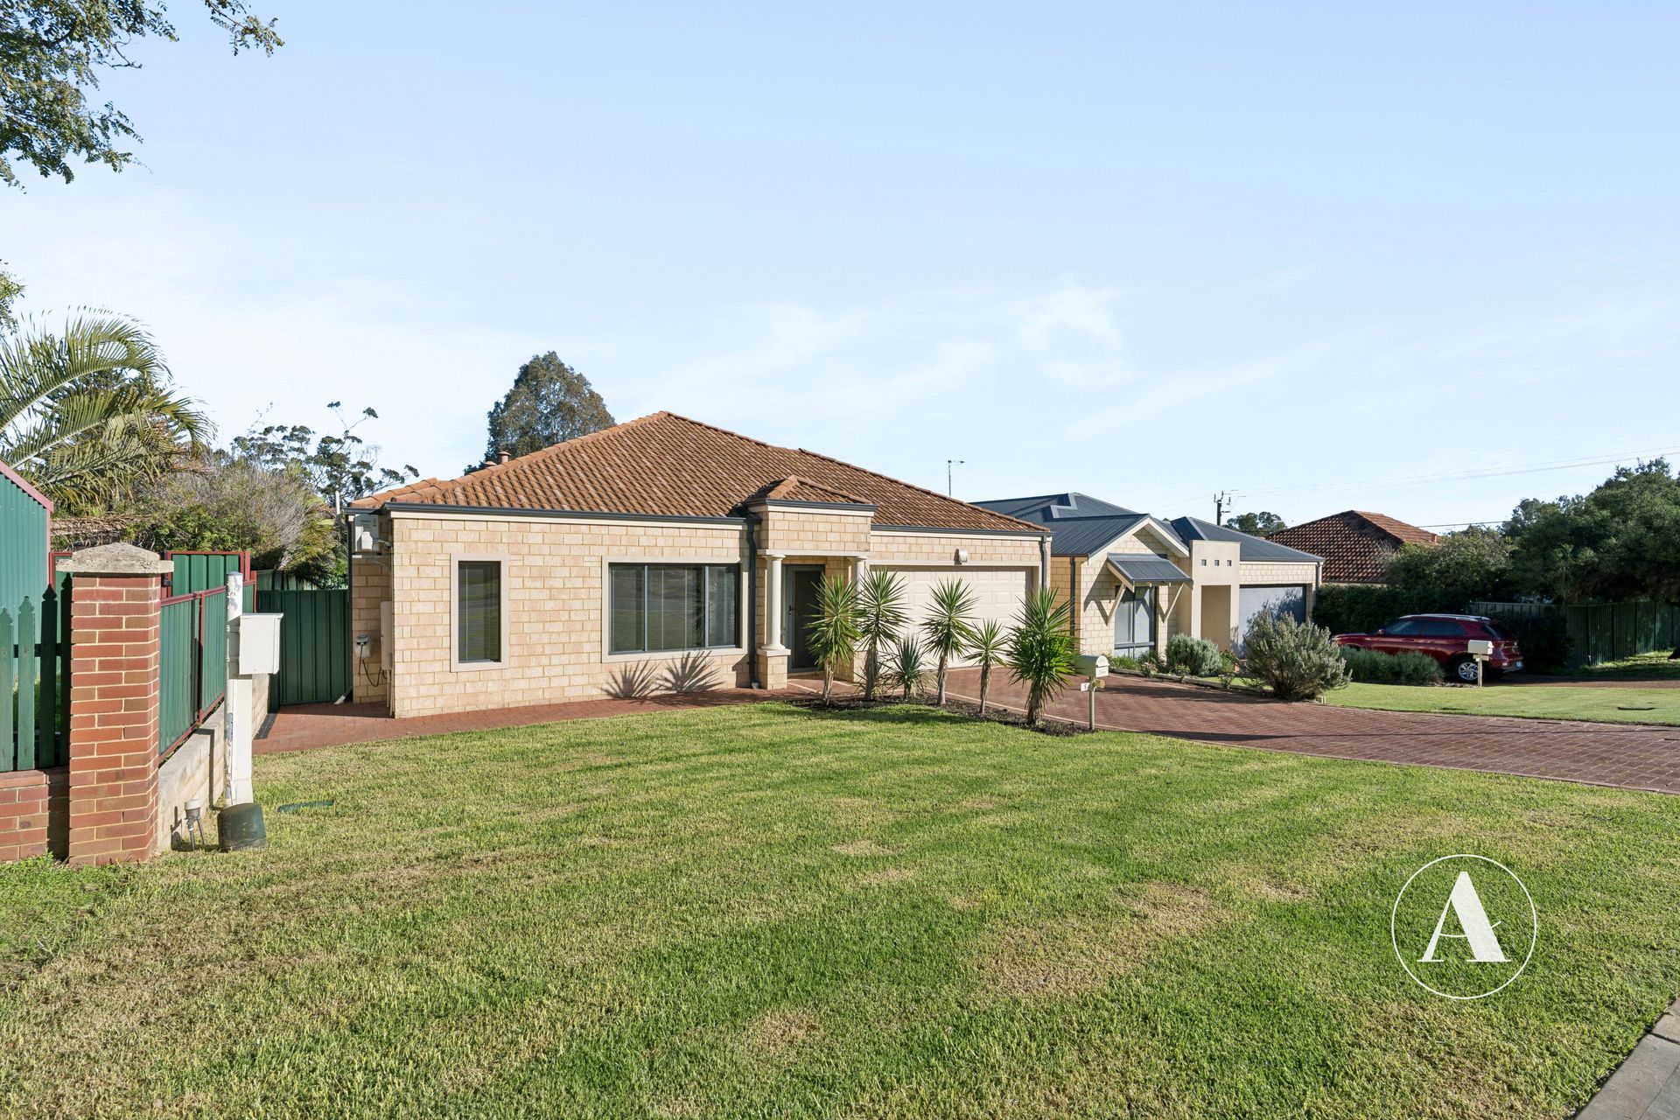
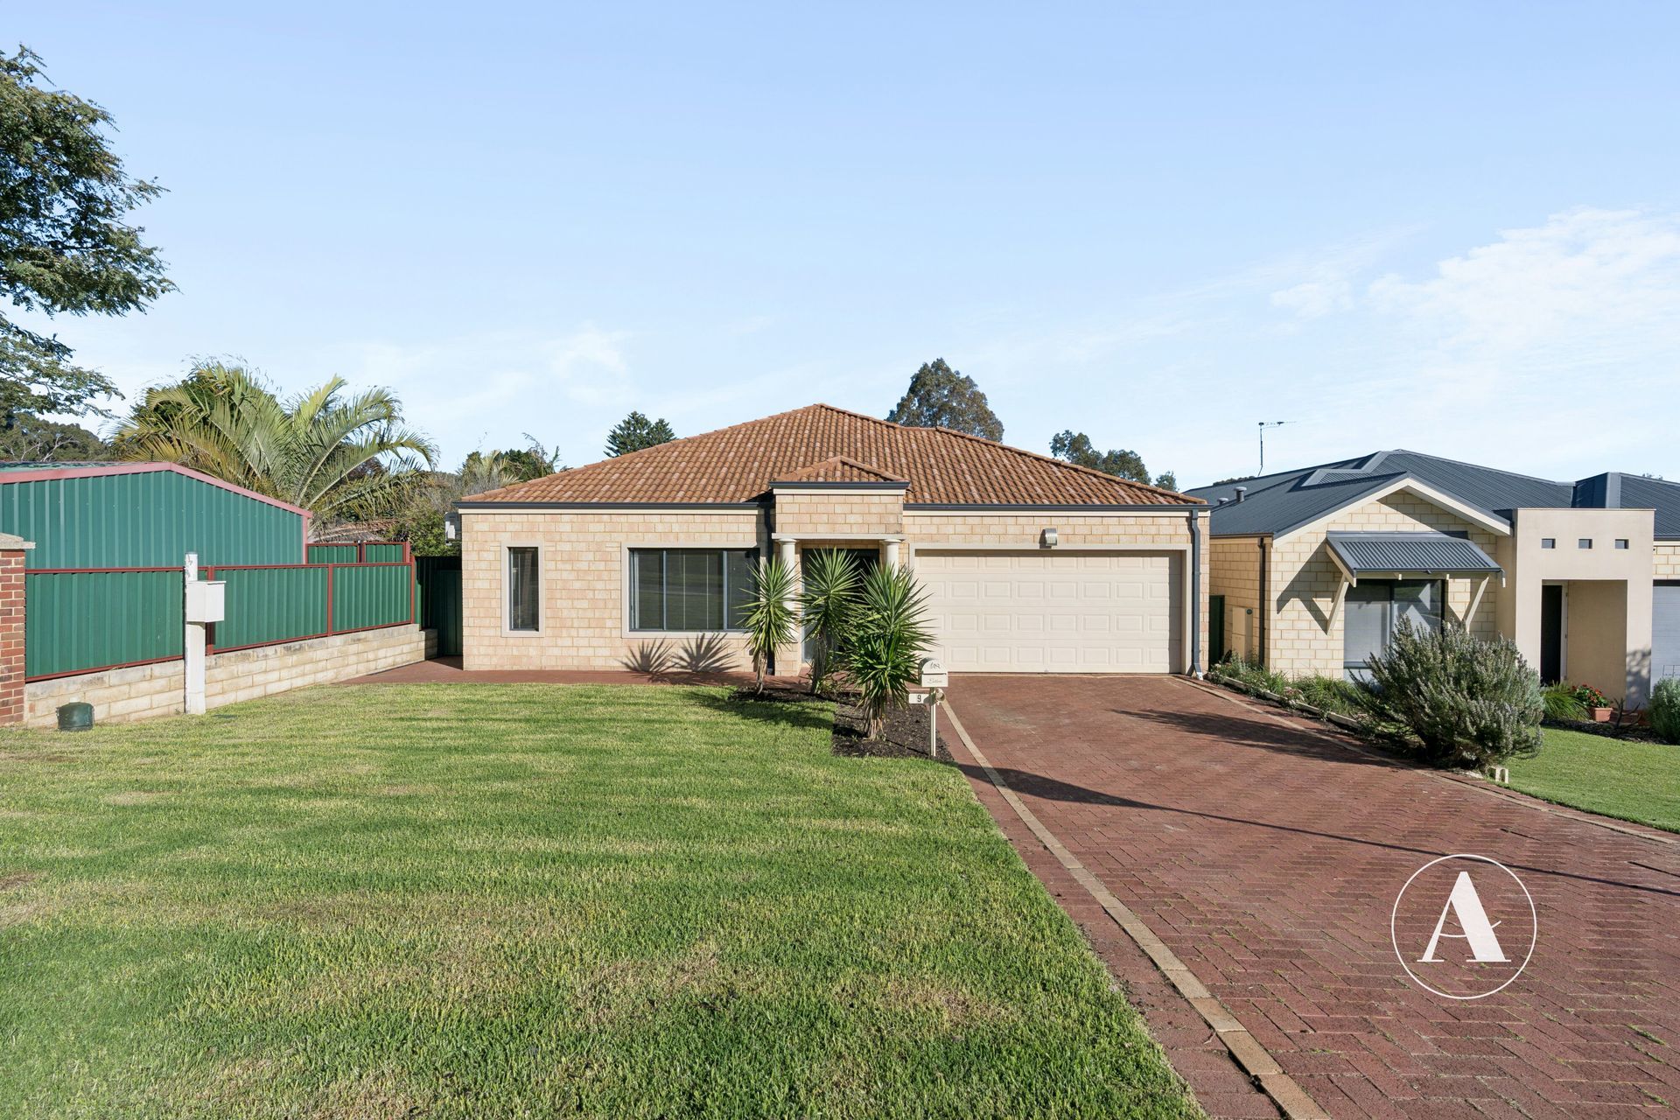
9 Paterson Road, Mount Nasura WA 6112
 3
3
 2
2
 2
2
 365m2
365m2
Modern Hillside Living with Space for the Whole Family
Space, Serenity & Lifestyle in the Heart of Mount Nasura
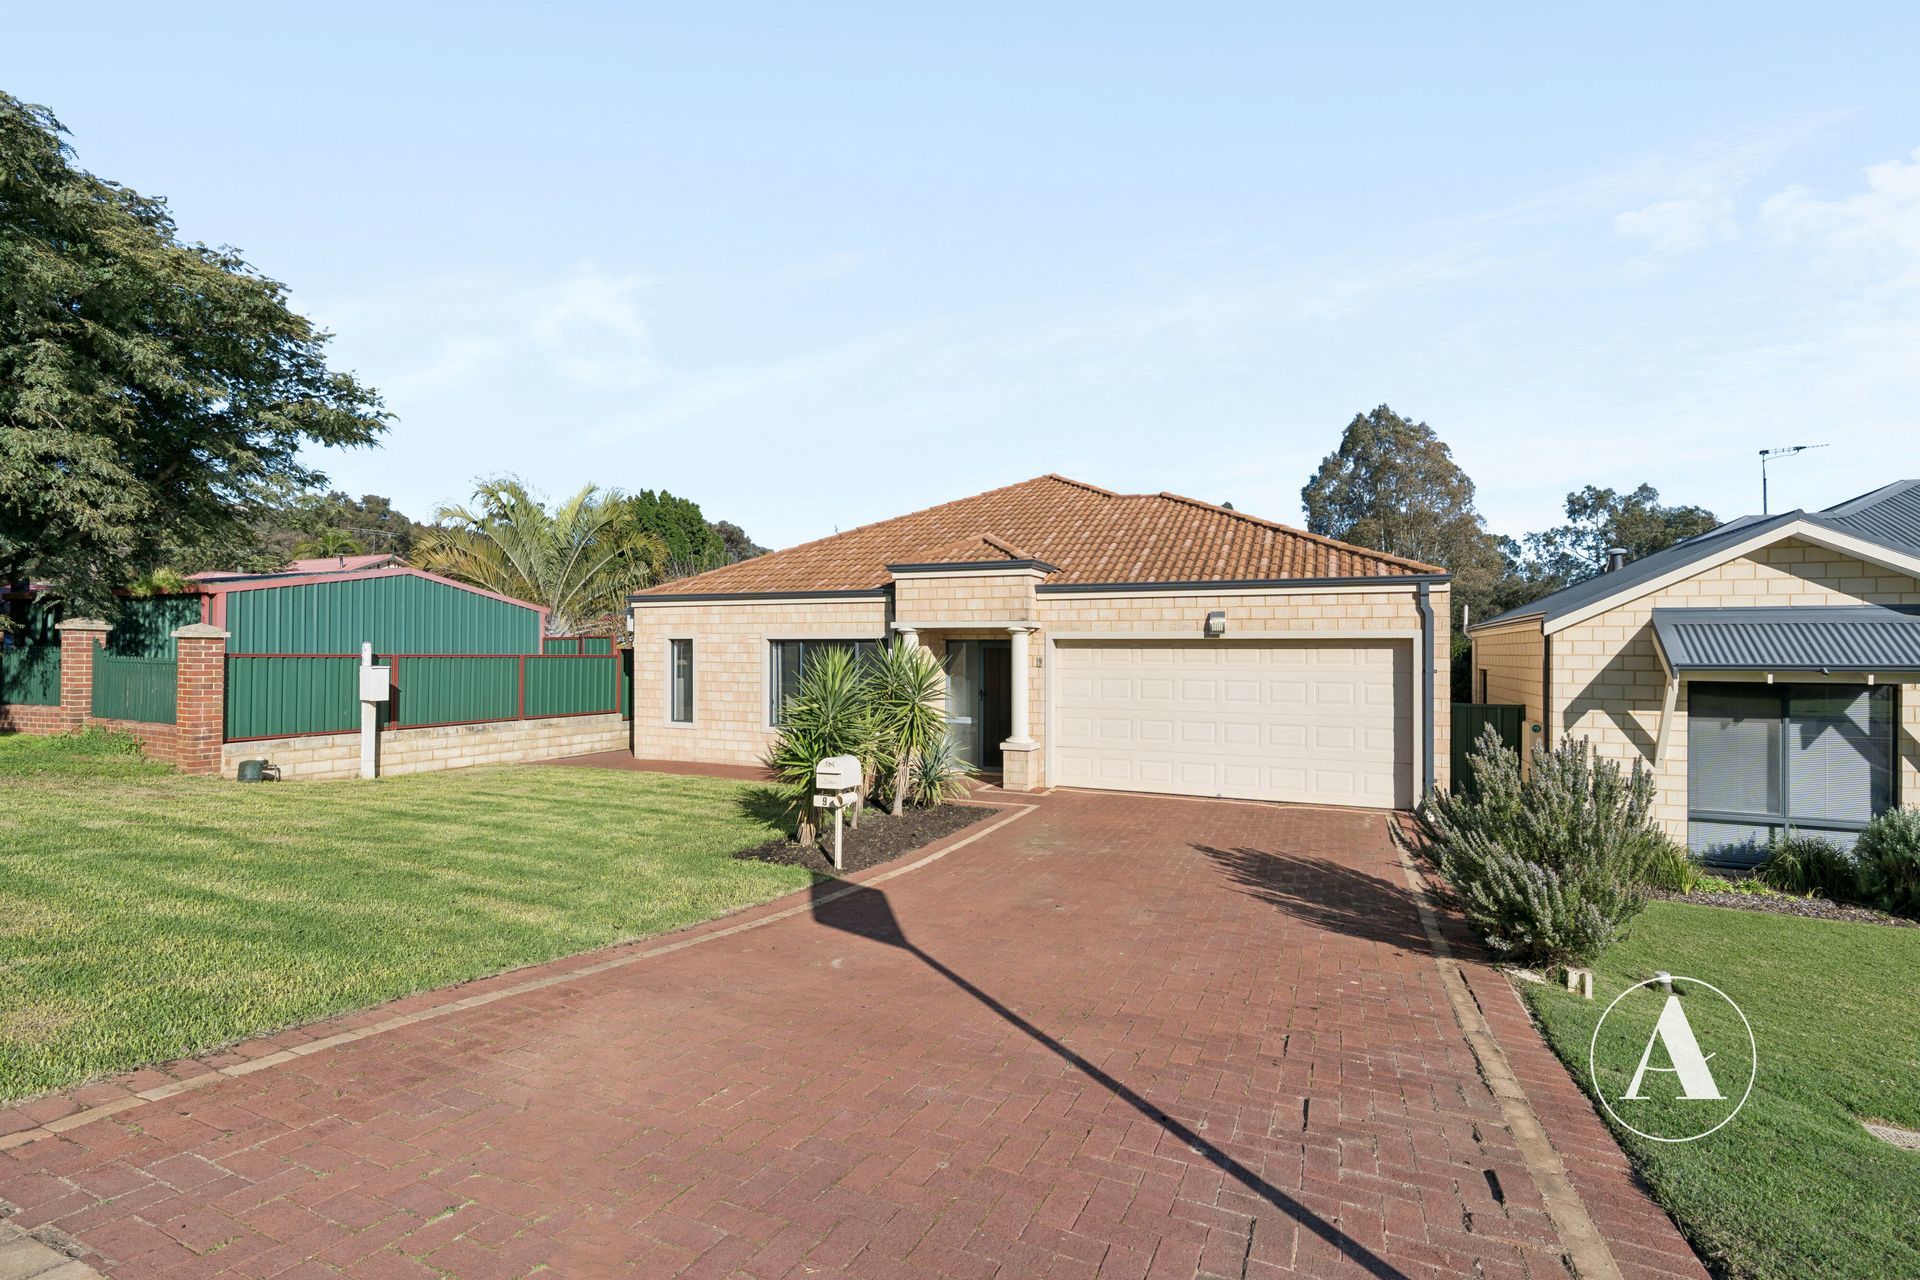
Positioned on one of Mount Nasura’s picturesque streets, 9 Paterson Road is a beautifully presented family home offering generous living spaces, thoughtful design, and a lifestyle that’s becoming increasingly difficult to find.
Surrounded by established trees, peaceful parks and natural streams just moments away, this is a home that embraces the relaxed charm Mount Nasura is so well known for.
The Heart of the Home
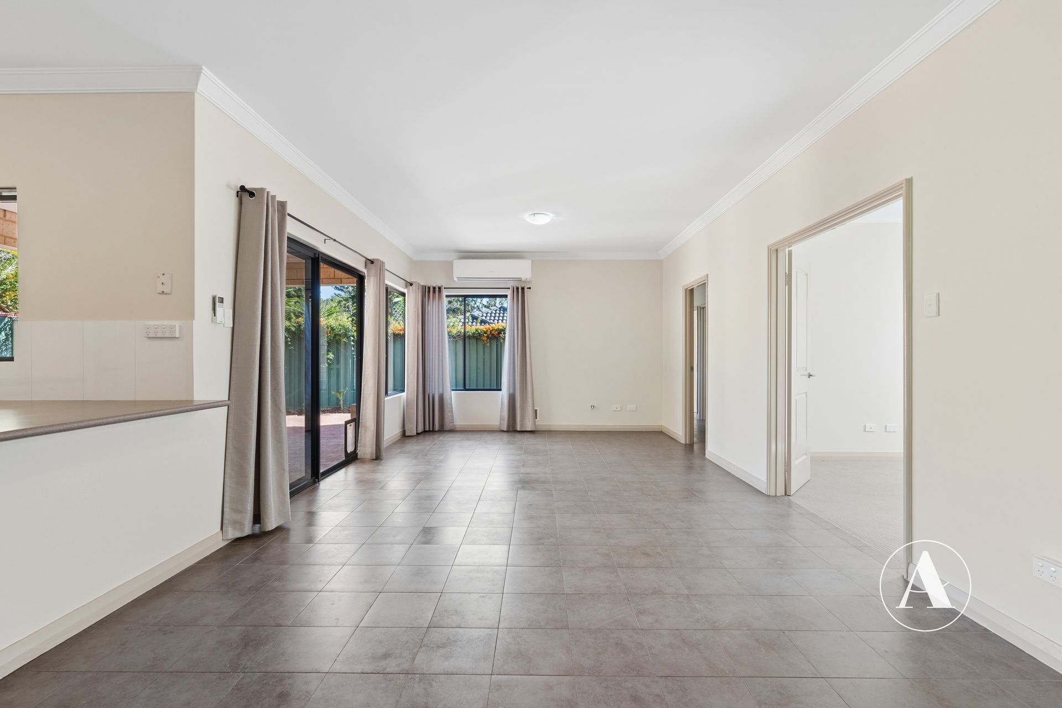
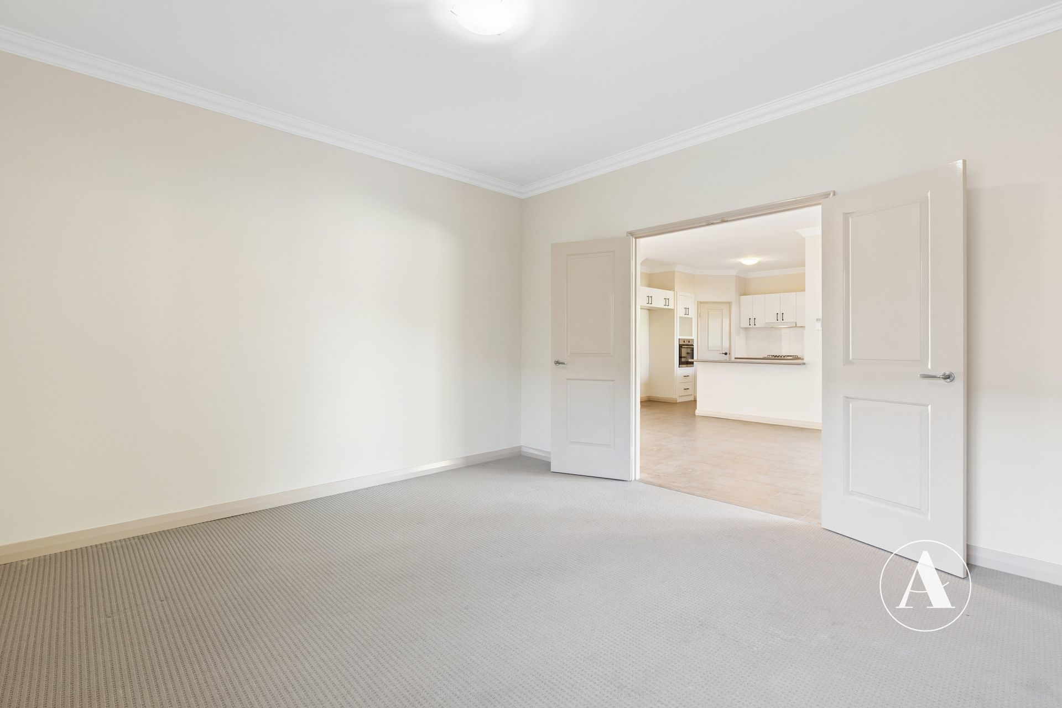
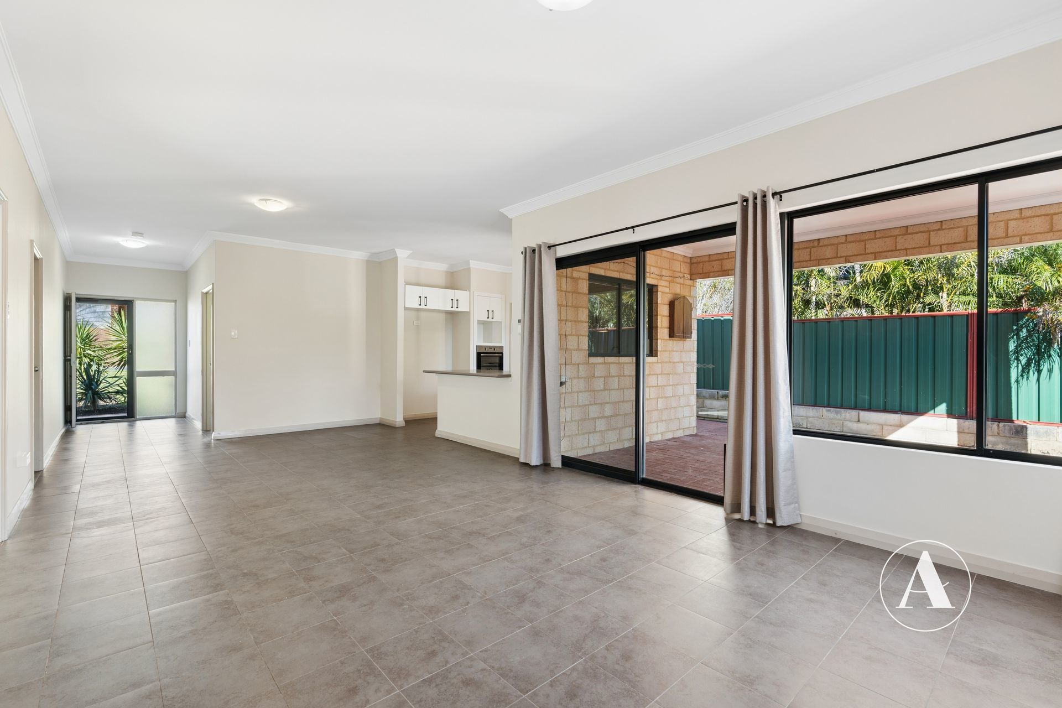
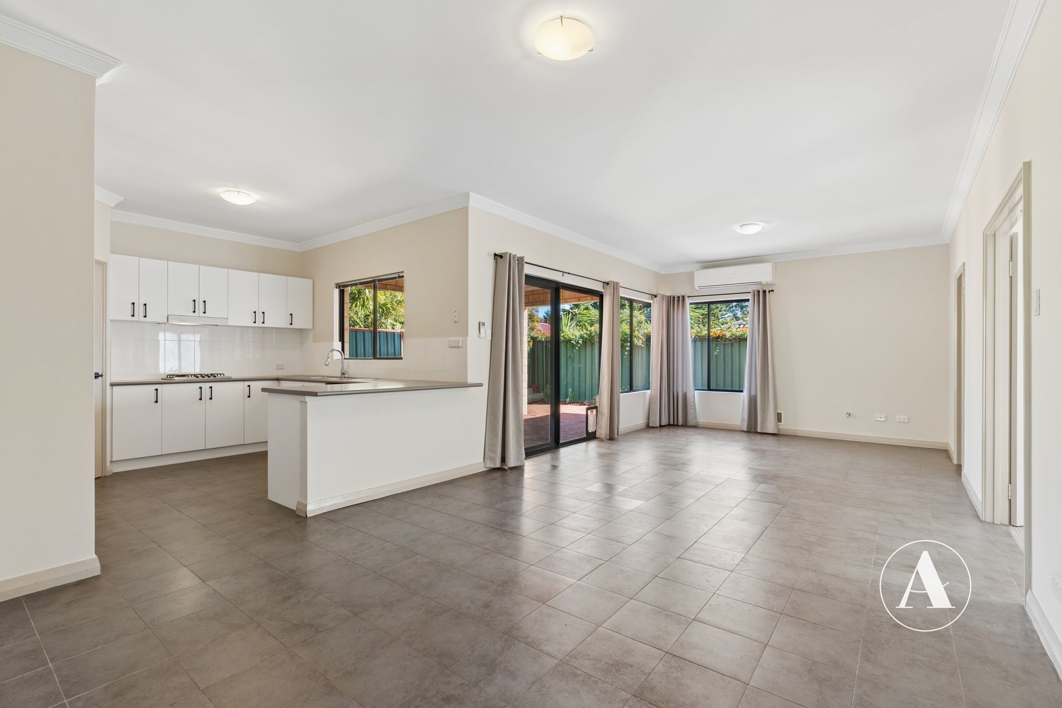
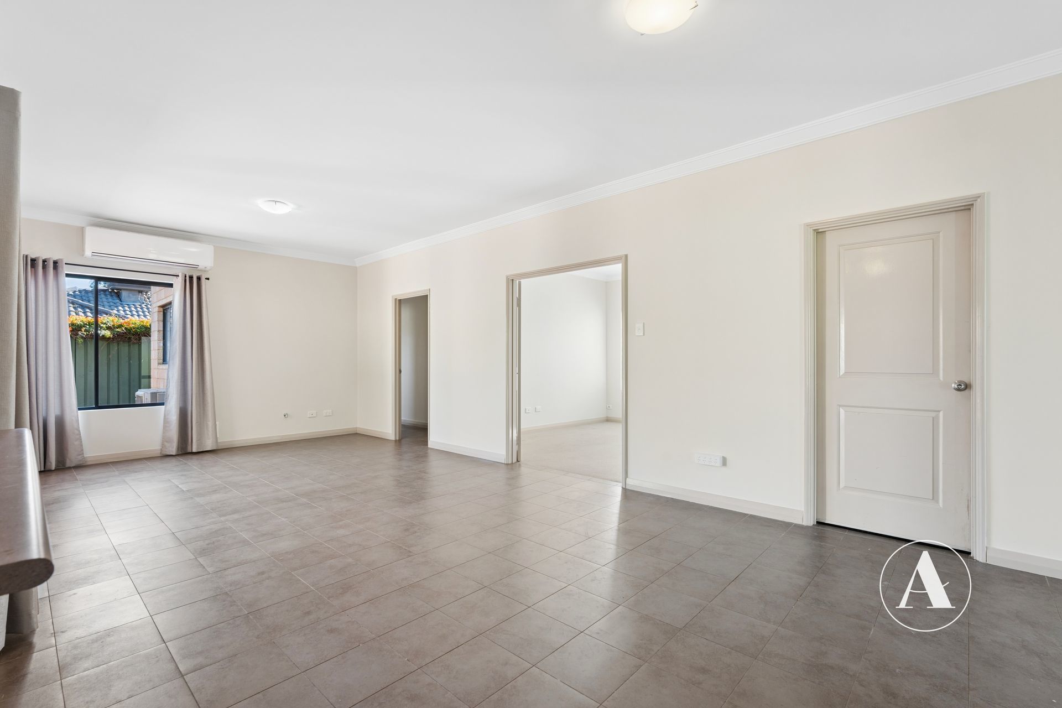
Designed for everyday family living, the spacious open-plan kitchen, dining and living area create a welcoming central hub filled with natural light. Overlooking the outdoor entertaining area, it’s the perfect space for family dinners, entertaining guests, or simply relaxing together.Just off the main living area, double doors open into a generous theatre room-ideal for movie nights, watching the big game or creating a second living space for the family.
Kitchen
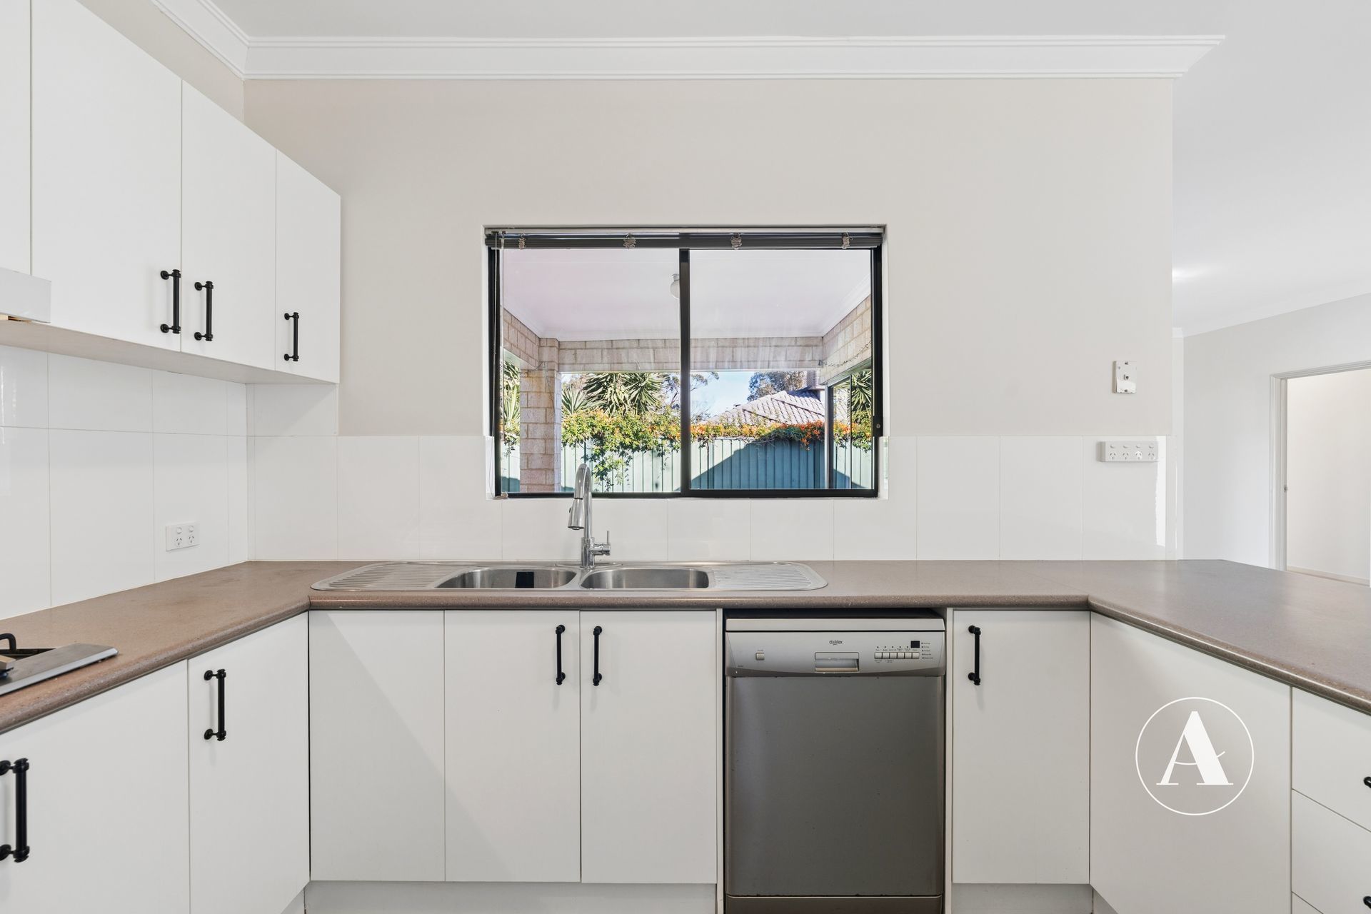
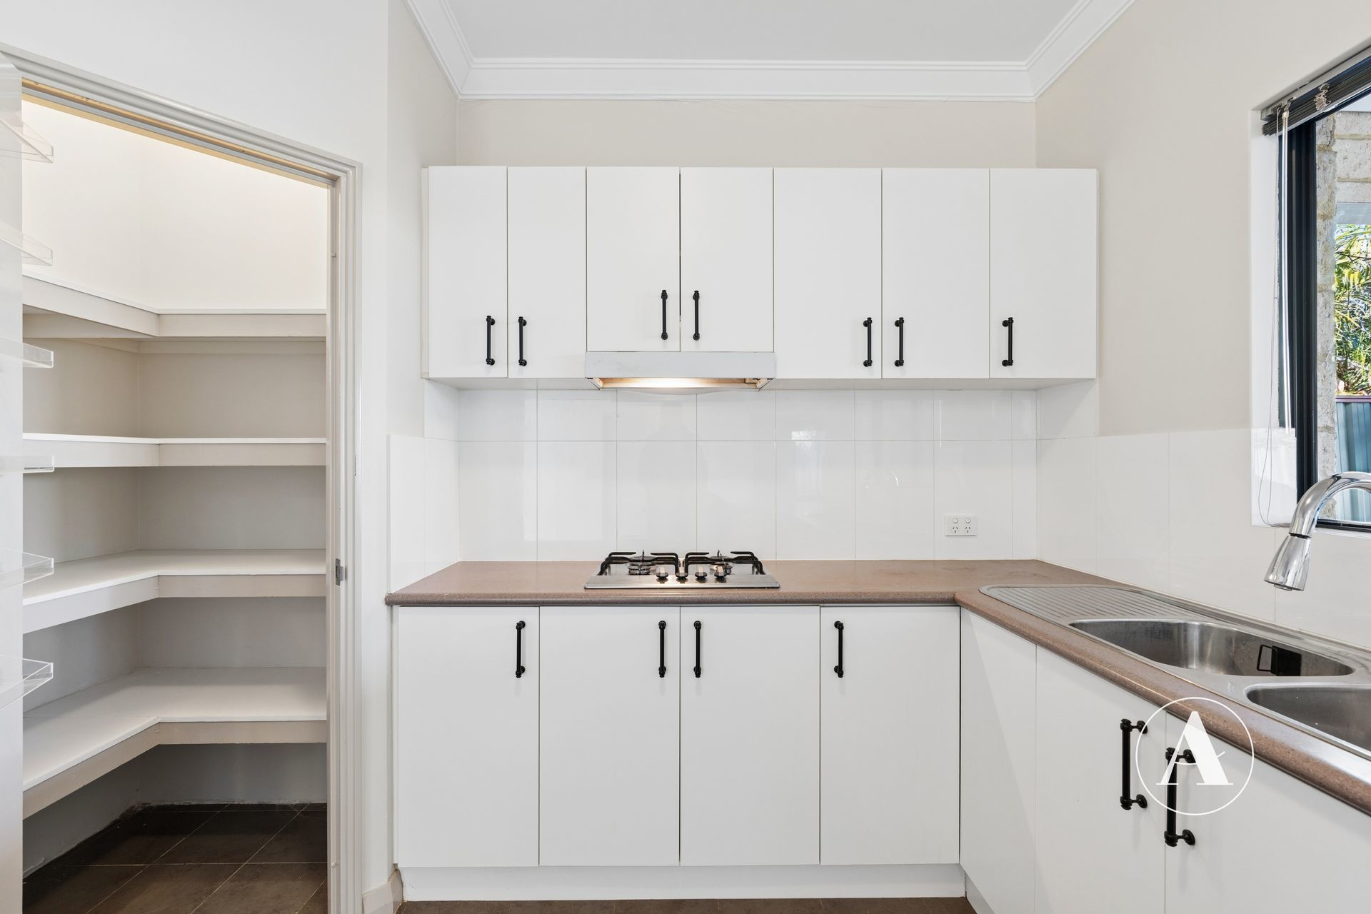
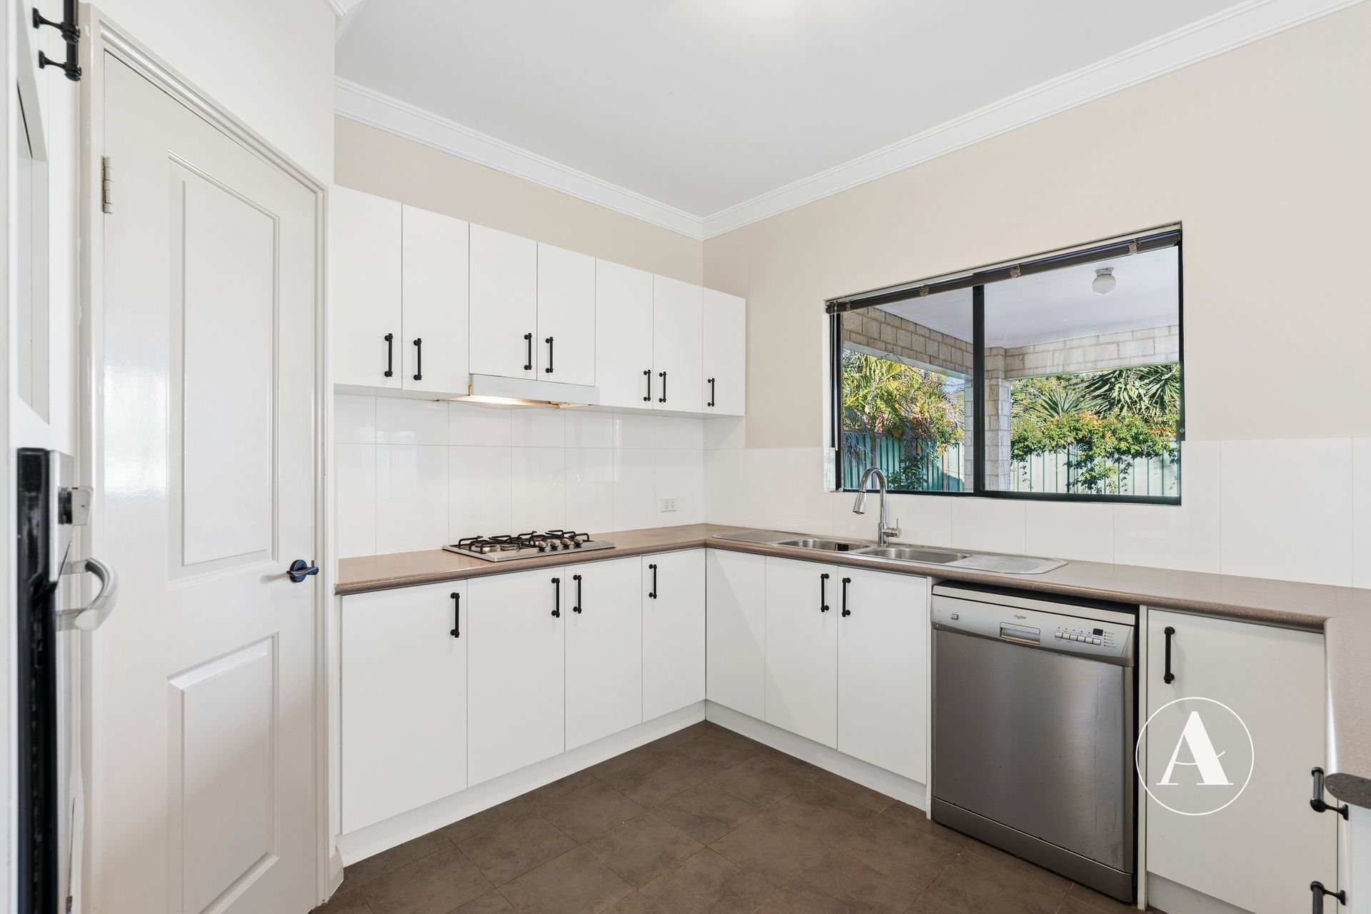
The well-appointed kitchen offers an abundance of bench space, overhead and under-bench storage, a large fridge recess and plenty of room for everyone to help prepare meals. Positioned perfectly to overlook both the living area and outdoor patio, it keeps you connected to family and guests while entertaining.
Bedrooms
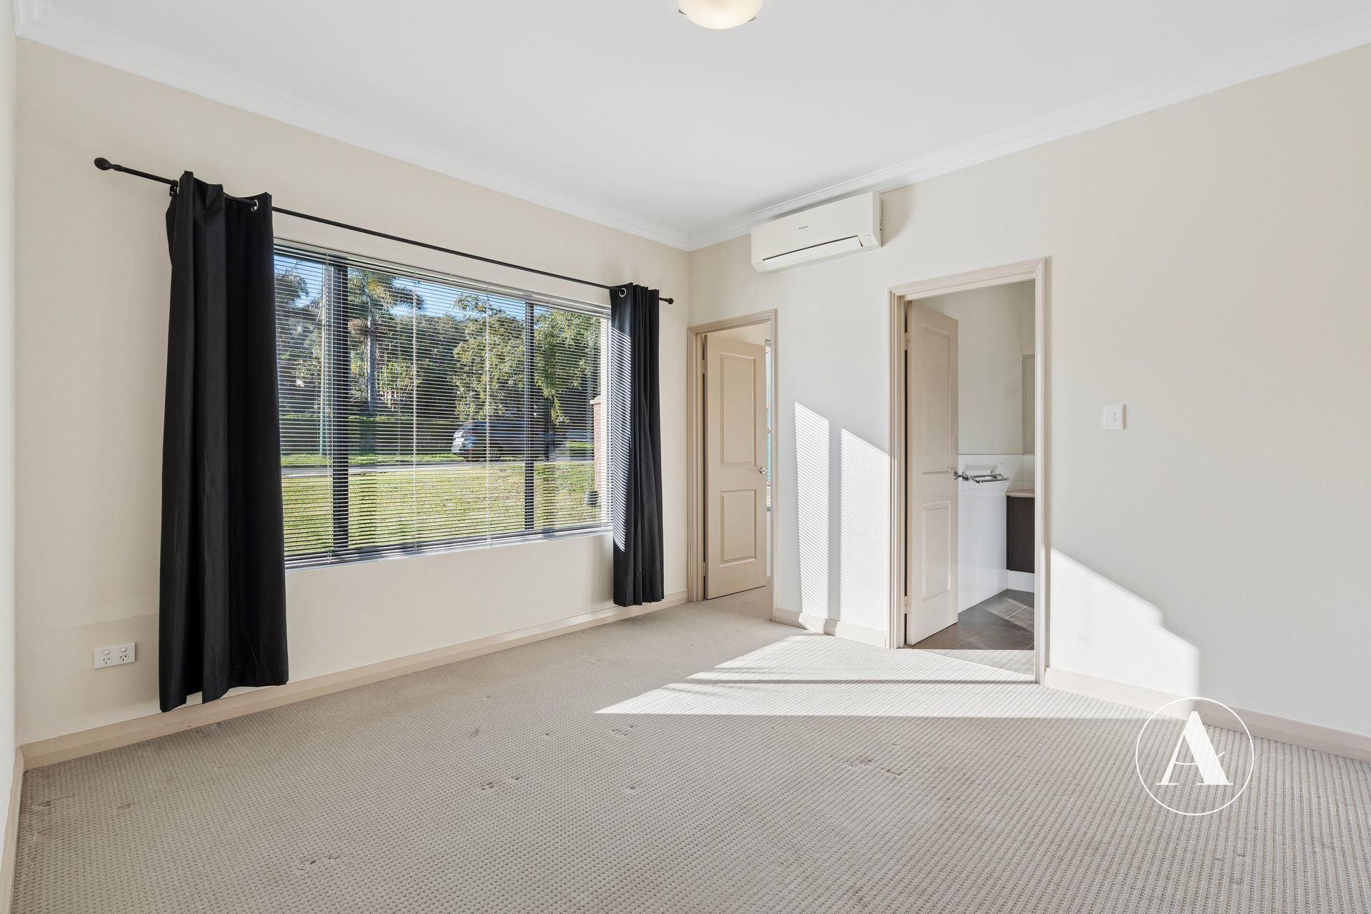
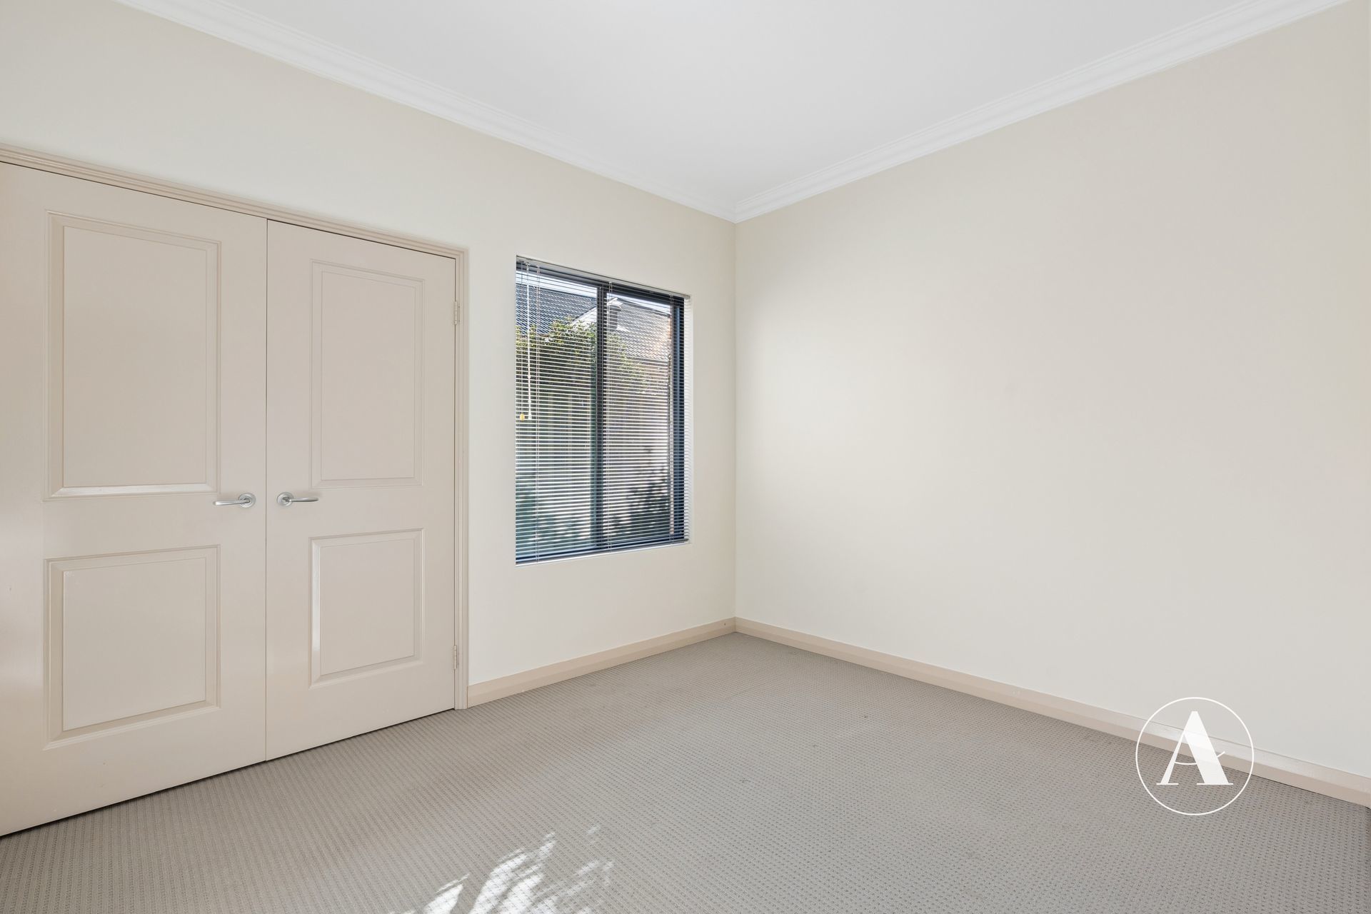
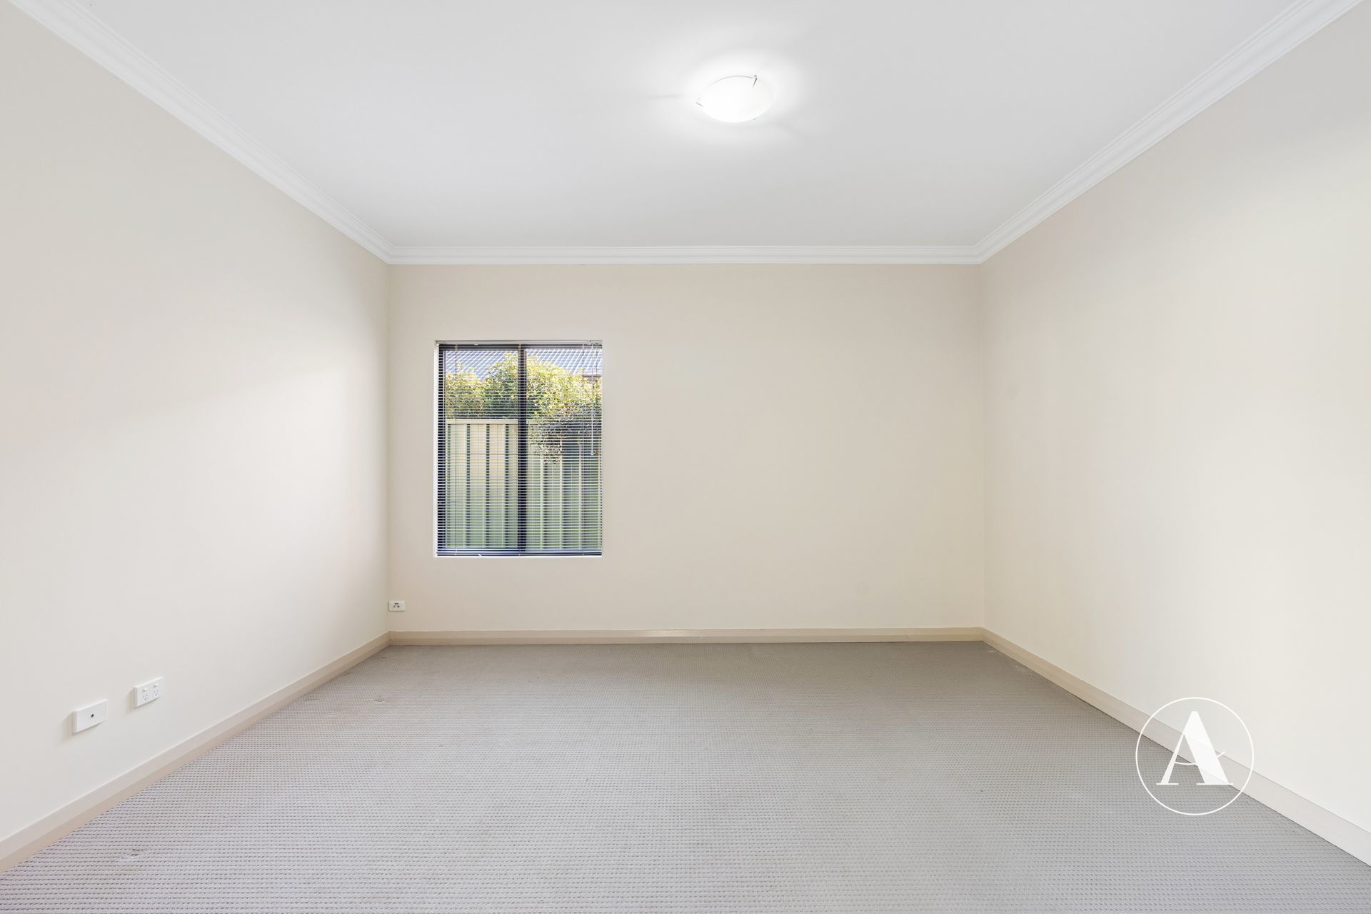
All three bedrooms are generously sized and carpeted for comfort.
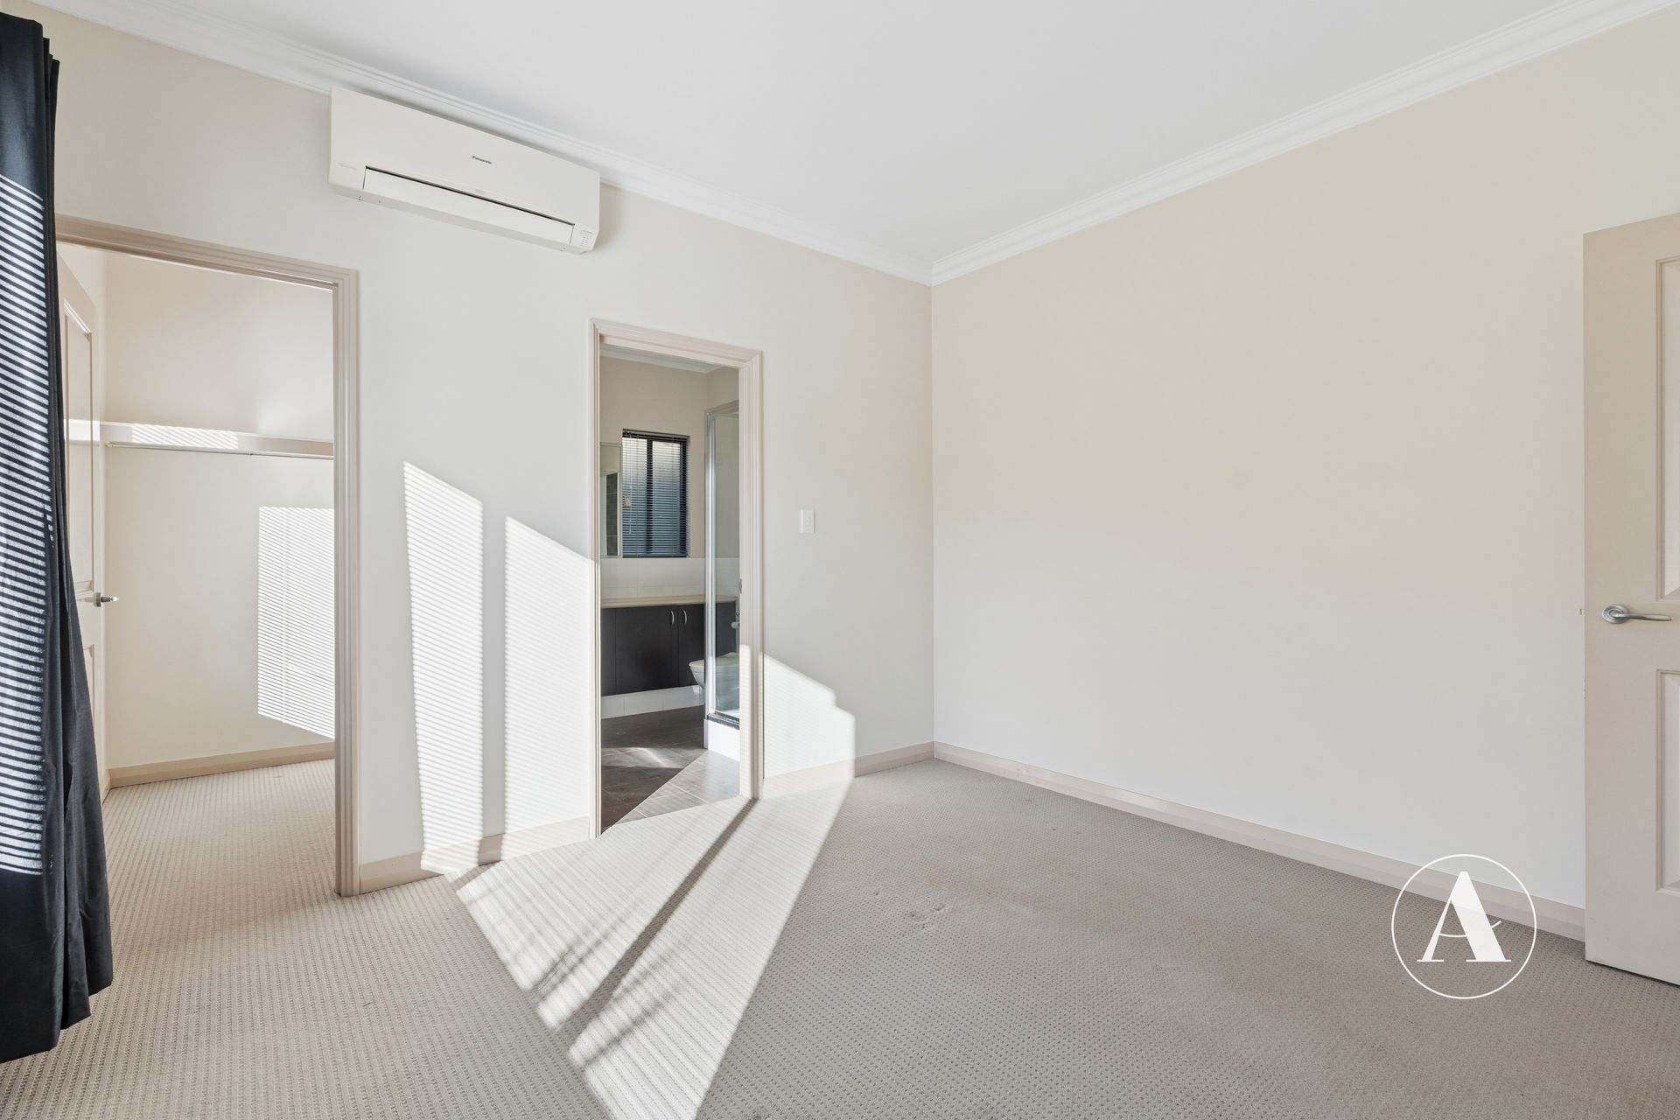
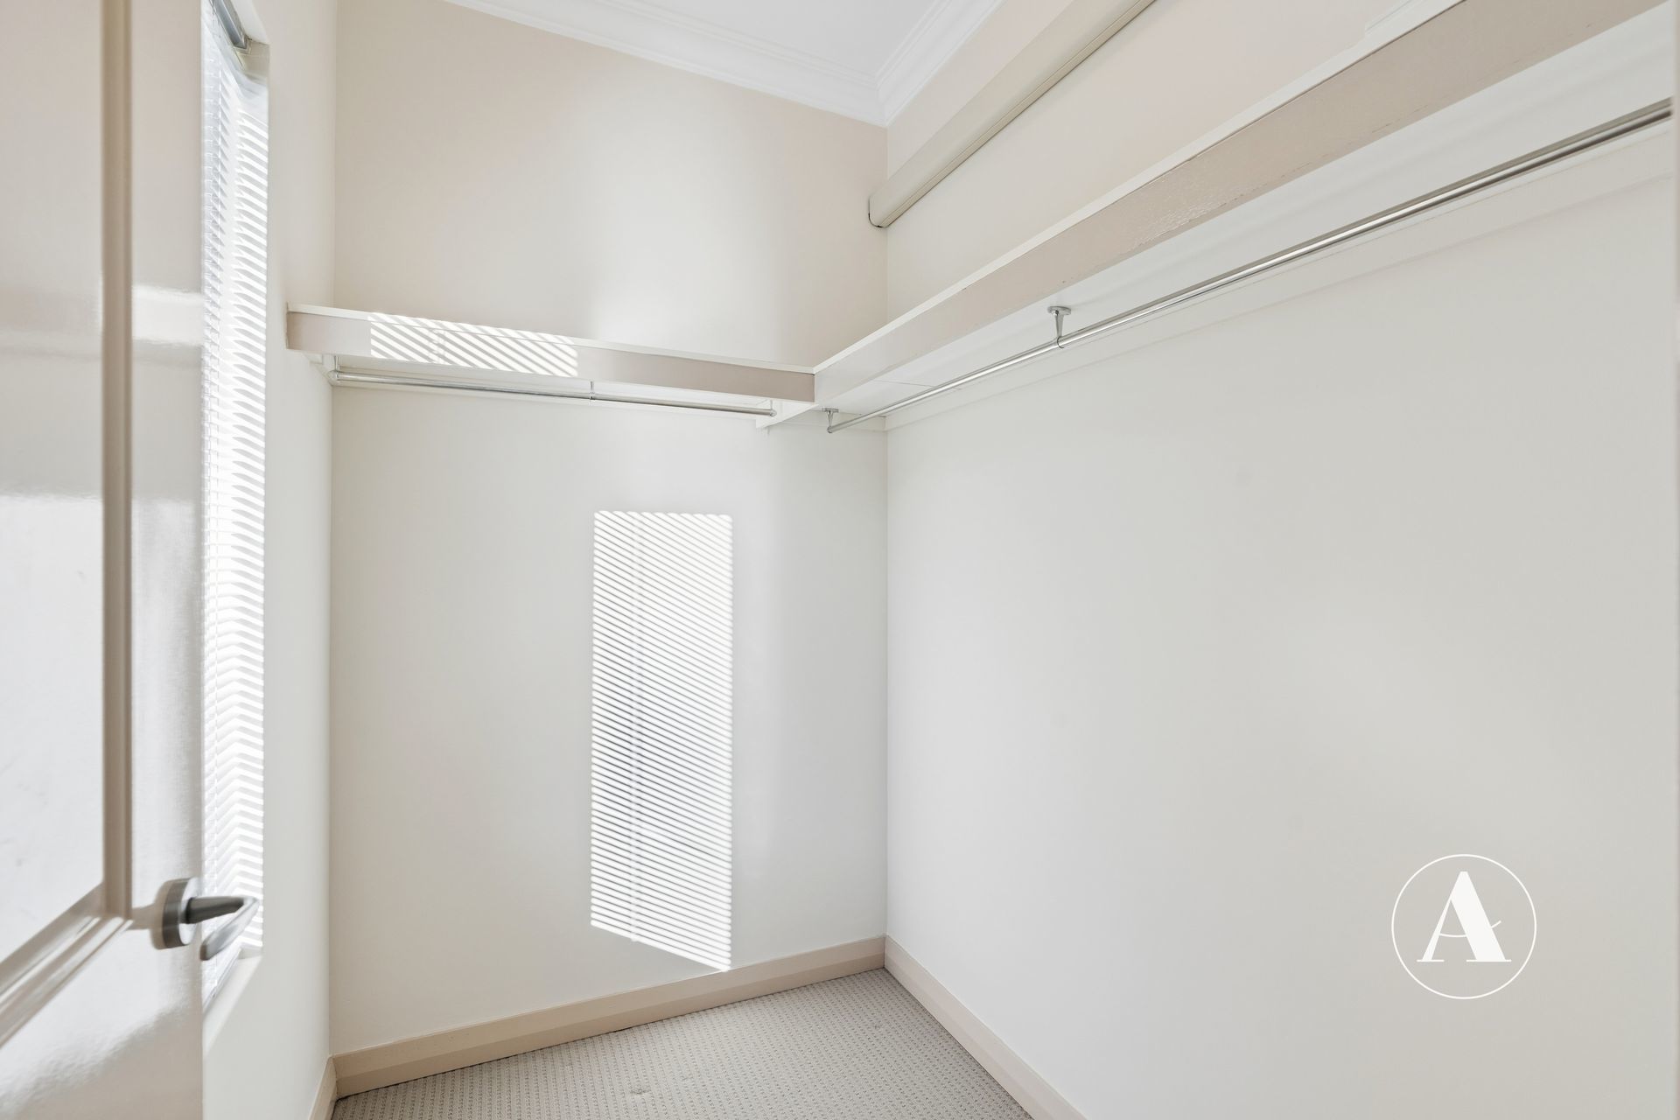
The master suite is filled with natural light from its large front window and features a walk-in robe, venetian blinds with additional curtains, and a spacious ensuite.
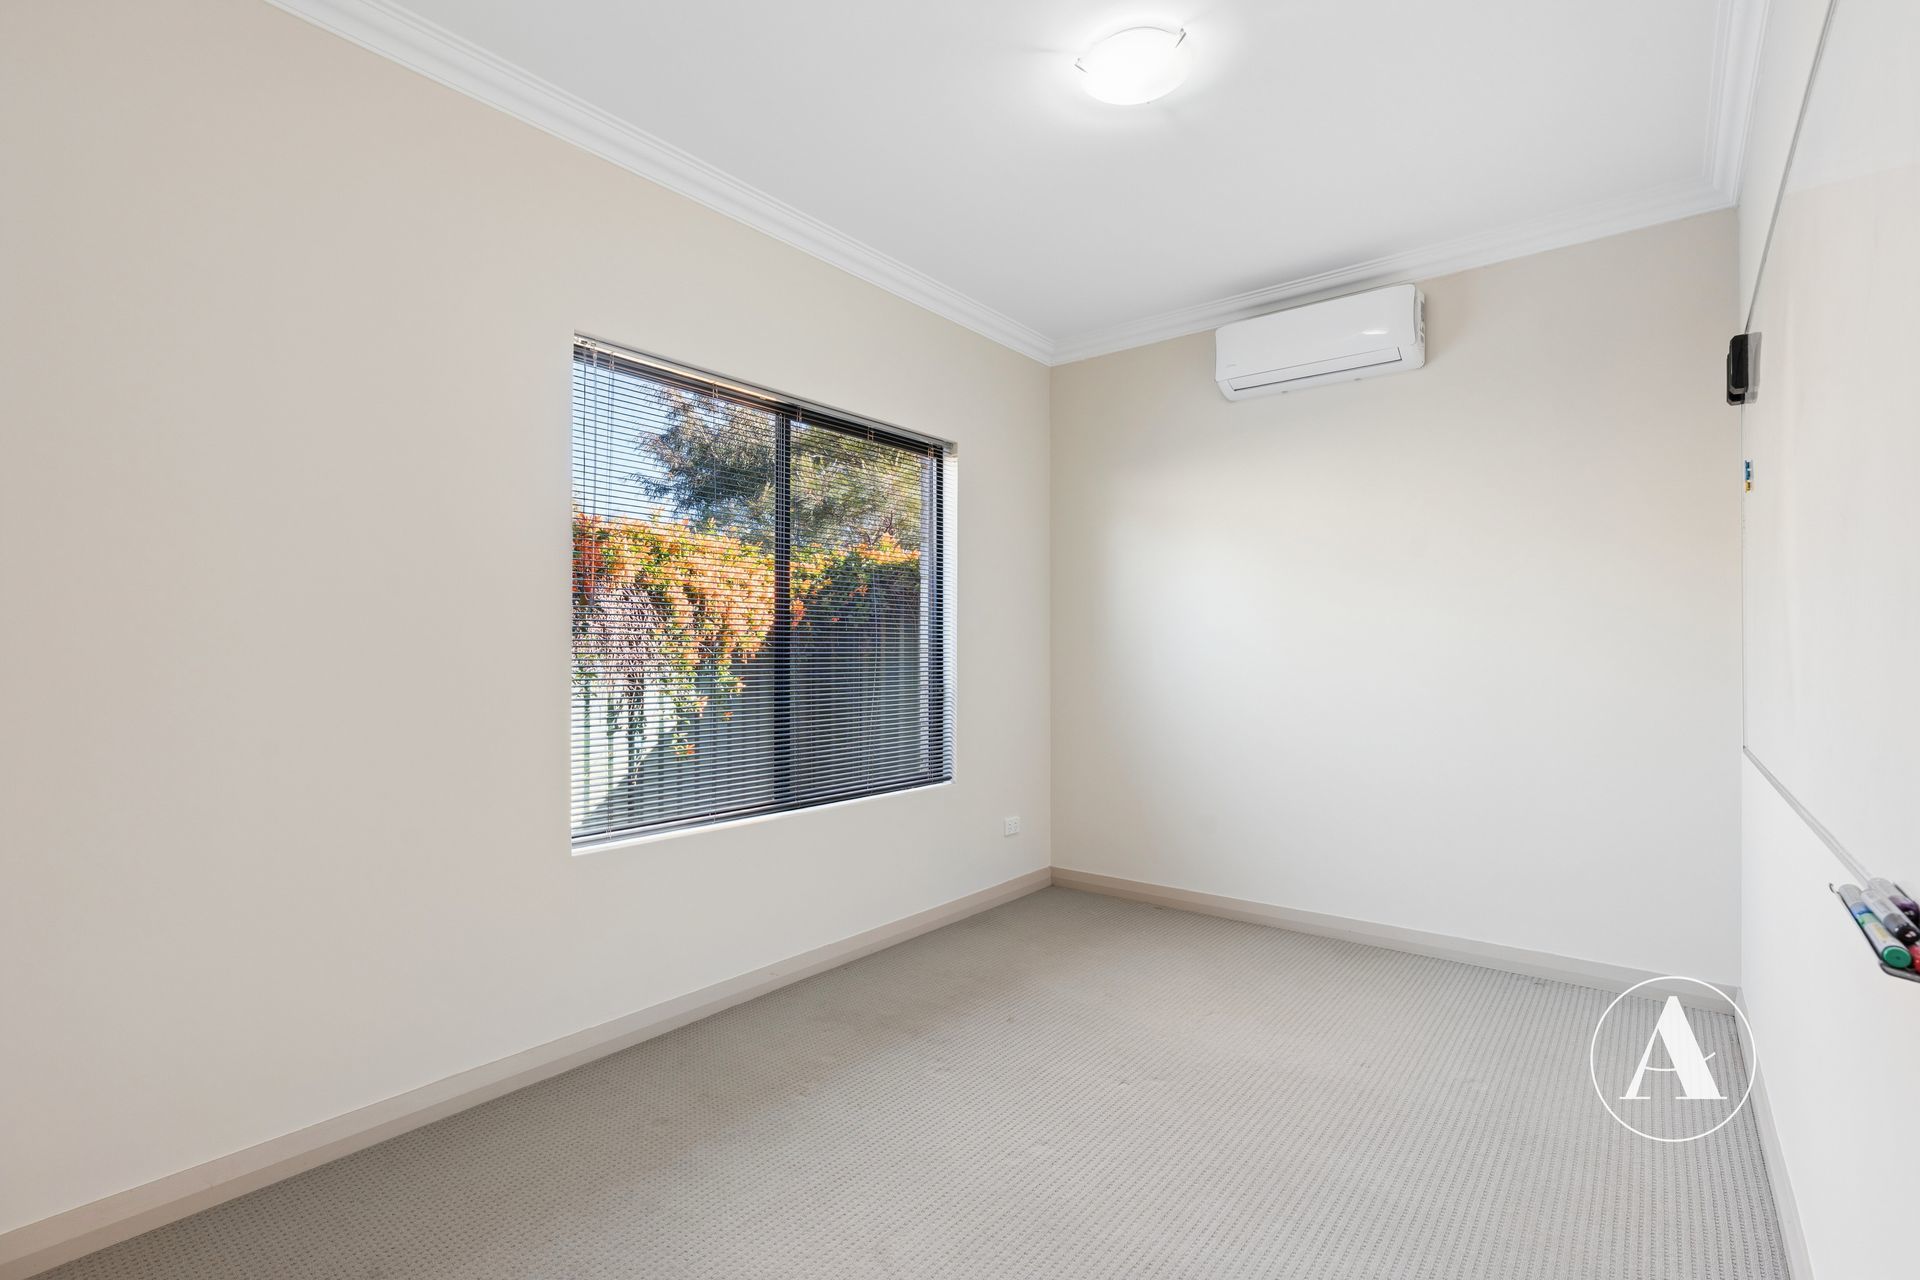
Both secondary bedrooms are generously sized and include built-in wardrobes. The third bedroom also features a fitted whiteboard, making it a versatile space that’s perfect for children’s creativity, a teenager’s study zone, or a productive home office.
Bathrooms
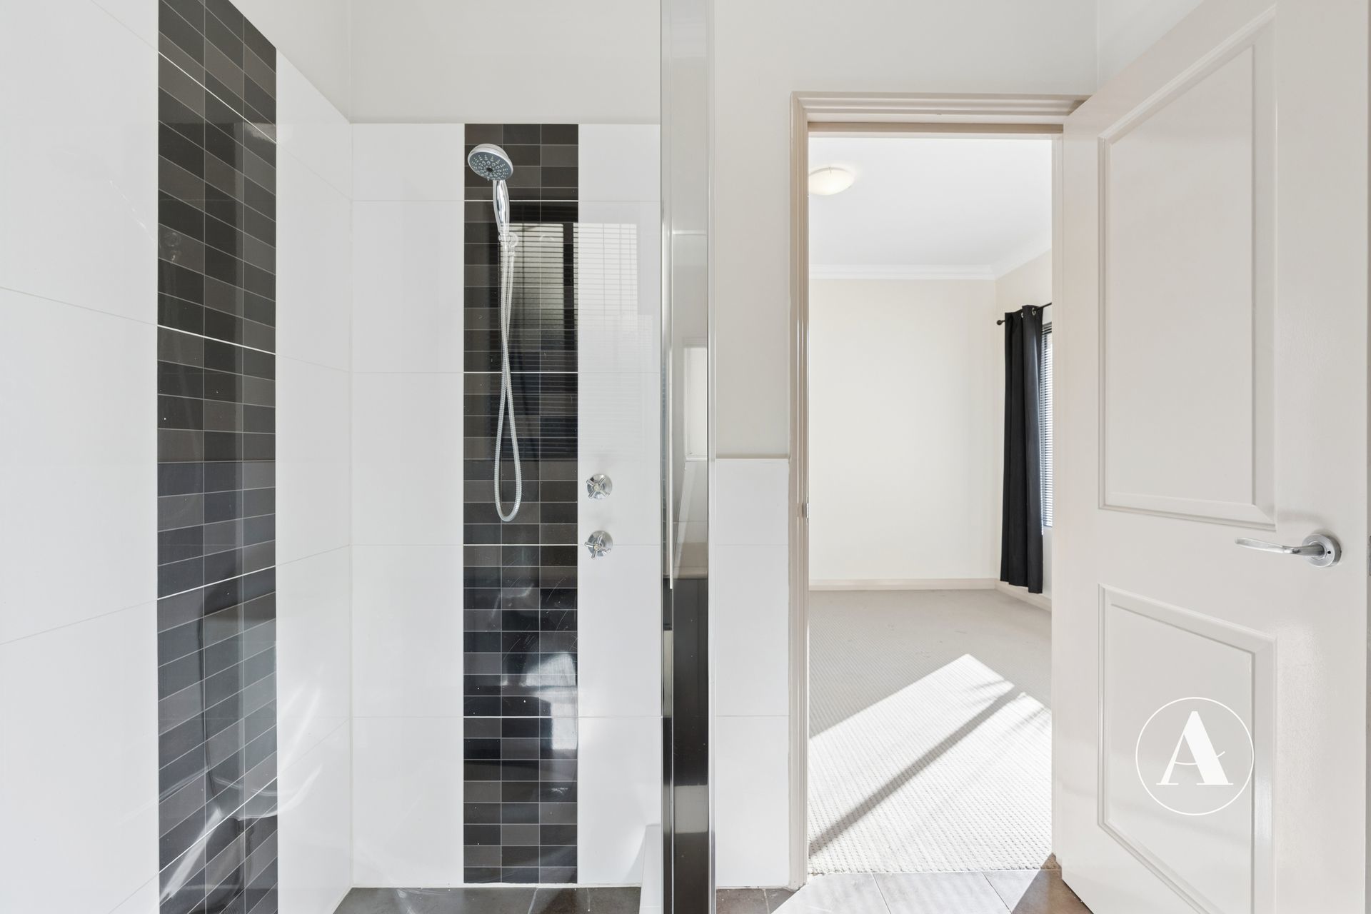
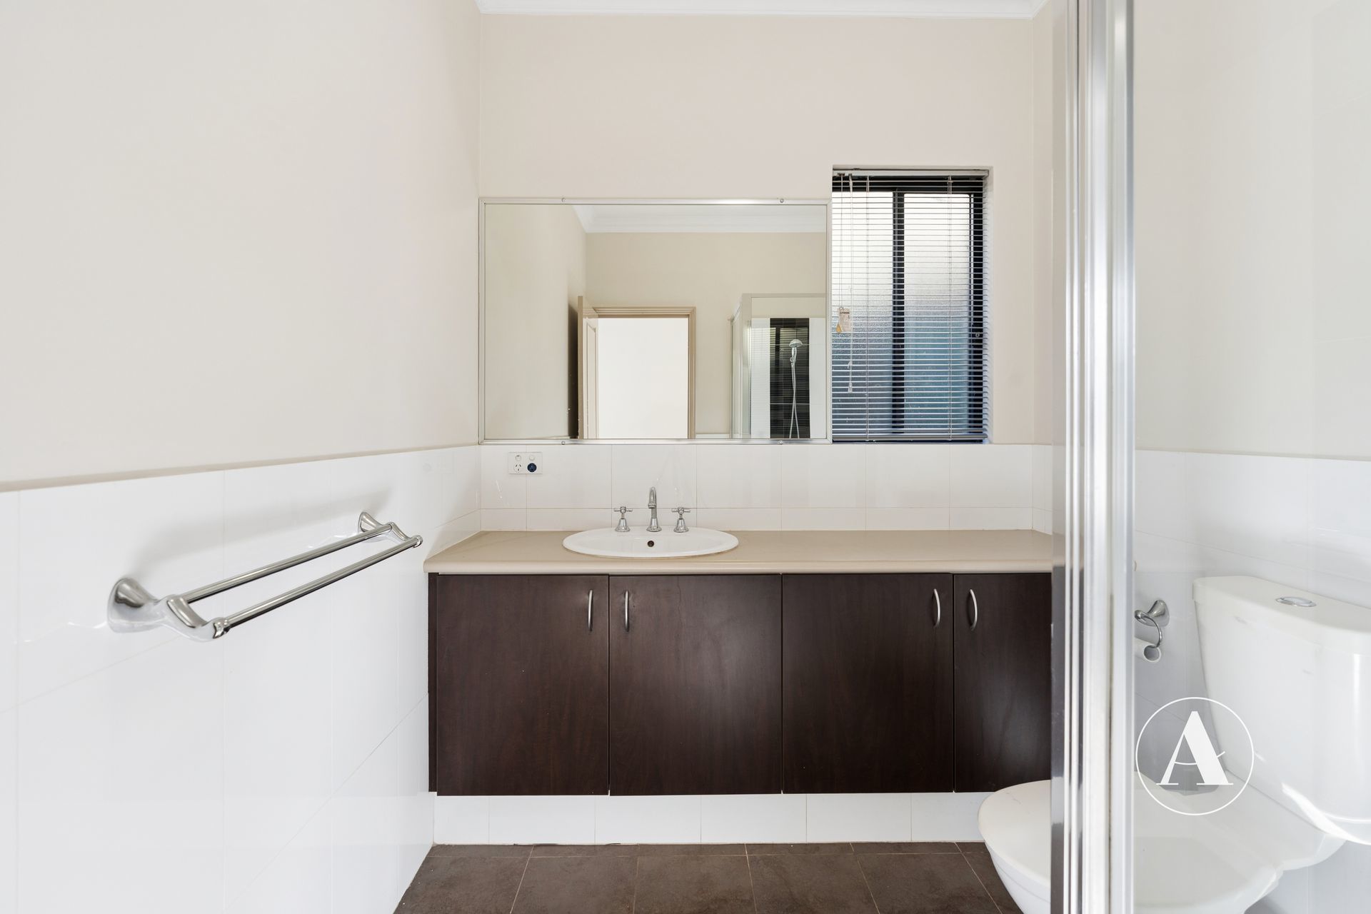
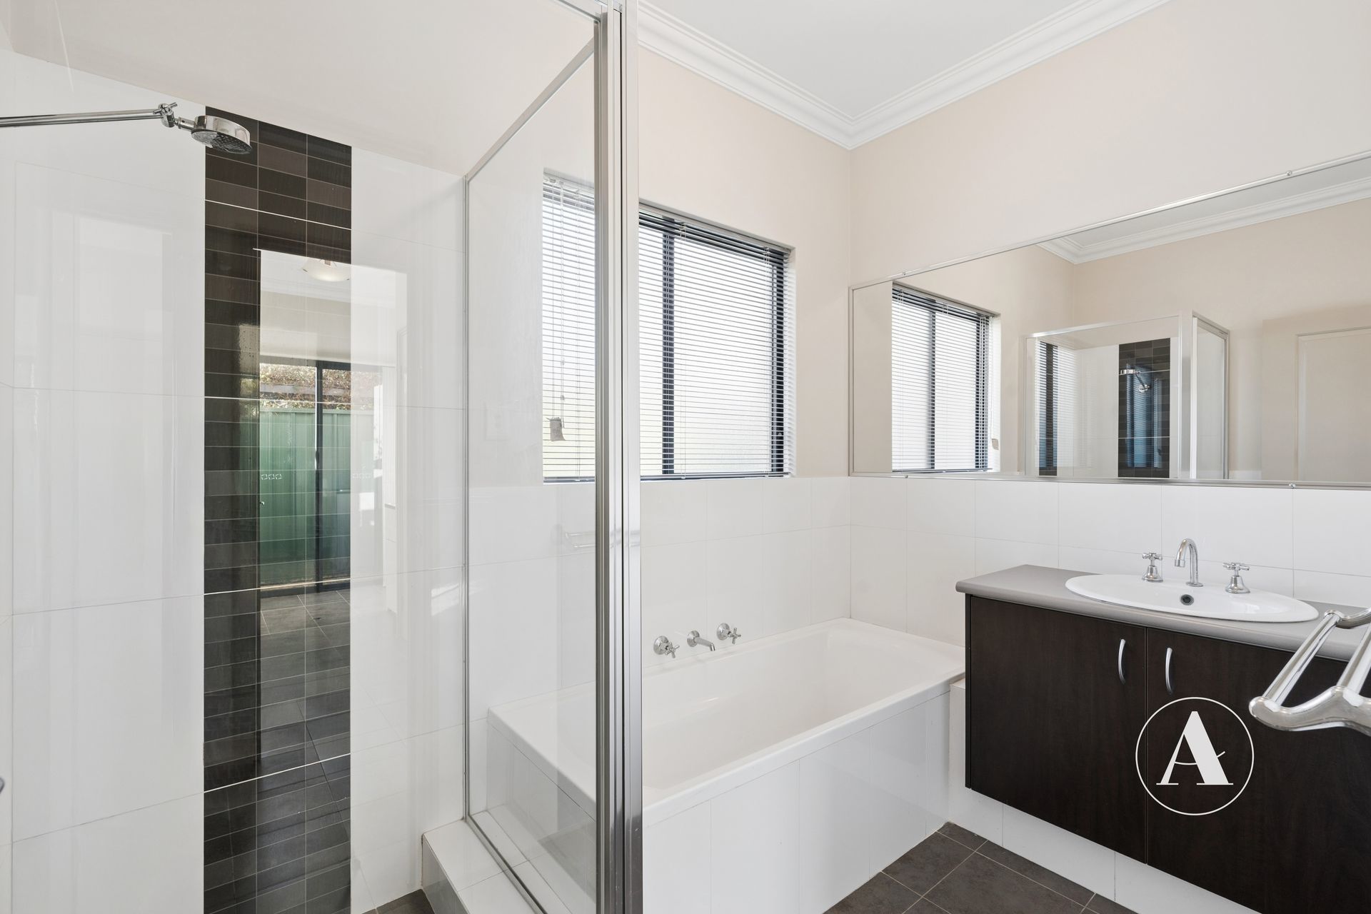
The main bathroom is complete with a full-sized bath, semi-frameless shower and generous vanity while the ensuite is impressively spacious, offering a semi-frameless shower, toilet and large vanity with ample mirror and storage space.
Laundry
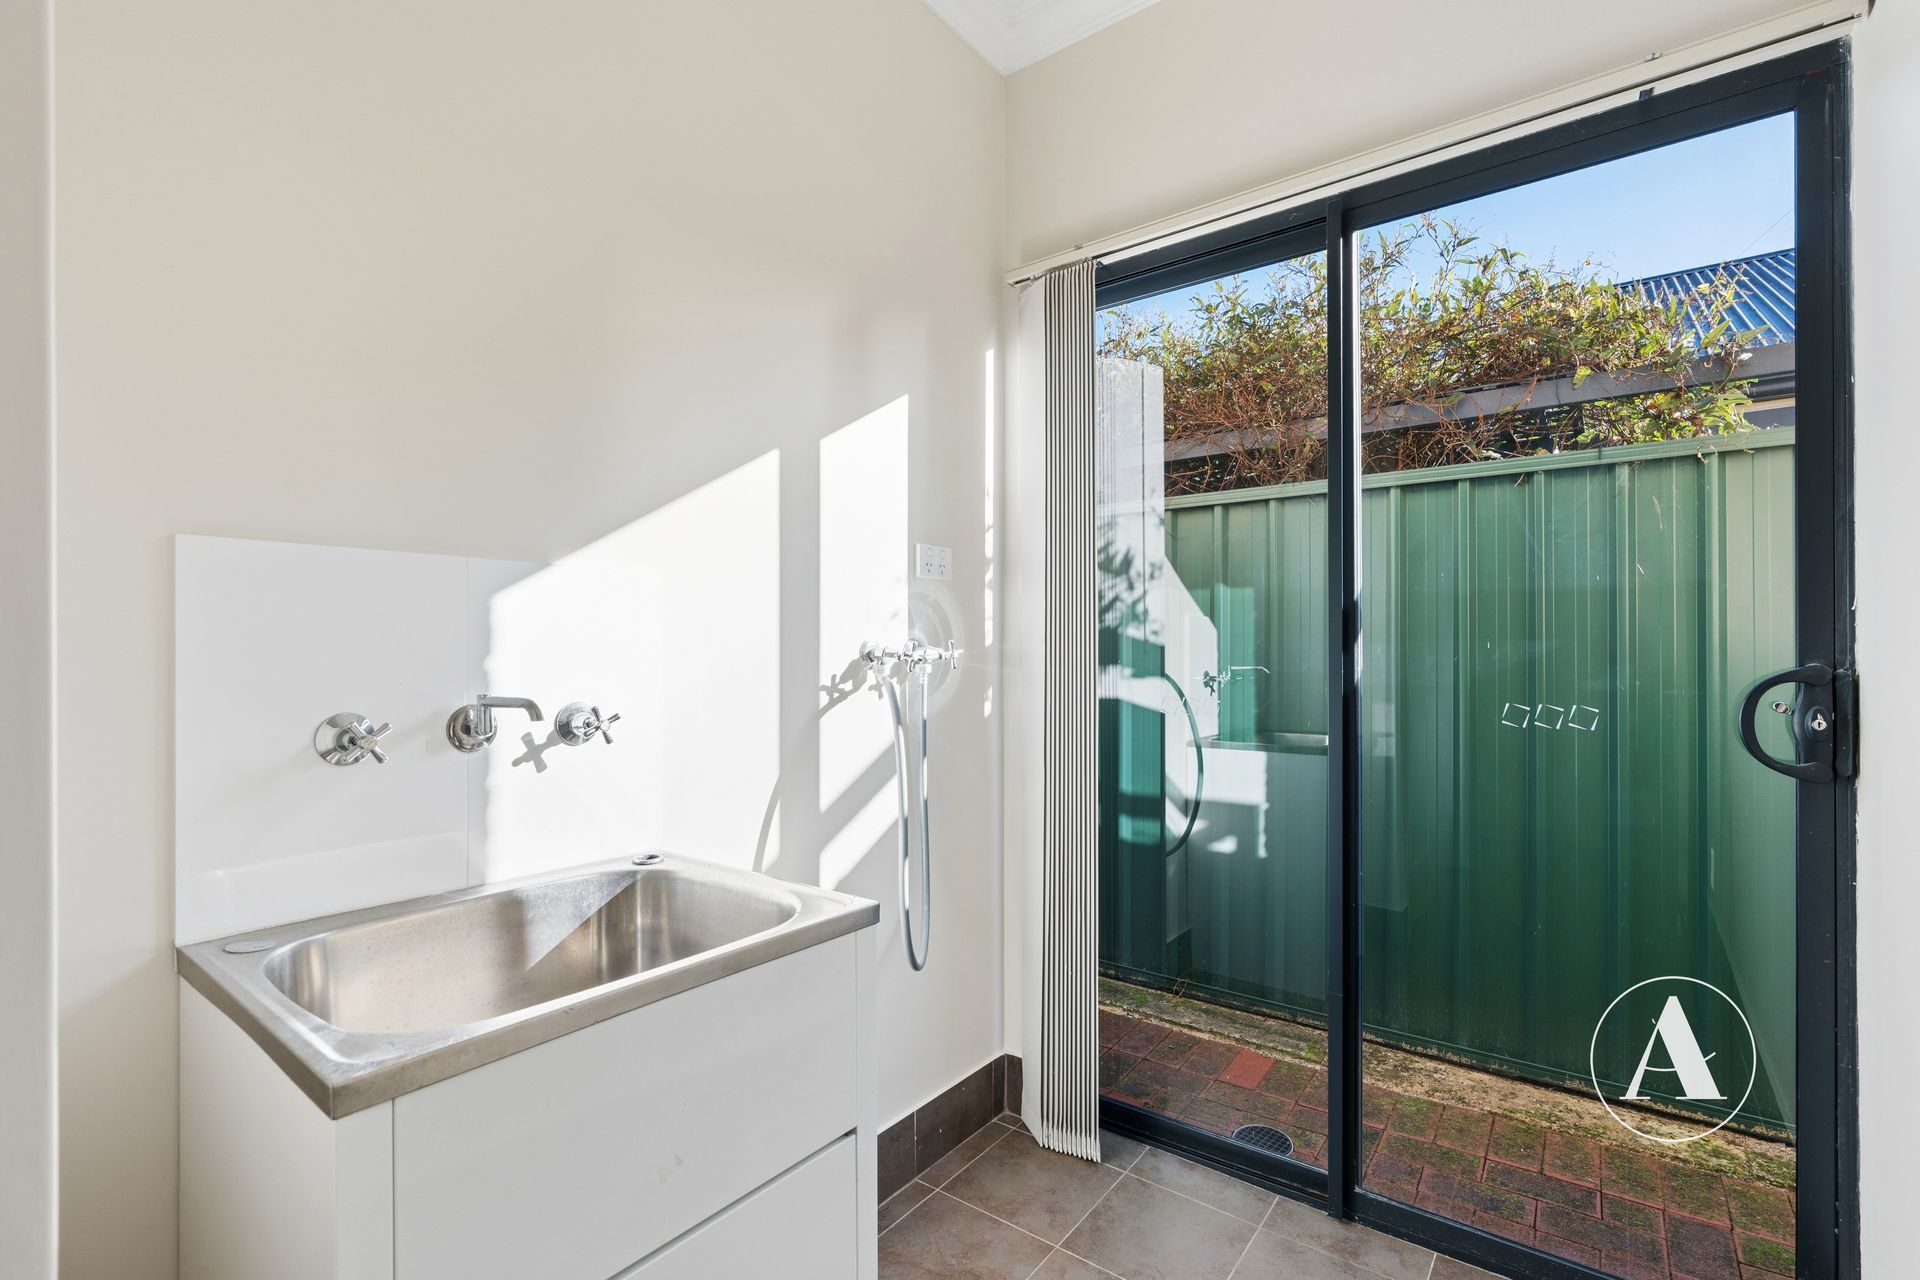
Designed with practicality in mind, the laundry includes a double-door linen cupboard, built-in trough, space for both a washer/dryer, and a fold-away internal drying rack. External access leads directly to the outdoor clothesline for added convenience.
Outdoor Living
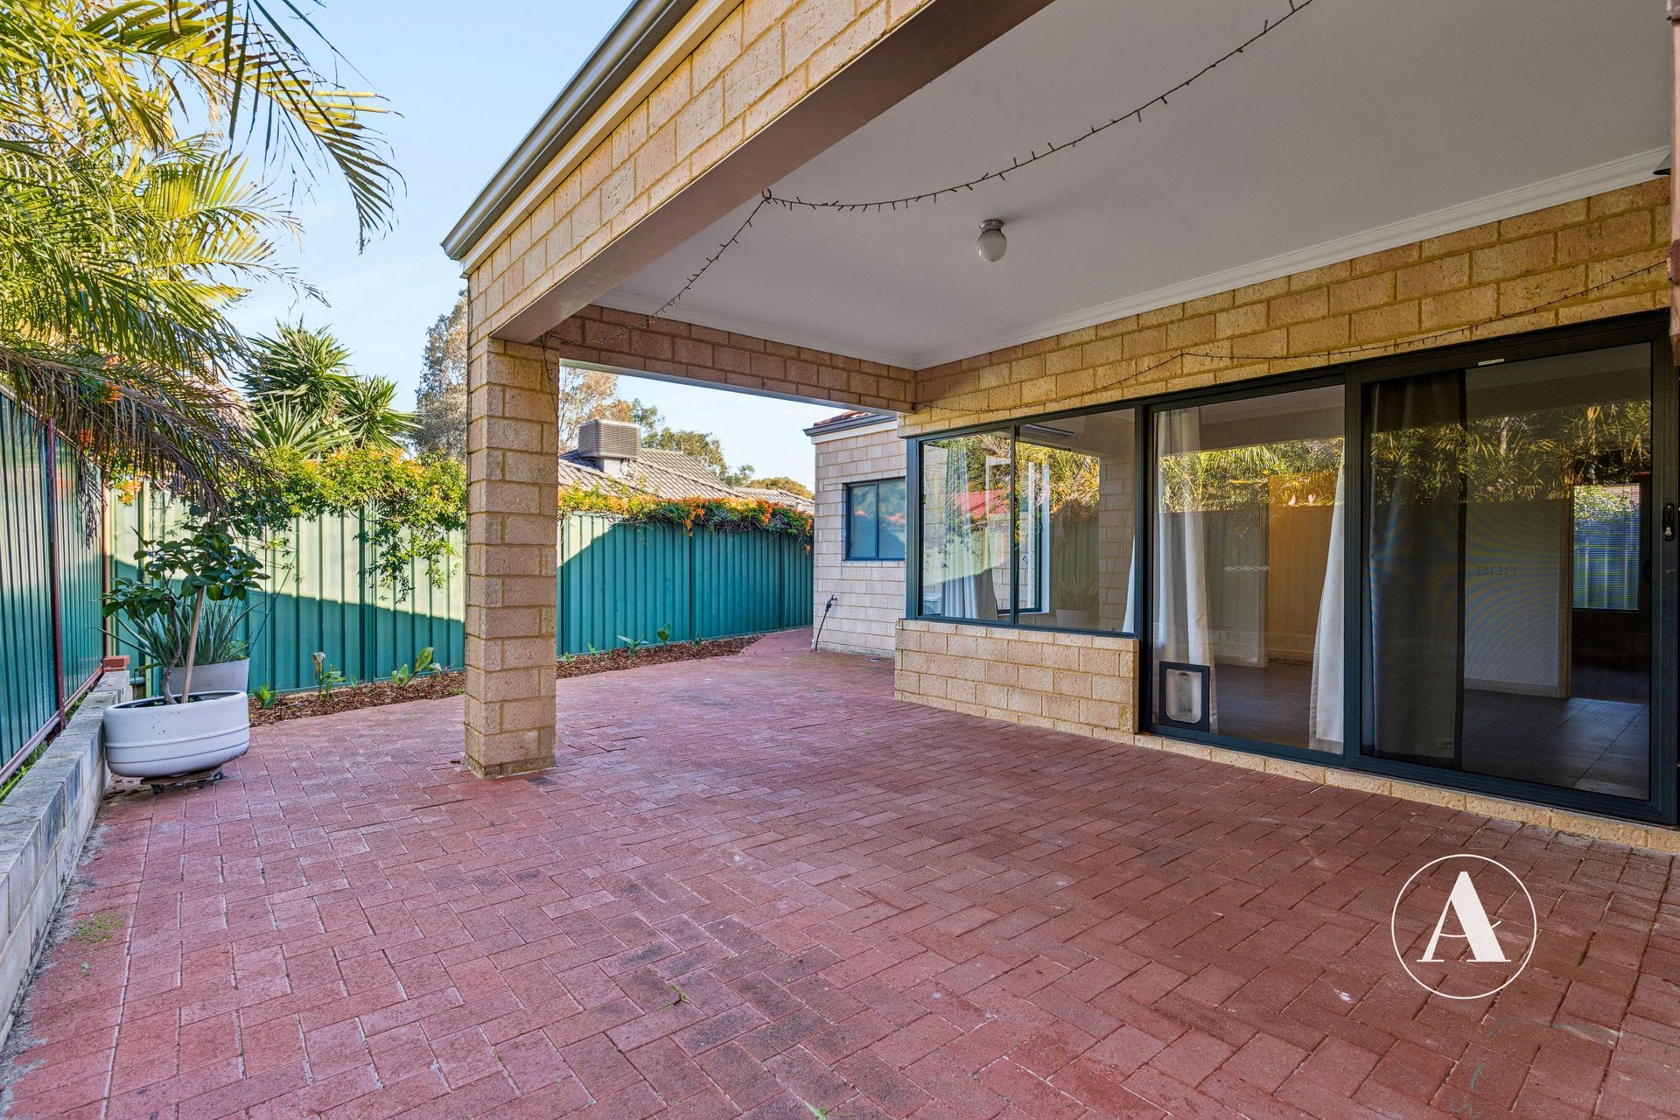
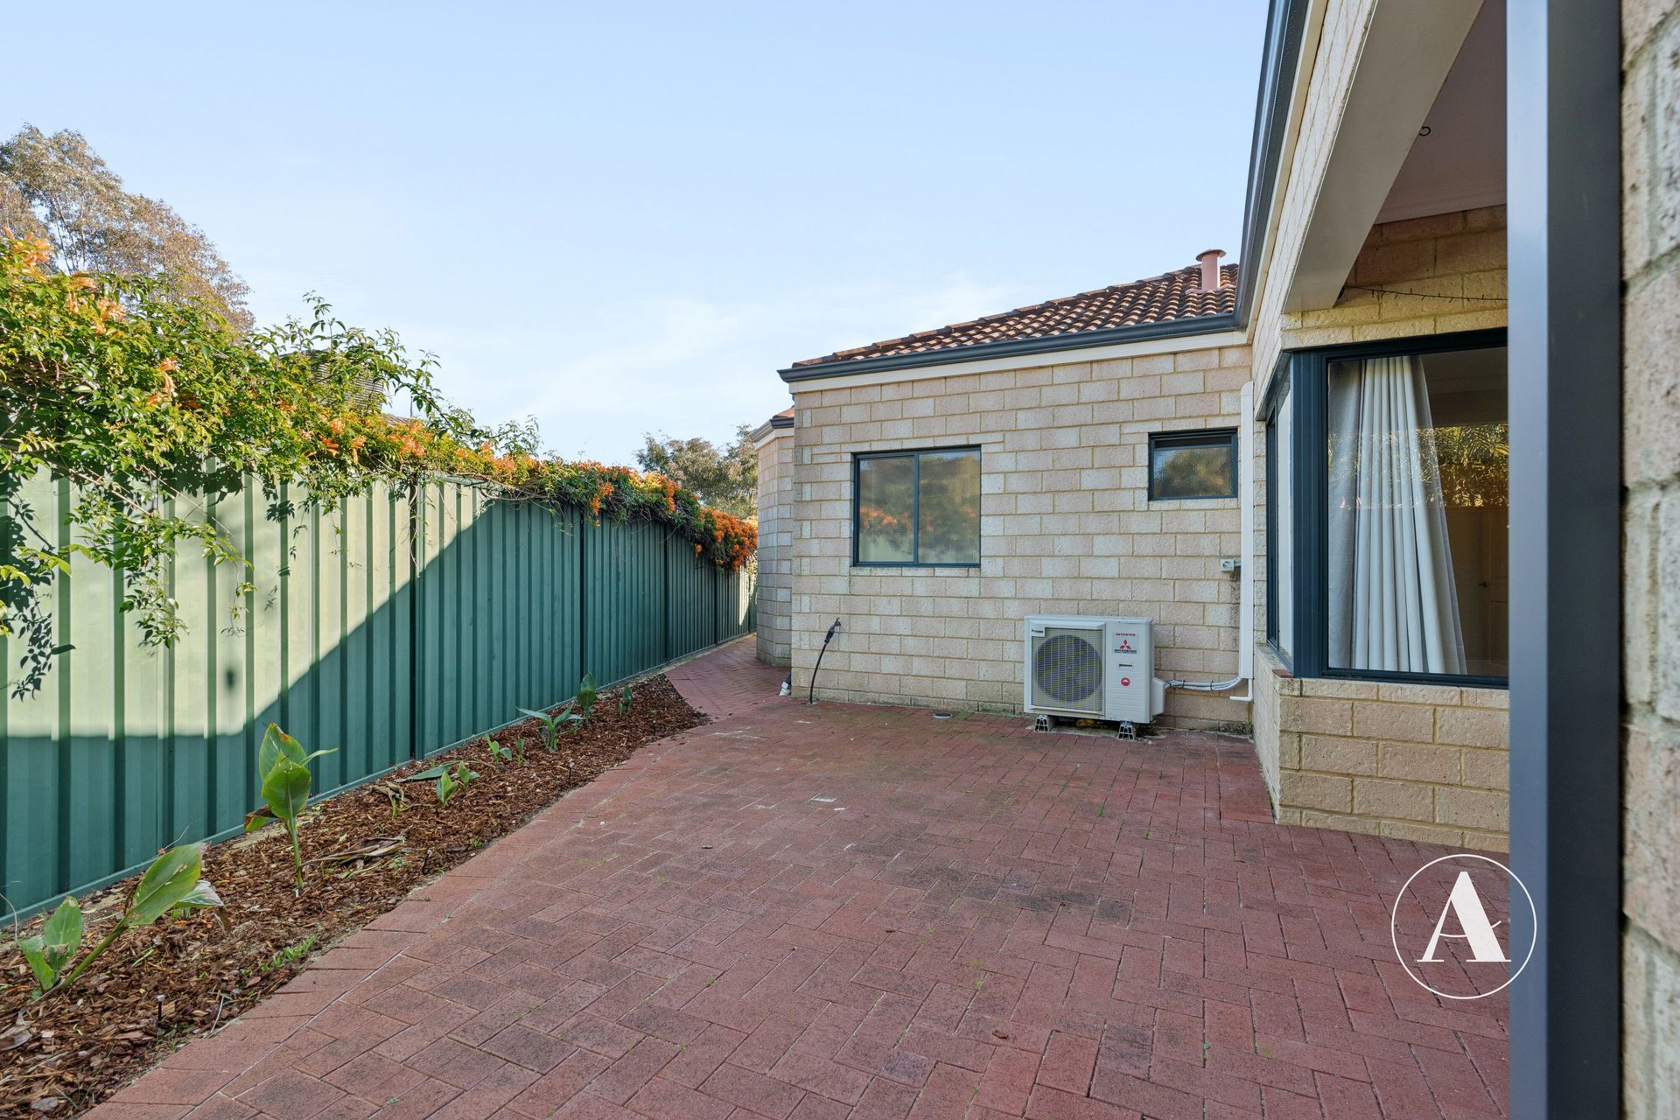
The undercover patio flows seamlessly from the main living area, creating an ideal space to entertain year-round. The backyard has been designed for low-maintenance living, with extensive paving complemented by established garden beds. Side access, additional storage, and internal access through to the double garage complete the home’s practical outdoor design.
Property Features
Beautifully presented 3-bedroom, 2-bathroom
Spacious theatre with double-door entry
Sizeable open-plan living, dining and kitchen
Large kitchen with excellent bench and cupboard space
Walk-in robe to the master, built-in robes to secondary bedrooms
Generous family bathroom and ensuite
Functional laundry with excellent storage
Covered outdoor entertaining area
Low-maintenance backyard
Double garage with internal access and additional storage room
Split systems located to the master and living area
Walking distance to peaceful parks, streams and scenic surrounds
Offering generous family living in one of Mount Nasura’s most peaceful pockets, 9 Paterson Road is a home that combines comfort, practicality and a lifestyle you’ll appreciate every day.
Build Year: 2010
Block Size: 365m²
Under Roof: 137m²
Water Rates: $1,137 (approx.)
Council: City of Armadale
Mount Nasura remains one of Perth’s best-kept secrets. With a high owner occupier percentage, surrounded by mature trees, rolling hills and winding streets, the suburb offers a lifestyle that feels worlds away from the city, yet remains only minutes from schools, shopping, transport and everyday conveniences. It’s a location where nature, community and convenience come together, making it easy to understand why homes here are so tightly held.
For further information or to arrange your viewing, contact Marcus Preece on 0411 222 105
Disclaimer: This property listing has been prepared by Marcus Preece on behalf of Attree Real Estate. While every care has been taken in the preparation of the information contained in this advertisement, prospective buyers are encouraged to conduct their own enquiries and satisfy themselves with all aspects of the property.