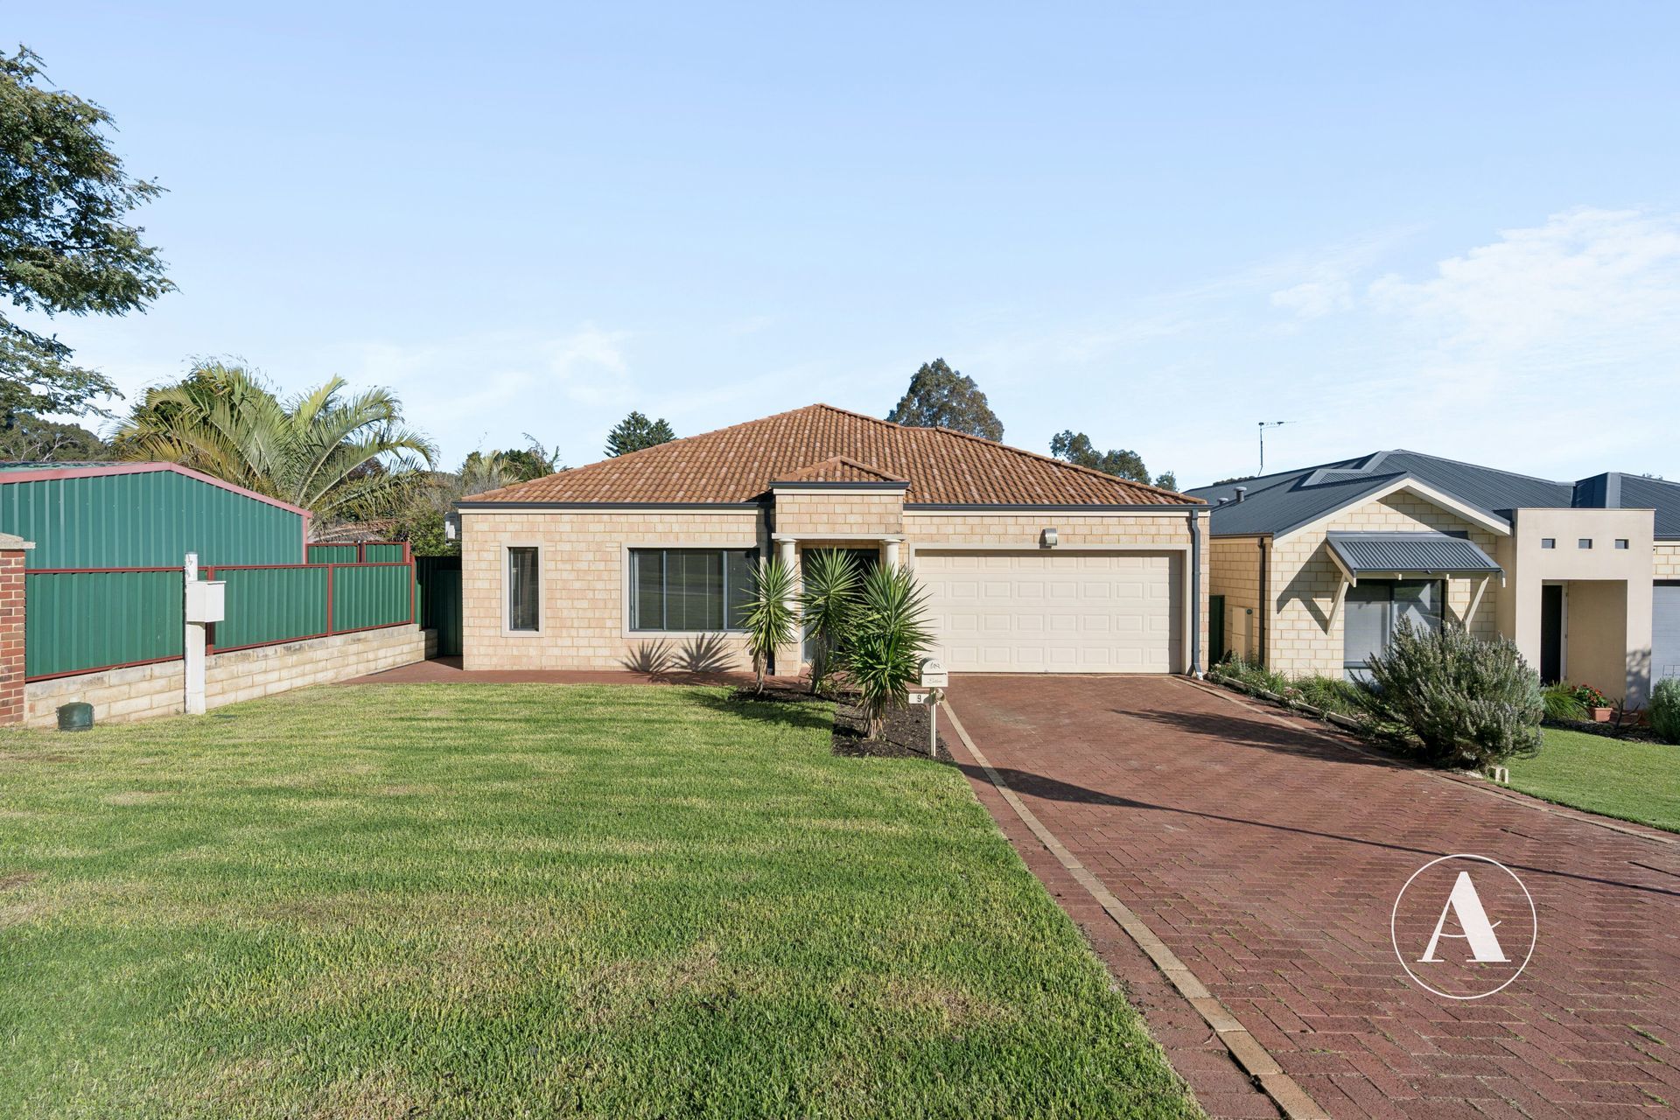
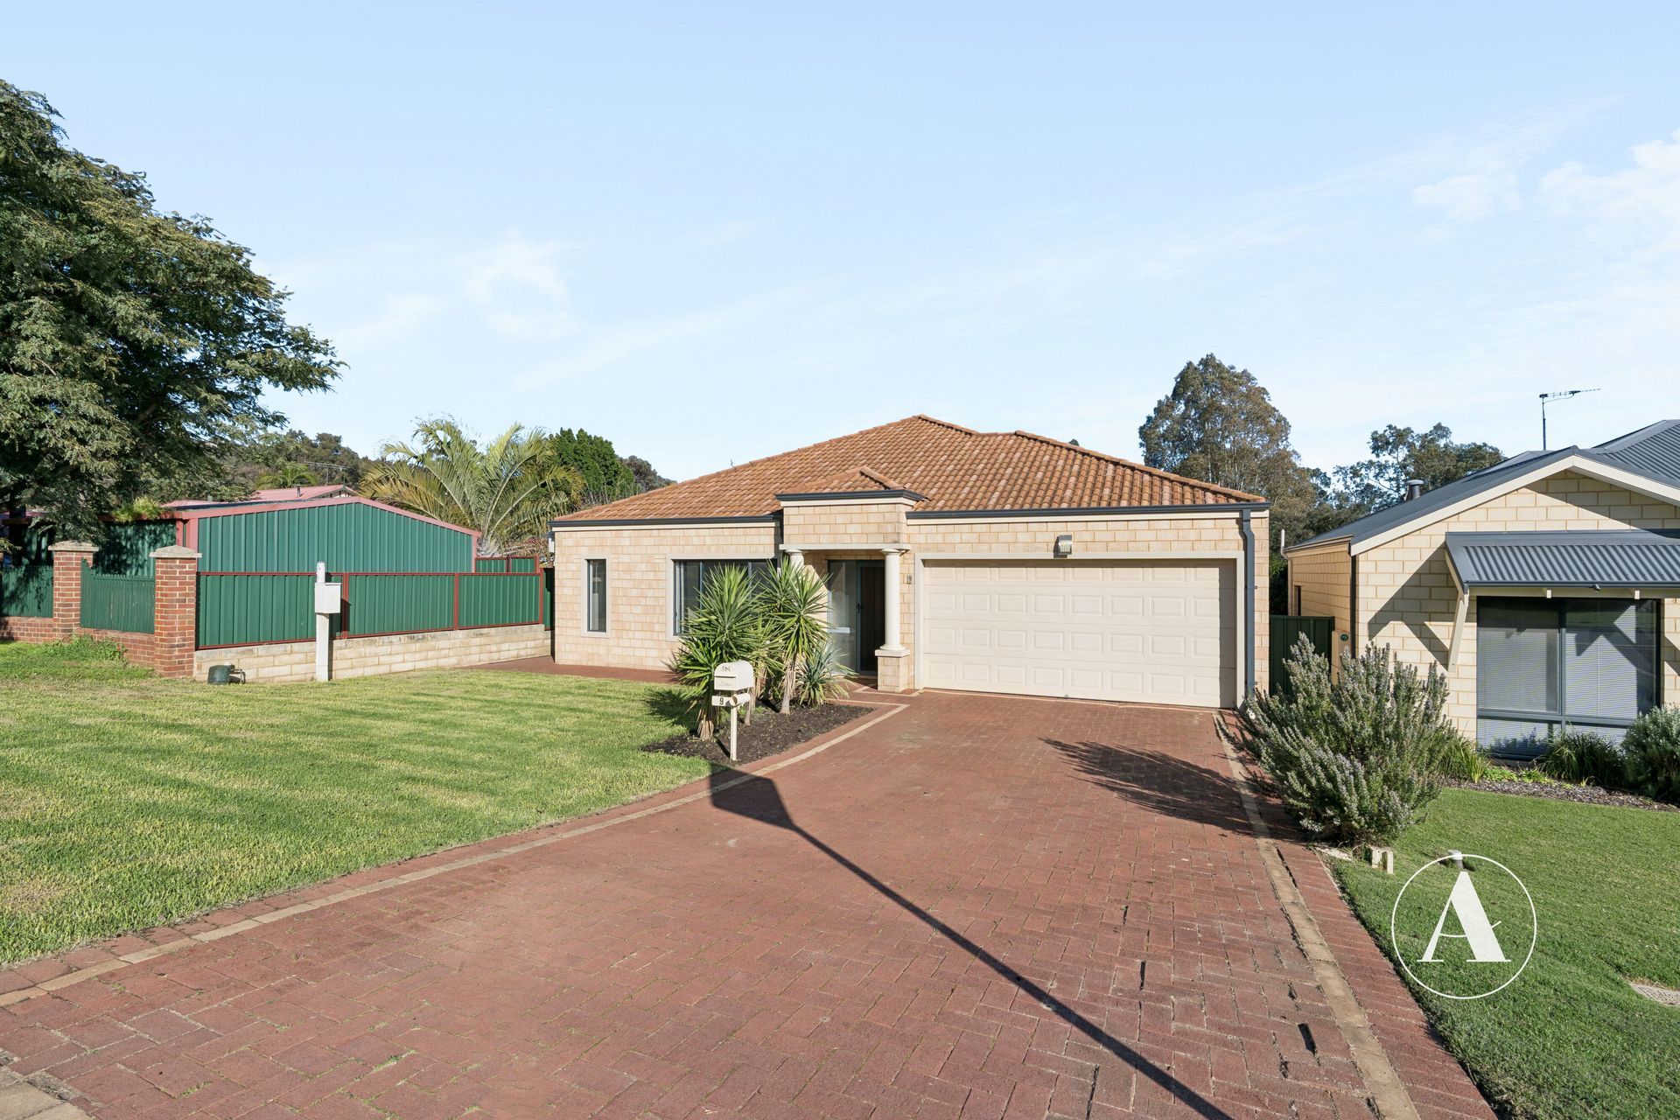

9 Paterson Road, Mount Nasura WA 6112
 3
3
 2
2
 2
2
 365m2
365m2
The Essence of Mount Nasura Without the Acreage Demands
Low-Maintenance Living, Natural Serenity, and Thoughtful Design
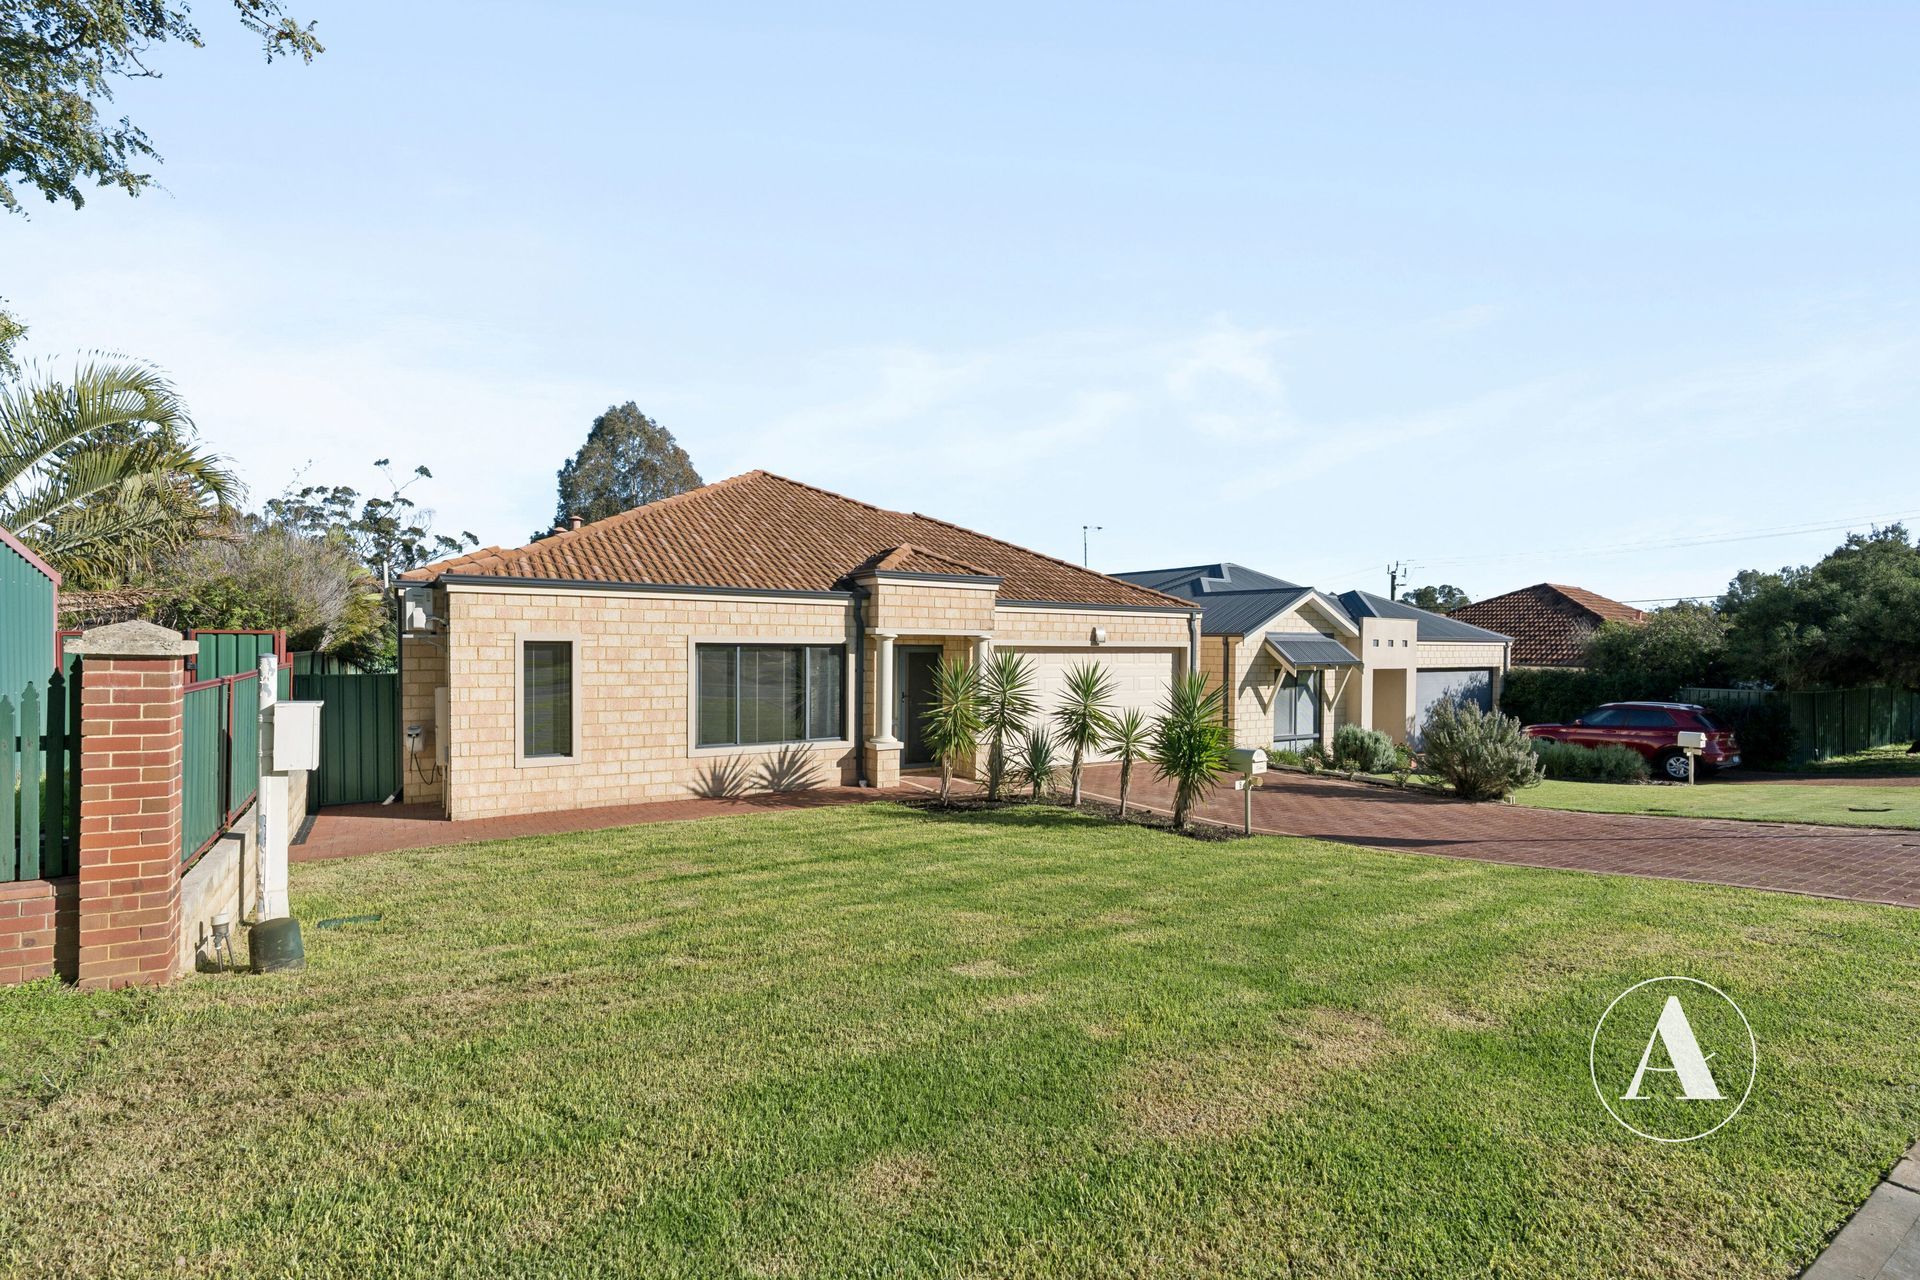
Enjoy the rolling hills, mature trees, and natural streams of Mount Nasura without the burden of weekend yard work. Positioned on an easy-care 365sqm block, 9 Paterson Road offers downsizers and lifestyle buyers the perfect balance: generous internal proportions, quality appointments, and the relaxed charm of the foothills, all wrapped in a low-maintenance lock-and-leave design.
Downsizing your property footprint should never mean downsizing your standard of living. Tucked away on one of Mount Nasura’s most peaceful and picturesque streets, this 2010-built residence allows you to enjoy the natural beauty and community spirit of a tightly held hills enclave while reclaiming your weekends.
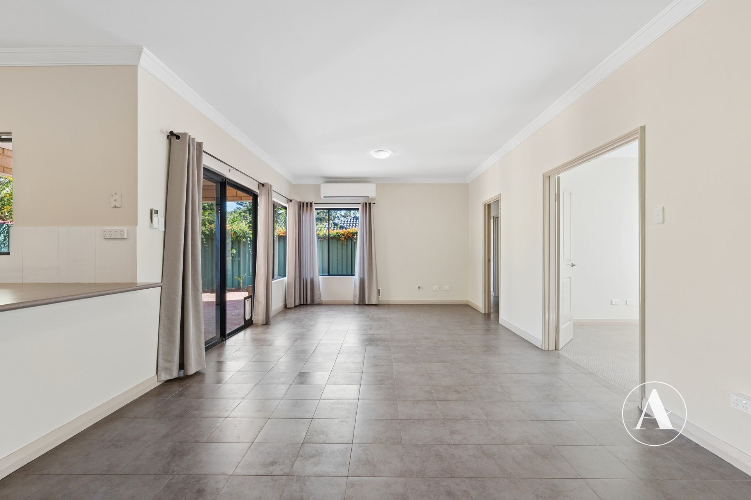
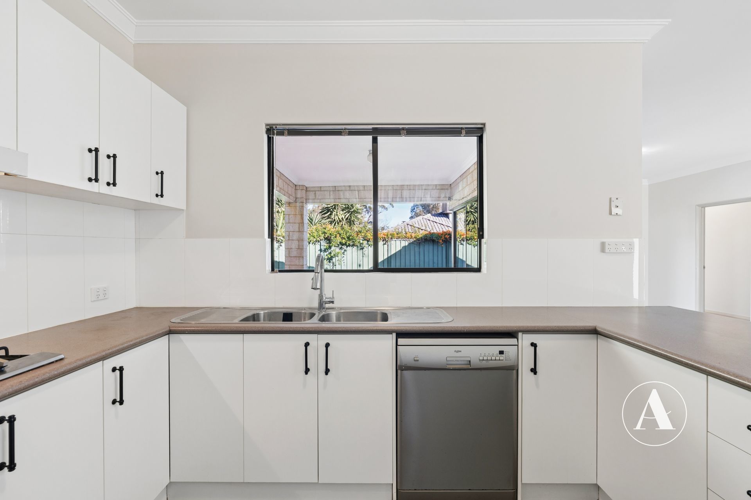
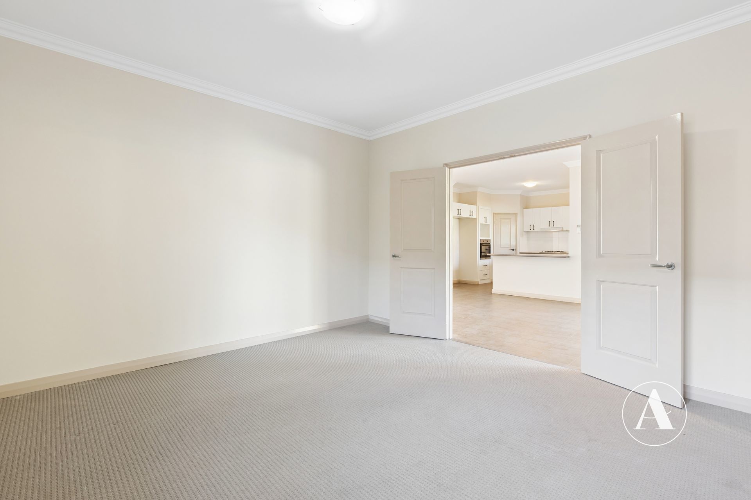
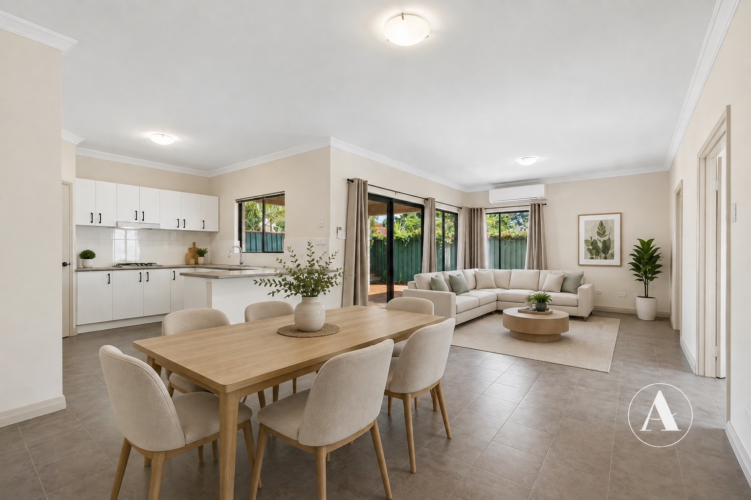
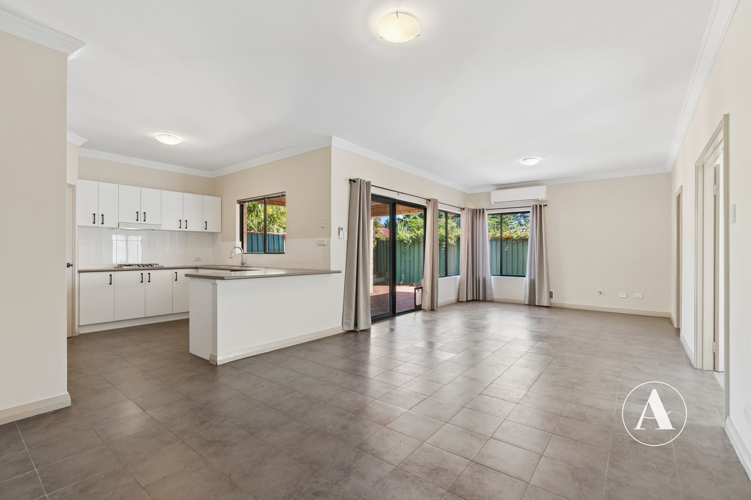
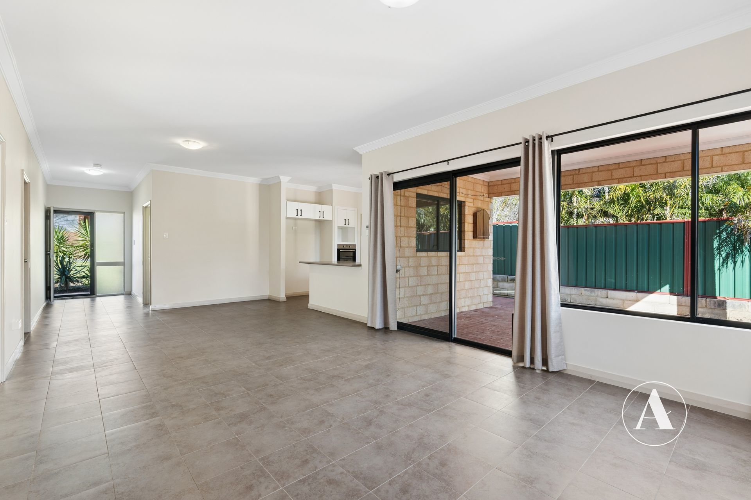
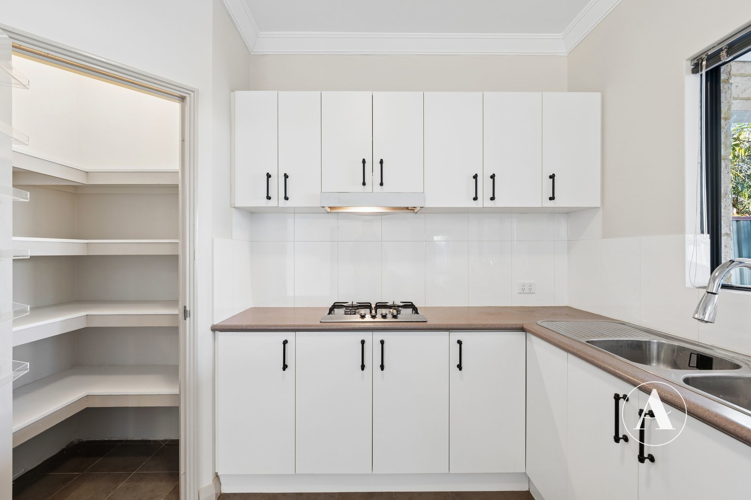
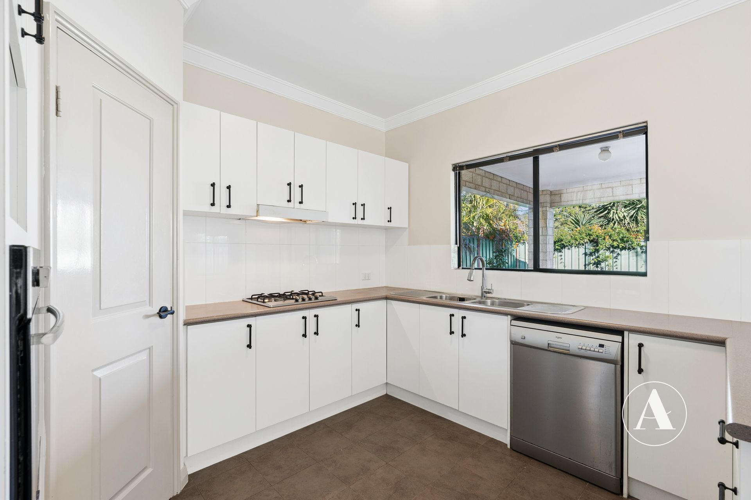
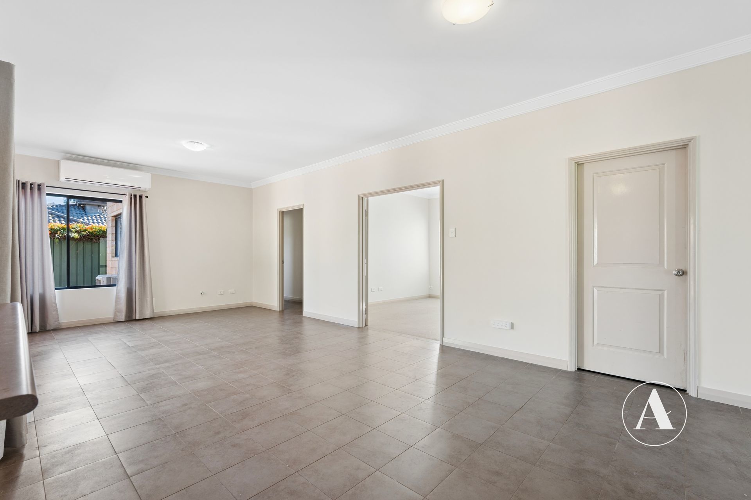
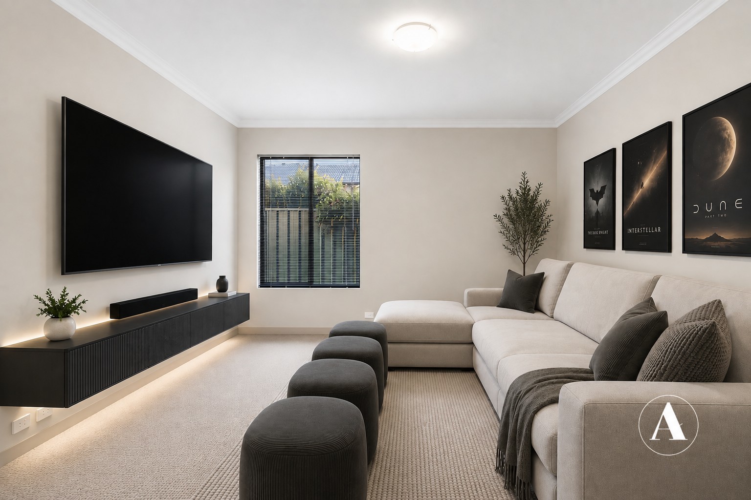
At the heart of the home, a bright and spacious open-plan kitchen, dining, and central living domain serves as the primary gathering point. The well-appointed kitchen is designed for easy entertaining and culinary practicality, complete with generous bench space, overhead and under-bench cabinetry, a large fridge recess, and clear sightlines across both the living room and the undercover patio. Just off the main living hub, double doors reveal a dedicated theatre room, ideal as a quiet second lounge, a media space for watching the footy, or a comfortable retreat when family and guests visit.
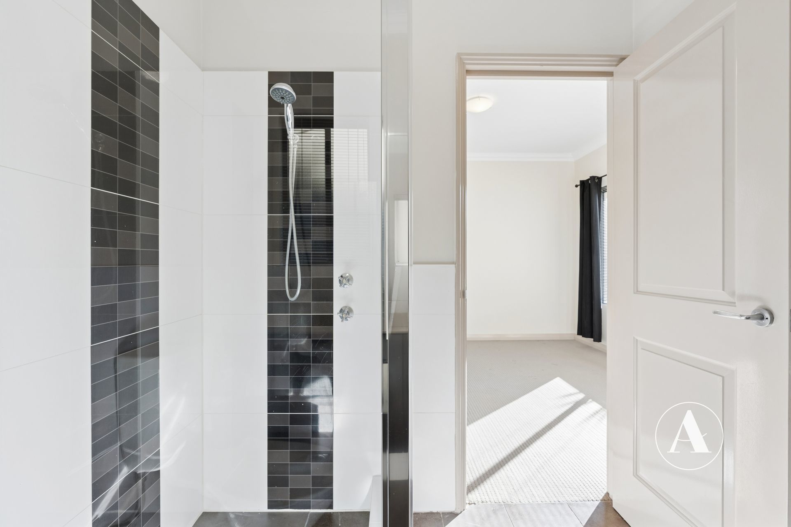
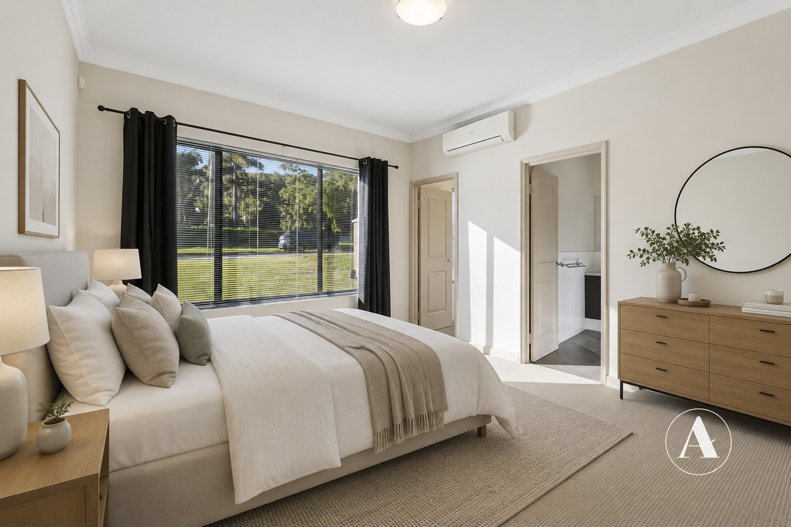
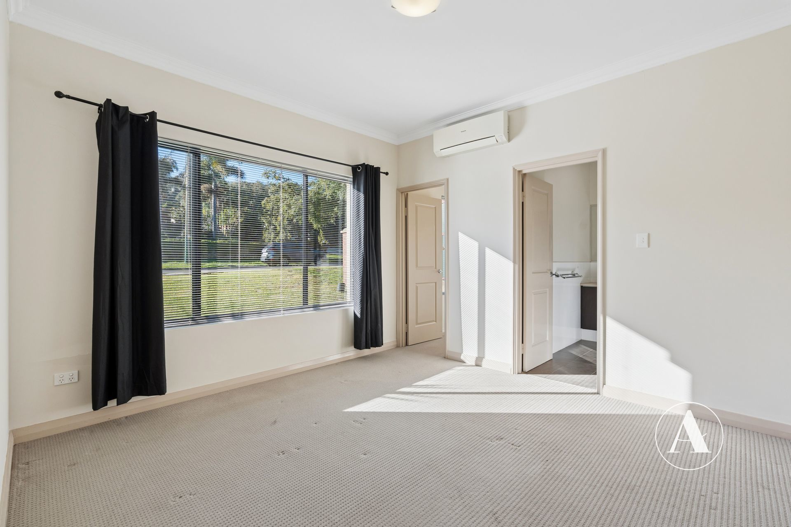
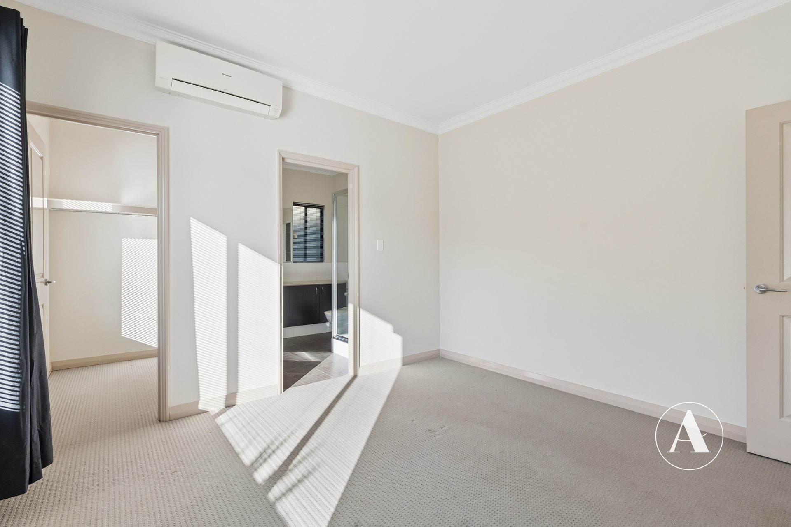
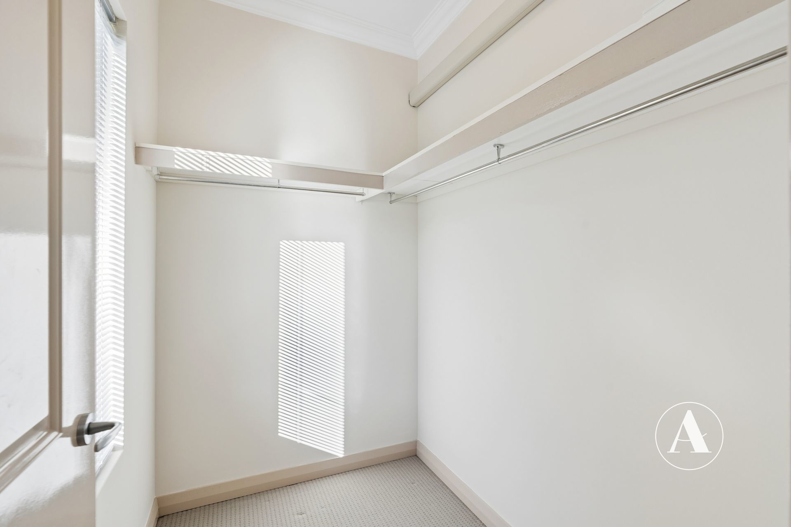
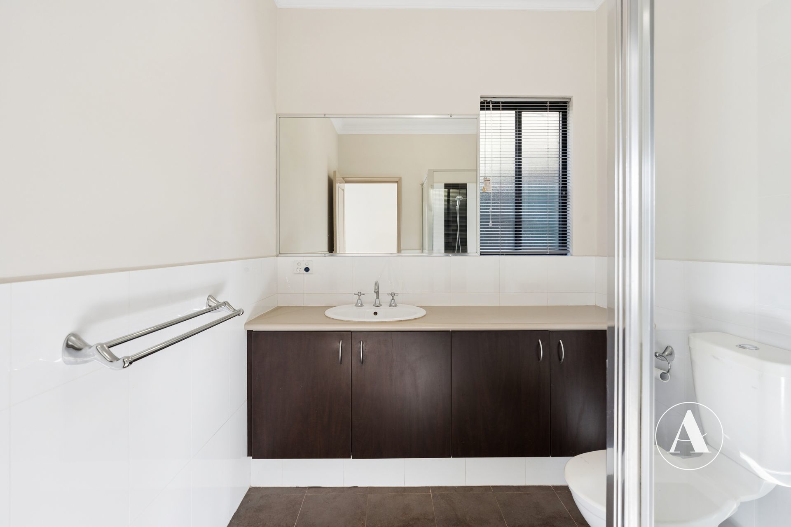
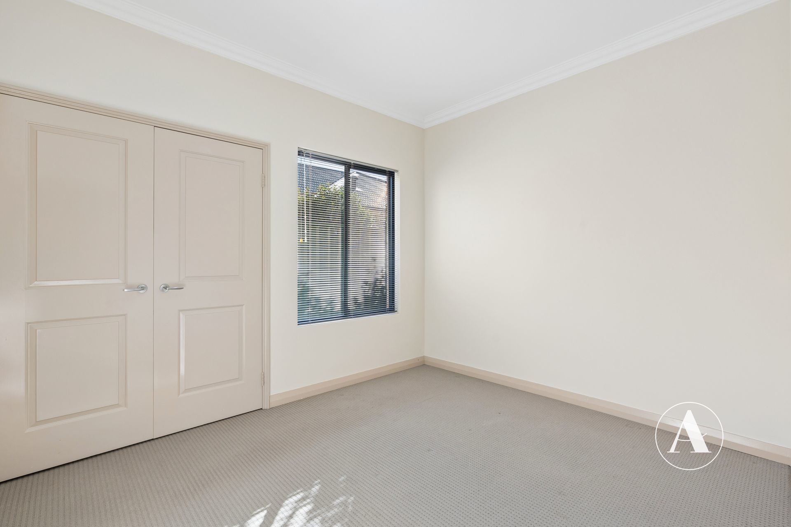
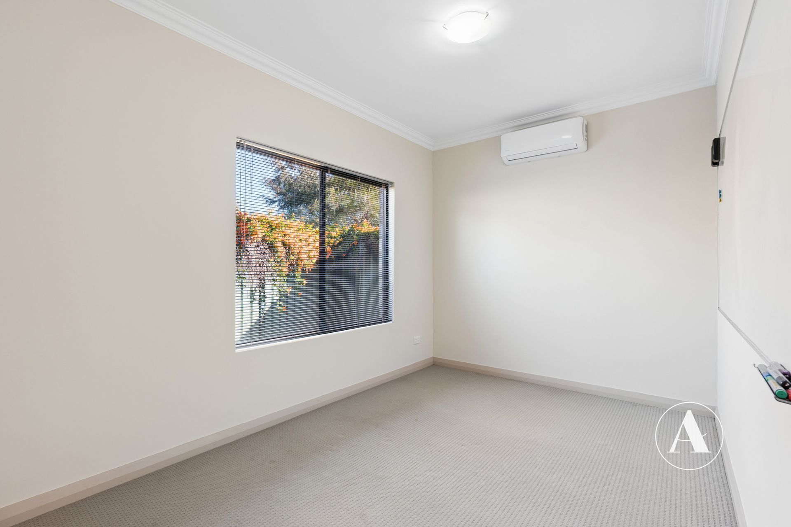
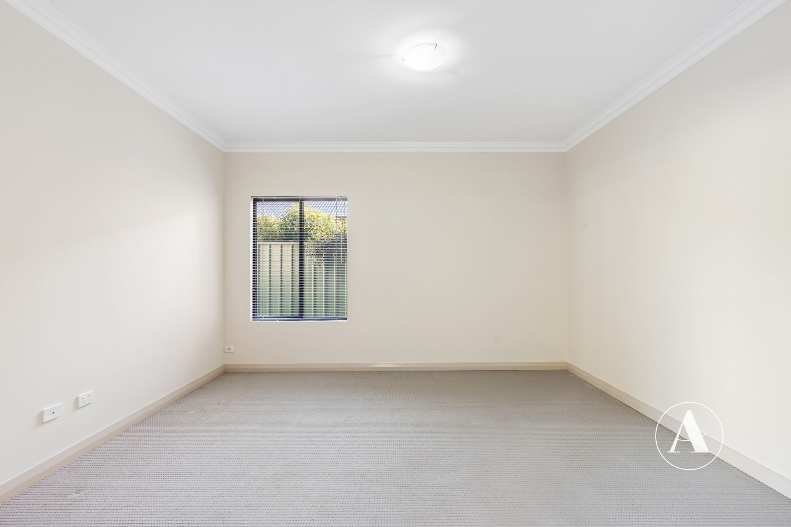
The home’s accommodation has been thoughtfully zoned for comfort and privacy. The master suite welcomes abundant natural light through a large front window, featuring carpet underfoot, a walk-in robe, venetian blinds with curtains, and a spacious ensuite with a semi-frameless shower and generous vanity storage. Both secondary bedrooms include built-in wardrobes, offering comfortable quarters for visiting grandchildren or guests. The third bedroom, complete with a fitted whiteboard, also functions seamlessly as a dedicated home office, craft room, or study.
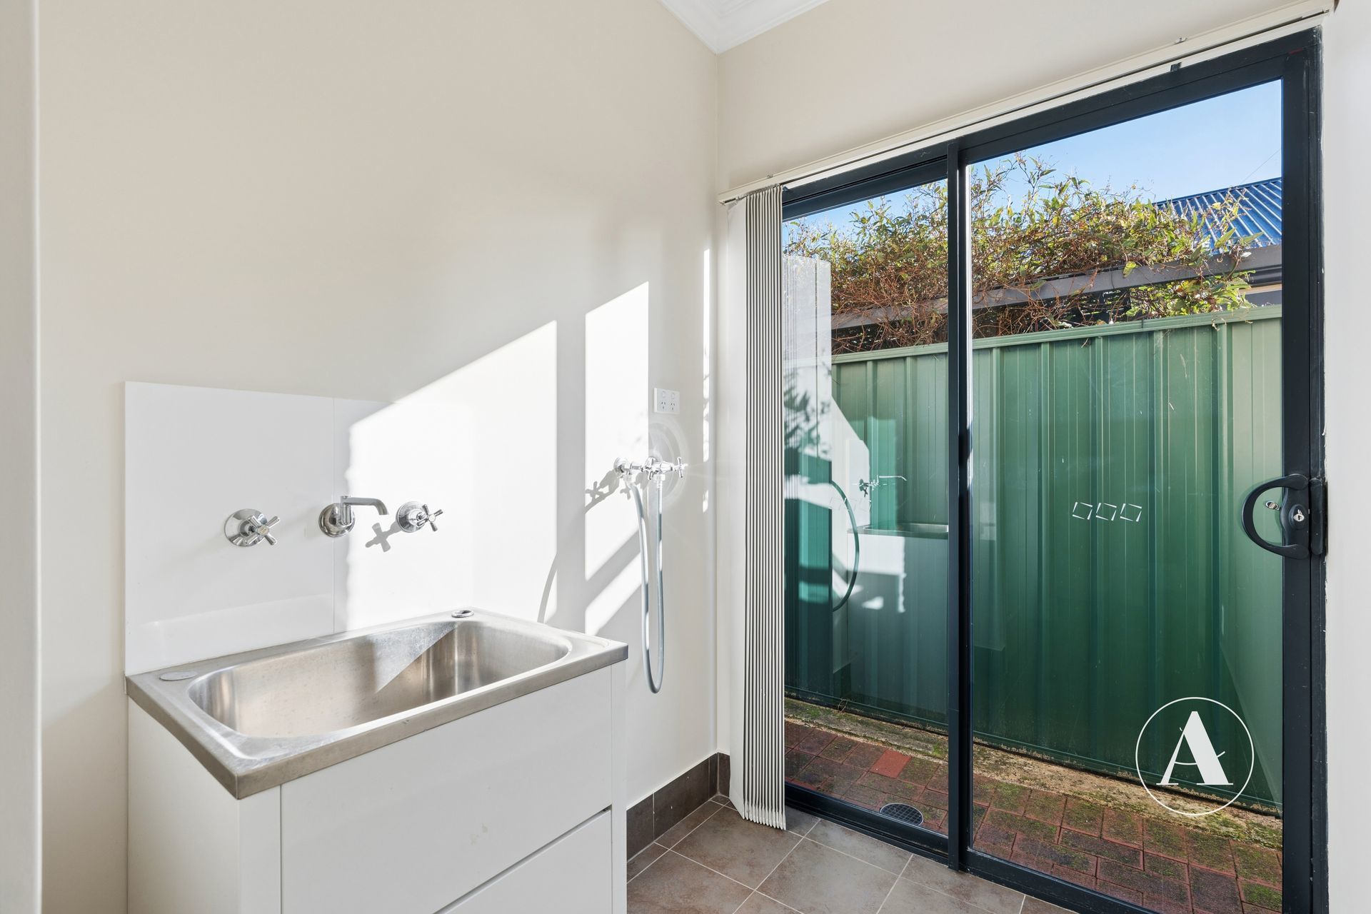
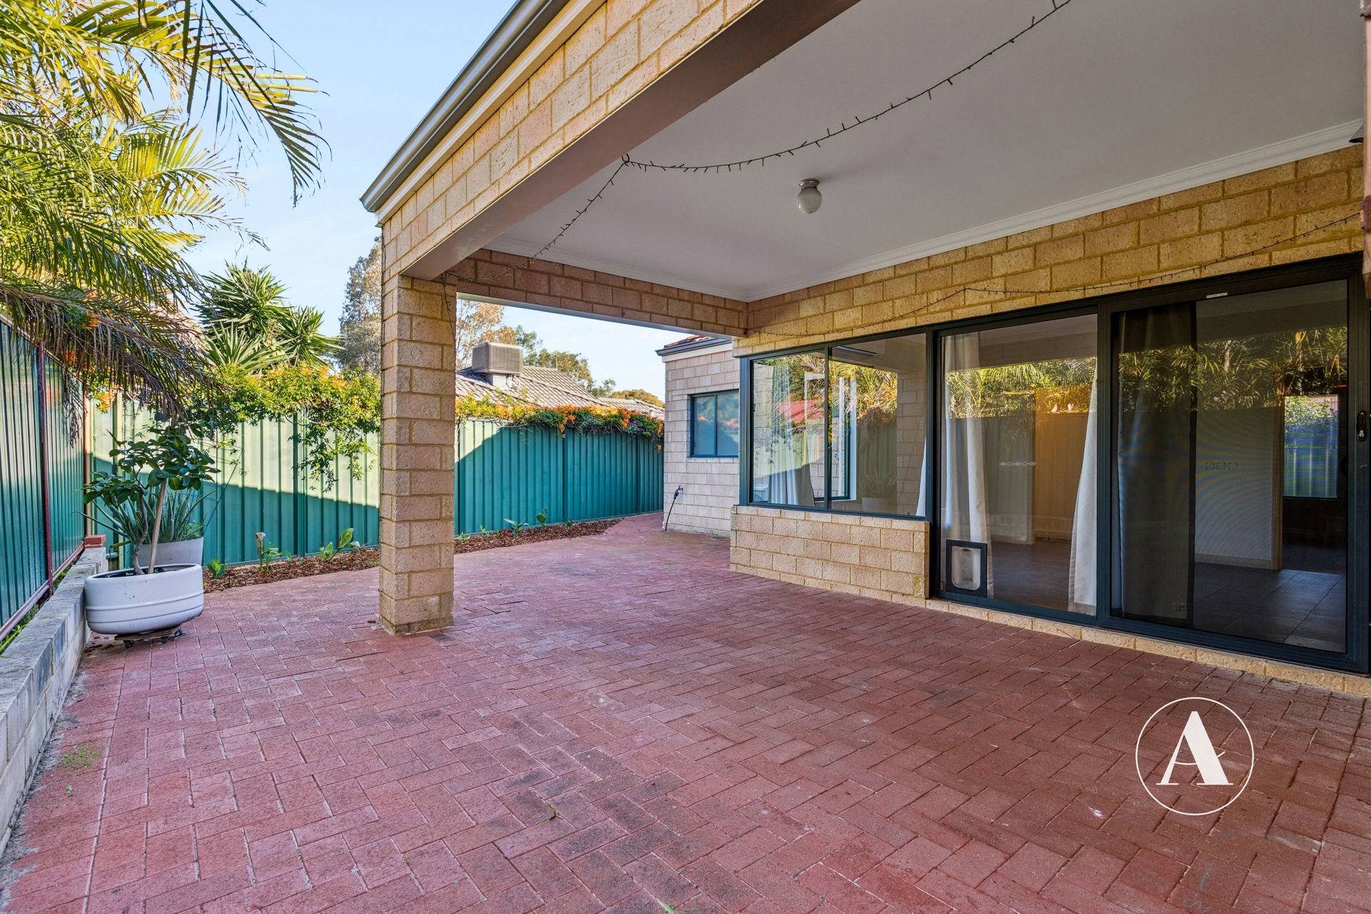
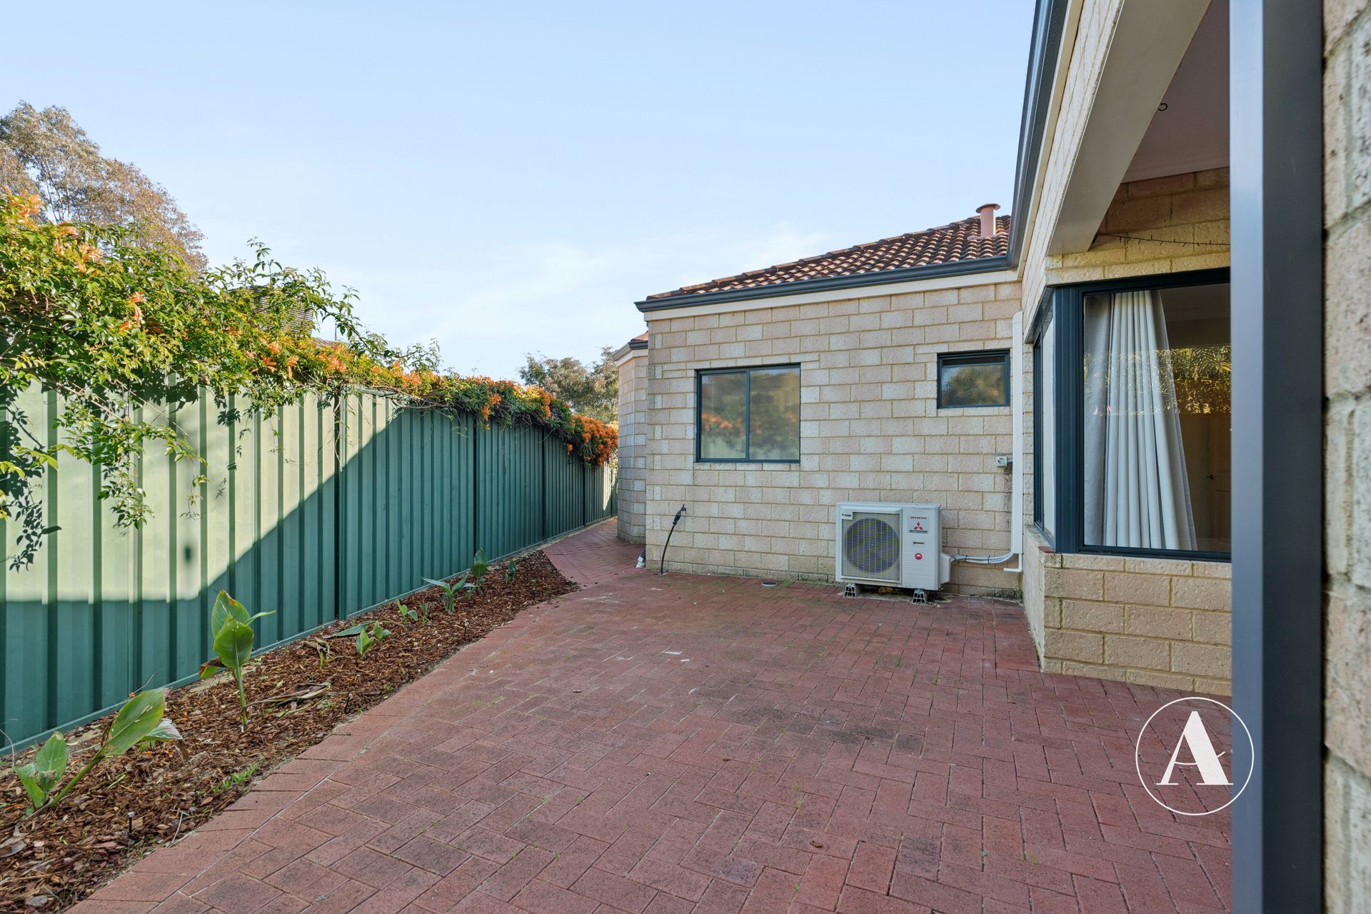
Outdoor living is geared entirely toward relaxed enjoyment with minimal upkeep. Step outside beneath the covered patio to entertain guests year-round against a serene backdrop. The backyard has been smartly finished with extensive paving and established perimeter garden beds, eliminating hours of mowing and heavy garden maintenance. Complete with side access, an internal drying rack in the well-fitted laundry, split-system climate control in the master and living area, and a double remote garage featuring internal shopper entry plus dedicated extra storage, this residence delivers an effortless hills lifestyle without compromise.
Location & Foothills Lifestyle
Mount Nasura remains one of the area’s best-kept secrets, known for its high owner-occupier community, winding tree-lined streets, and tranquil setting:
Nature at Your Doorstep: Walking distance to scenic parks, babbling streams, and scenic hill surrounds without having to maintain the acreage yourself.
Everyday Convenience: Peaceful hills serenity positioned only minutes from local shopping centres, medical facilities, public transport, and essential amenities.
Connected Community: A tranquil, tightly held pocket offering an authentic country-style atmosphere close to suburban conveniences.
Key Property Features
Easy-care 365sqm block with 137sqm of well-planned under-roof living
2010 quality-built 3-bedroom, 2-bathroom home
Separate theatre room with elegant double-door entry
Generous open-plan kitchen, dining, and family living area
Well-equipped kitchen with expansive bench surfaces and ample storage
Master bedroom featuring a walk-in robe and large ensuite
Secondary bedrooms with built-in robes, including a flexible study or office setup
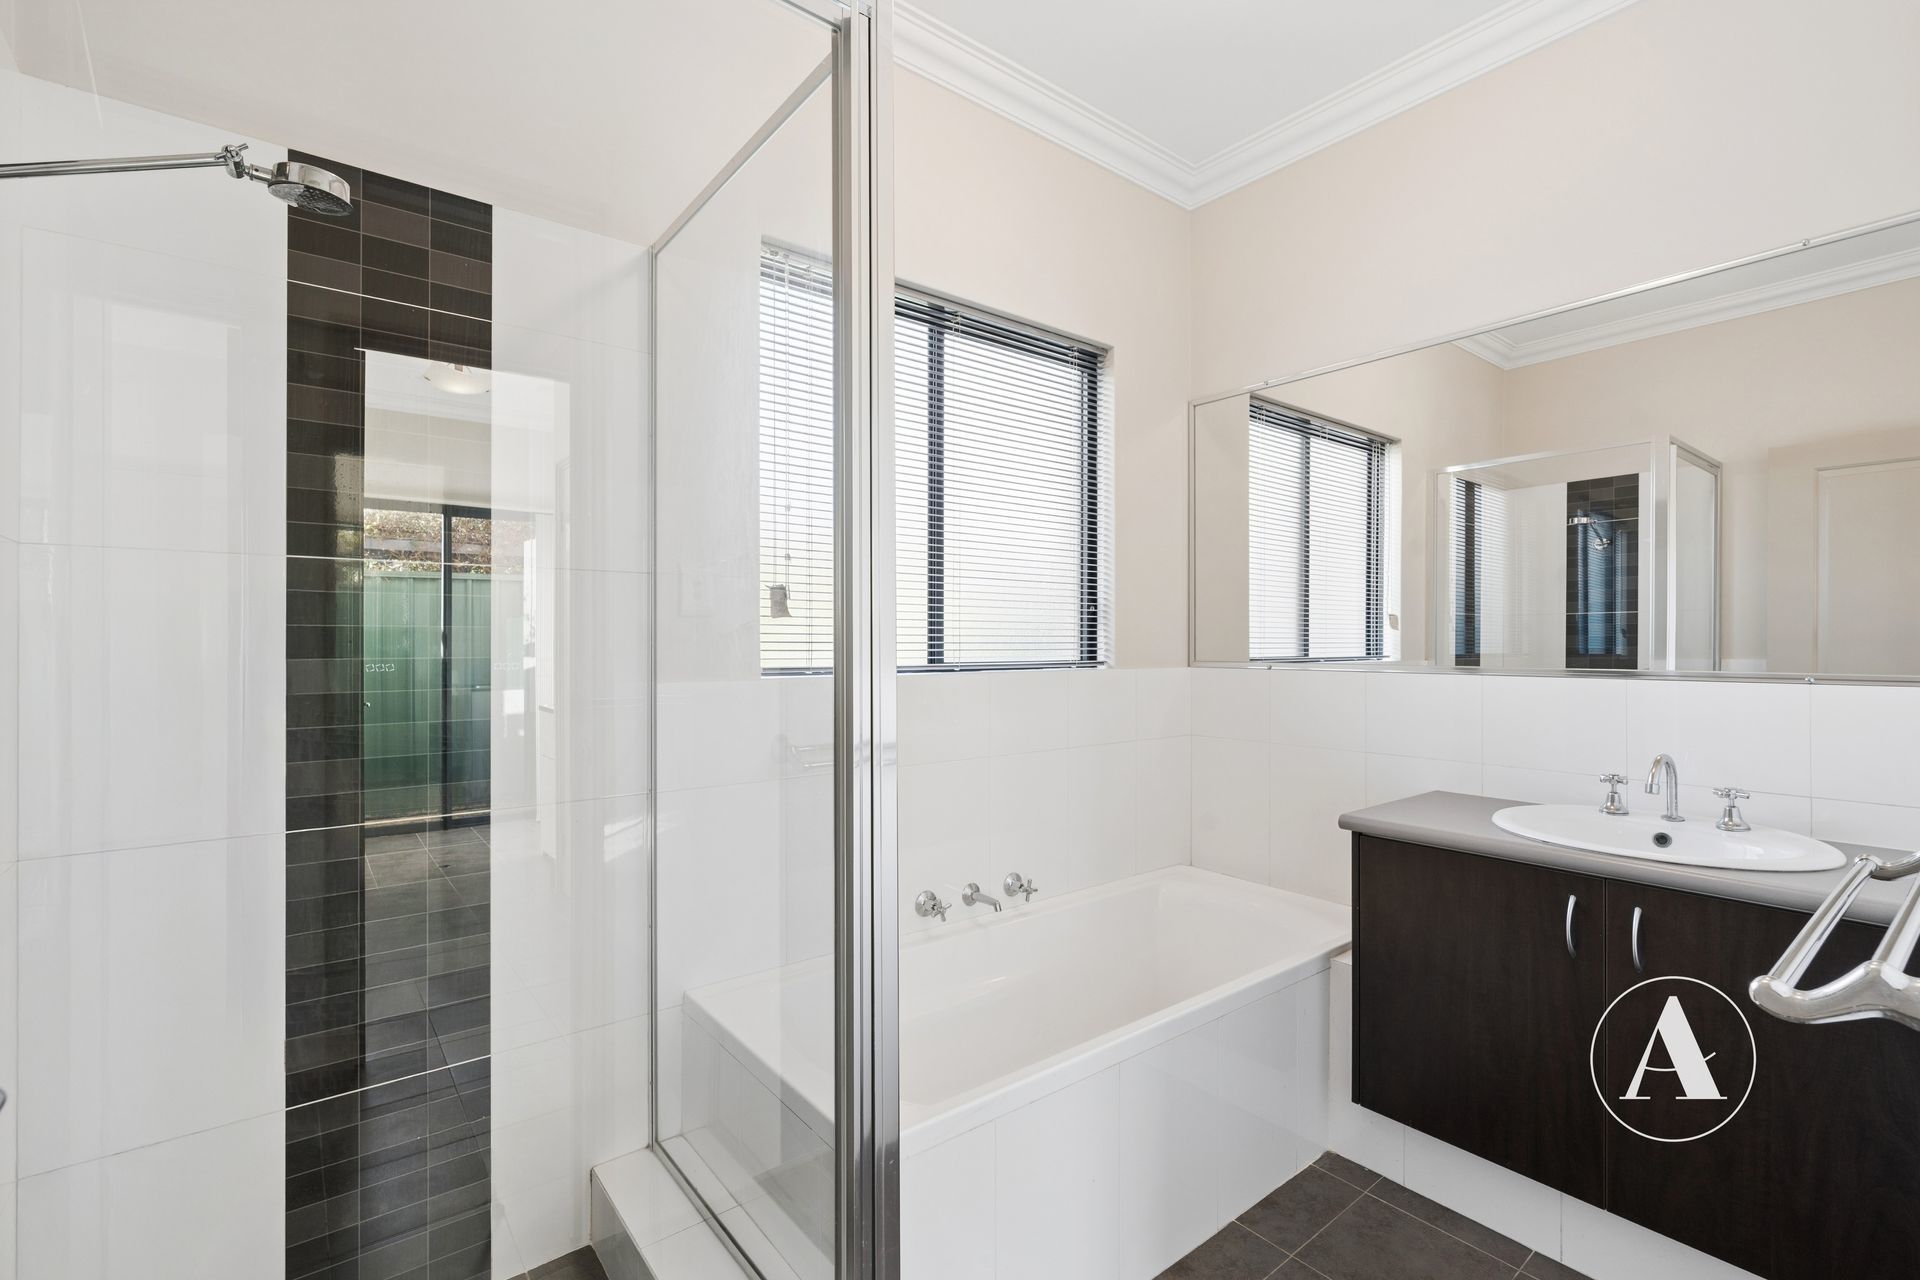
Central bathroom with full-sized bath, semi-frameless shower, and large vanity
Practical laundry with double linen press, built-in trough, fold-away drying rack, and outdoor access
Covered outdoor patio entertaining area overlooking paved, low-maintenance grounds
Double garage with internal shopper’s entry and an integrated extra storage room
Split-system air conditioning units fitted to the master suite, rear wing and main living zone
Property Particulars
Build Year: 2010
Block Size: 365sqm
Under Roof: 137sqm
Council: City of Armadale
Water Rates: $1,137 (approx. per annum)
If you are looking to simplify your lifestyle while keeping the warmth, greenery, and character of a hills setting, 9 Paterson Road represents a rare and comfortable transition.
Disclaimer: This property listing has been prepared by Marcus Preece on behalf of Attree Real Estate. While every care has been taken in the preparation of the information contained in this advertisement, prospective buyers are encouraged to conduct their own enquiries and satisfy themselves with all aspects of the property.
Upcoming Inspections
There are no inspections scheduled currently. Please contact us to request an inspection.