
34 Archdale Loop, Piara Waters WA 6112
 4
4
 2
2
 2
2
 480m2
480m2
SPACIOUS FAMILY LIVING WITH ROOM TO ENTERTAIN
Welcome to 34 Archdale Loop, Piara Waters, a beautifully presented family home built by Dale Alcock Homes and set on a generous 480sqm block. Offering four bedrooms, two bathrooms and multiple living areas, the home has been thoughtfully designed to provide plenty of space for the entire family.
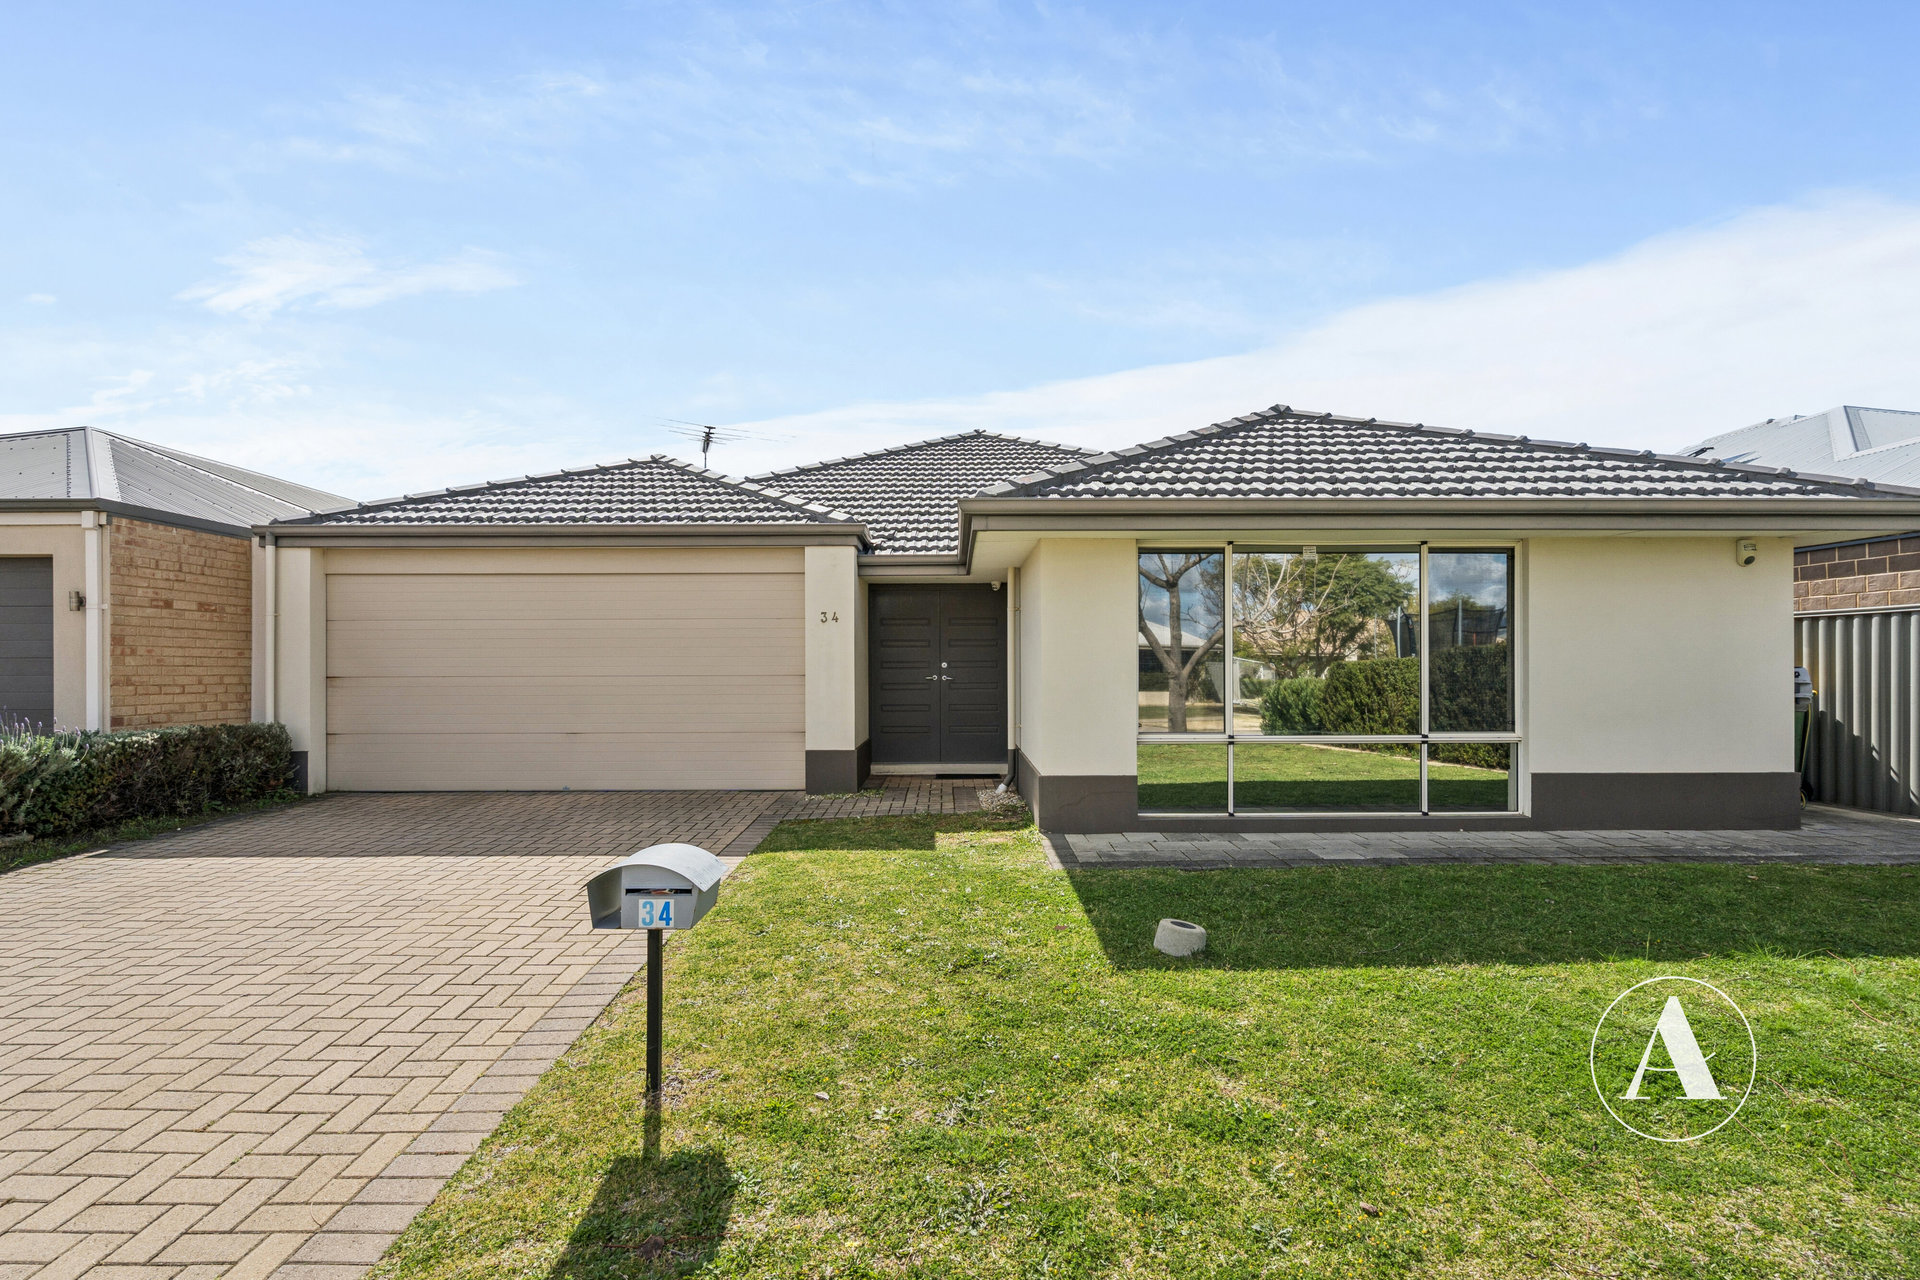
Lush reticulated lawns, manicured hedges and a contemporary two-tone rendered facade create an impressive welcome. Double wooden entry doors open into a spacious interior, where tiled and timber flooring combine with high ceilings and downlights to create a warm and inviting atmosphere.
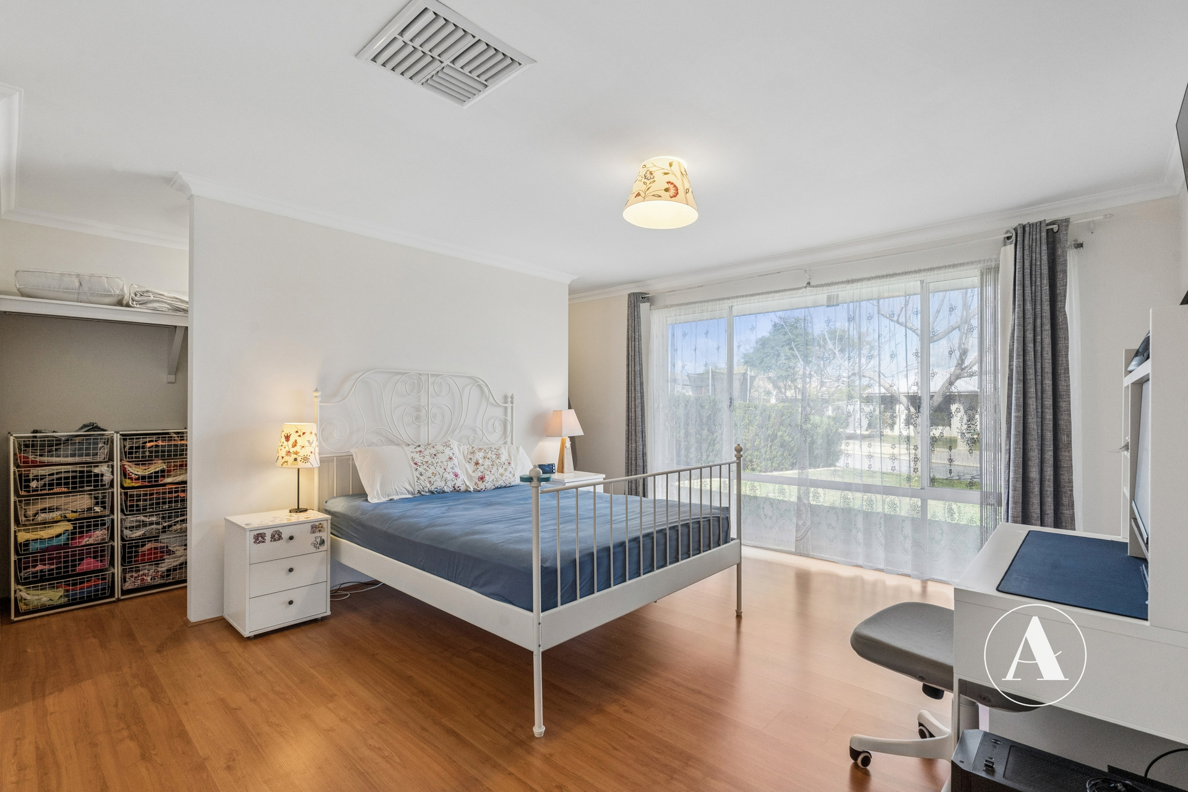
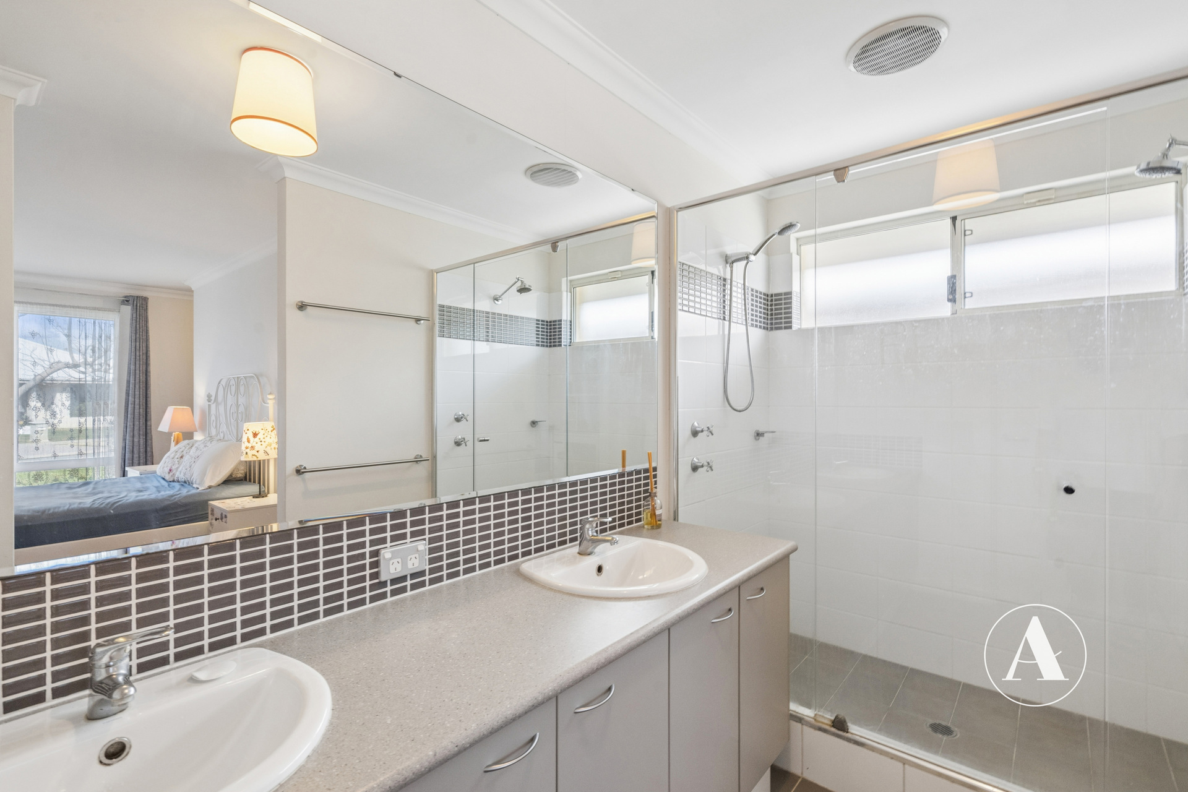
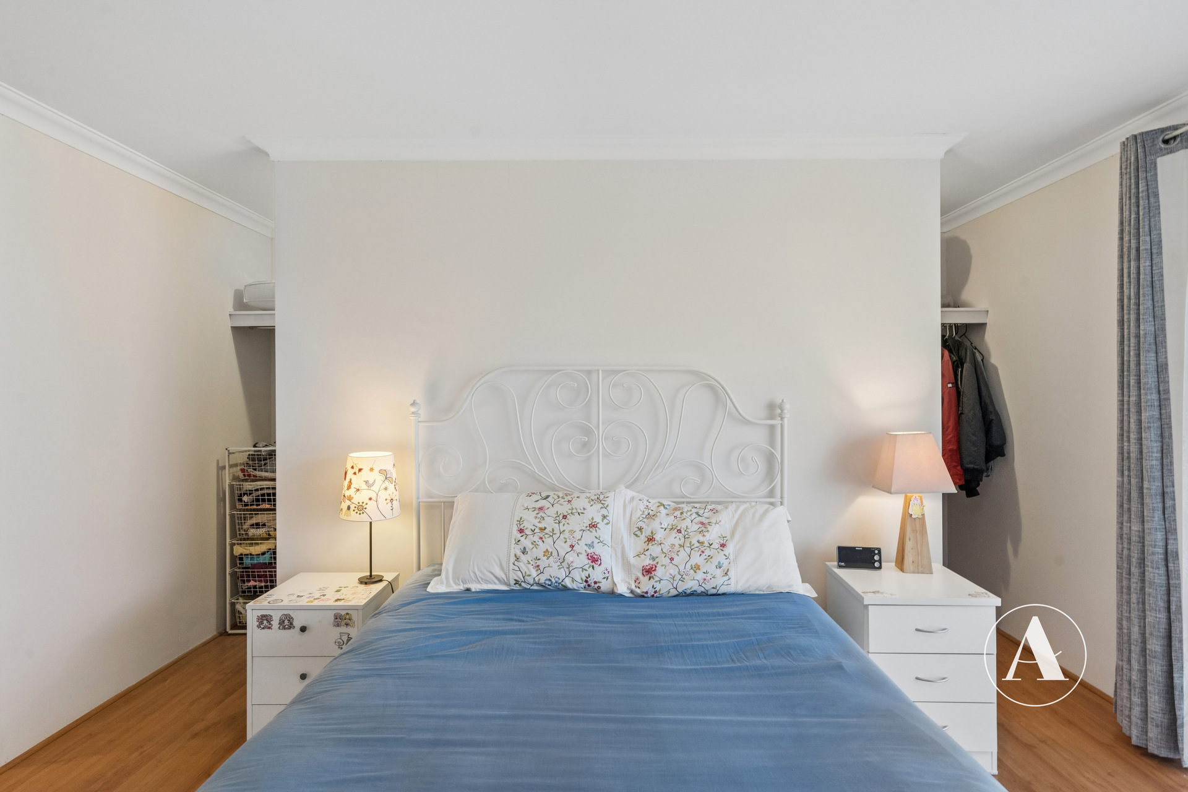
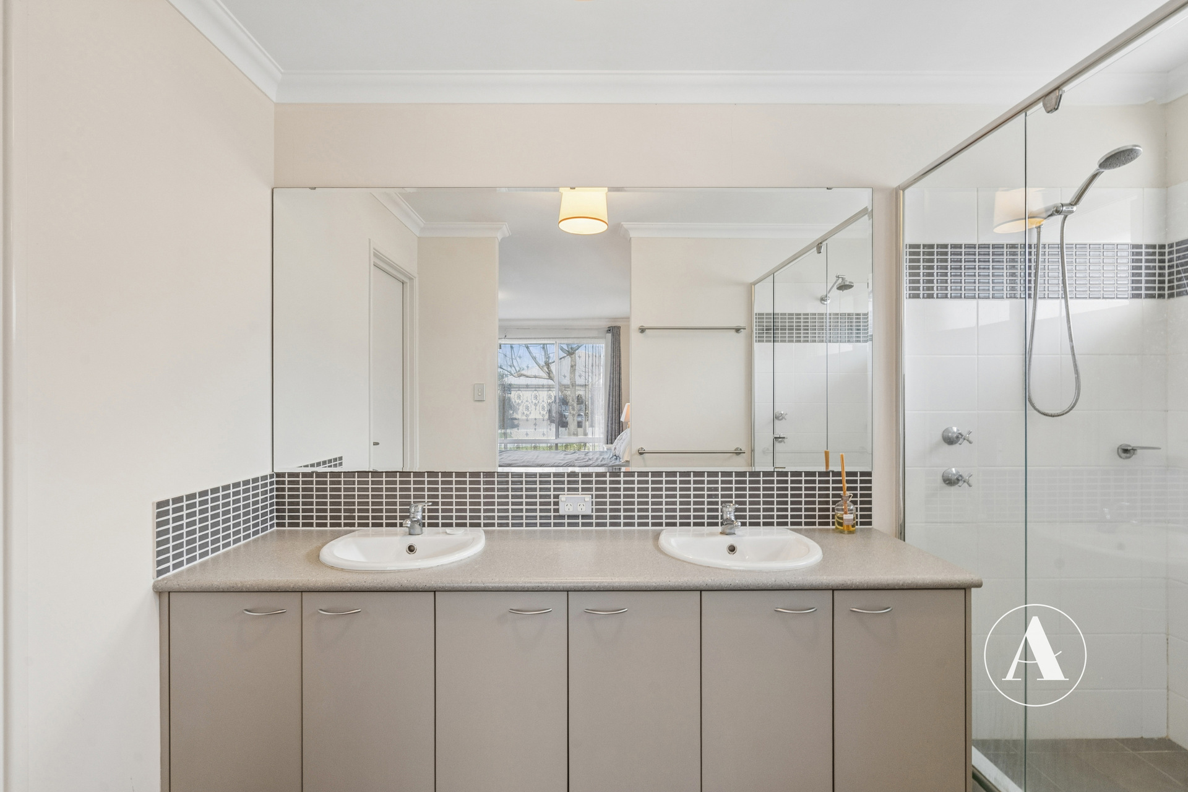
The master suite provides a private retreat, complete with timber flooring, full-length windows and twin walk-in robes. Sheer curtains soften the natural light, while the adjoining ensuite features double vanities, generous underbench storage and an oversized twin shower. A separate toilet completes this well-appointed space.
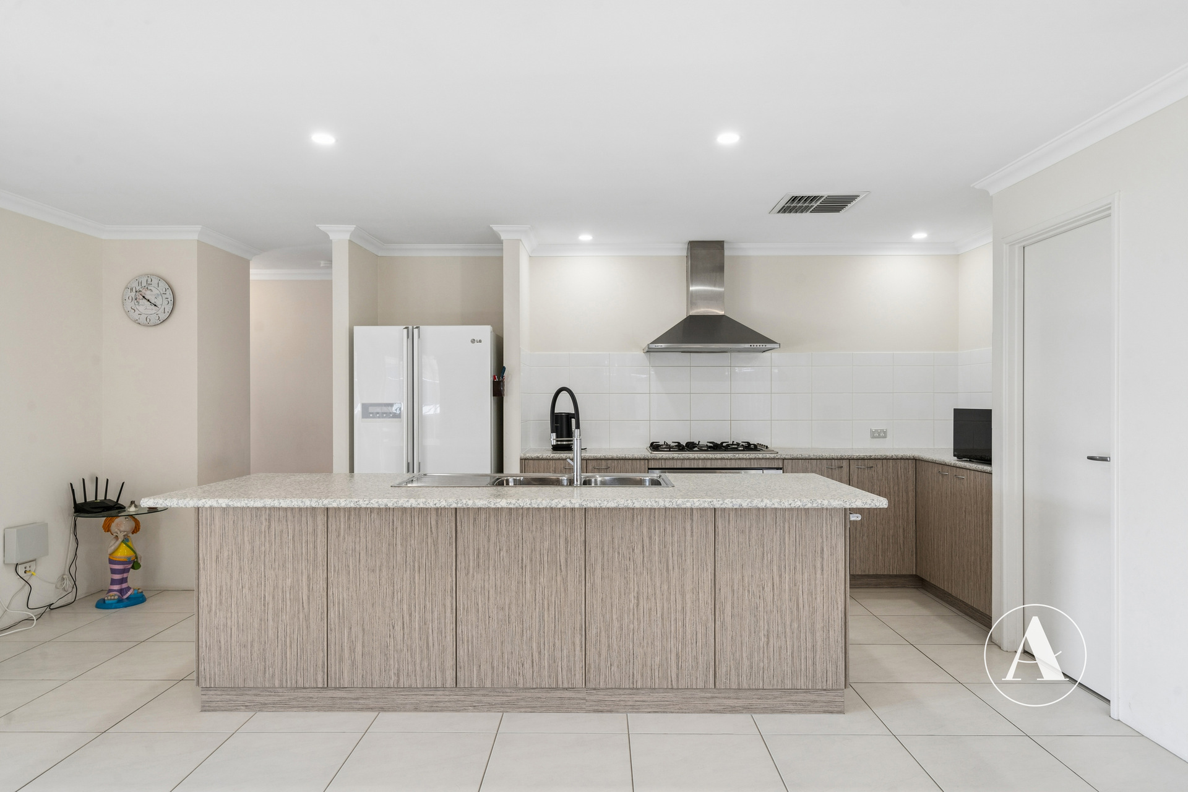
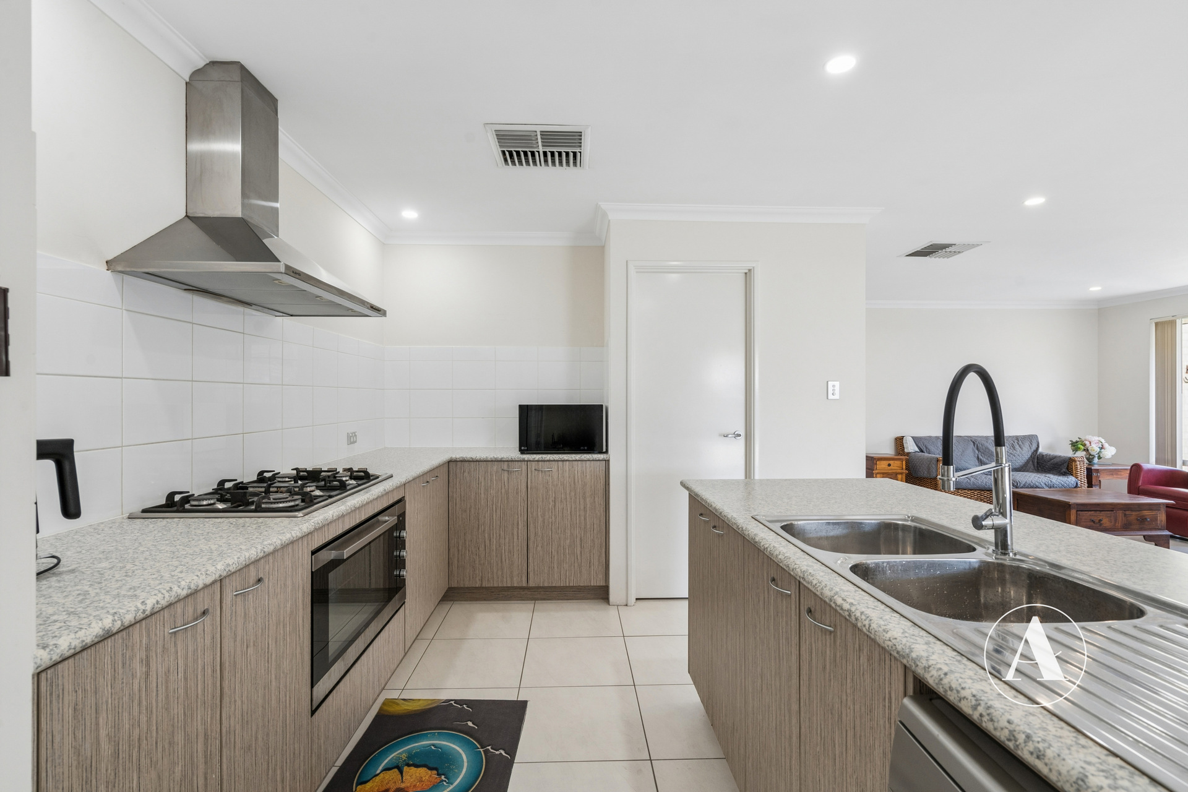
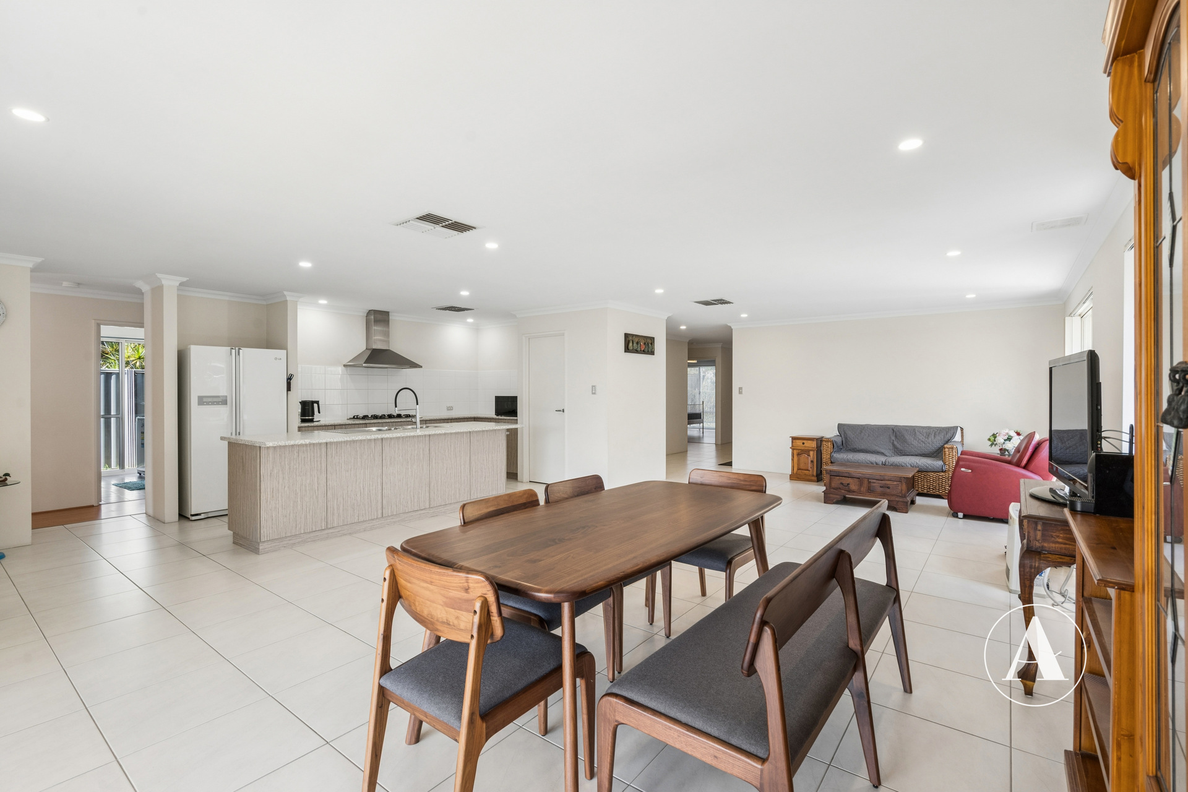
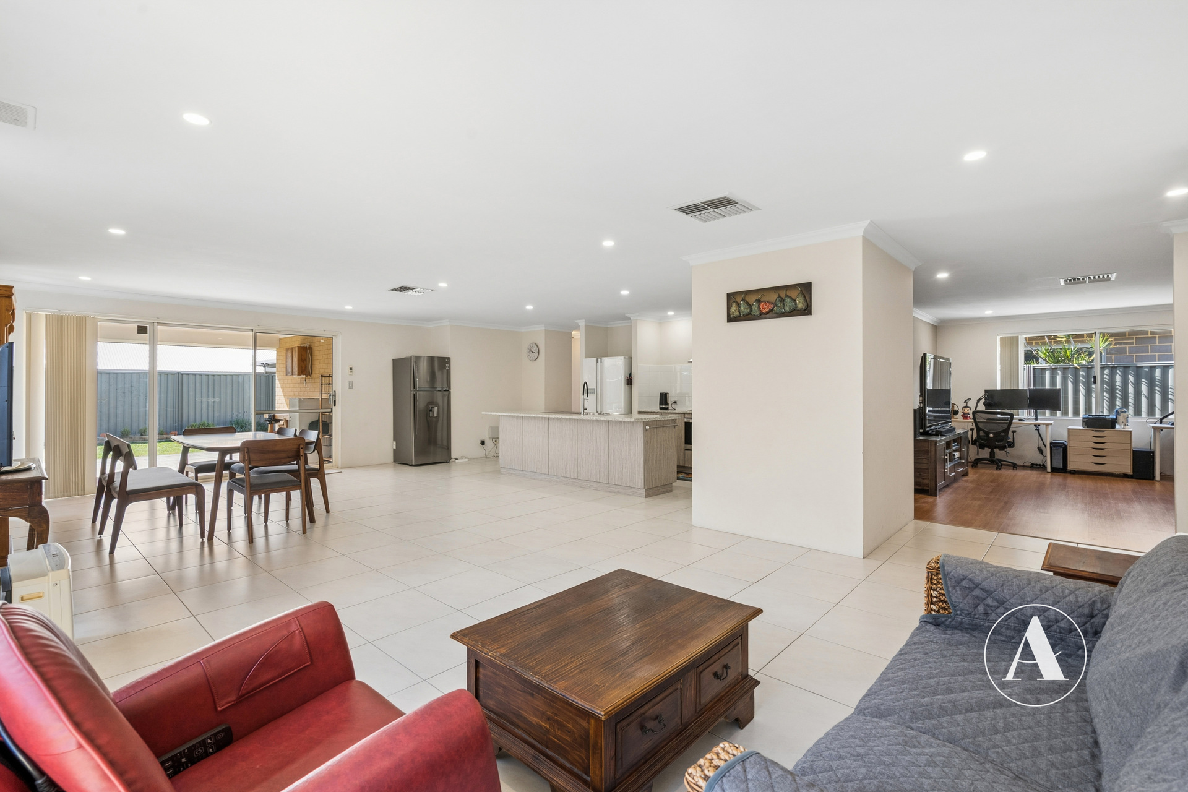
At the heart of the home, the kitchen overlooks the open plan meals and family area, allowing everyday living and entertaining to come together effortlessly. The large island bench provides plenty of preparation space and breakfast bar seating, while the 900mm Euro oven, five-burner gas cooktop and rangehood make catering for family and friends easy. A double sink, ample cabinetry, dedicated fridge recess and spacious walk-in pantry add excellent functionality.
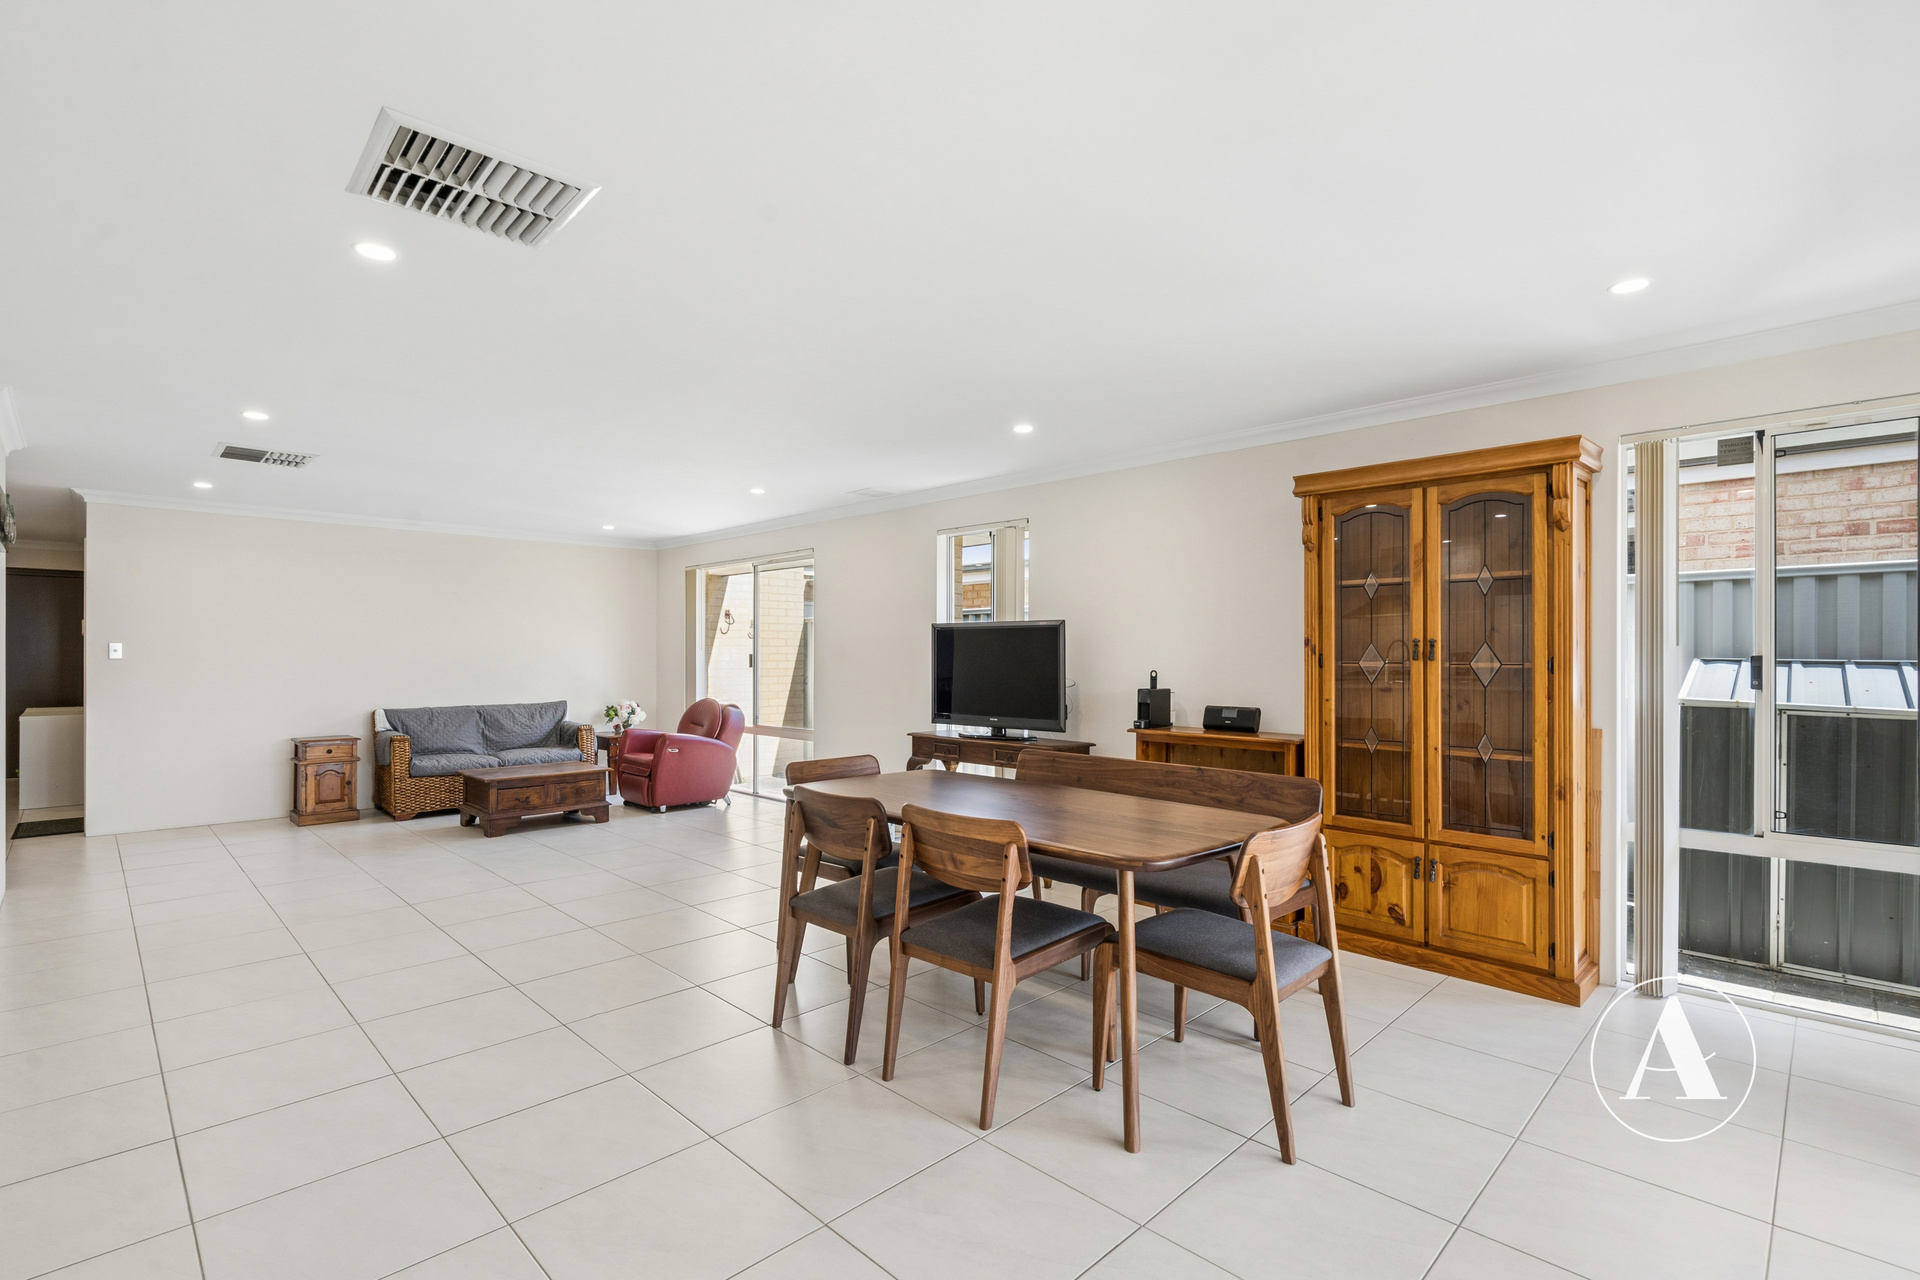
Floor length windows fill the meals and family area with natural light and enhance the home’s open and welcoming feel. A gas bayonet provides additional comfort during the cooler months, while a connected data point offers convenience for modern family living.
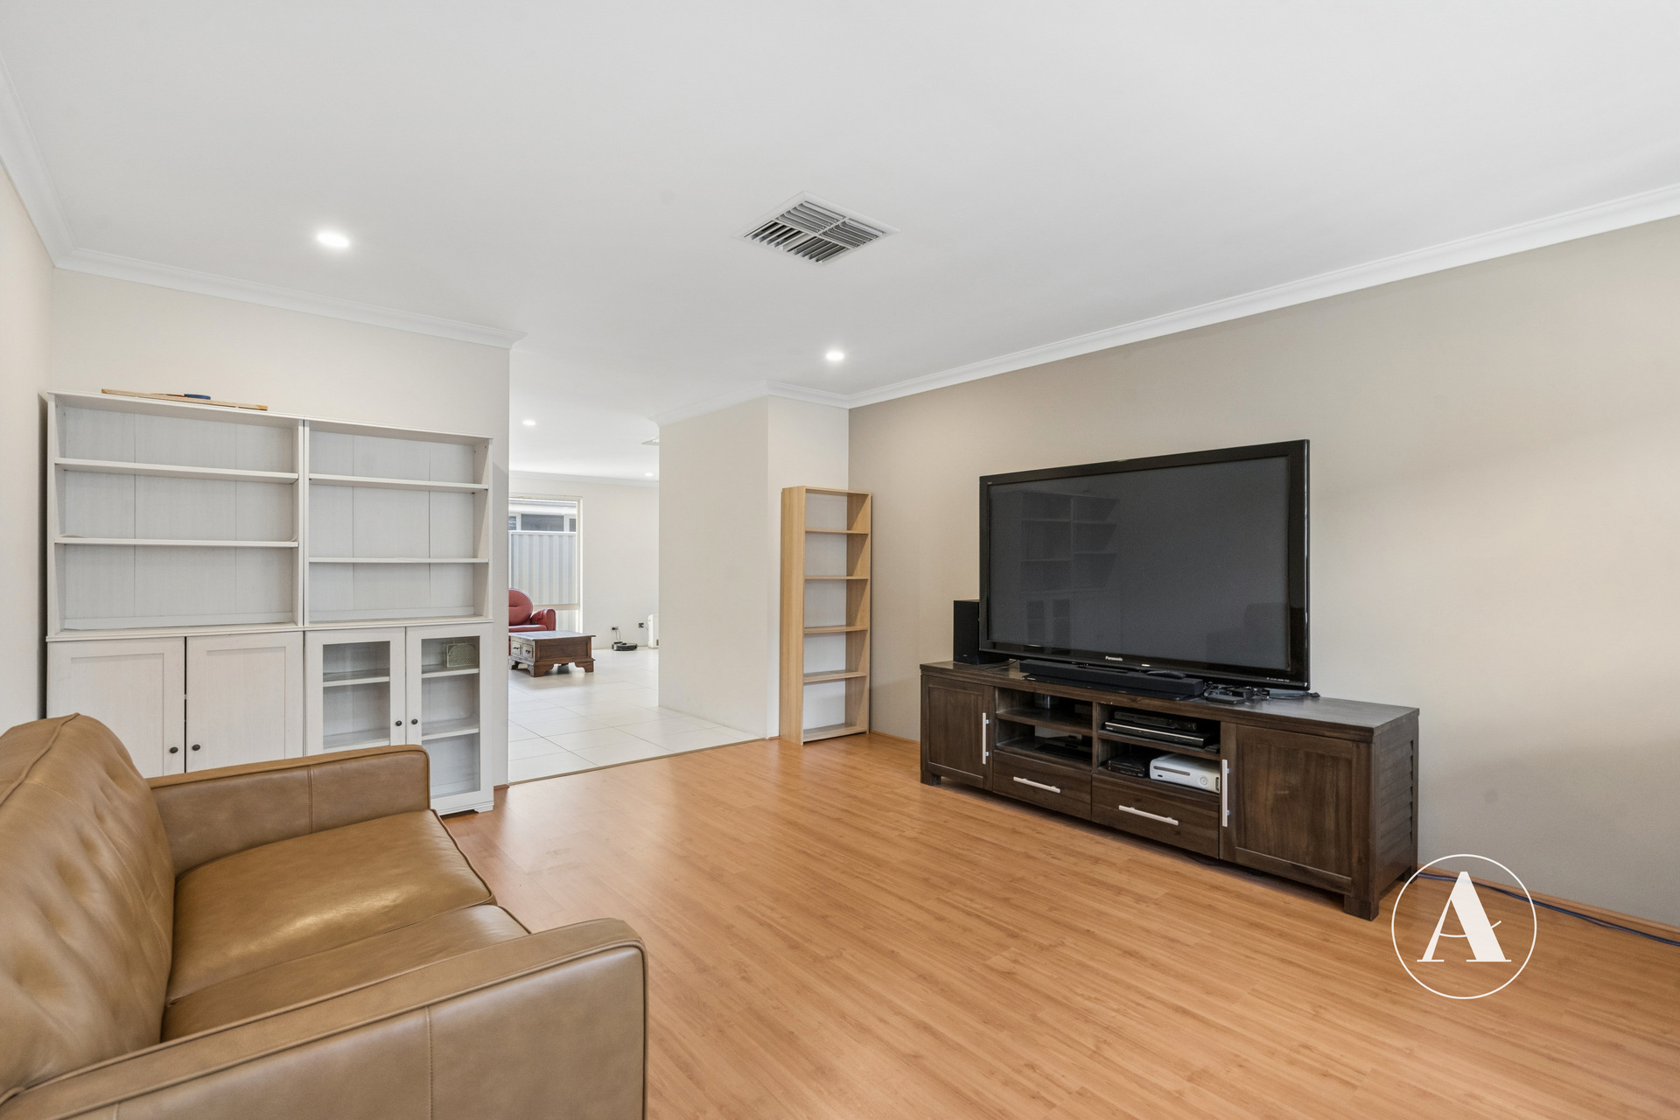
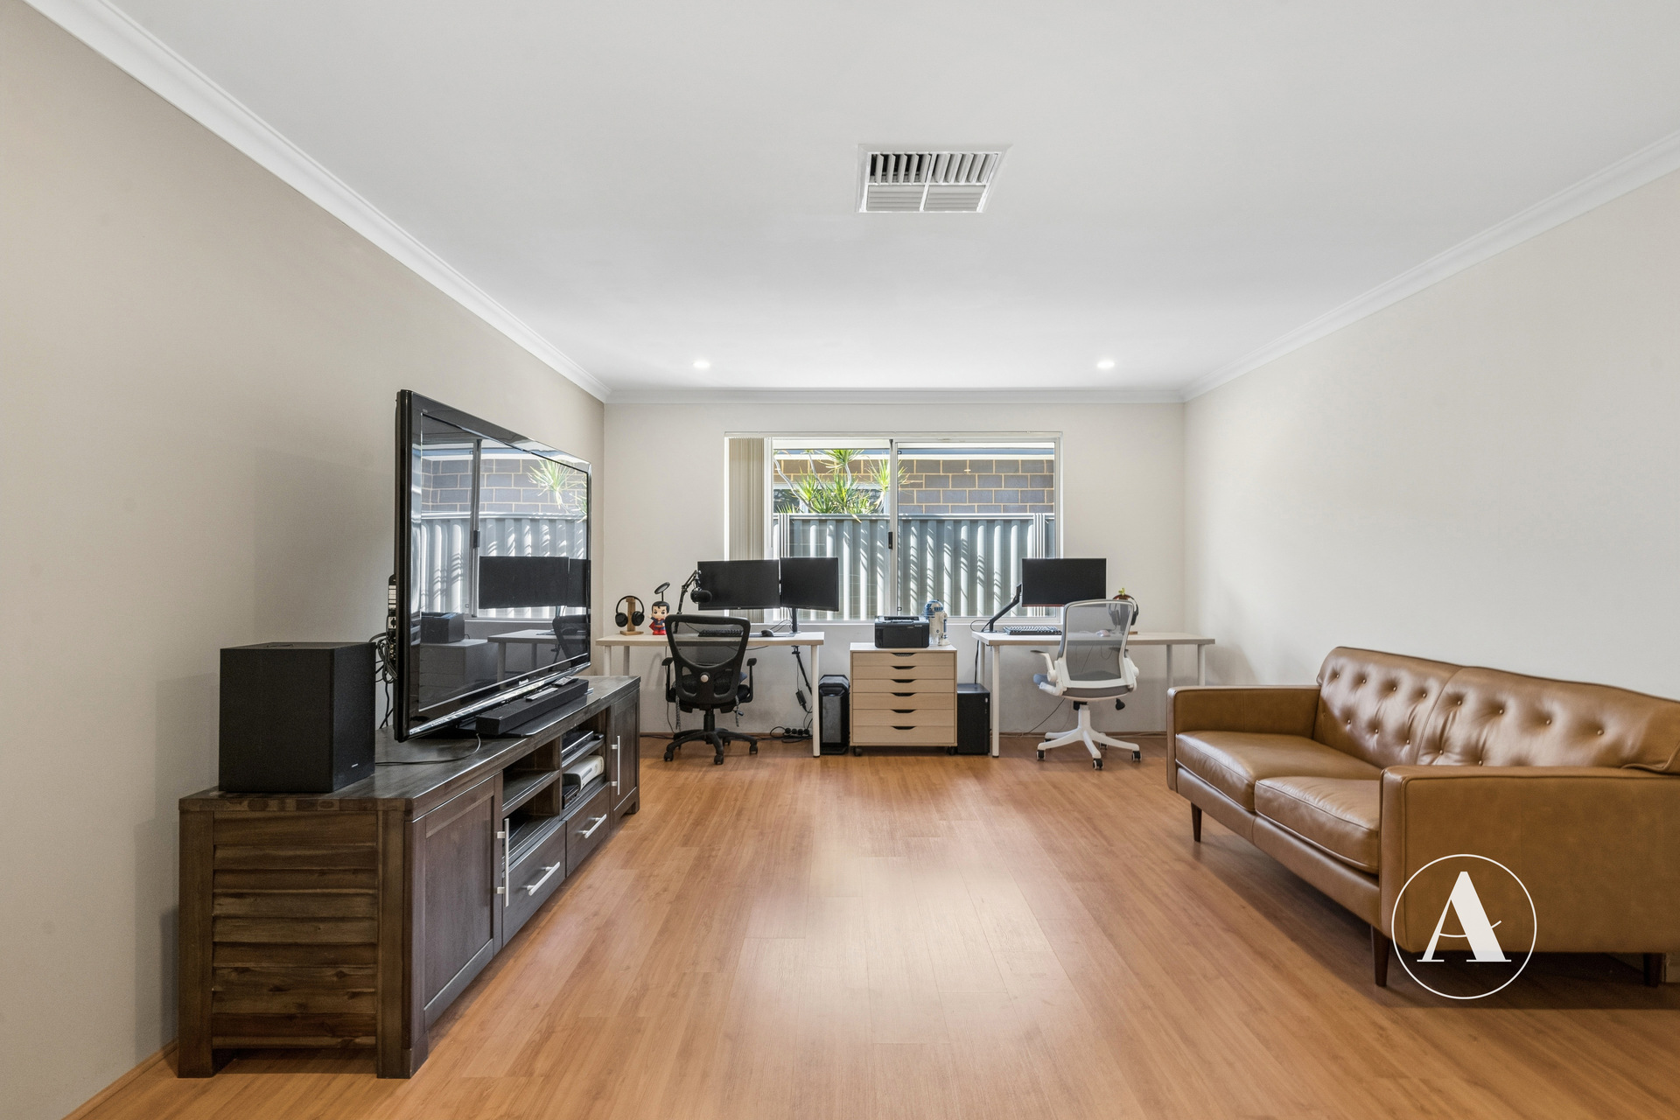
A separate theatre or games room provides the perfect space for movie nights, entertaining or relaxing away from the main living area. Timber flooring, a large window and dimmable downlights create a comfortable atmosphere, while the television aerial and data point make the room ready for a range of uses.
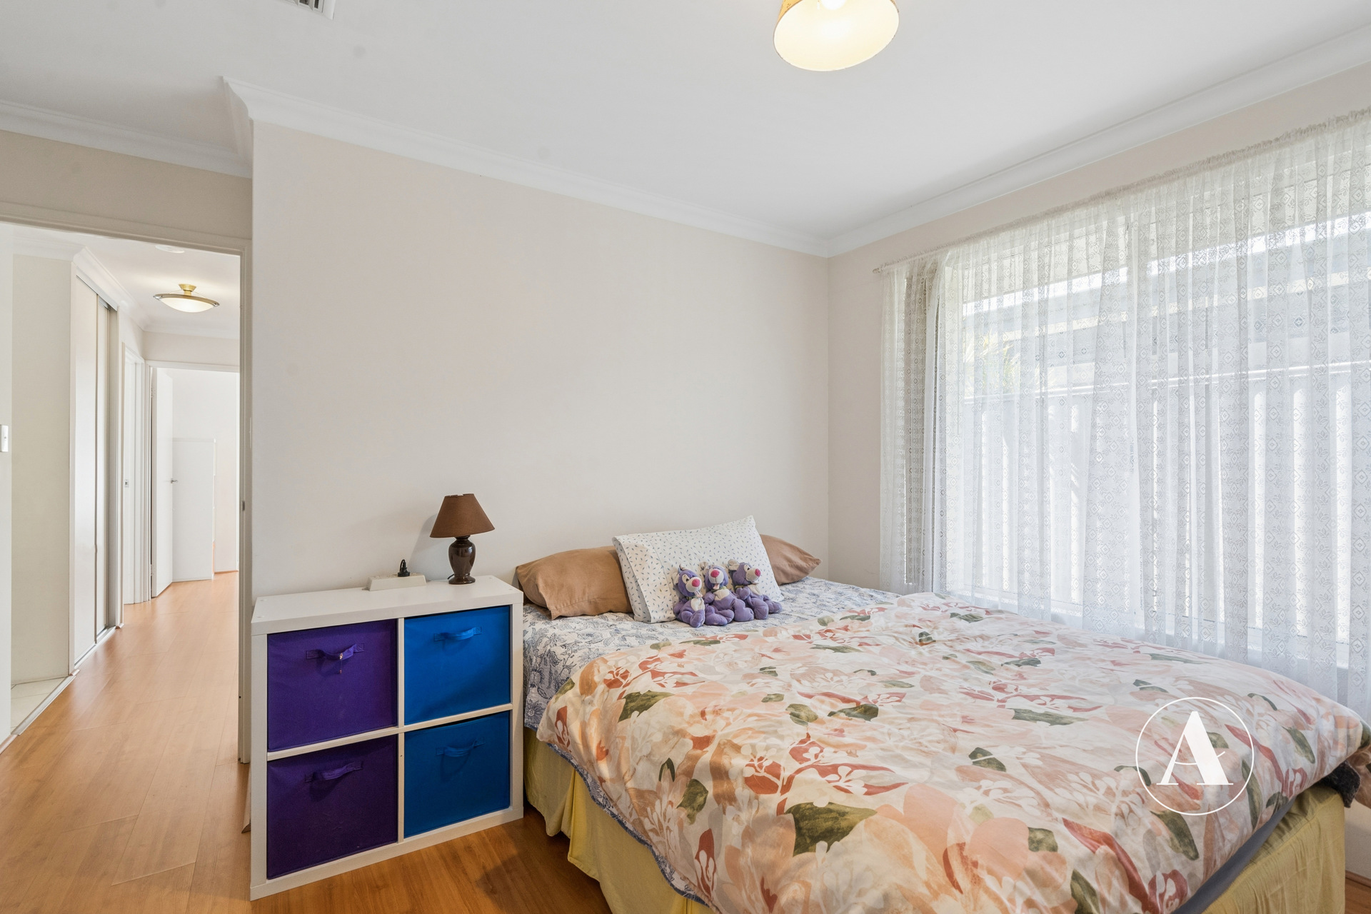
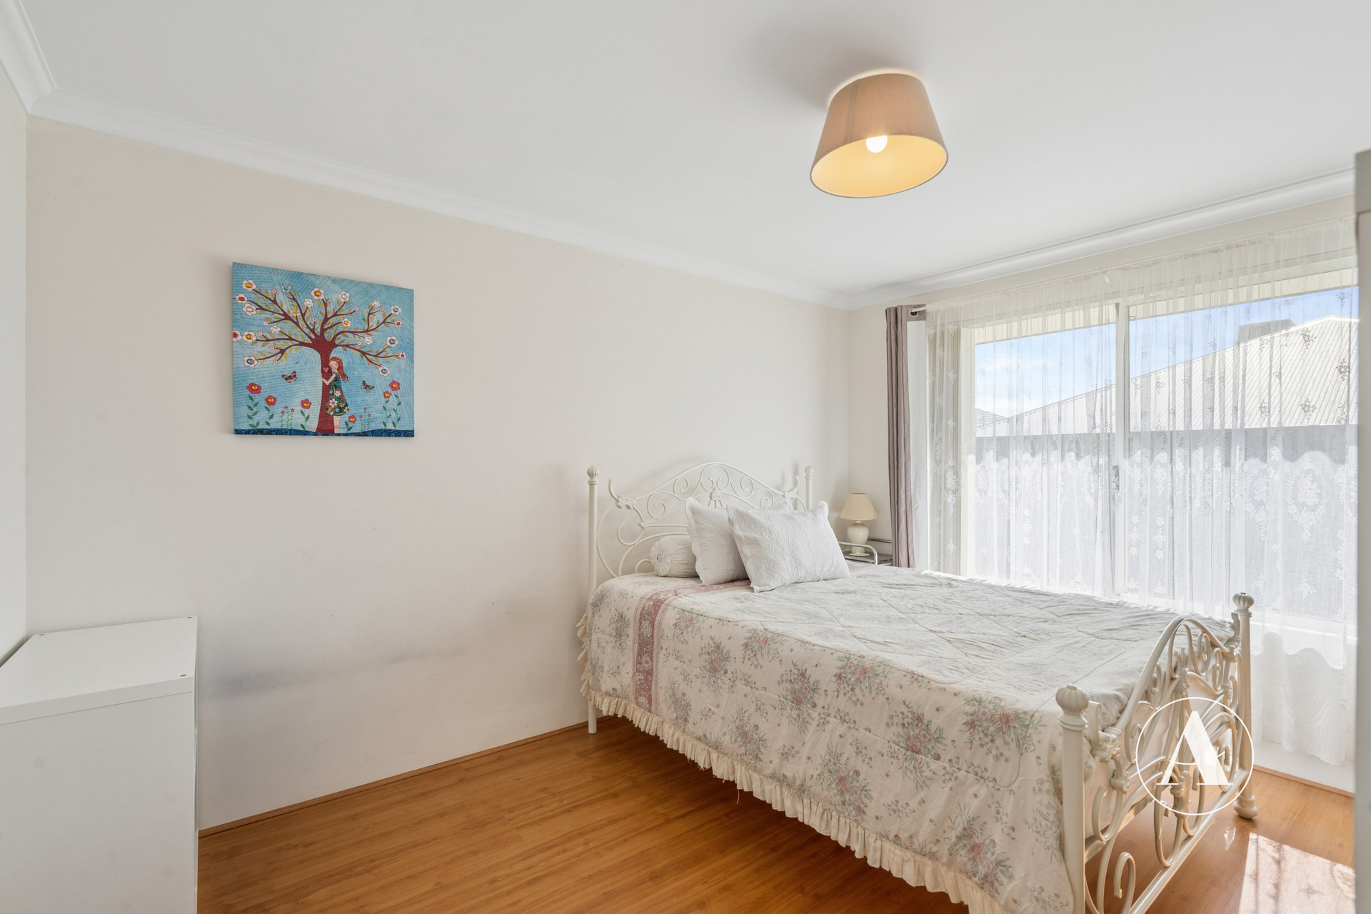
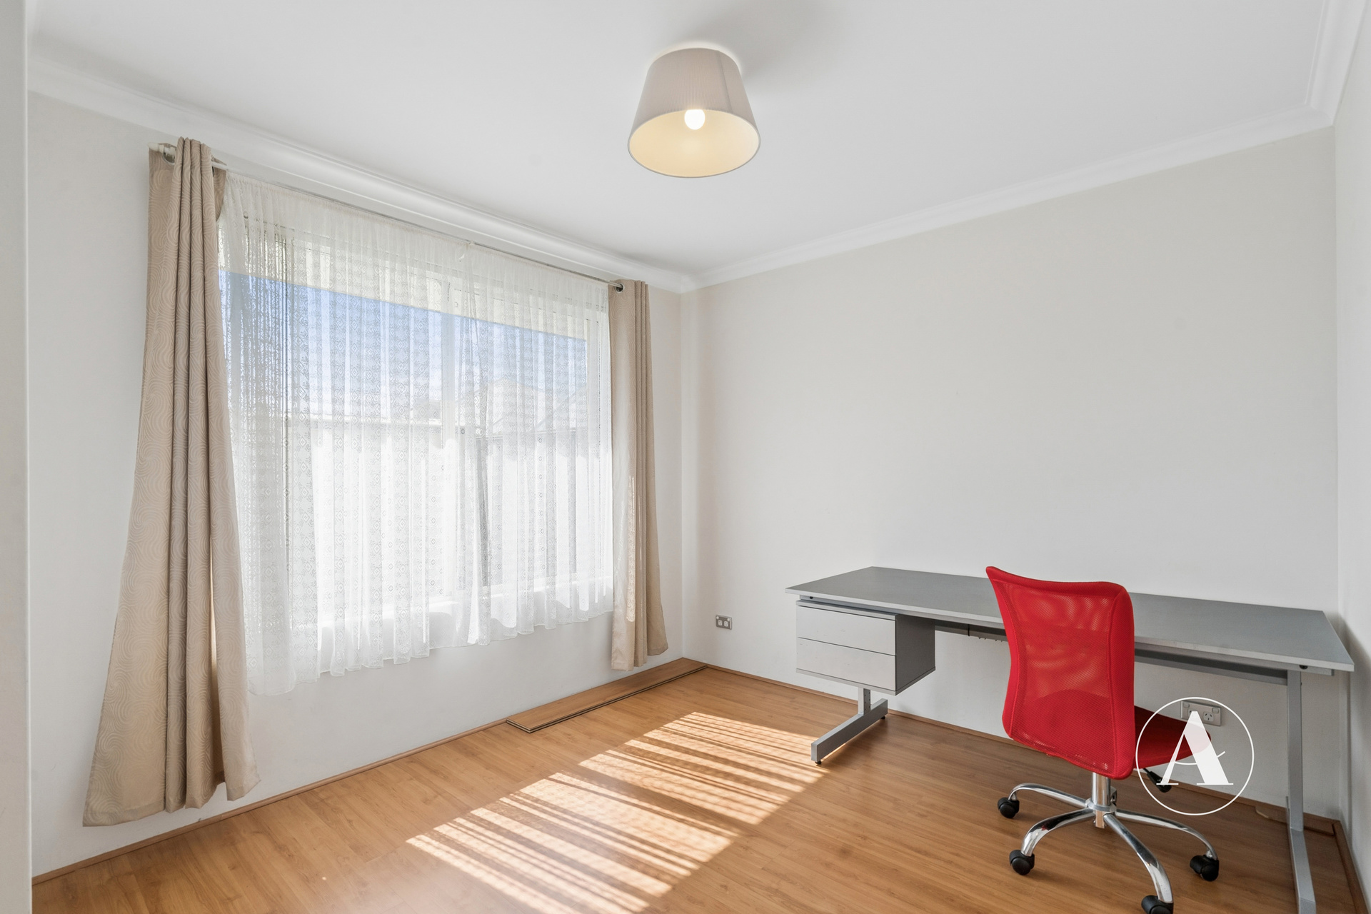
The three remaining bedrooms are generously sized and feature timber flooring, large windows and double sliding robes. Soft window furnishings add warmth throughout, while bedroom four also includes a Samsung split-system air conditioner for additional year-round comfort.
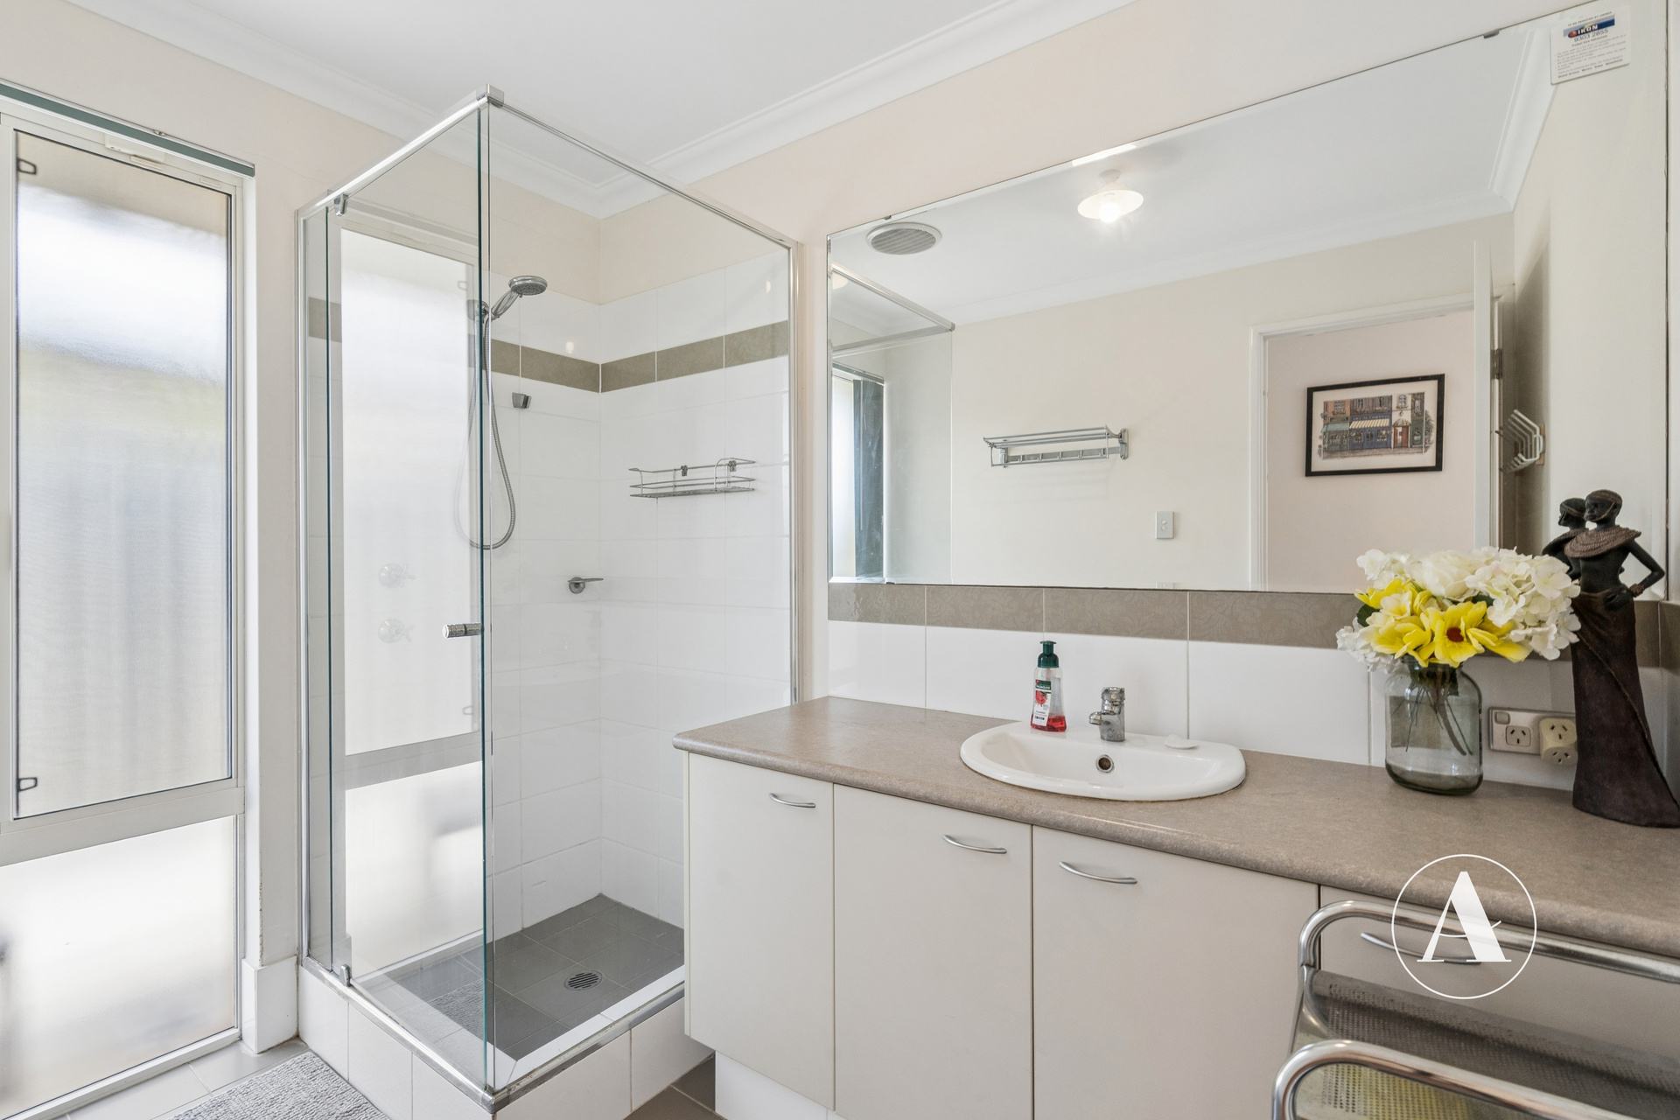
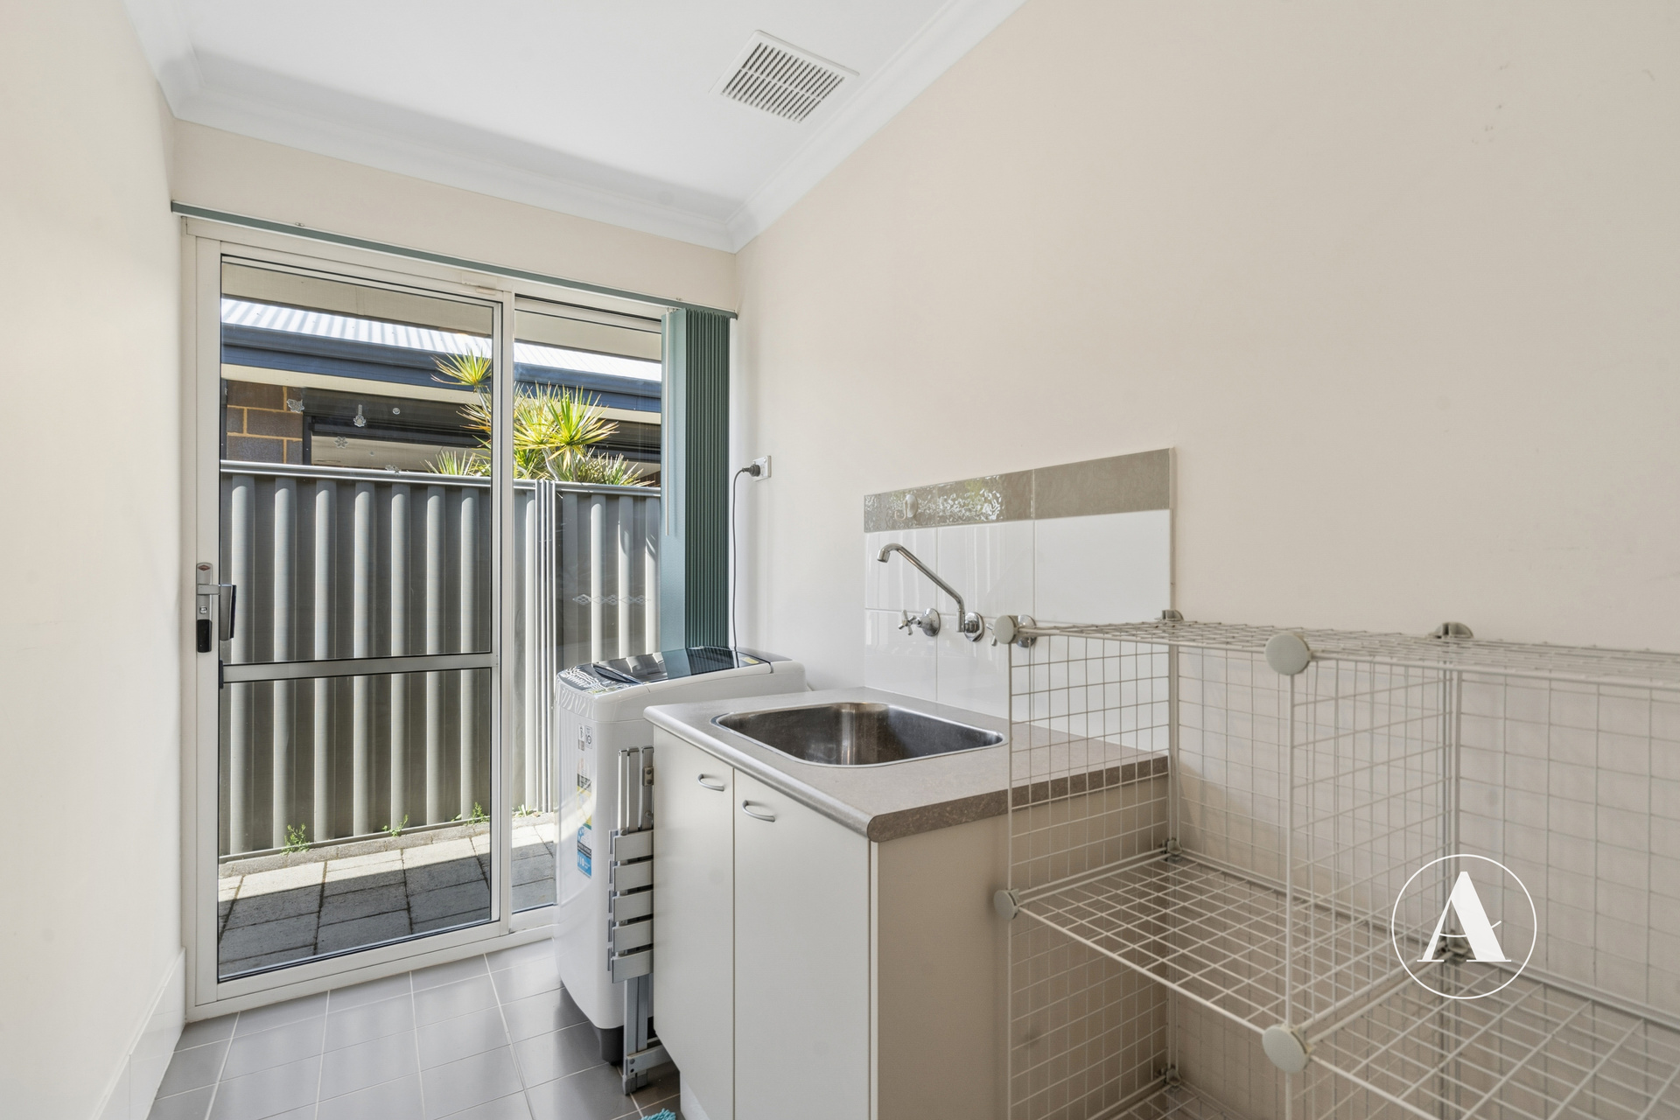
The family bathroom is finished with a large corner shower, single vanity and underbench cabinetry, with a separate toilet positioned nearby. The enclosed laundry offers further storage and direct access to the backyard, while a double sliding linen cupboard in the hallway provides additional space for everyday essentials.
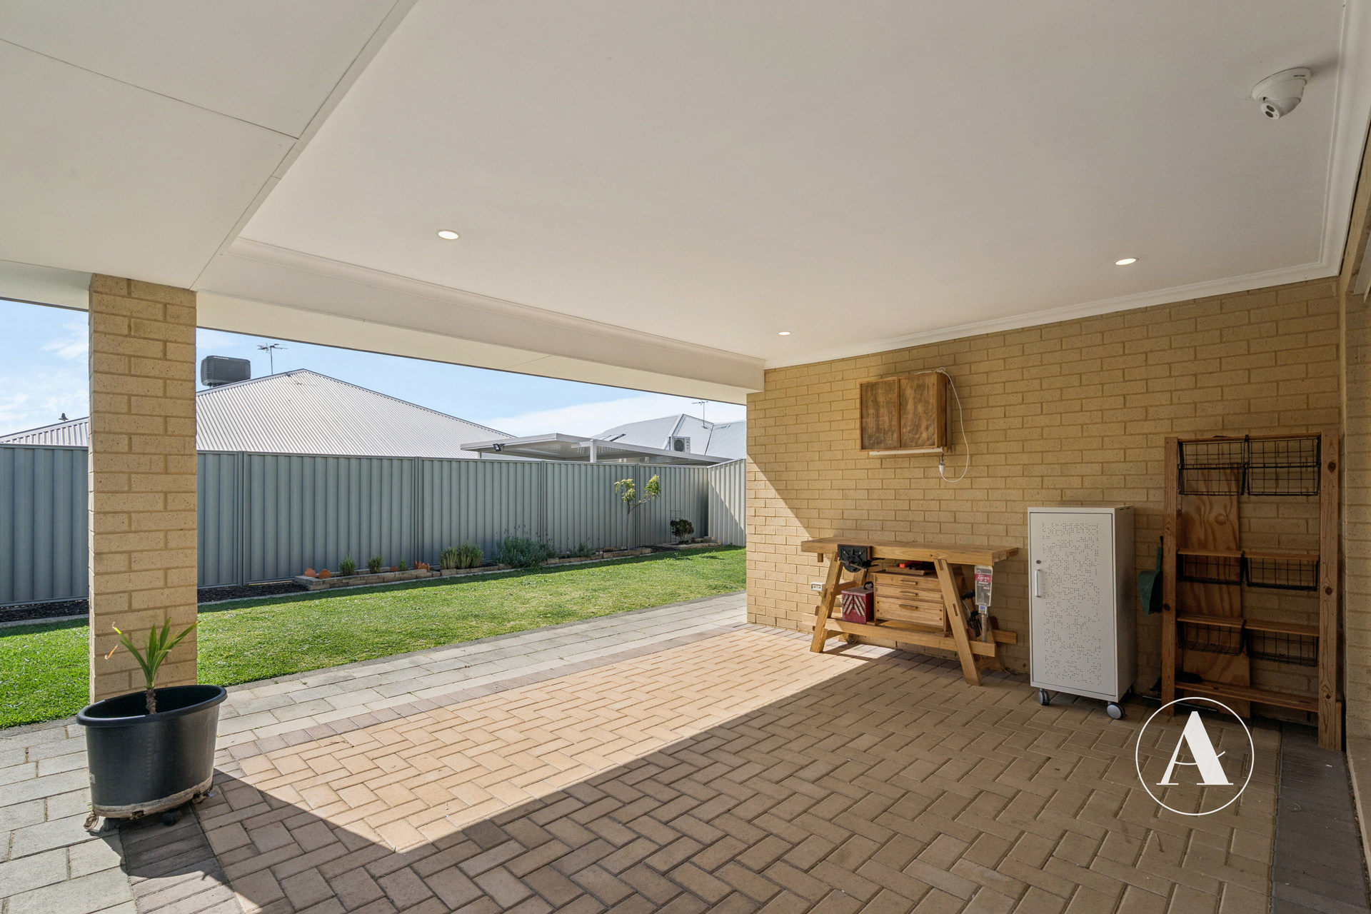
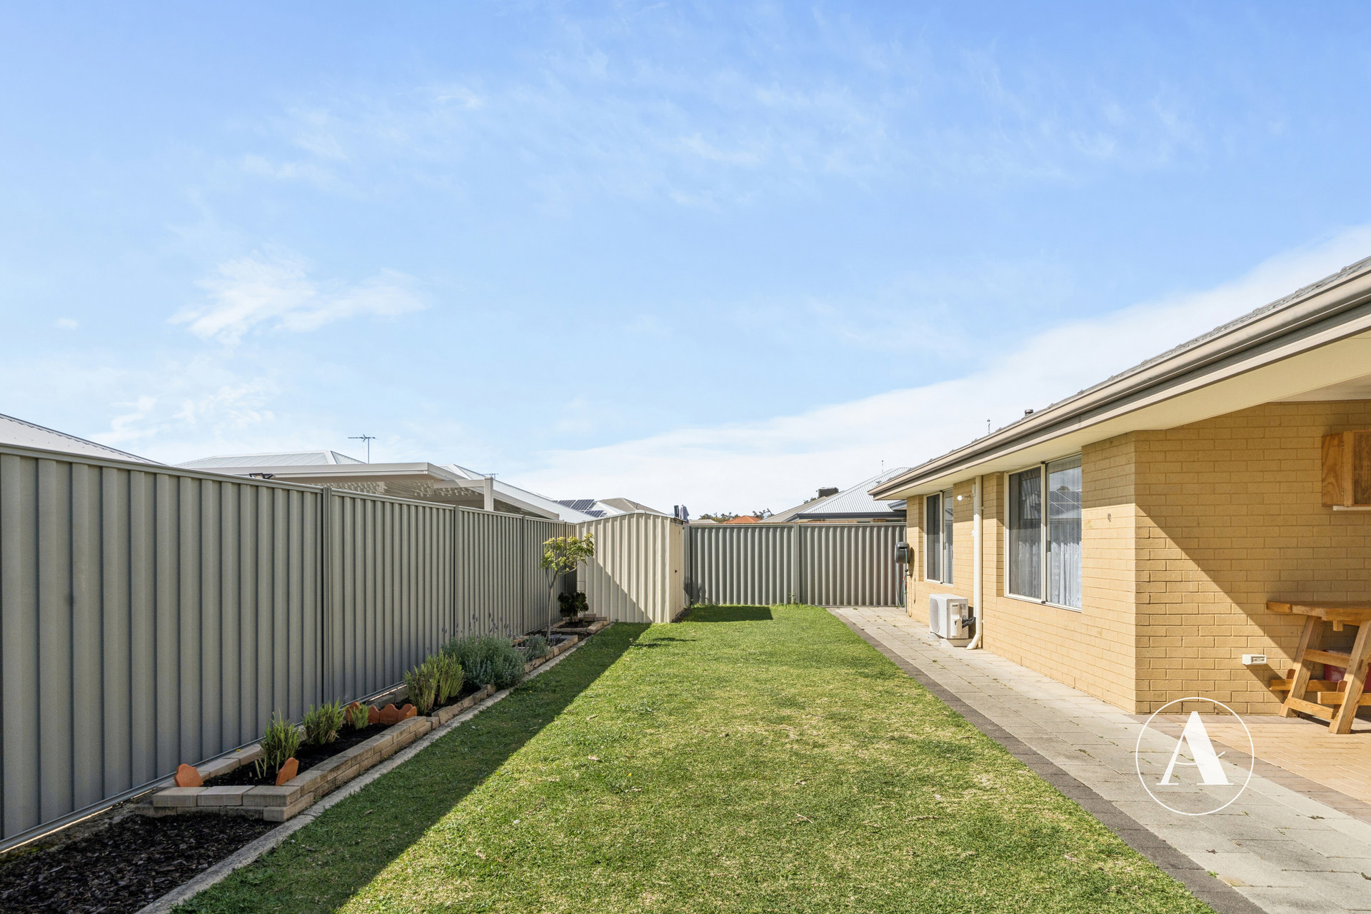
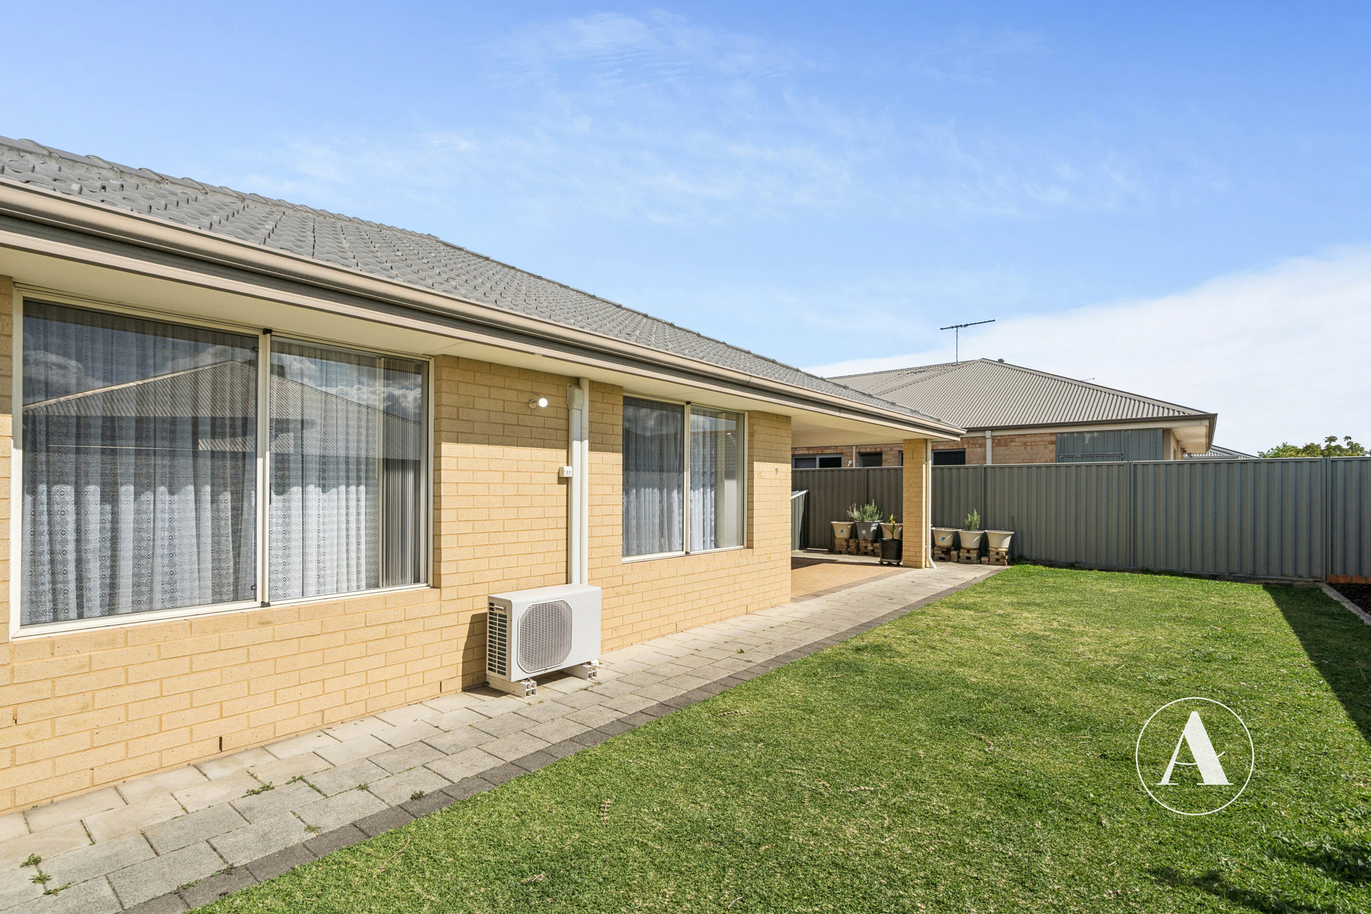
Outside, the alfresco area sits beneath the main roof and features a recessed ceiling with downlights, creating an inviting setting for outdoor dining and entertaining. Easy-care paving is complemented by lush reticulated lawn and beautifully maintained gardens, providing space for children and pets to enjoy. A garden shed, additional storage shed, side gate access and garden tap complete the practical backyard.
Additional features include ducted evaporative air conditioning, Rheem instantaneous gas hot water, a security alarm system and connected data points. The double remote garage provides secure parking, raised ceilings and convenient shopper’s entry directly into the home.
Offering generous proportions, multiple living spaces and a beautifully maintained outdoor area, this impressive Piara Waters residence provides everything needed for comfortable family living and effortless entertaining.
Council: City of Armadale
Council Rates: $3,324.81 per annum
Land Size: 480sqm
Builder: Dale Alcock Homes
Built Year: 2011
For further information or to arrange your inspection, contact Nathan Want on 0403 126 118 or Aimee Marland on 0449 177 158 of Attree Real Estate.