127 Wright Road, Harrisdale WA 6112
 4
4
 2
2
 2
2
 630m2
630m2
THE ULTIMATE ENTERTAINER!
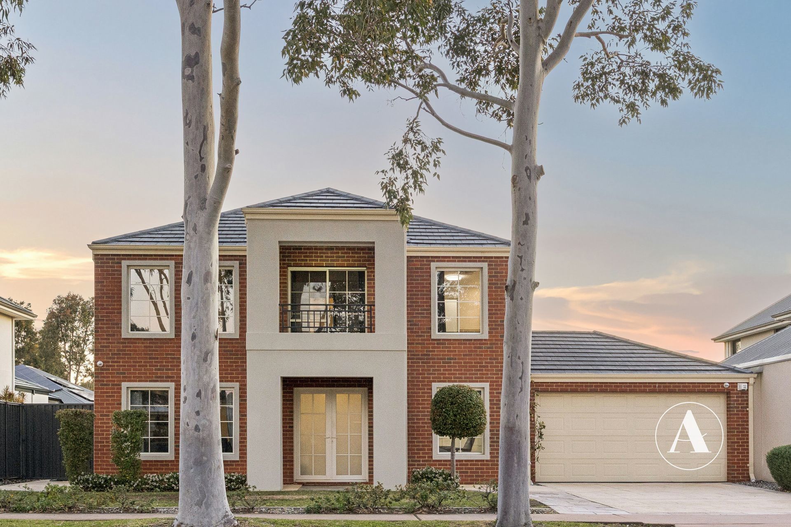
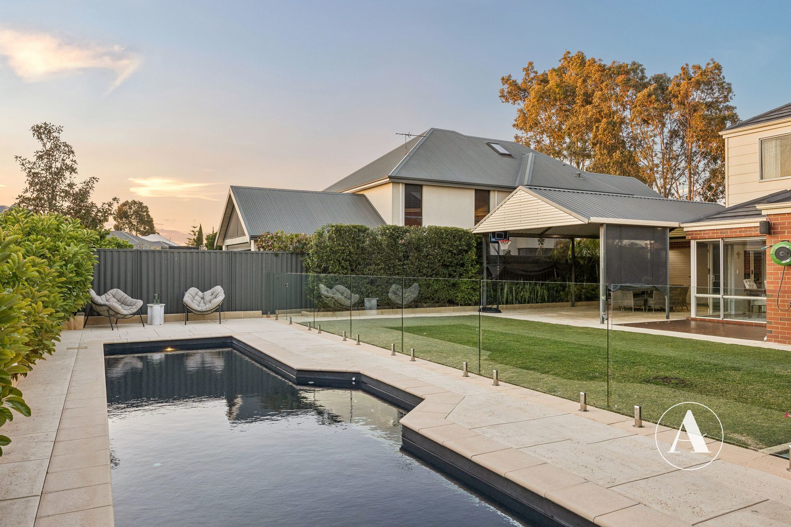
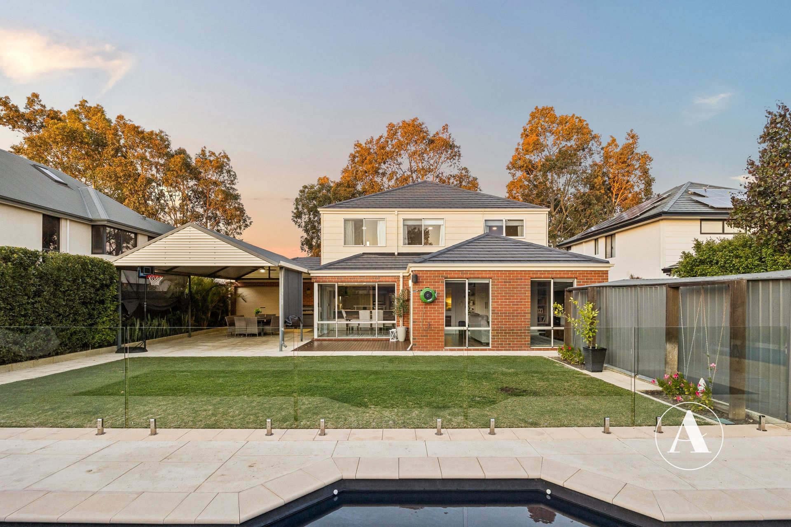
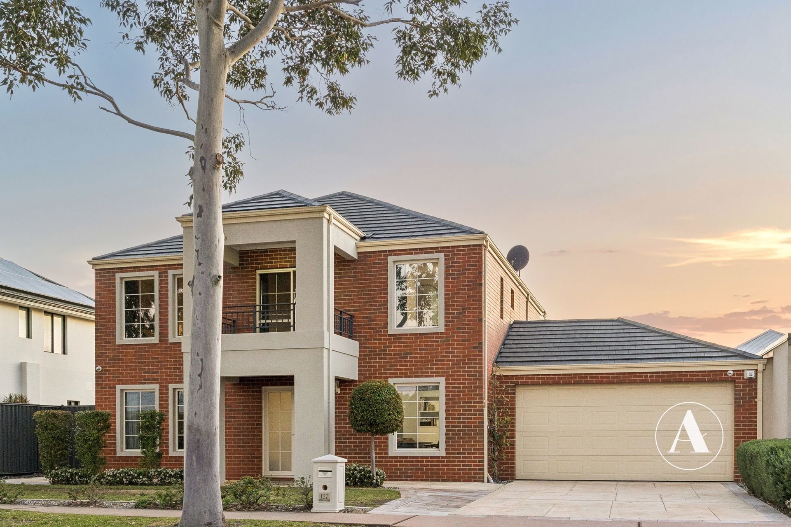
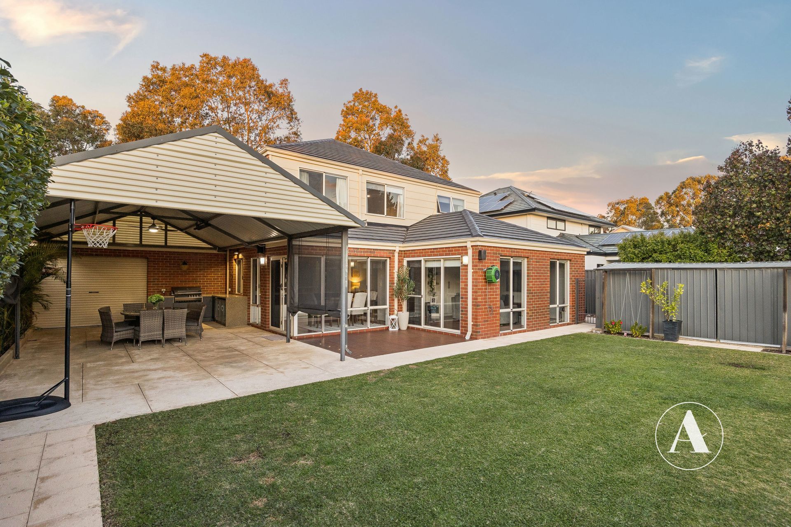
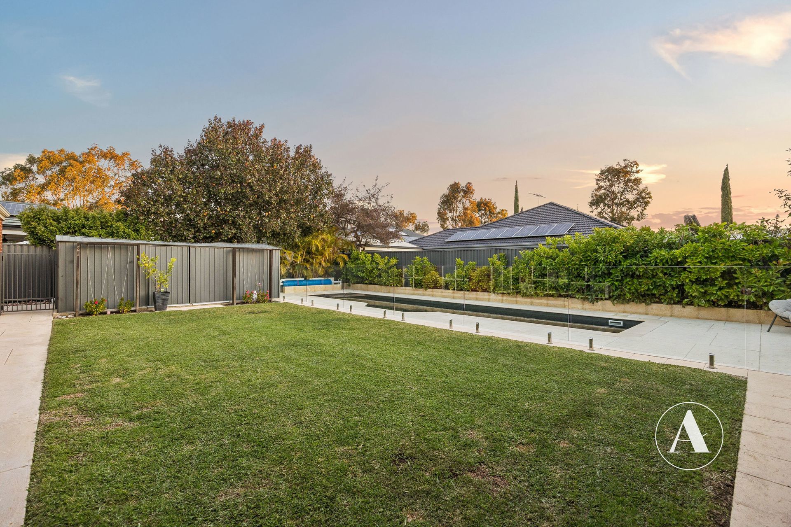
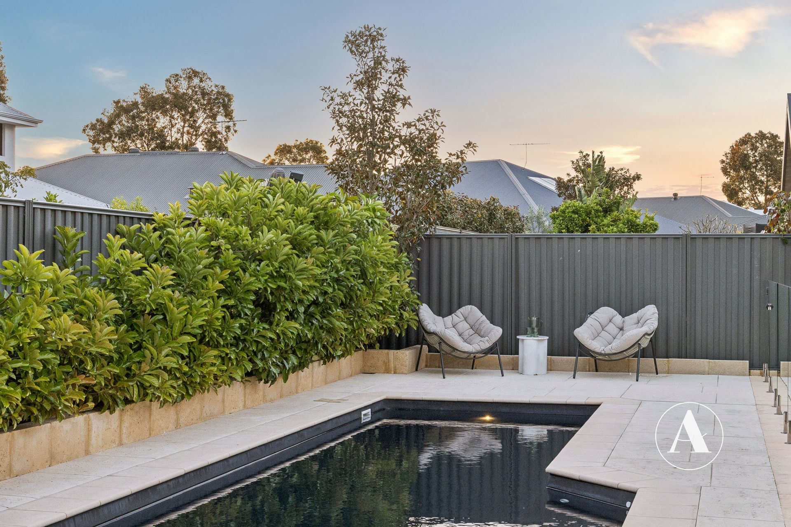
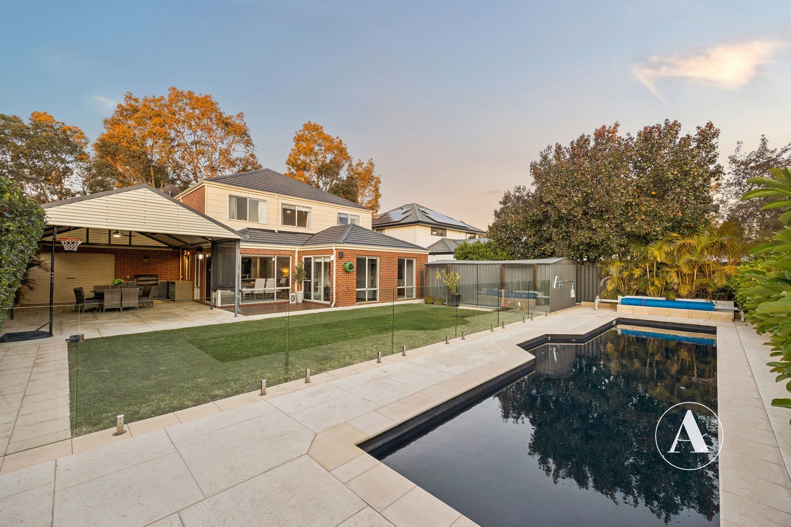
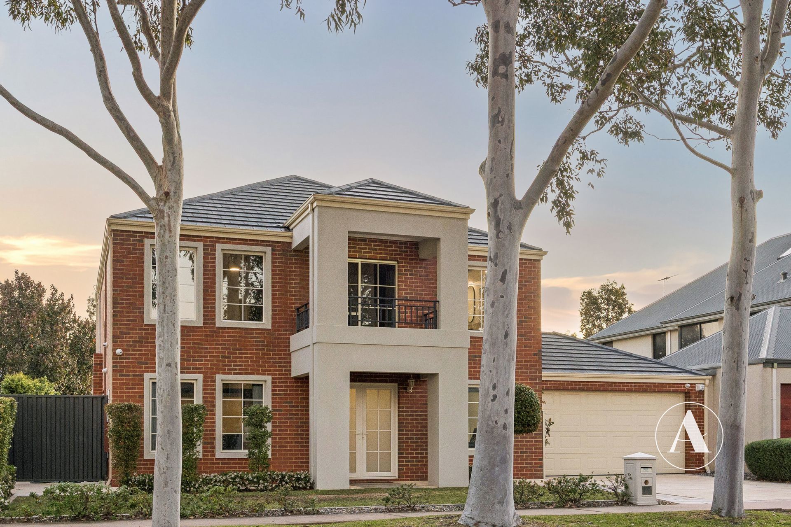
Set on a generous 630m² block, this exceptional family home boasts 4 bedrooms, 2 bathrooms, a study, multiple living areas, a spacious entertainer’s patio, and a stunning below-ground pool complete with an outdoor kitchenette.
Nestled among quality homes and overlooking beautifully landscaped parks, this property presents a rare opportunity to secure a lifestyle in the highly sought-after Vertu Estate.
Just under 1.5km to Southern River Shopping Centre, you’ll enjoy easy access to major supermarkets, a gym, cafés, dining options, and medical facilities. Perfectly designed for family living, this home combines space, style and convenience.
INSIDE
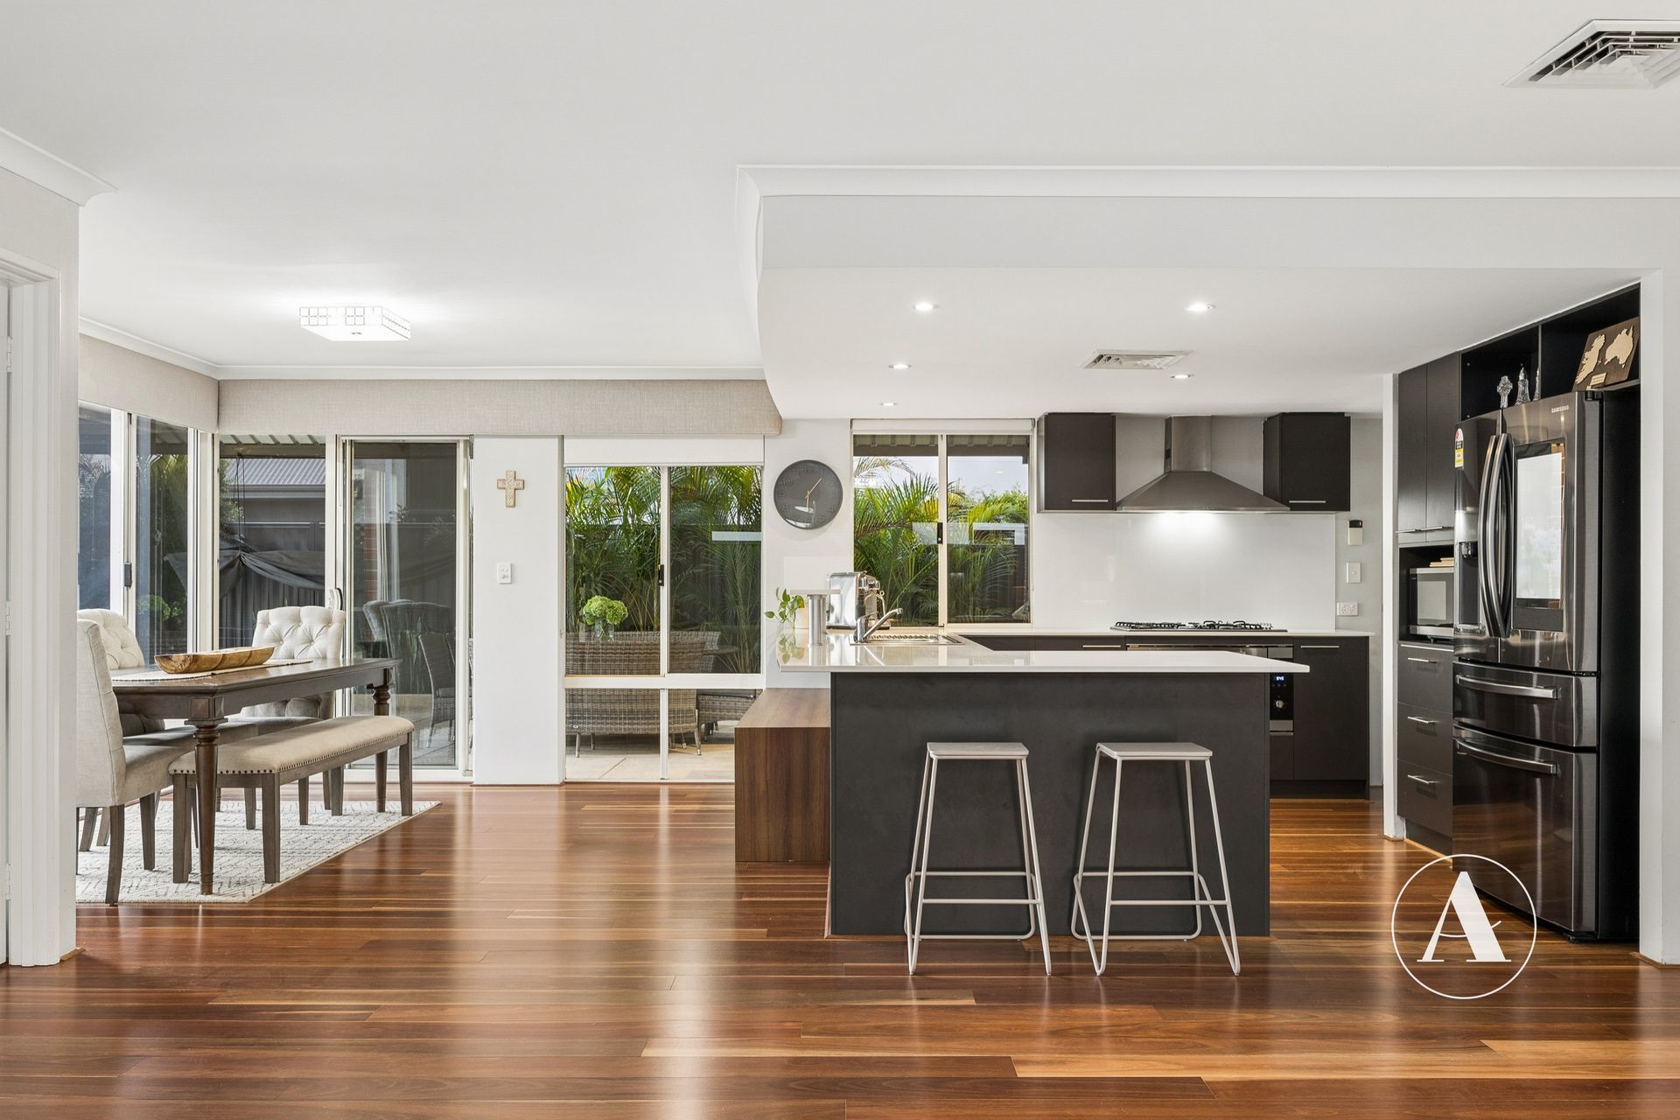
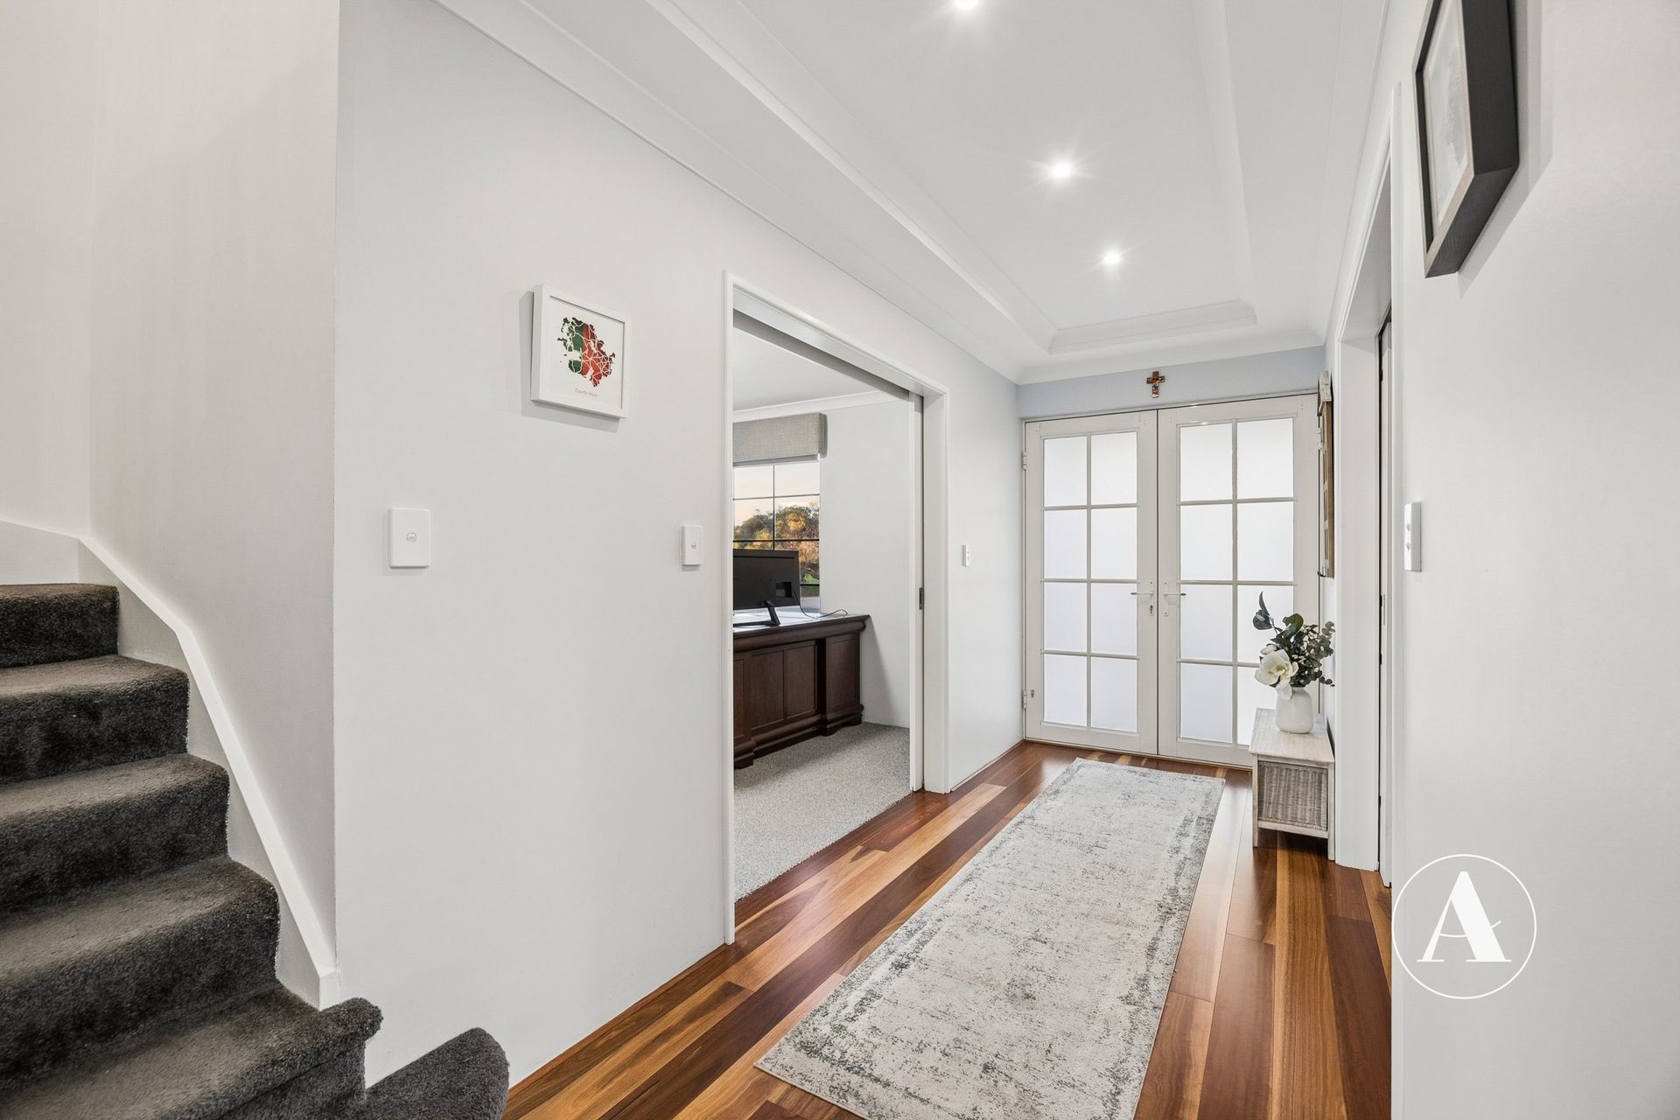
• As soon as you walk through the double front door, you’ll know this home is going to be something special. The wide entry hallway, timber flooring and recessed ceilings create a warm and welcoming atmosphere that carries throughout the entire home.
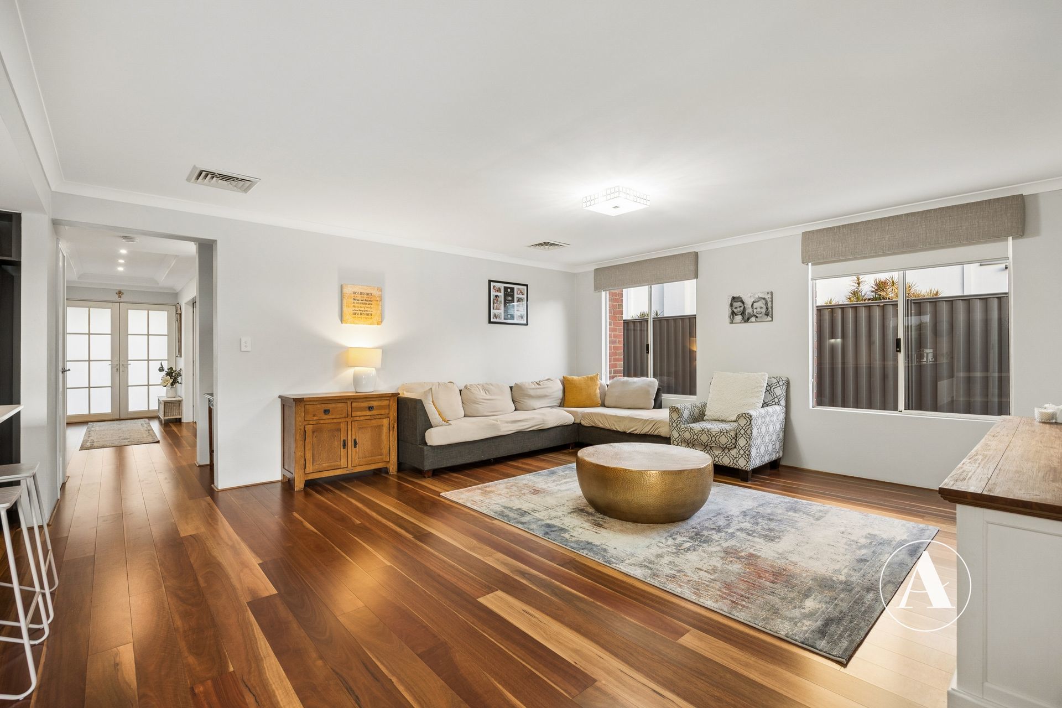
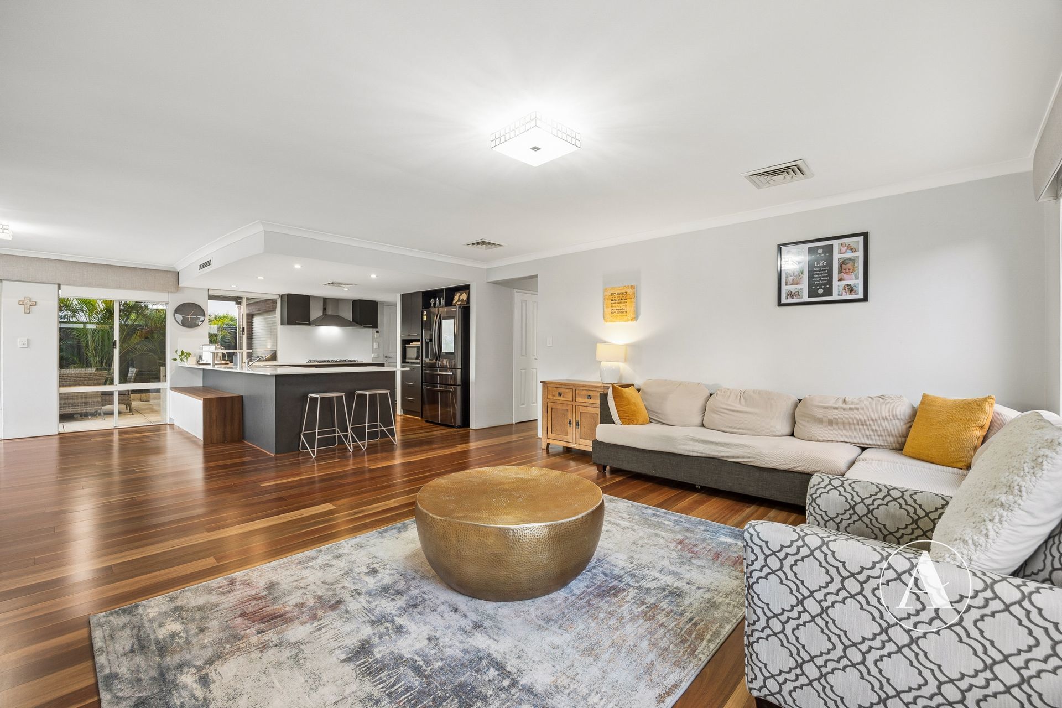
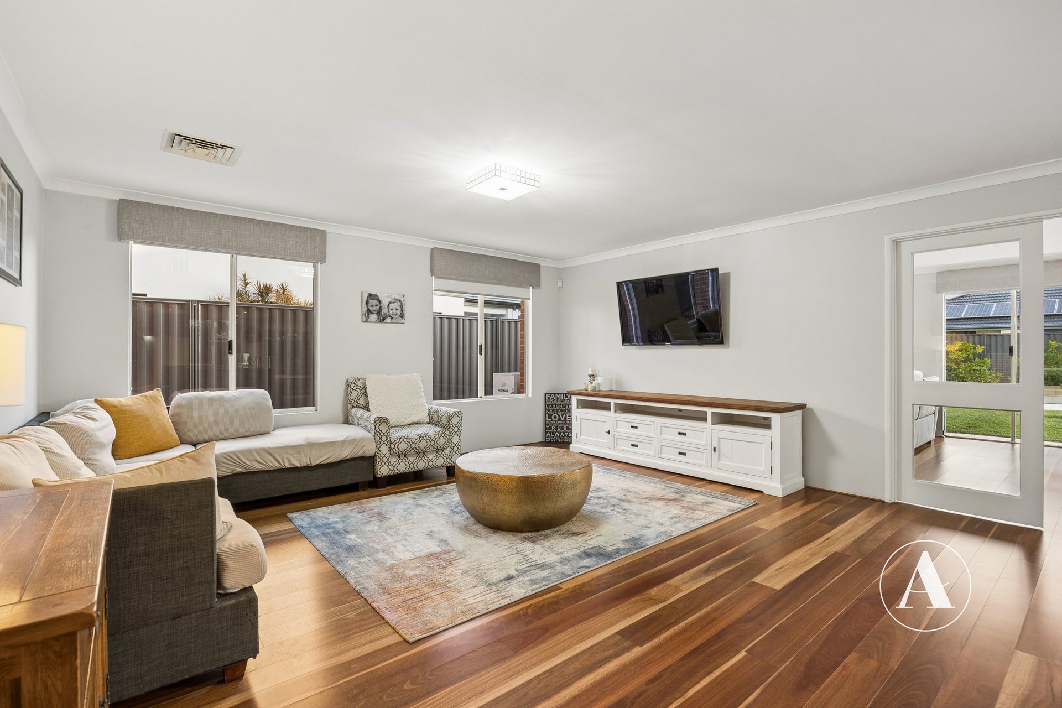
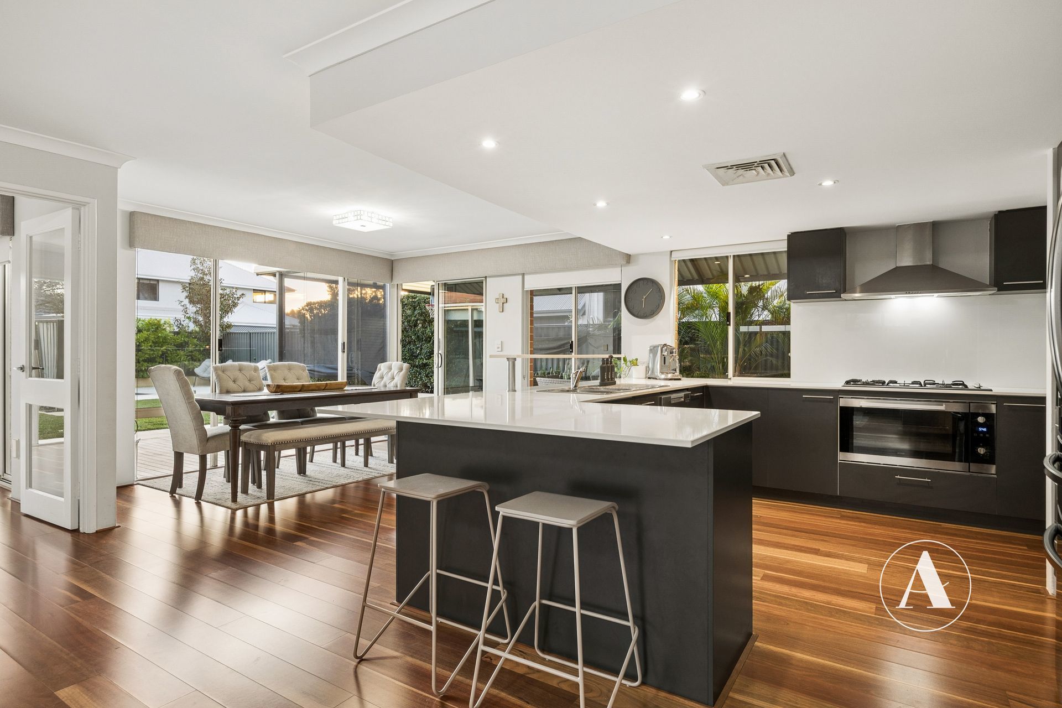
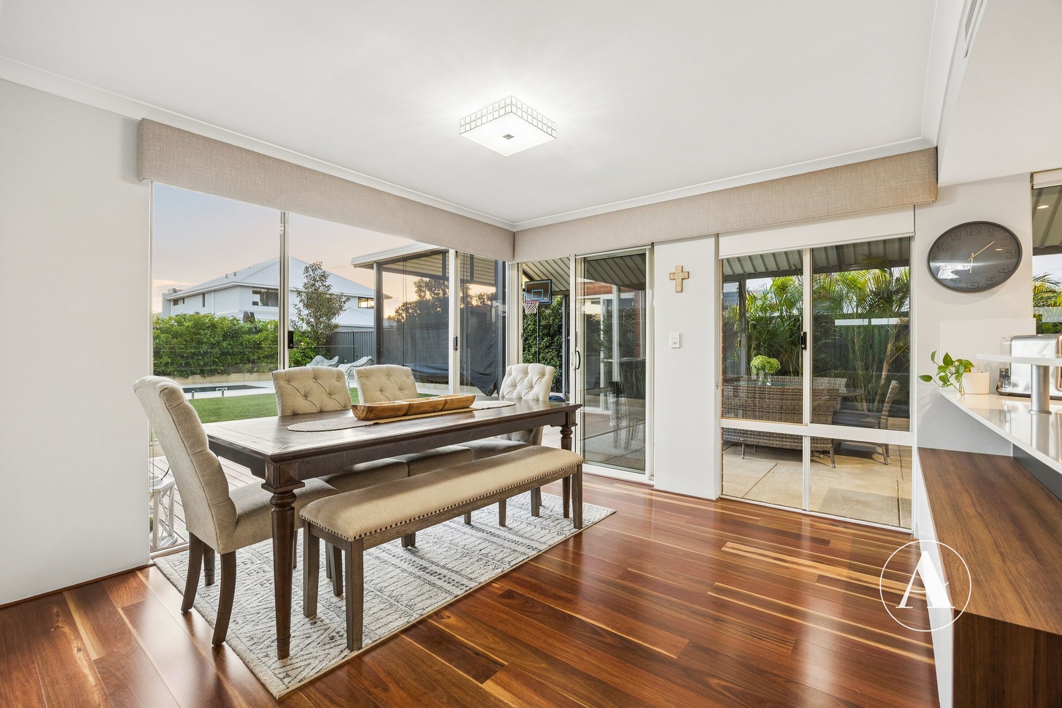
• You will love the expansive living areas with a bright, light-filled space that opens out to the alfresco area, creating a seamless connection between indoors and out.
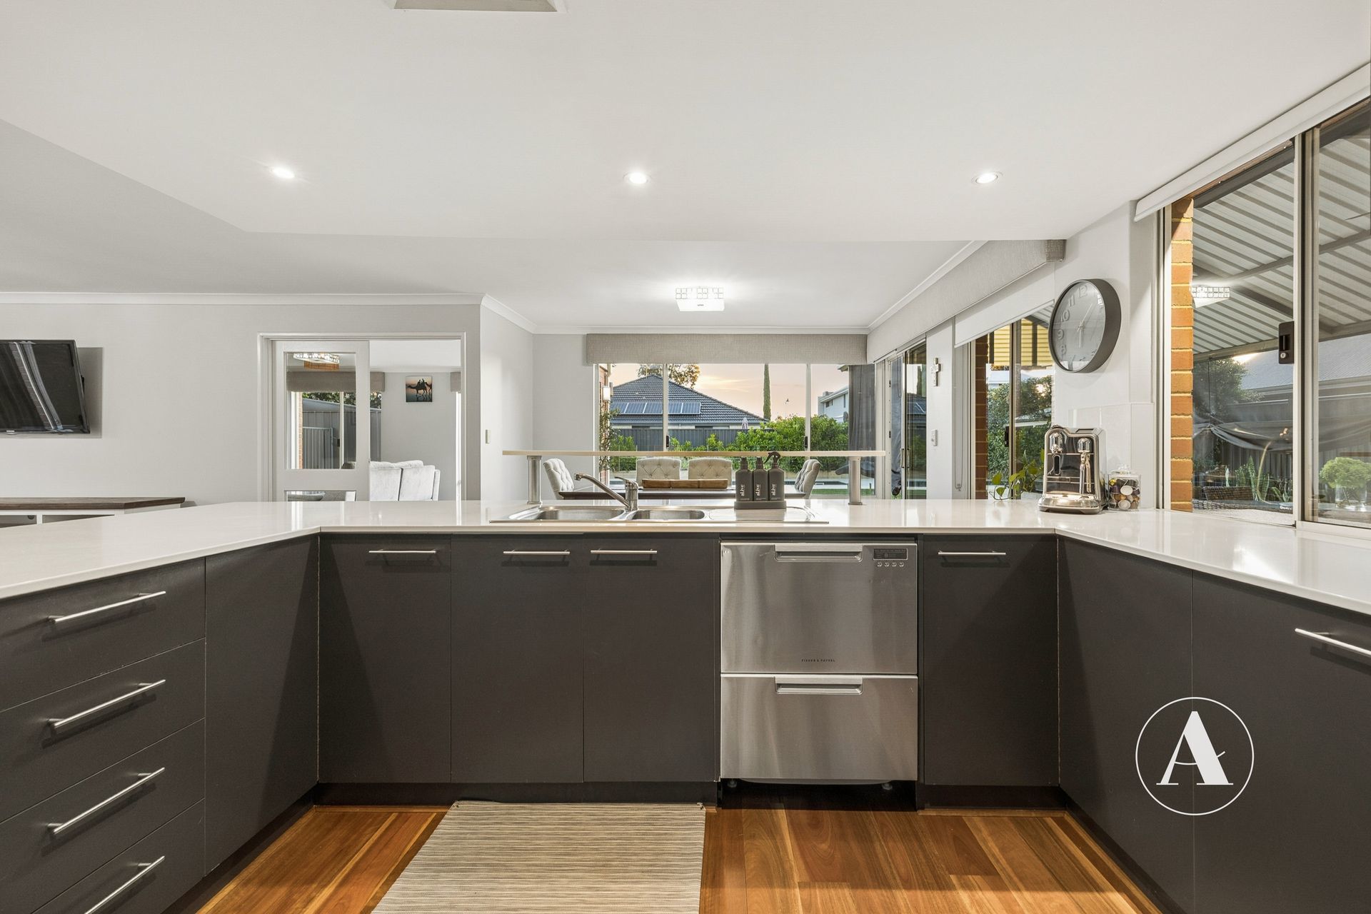
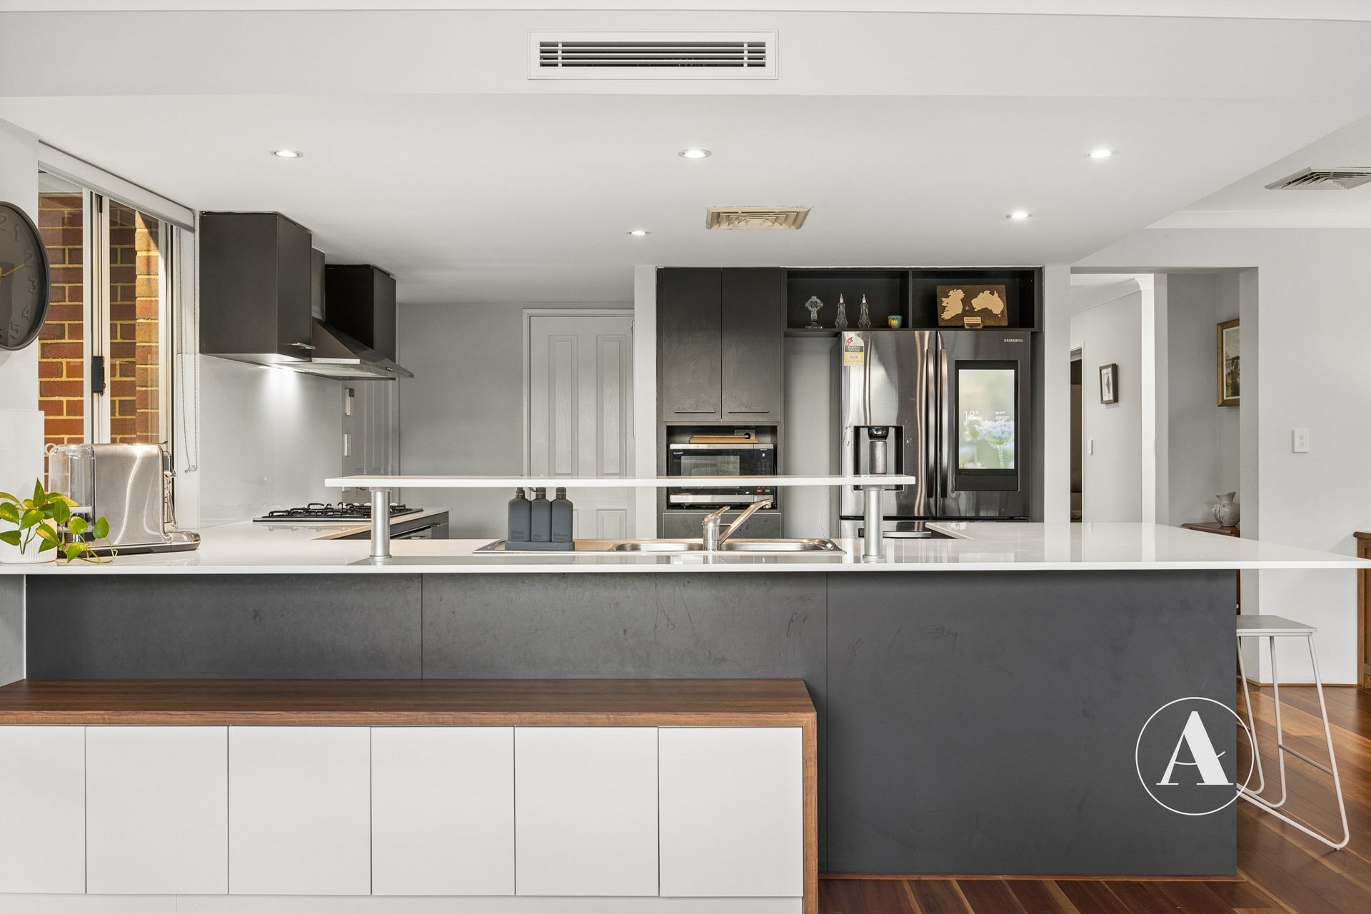
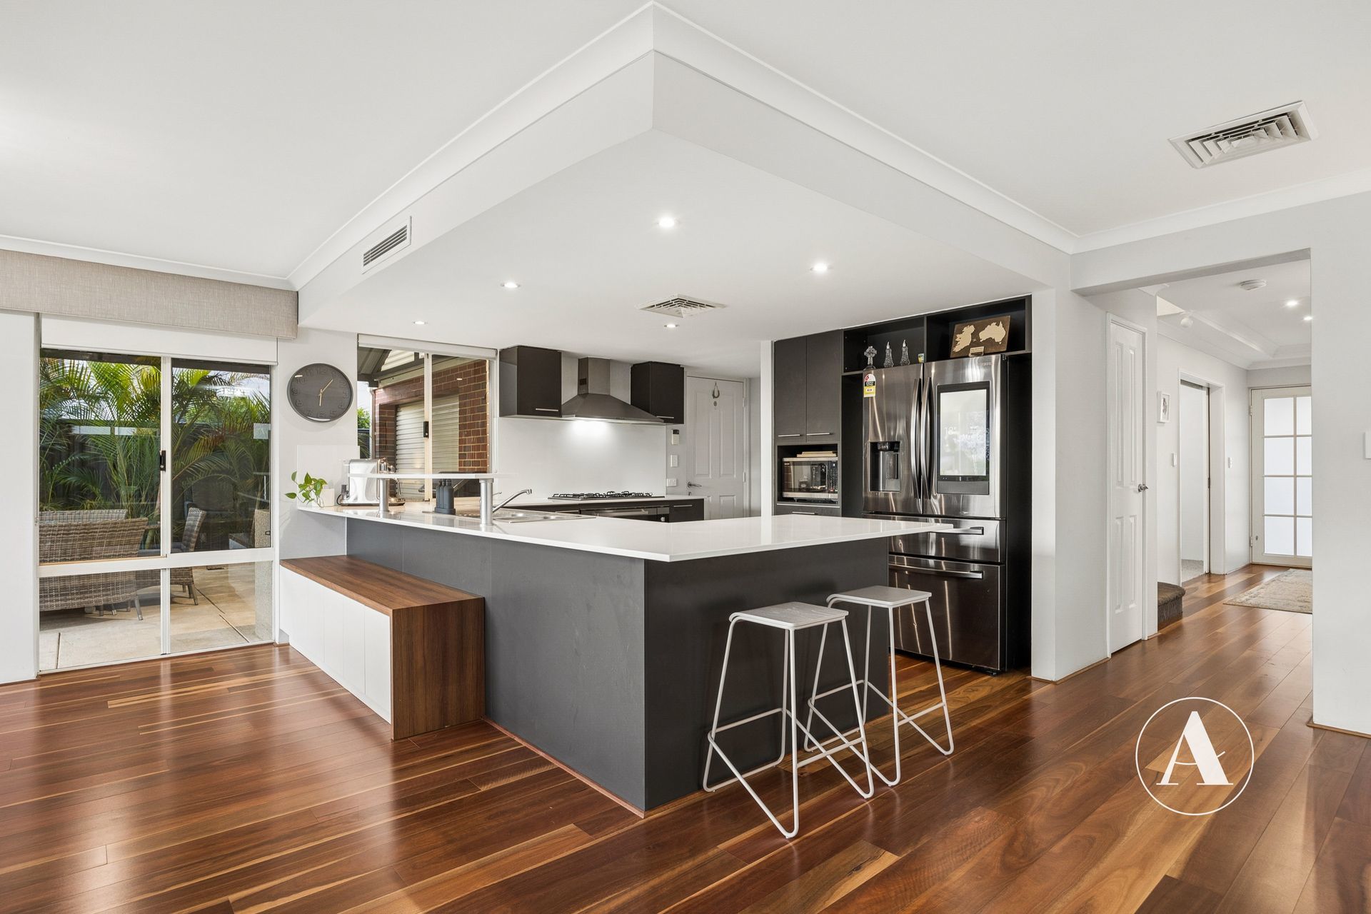
• The kitchen is highly functional and features stone benchtops with plenty of bench space, ample storage, and quality stainless-steel appliances including a 900mm oven, gas burner cooktop and dishwasher.
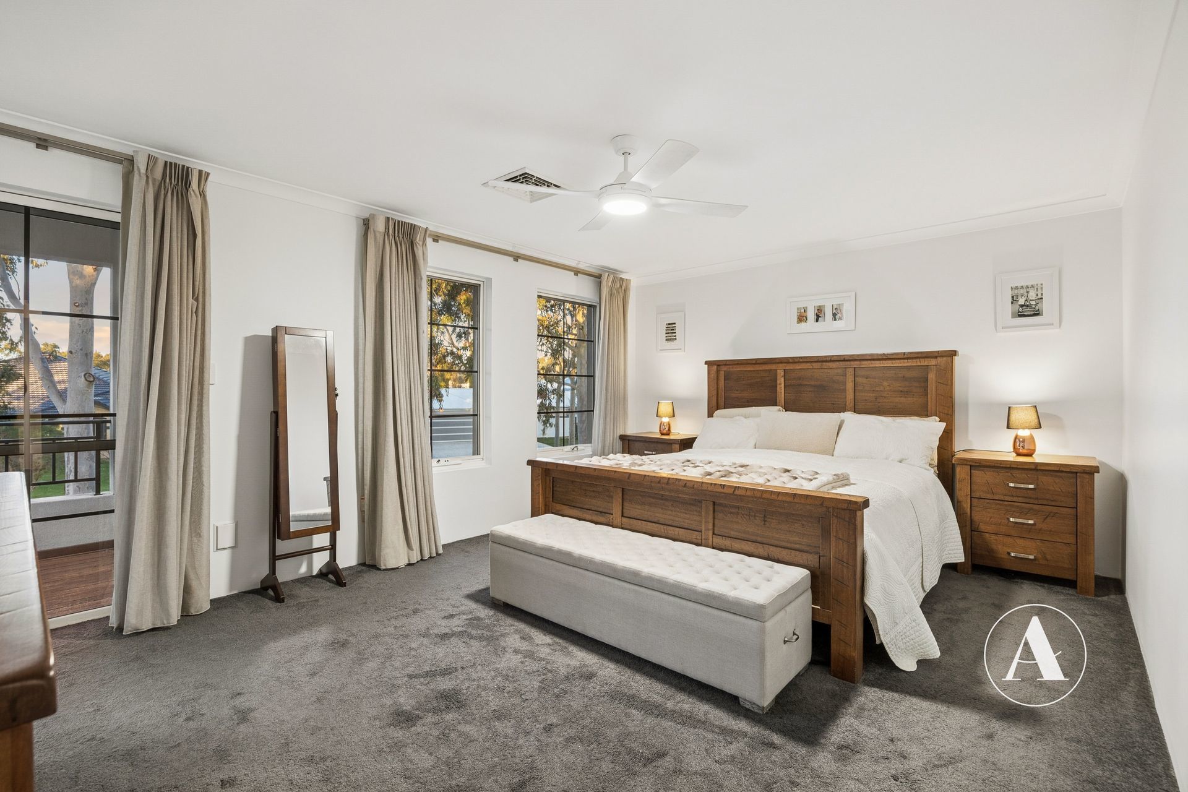
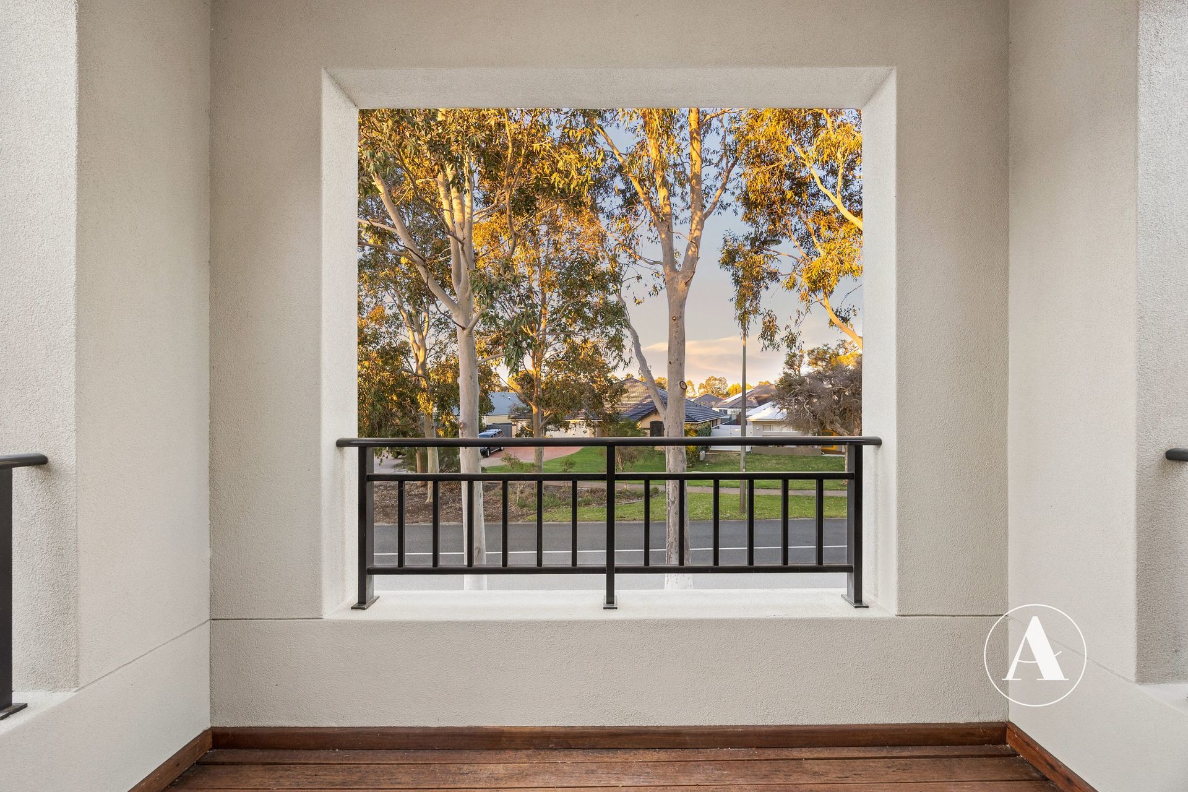
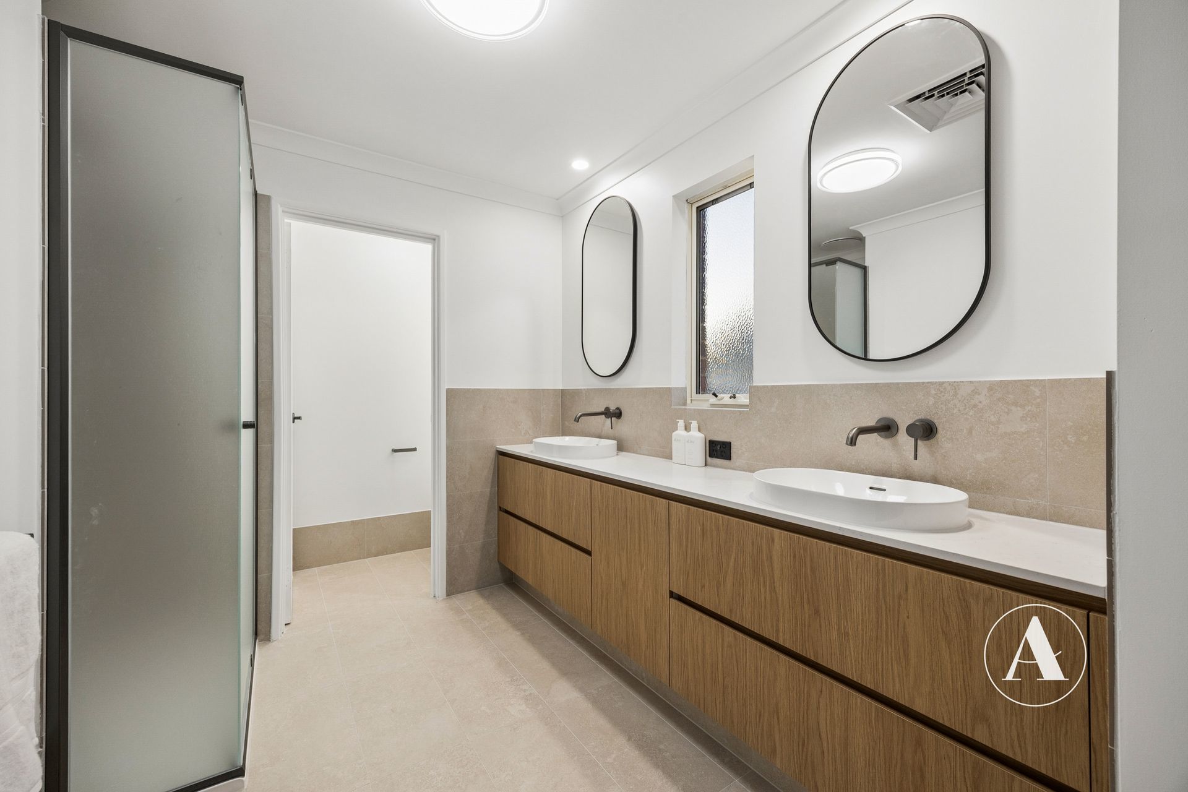
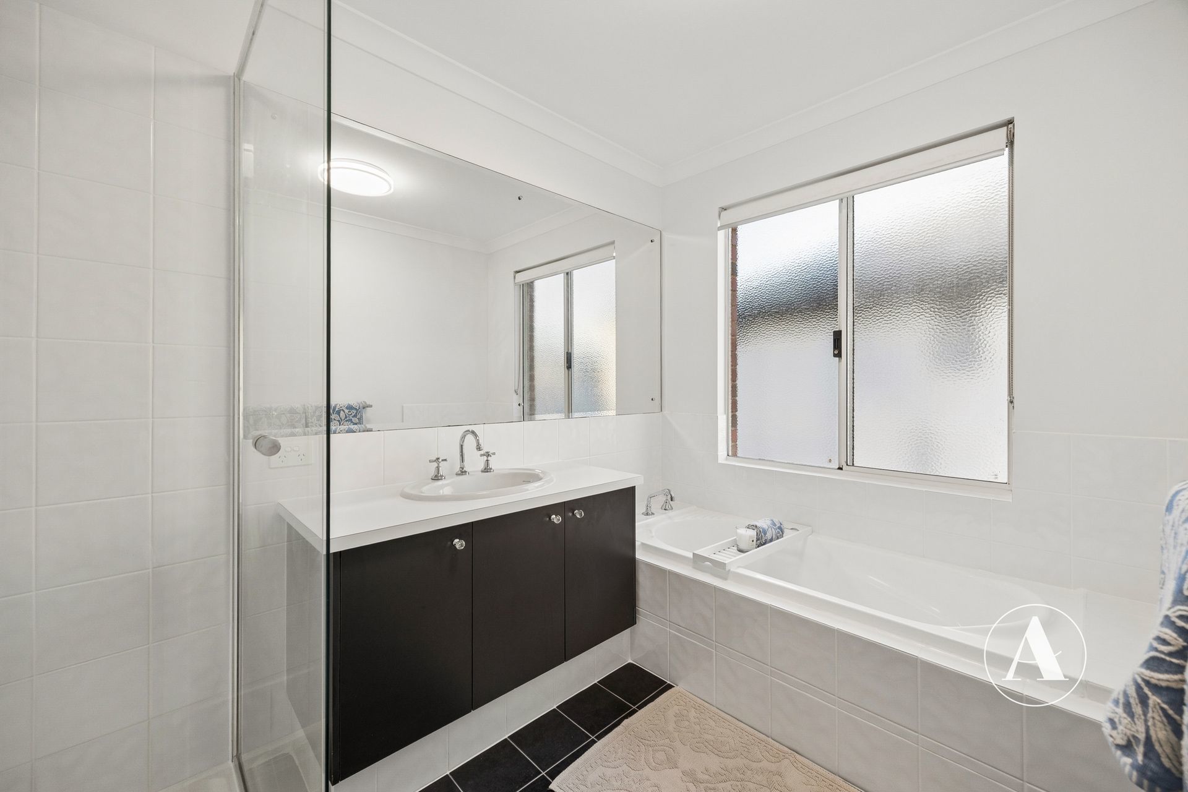
• The spacious master suite offers a private balcony, walk-in robe and a newly renovated ensuite featuring dual vanities and stone benchtops.
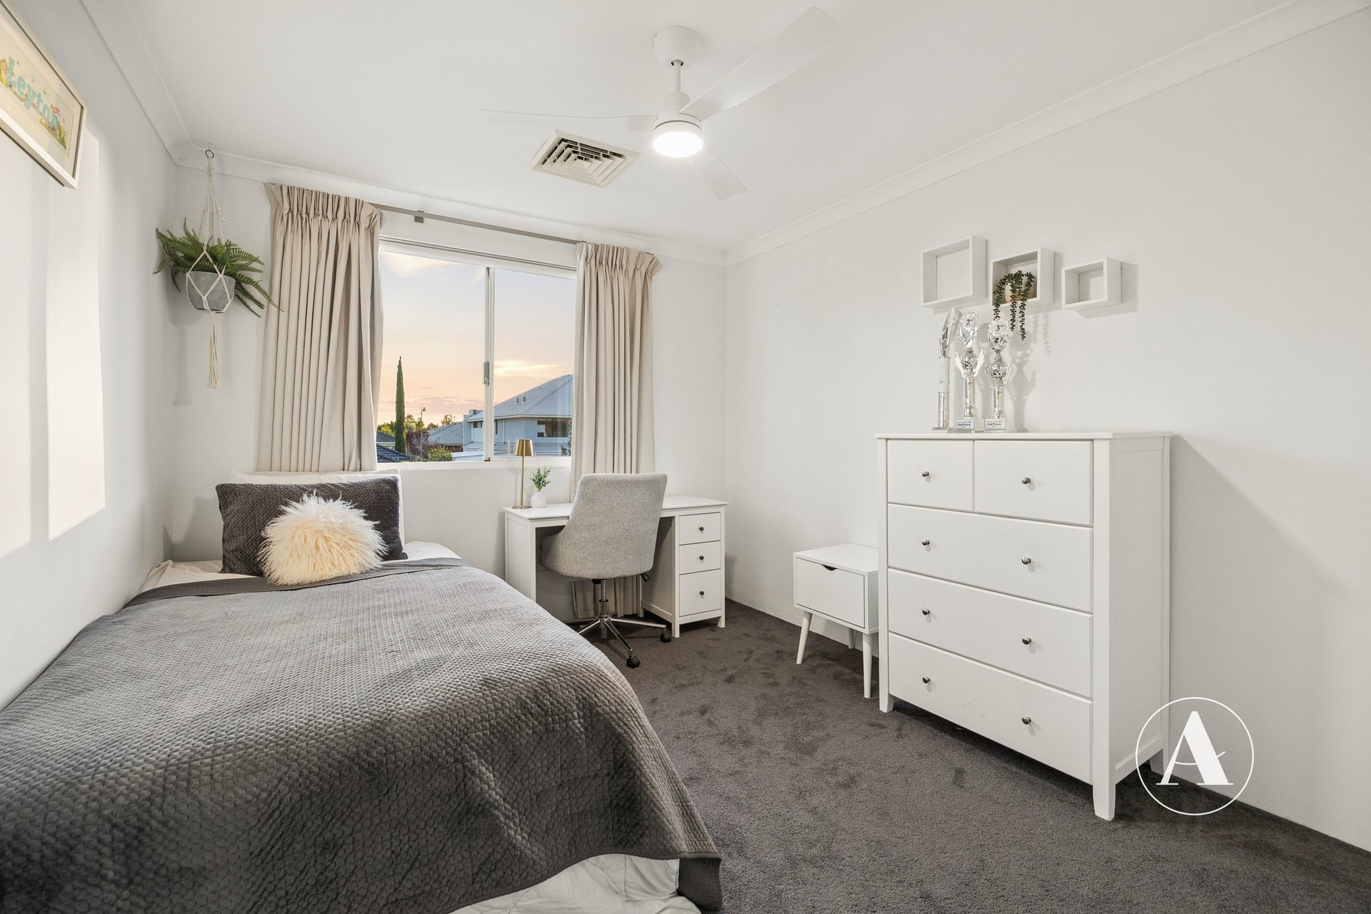
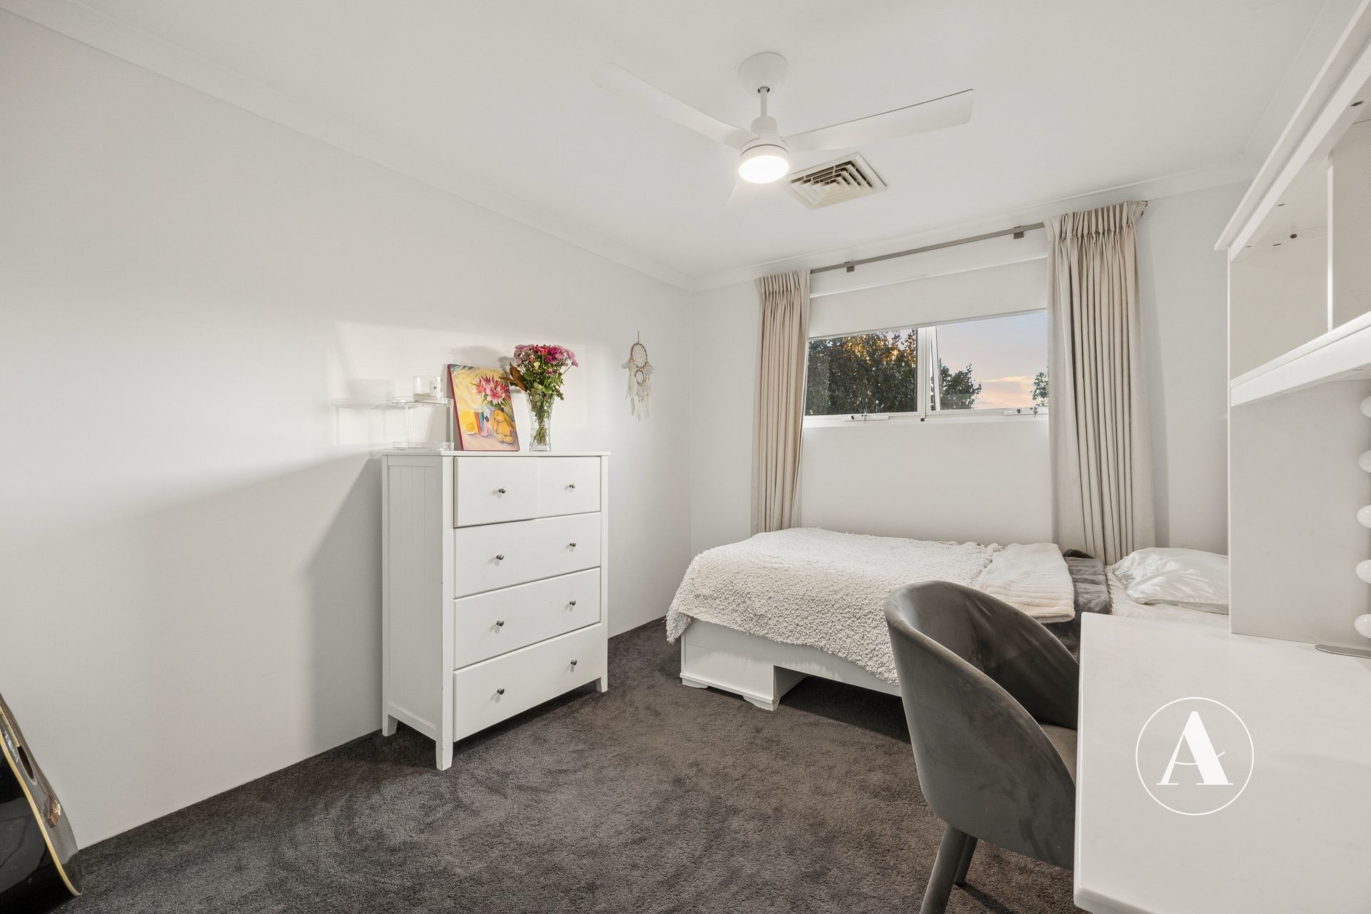
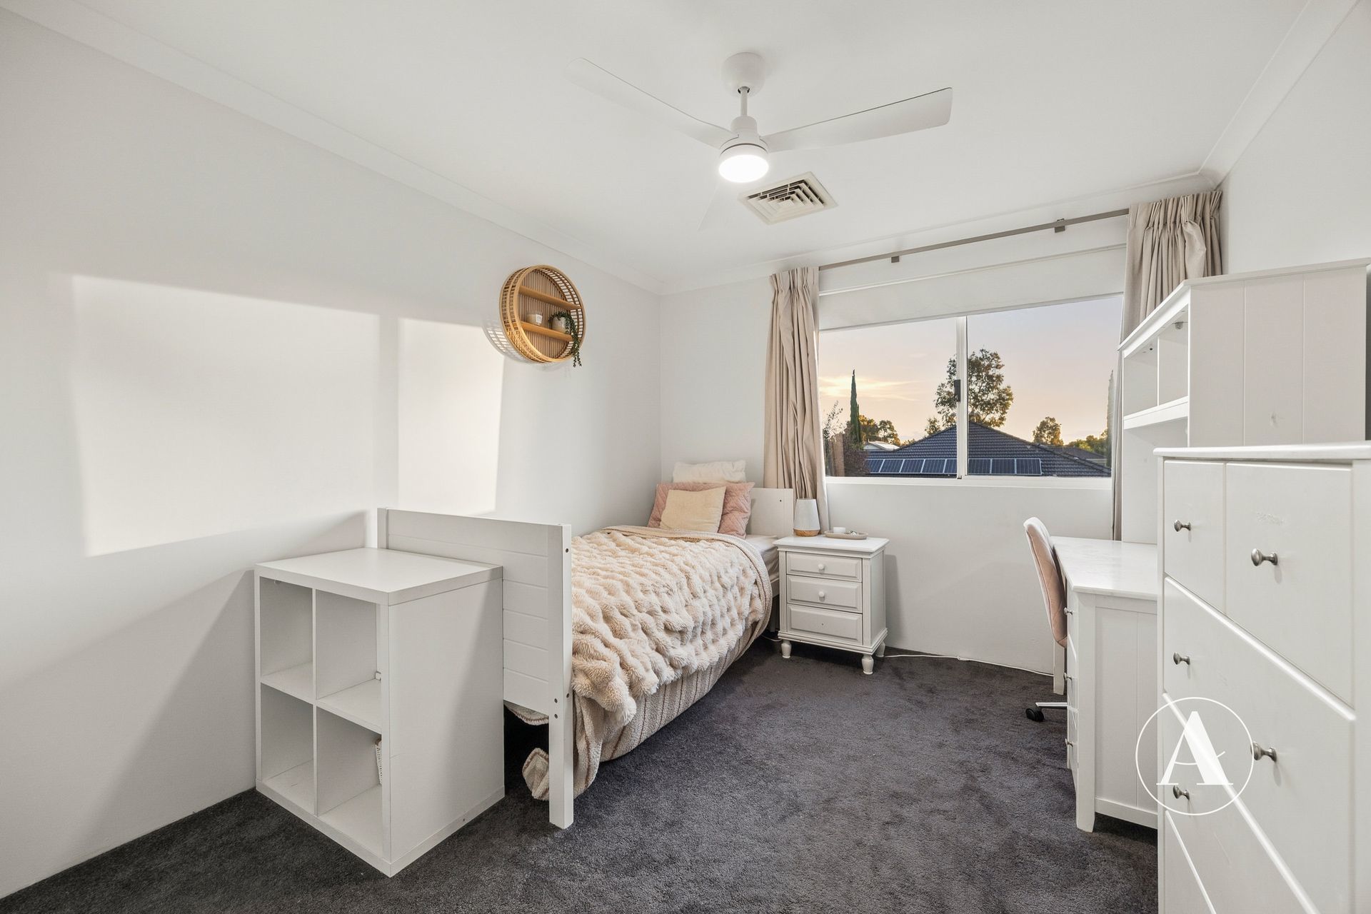
• The secondary bedrooms are all a comfortable size, each offering built-in robes.
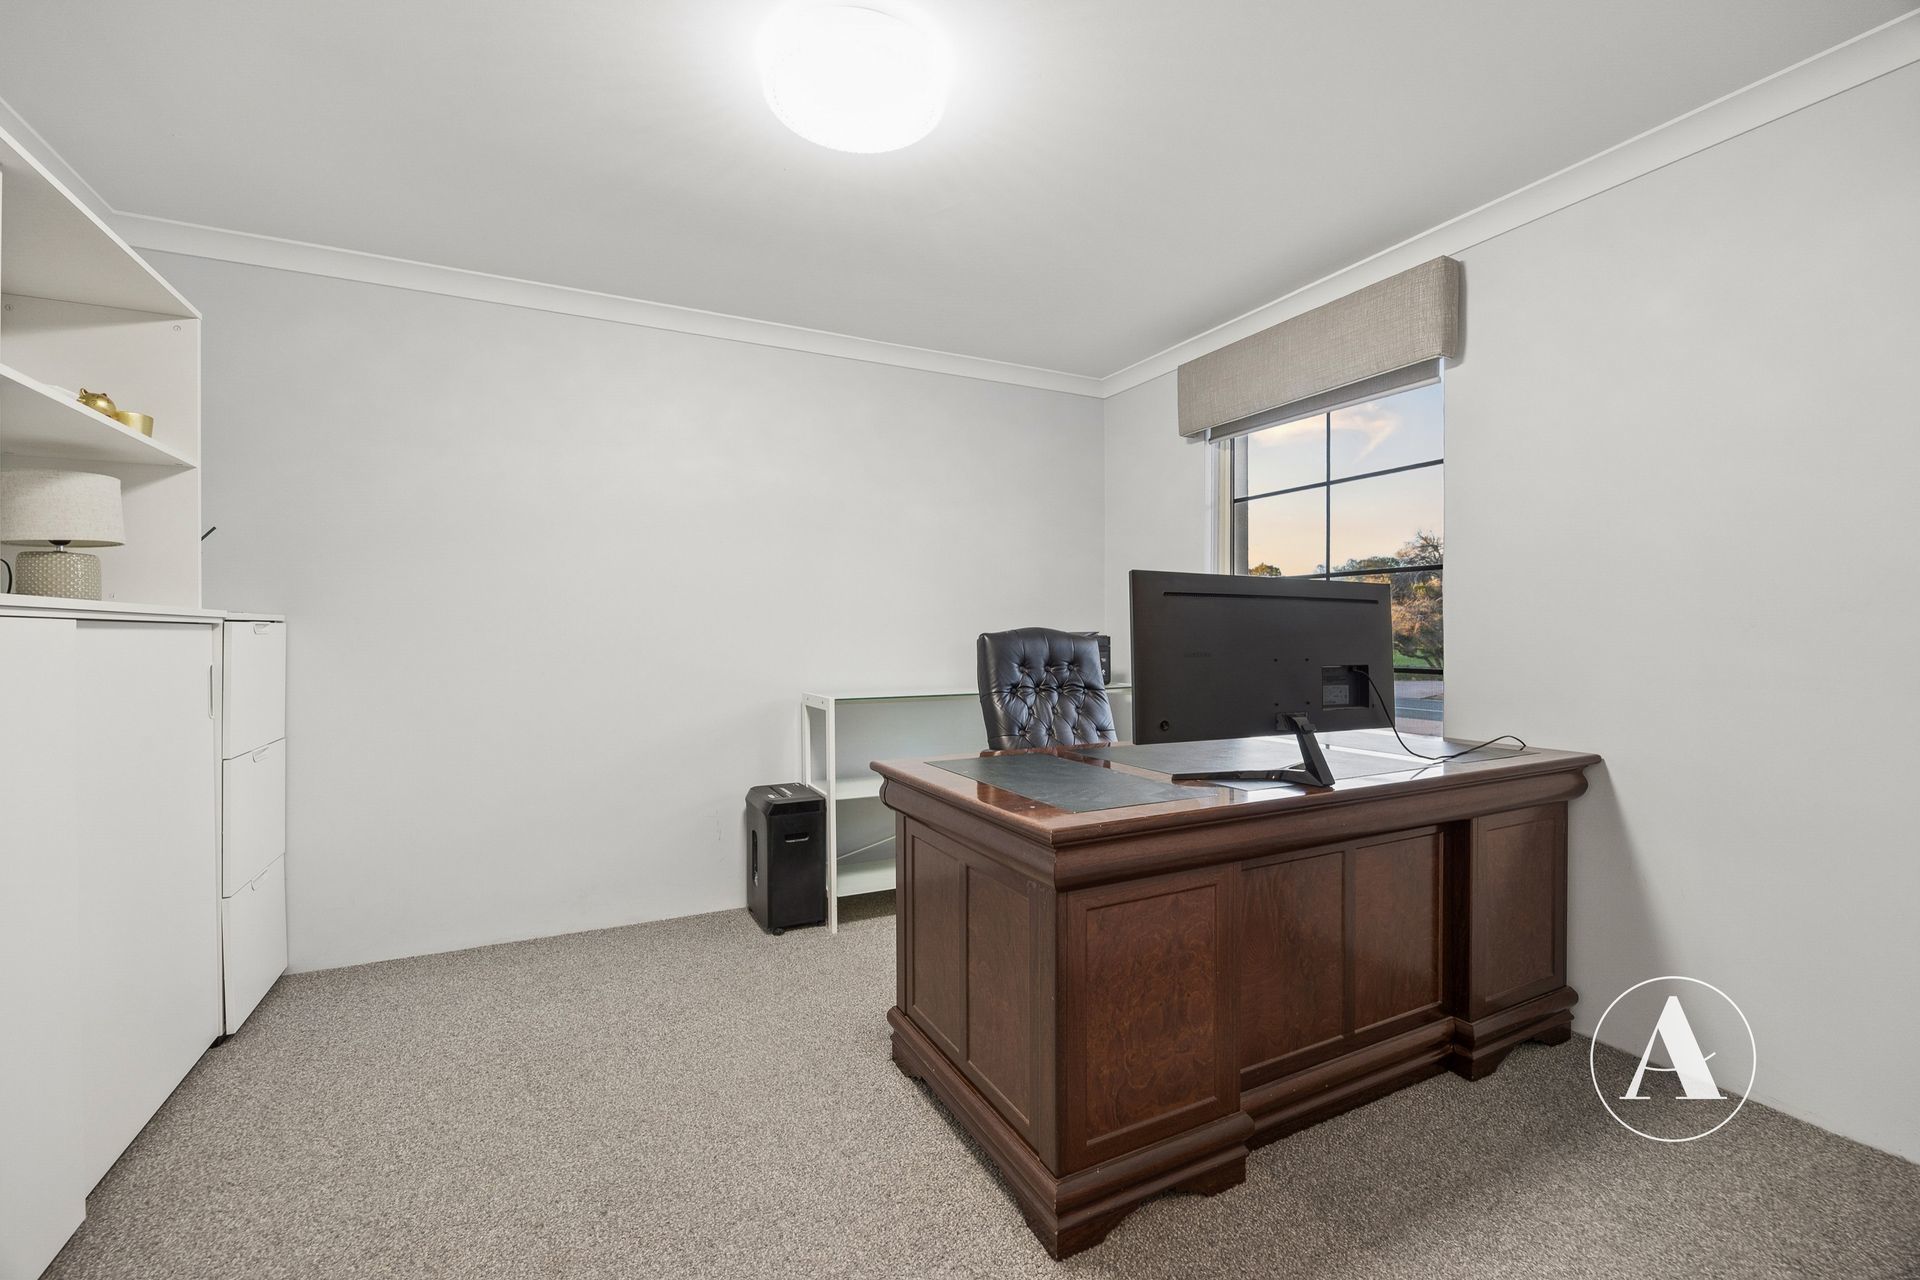
• The separate study provides a dedicated space to work from home, away from the distractions of a busy household.
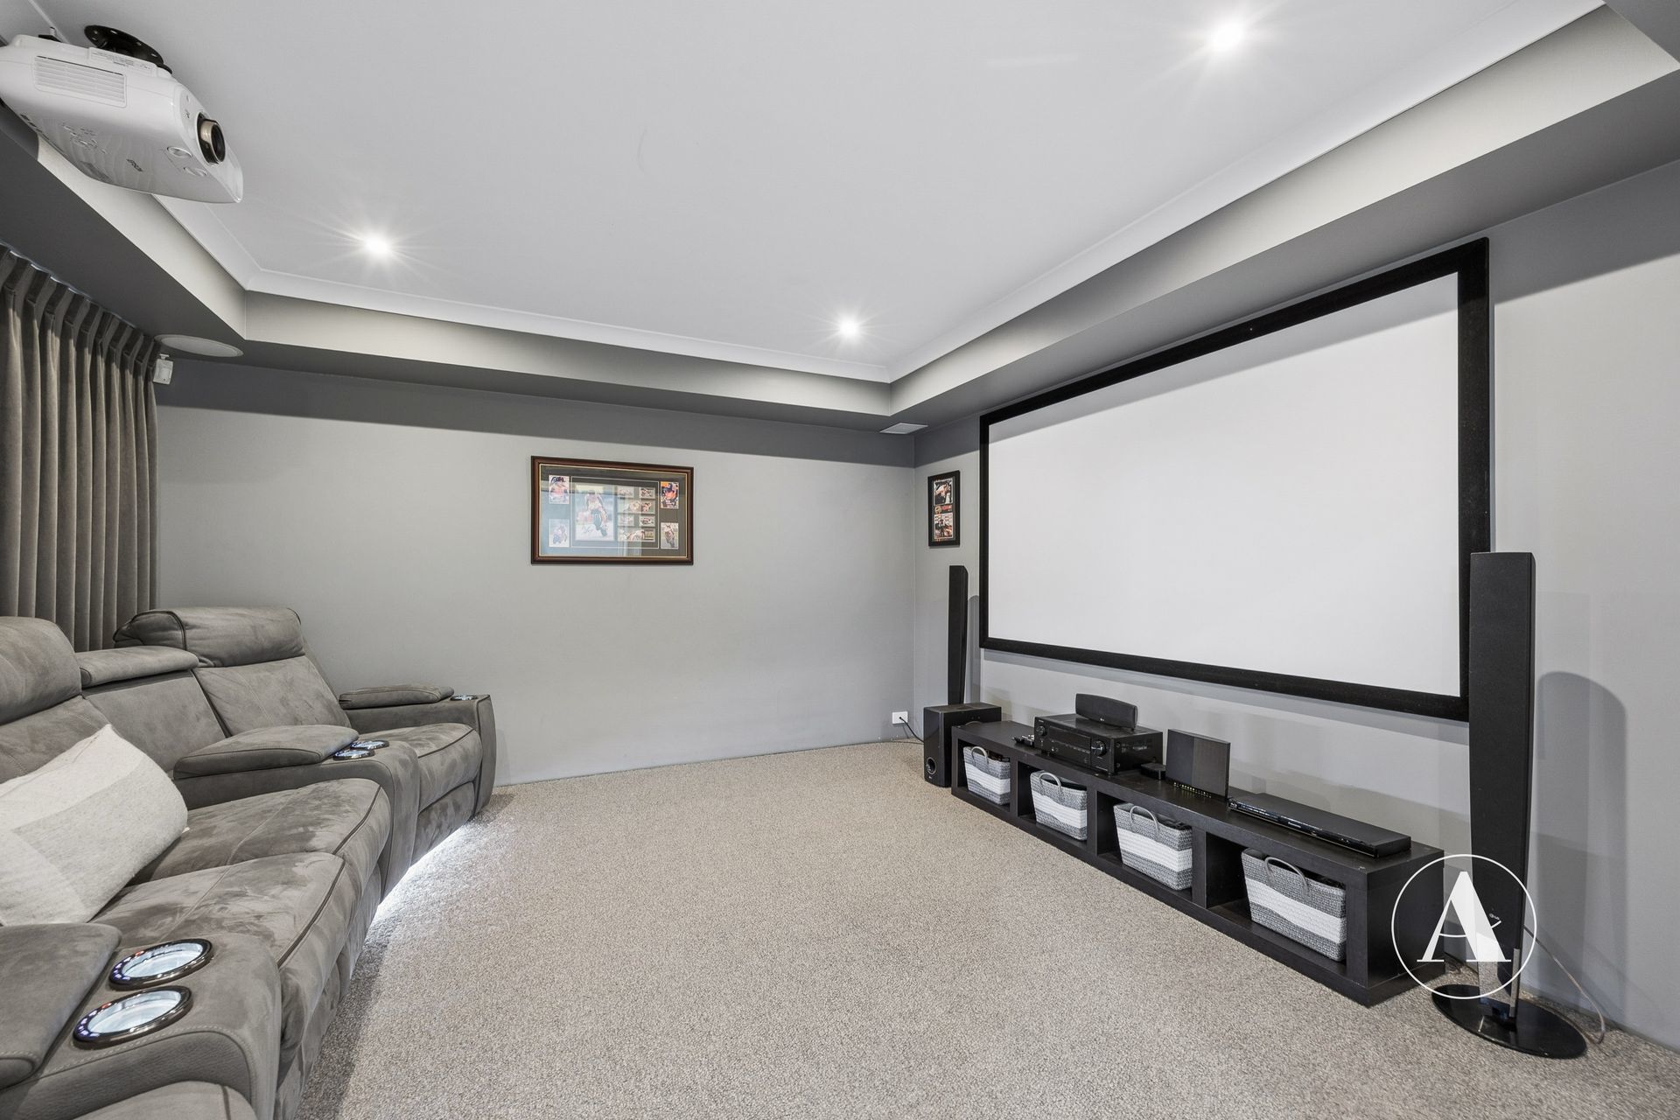
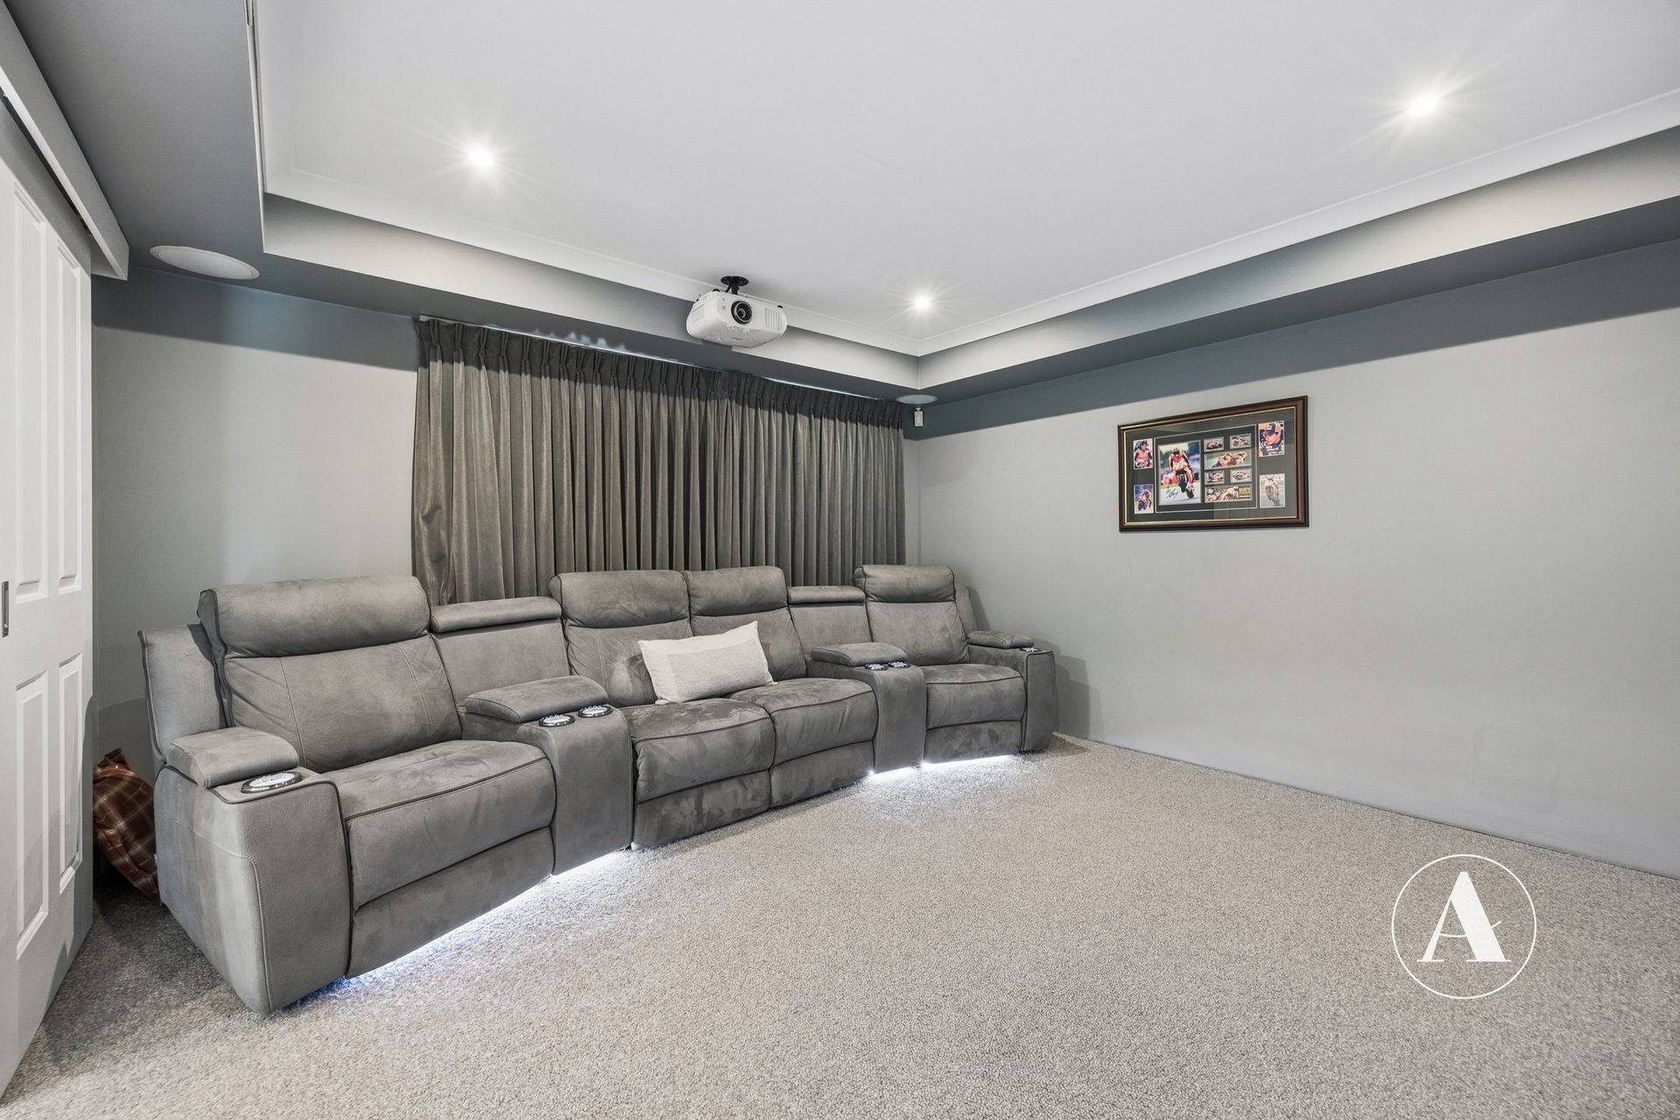
• Featuring recessed ceilings and blackout curtains, the theatre room is the perfect space for family movie nights or watching your favourite sports.
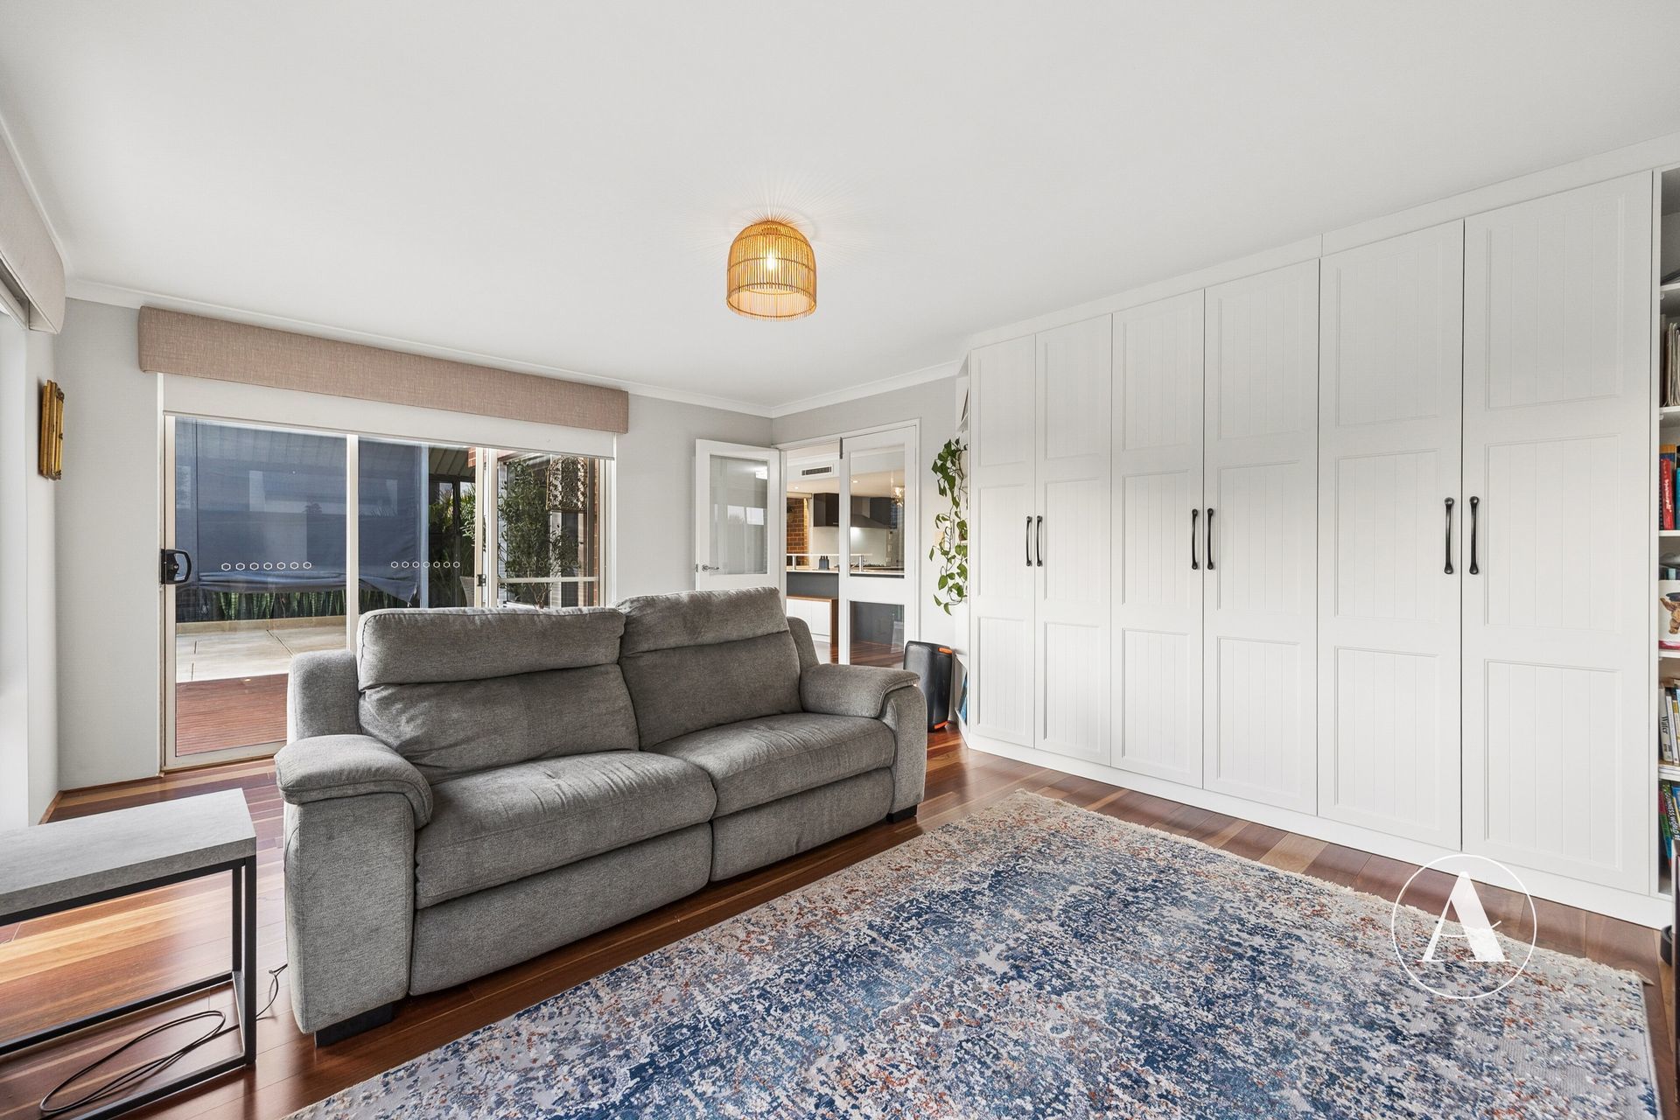
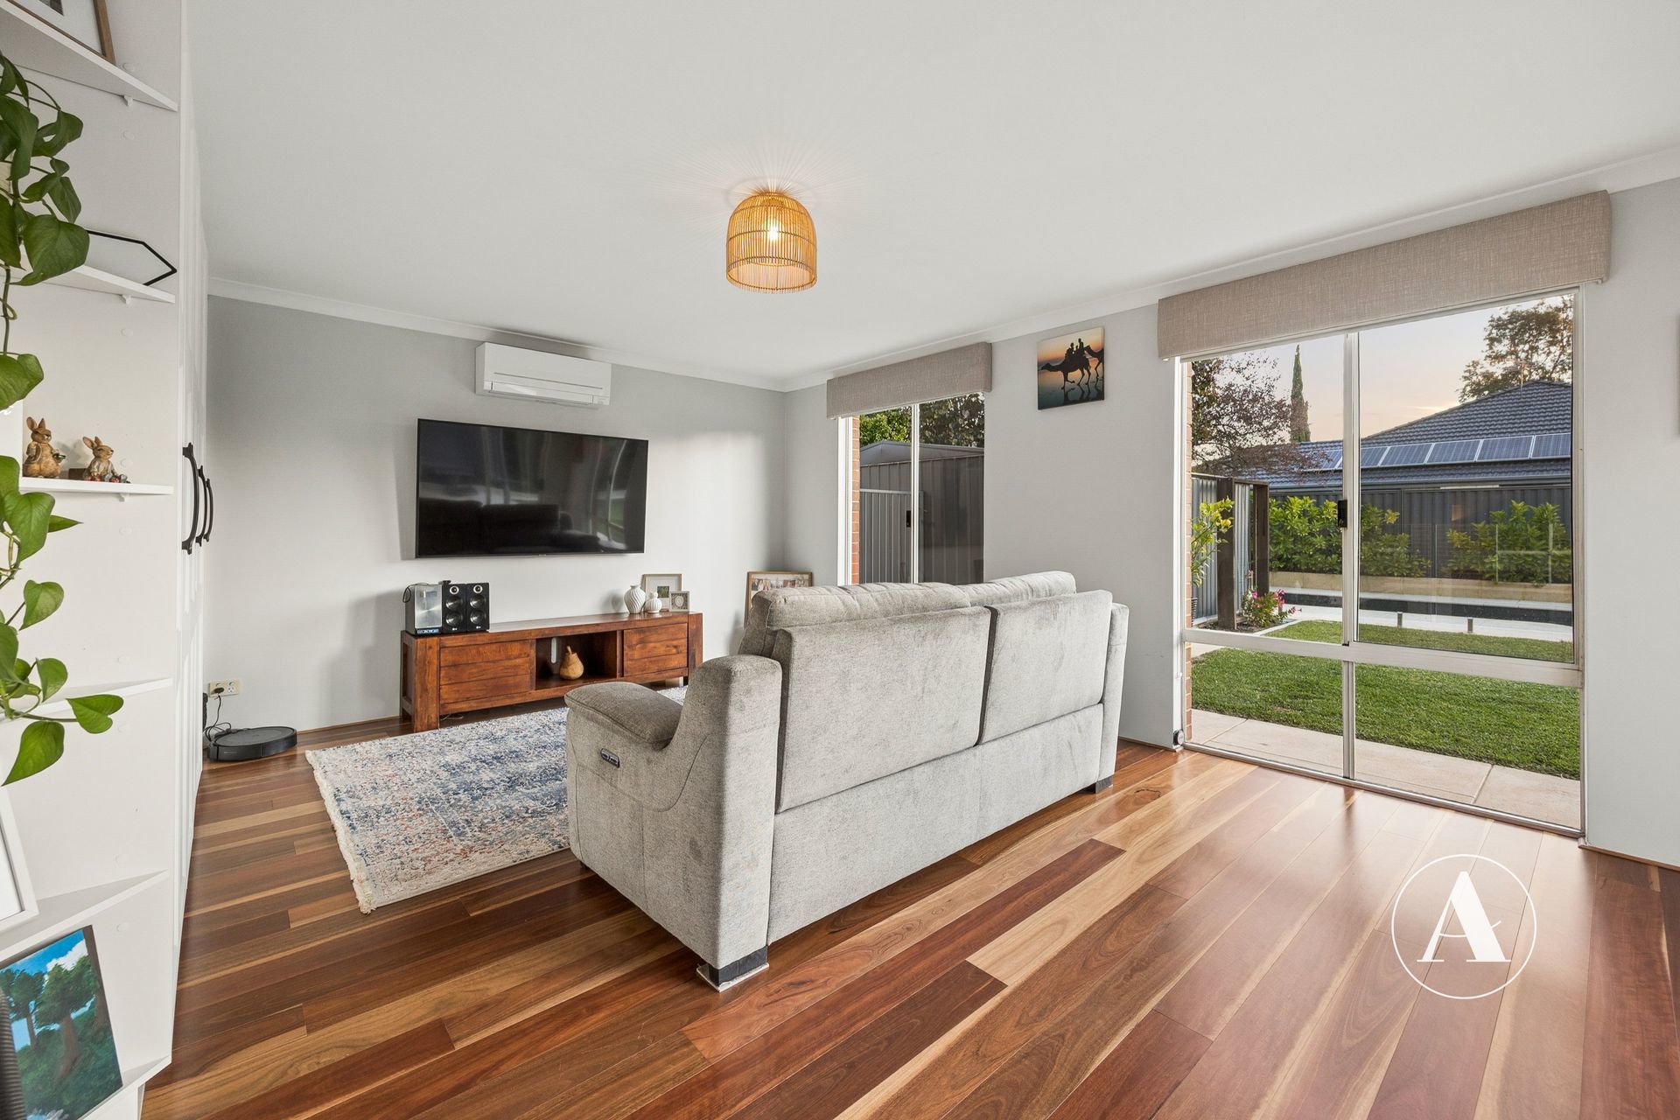
• An additional living area offers flexibility as a games room, kids’ retreat, or extra sitting room. Ideal for giving the family their own space to relax and unwind.
• Ducted reverse cycle air conditioning makes for comfortable living all year round.
• Ceiling fans in all bedrooms provide added comfort during the warmer months.
OUTSIDE
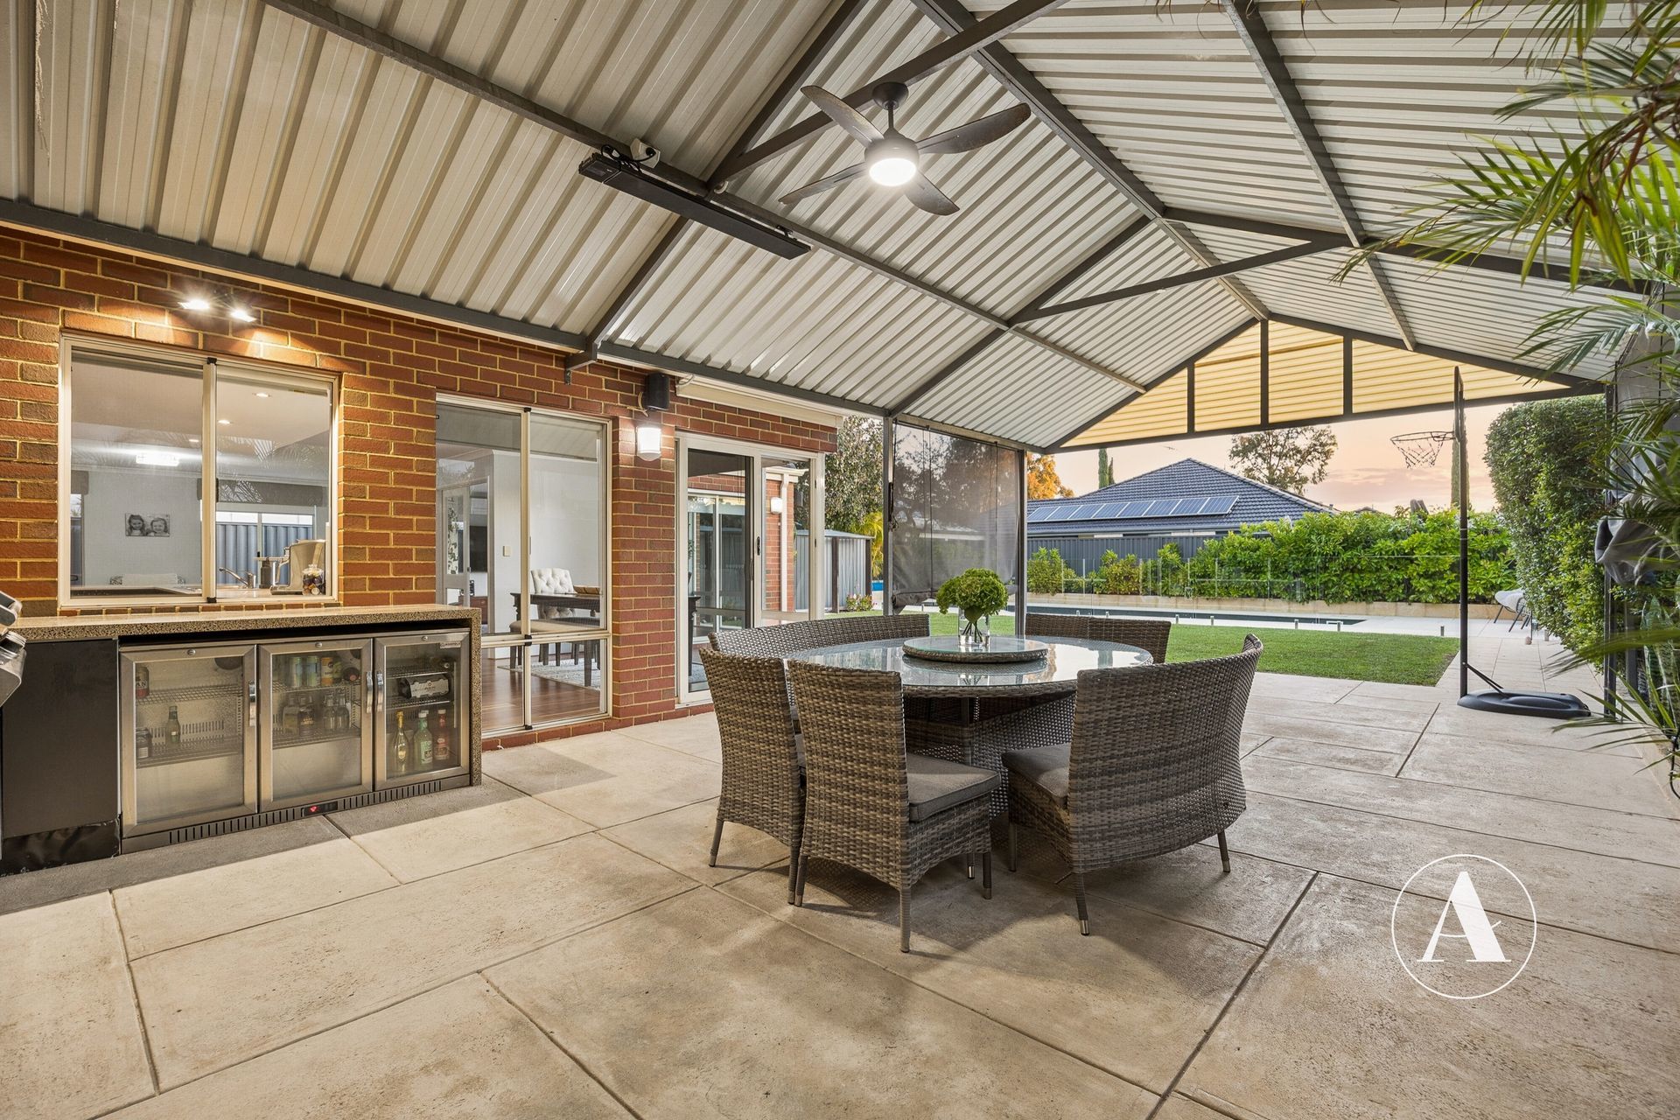
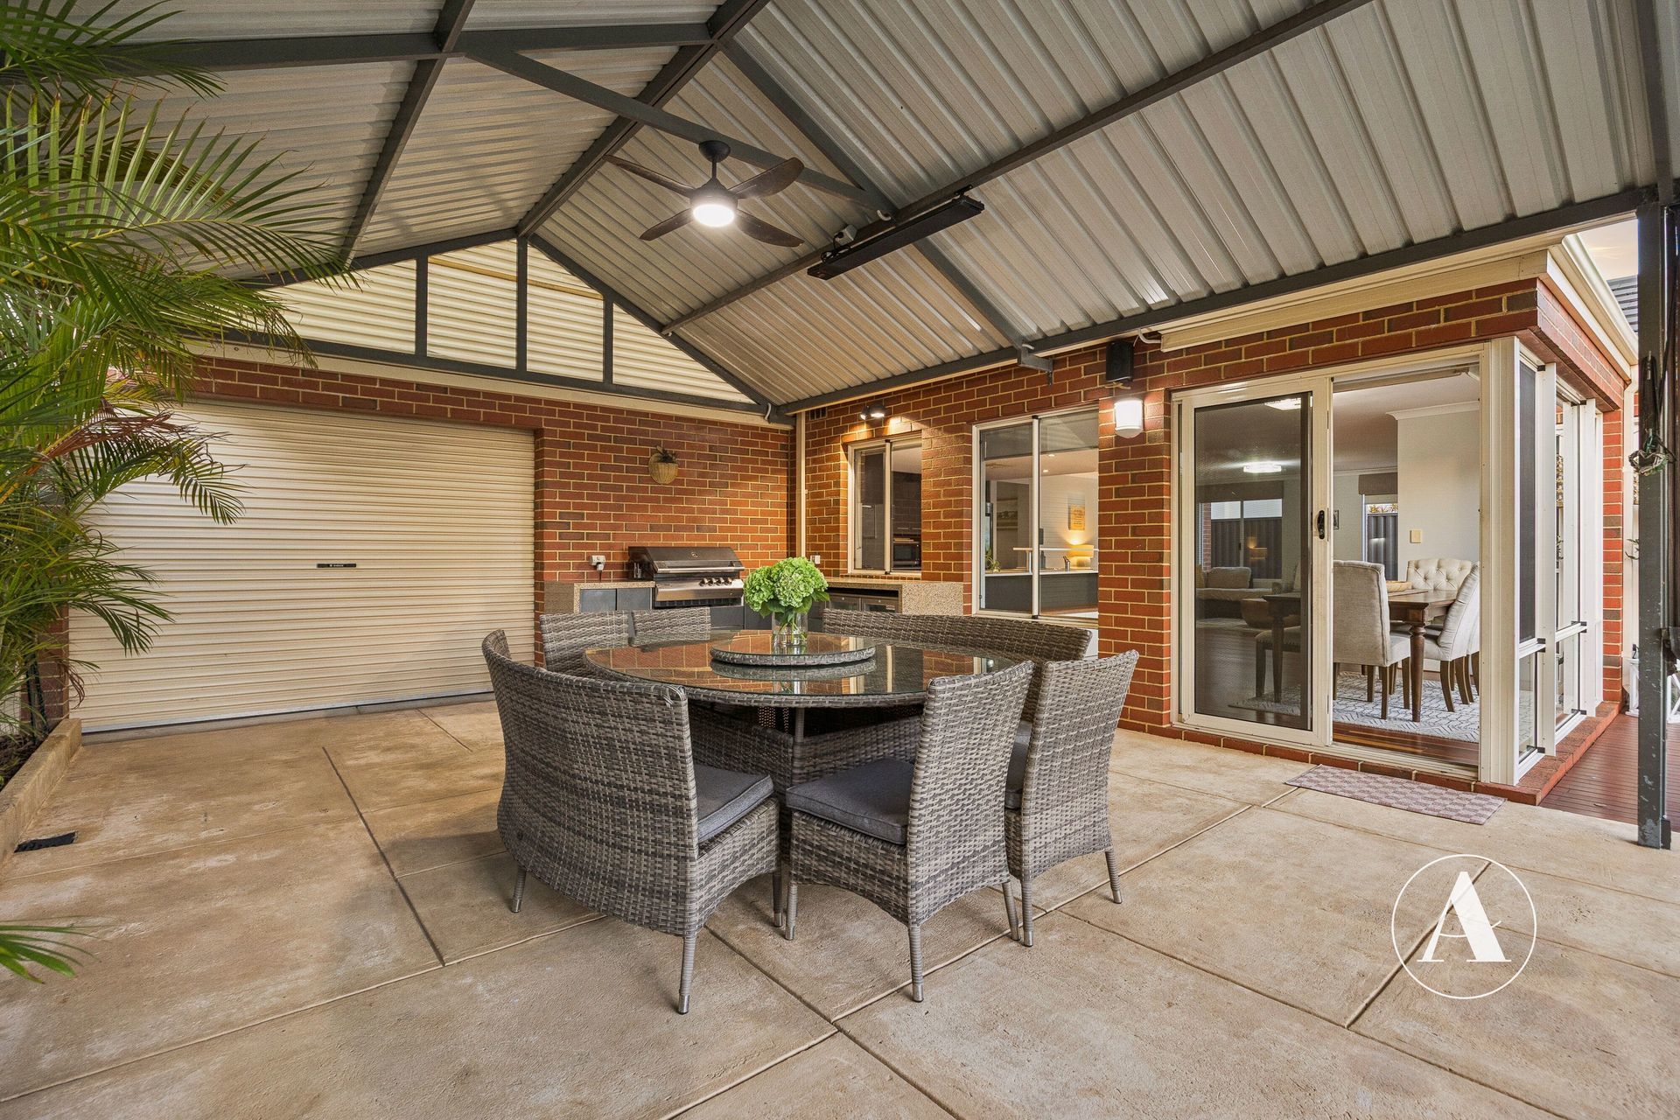
• Entertain in style under the huge, raked patio, featuring speakers, a ceiling fan and an electric strip heater, all overlooking the backyard for relaxed outdoor living.
• Sit back and relax while the kids splash around on warm summer days, and enjoy hosting special occasions with family and friends.
• Security cameras and alarm system for complete peace of mind.
SO MUCH, SO CLOSE
95m – Nearest Bus Stop
180m – Sotheby Park
1.1km – Southern River Shopping Centre
800m – North Harrisdale Primary School
2km – Harrisdale Senior High School
*Distances are approximate, sourced from Google Maps.
PROPERTY DETAILS
Land Size: 630m2
Build Year: 2008
Built Area (Living): 259m2
Built Area (Total): 307m2
Floor Plan: Available
Builder: APG Homes
Council Rates: $3,648 Annually (Approx)
Water Rates: $1,552 Annually (Approx)
NBN: Available
Airconditioning: Ducted Reverse Cycle
Hot Water System: Gas Instantaneous
INVESTORS
Rental Appraisal: $1,000 – $1,100 p/w
Vacant possession available at settlement
BOOK AN INSPECTION
Contact Gareth May on 0430 400 664 or gmay@attree.com.au to arrange a private inspection.
DISCLAIMER: This document has been prepared for advertising and marketing purposes only. Whilst every care has been taken with the preparation of the particulars contained in the information supplied, believed to be correct, neither the Agent nor the client nor servants of both, guarantee their accuracy and accept no responsibility for the results of any actions taken, or reliance placed upon this document and interested persons are advised to make their own enquiries & satisfy themselves in all respects. The particulars contained are not intended to form part of any contract.
Upcoming Inspections
There are no inspections scheduled currently. Please contact us to request an inspection.