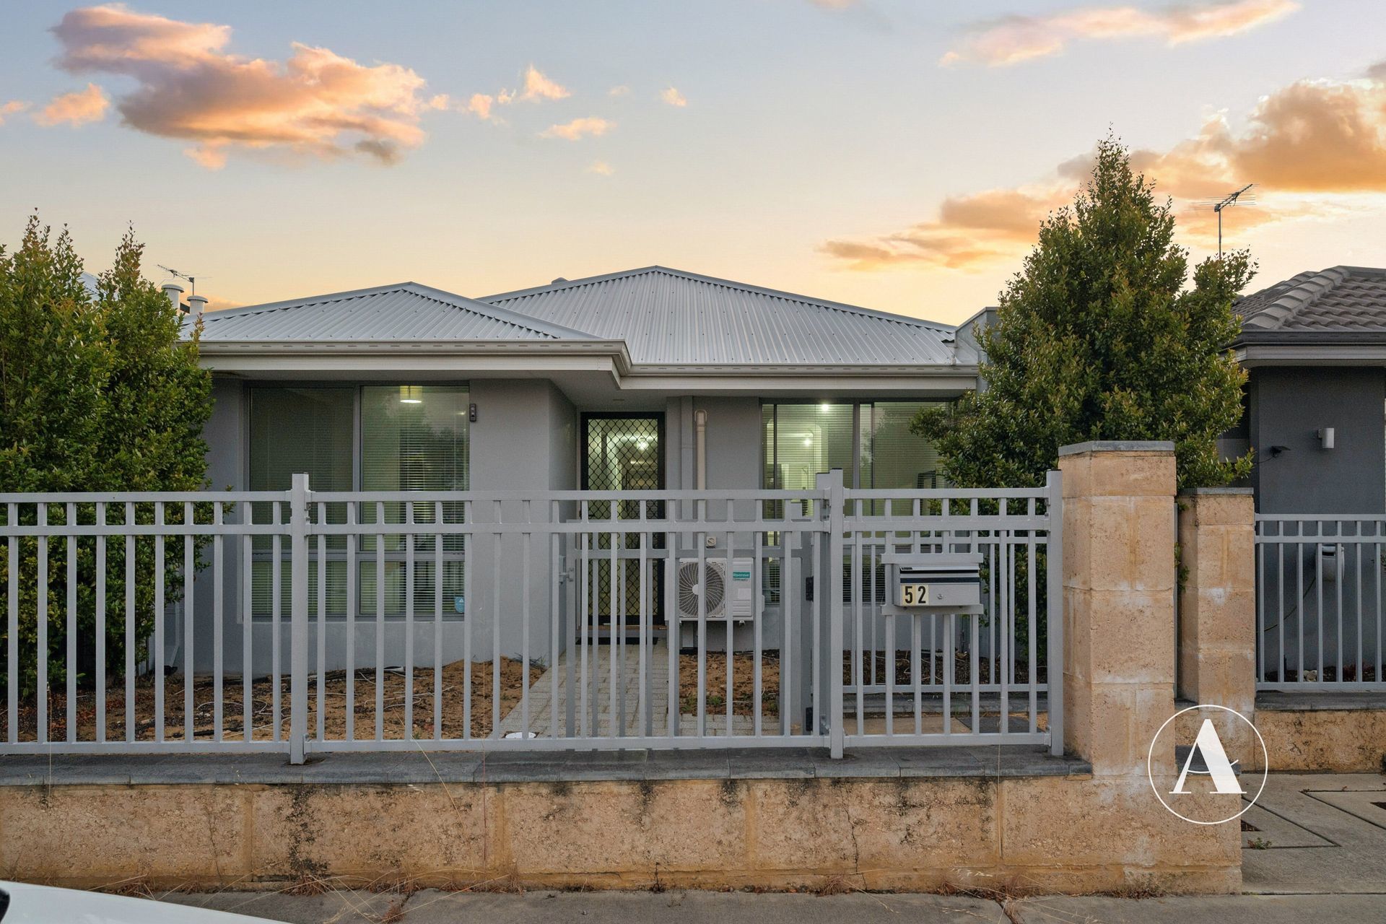
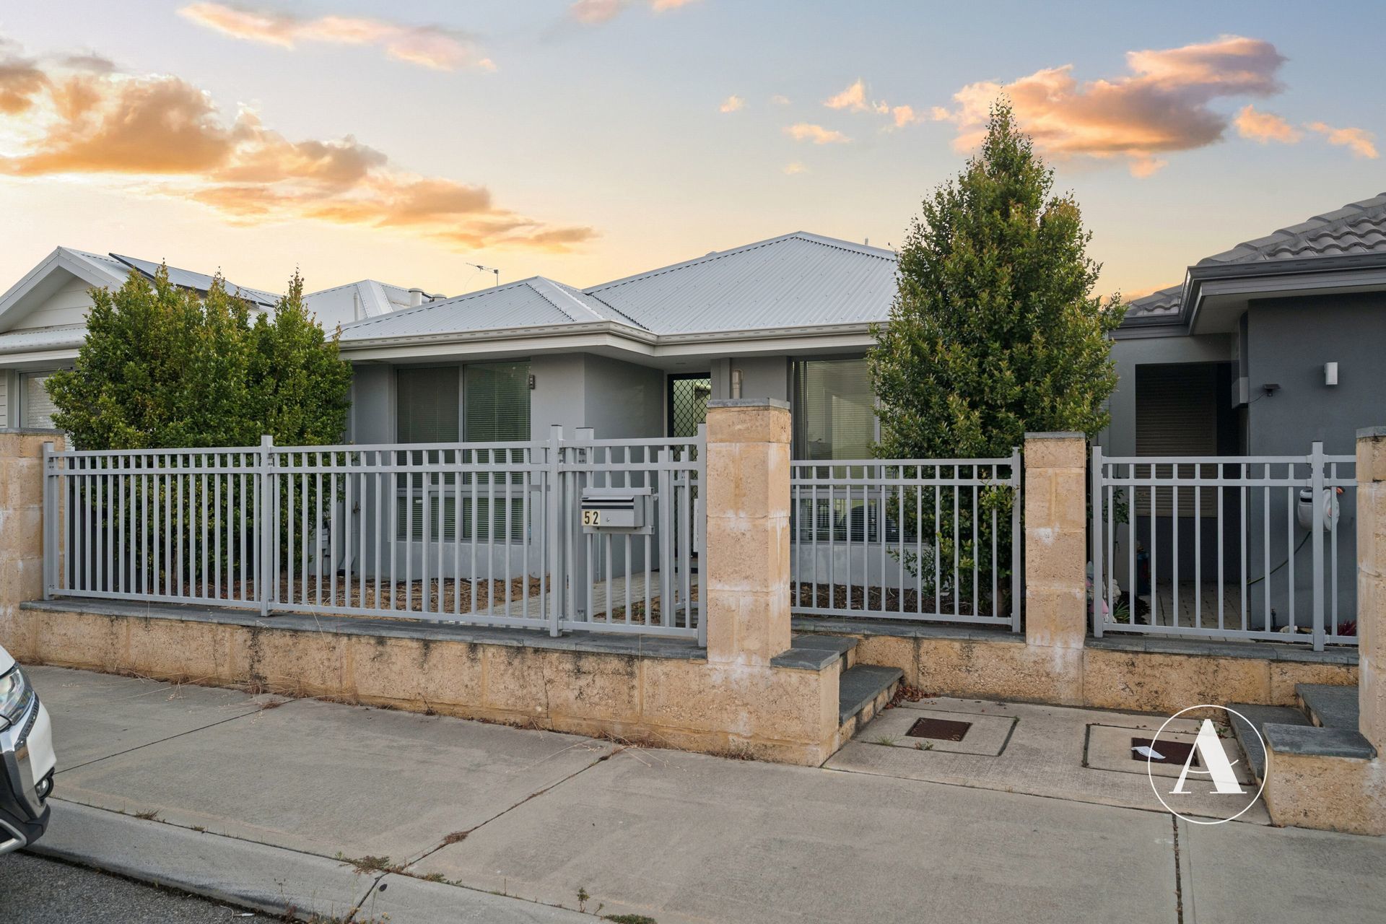
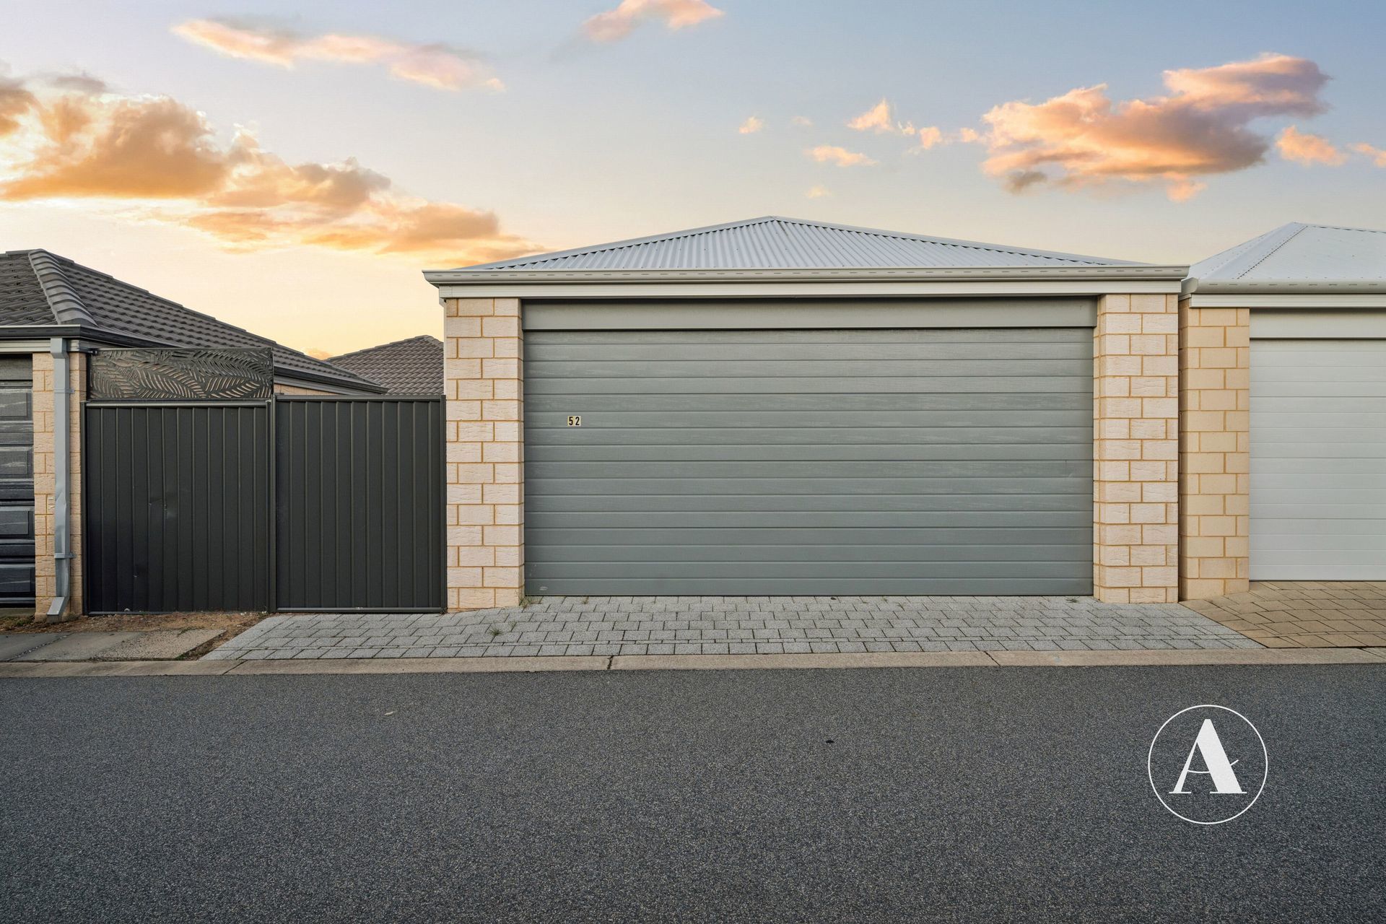

52 Barossa Loop, Harrisdale WA 6112
 3
 2
 2
 225m2
CONVENIENT LIVING!
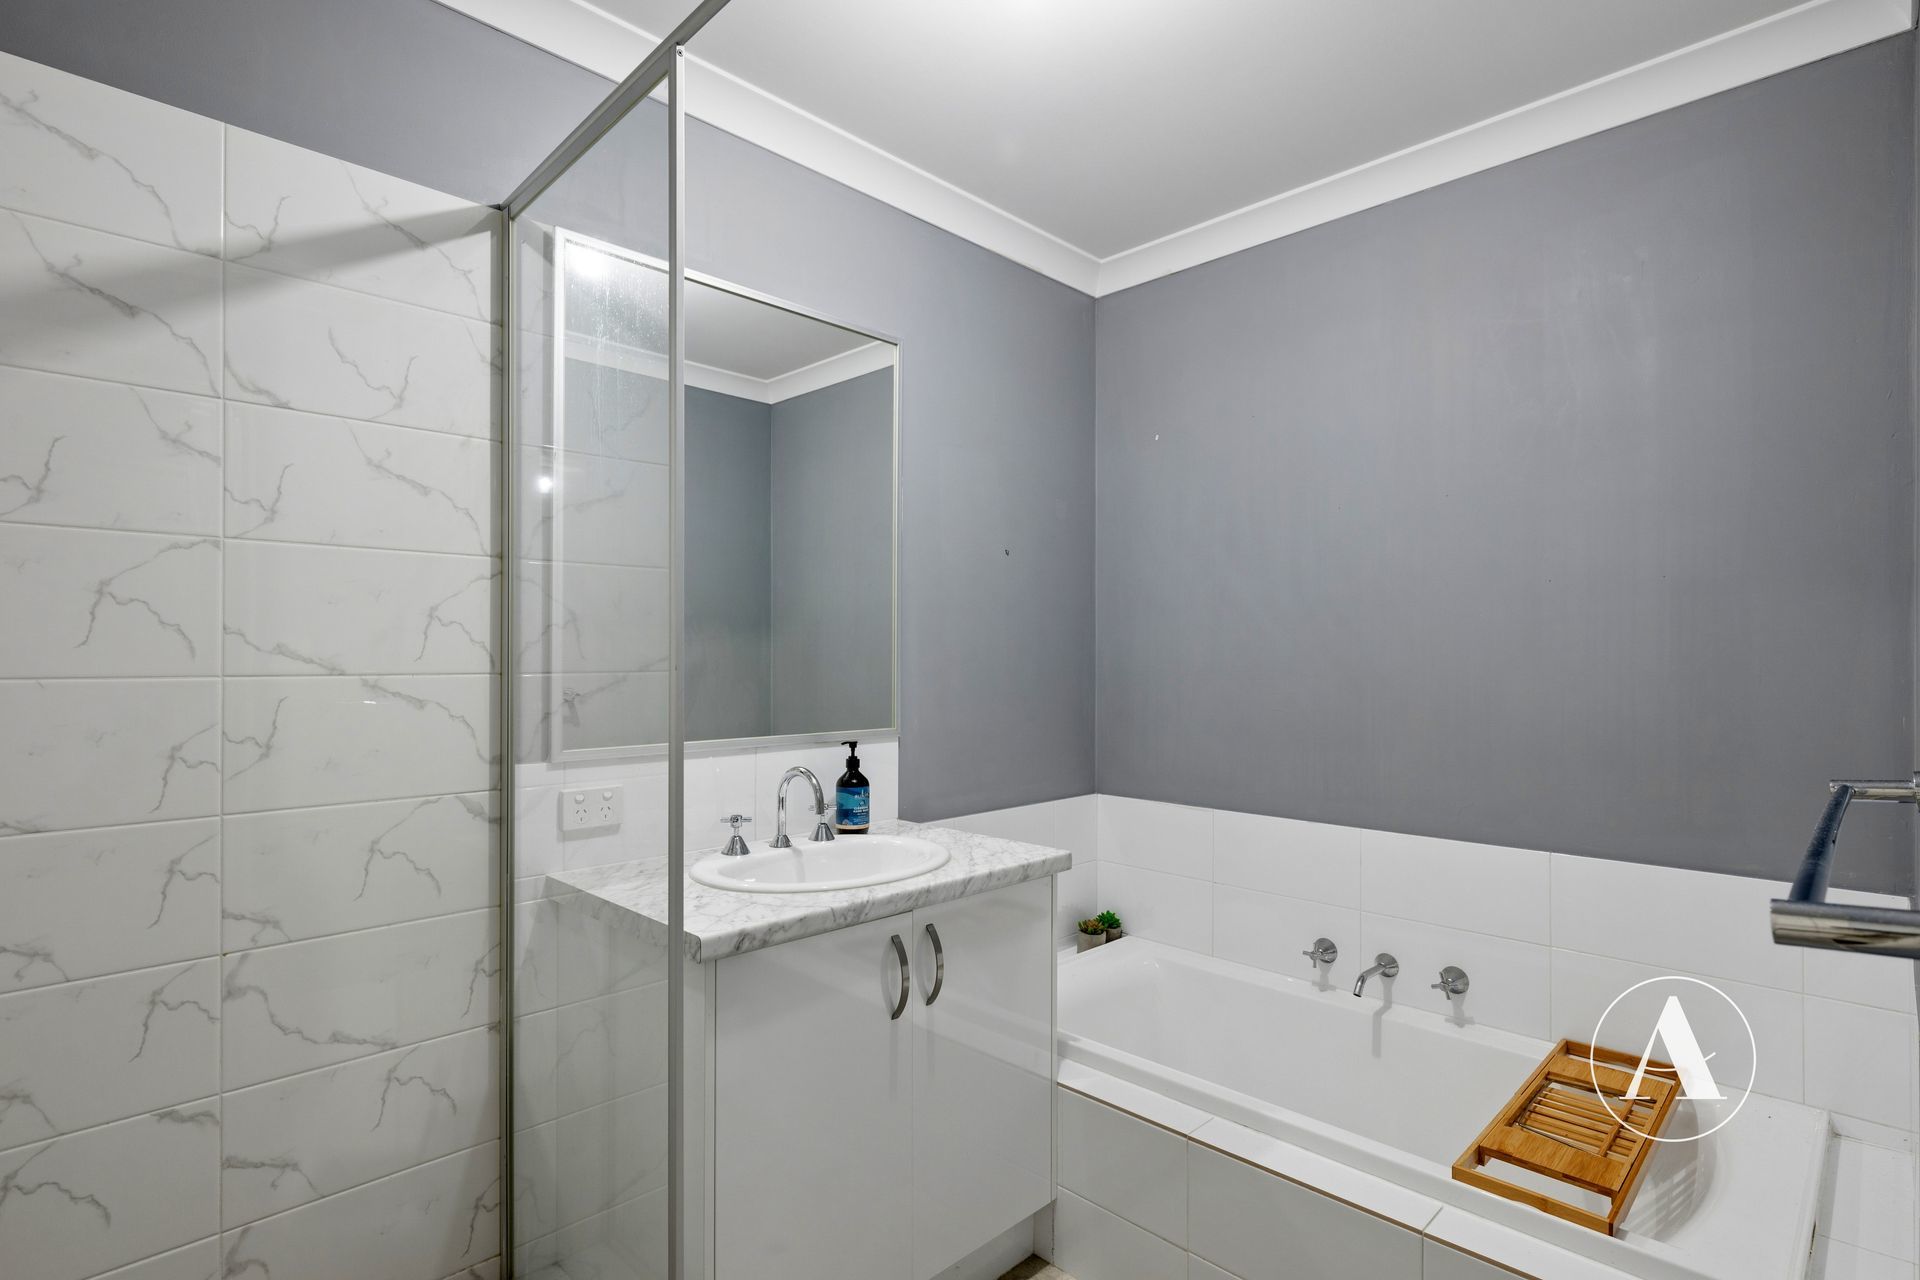
Enjoy convenient living in this 3-bedroom, 2-bathroom home on a 225sqm block, featuring an entertaining patio and Harrisdale Skate and Scooter Park within walking distance for bike rides, shooting hoops and playground fun. Ideal for families, first home buyers or investors.
Enjoy the ultimate convenience for busy school mornings, with Harrisdale High School just 1.3km away and Harrisdale Primary School only 650m from your doorstep.
Conveniently located within 2km of Stockland Harrisdale Shopping Centre, you’ll find supermarkets, cafes, dining options, and medical facilities within easy reach.
INSIDE
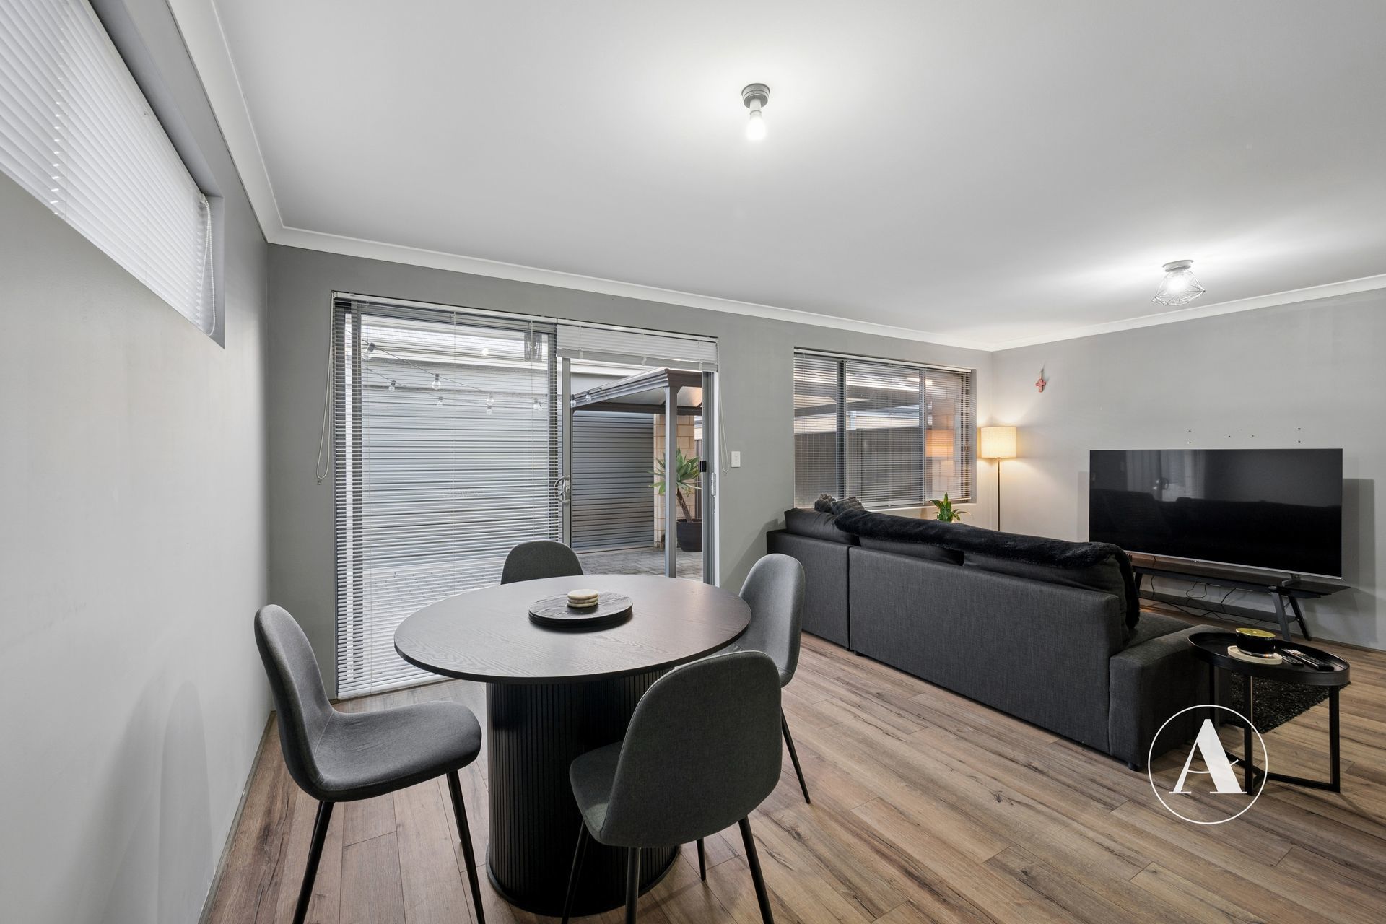
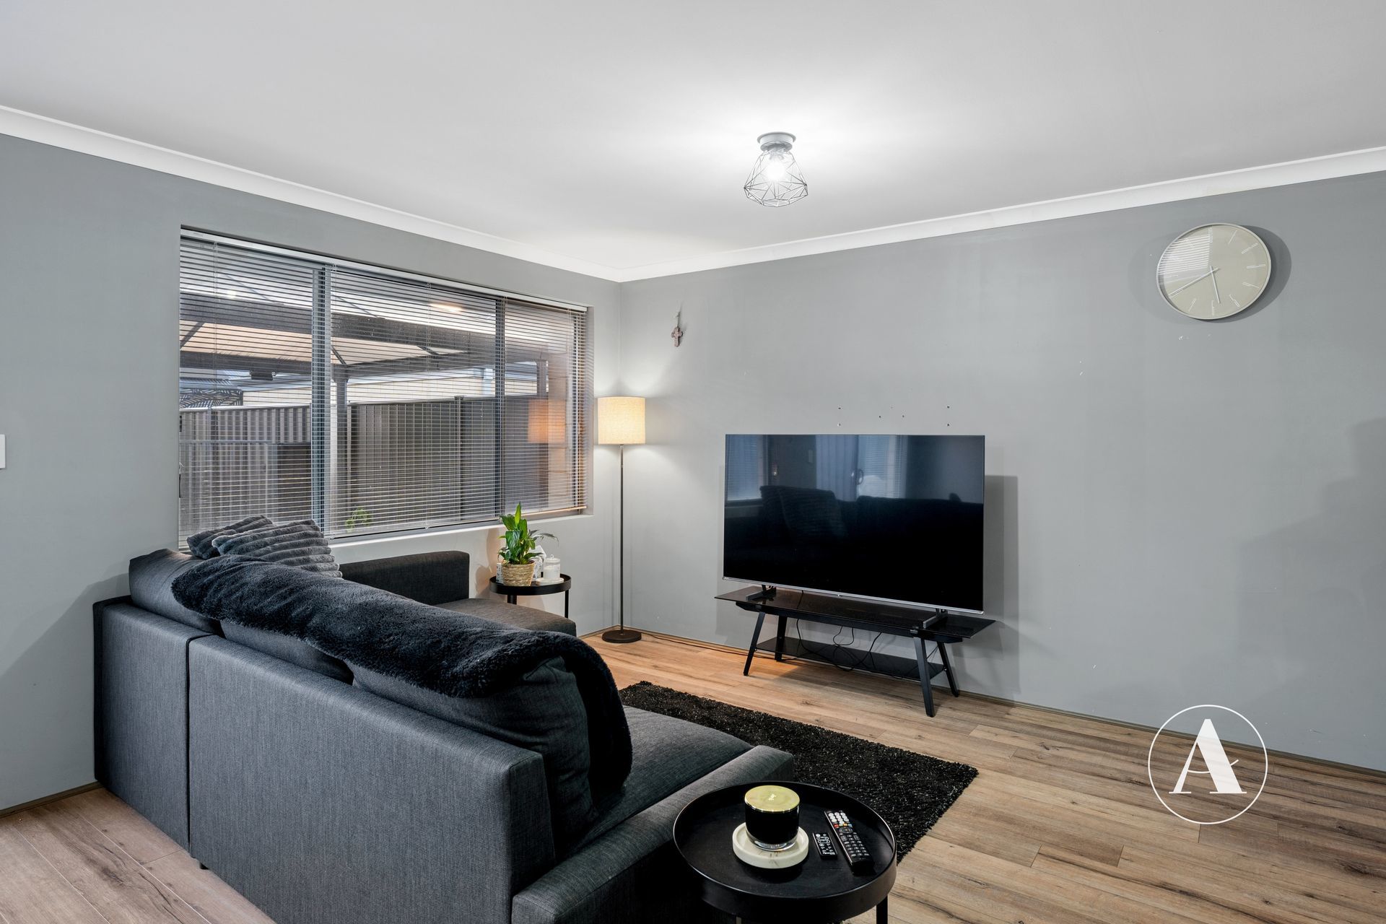
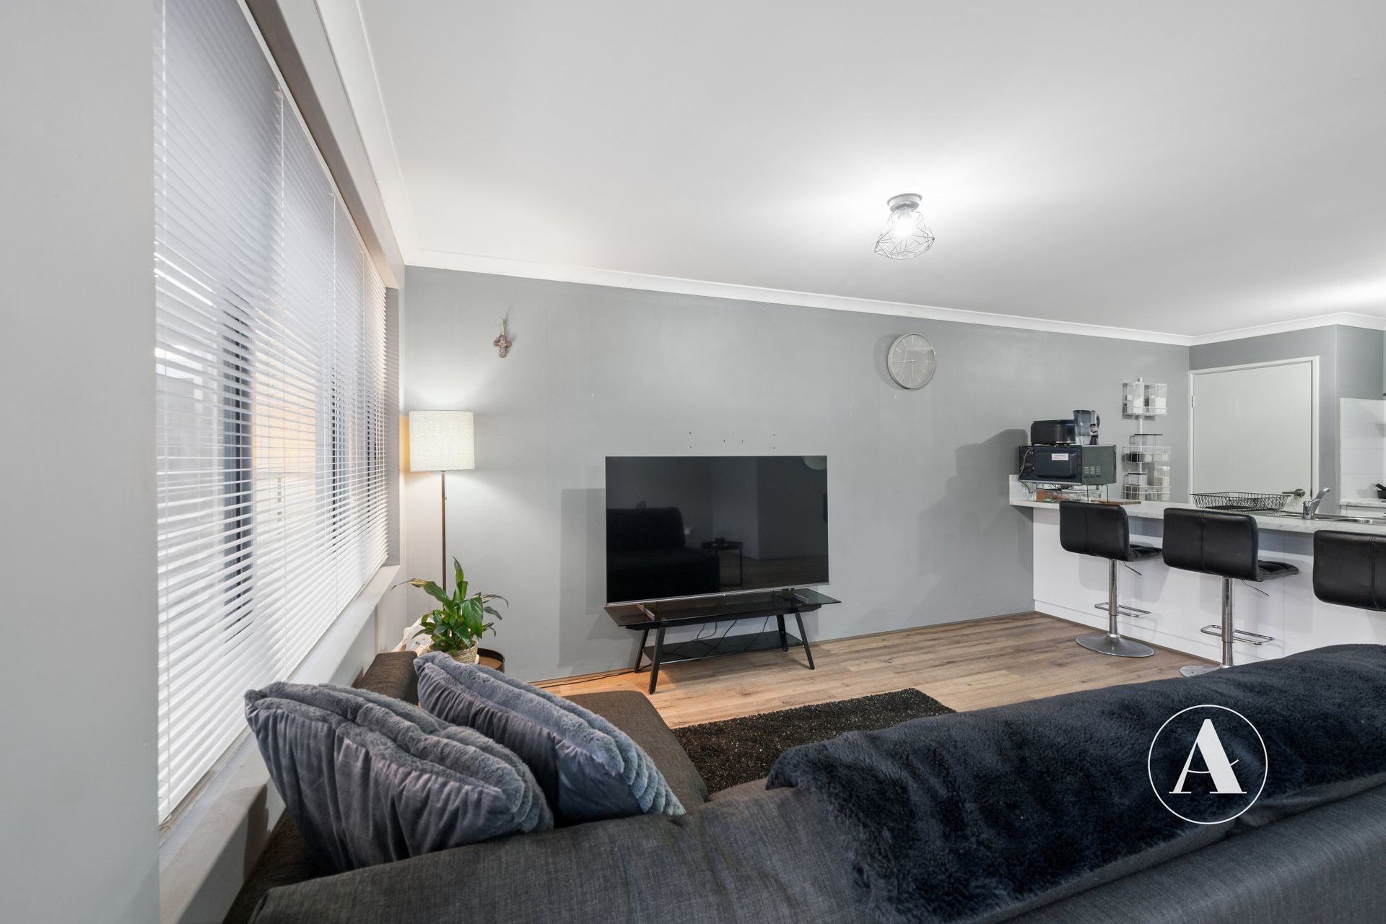
• Spacious open-plan living and dining flows out to the courtyard, complete with a patio, perfect for entertaining.
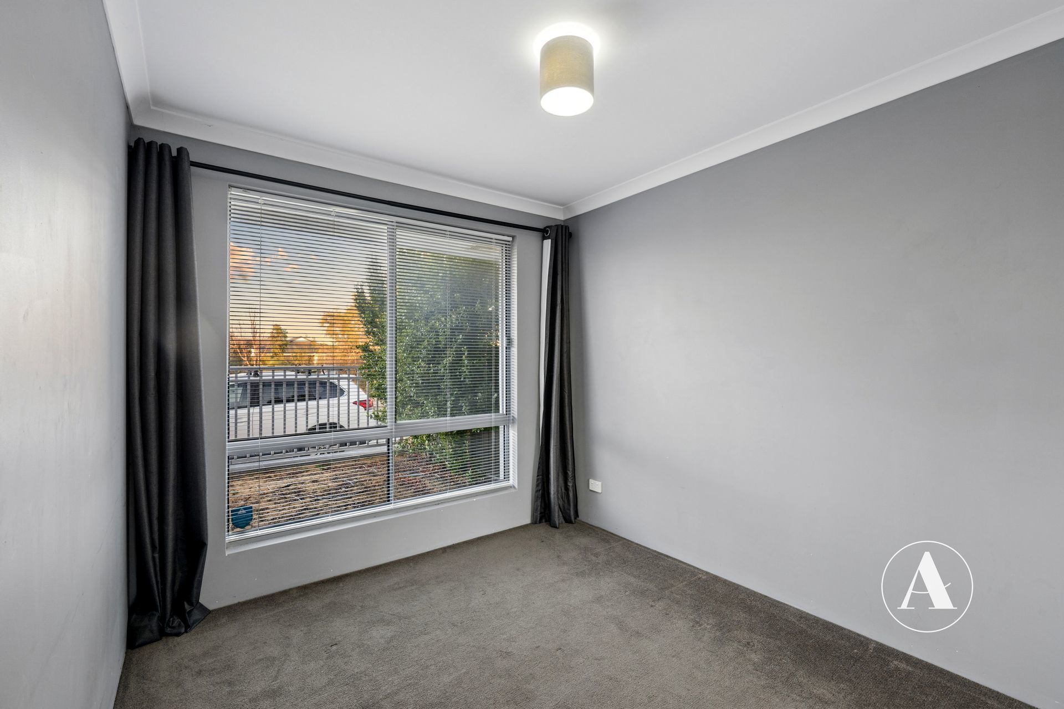
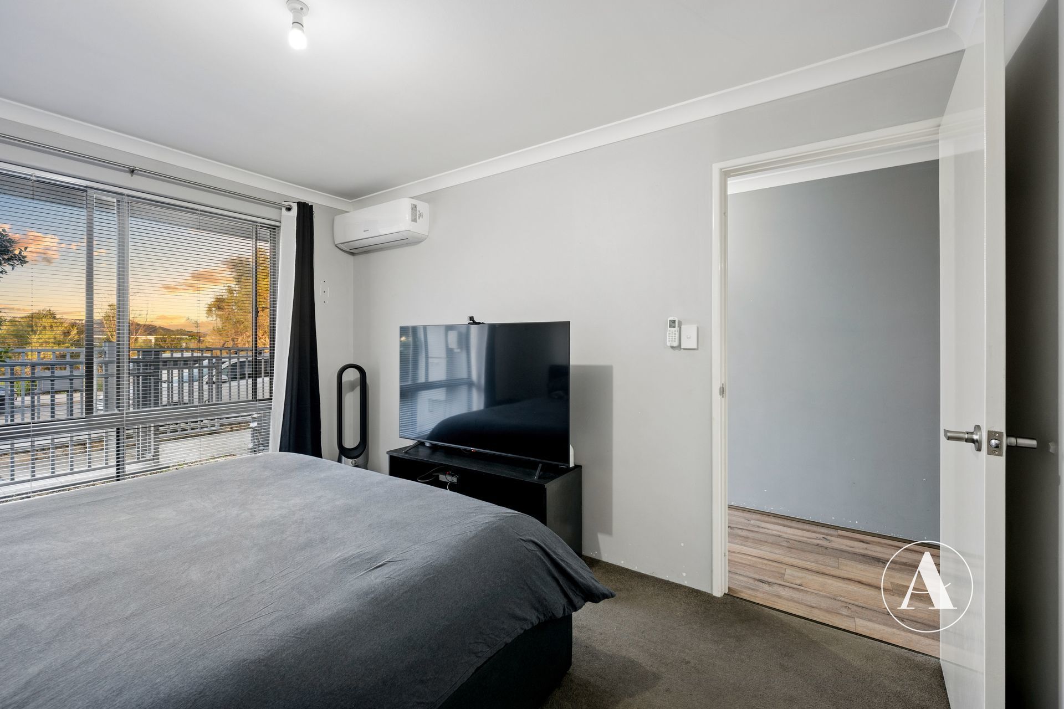
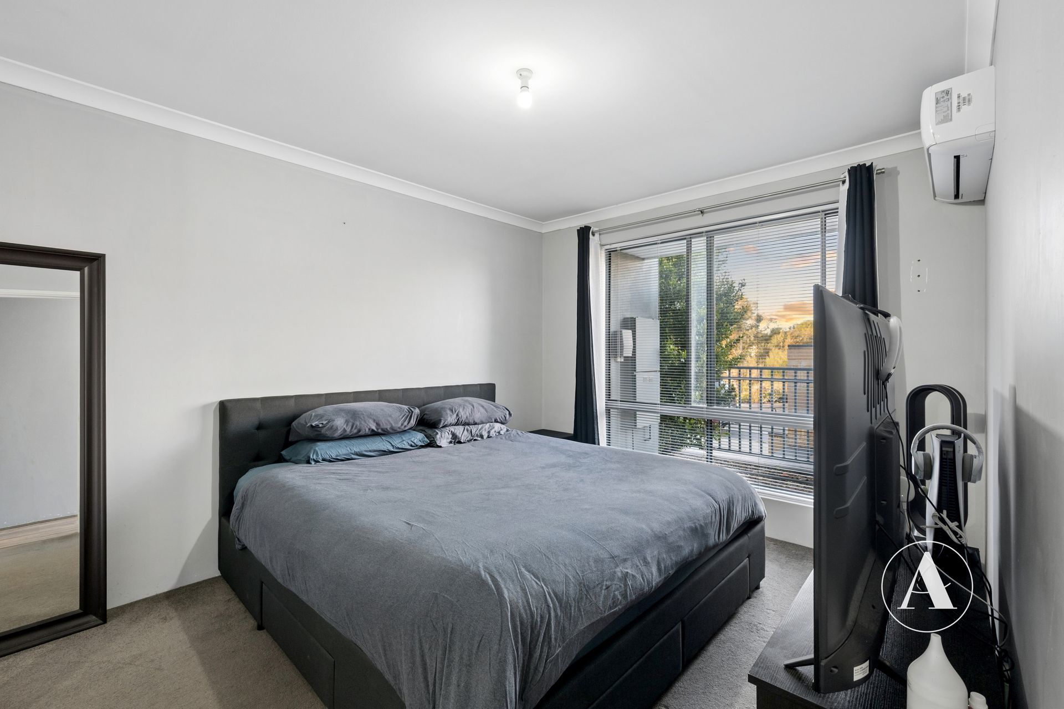
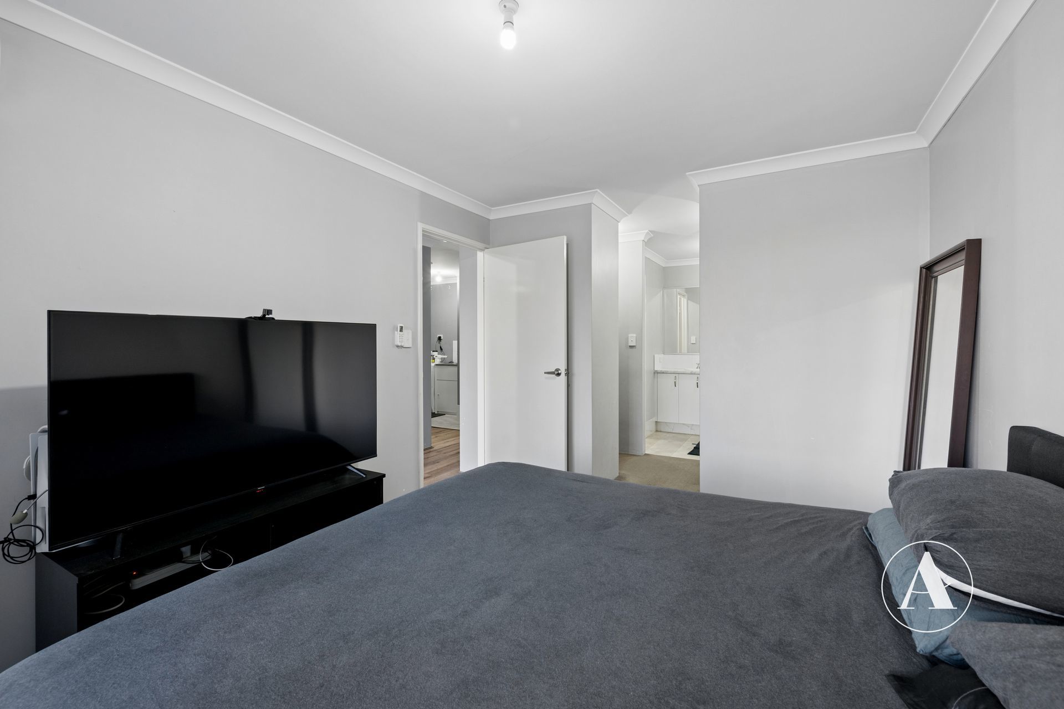
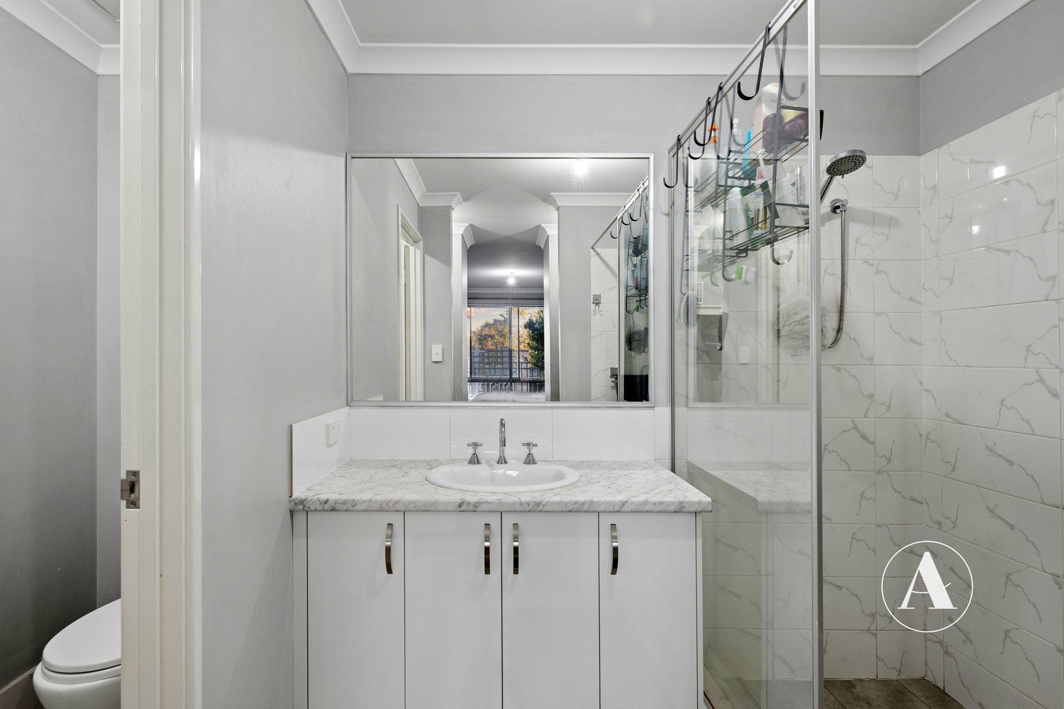
• Tucked away at the front of the home, the main bedroom features an ensuite and a double walk-in robe.
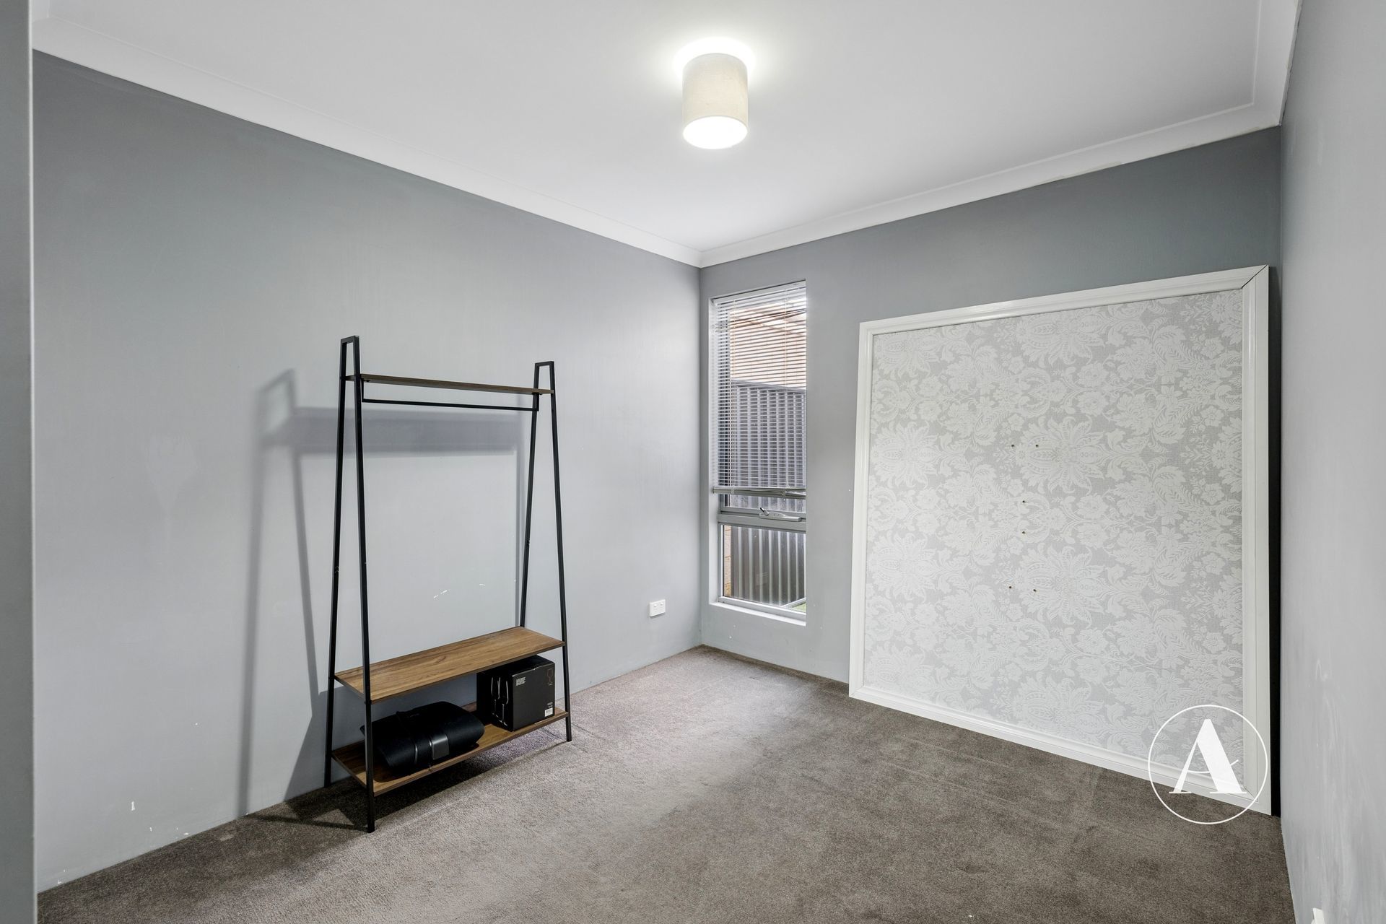
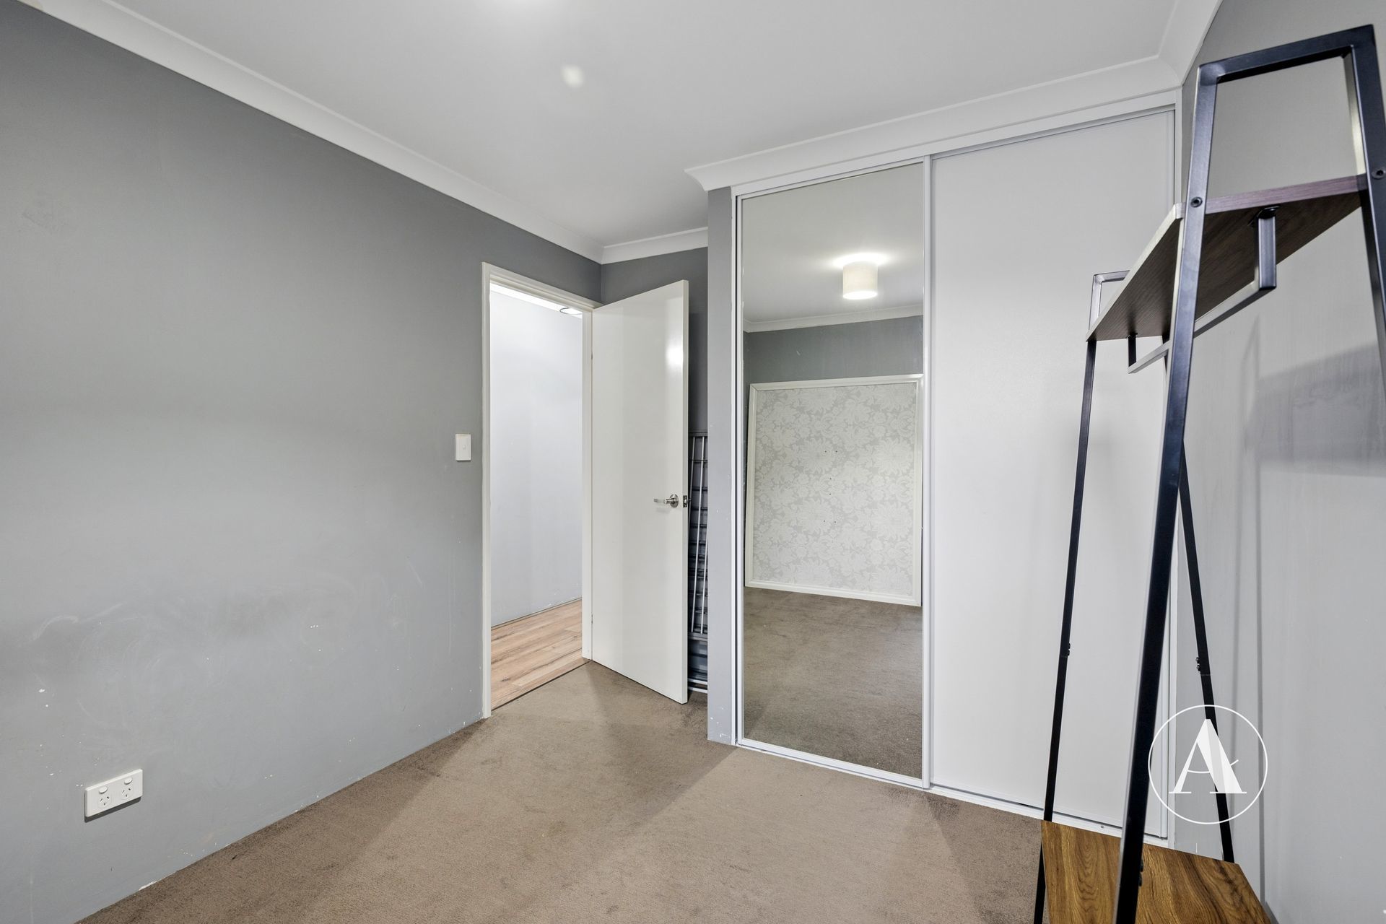
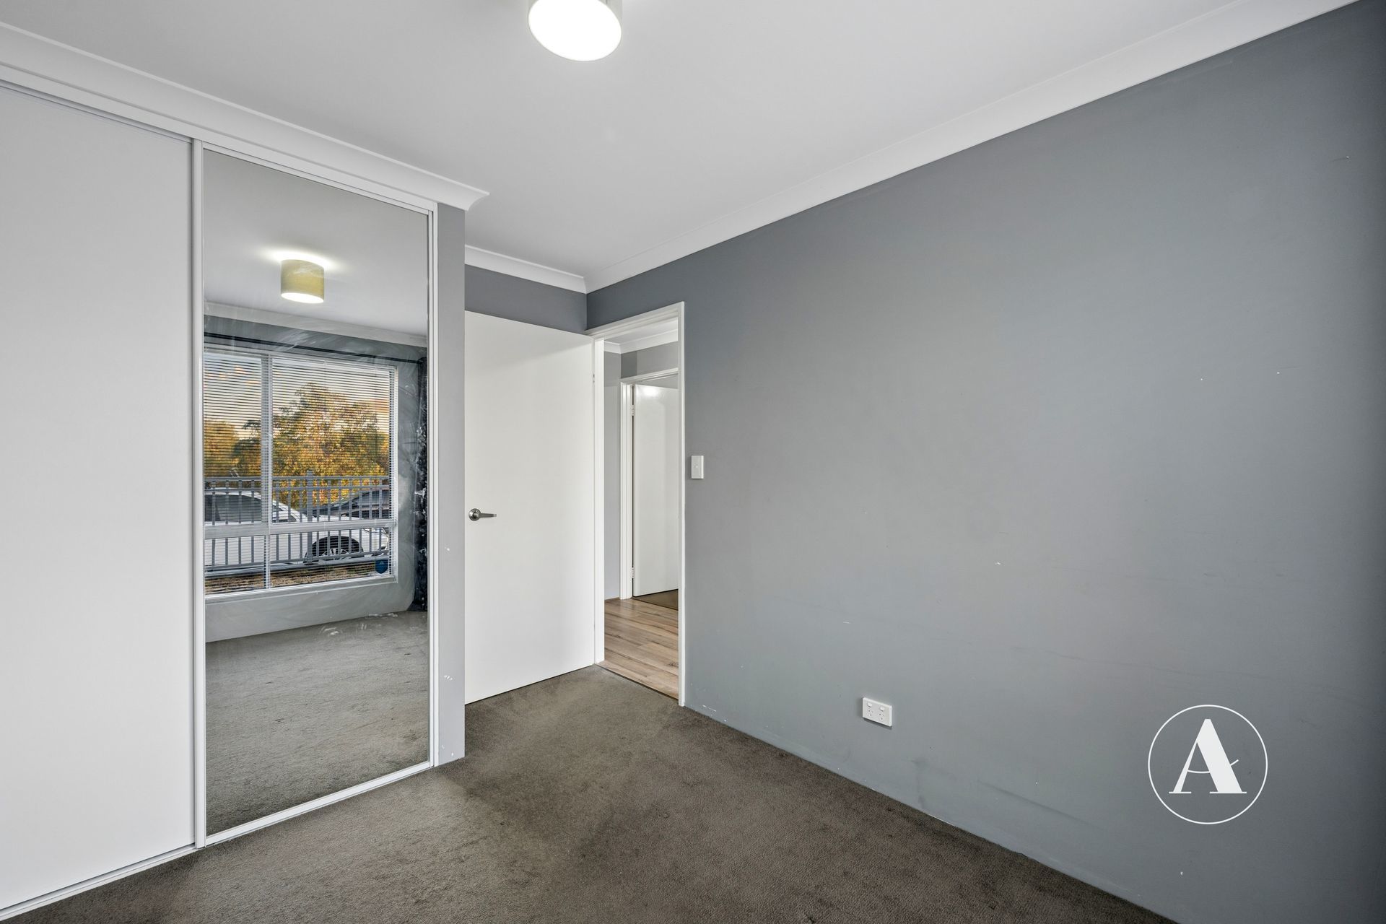
• The secondary bedrooms are a comfortable size, all offering built-in robes with sliding mirrored doors.
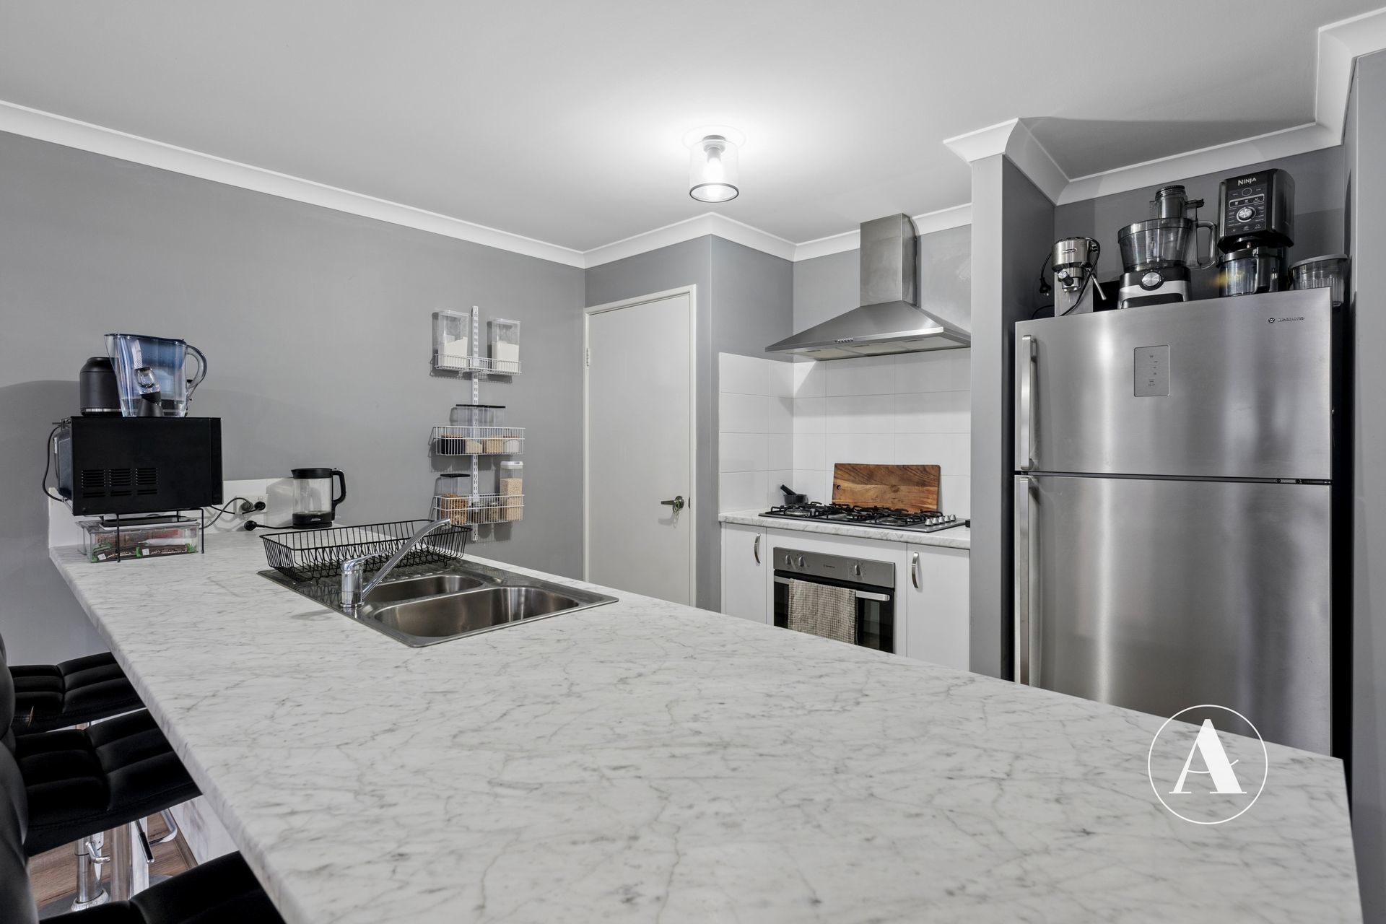
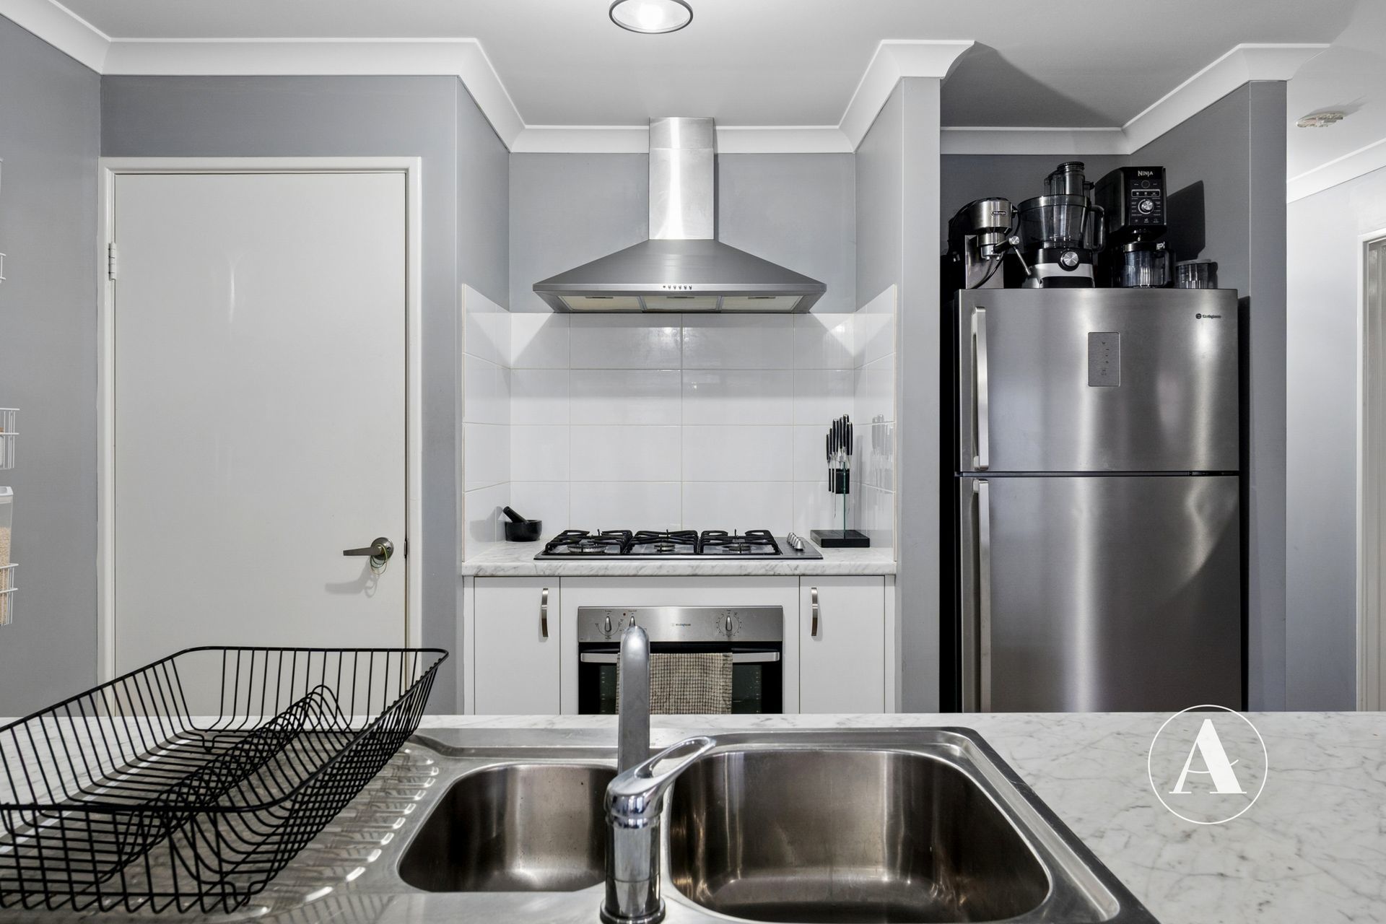
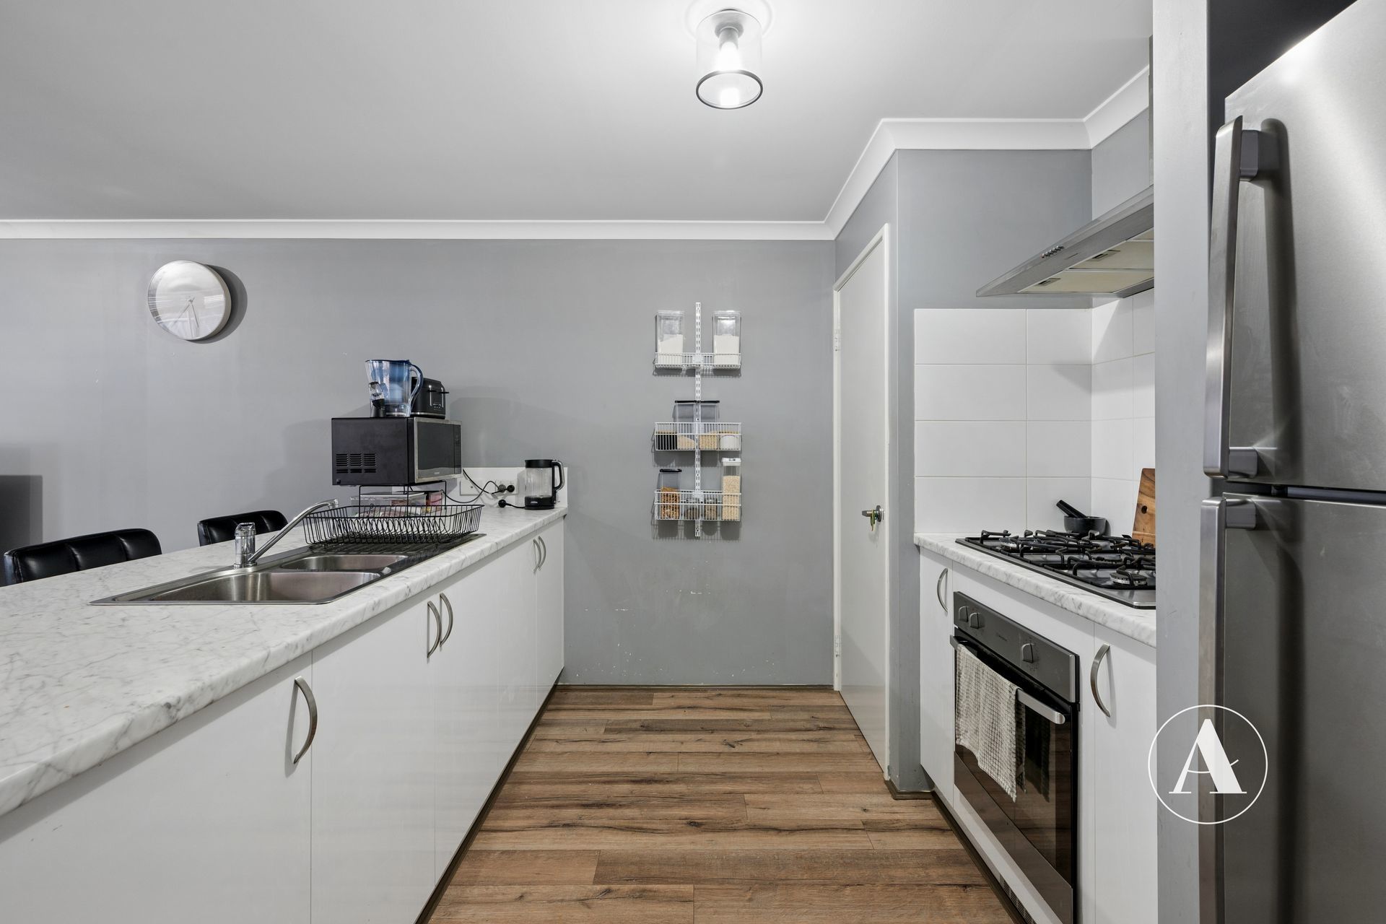
• Functional kitchen with plenty of bench space and built-in pantry, finished with stainless appliances including a 900mm gas cooktop and 600mm oven.
• Split system air conditioning in the dining and main bedroom for comfortable living all year round
OUTSIDE
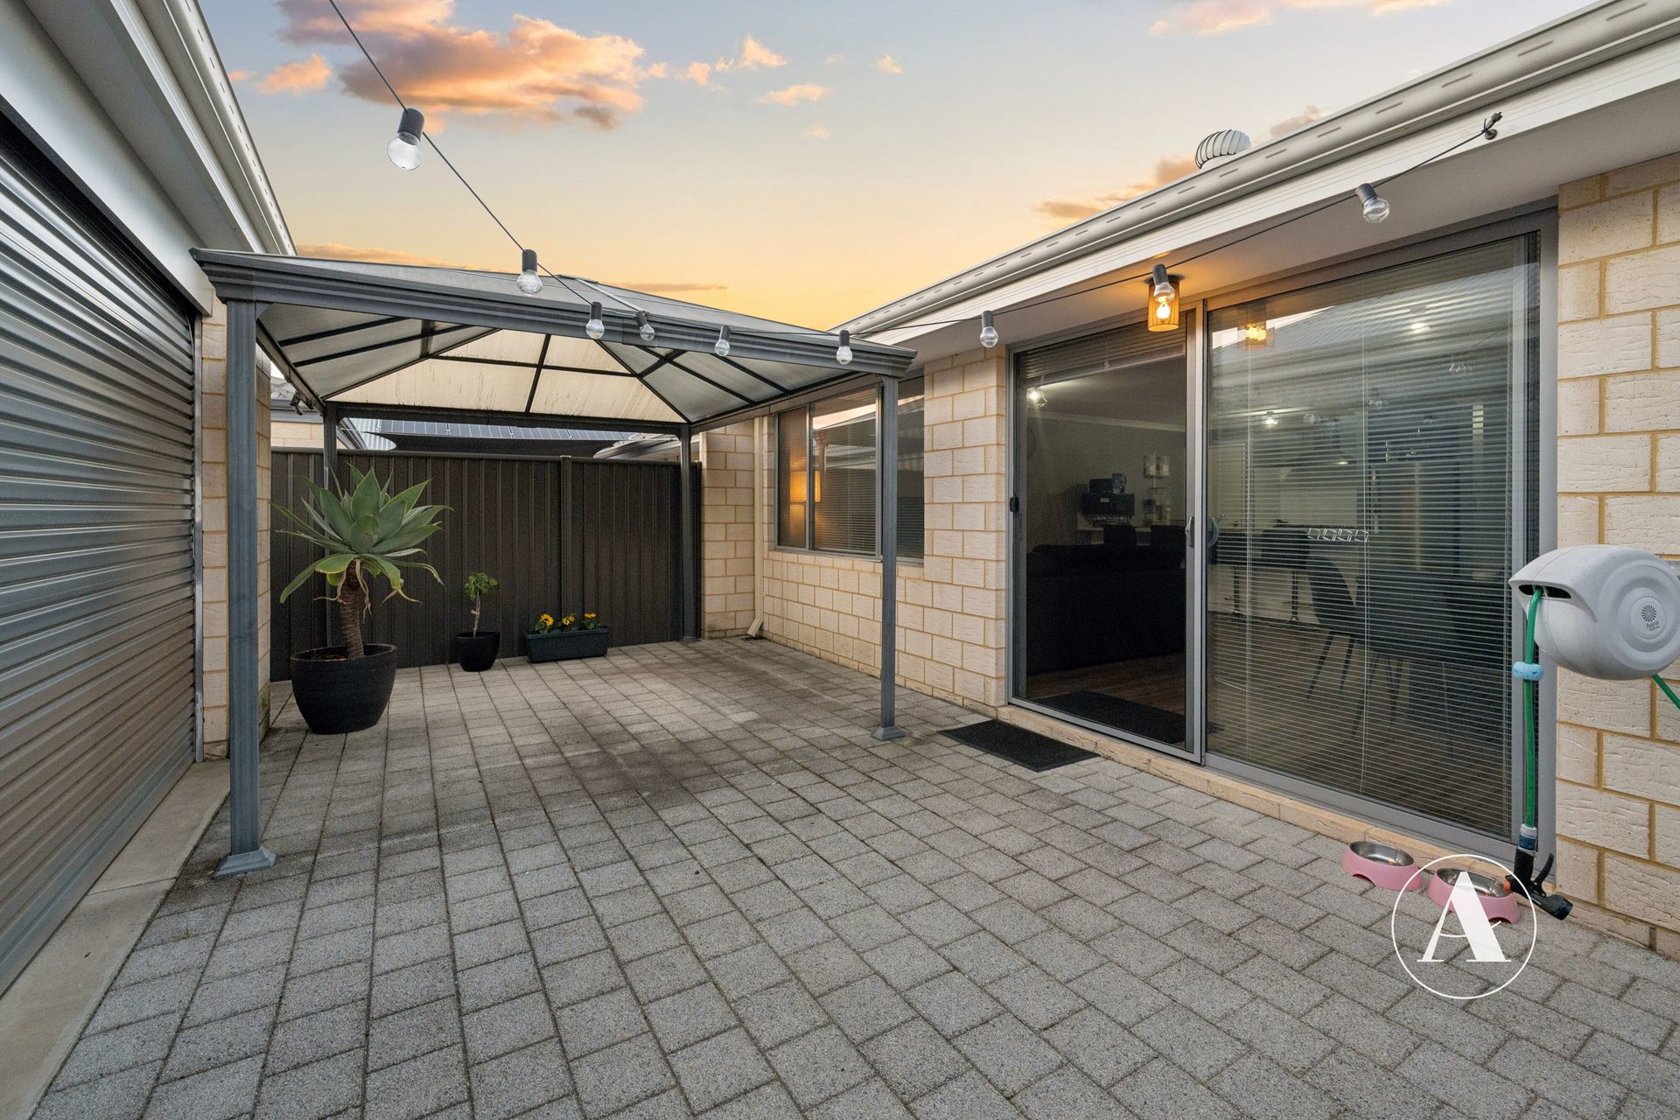
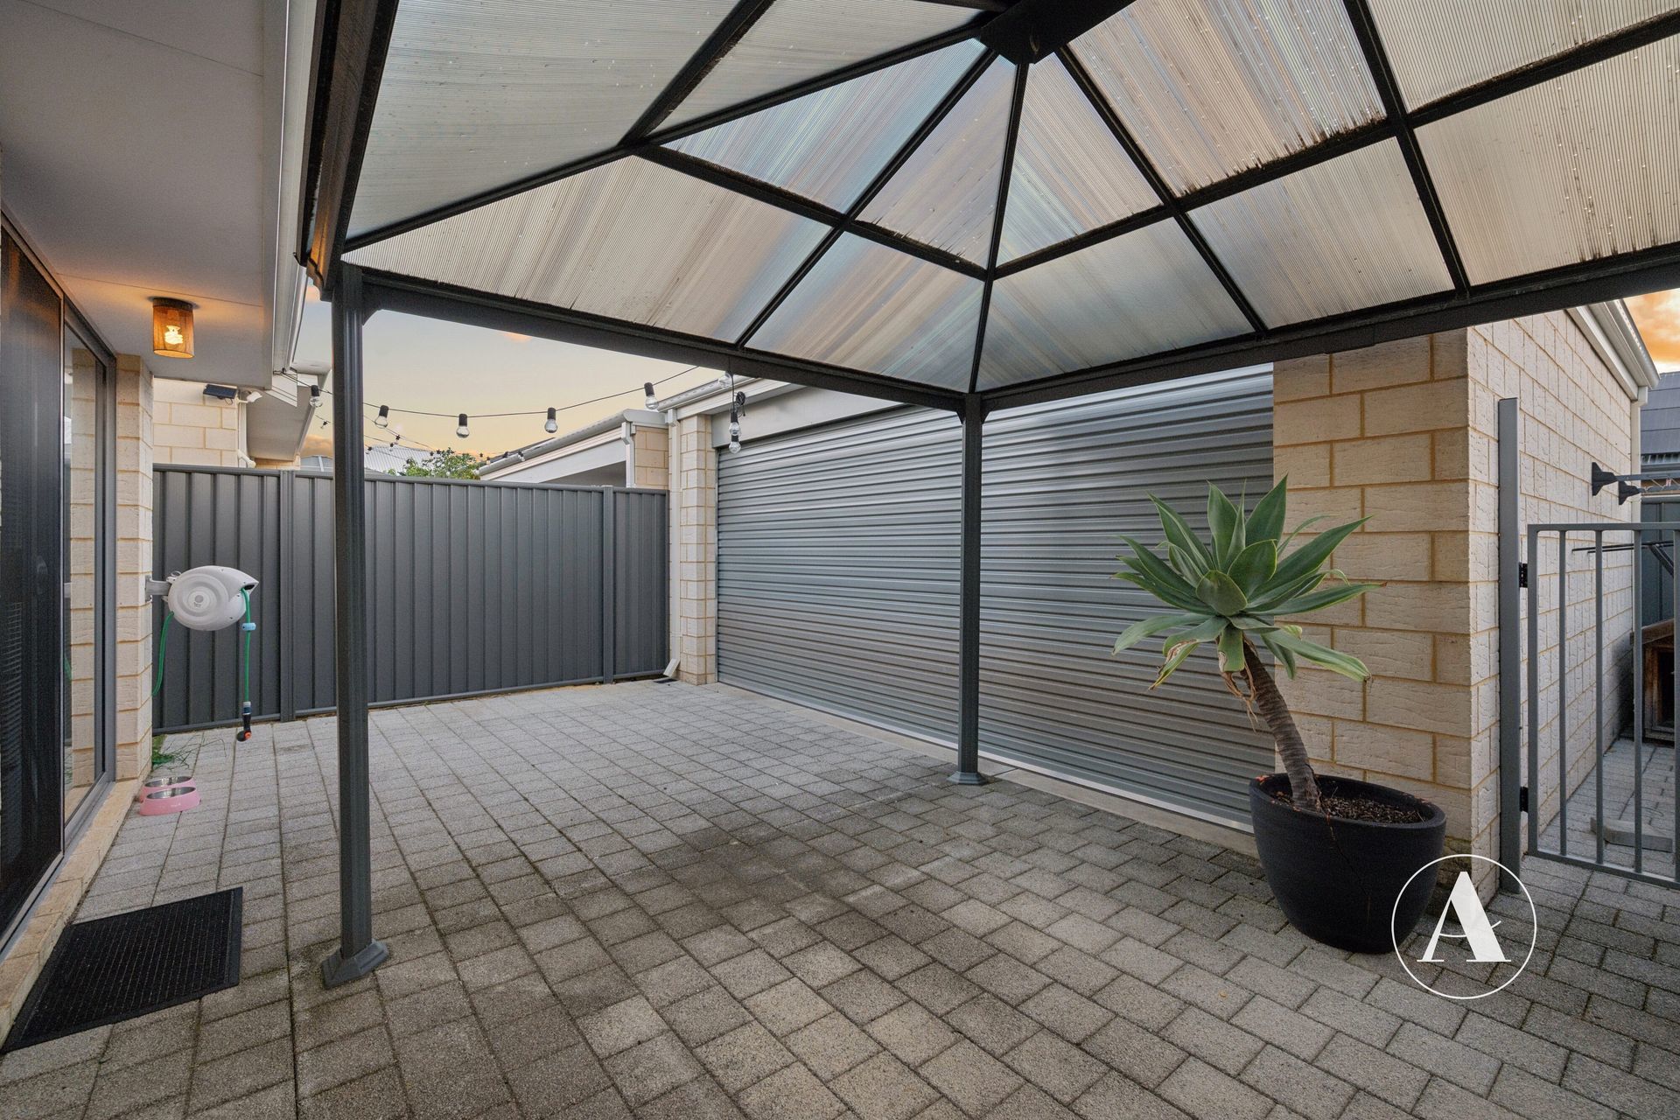
• Opening out from the main living area, the courtyard features a patio for undercover entertaining, perfect for hosting family and friends or celebrating special occasions.
• Fully paved courtyard makes for easy, low-maintenance living.
• A rear roller door provides convenient access from the garage to the courtyard.
SO MUCH, SO CLOSE
240m – Nearest Bus Stop
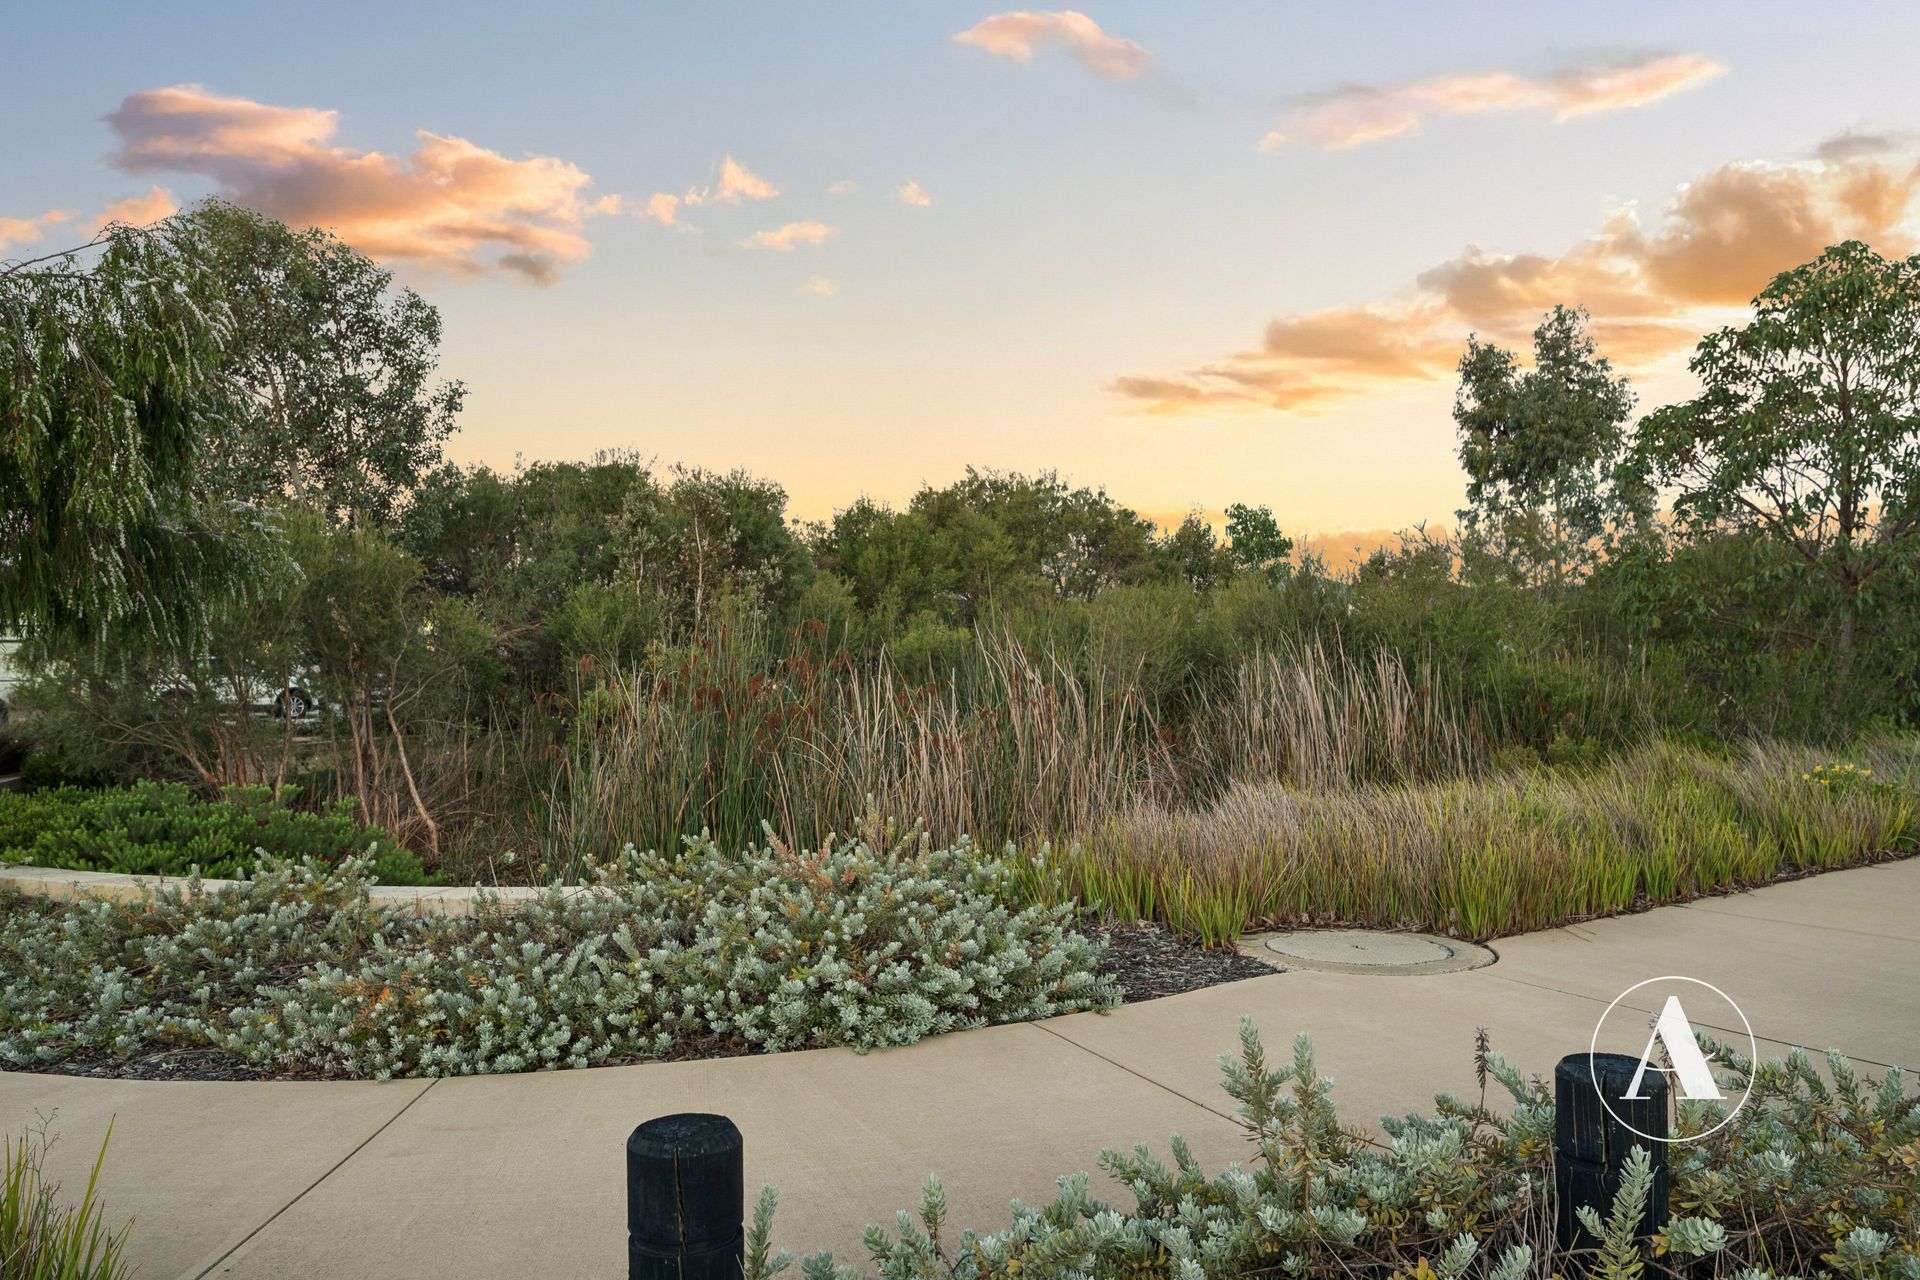
270m – Harrisdale Skate and Scooter Park
650m – Harrisdale Primary School
1.3km – Harrisdale Senior High School
1.9km – Stockland Harrisdale
*Distances are approximate, sourced from Google Maps.
PROPERTY DETAILS
Land Size: 225m2
Build Year: 2018
Built Area (Living): 111m2
Built Area (Total): 146m2
Floor Plan: Available
Builder: Affordable Living
Council Rates: $2,628 Annually (Approx)
Water Rates: $1,287 Annually (Approx)
NBN: Available
Air conditioning: Split System
Hot Water System: Gas Instantaneous
INVESTORS
Rental Appraisal: $720 – $740 p/w
Vacant possession available at settlement
BOOK AN INSPECTION
Contact Gareth May on 0430 400 664 or gmay@attree.com.au to arrange a private inspection.
DISCLAIMER: This document has been prepared for advertising and marketing purposes only. Whilst every care has been taken with the preparation of the particulars contained in the information supplied, believed to be correct, neither the Agent nor the client nor servants of oth, guarantee their accuracy and accept no responsibility for the results of any actions taken, or reliance placed upon this document and interested persons are advised to make their own enquiries & satisfy themselves in all respects. The particulars contained are not intended to form part of any contract.