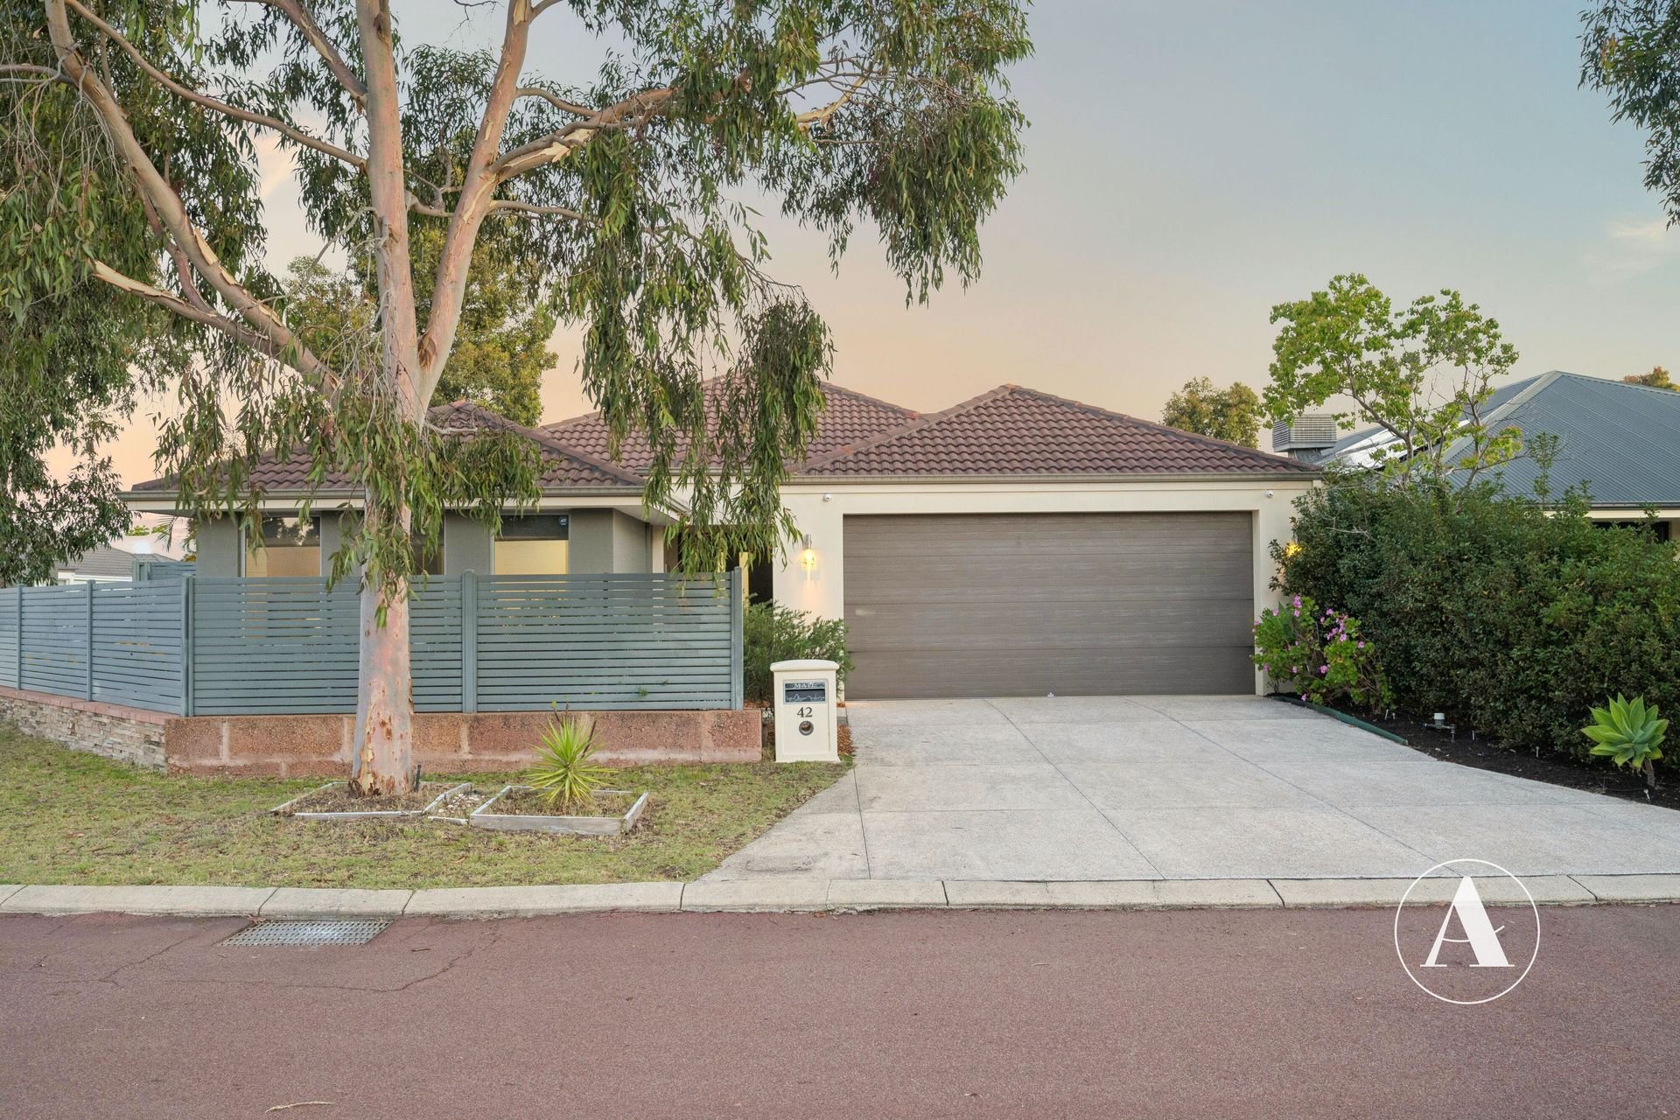
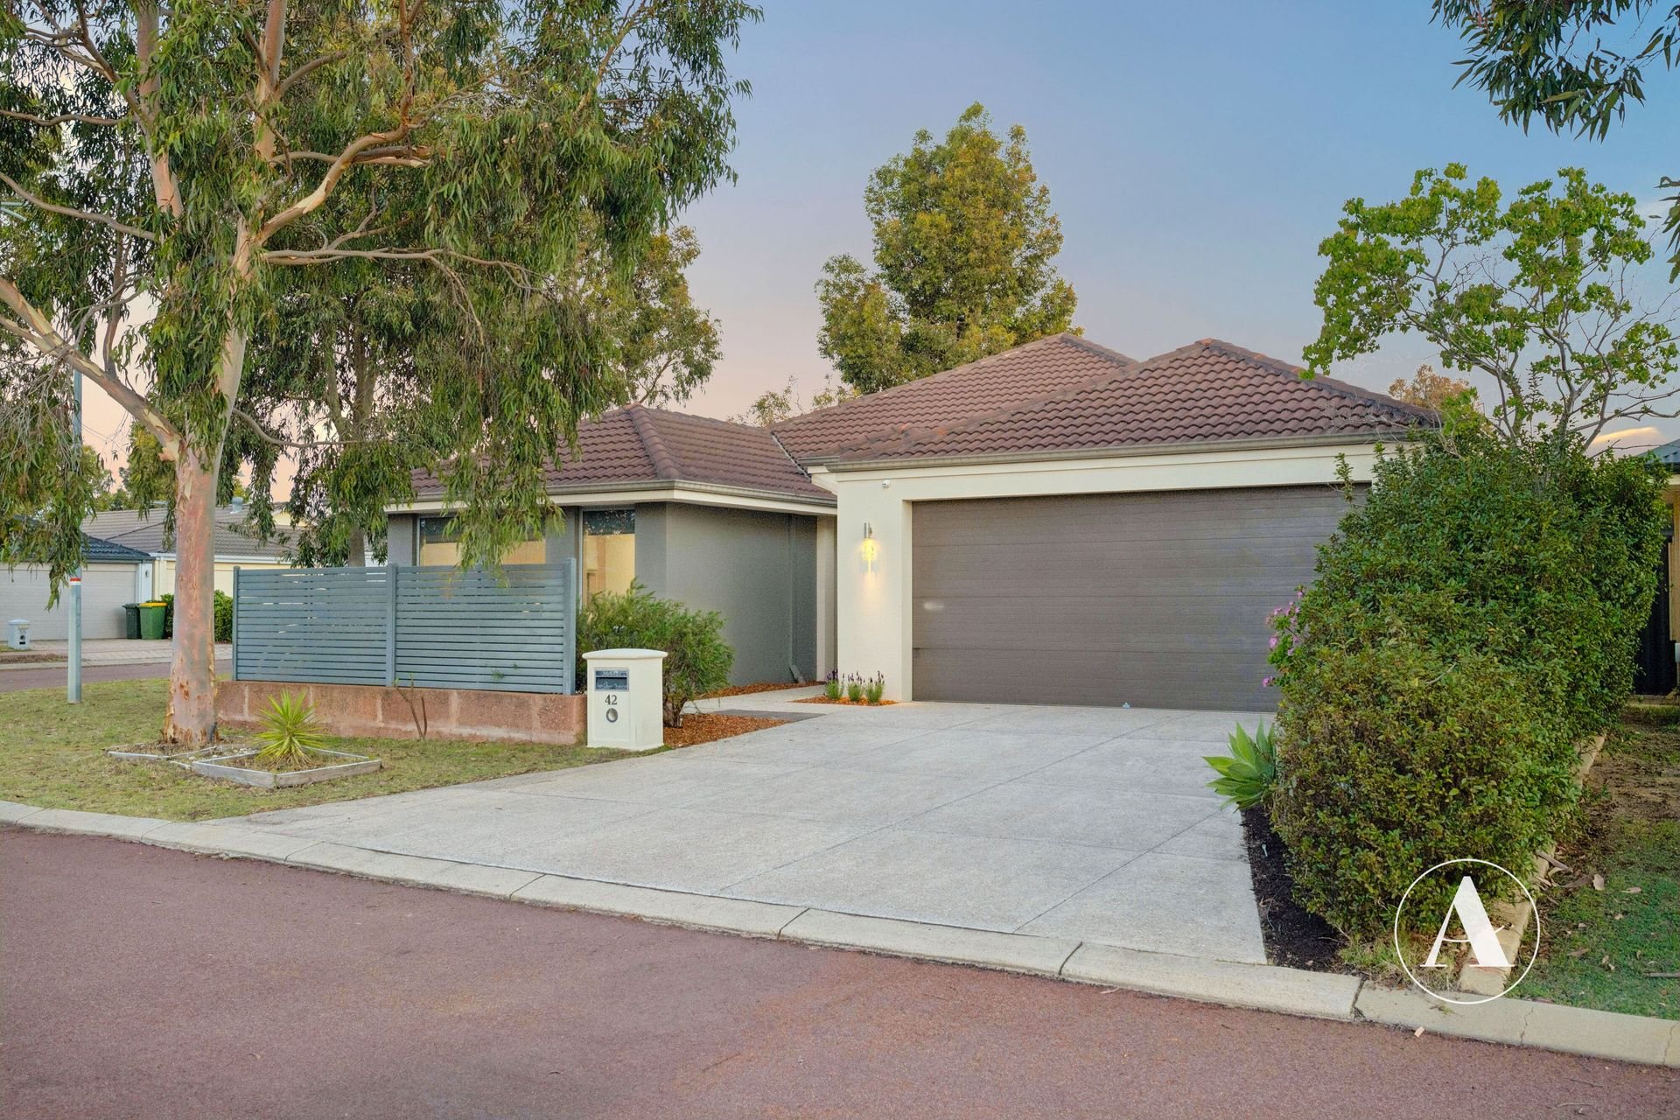
42 Kudos Circuit, Harrisdale WA 6112
 4
 2
 2
 520m2
VERTU ESTATE! 4 BED + 2 BATH + SPA
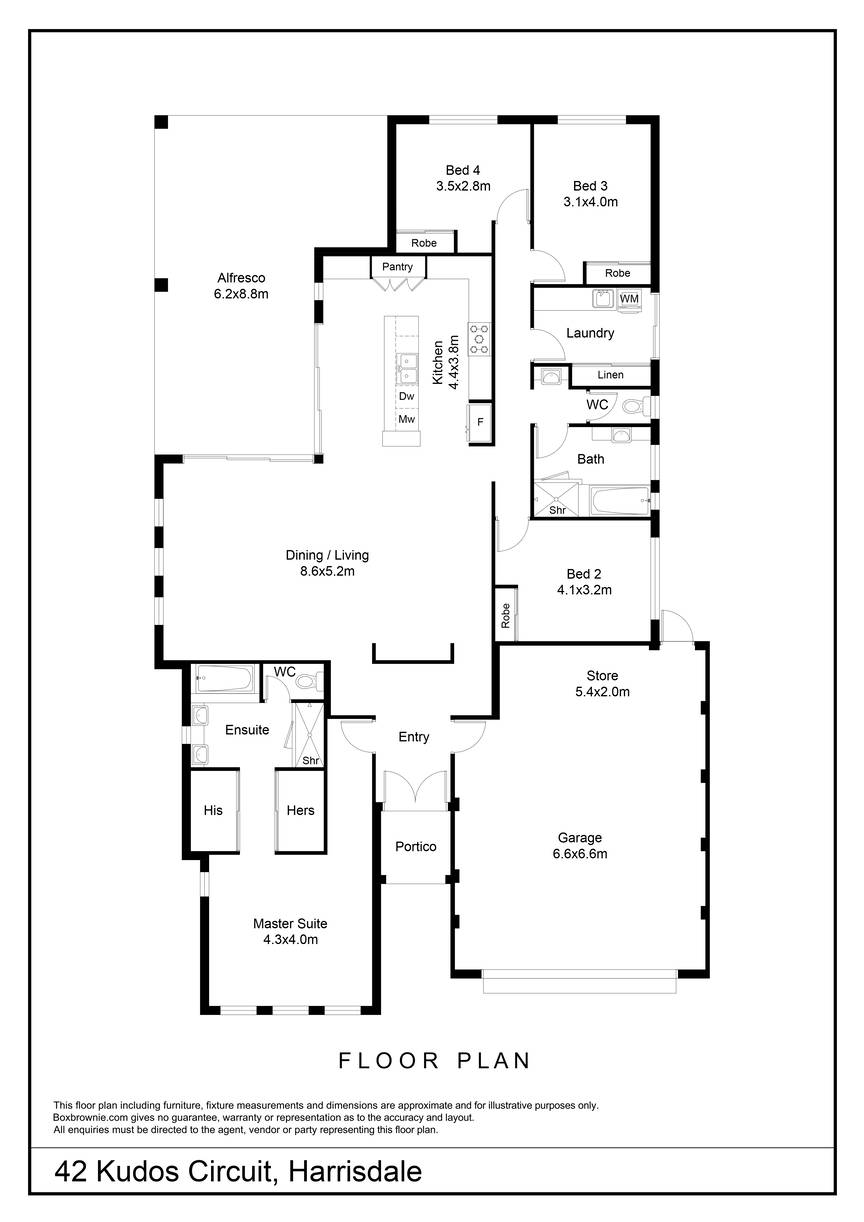
Positioned on a 520m2 block, offering a 306m2 floor plan with a spacious 200m2 of internal living, this home is certainly one that ticks all the boxes.
This beautifully presented family home offers an abundance of space and thoughtful design throughout. It’s the kind of home that feels welcoming from the moment you arrive.
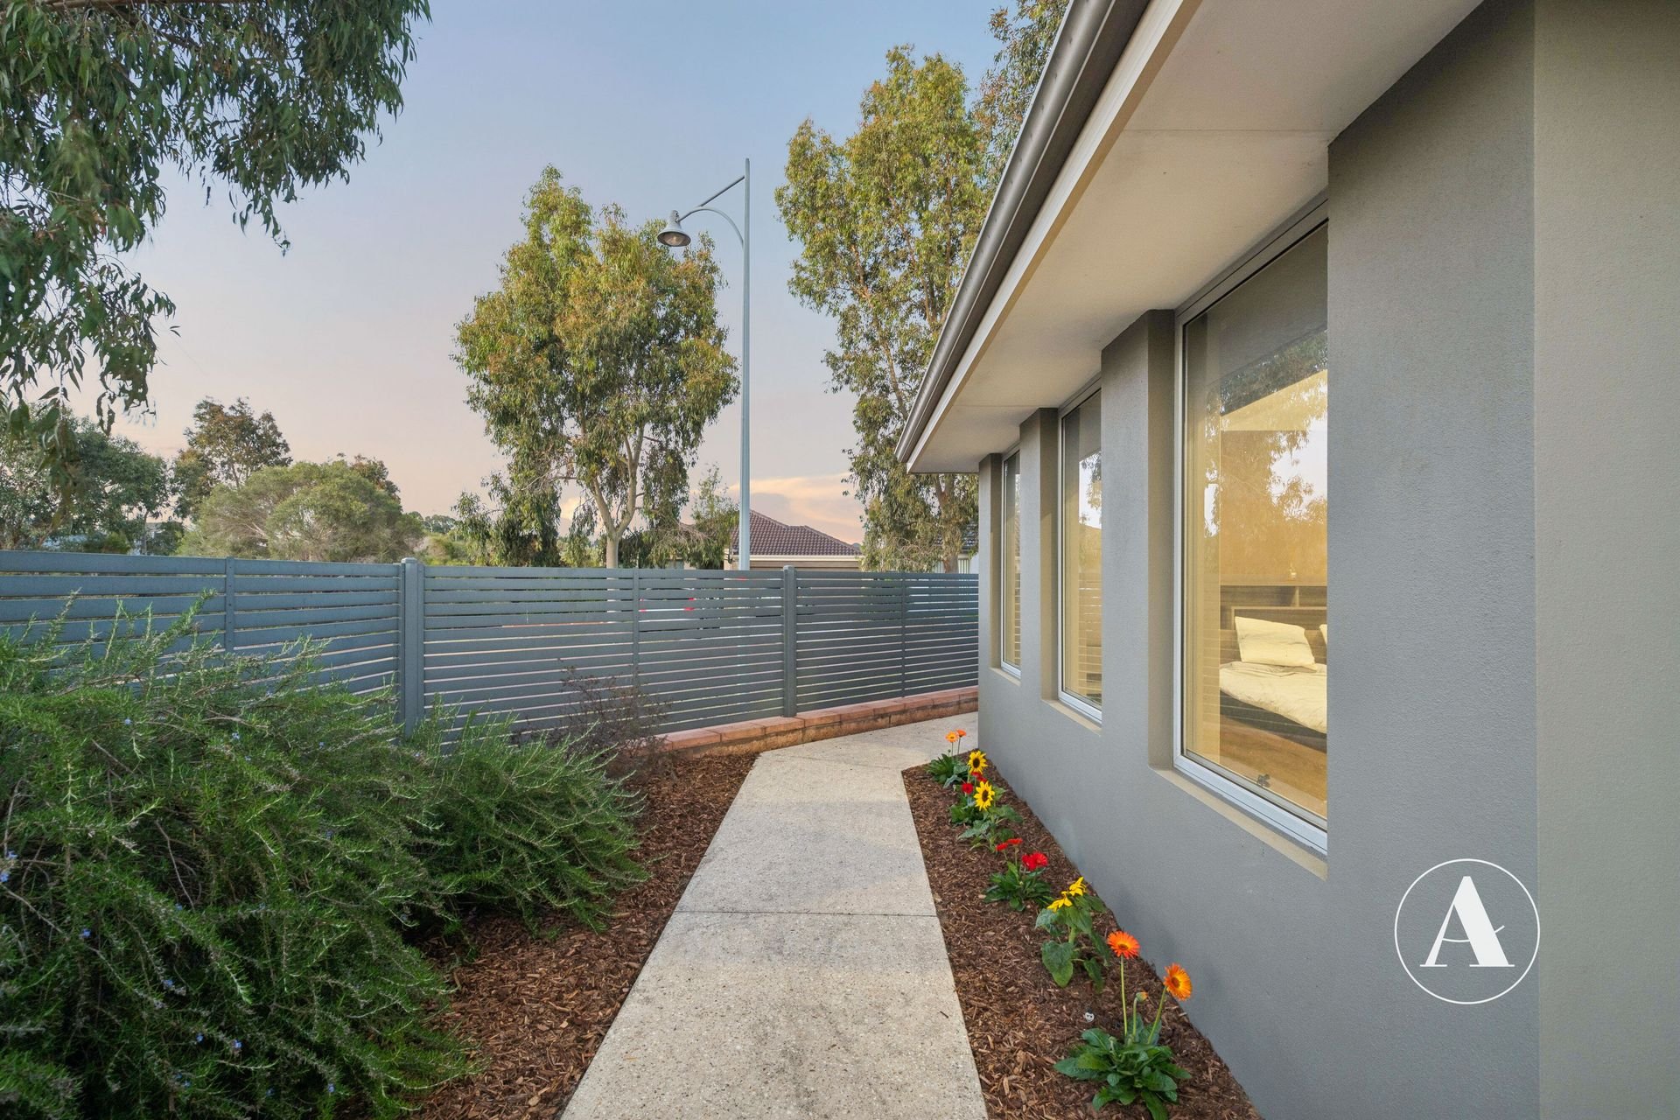
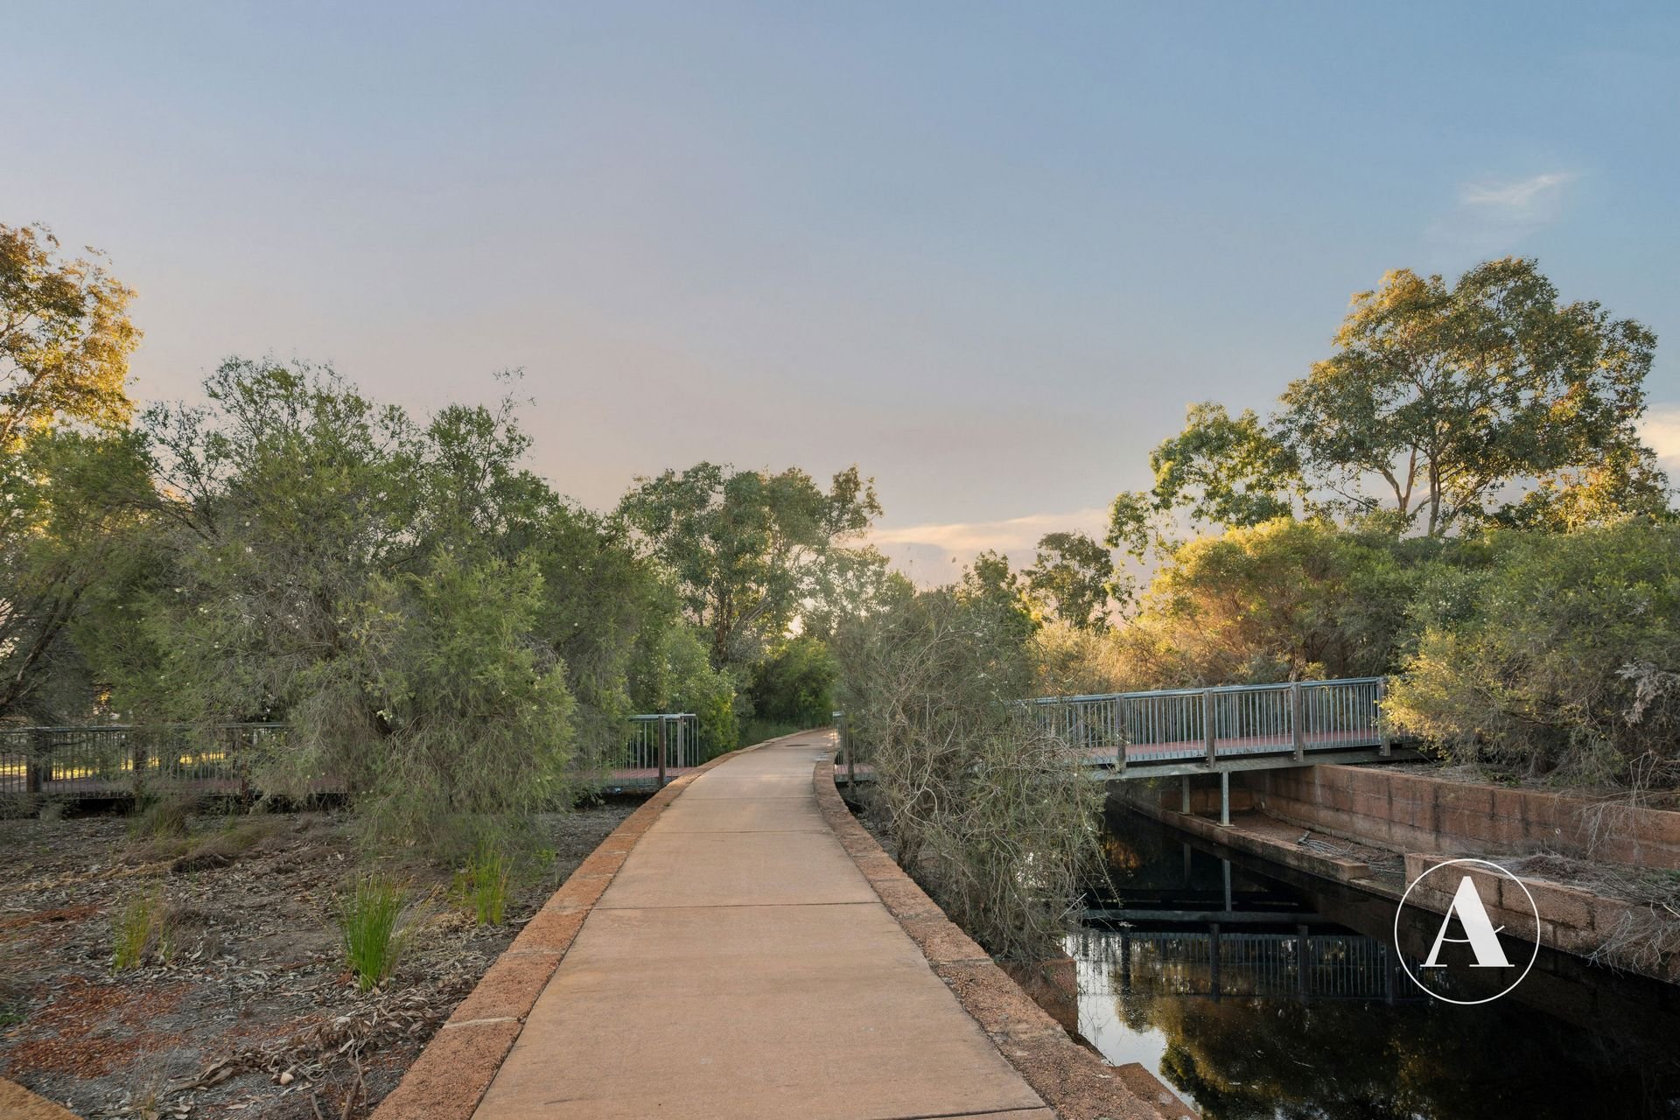
Surrounded by quality homes, tree-lined streets, and landscaped parks, this stunning family home offers an incredible opportunity to live in one of the best streets in the much sought-after Vertu Estate.
INSIDE
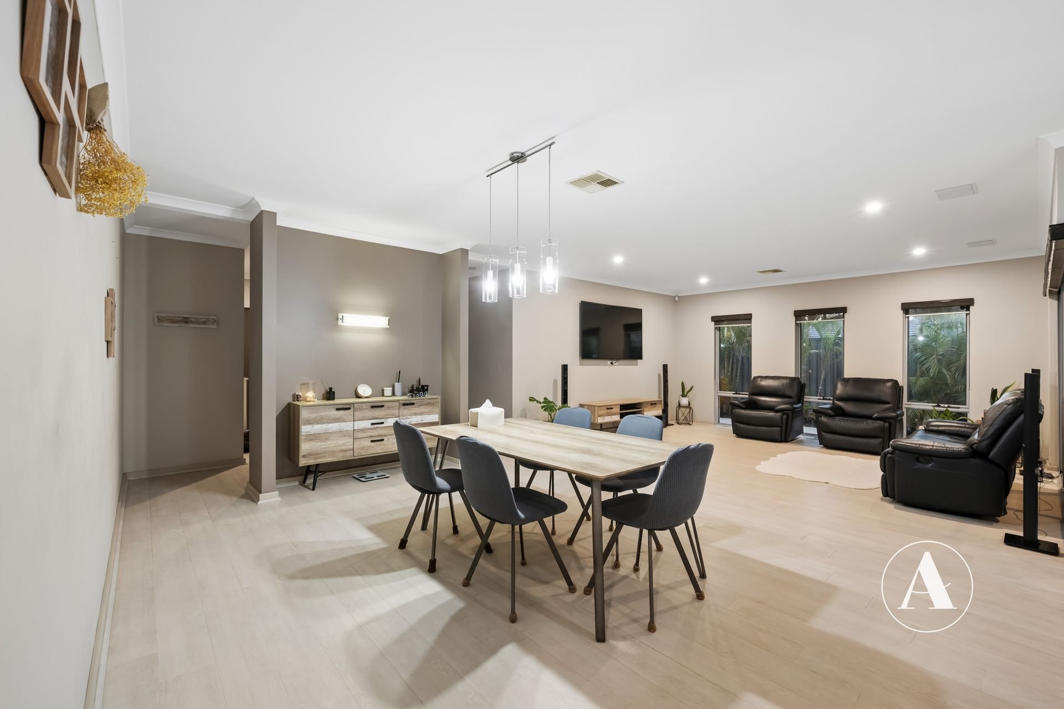
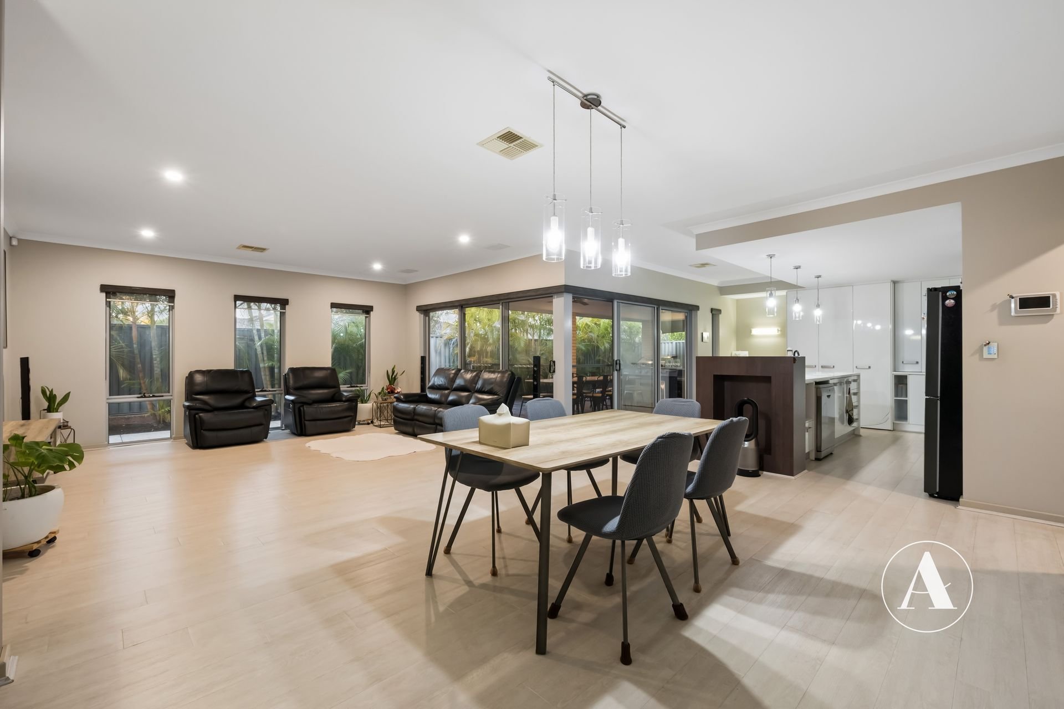
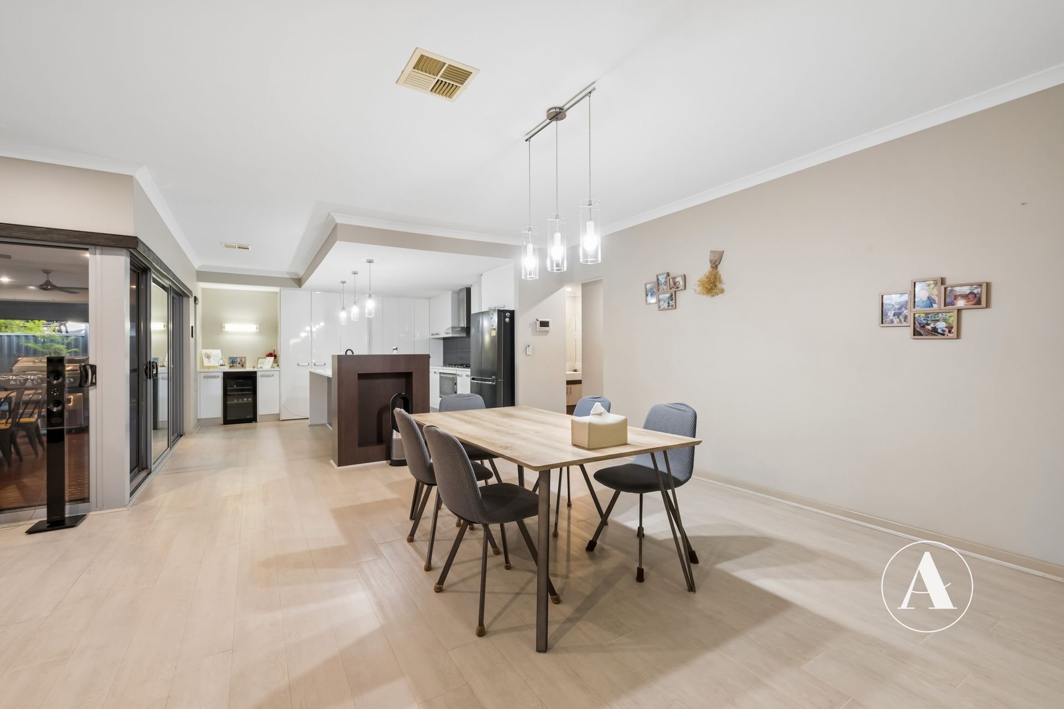
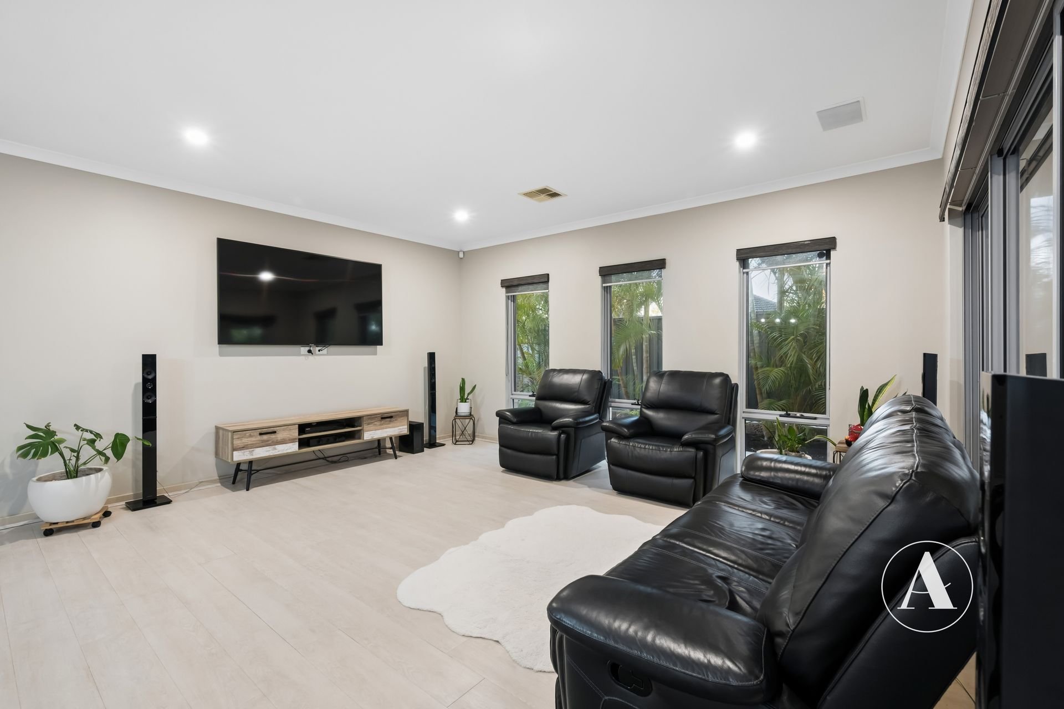
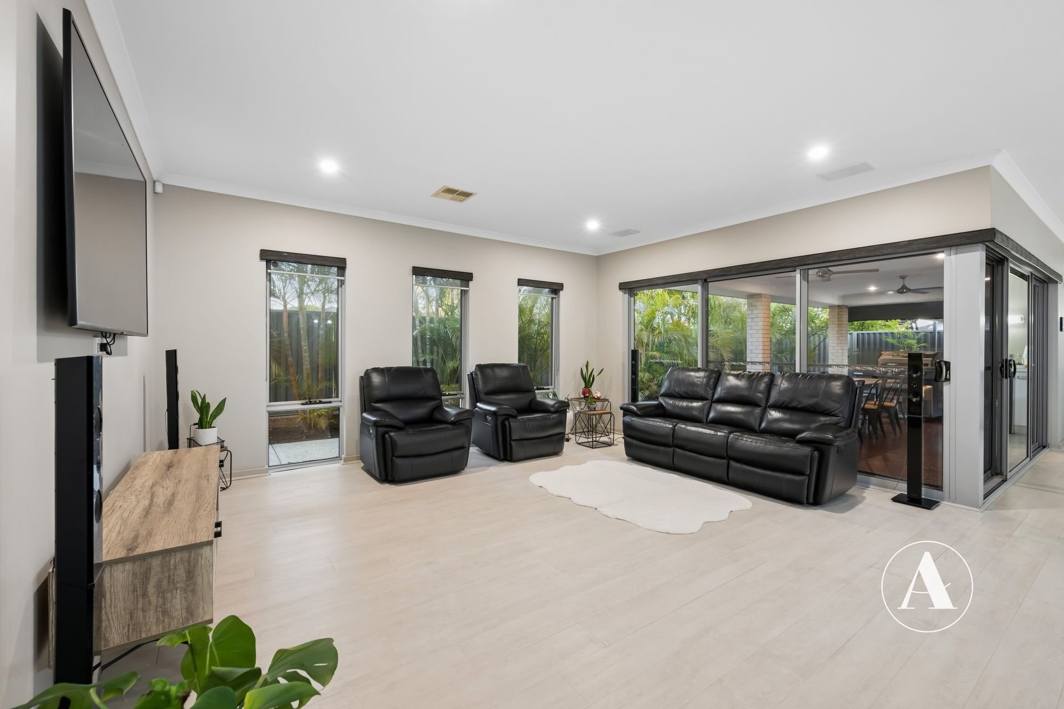
• You’ll love the spacious living areas, high ceilings creating an expansive, light-filled space which opens out to the alfresco area, creating a seamless space between the inside and out.
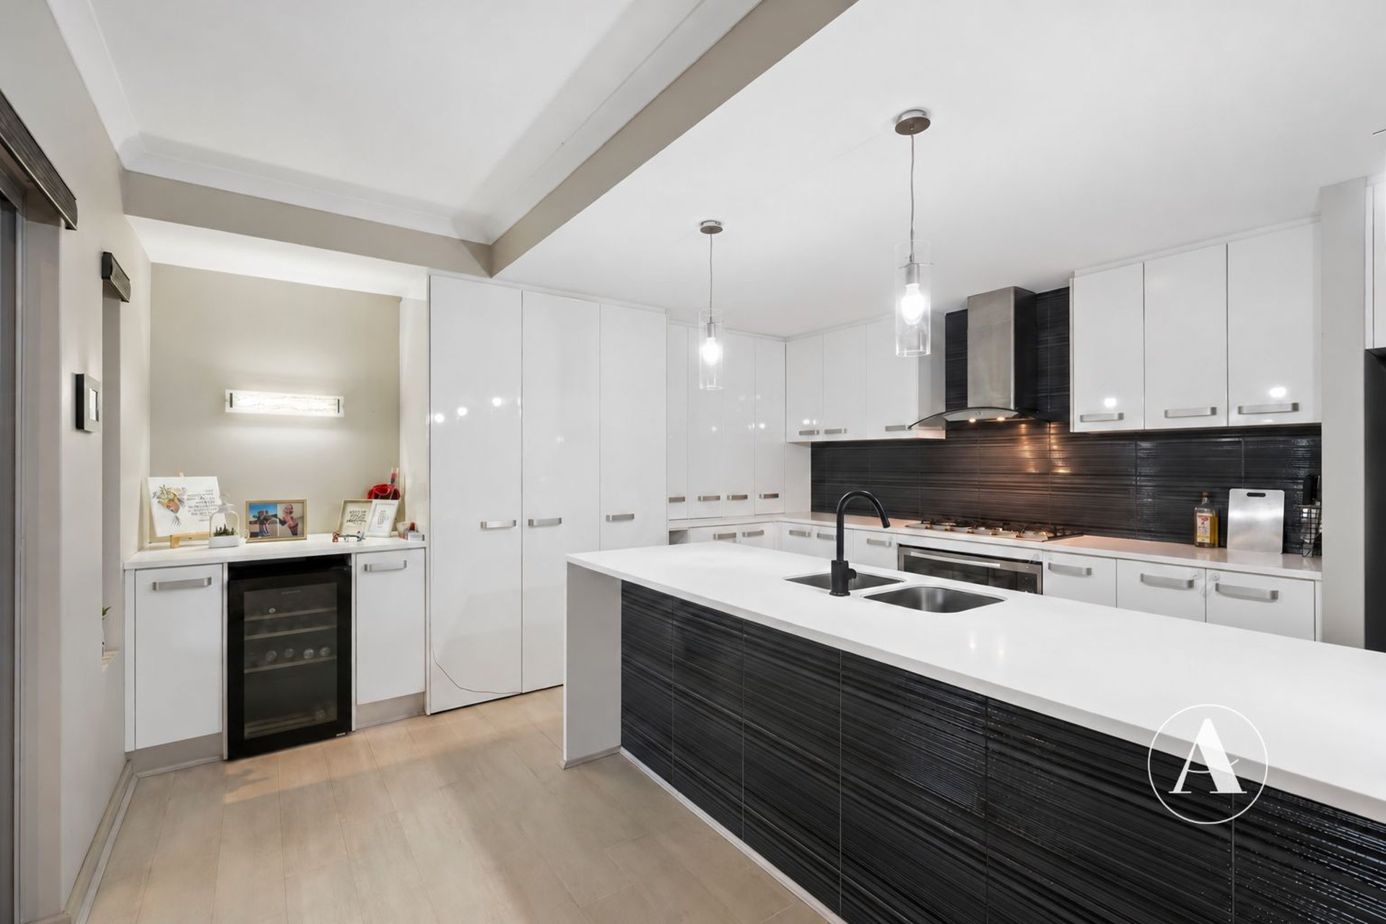
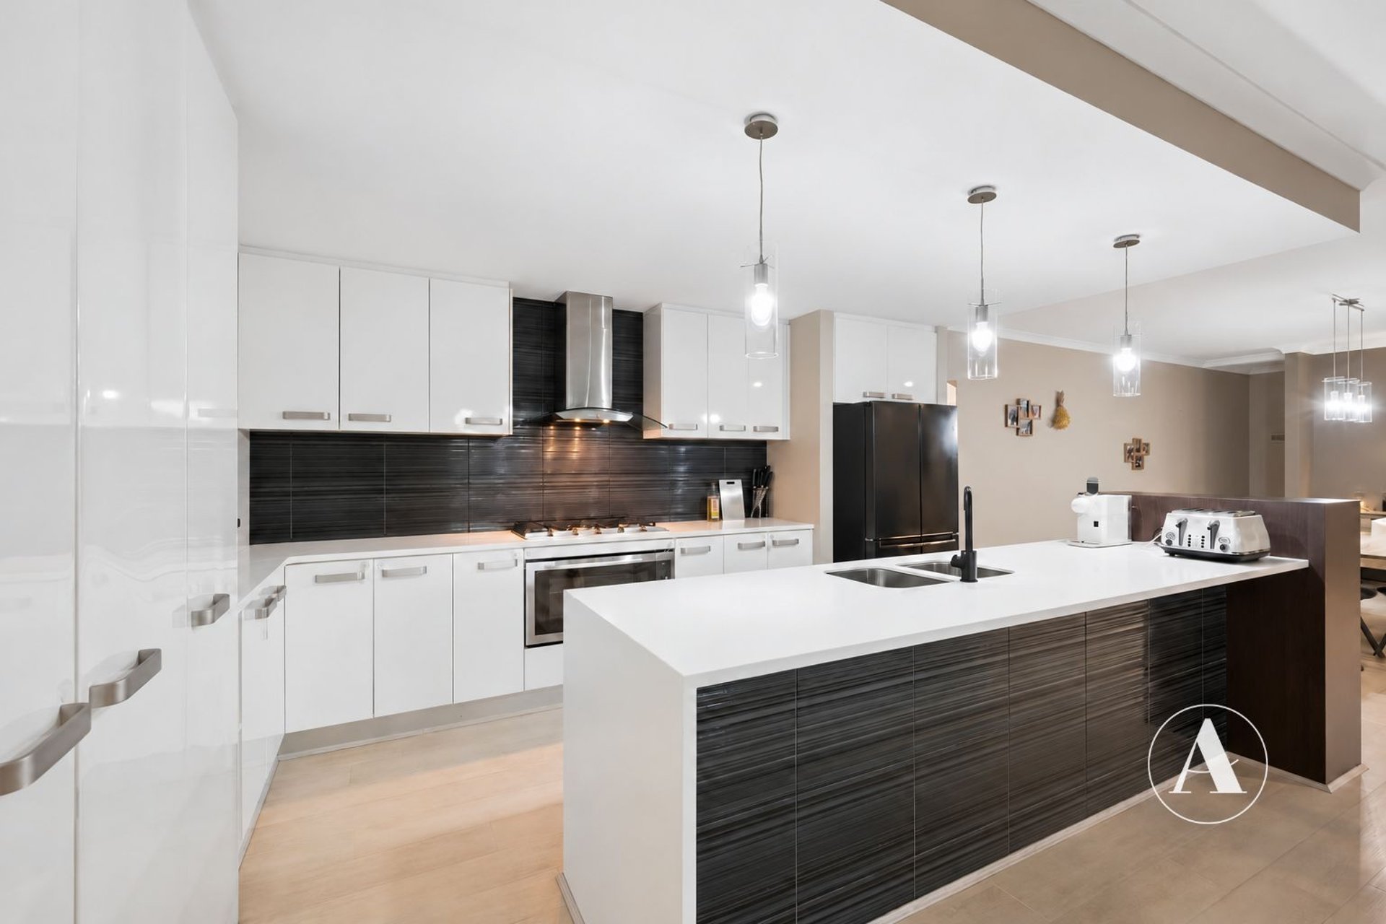
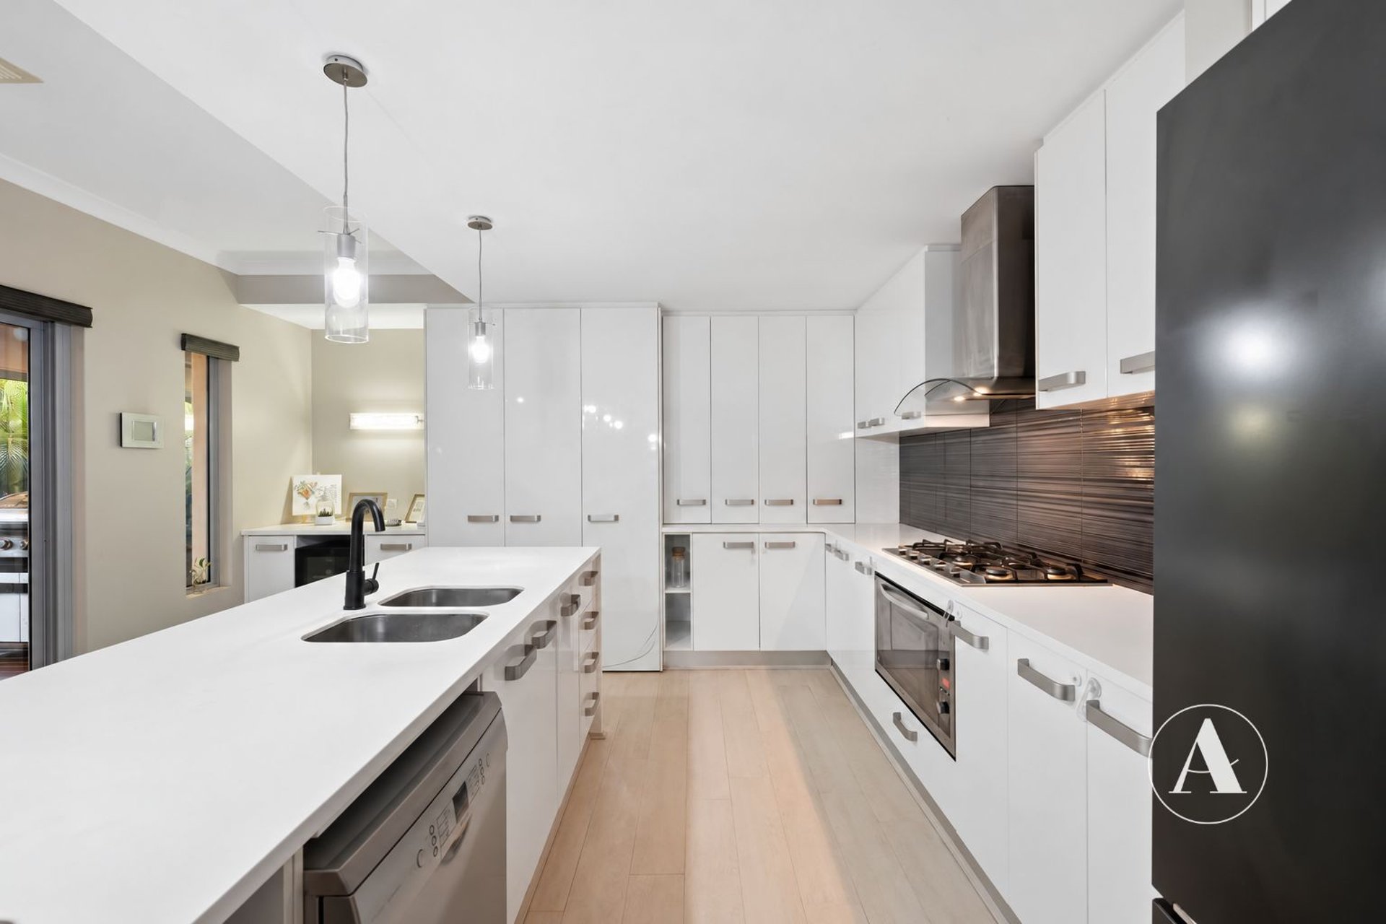
• Thoughtfully designed for everyday living, the kitchen combines style with practicality. It features stone benchtops, quality stainless steel appliances, a built-in pantry, ample overhead cabinetry and a central island bench.
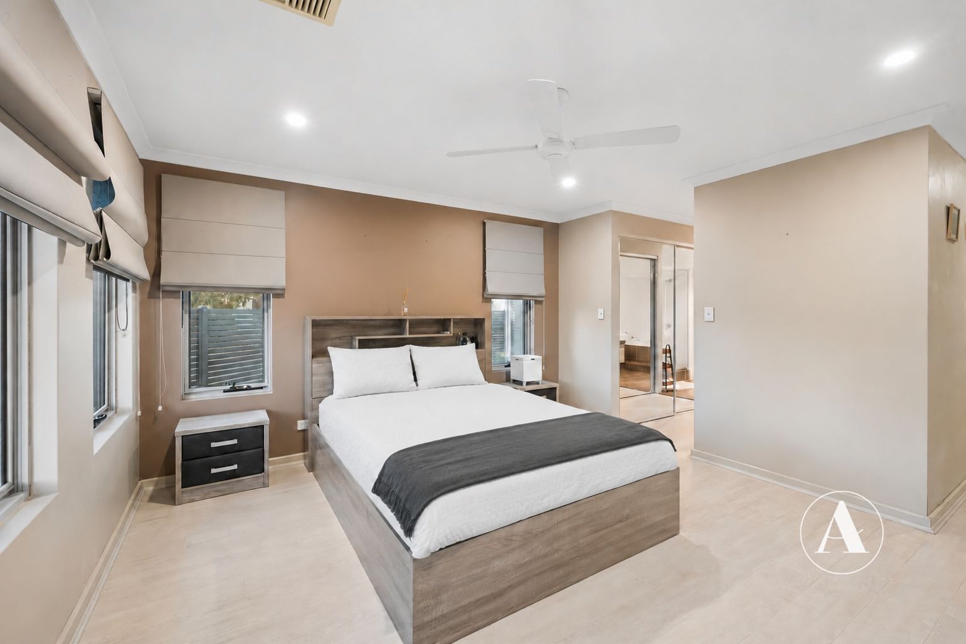
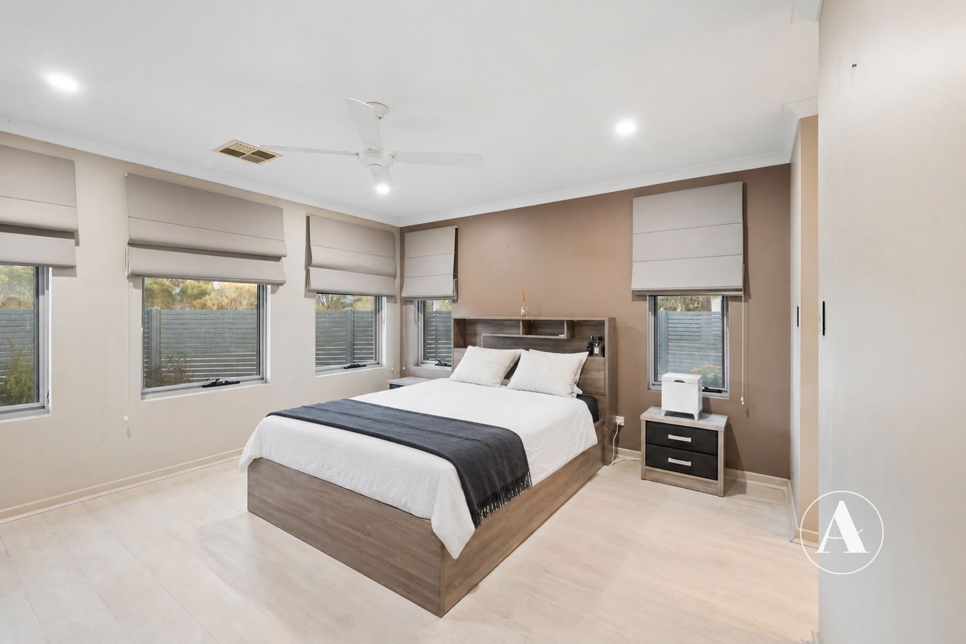
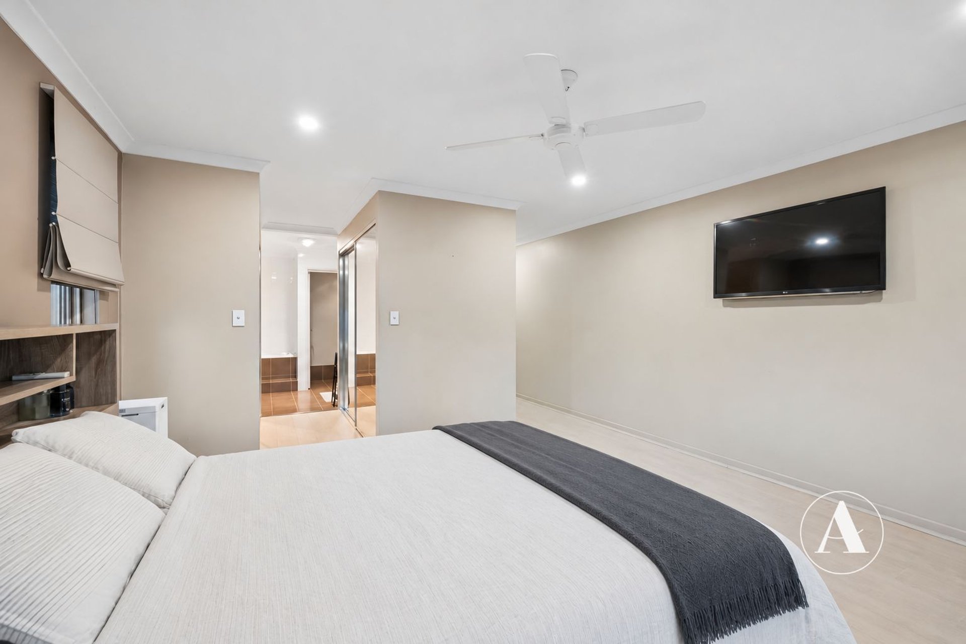
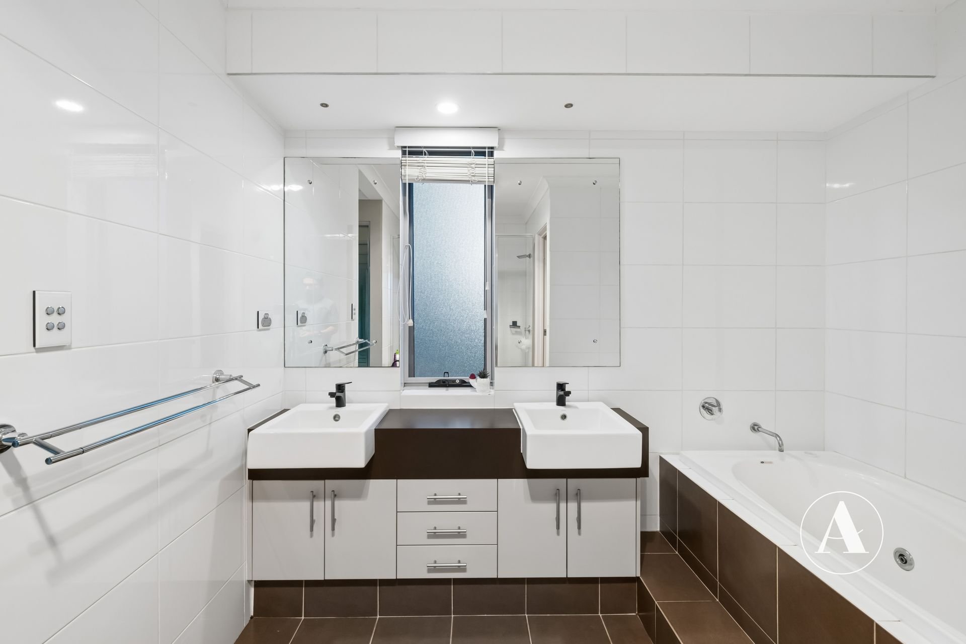
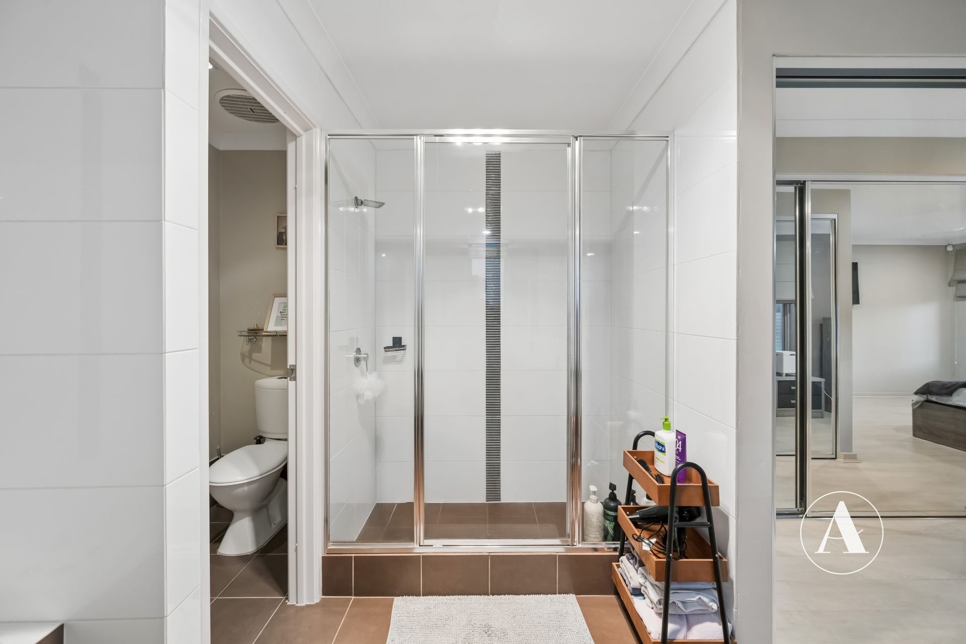
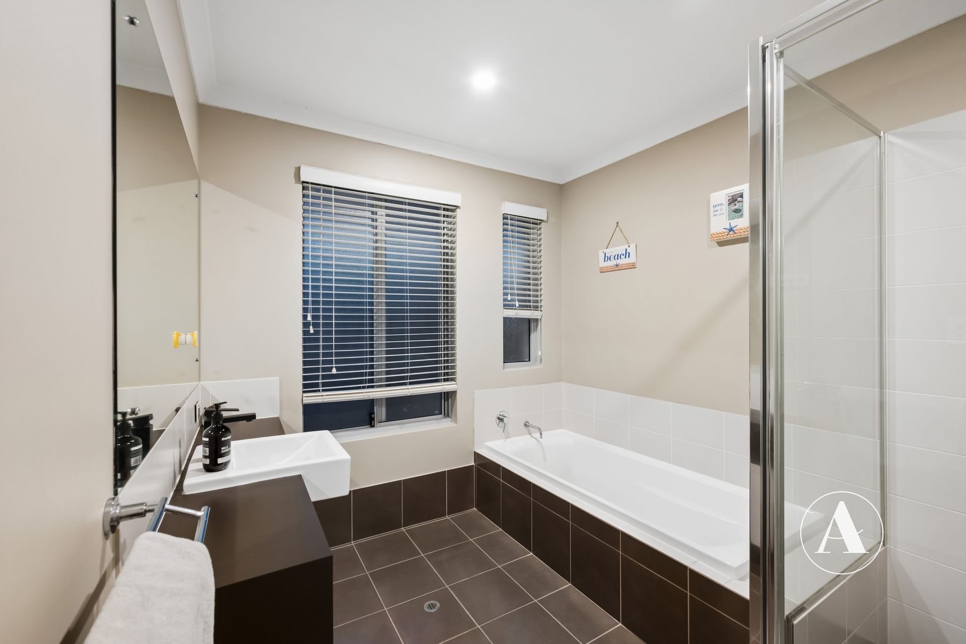
• The main bedroom is privately positioned at the front of the home, offering a spacious retreat complete with an open-style ensuite featuring a double vanity, spa bath, and two large built-in robes with mirrored sliding doors.
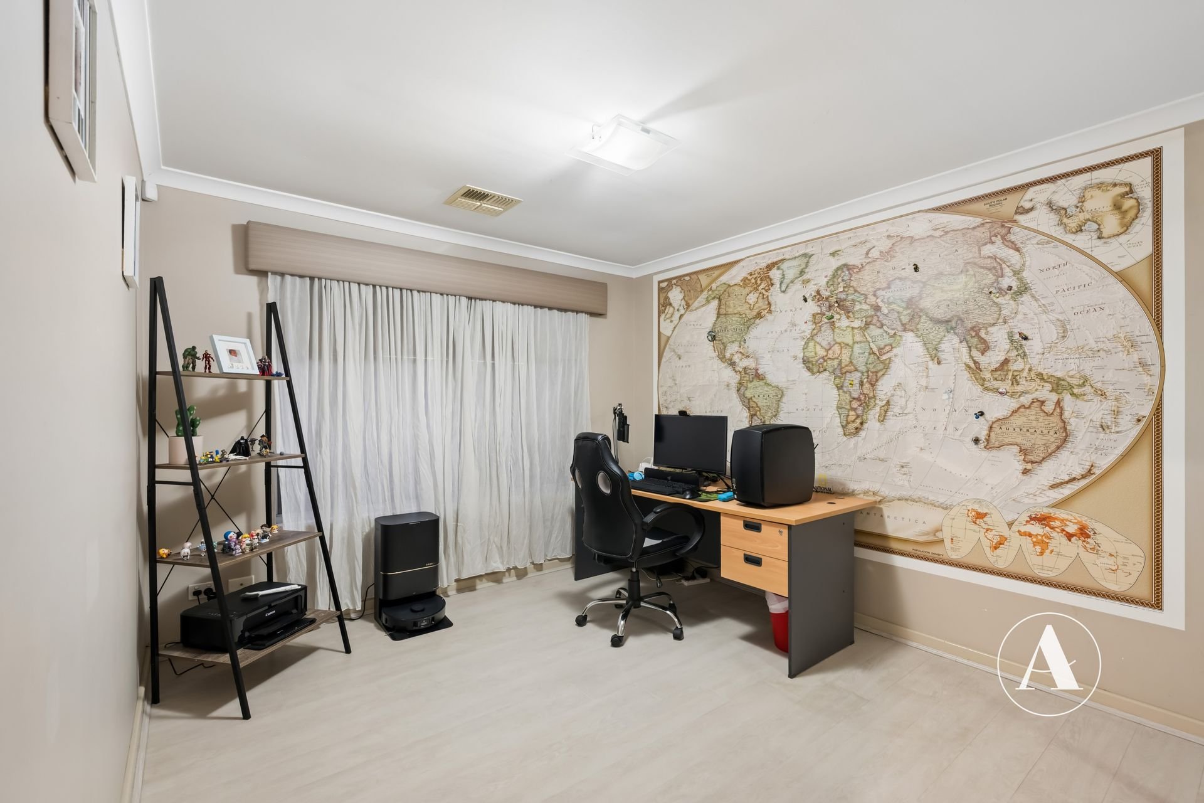
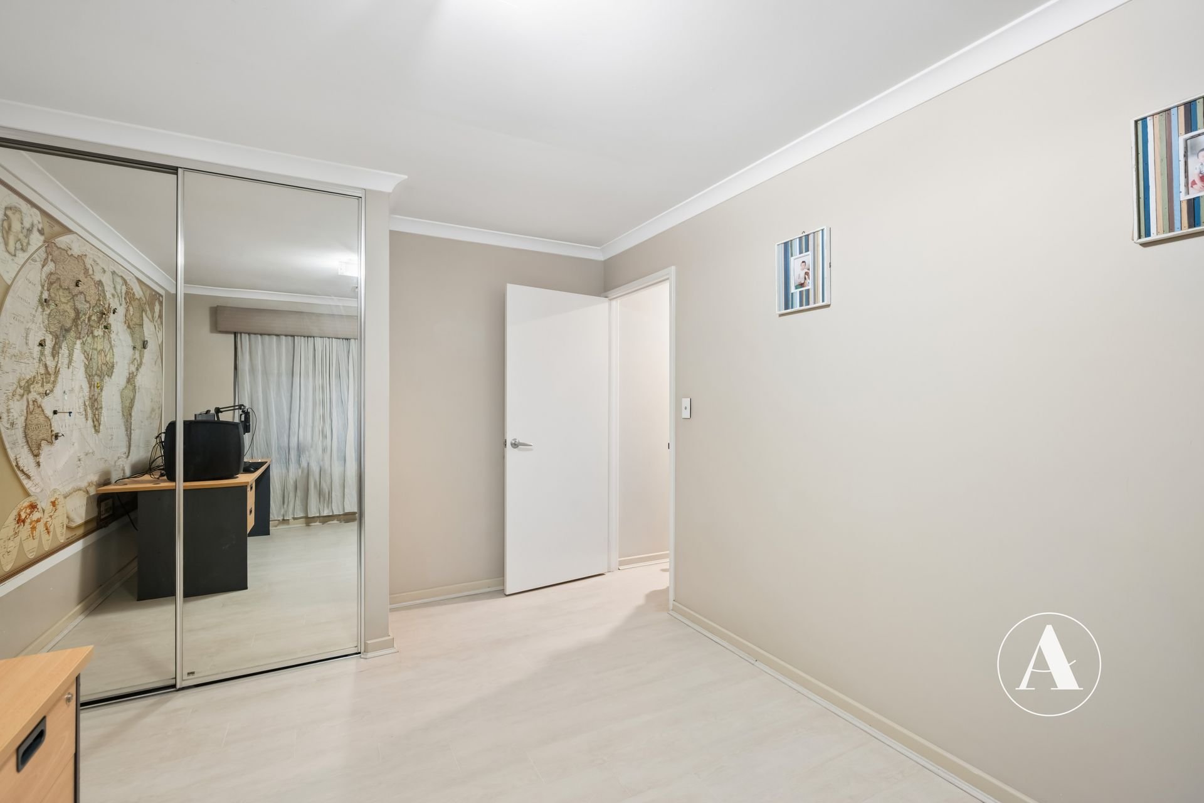
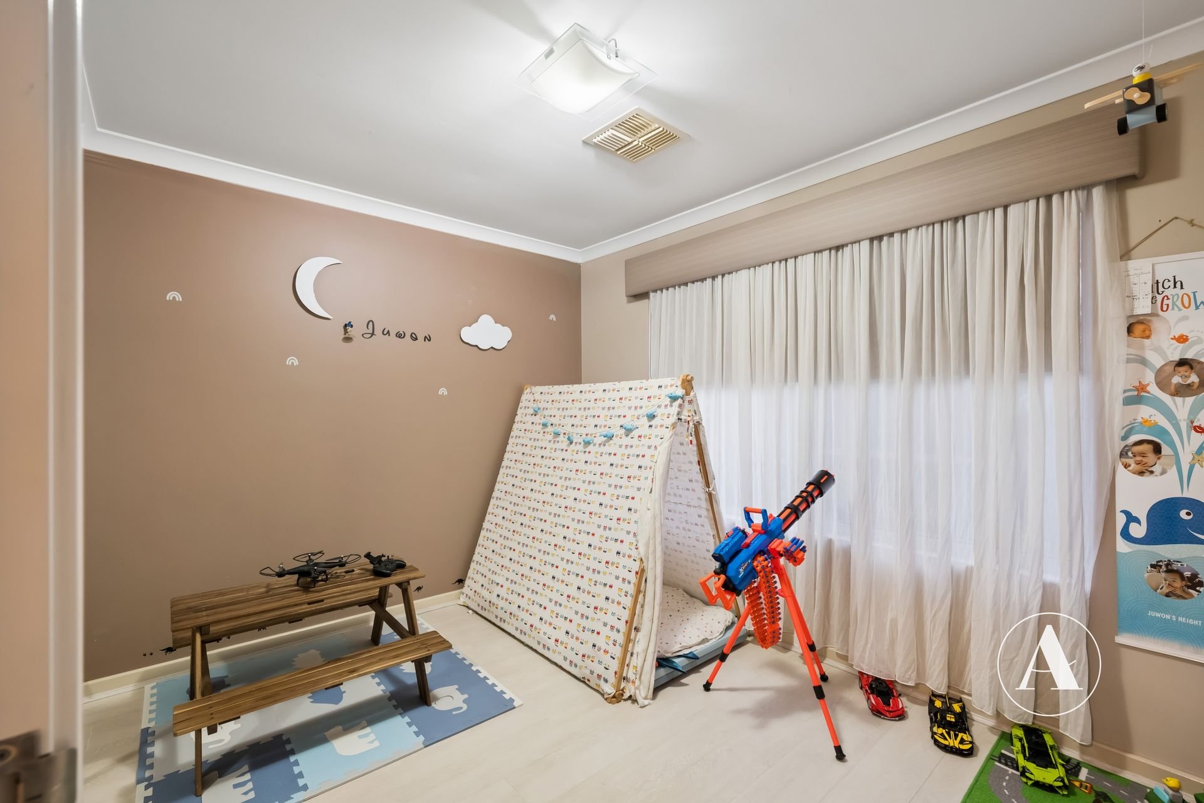
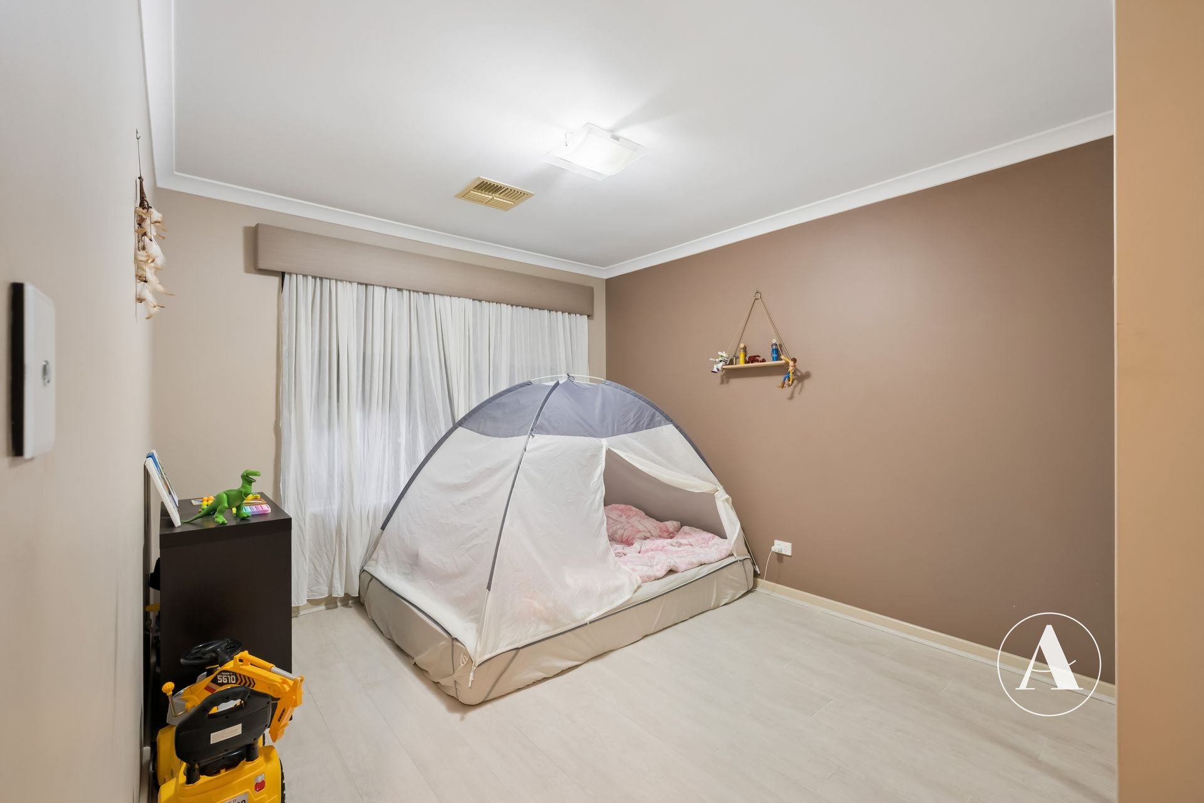
• The secondary bedrooms are all a generous size, offering built-in robes with mirrored sliding doors.
• Ducted reverse-cycle air-conditioning for comfortable living all year round.
• Alarm system and security cameras installed for added peace of mind.
OUTSIDE
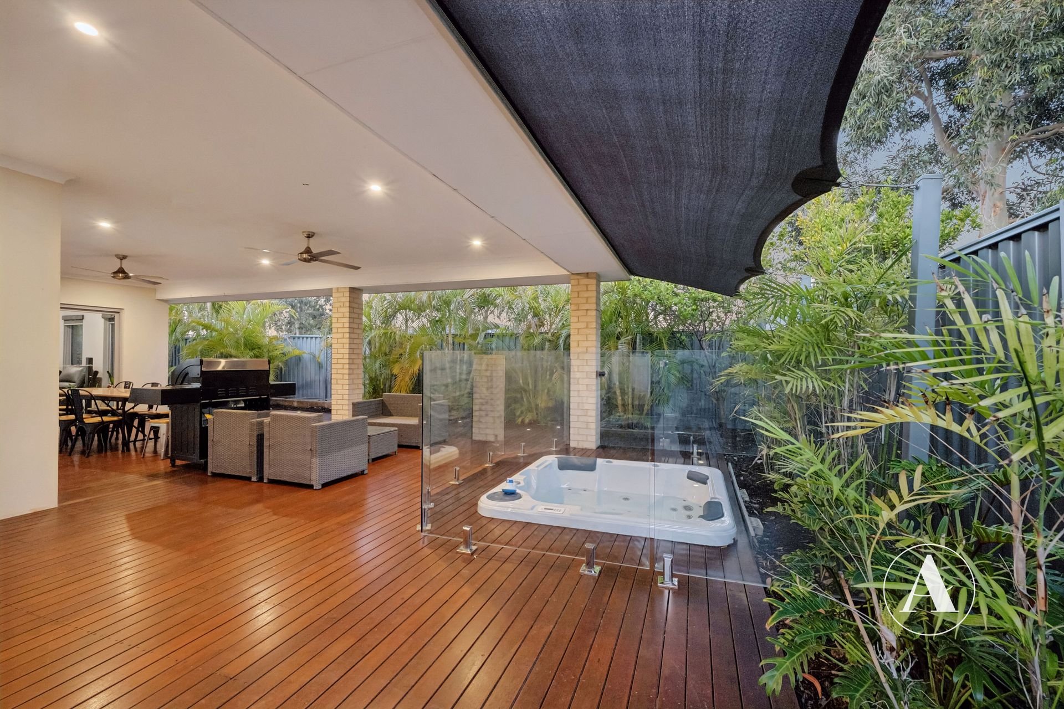
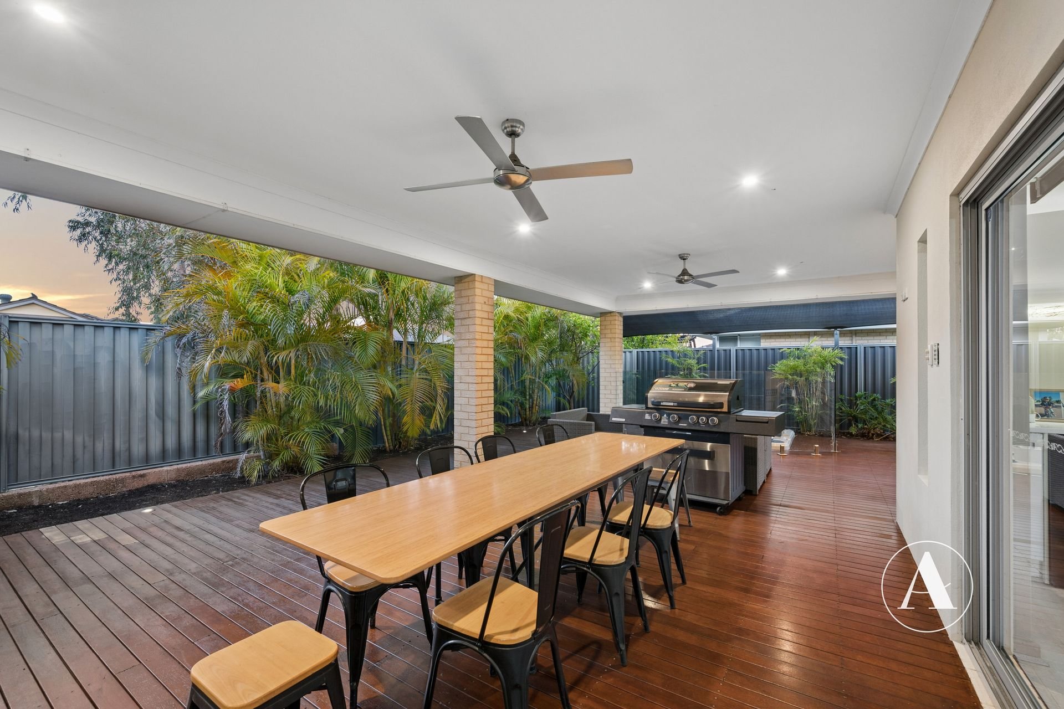
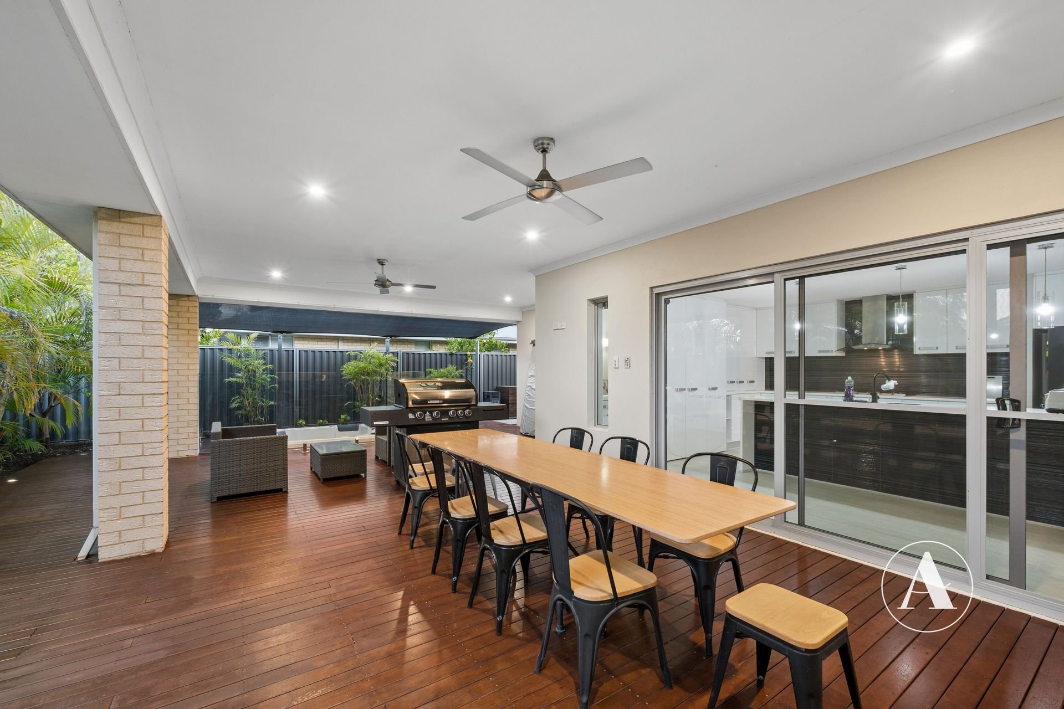
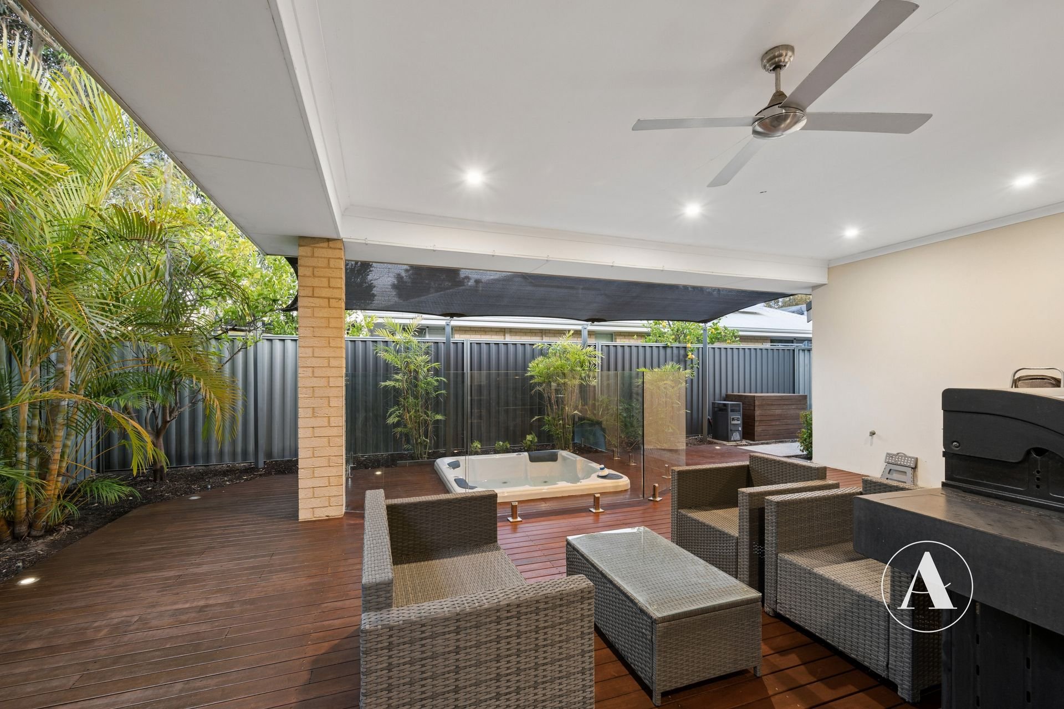
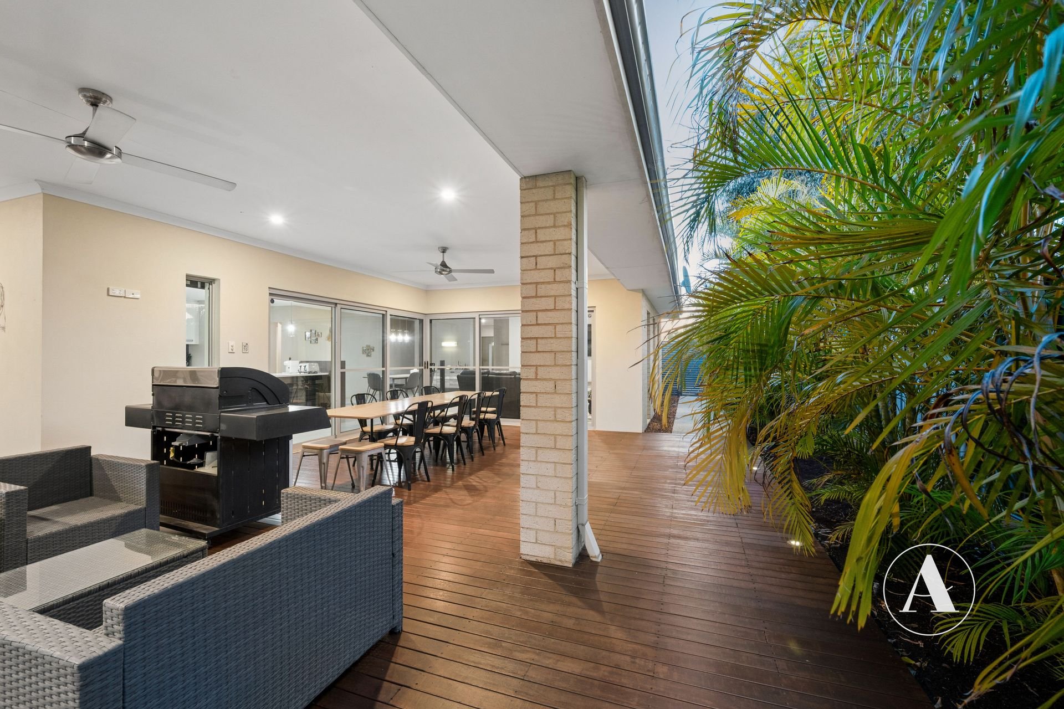
• If you love to entertain, you’ll love the decked alfresco. Sit back and relax or fire up the BBQ and enjoy celebrating special occasions with family and friends.
• Outdoor spa provides a great spot to relax and enjoy the garden setting.
• 6.4kW solar panel system with a 5kW inverter helps keep electricity bills down.
SO MUCH, SO CLOSE
400m – Nearest Bus Stop
450m – William Lockard Park
2.4km – Stockland Harrisdale
2.4km – Centuria Southern River
230m – North Harrisdale Primary School
1.7km – Harrisdale Senior High School
*Distances are approximate, sourced from Google Maps.
PROPERTY DETAILS
Land Size: 520m2
Build Year: 2010
Built Area (Living): 200m2
Built Area (Total): 306m2
Floor Plan: Available
Council Rates: $3,260.57 Annually (Approx)
Water Rates: $1,429.04 Annually (Approx)
NBN: Available
Airconditioning: Ducted Reverse-Cycle
Solar Panels: 6.4kW Panel / 5kW Inverter
Hot Water System: Gas Instantaneos
INVESTORS
Rental Appraisal: $900 – $950 p/w
Vacant possession available at settlement
*Virtual furniture has been added to Photos 2, 11, 12, 13, 14 & 15 for illustrative purposes only*
BOOK AN INSPECTION
Contact Gareth May on 0430 400 664 or gmay@attree.com.au to arrange a private inspection.
DISCLAIMER: This document has been prepared for advertising and marketing purposes only. Whilst every care has been taken with the preparation of the particulars contained in the information supplied, believed to be correct, neither the Agent nor the client nor servants of both, guarantee their accuracy and accept no responsibility for the results of any actions taken, or reliance placed upon this document and interested persons are advised to make their own enquiries & satisfy themselves in all respects. The particulars contained are not intended to form part of any contract.