3 Martagon Street, Southern River WA 6110
 4
 2
 2
INDULGE IN SPACE & STYLE - SPACIOUS FAMILY HUB IN PRIME SOUTHERN RIVER
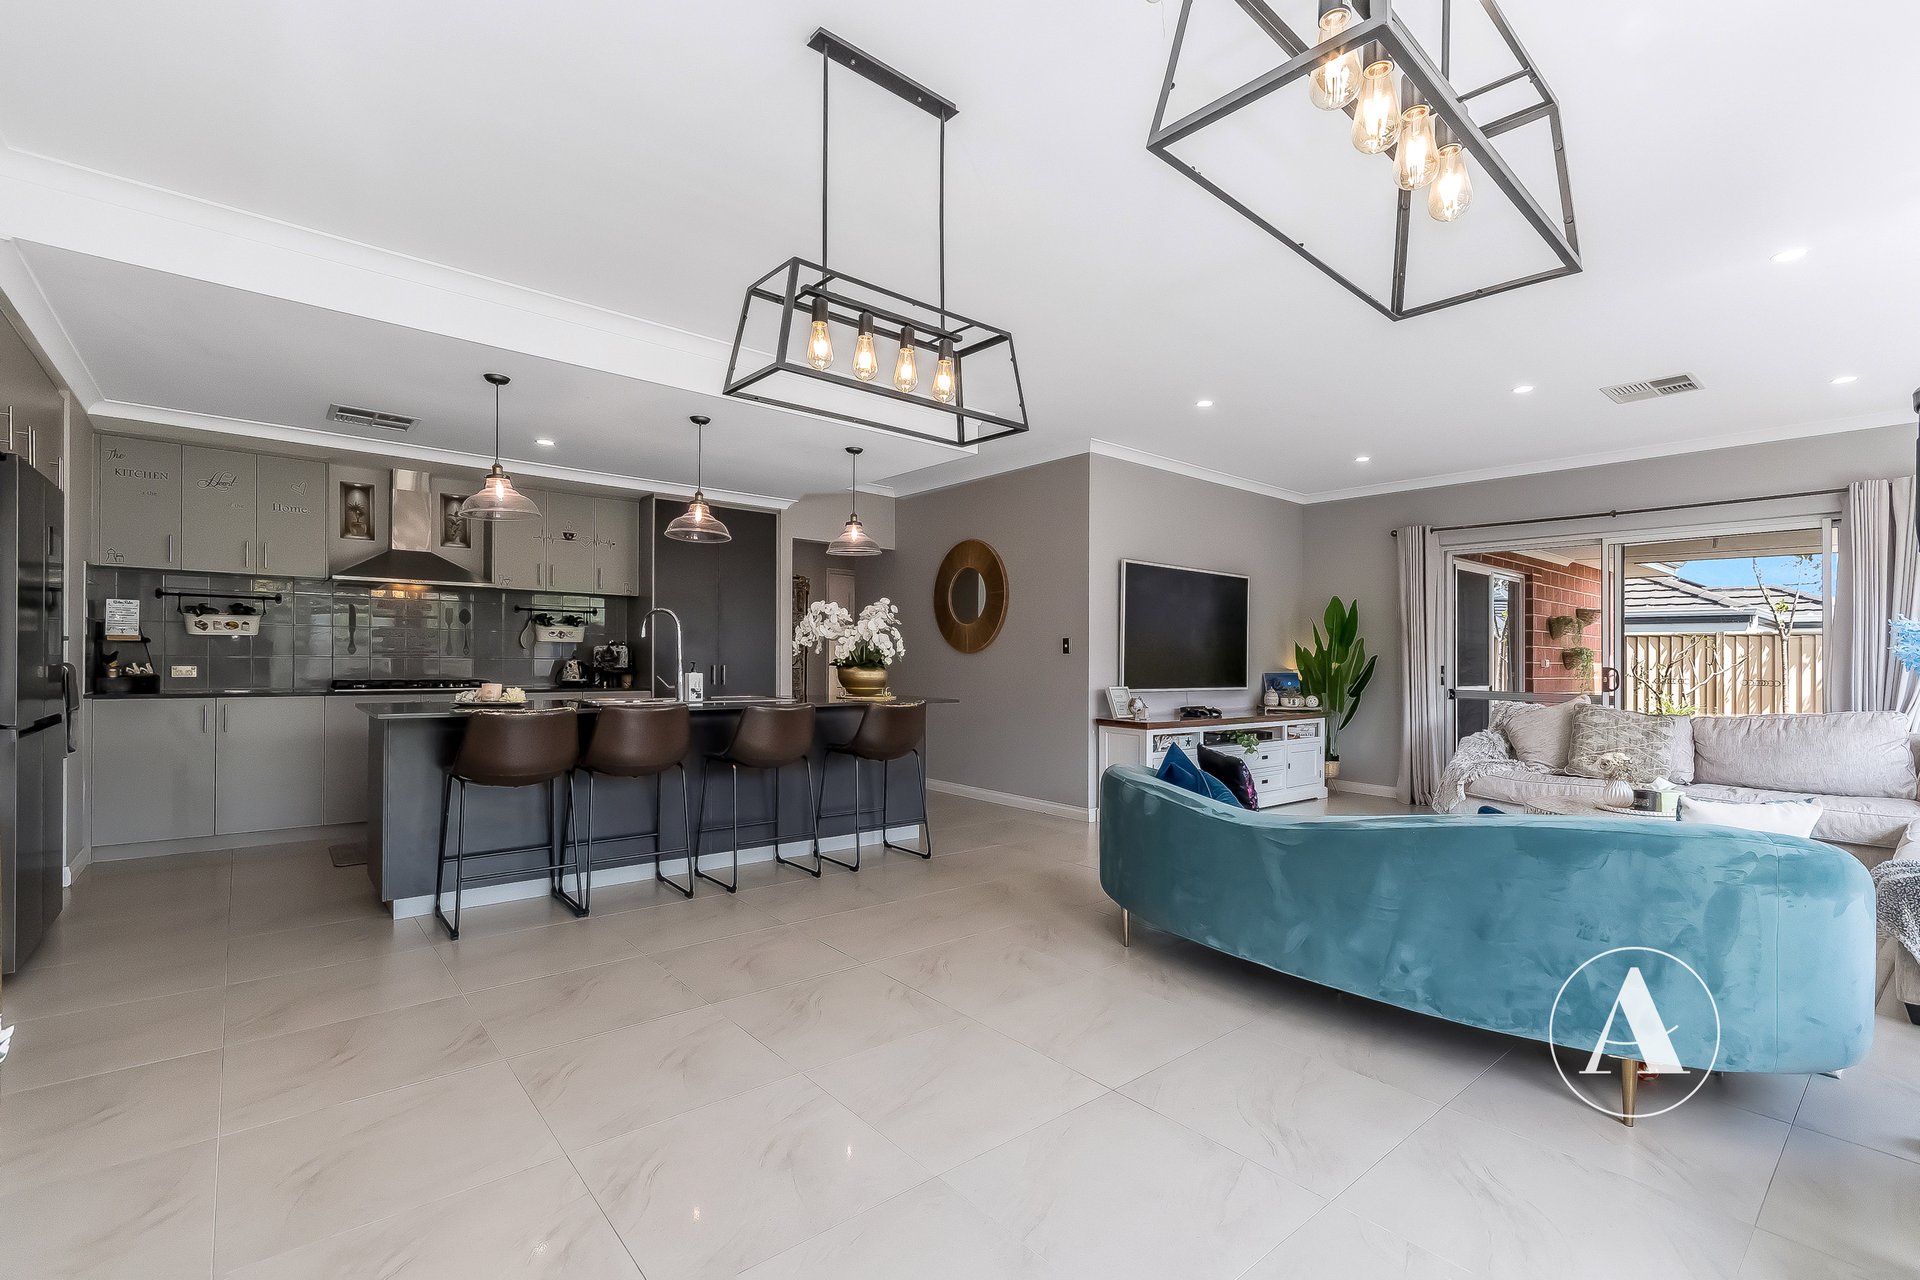
Welcome to 3 Martagon Street, a remarkably spacious and inviting home tailored for modern family life and working professionals alike. Designed with flexibility in mind, this residence stands out with its multiple distinct living zones-offering a formal front lounge, an expansive open-plan family hub, and a versatile rear games or activity room so everyone can work, unwind, or entertain in peace. The open-plan living and dining zone flows seamlessly out to a sheltered alfresco, creating an effortless setting for weekend gatherings. Positioned in a sought-after Southern River pocket close to parks, shopping, transport links, and quality local schools-and within the Harrisdale Senior High School catchment. This home delivers comfort and convenience in equal measure.
Property Features:
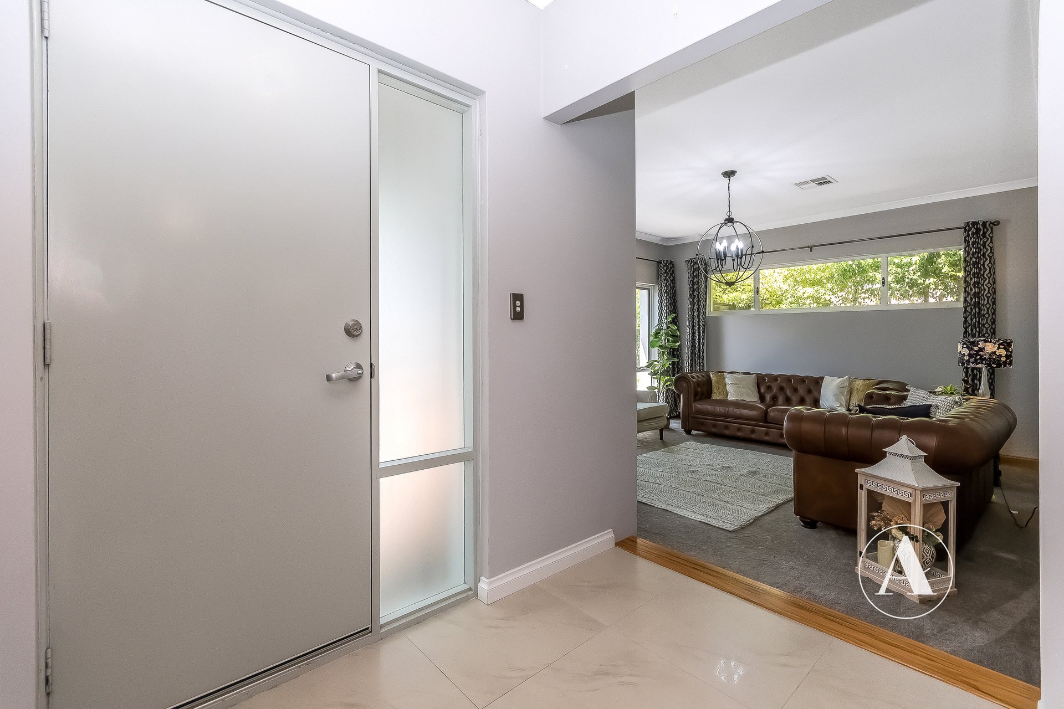
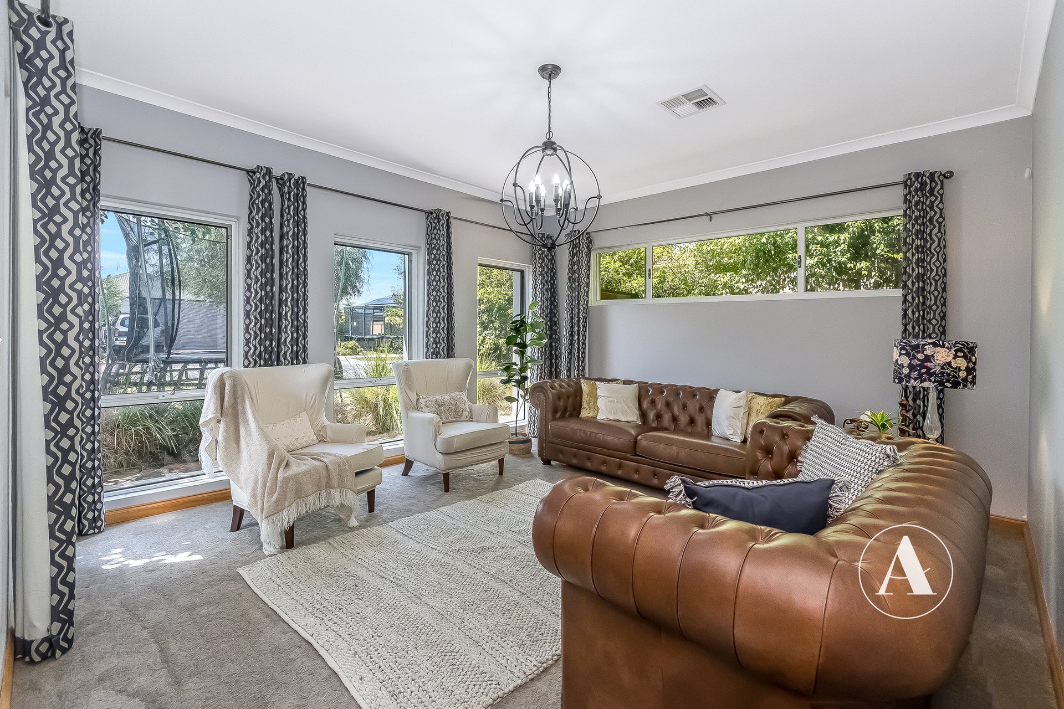
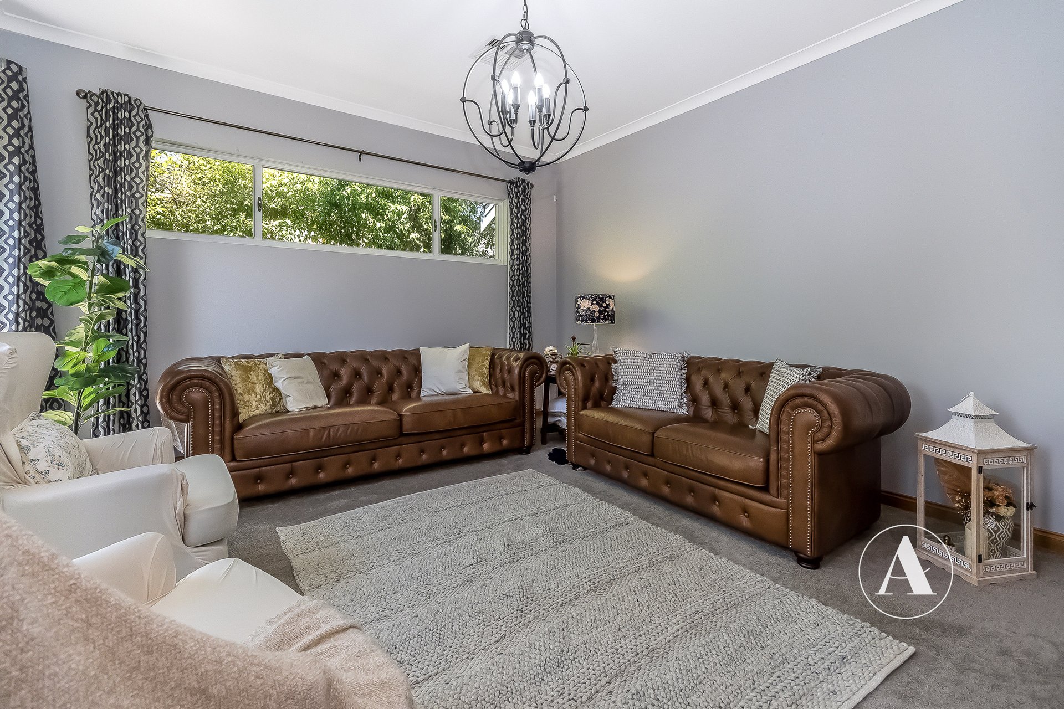
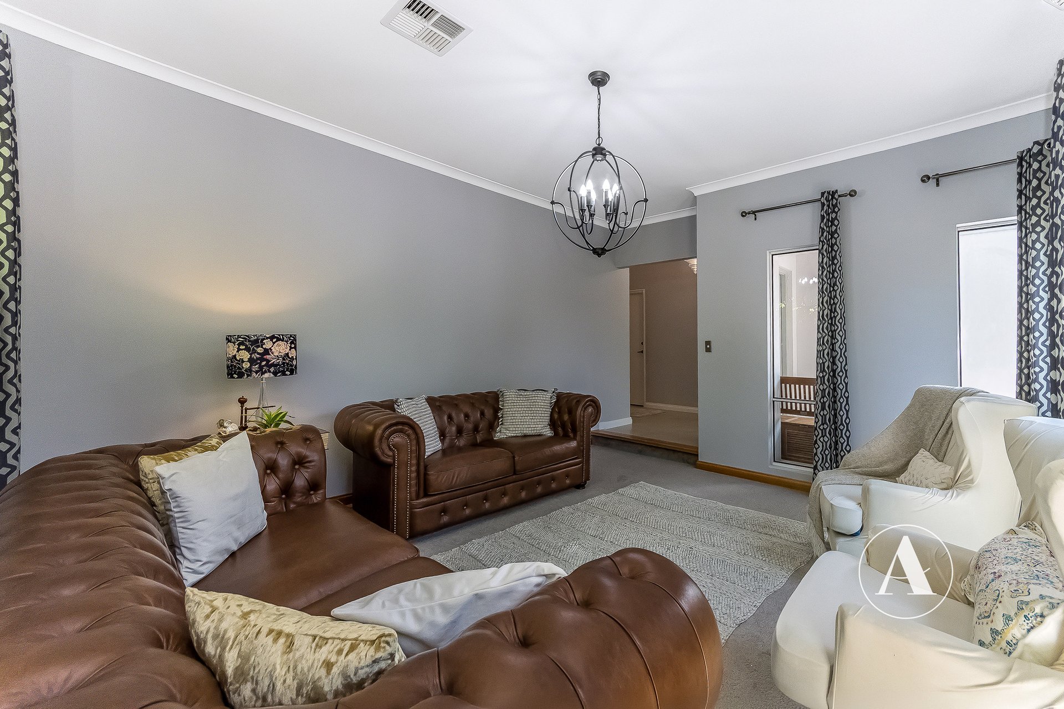
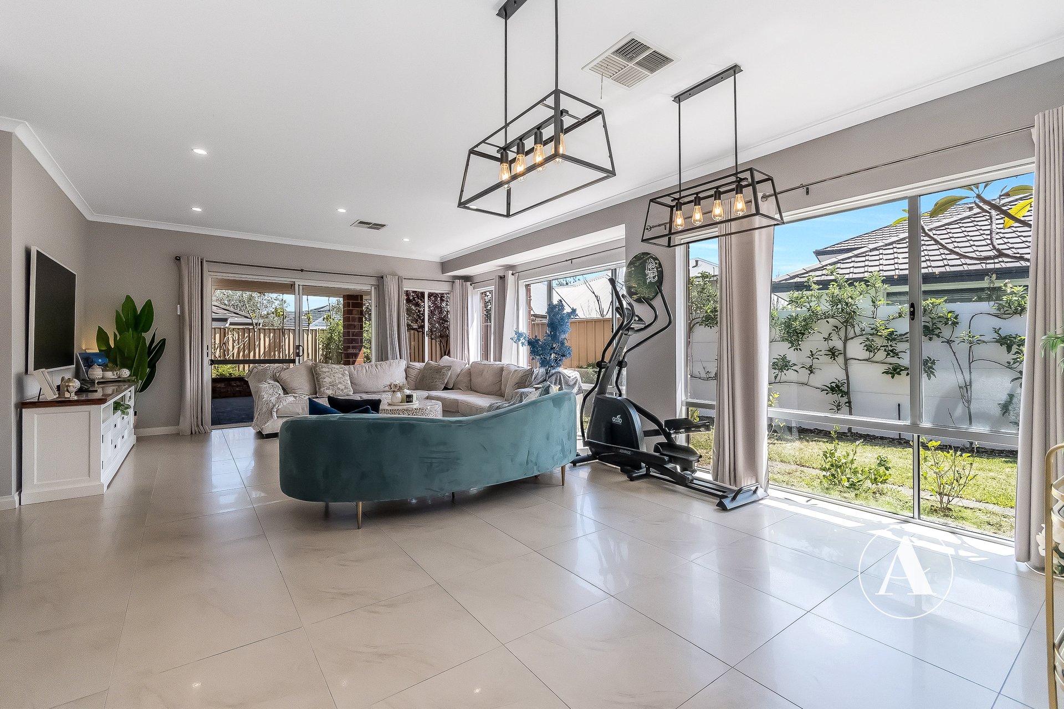
# Front Lounge & Living Area – Refined formal front lounge featuring statement pendant lighting and wide windows, offering a peaceful retreat for quiet relaxation or welcoming guests.
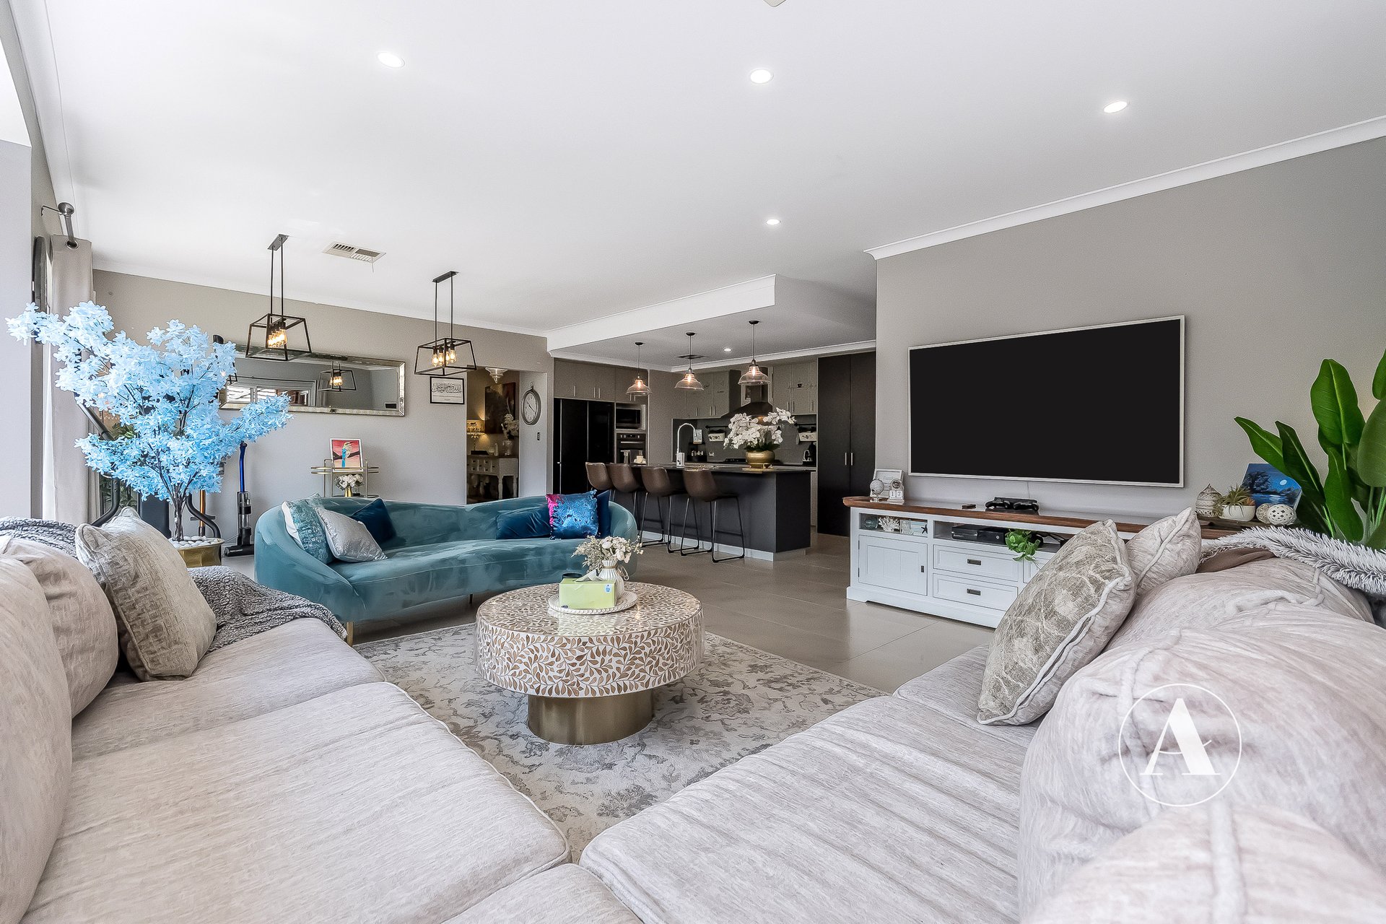
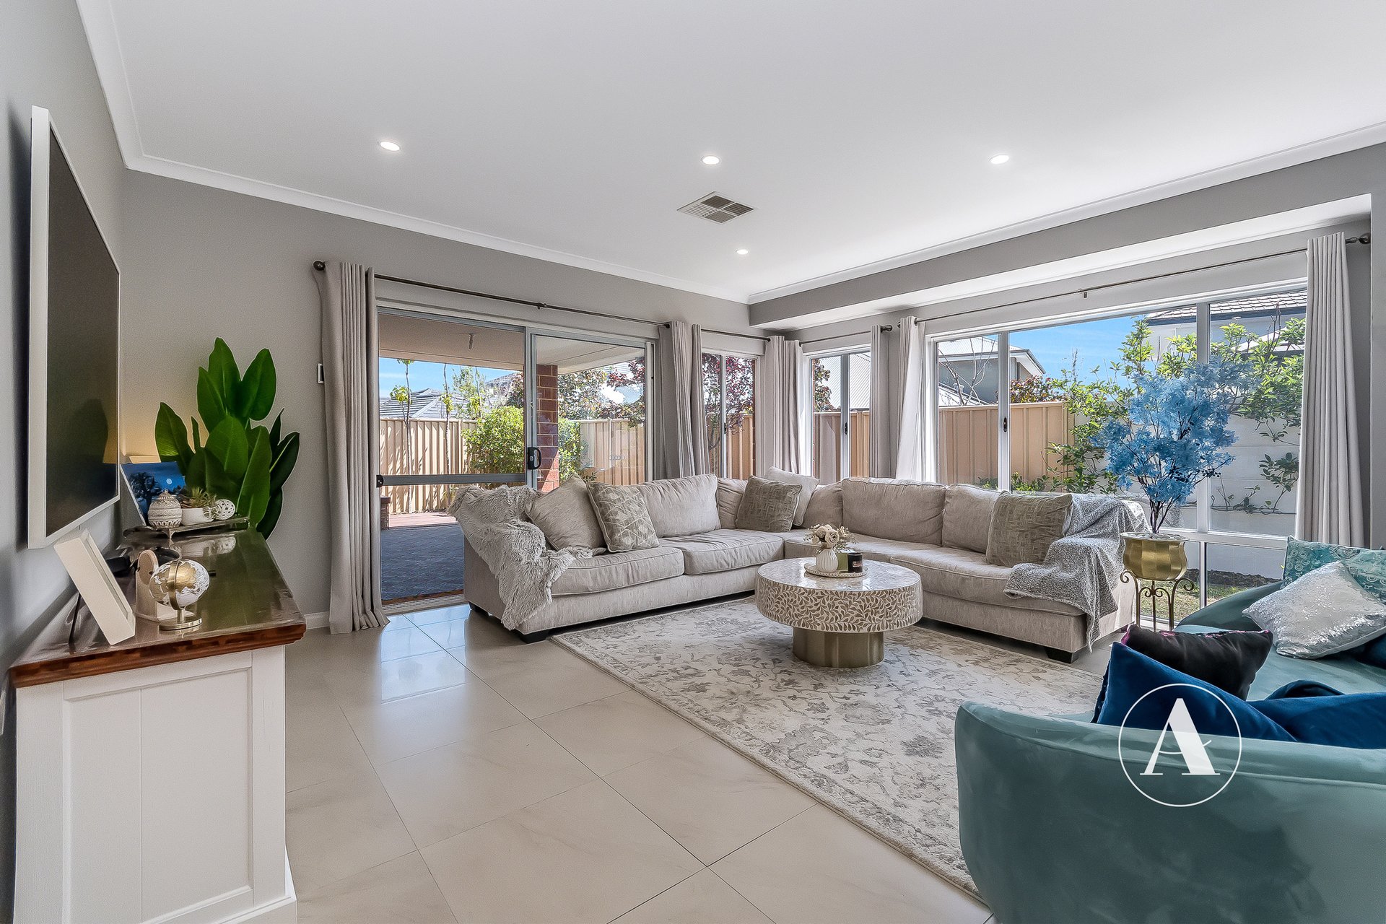
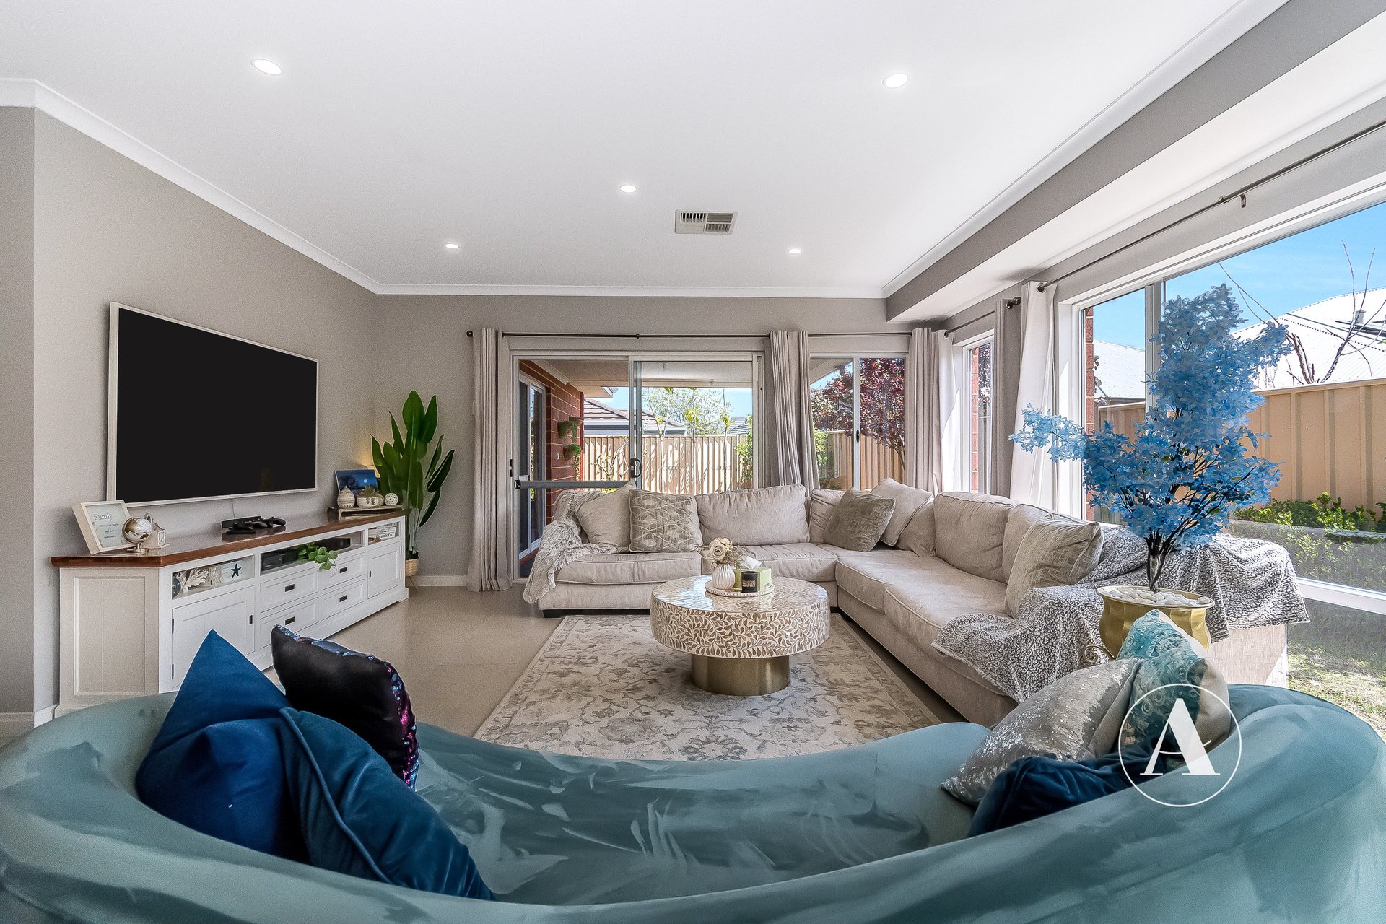
# Open-Plan Family Living – Light-filled central family hub designed for everyday togetherness, providing generous proportions and seamless sliding door access out to the covered alfresco entertaining area.
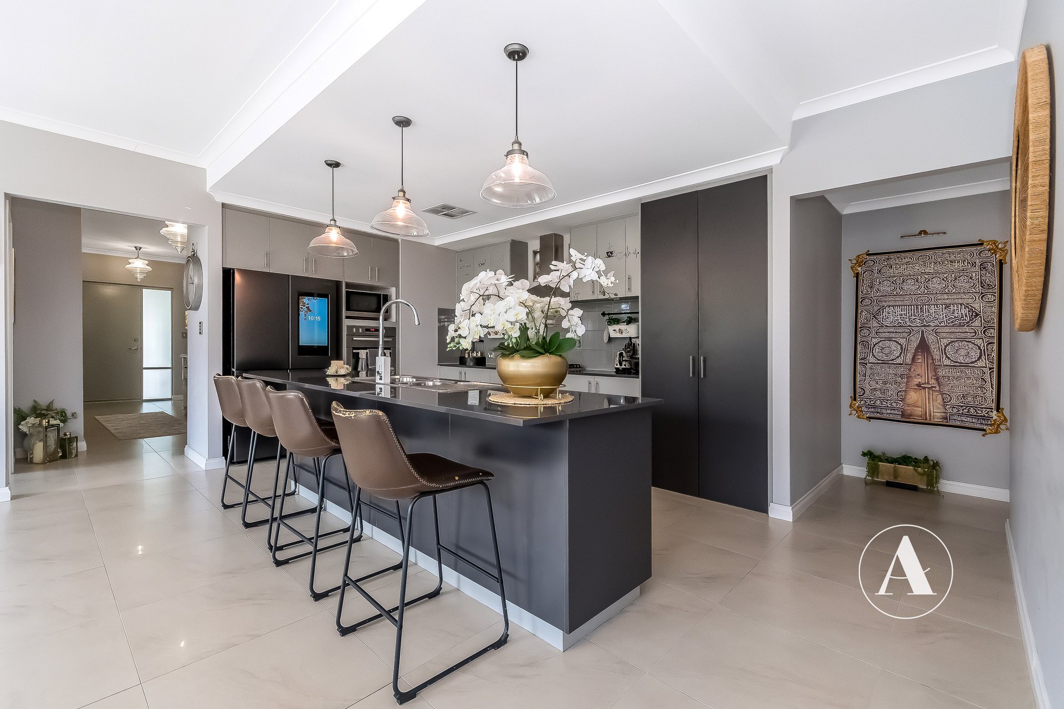
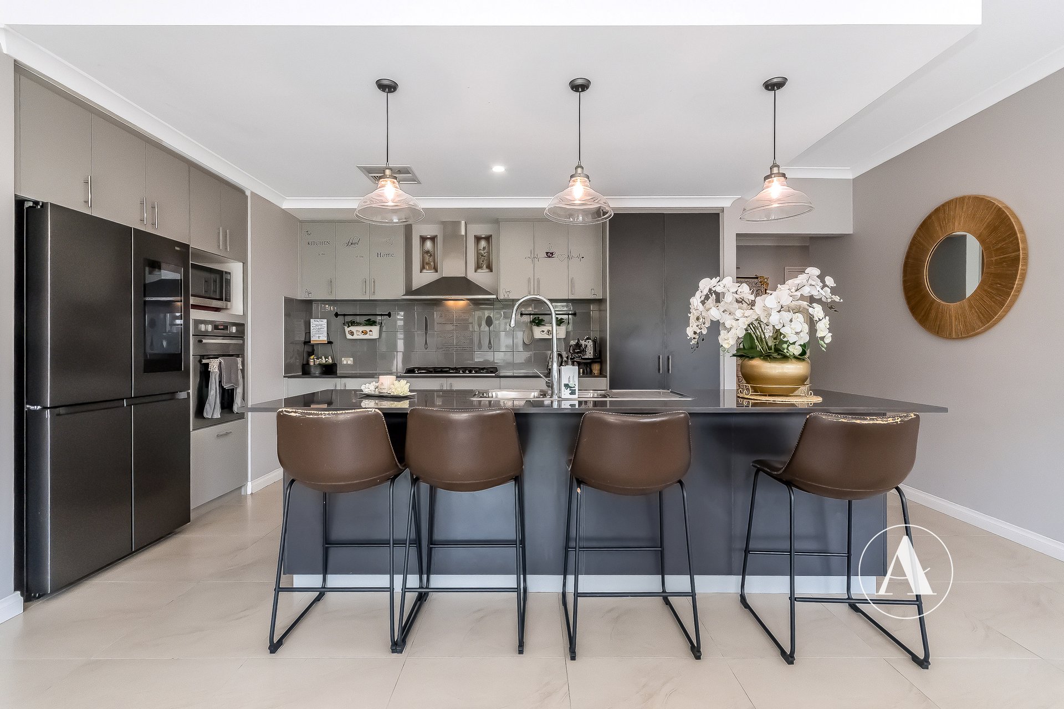
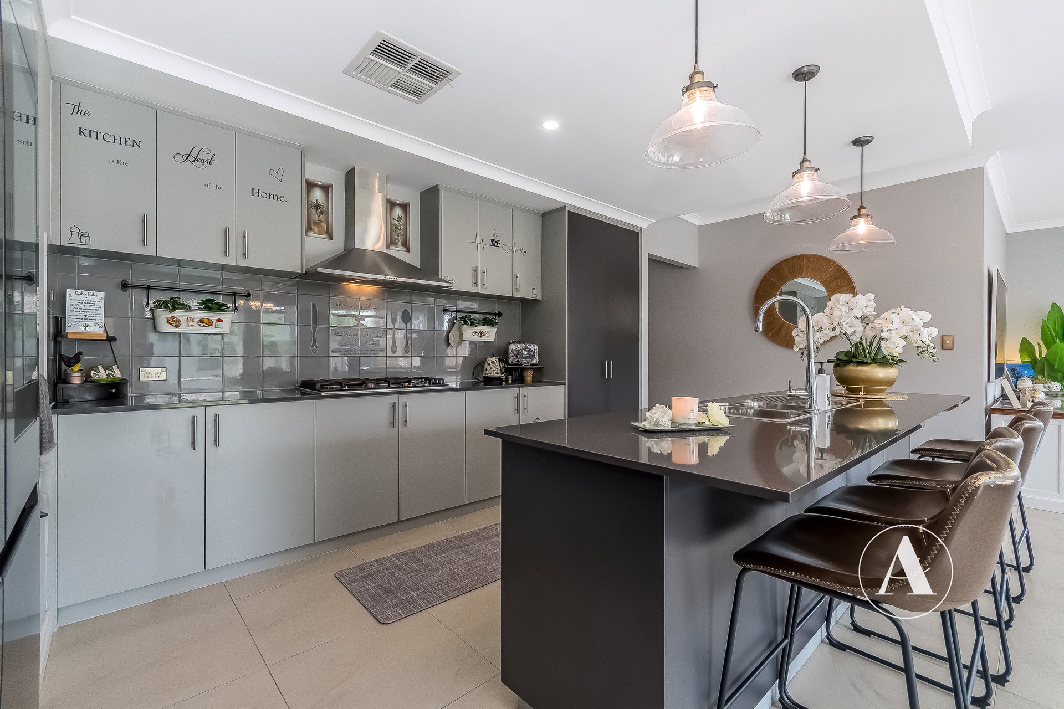
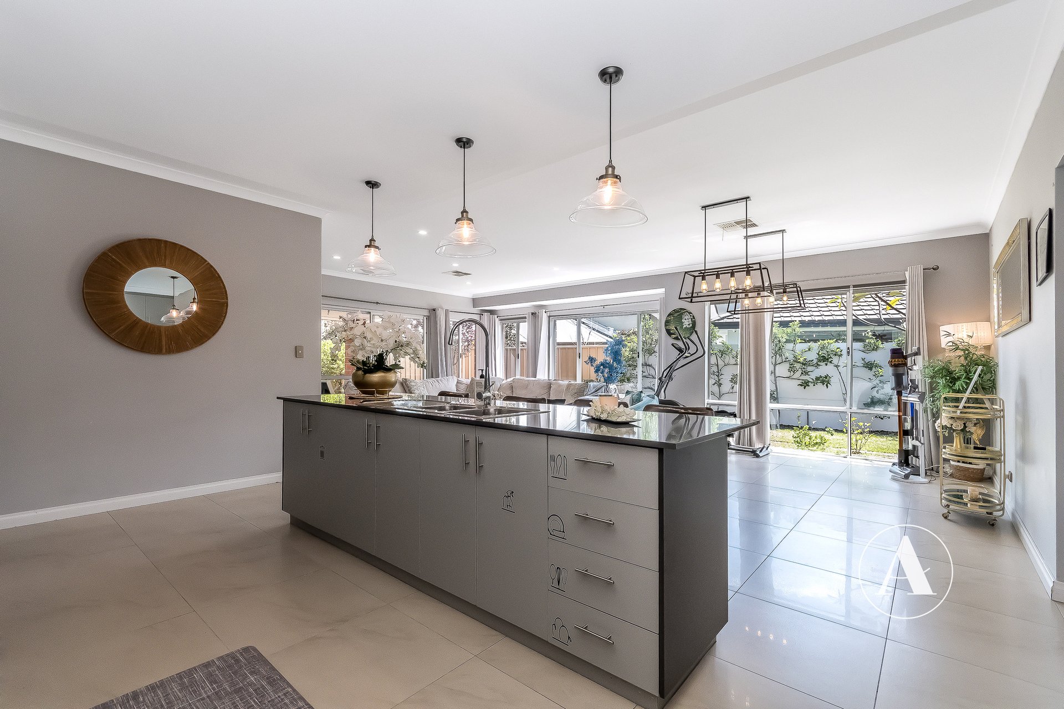
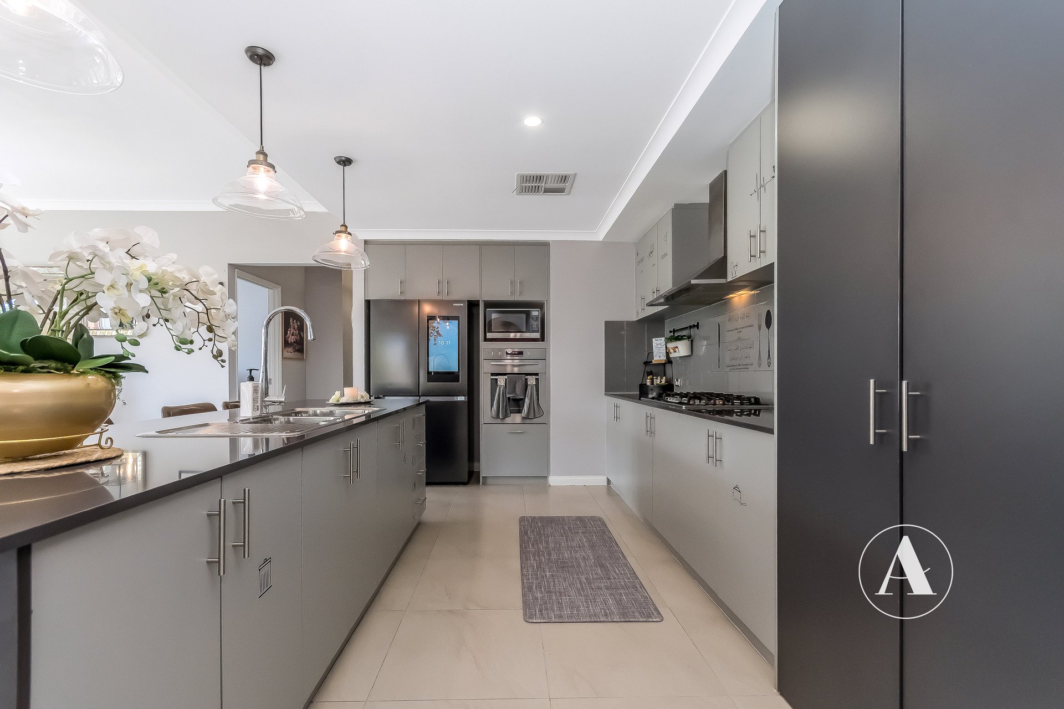
# Kitchen & Dining – A true culinary centerpiece boasting a large dark island bench with a breakfast bar overhang and pendant lighting. The main workspace is fitted with sleek cabinetry, overhead cupboards, a wide fridge recess, a built-in microwave recess, and a dedicated wall-mounted oven tower.
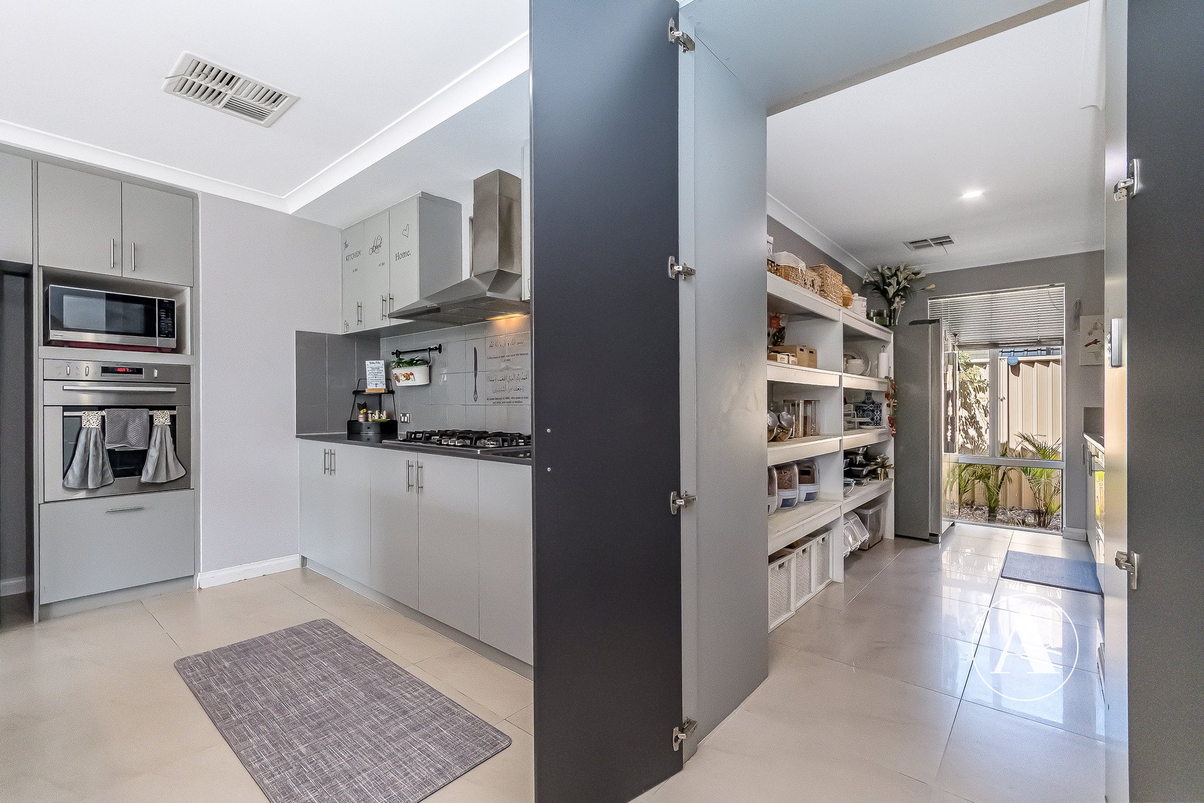
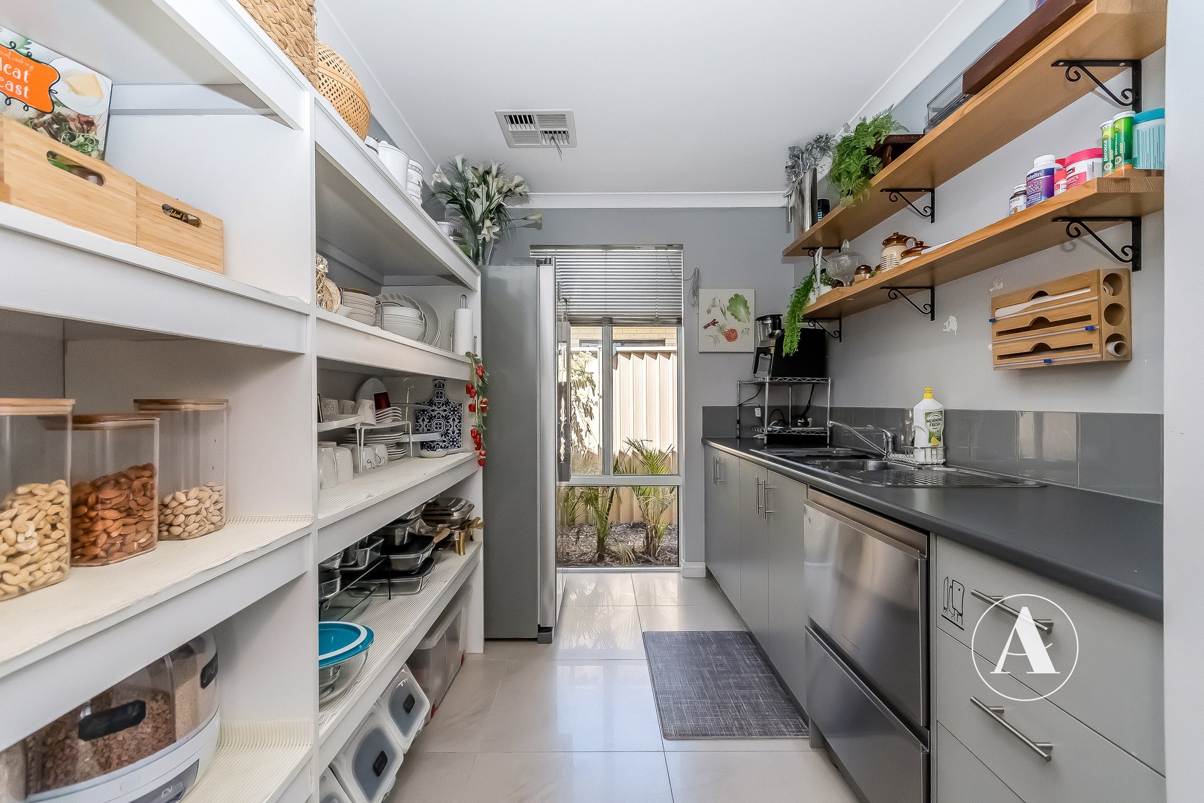
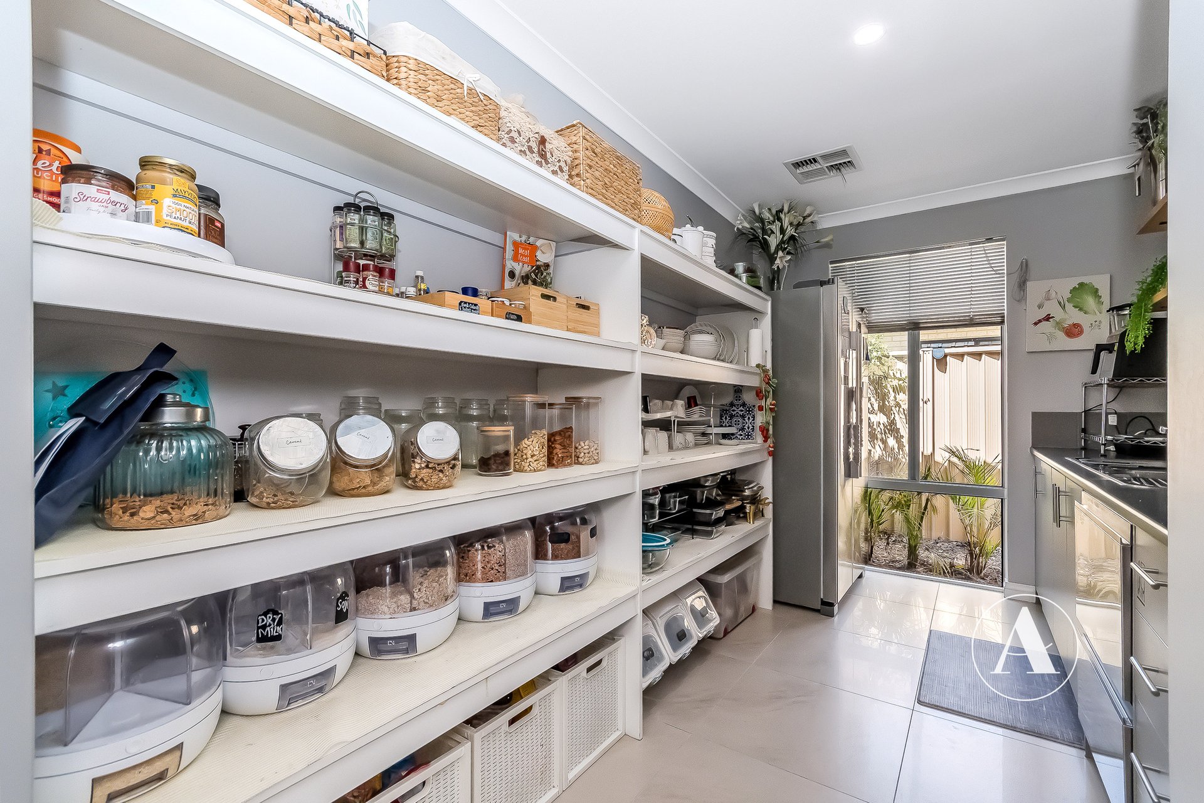
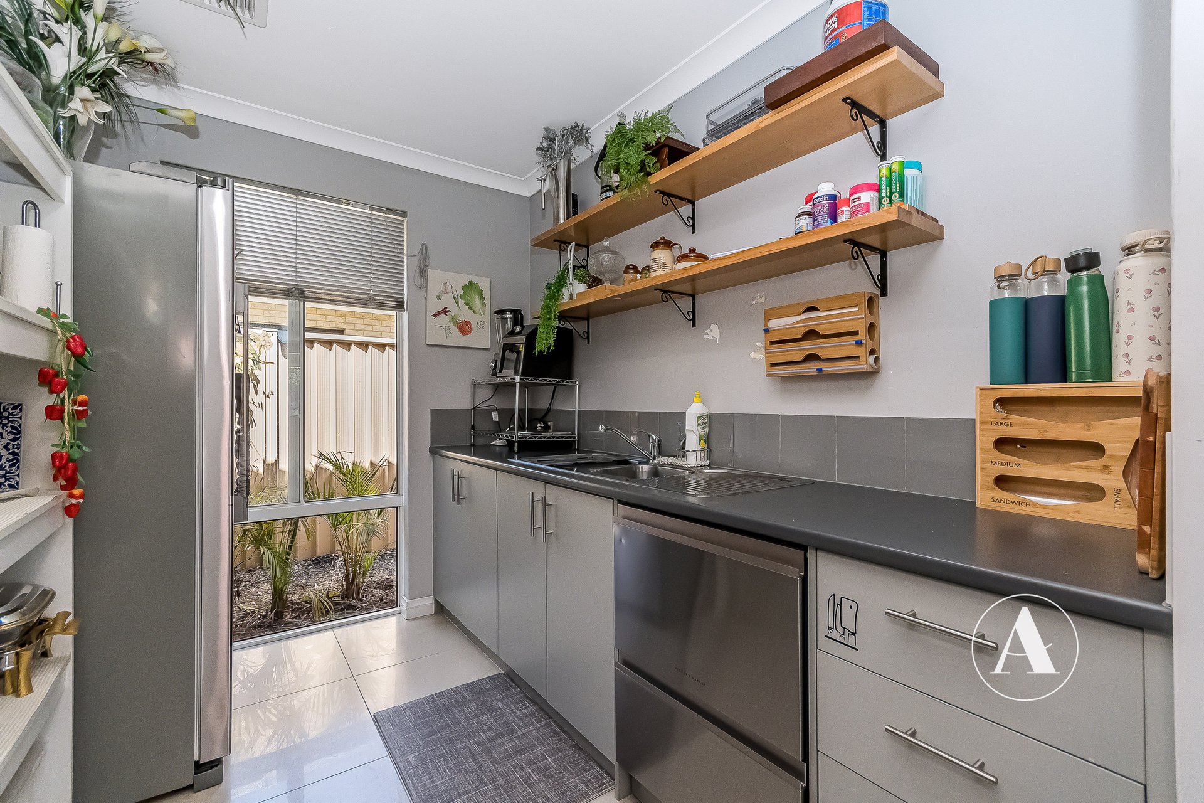
# Walk-in Scullery – Tucked discreetly behind double doors sits an impressive walk-in scullery complete with extensive open pantry shelving, timber wall shelves, an additional sink and prep benchtop, dishwasher space, and an extra fridge recess.
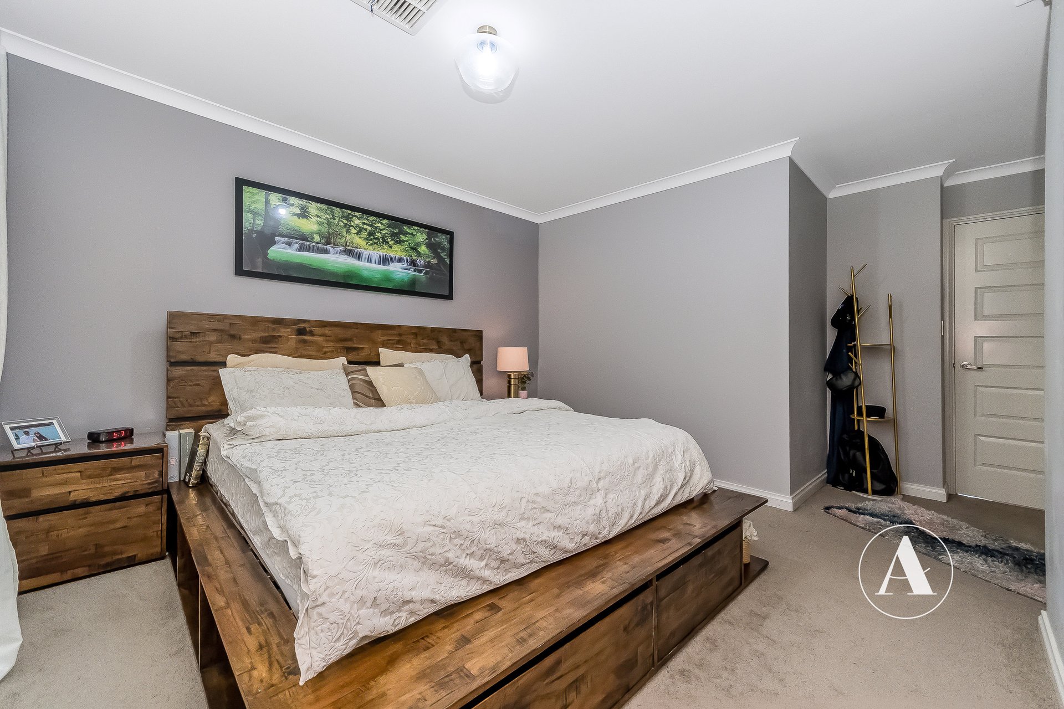
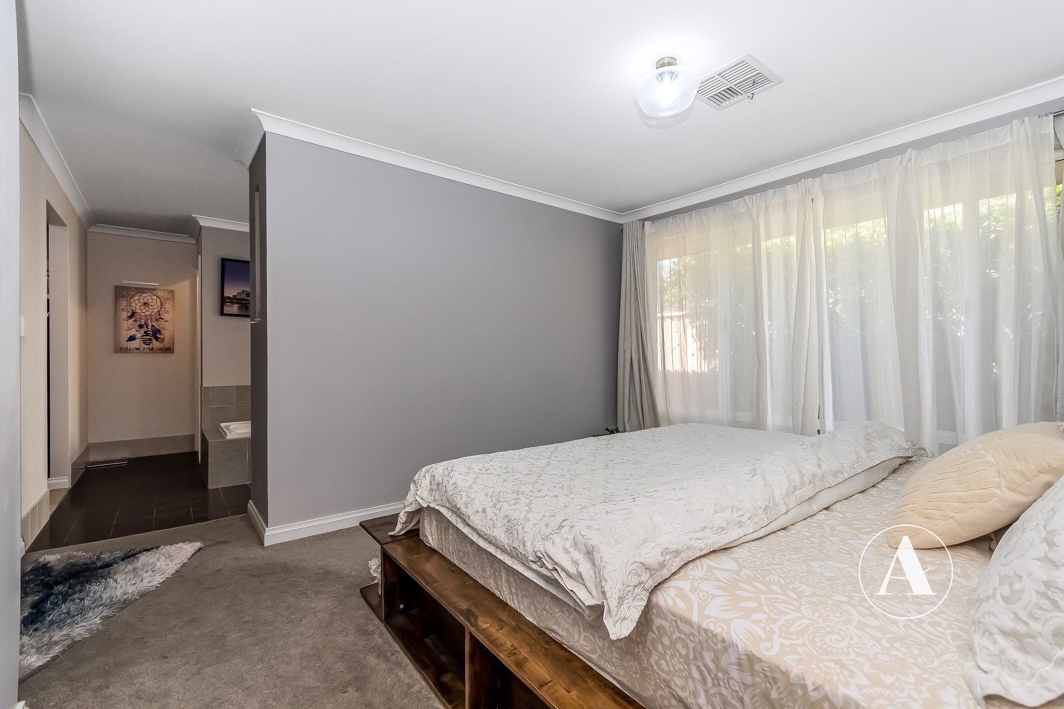
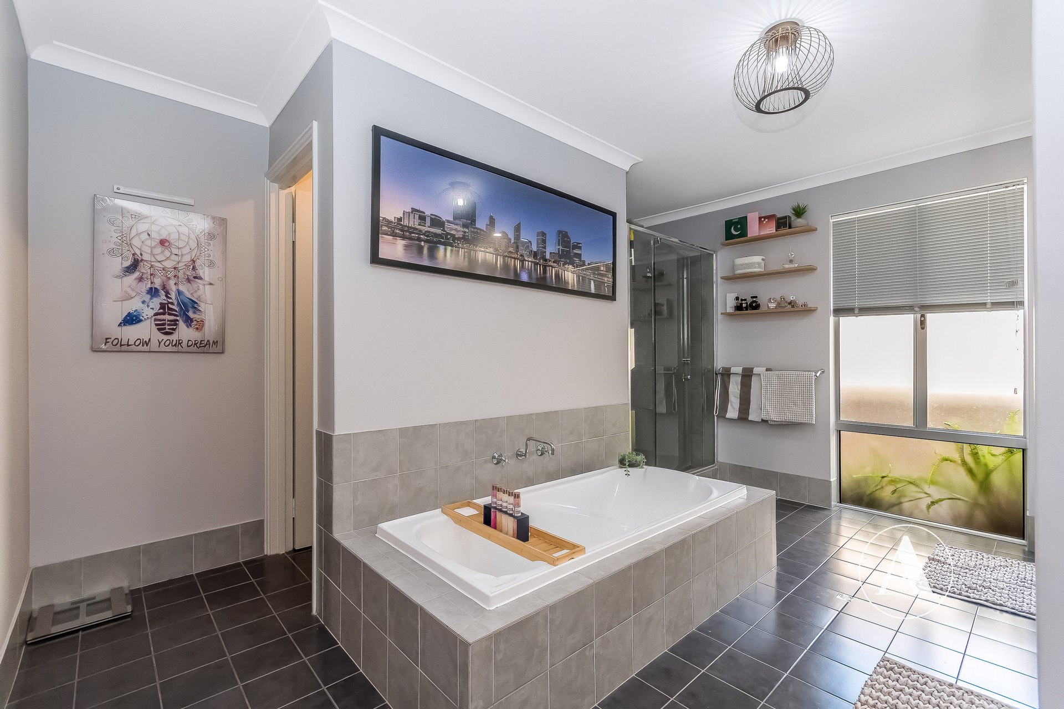
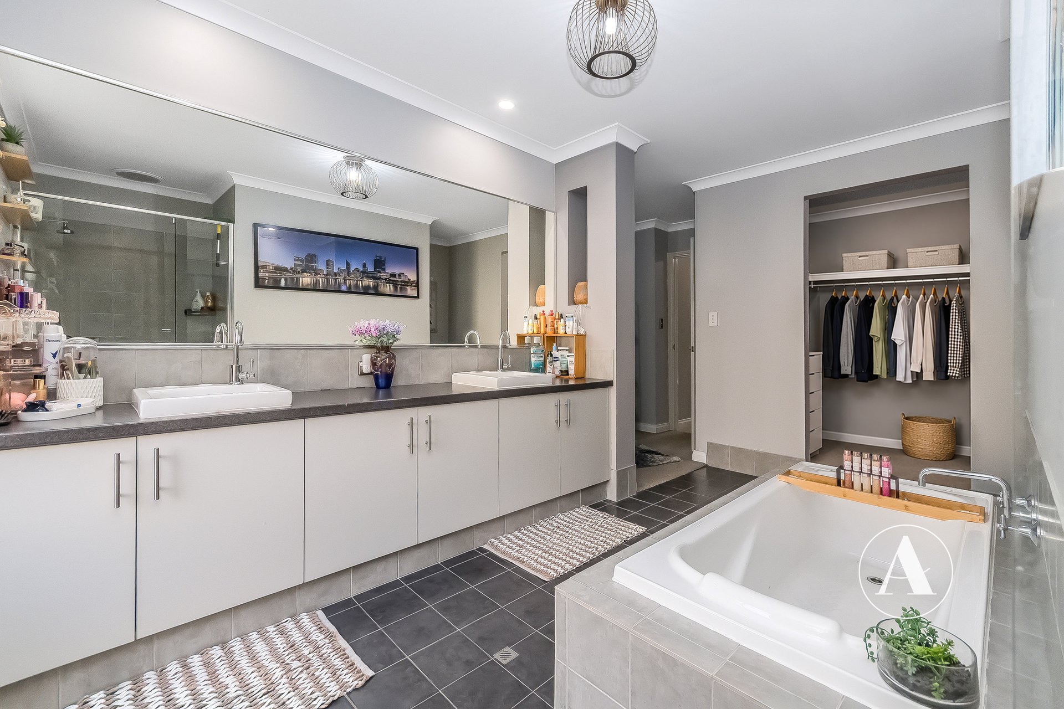
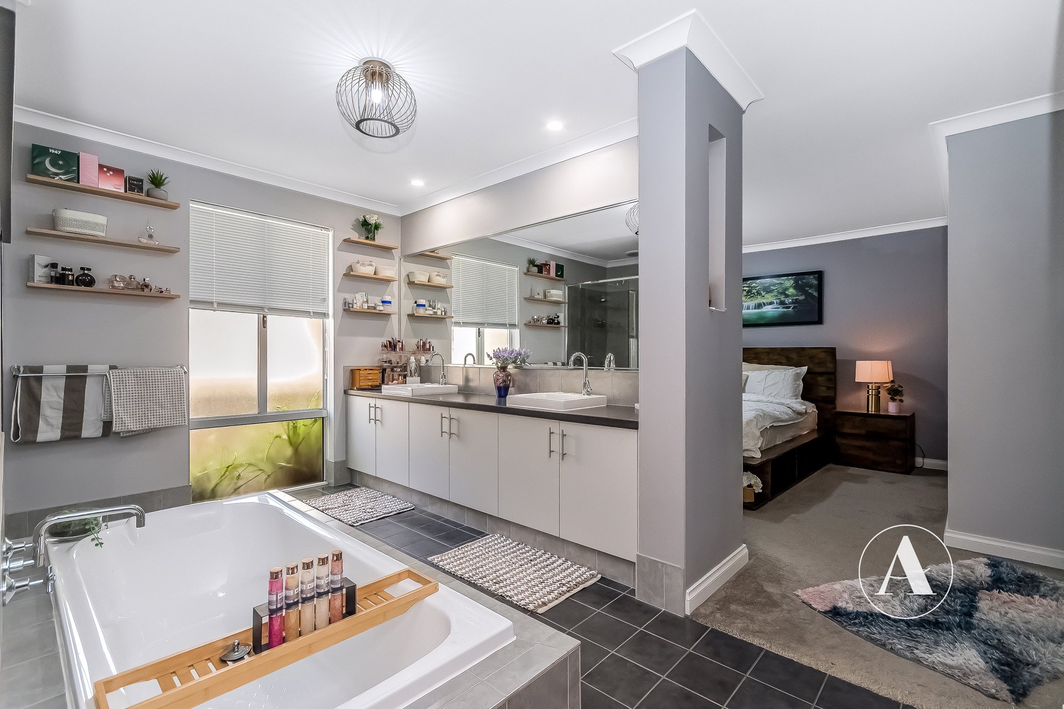
# Master Suite – Private and spacious retreat featuring recessed ceiling lighting and an open-plan ensuite complete with a freestanding-style corner soaking bath, a double vanity with ample storage, a separate glass-screened shower, and direct walk-in robe access.
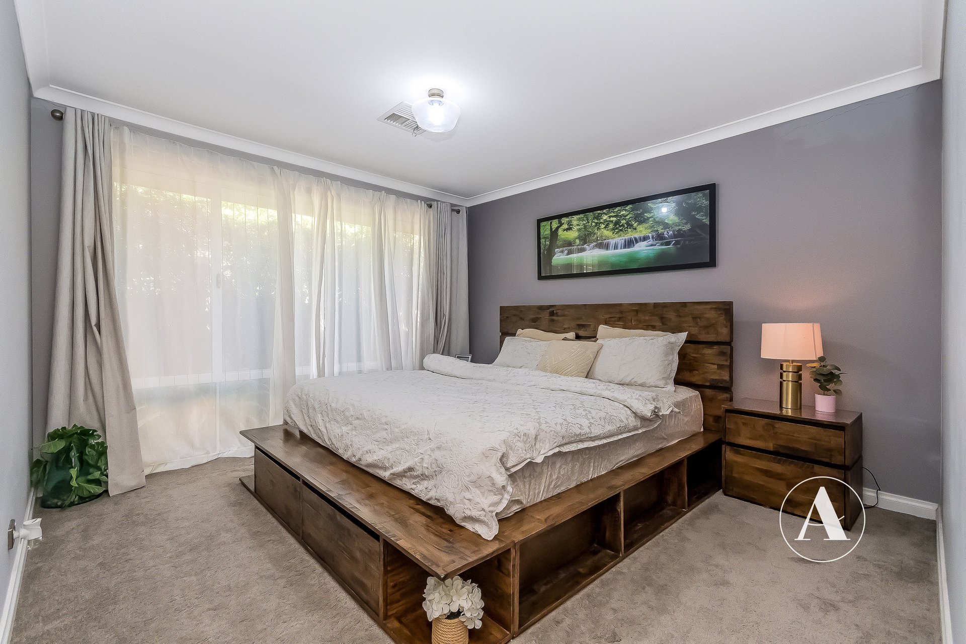
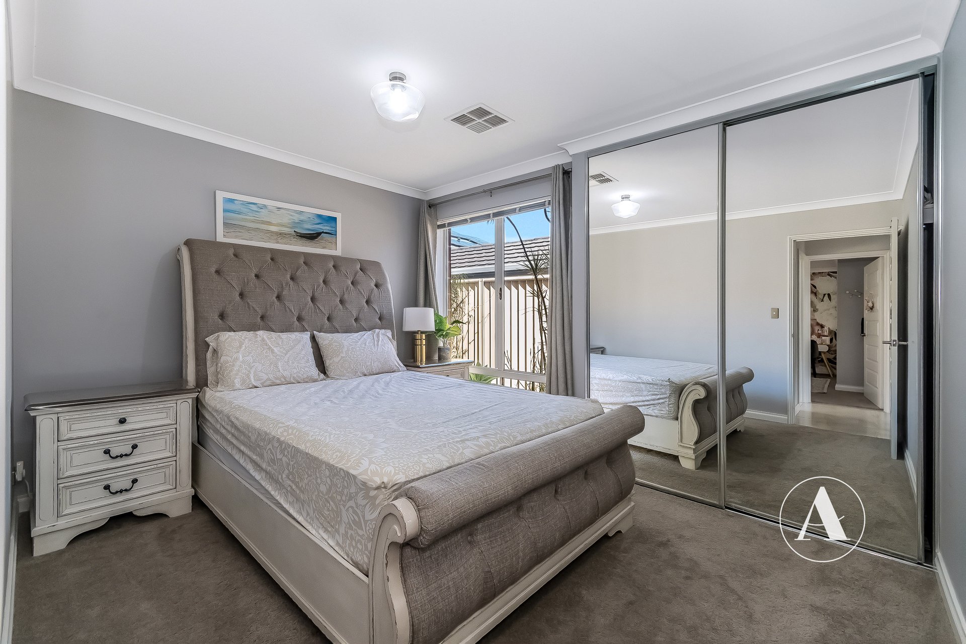
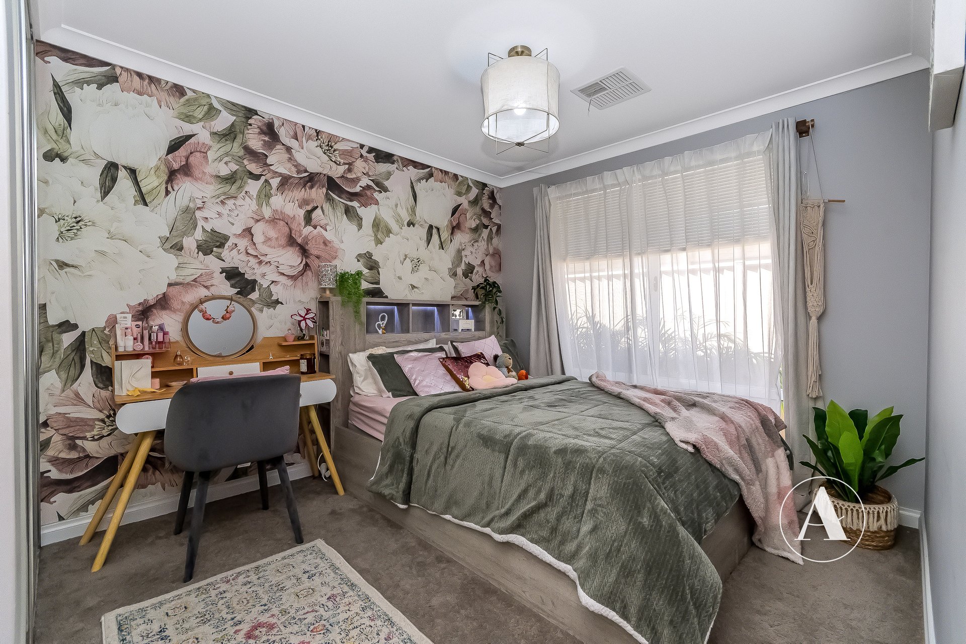
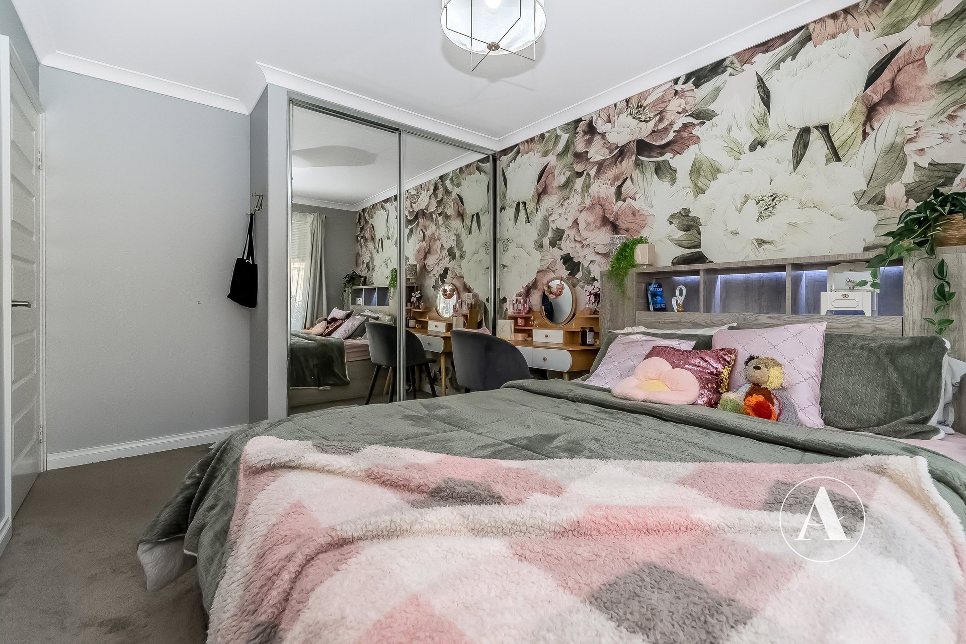
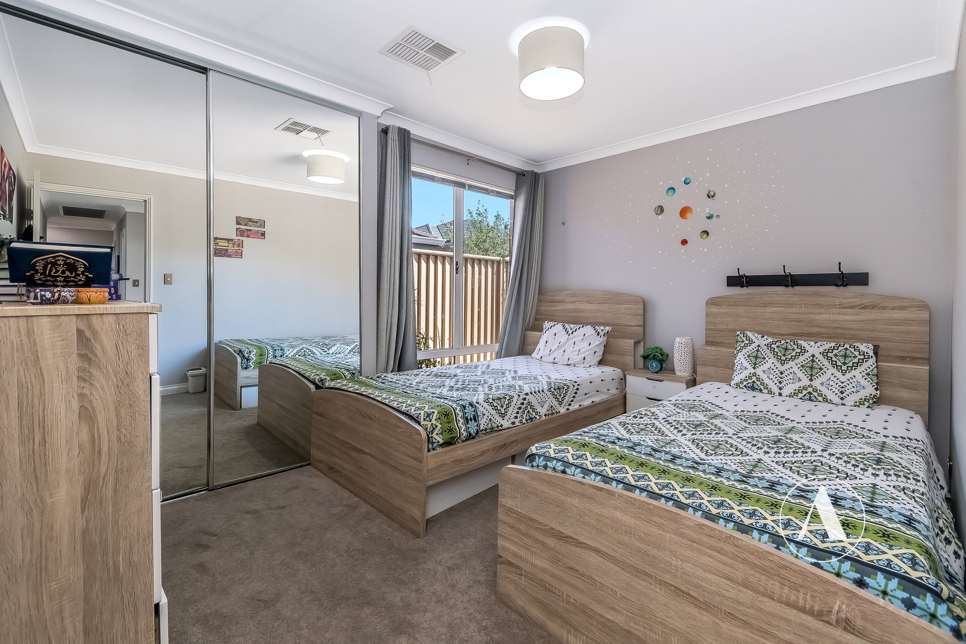
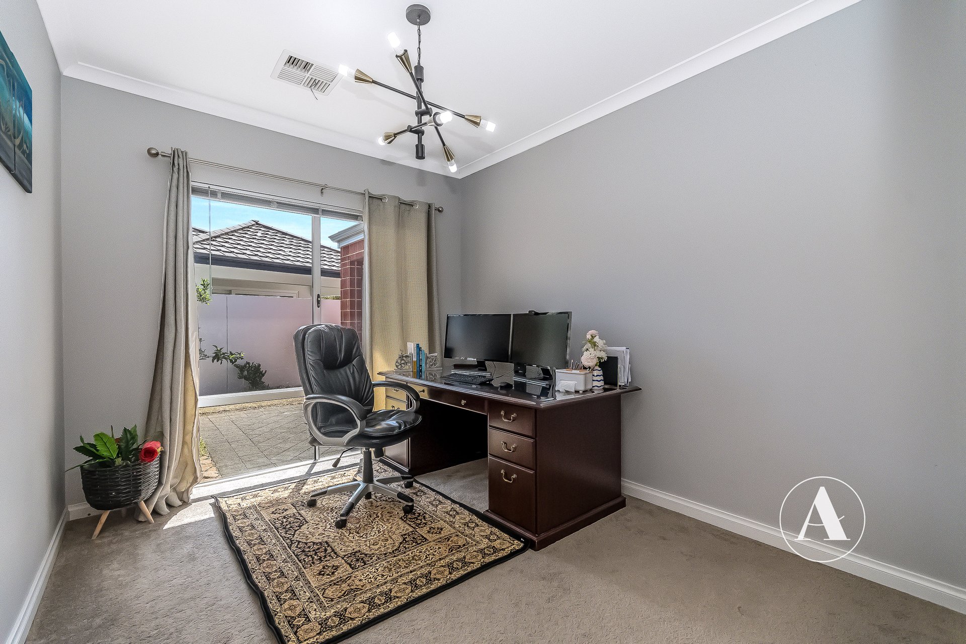
# Remaining Bedrooms & Study – Three generously proportioned bedrooms designed for comfort and practicality, fitted with mirrored sliding built-in robes, along side a versatile study room that easily accommodate a dedicated home office setup or a fifth bedroom.
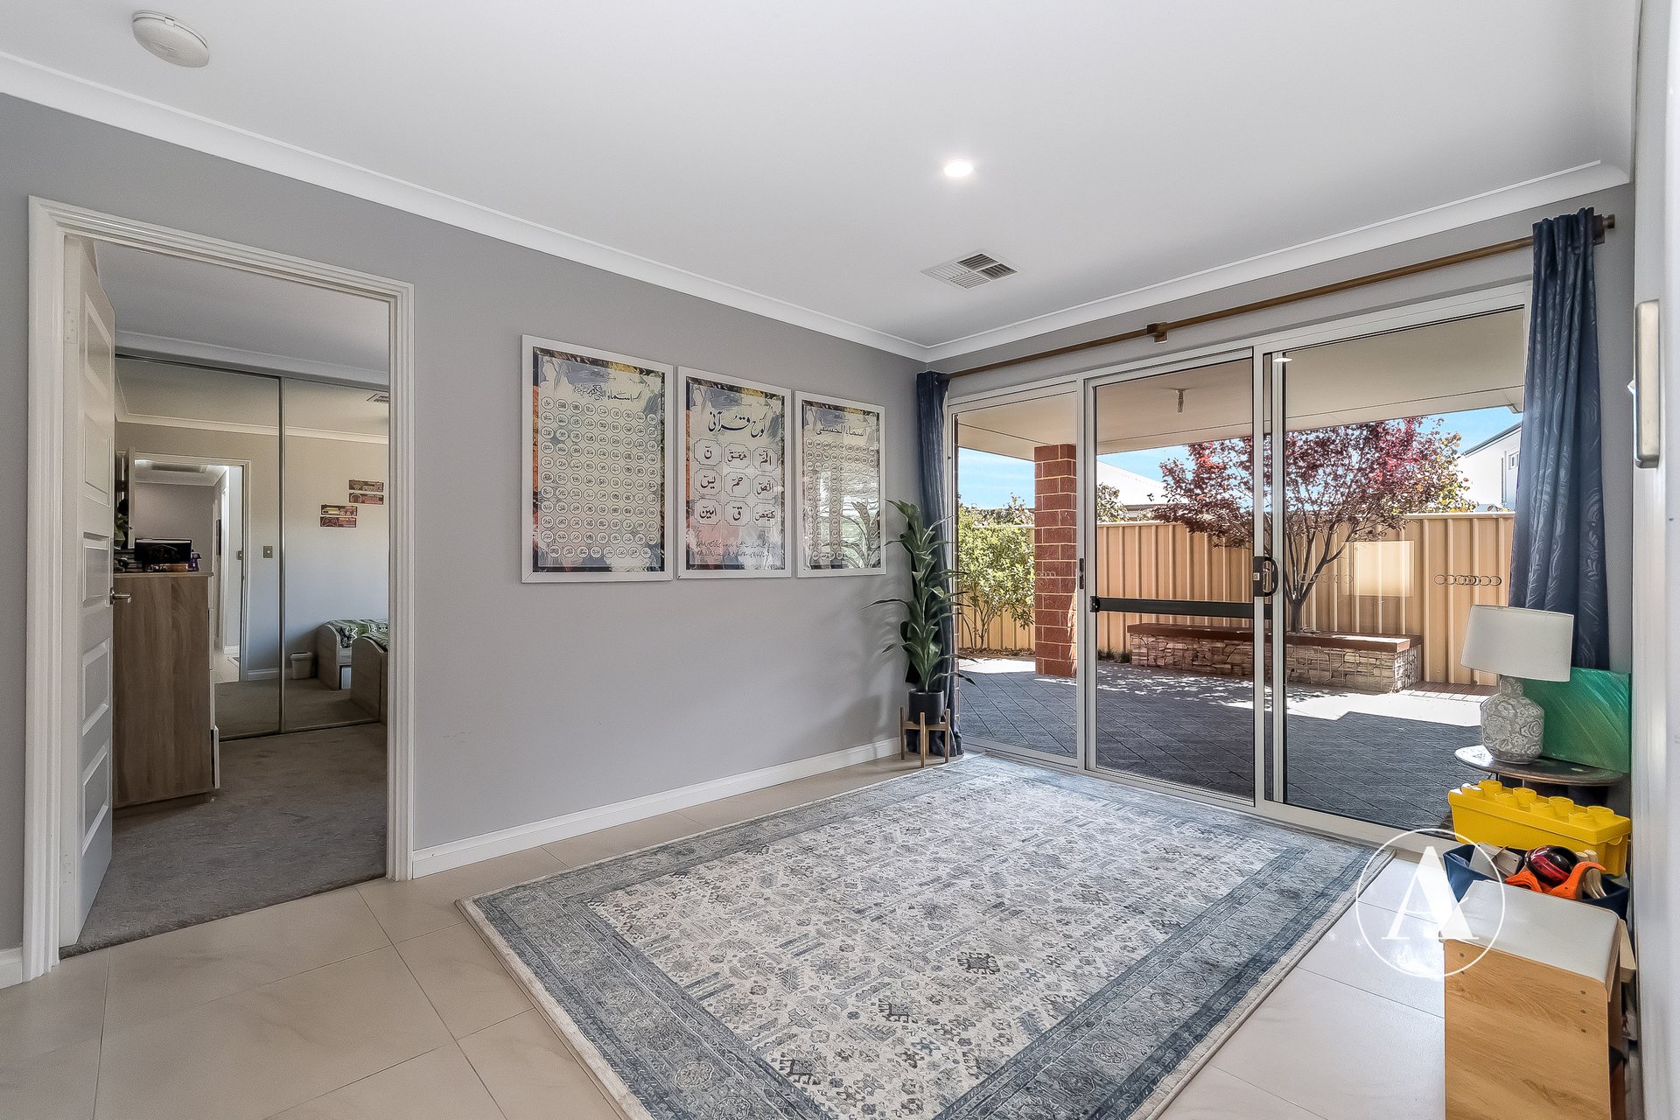
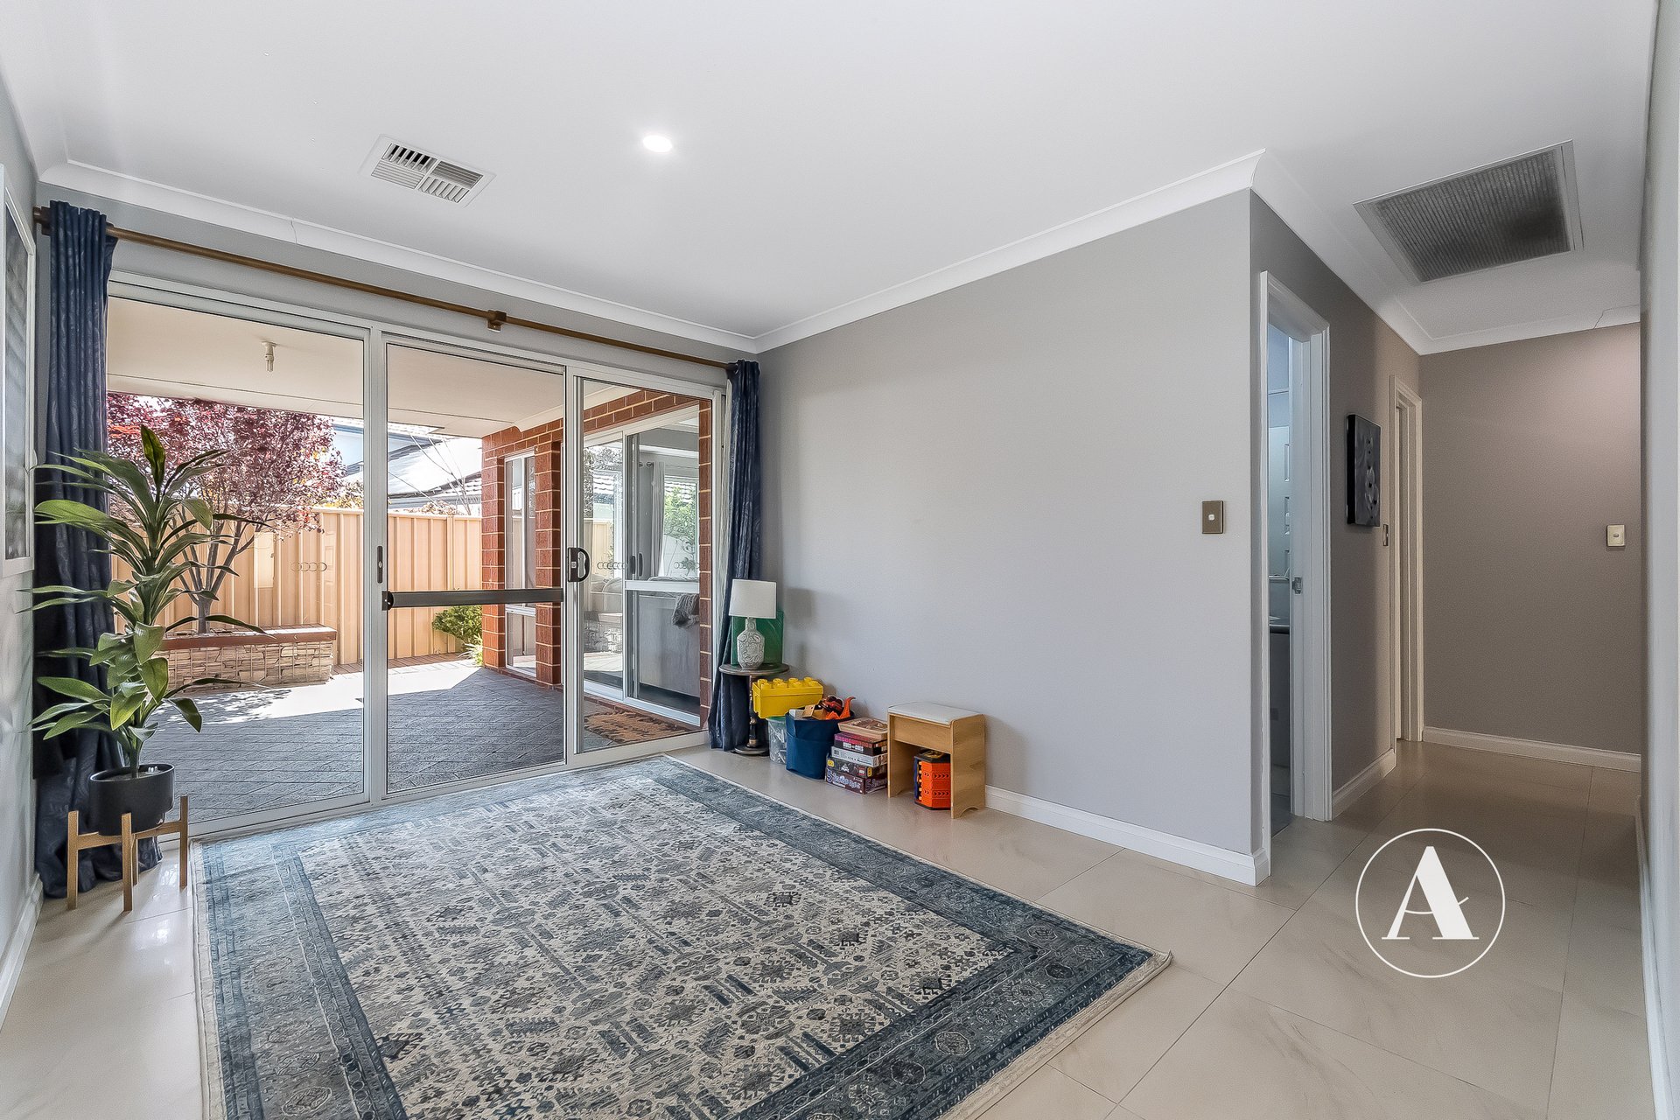
# Games & Activity Area- An additional spacious rear living zone complete with direct sliding door access to the alfresco area, making it ideal for play, hobbies, or extra relaxation.
# Main Bathroom – Bright, well-appointed family bathroom offering a full-sized built-in bathtub beneath a wide window, a sleek glass-enclosed shower, and a single vanity with underneath storage cabinetry.
# Laundry – Functional, well-organized laundry room equipped with a long benchtop, built-in under-bench and overhead storage cupboards, an inset trough, and dedicated appliance space.
# Outdoor/Alfresco Area – An inviting covered alfresco entertaining patio under the main roof overlooking a low-maintenance backyard.
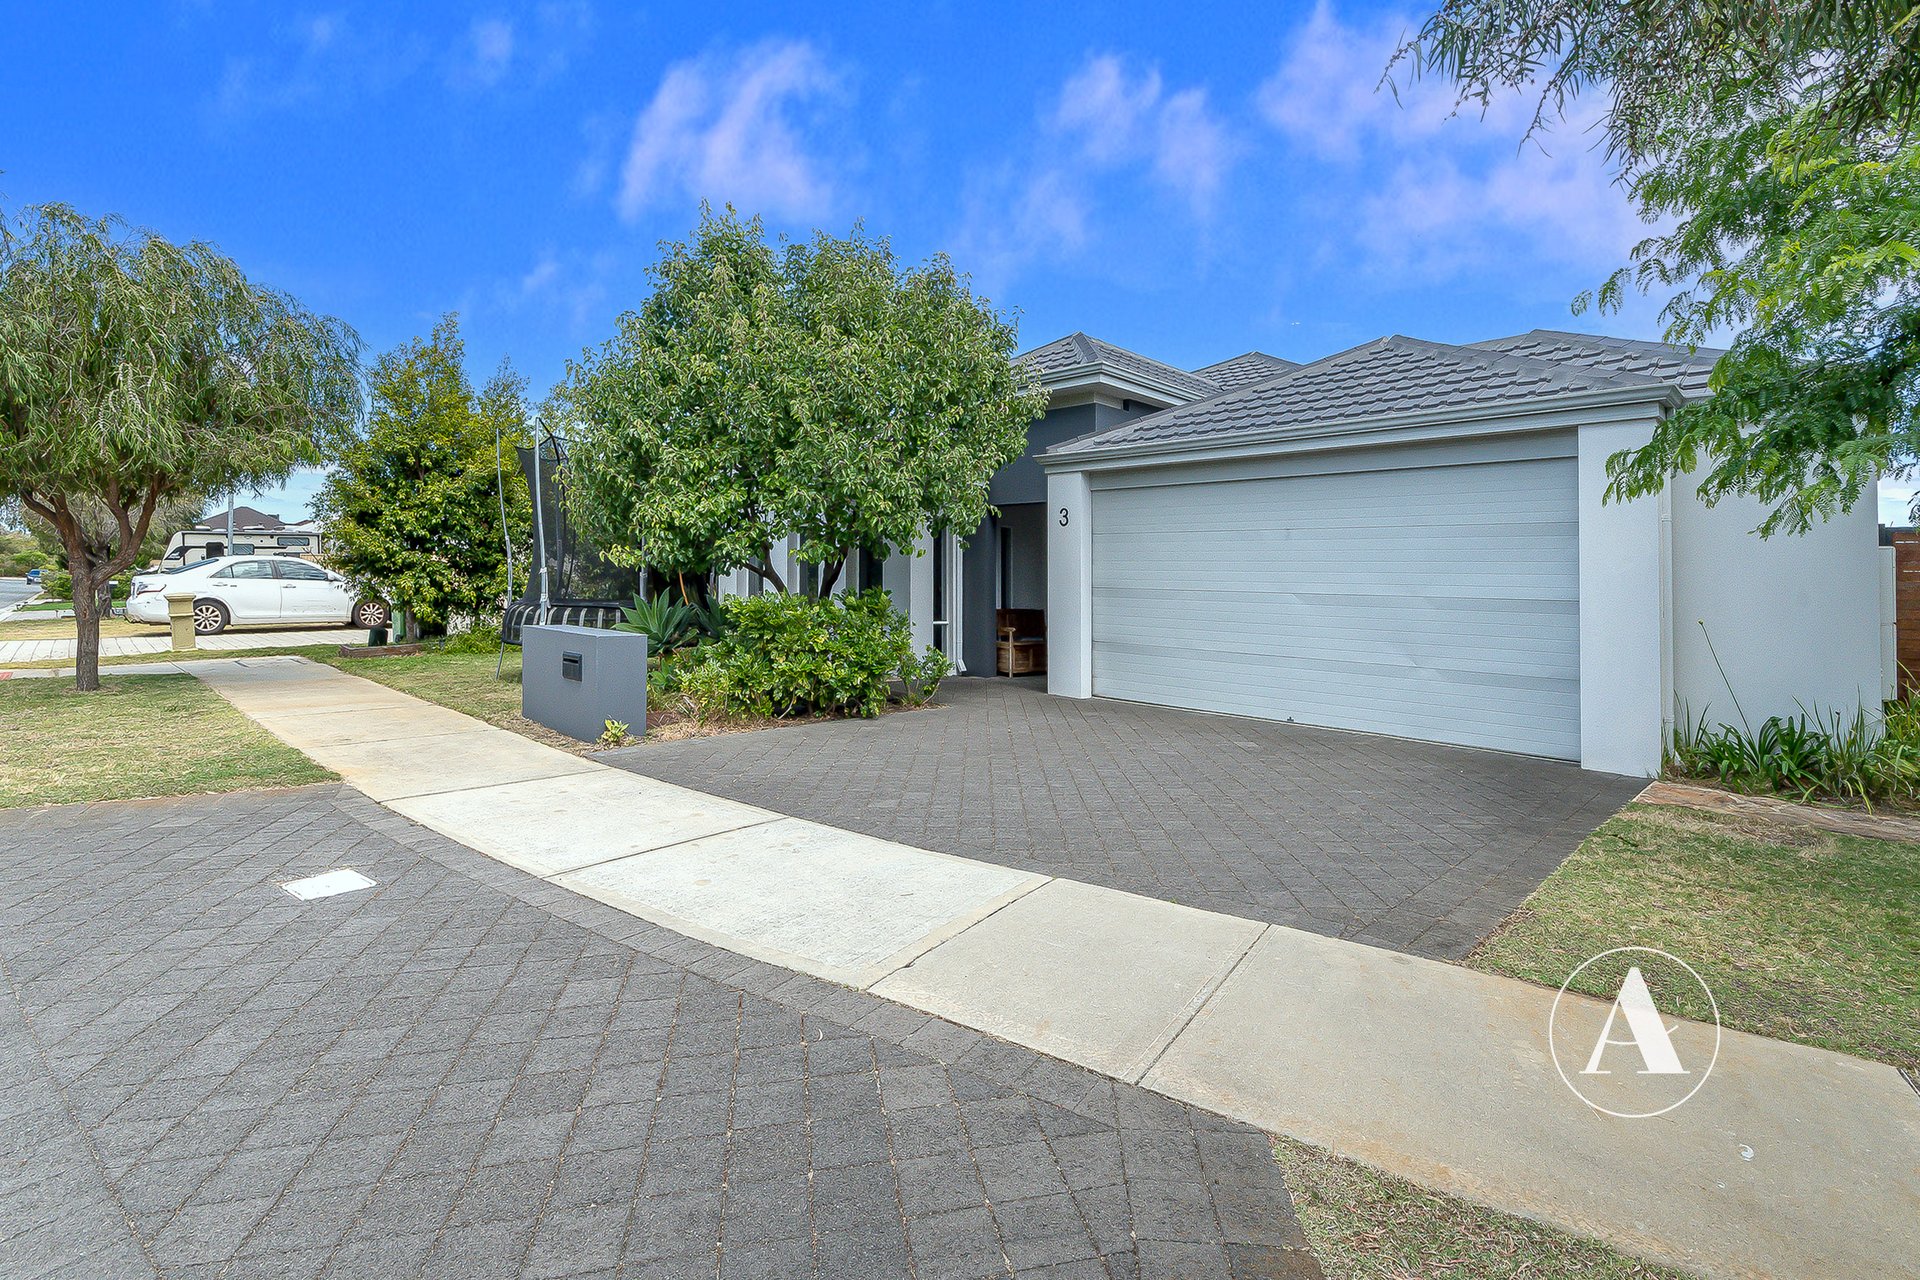
# Parking & Garage – Secure double lock-up garage with a wide sectional door and a paved driveway.
Disclaimer:
# This property is leased unfurnished. Any furniture and styling items shown in the photographs are for advertising and display purposes only. The curtains will remain at the property.
Local Amenities:
# Shopping & Dining – Moments from Southern River Square, Centuria Southern River, The Vale Shopping Centre, and Livingston Marketplace for everyday groceries, cafes, and dining options.
# Parks & Recreation – Surrounded by picturesque local parklands, walking trails, and community reserves ideal for morning jogs or weekend family outings. Sutherlands Park is just few minutes away.
# Schools & Education – Conveniently located near quality local schooling options including Bletchley Park Primary School, Harrisdale Senior High School, and Carey Baptist College.
# Transport & Connectivity – Easy access to Ranford Road, Nicholson Road, Roe Highway, and nearby bus routes connecting smoothly to major employment hubs and train stations. Nearby stops for bus routes 233 and 517 offer convenient connections to train stations for city commuting and access to Harrisdale Senior High School.
HOW TO INSPECT & APPLY:
Simply click “INSPECT” and fill out your information to register yourself into the next available inspection. If the available time doesn’t suit you, click “REQUEST NEW INSPECTION TIME.” After the home open you will be sent the digital application link to fill out. The property must be viewed in person prior to processing your application.
LANDLORDS:
If you’re after a more personalised and professional approach to managing your investment, I’d love to have a quick, no-obligation chat.
Helen French
0448 029 488
helen@attree.com.au
Upcoming Inspections
There are no inspections scheduled currently. Please contact us to request an inspection.