10 Wycliffe Turn, Piara Waters WA 6112
 4
 2
 2
 544m2
ARCHITECTURALLY DESIGNED FAMILY LIVING!
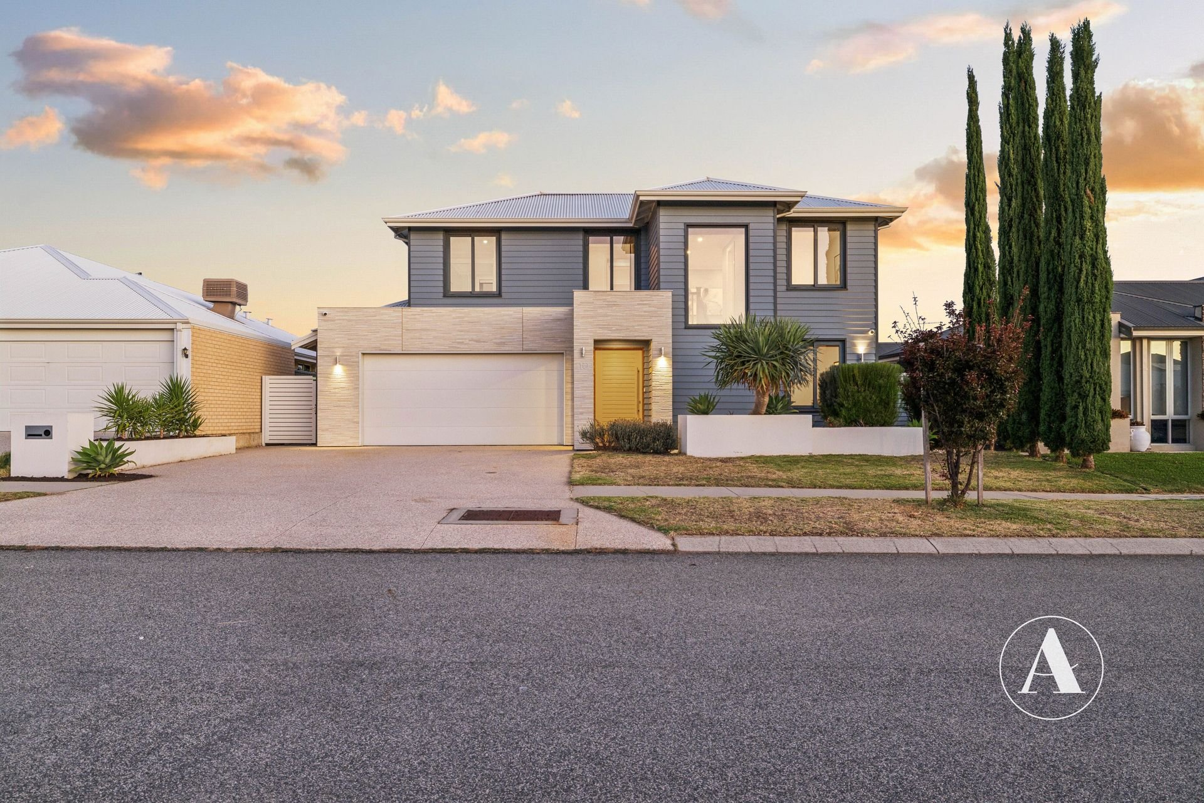
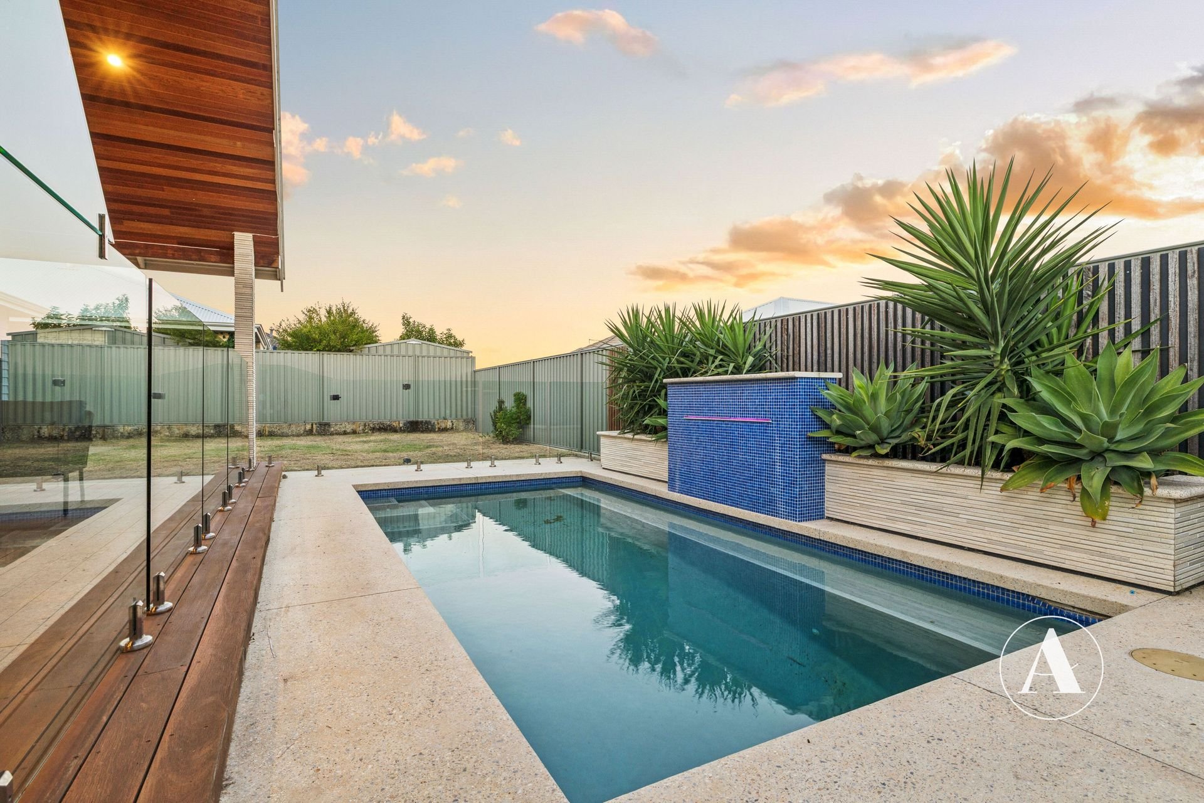
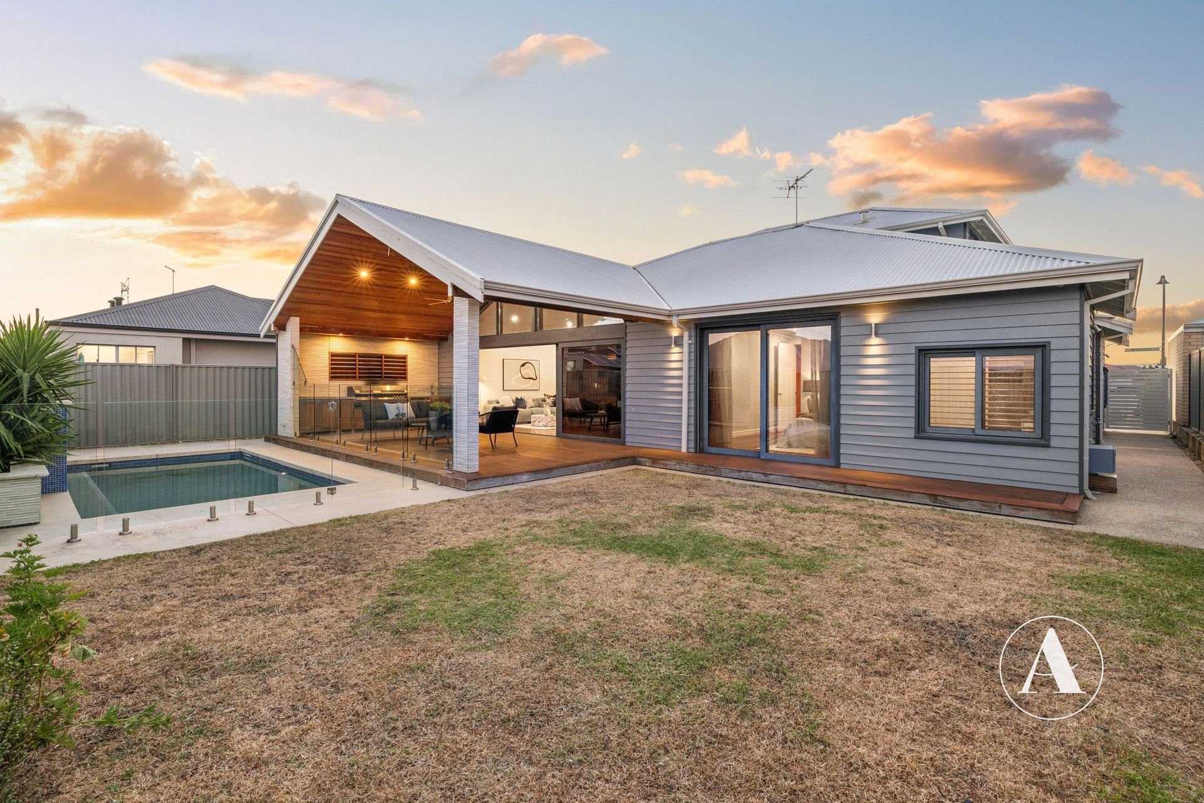
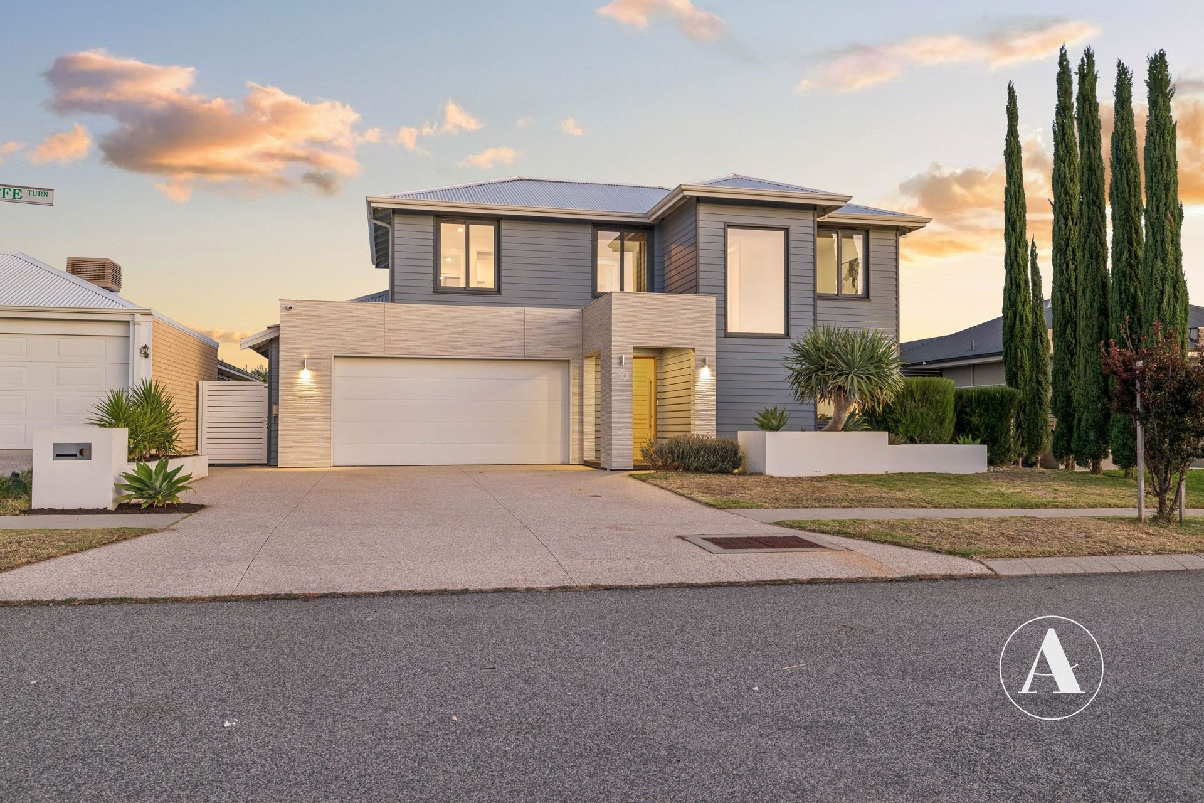
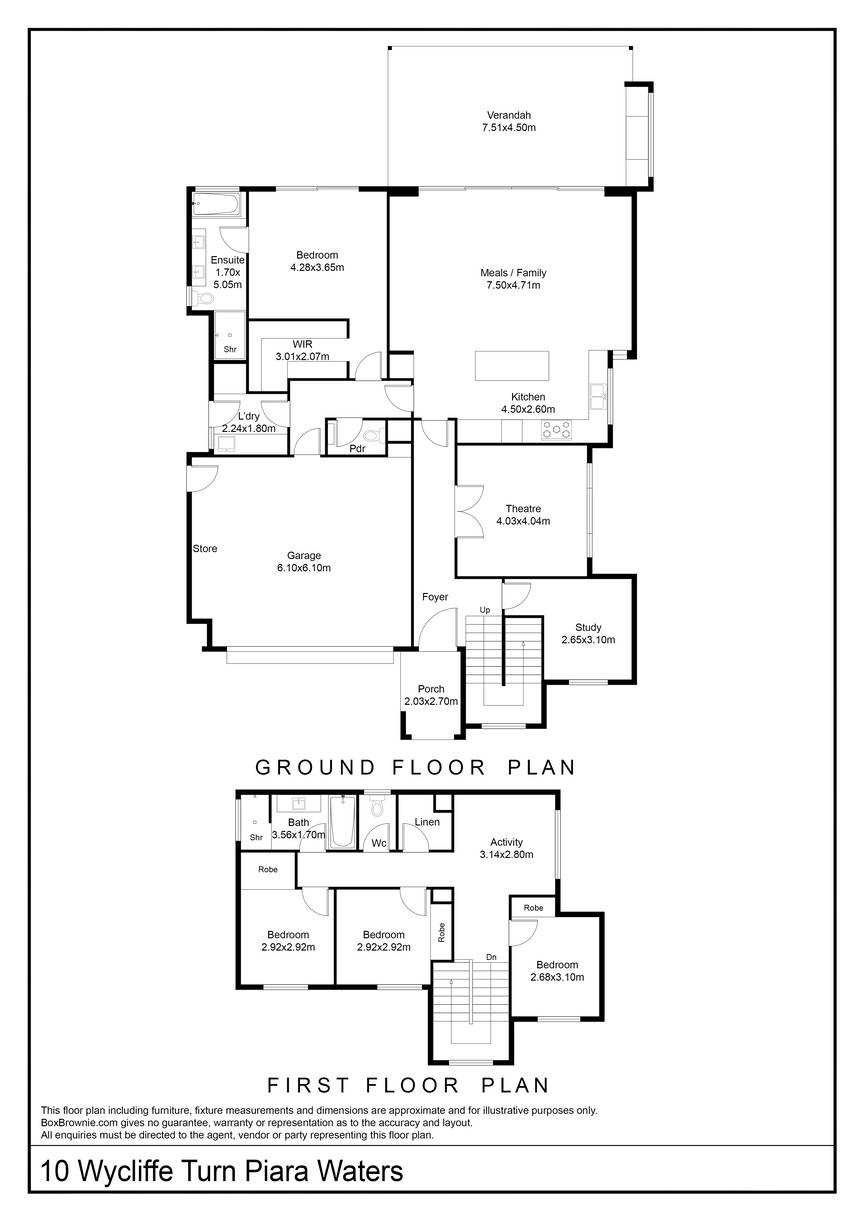
This is the complete package! Positioned on a 544m² park-facing block, this architecturally designed home offers 4 bedrooms, 2 bathrooms plus a powder room, multiple living areas, an entertainer’s alfresco and a below-ground pool.
With Aspiri Primary School just 700 m away, the morning school run can be an easy walk. After school, head to Marrinup Park, where the kids can enjoy the playground, kick a footy or run around on the spacious grassed area.
Stockland Harrisdale is located 2km away, where you will find supermarkets, cafes, dining, and medical facilities.
DOWNSTAIRS
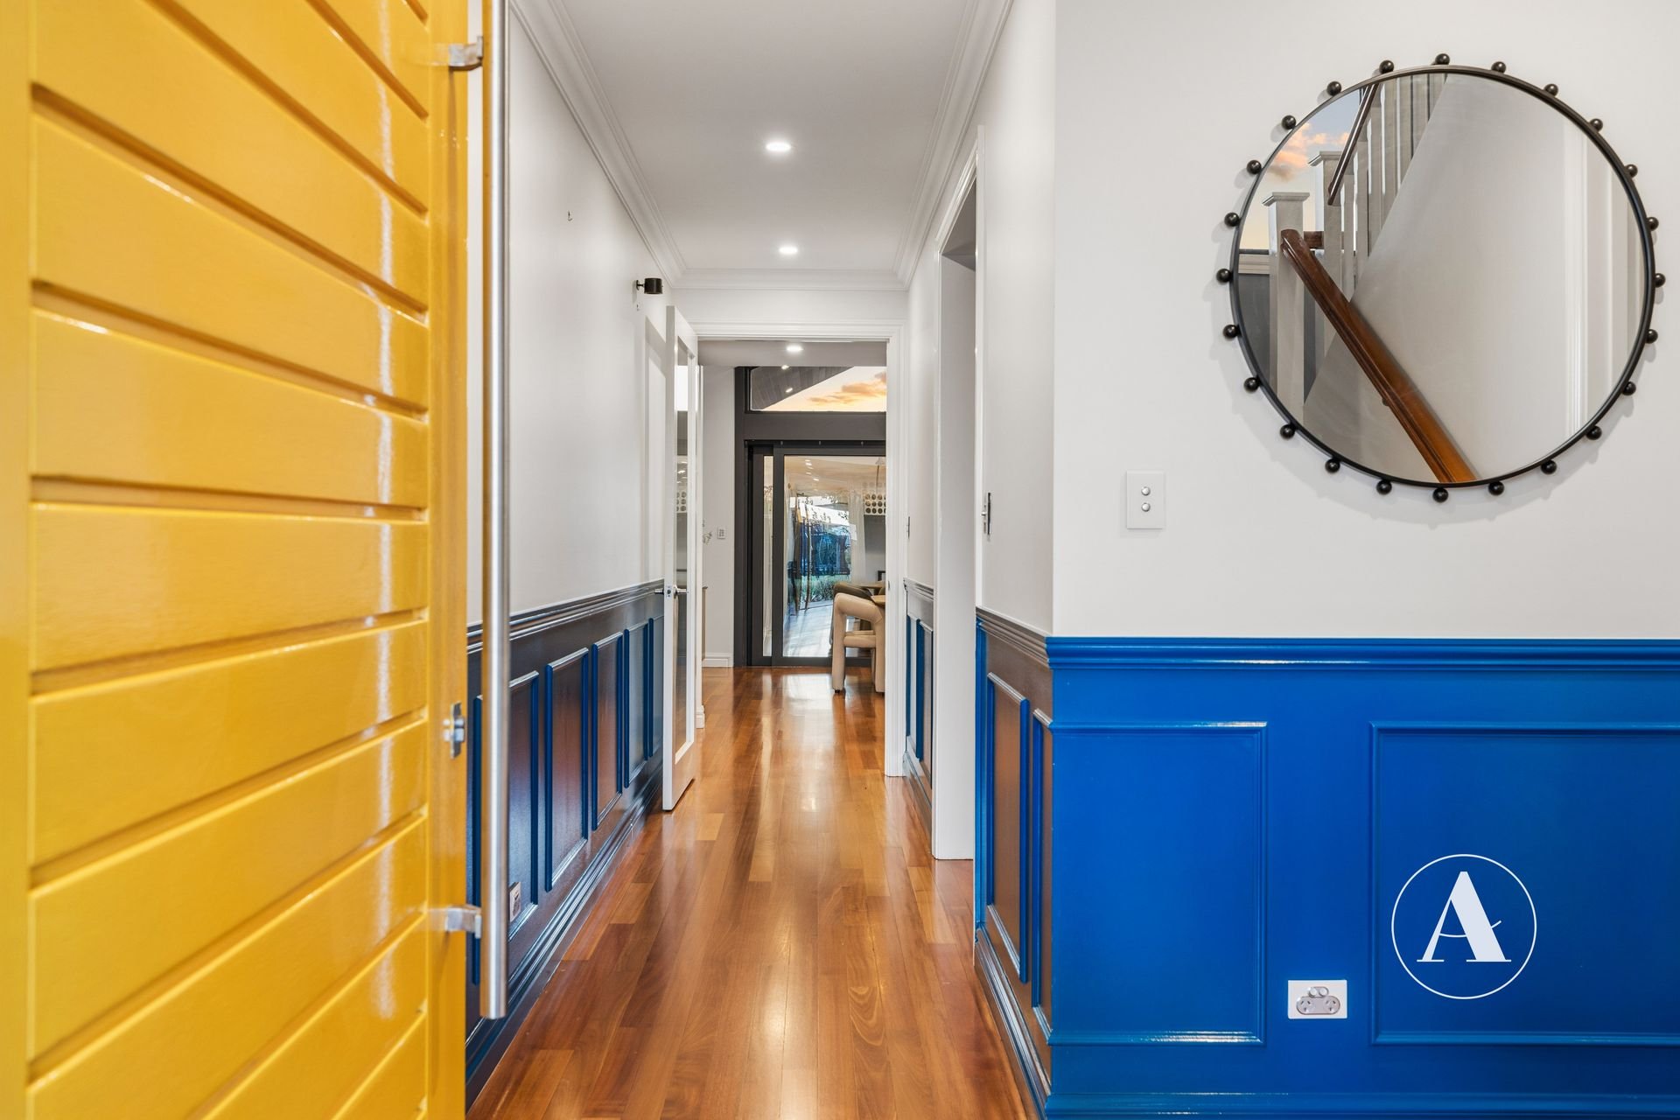
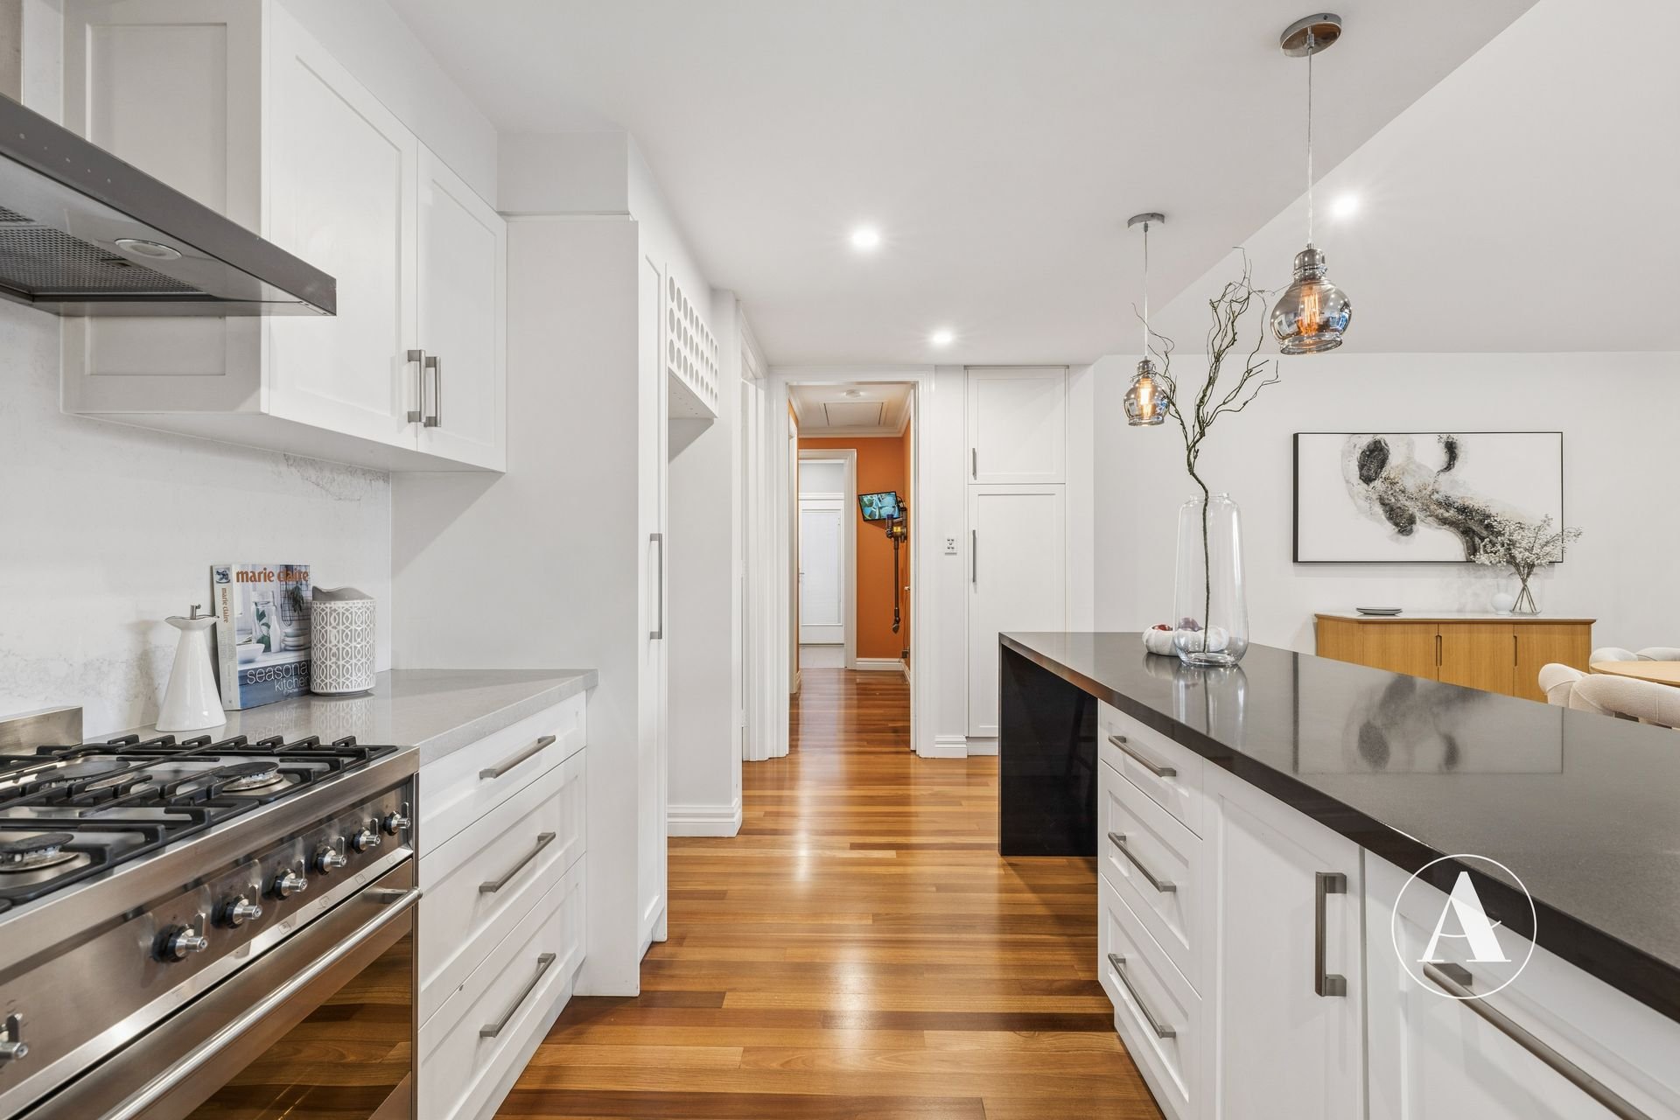
• As soon as you walk through the front door, you’ll know this home is going to be something special. The wide entry hallway and quality Jarrah timber flooring create a warm and welcoming atmosphere that carries throughout the entire home.
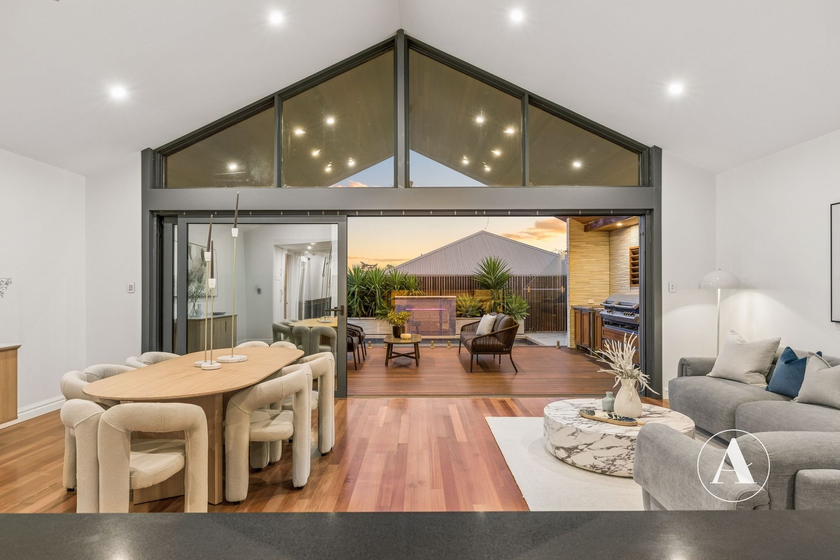
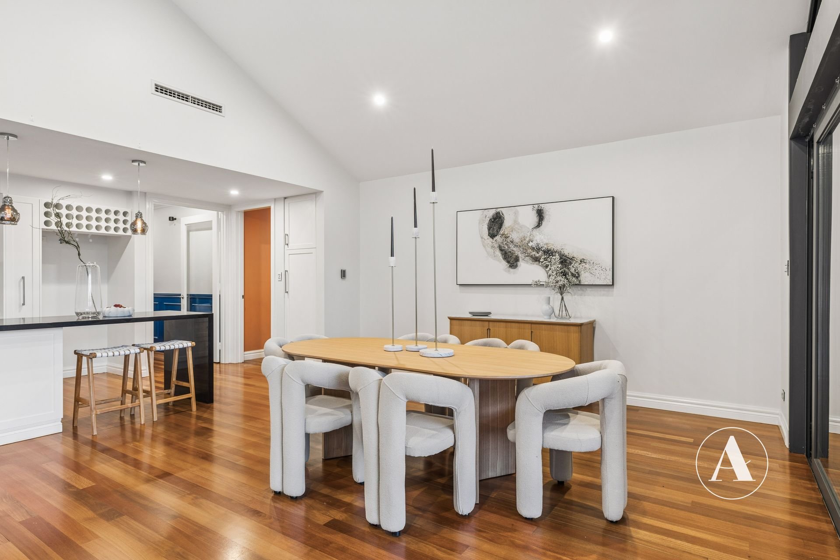
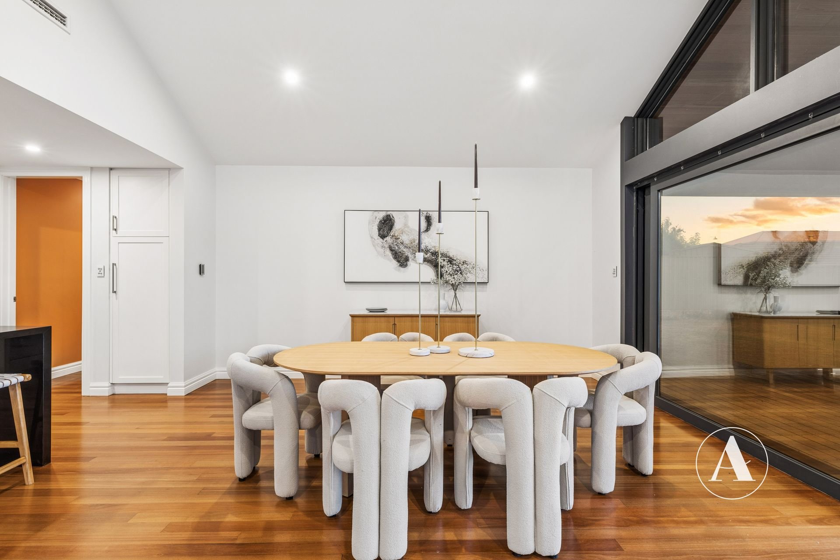
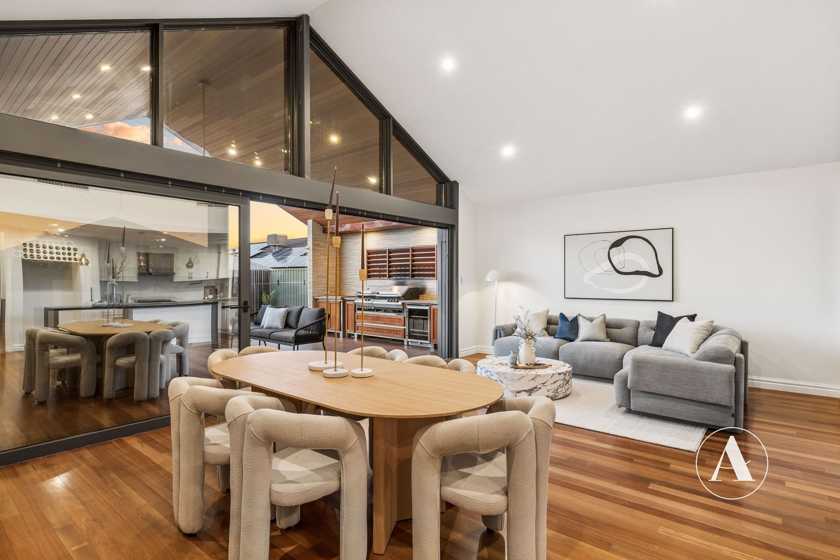
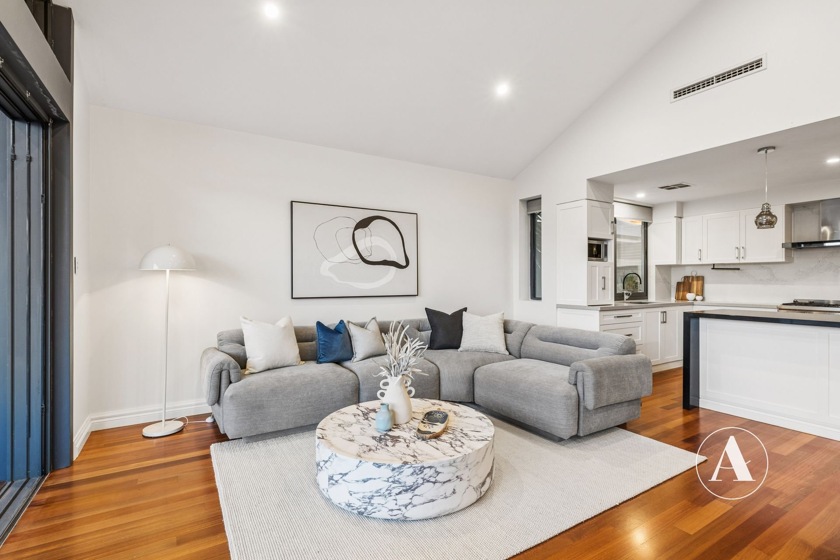
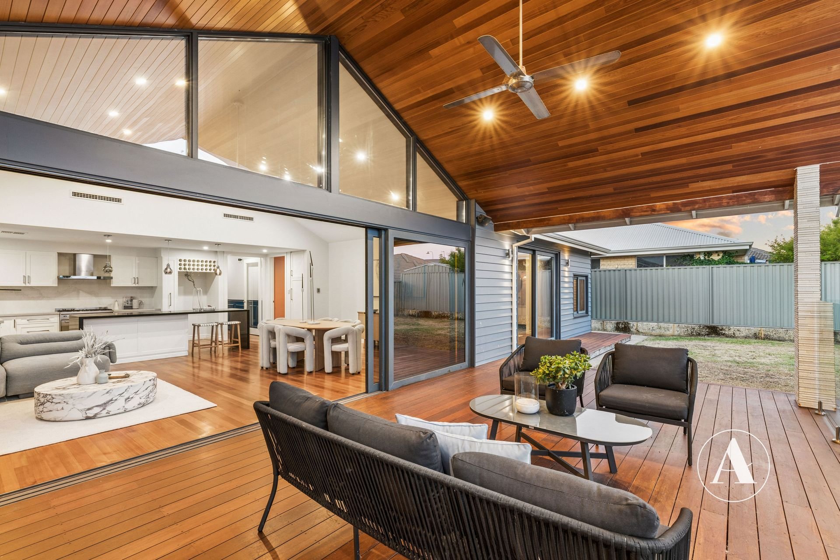
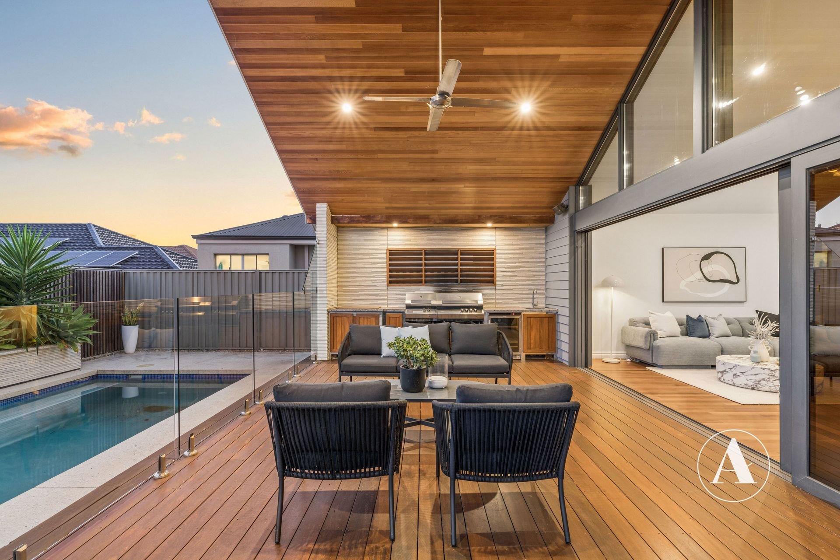
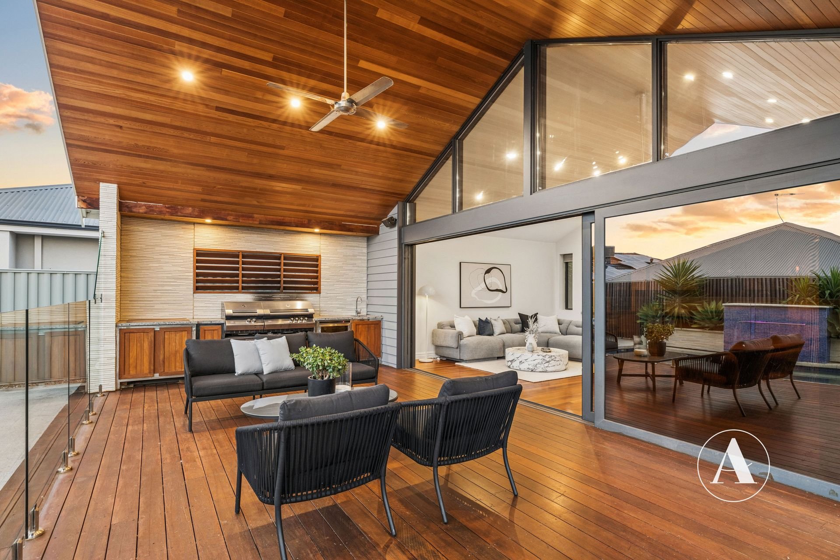
• Soaring raked ceilings and abundant natural light make the expansive open-plan living area a standout. Three large stacker doors open wide to the alfresco, bringing both spaces together for everything from relaxed family dinners to summer get-togethers.
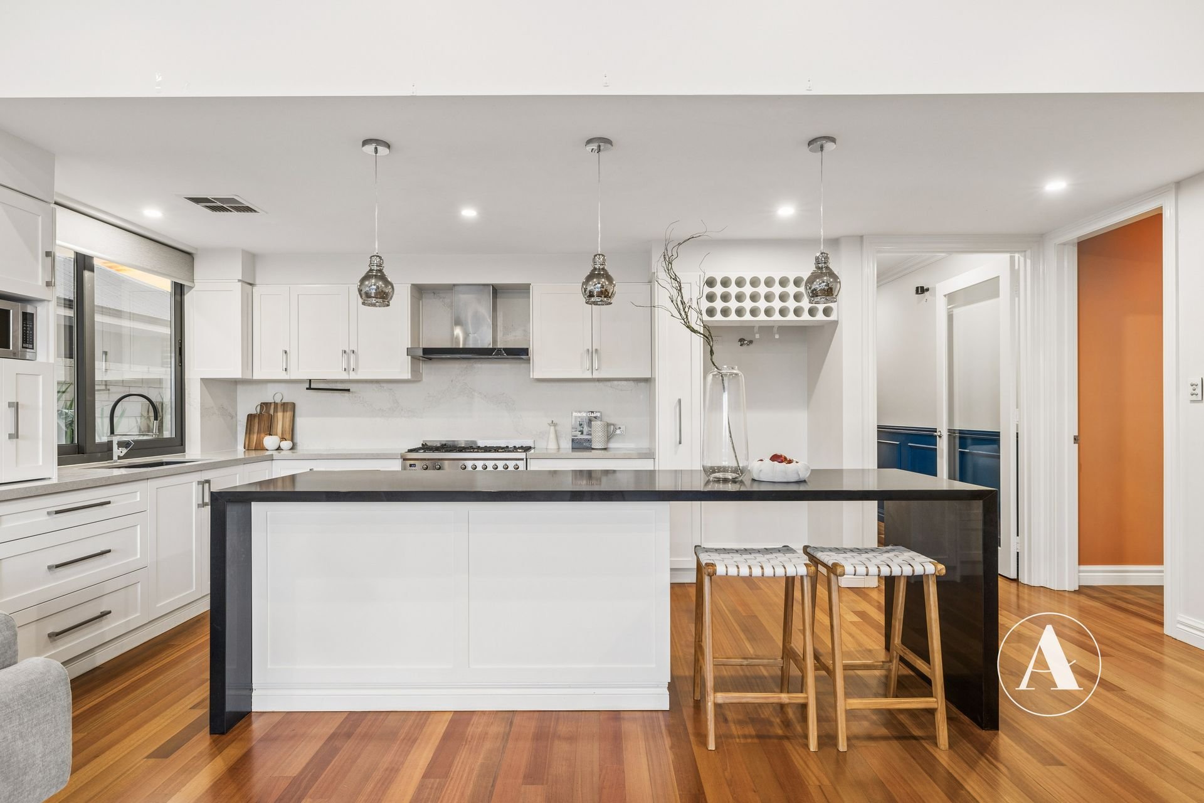
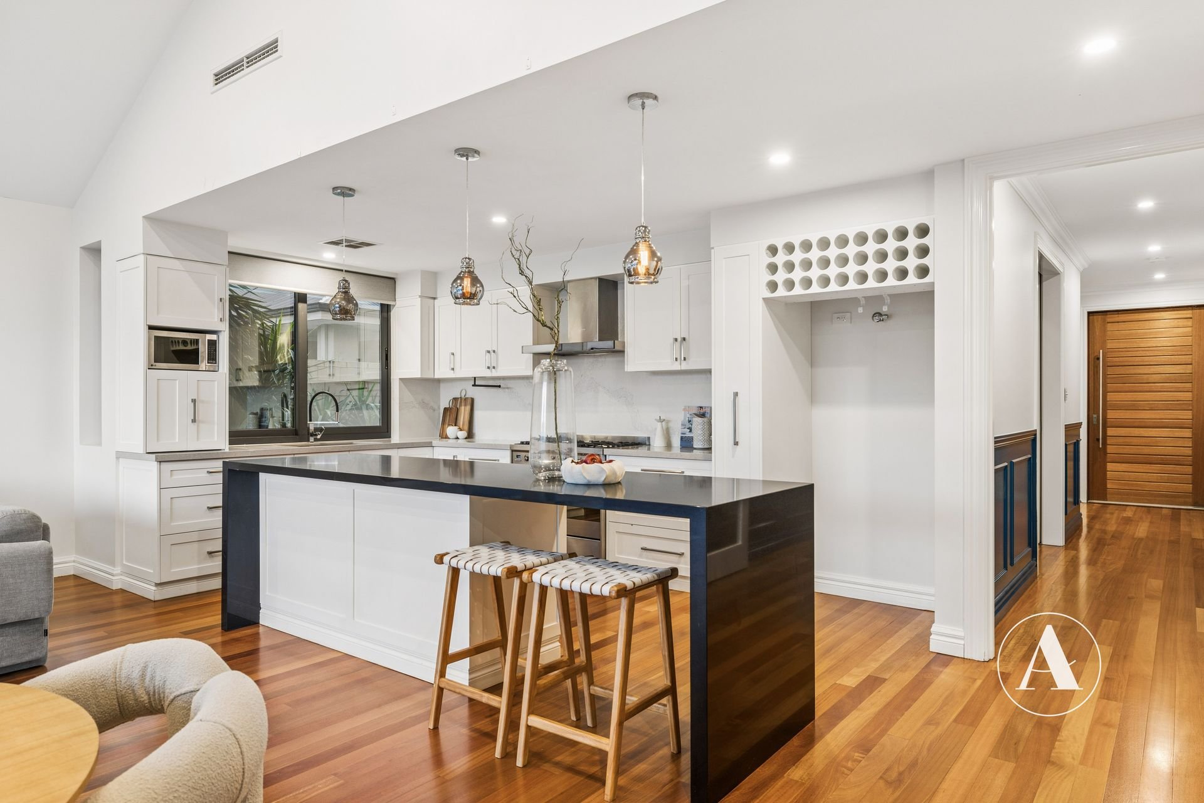
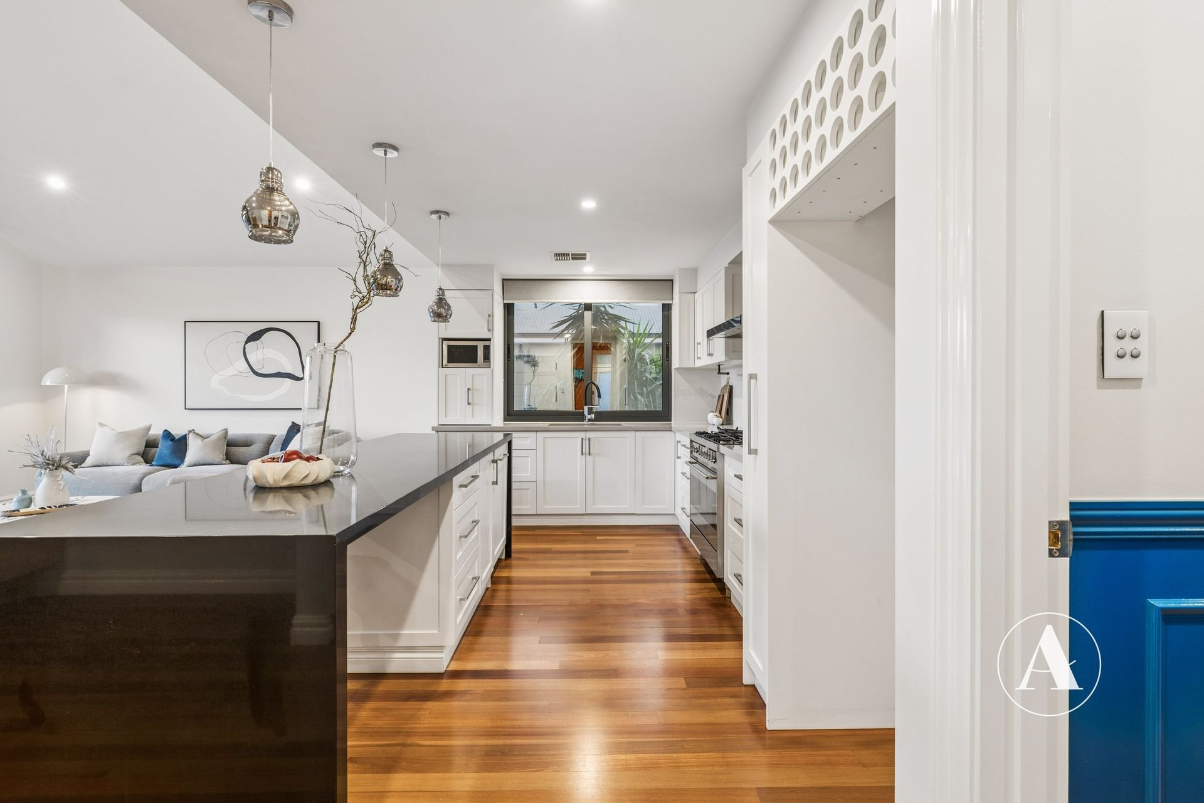
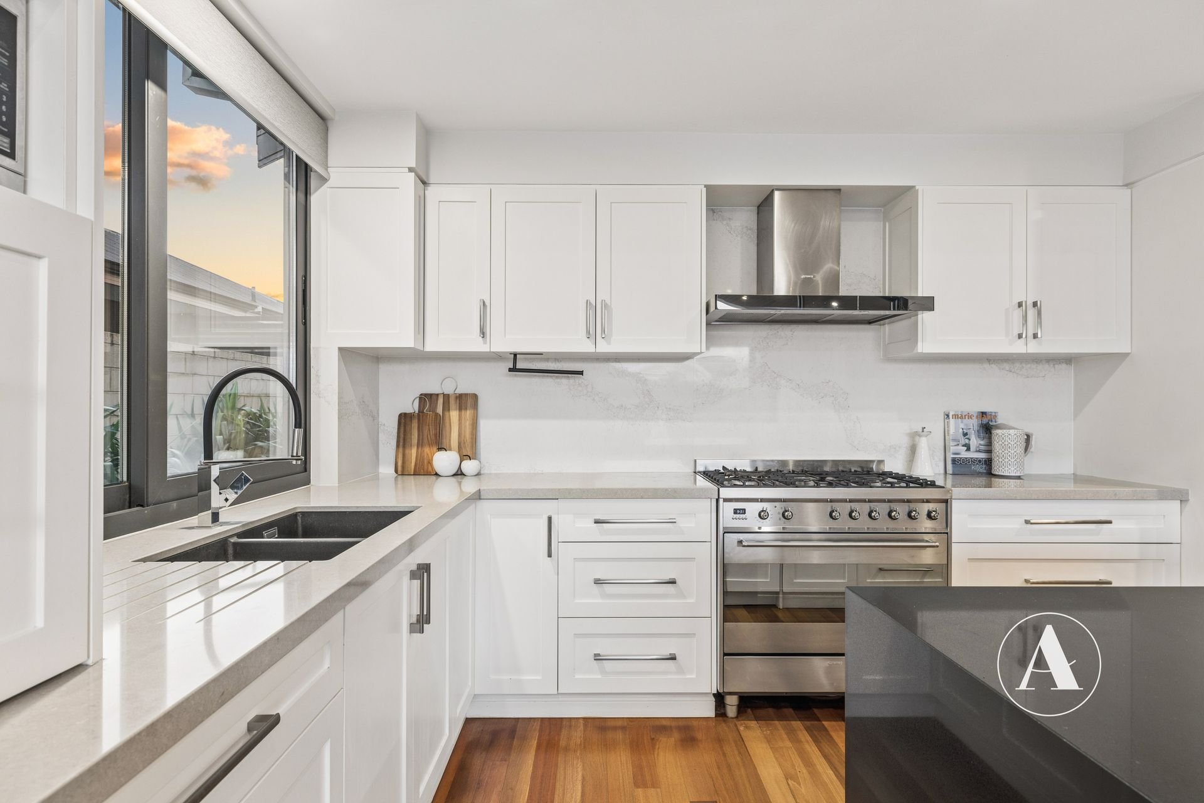
• If you love to cook, you’ll feel right at home in this beautifully appointed kitchen. A spacious island with waterfall stone benchtops anchors the space, while a Caesarstone splashback, Franke granite sink and soft-close cabinetry complete the look. A five-burner SMEG gas cooktop, 900 mm oven and built-in ASKO dishwasher make cooking and clean-up easy, while the built-in pantry and concealed appliance area keep the benchtops clear.
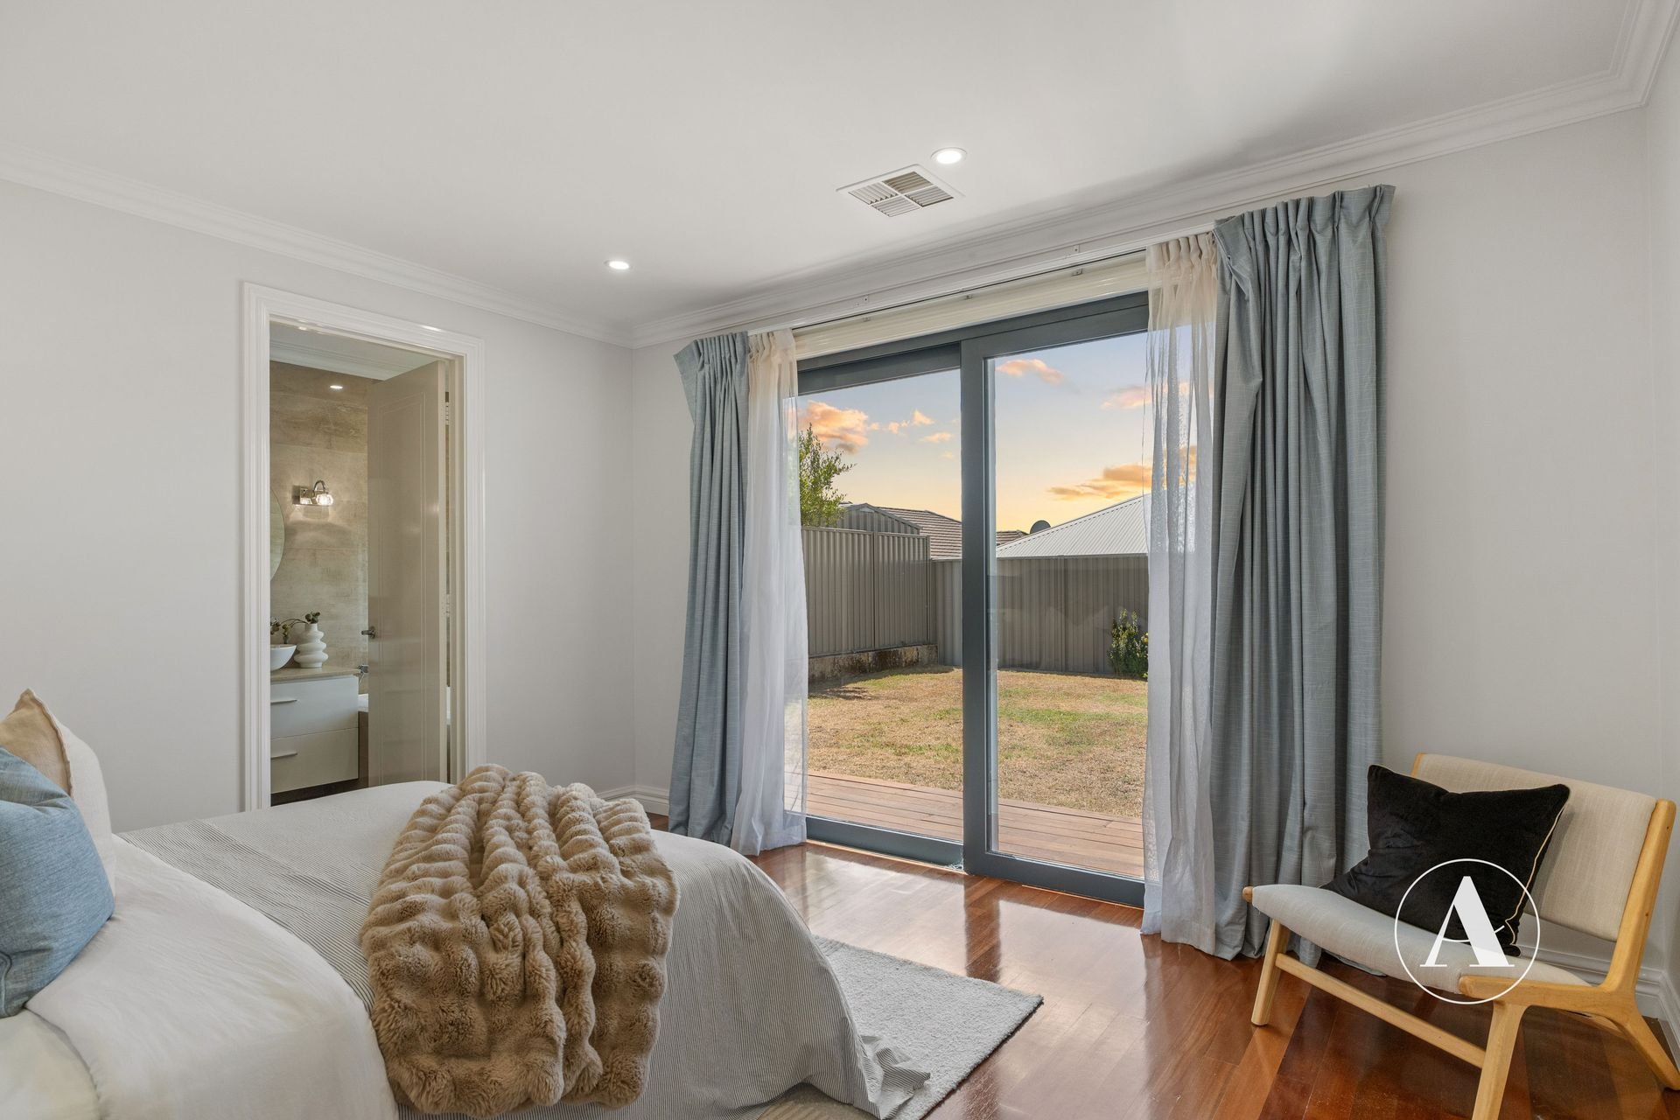
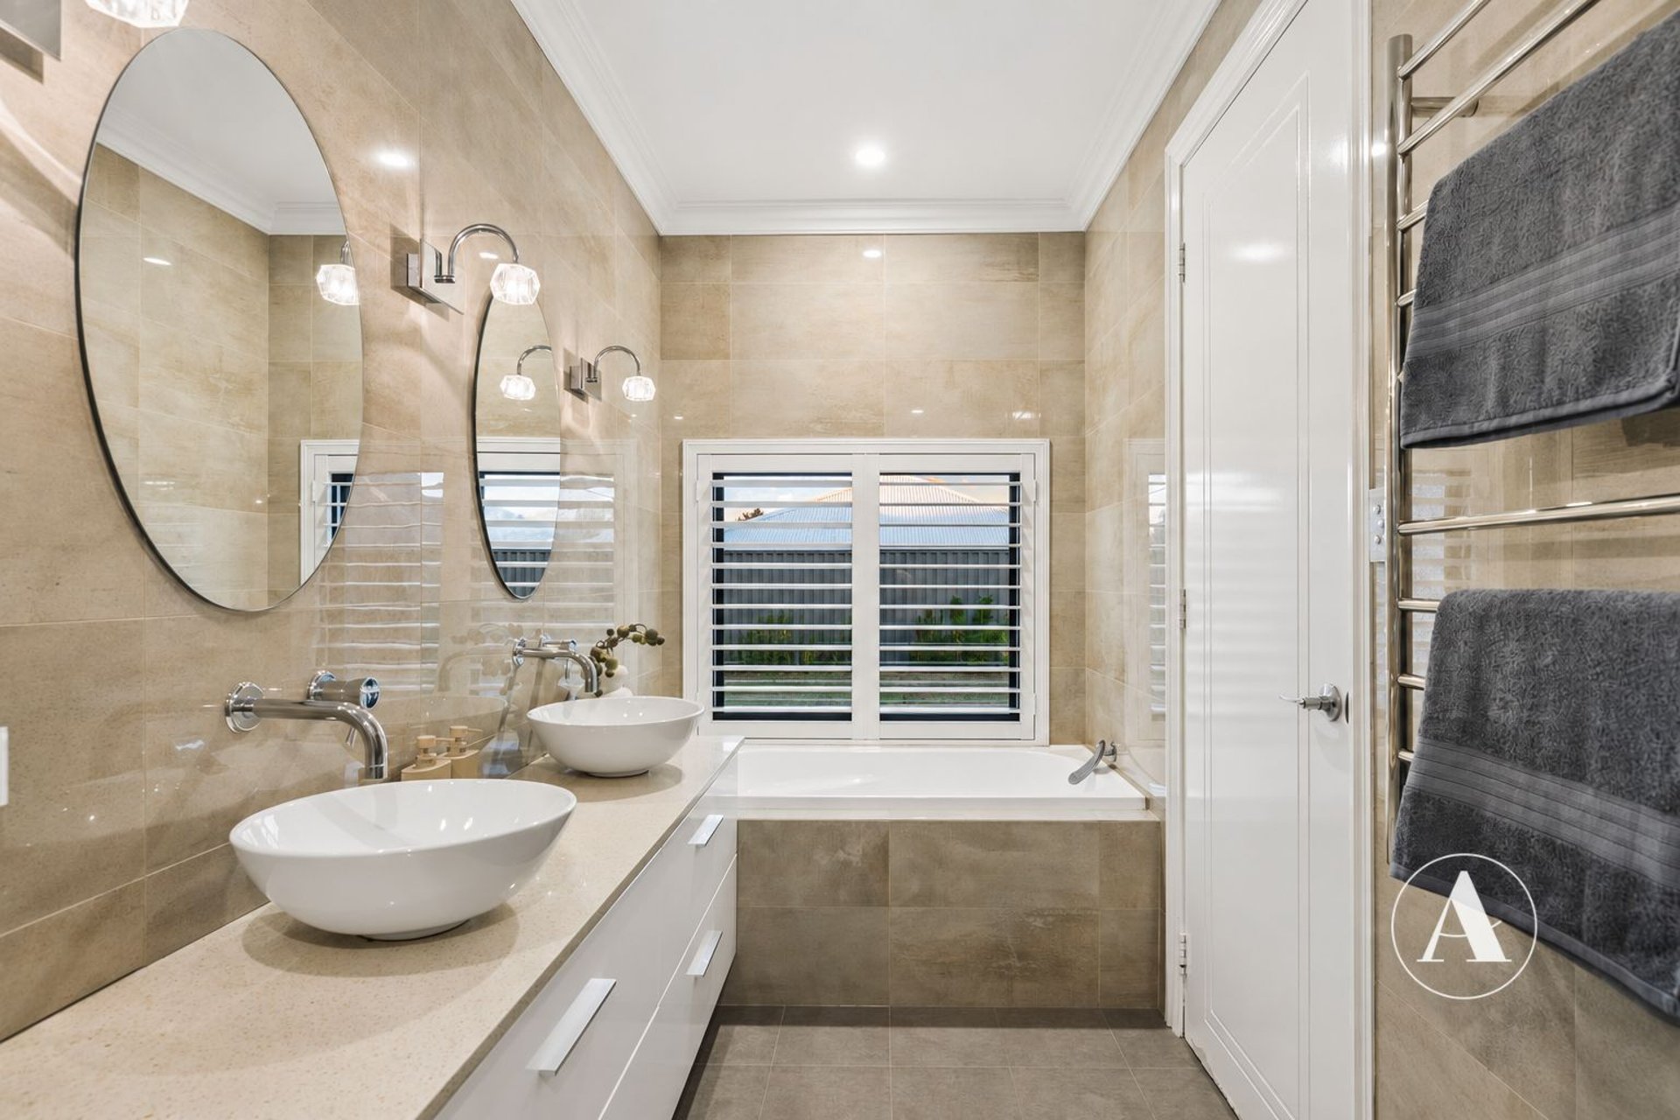
• Privately positioned downstairs, the spacious master suite offers a large fitted walk-in robe and a beautifully appointed ensuite. Floor-to-ceiling tiling, a stone-topped double vanity and a spa bath set the tone, while heated towel rails and a spacious glass-enclosed shower with rainfall showerheads add everyday comfort. The ensuite is finished with quality tapware and fittings from Parkwood Plumbing.
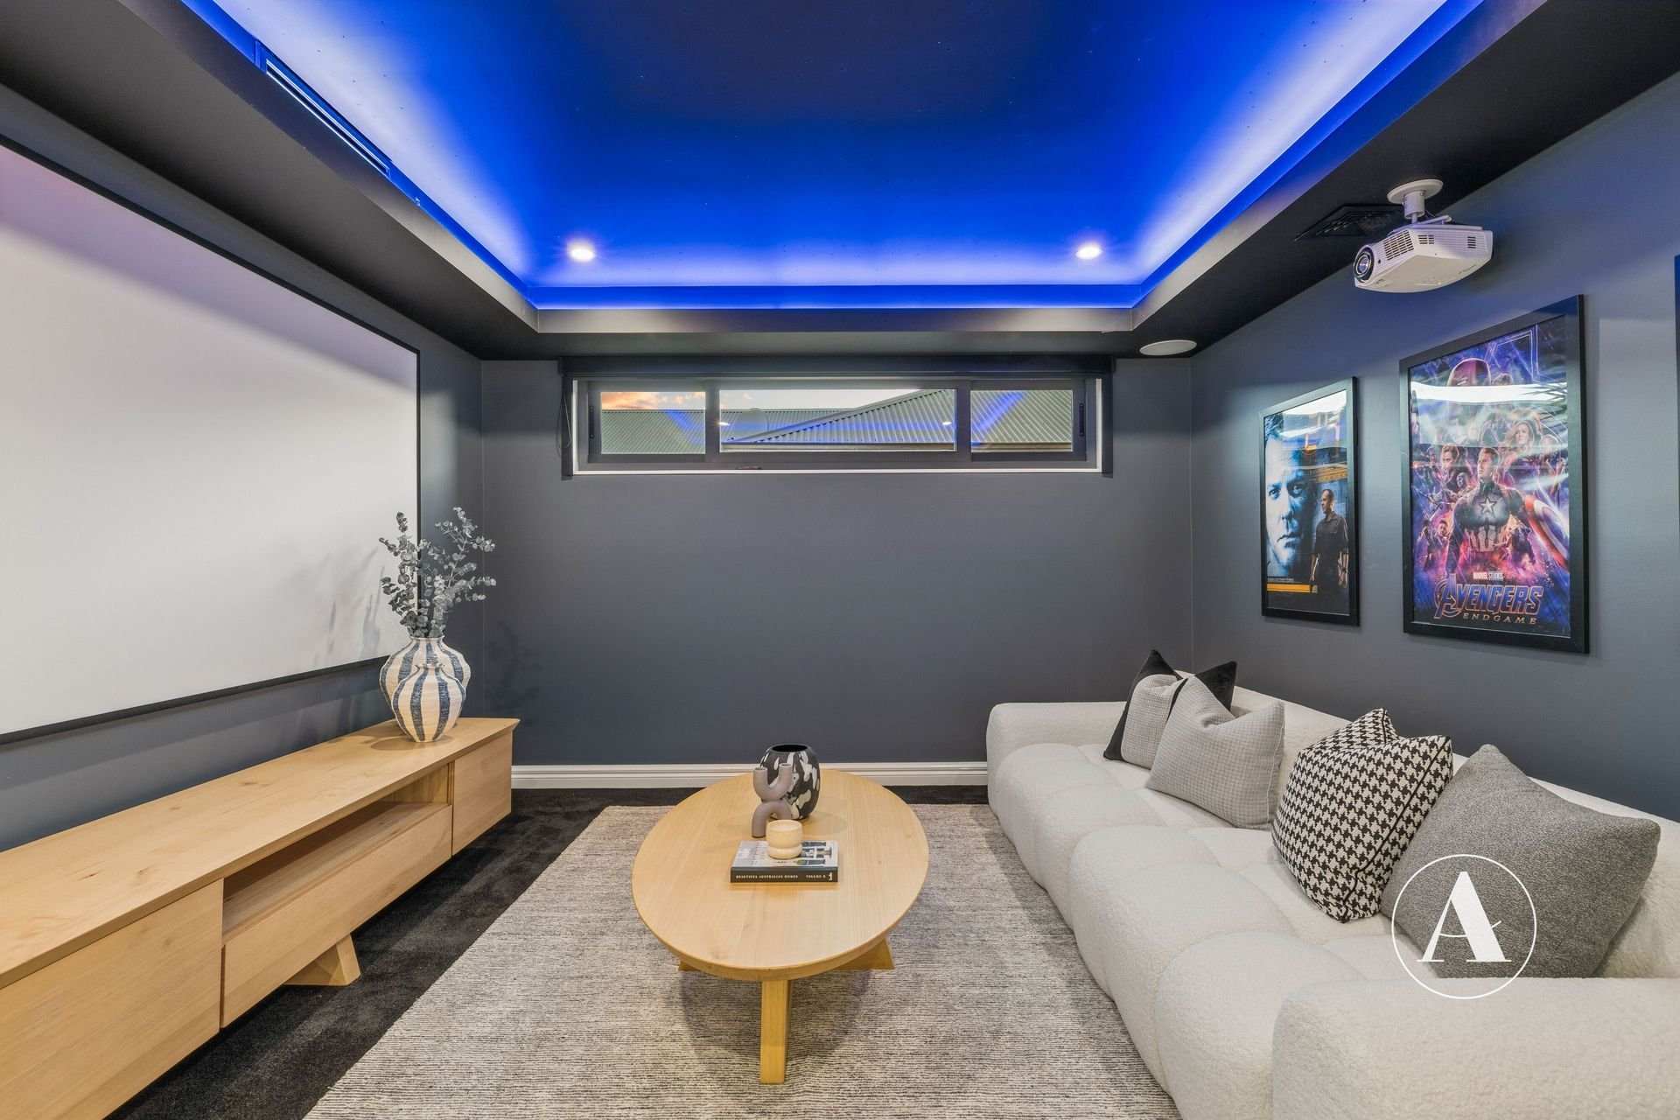
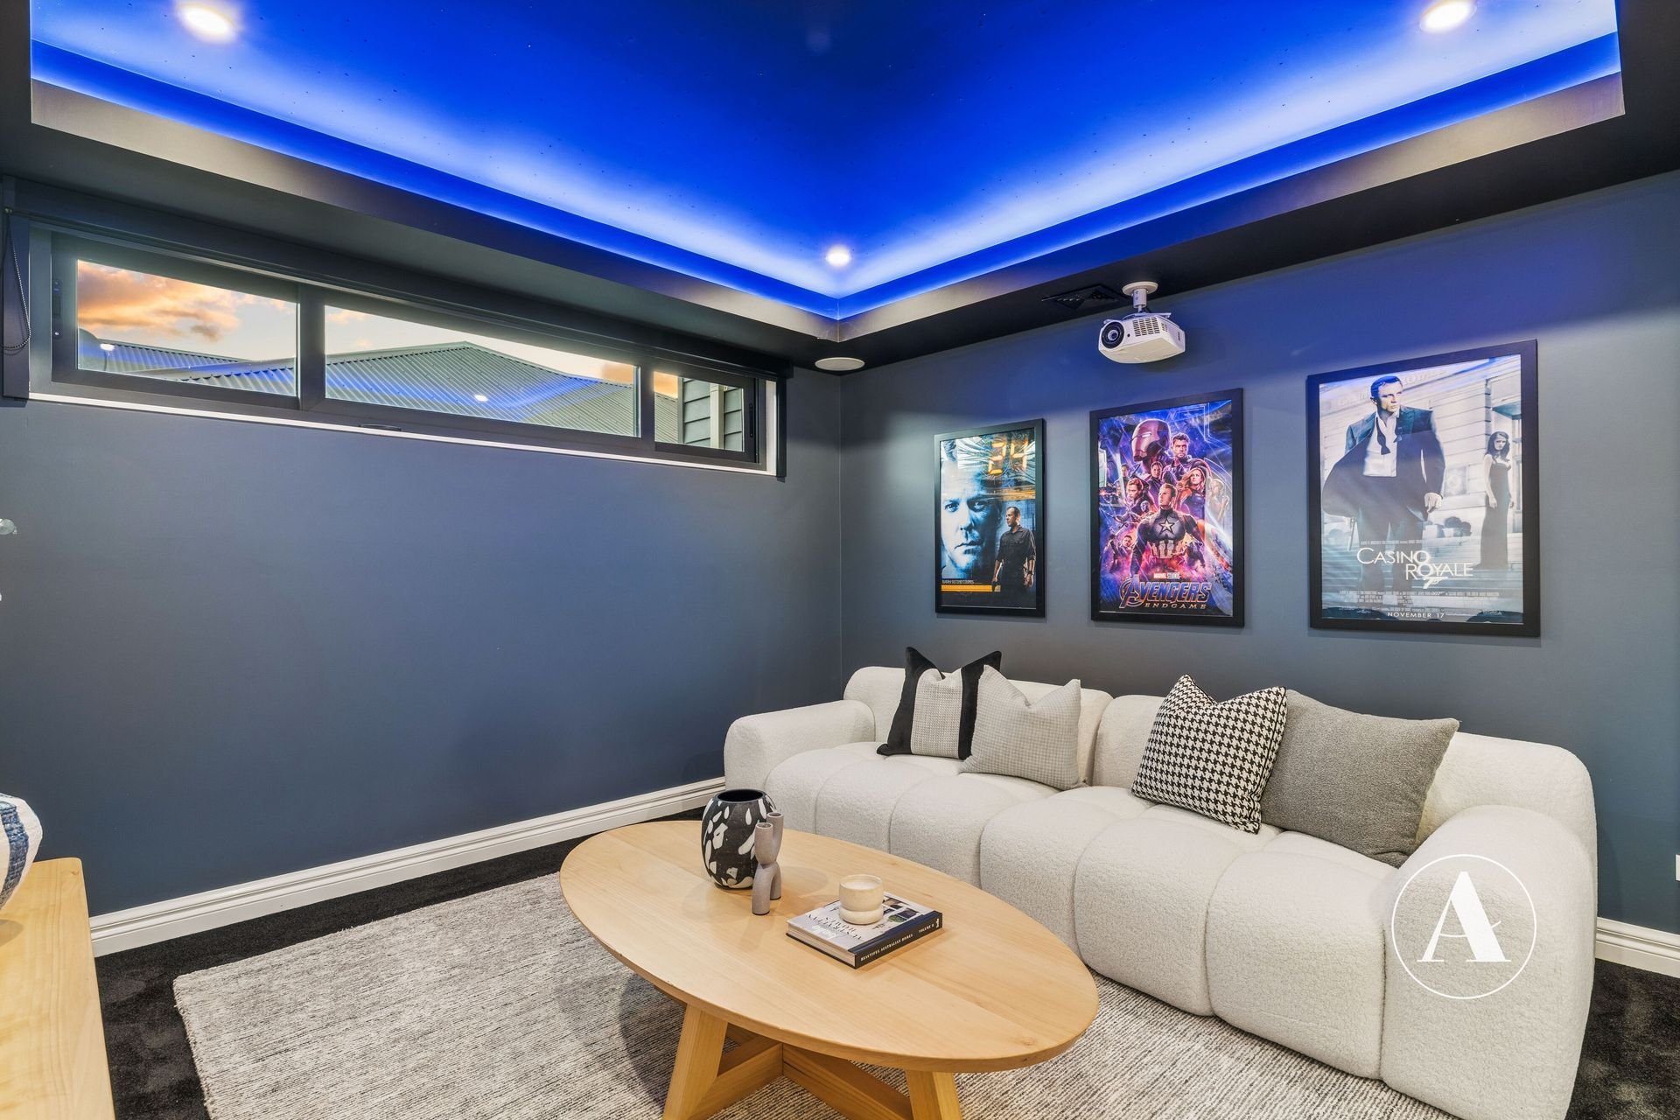
• Bring the cinema experience home in the spacious theatre room, where the recessed ceiling with LED starlights and dimmable lighting adds to the cinema feel, while the blackout blind lets you darken the room completely and enjoy the projector and screen at any time of day.
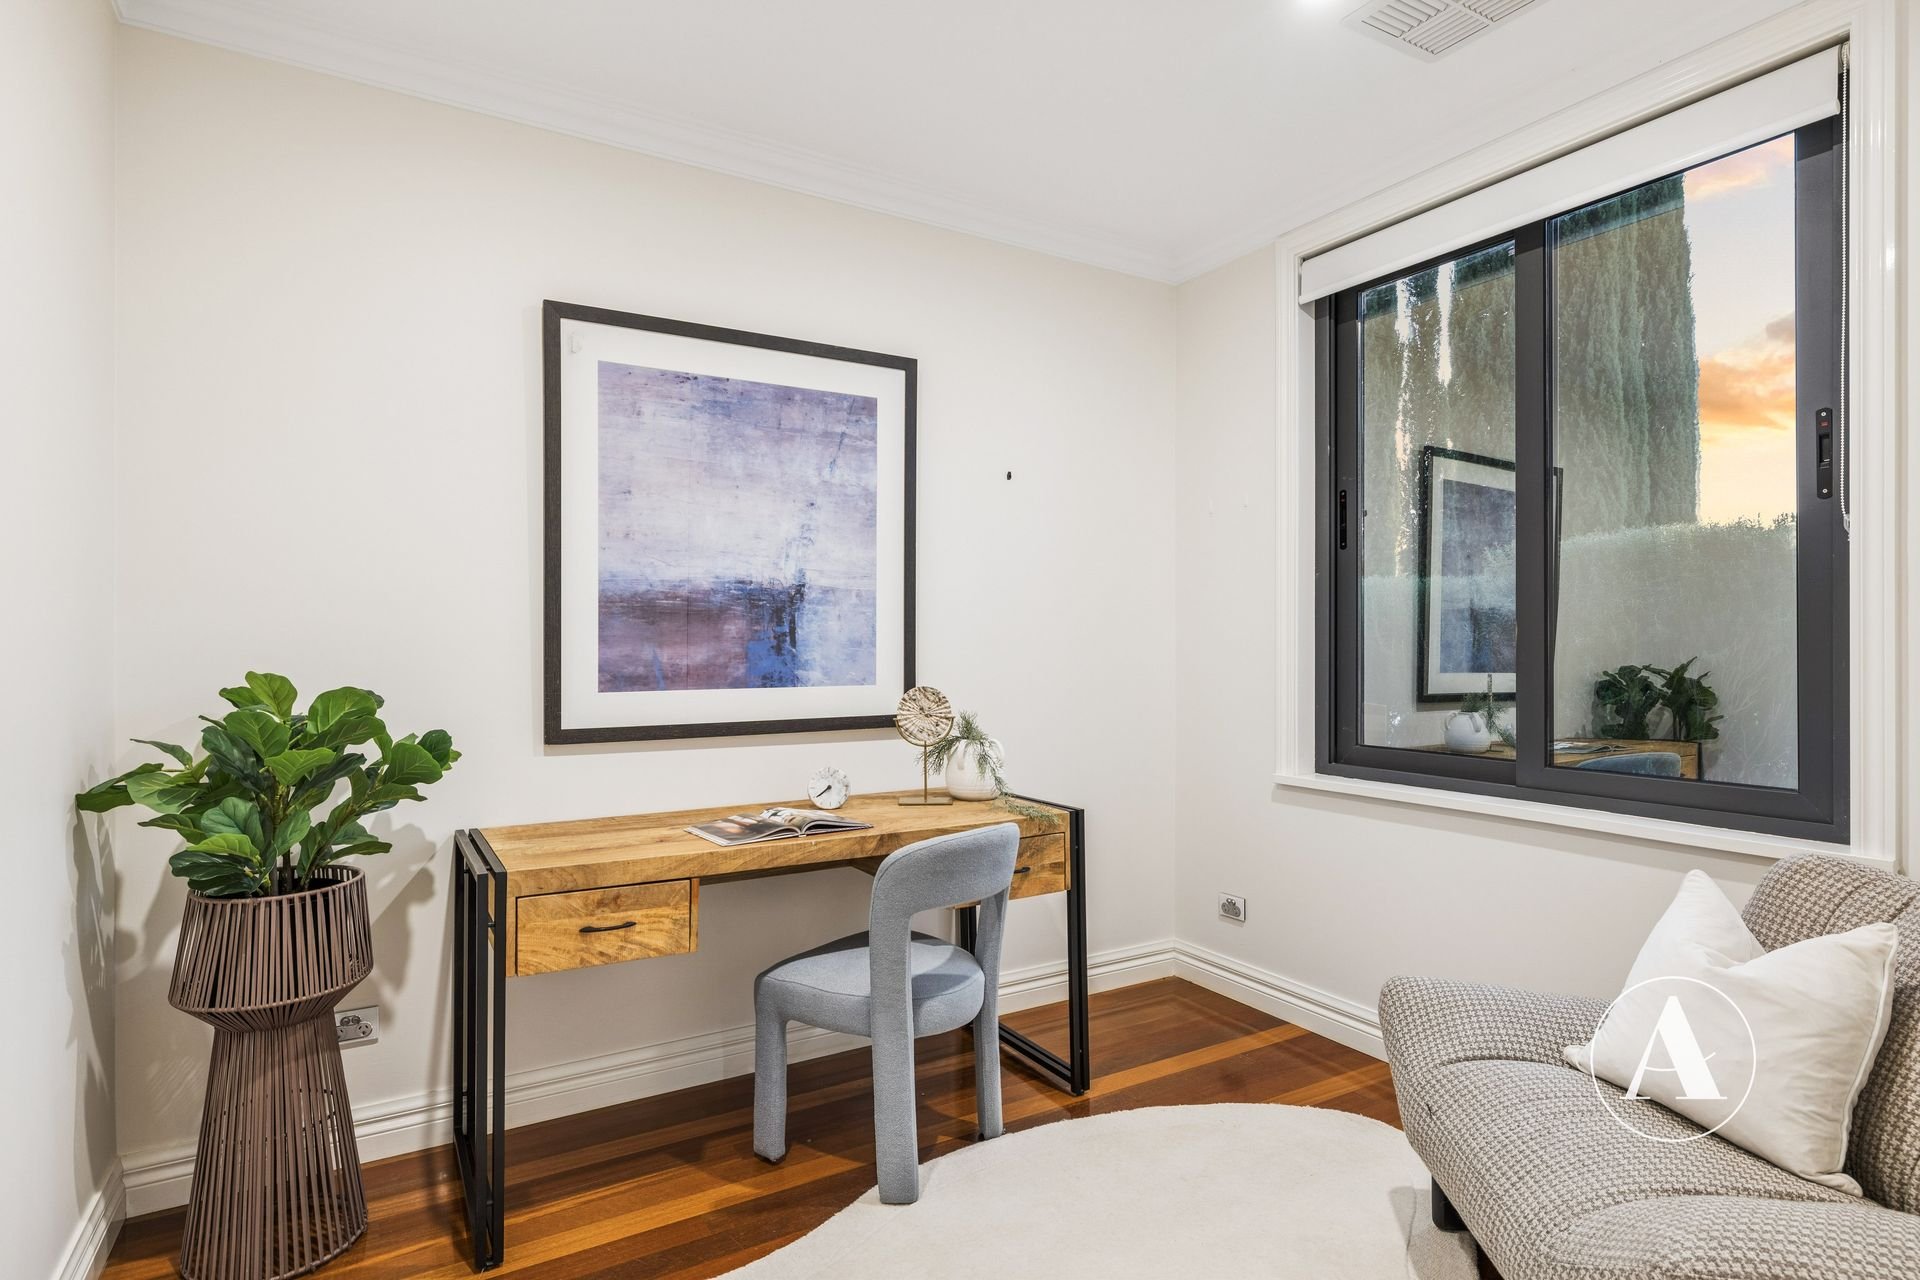
• A separate study offers a quiet place to work from home away from the distraction of a busy home or could serve as a fifth bedroom to suit your needs.
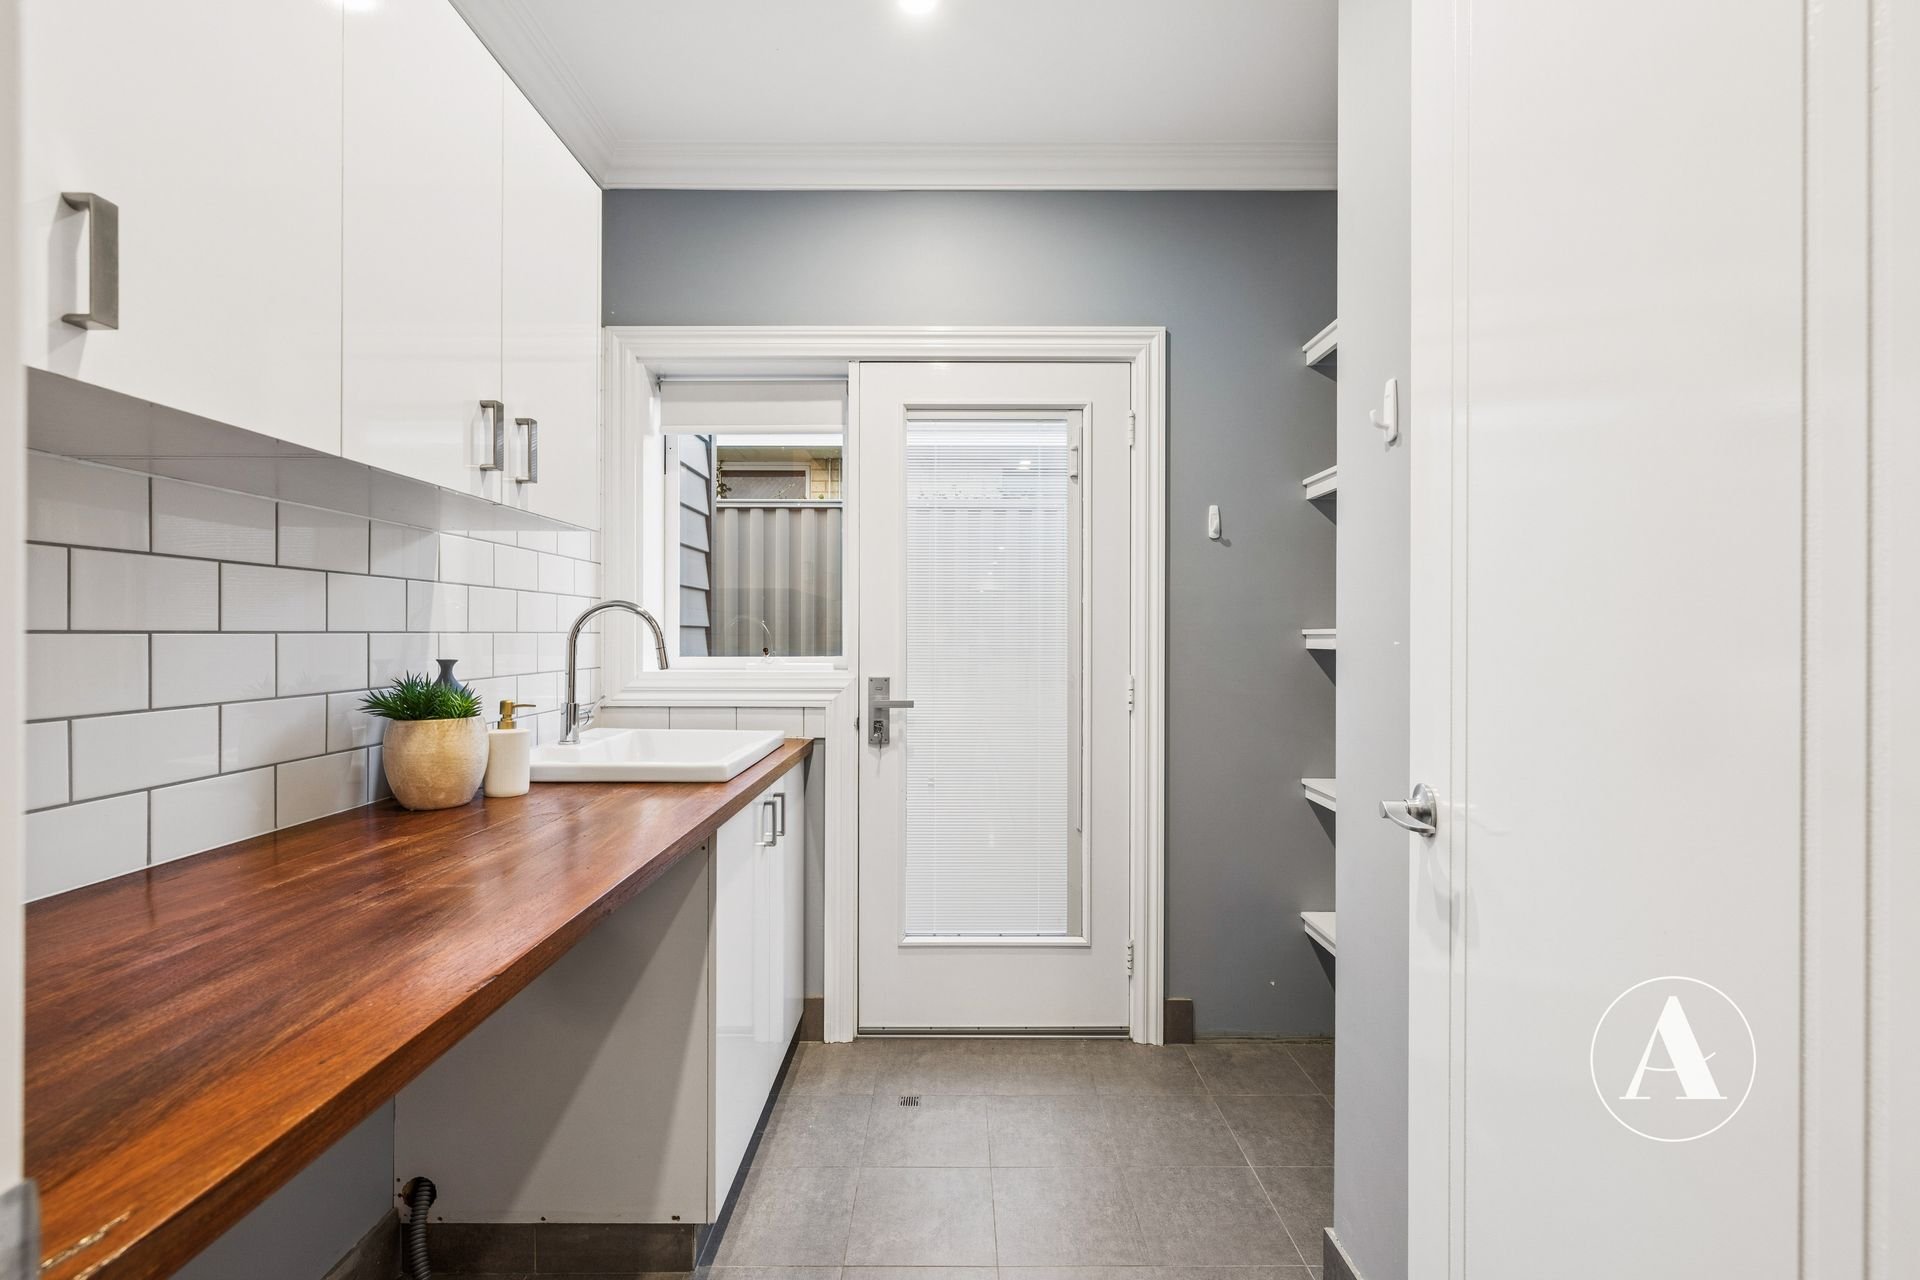
• The laundry offers practical storage to keep cleaning supplies and everyday essentials neatly tucked away.
• Zoned ducted reverse-cycle air conditioning keeps the home comfortable year-round, with iZone controls that let you adjust the temperature in each zone remotely from anywhere.
• Security cameras for extra security and peace of mind.
• Built using structural insulated panels (SIPs) to combine structural strength and insulation to help keep the home cooler in summer and warmer in winter.
UPSTAIRS
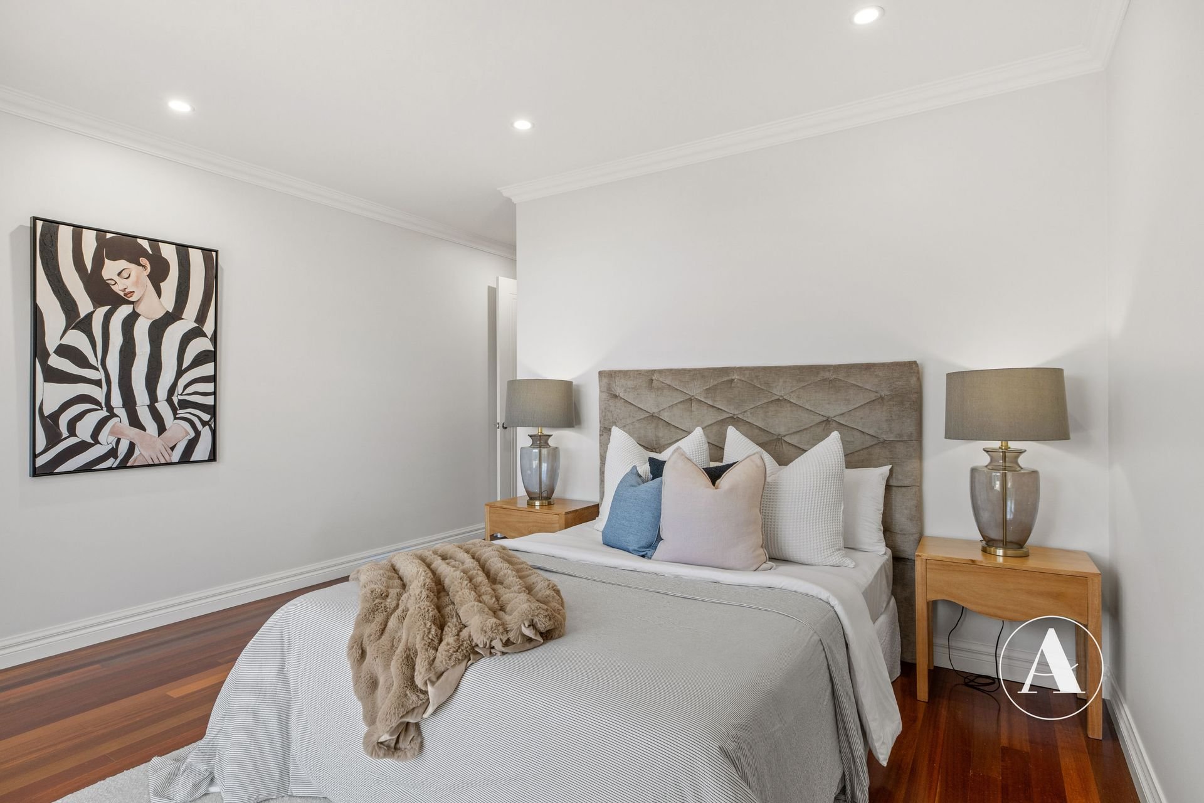
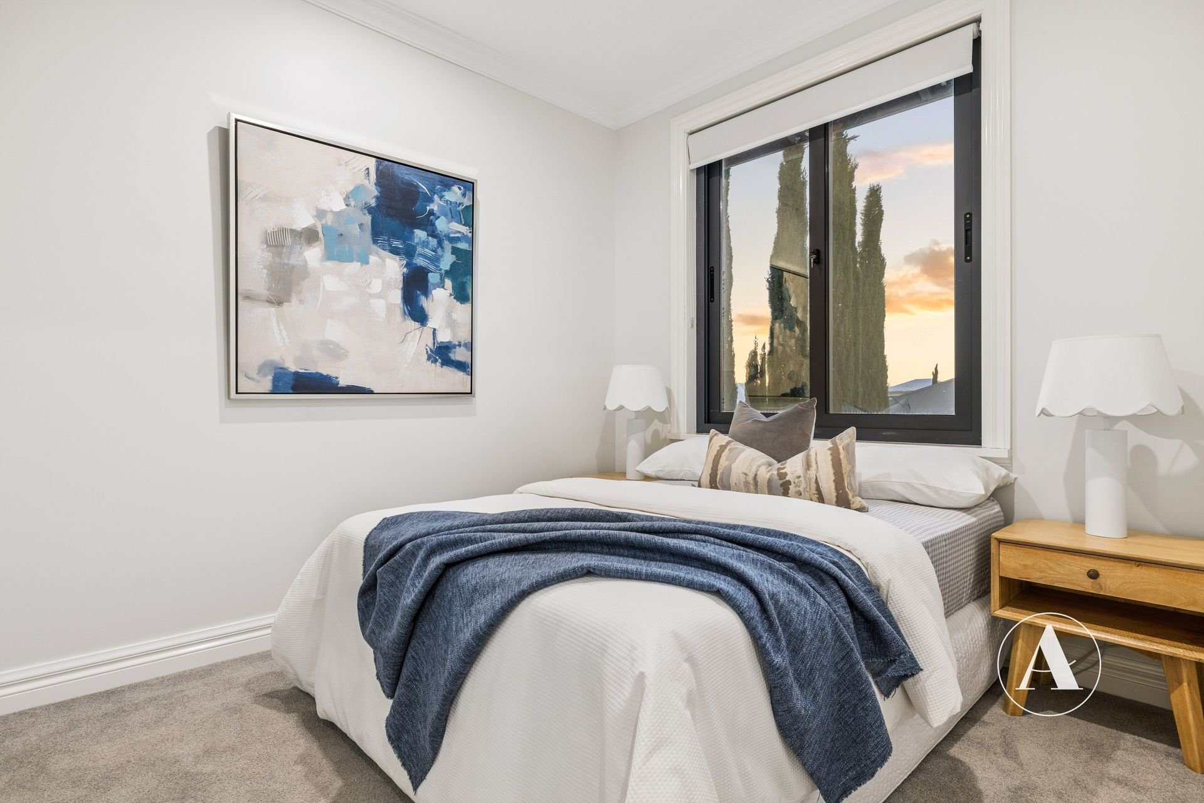
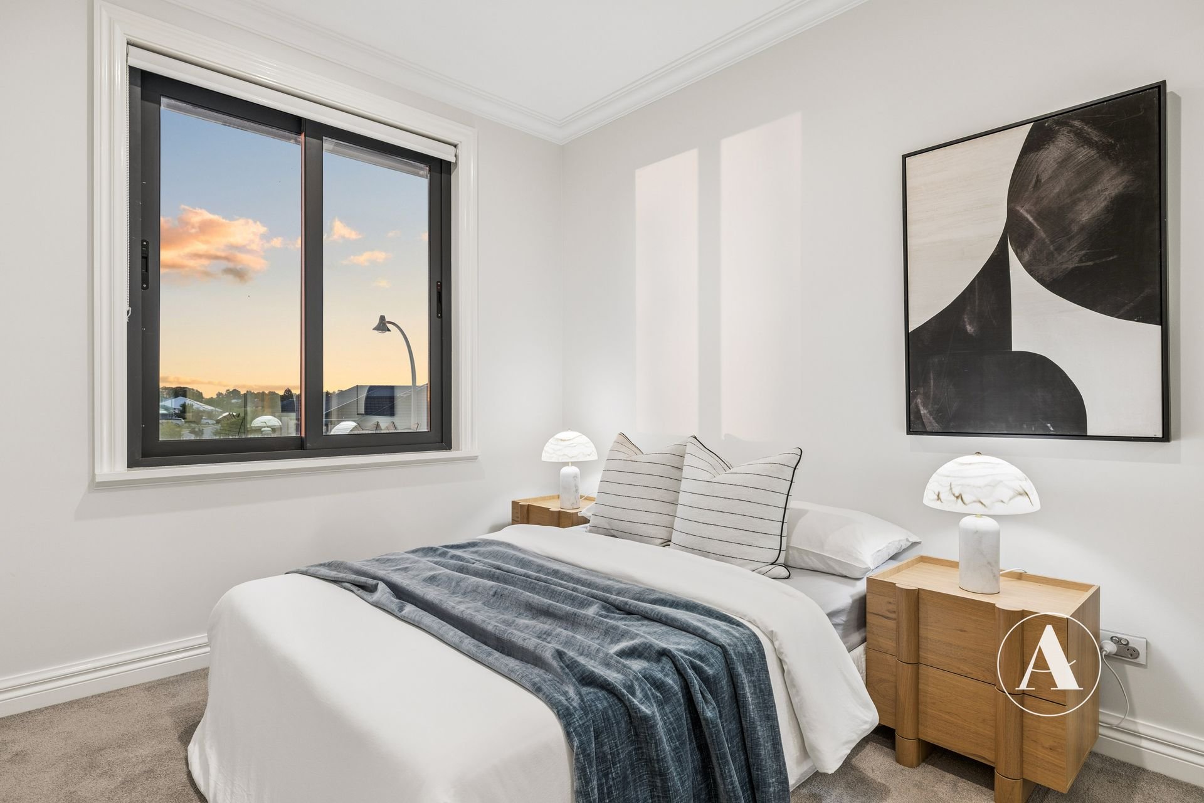
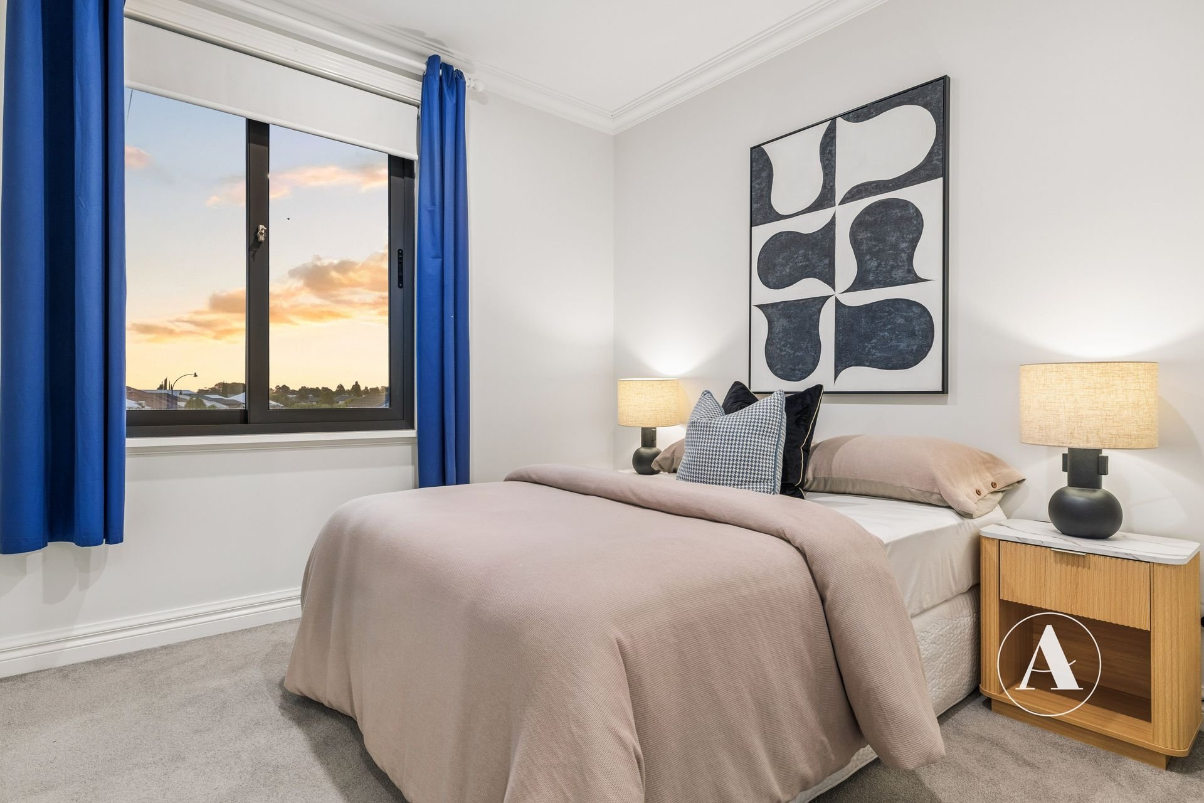
• The three remaining bedrooms are generously sized, each with mirrored sliding built-in robes fitted with hanging space, shelving and drawers.
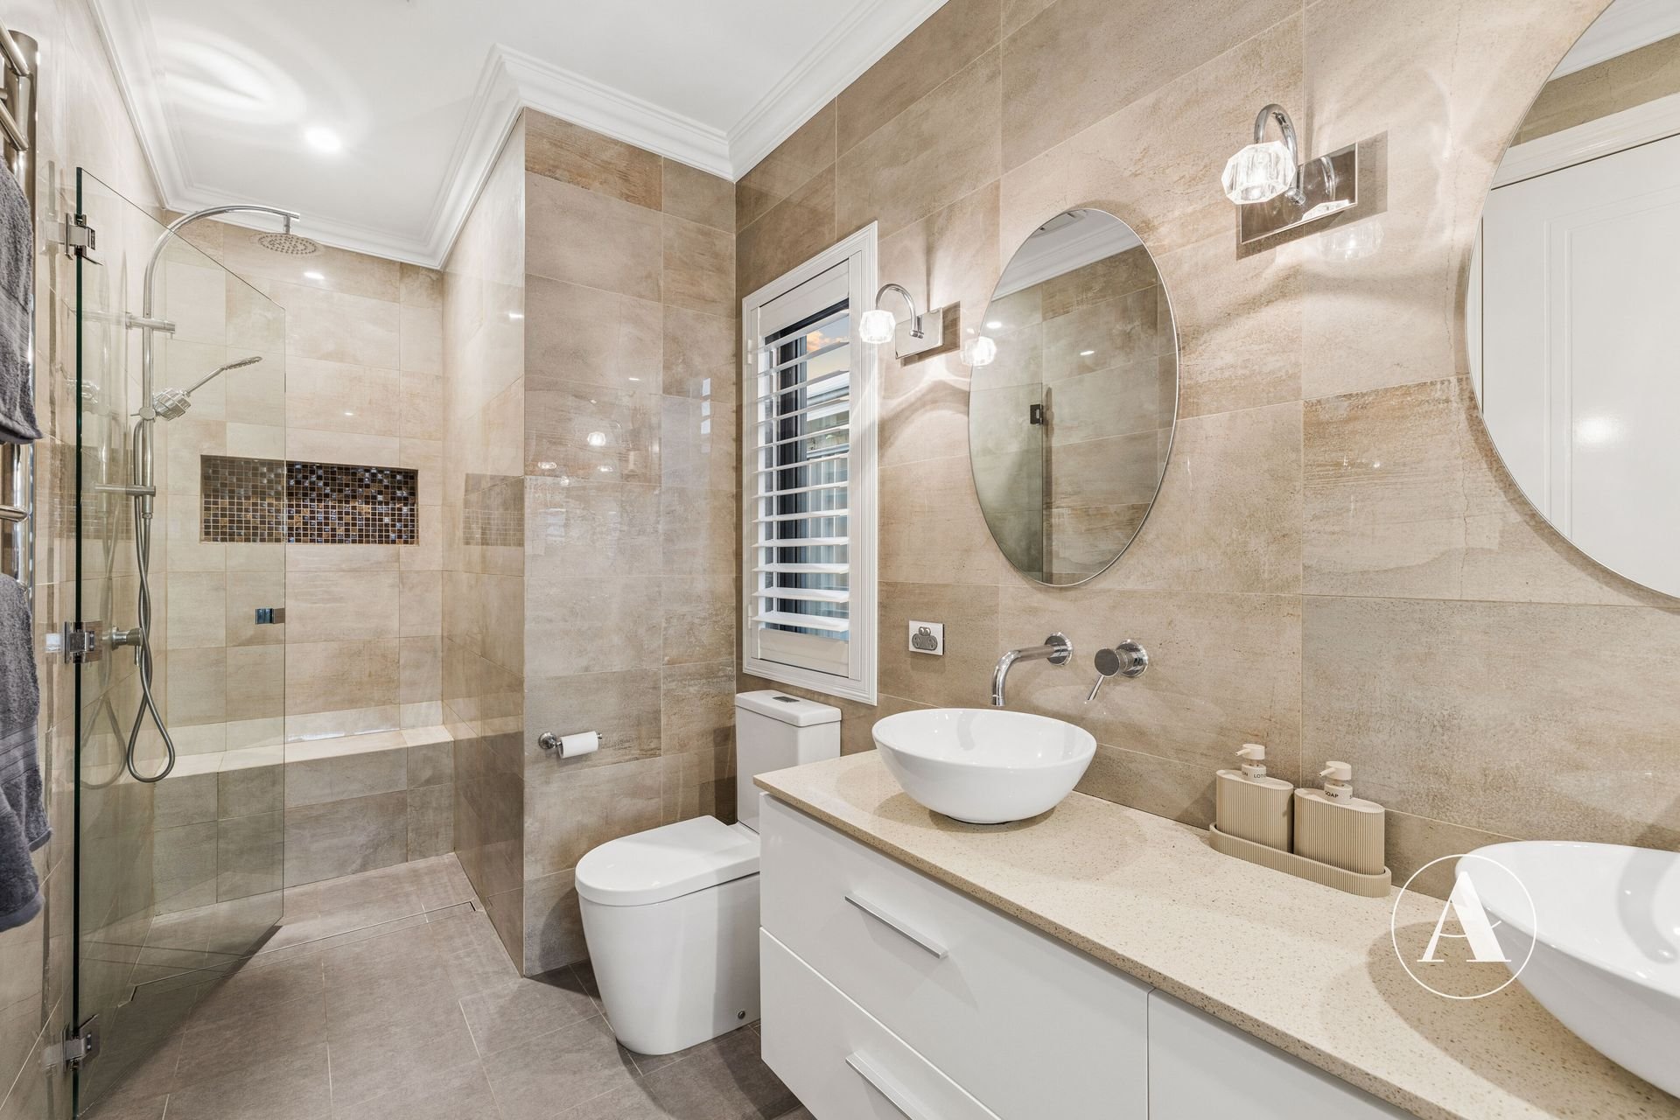
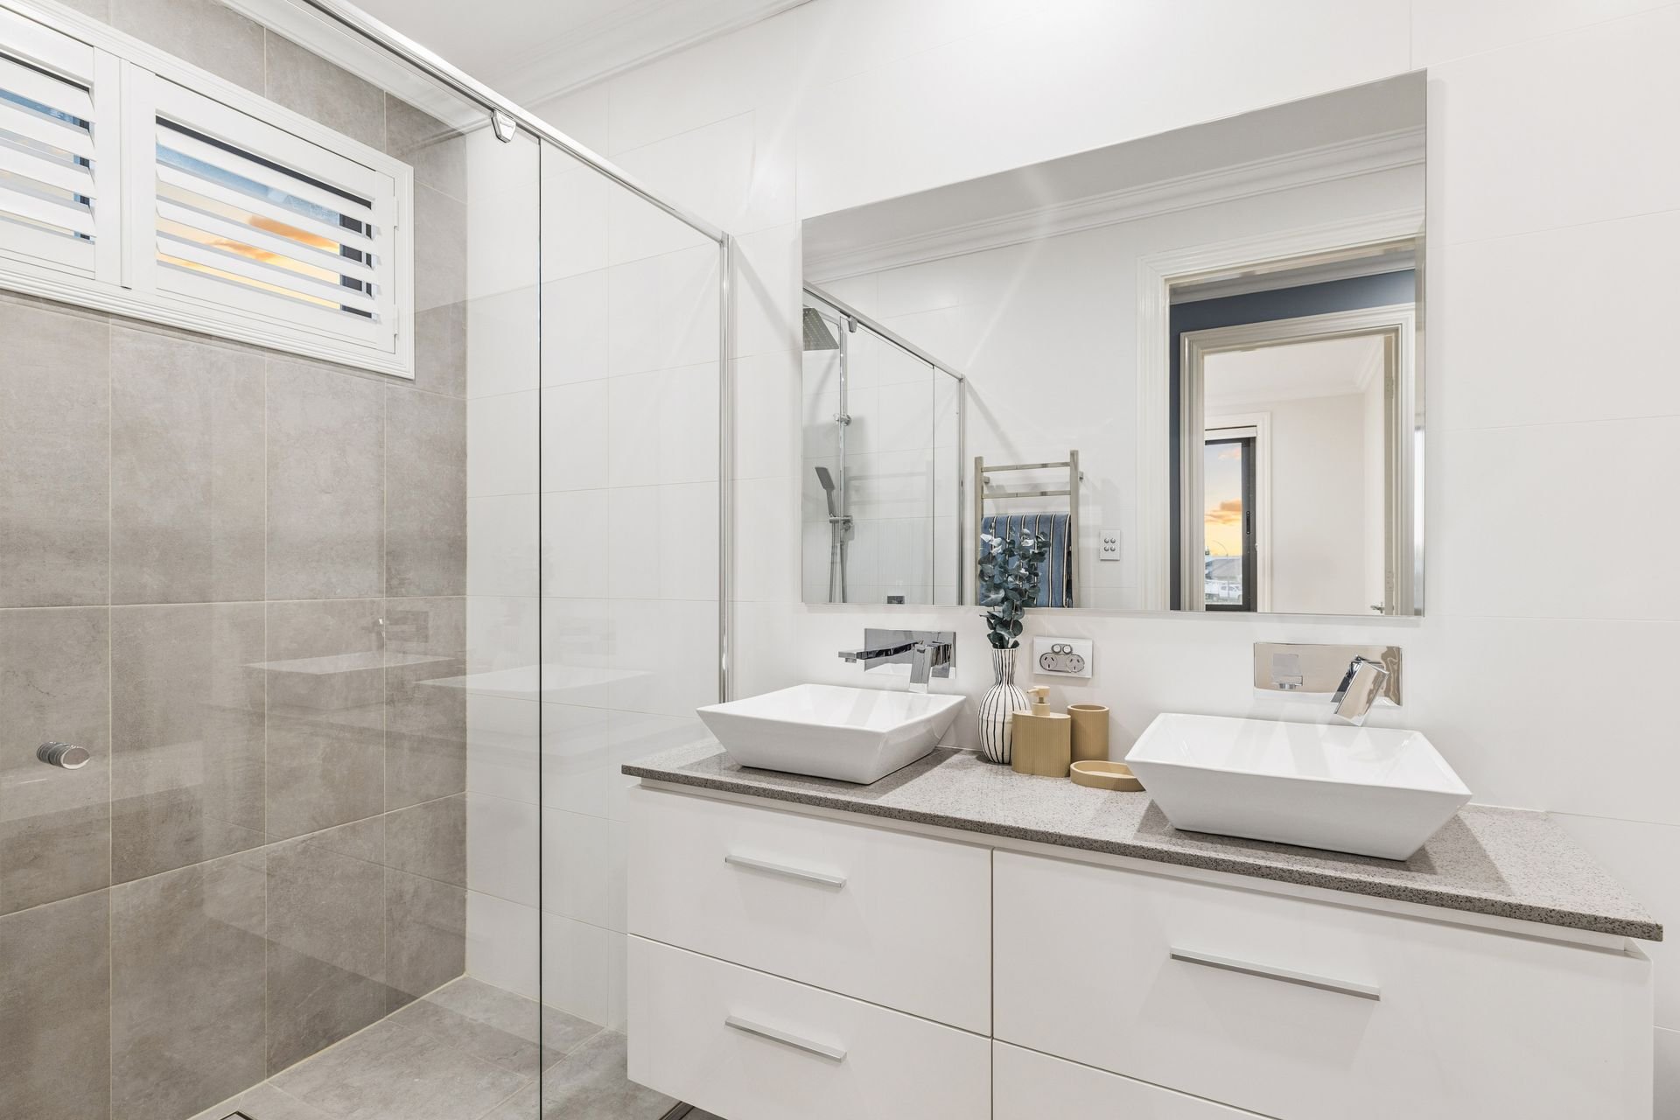
• The family bathroom features floor-to-ceiling tiling, double vanities with stone benchtops, a bathtub and a spacious glass-enclosed shower with a rainfall showerhead. Heated towel rails and quality tapware complete the space.
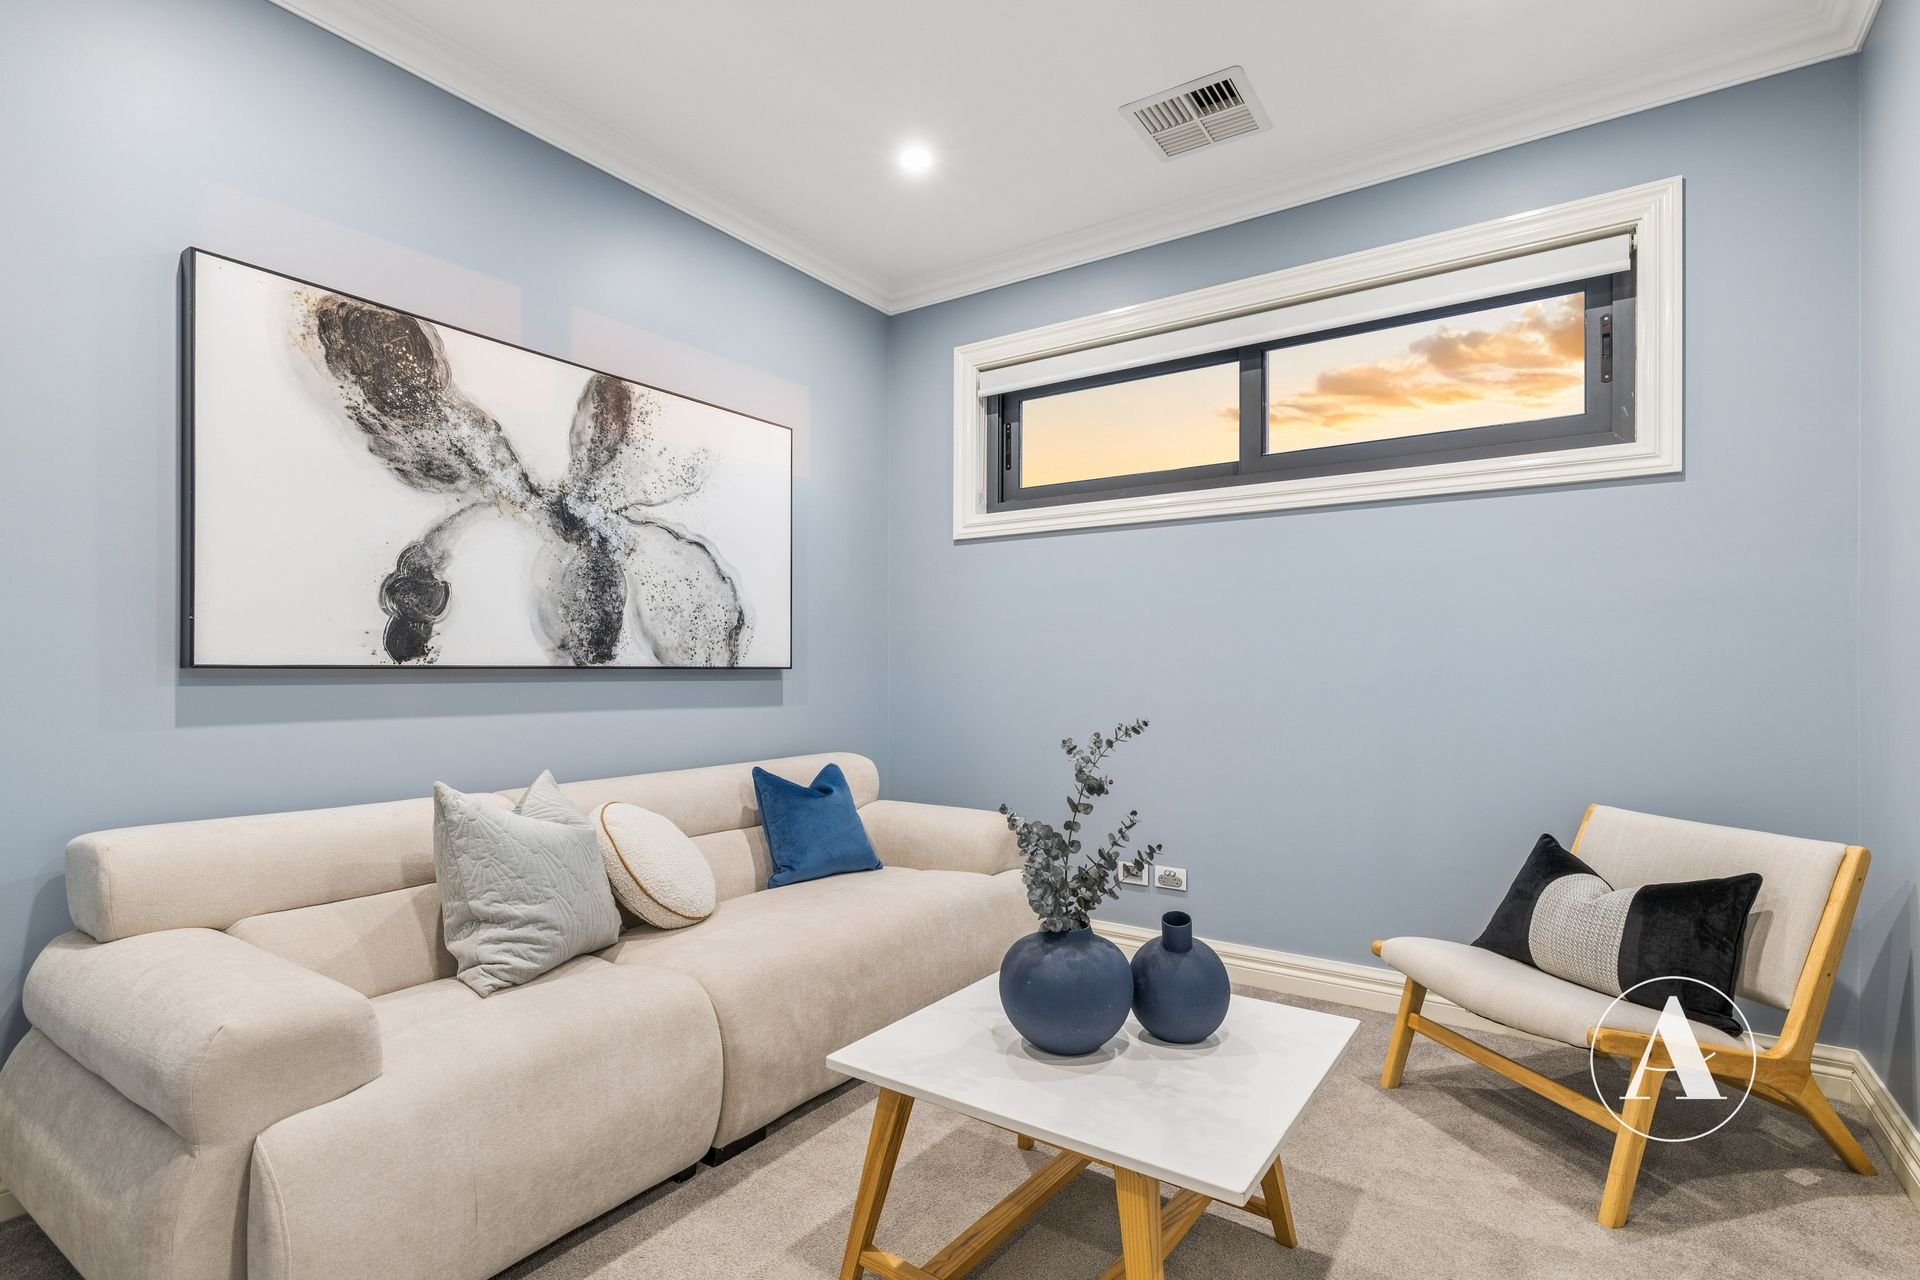
• Versatile activity room offering the flexibility to be used however best suits your family’s needs, whether it be a kids’ playroom, study area or additional living space.
• An upstairs linen cupboard provides extra room for towels and bedding.
OUTSIDE
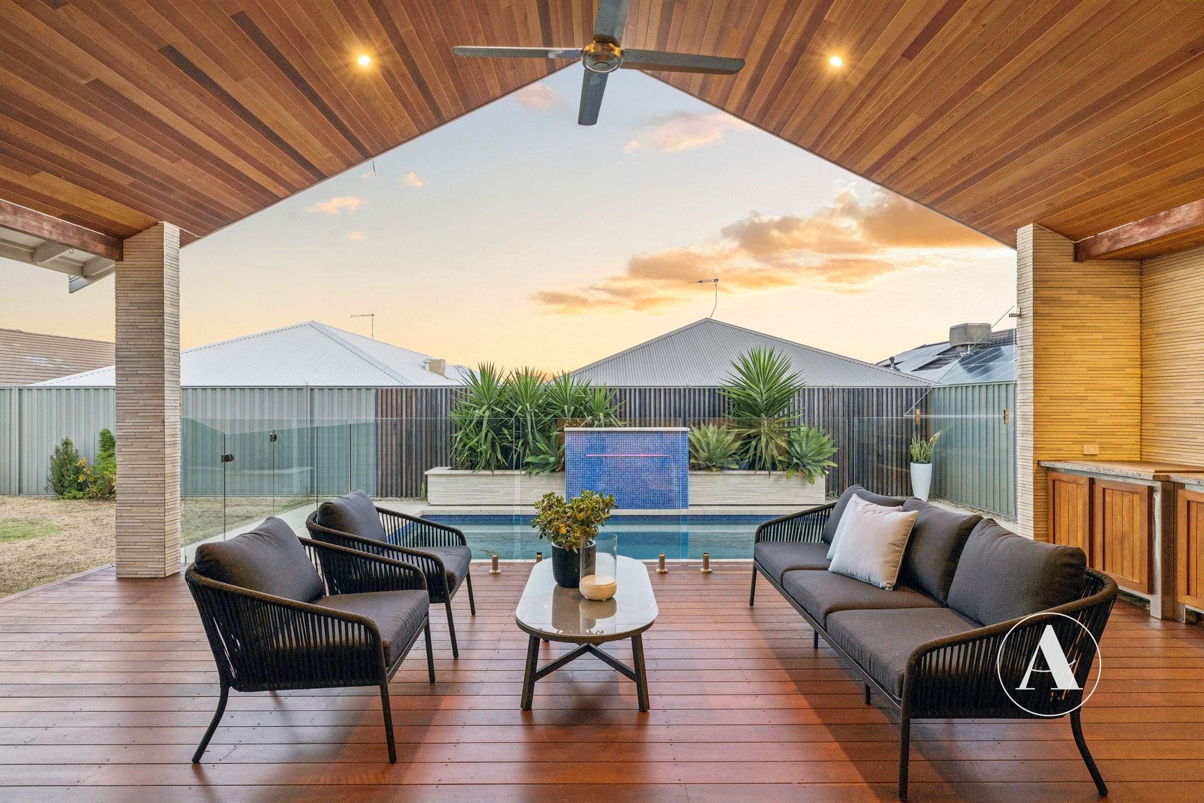
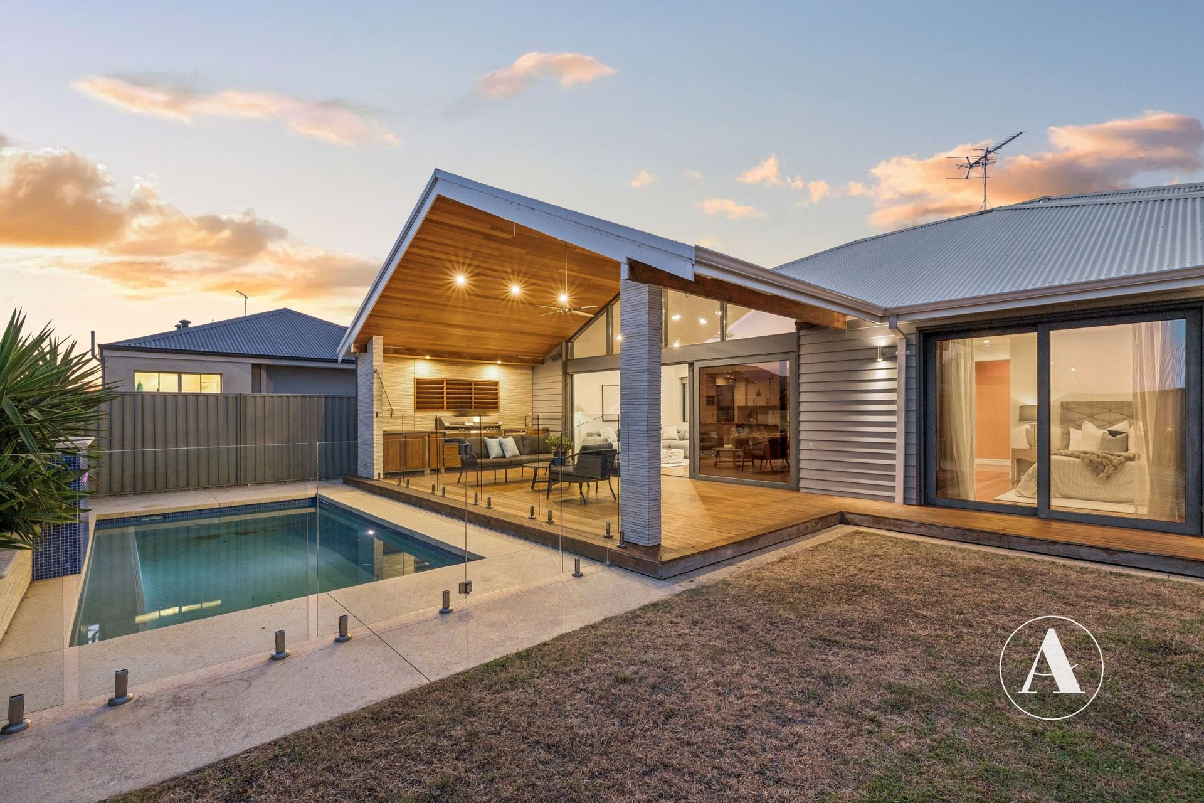
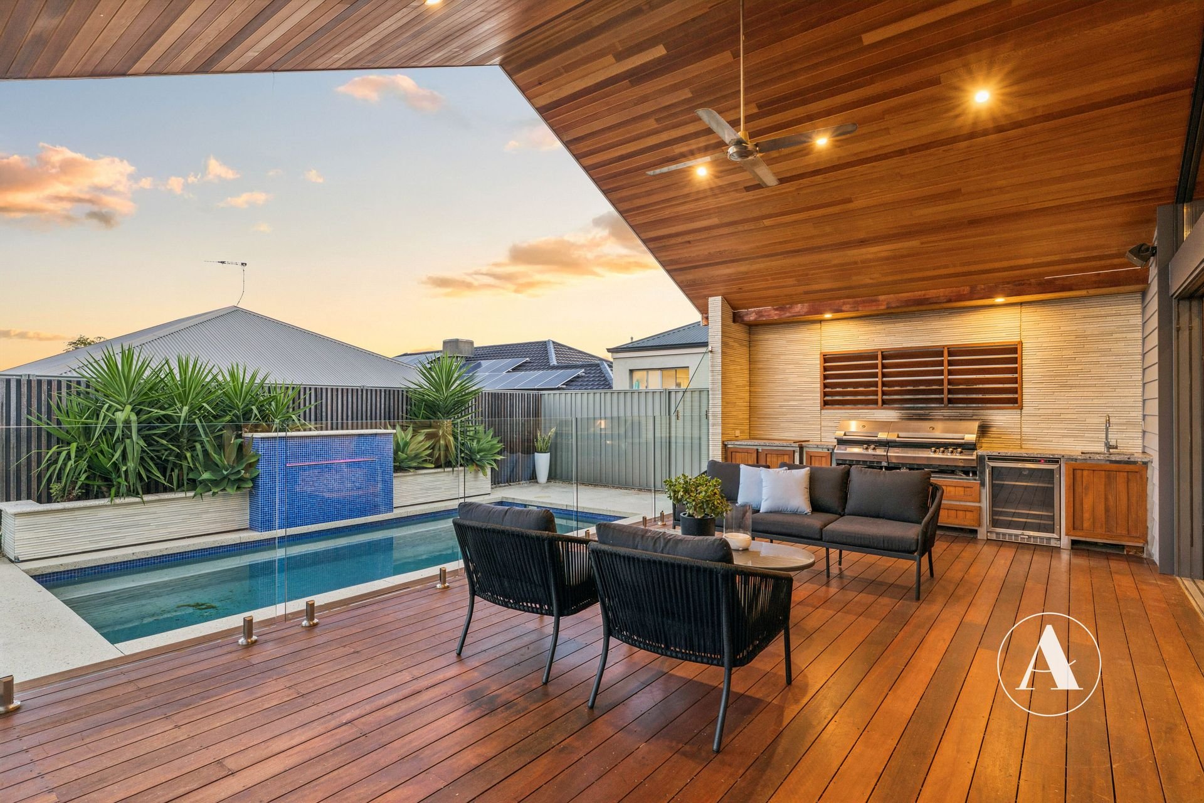
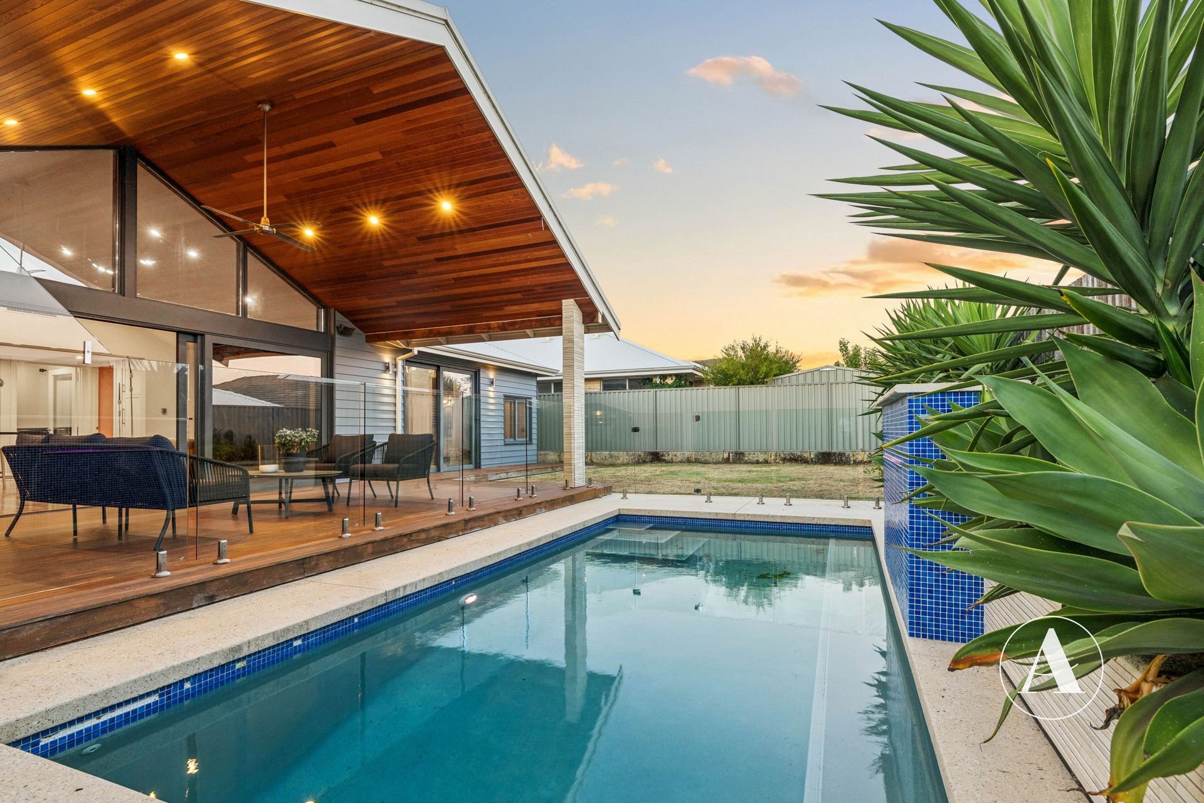
• Designed for those who love to entertain, the incredible alfresco is the ultimate outdoor space, complete with soaring raked ceilings, a ceiling fan and an outdoor kitchen, all overlooking the sparkling pool and creating the perfect setting for weekend BBQs, special occasions with family and friends, or simply relaxing while the kids enjoy the backyard.
• Concrete pool designed to make it easier to add heating in the future, giving you the option to extend the swimming season into the cooler months.
• Both the front and rear lawns are reticulated for easy maintenance.
• The spacious double garage is fully painted and finished with cornices, skirting boards and architraves, with built-in shelving throughout and extra room for bikes, tools and sporting gear.
• The extra-wide exposed aggregate driveway comfortably fits four cars while keeping the footpath clear, and gates on both sides of the home provide easy access to the backyard.
• The home is equipped with a three-phase power supply, offering flexibility for future electrical upgrades.
• Attic storage with fold-down ladder access from the lower level.
SO MUCH, SO CLOSE
270m – Worcester Park
350m – Nearest Bus Stop
700m – Marrinup Park
700m – Aspiri Primary School
1.2km – Piara Waters Senior High School
2.0km – Stockland Harrisdale
*Distances are approximate, sourced from Google Maps.
PROPERTY DETAILS
Land Size: 544m2
Build Year: 2016
Built Area (Living): 224m2
Floor Plan: Available
Builder: Shulman Constructions
Council Rates: $3,891 Annually (Approx)
Water Rates: $1,433 Annually (Approx)
NBN: Available
Air conditioning: Ducted Reverse Cycle
Hot Water System: Gas Instantaneous
INVESTORS
Rental Appraisal: $1,000 – $1,150 p/w
Vacant possession available at settlement
BOOK AN INSPECTION
Contact Gareth May on 0430 400 664 or gmay@attree.com.au to arrange a private inspection.
DISCLAIMER: This document has been prepared for advertising and marketing purposes only. Whilst every care has been taken with the preparation of the particulars contained in the information supplied, believed to be correct, neither the Agent nor the client nor servants of both, guarantee their accuracy and accept no responsibility for the results of any actions taken, or reliance placed upon this document and interested persons are advised to make their own enquiries & satisfy themselves in all respects. The particulars contained are not intended to form part of any contract.