
1 Godecke Rise, Carine WA 6020
 3
3
 2
2
 2
2
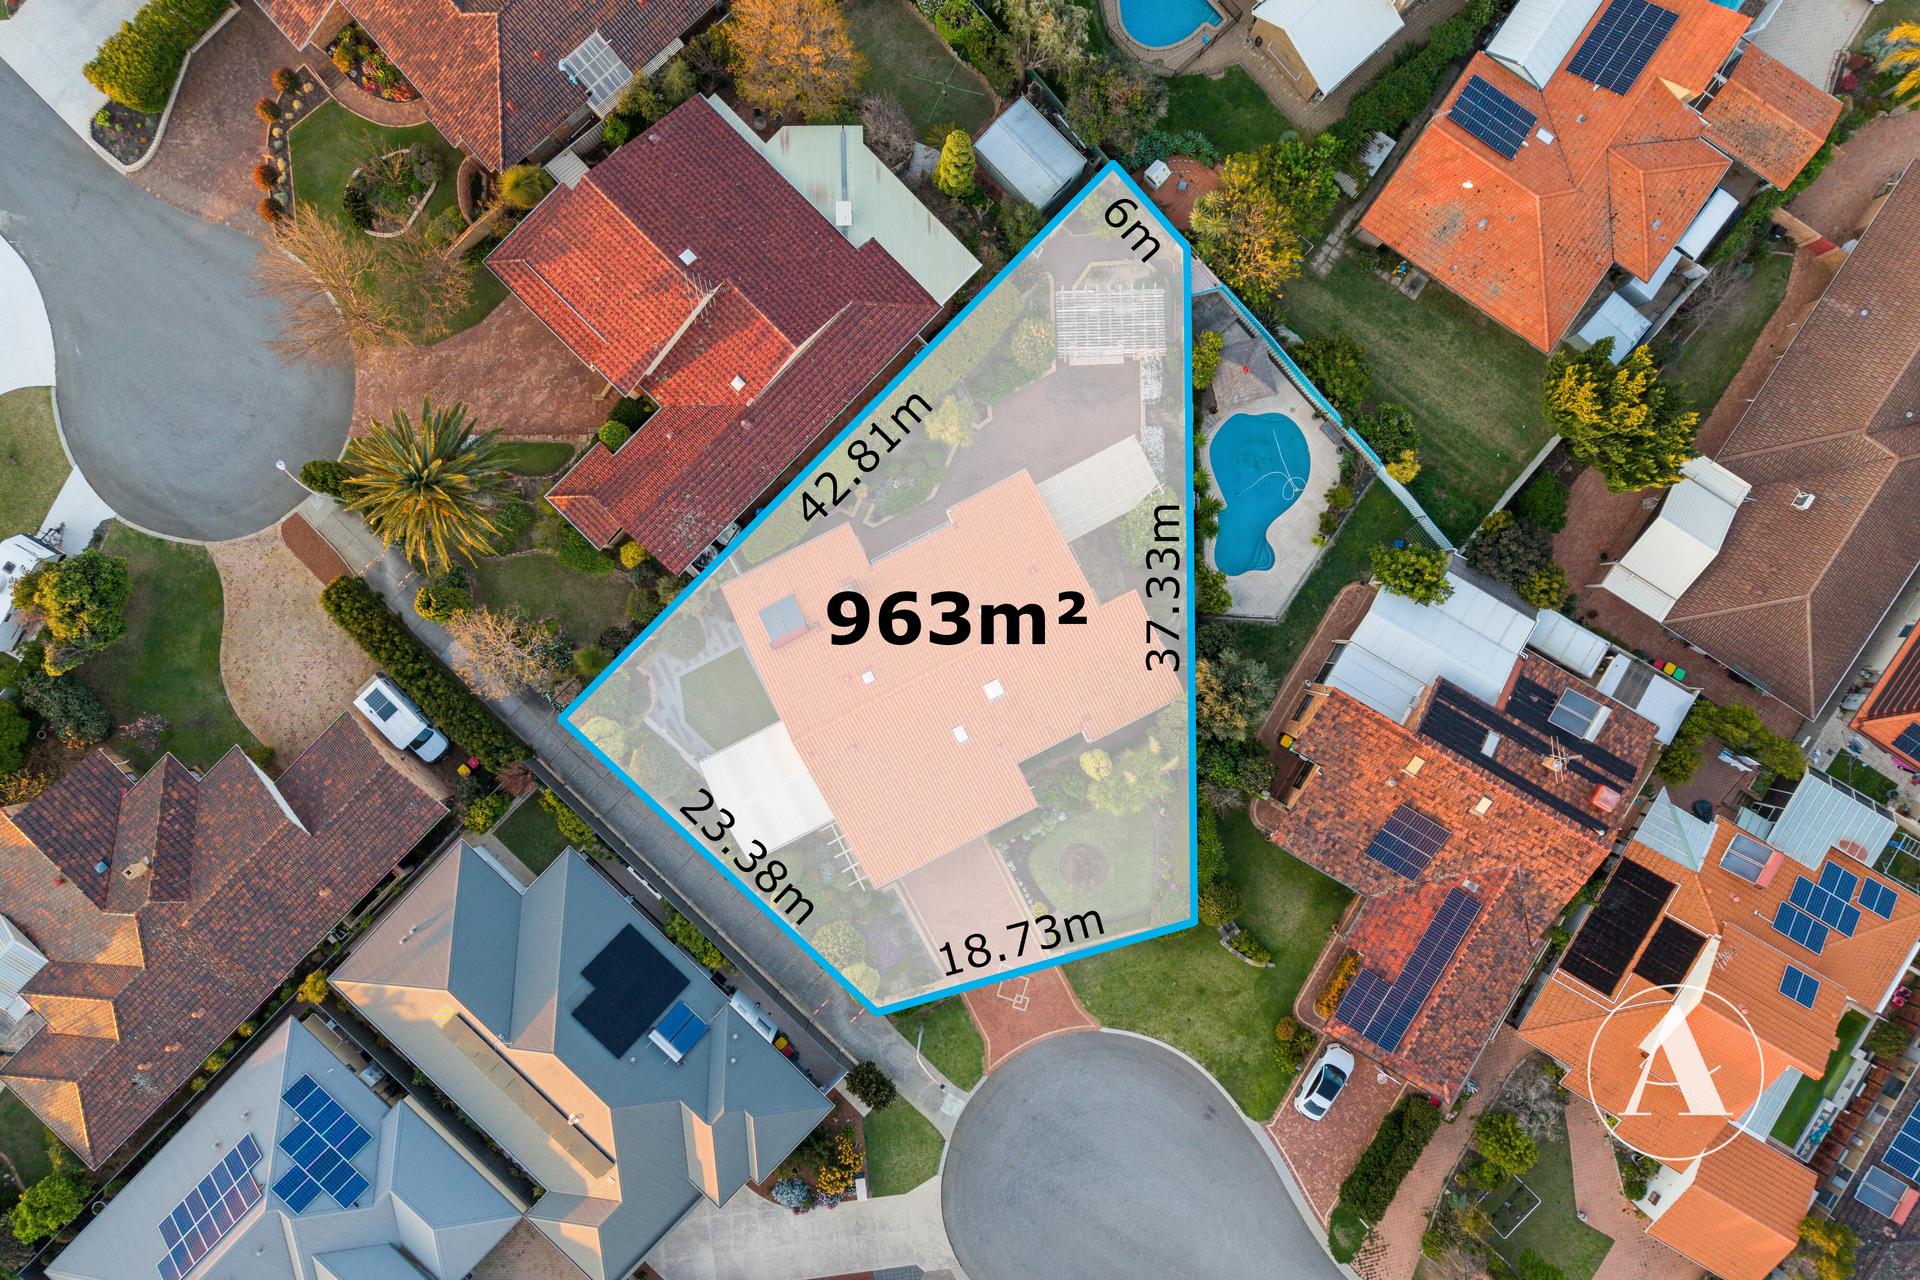
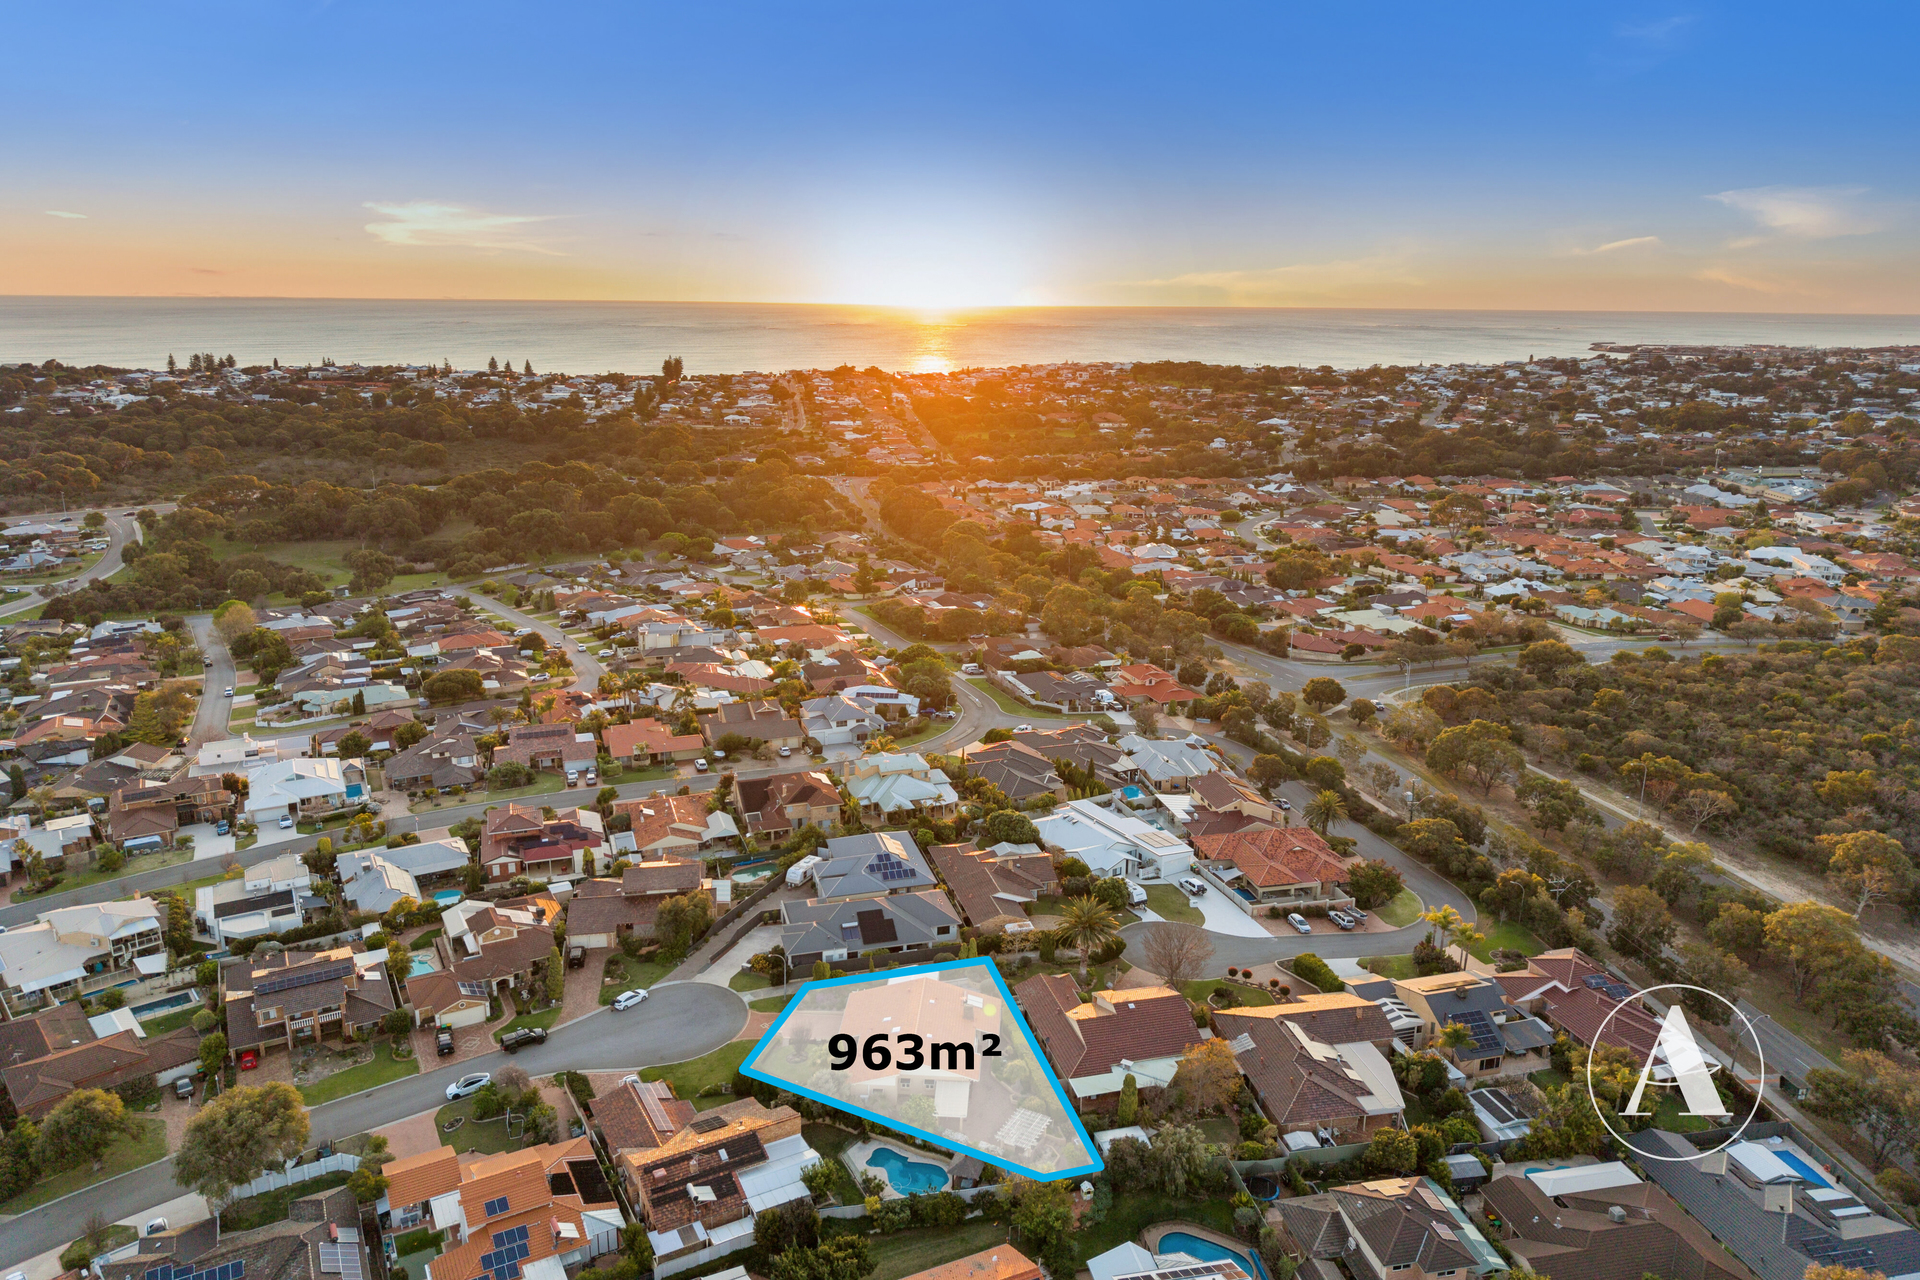
 963m2
963m2
TIMELESS CHARACTER ON AN IMPRESSIVE CUL-DE-SAC BLOCK
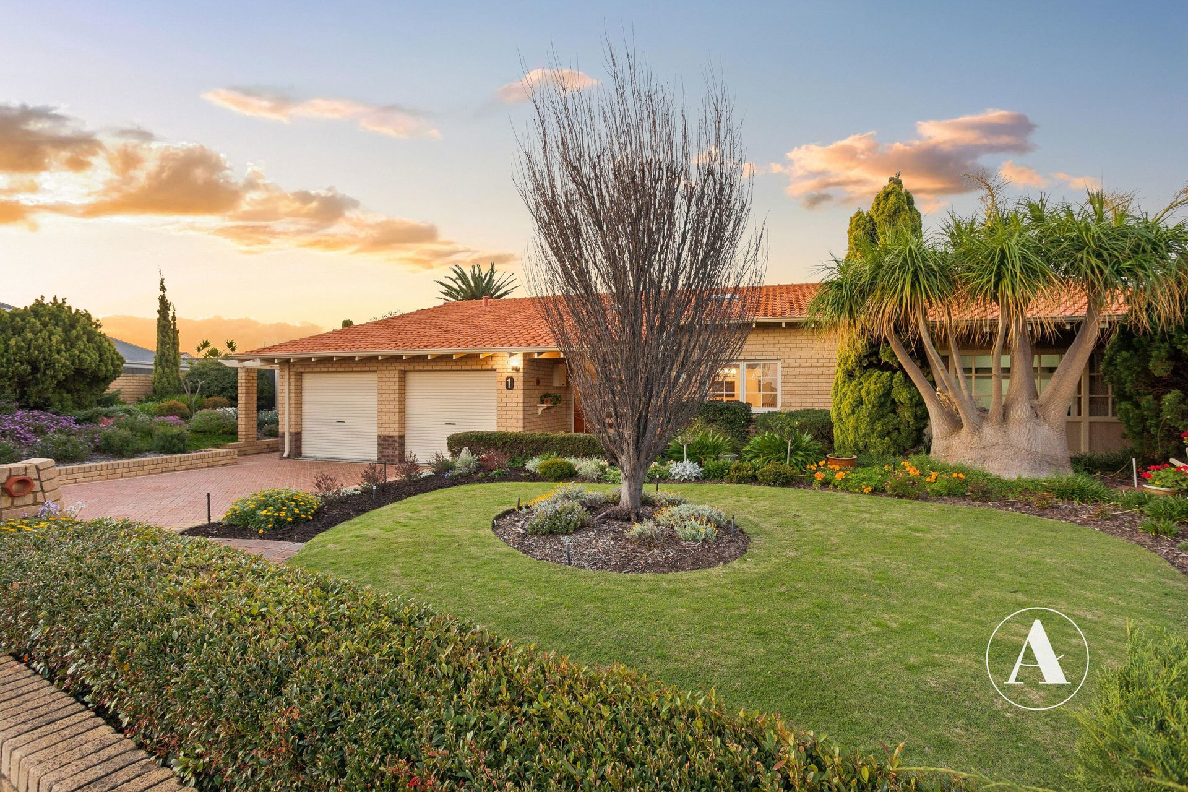
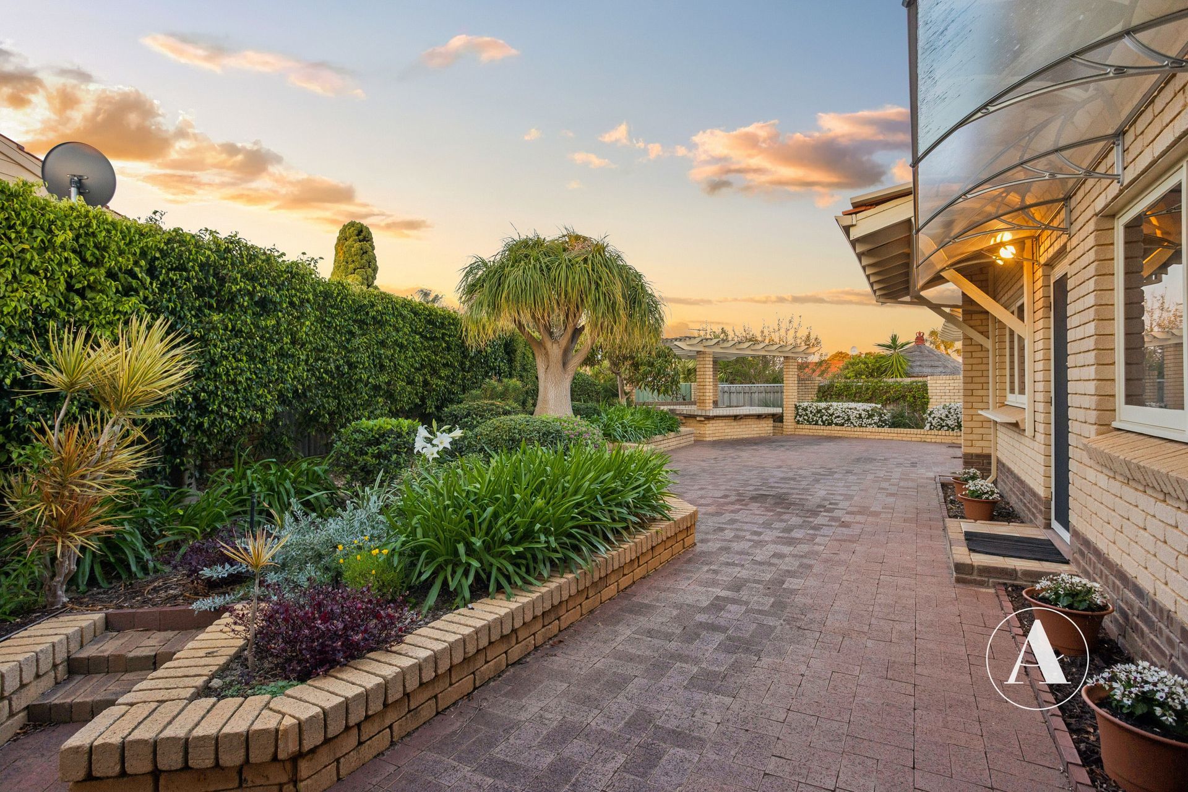
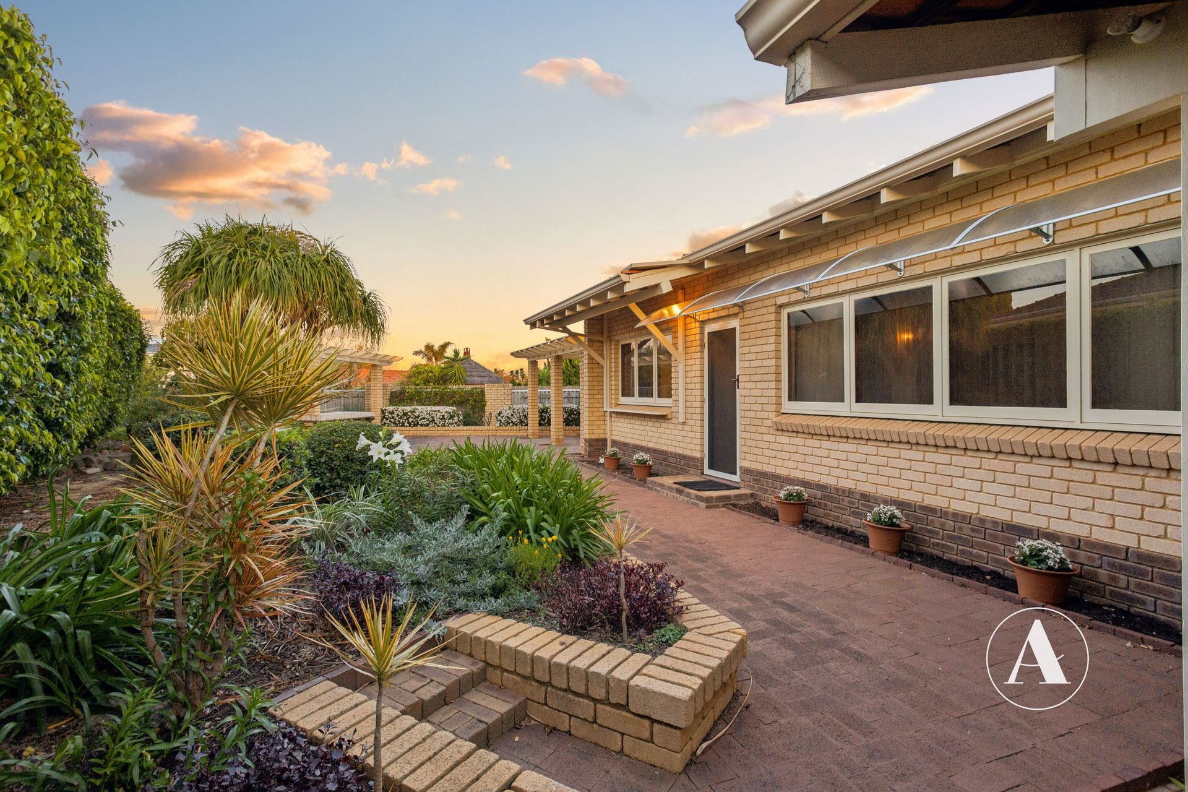
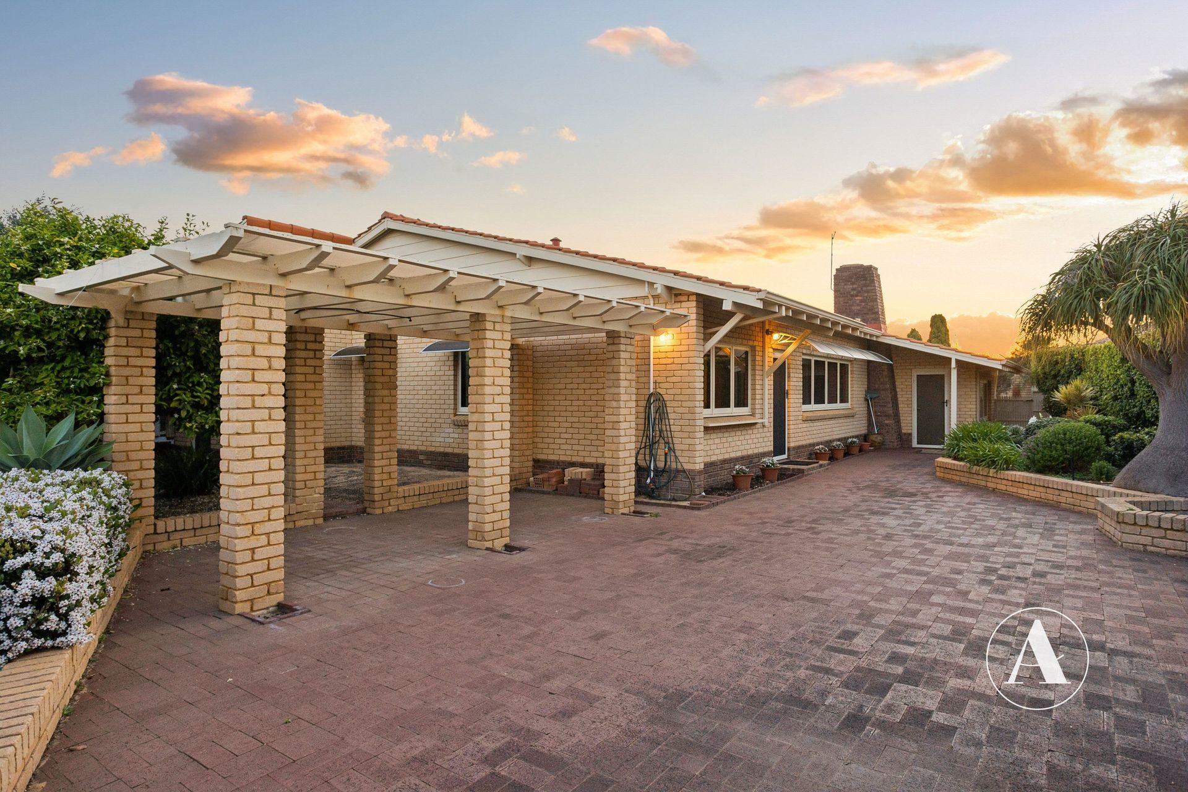
Positioned within a peaceful Carine cul-de-sac and surrounded by beautifully manicured gardens, 1 Godeke Rise presents an exceptional opportunity to secure a character-filled home on a substantial 963sqm parcel of land.
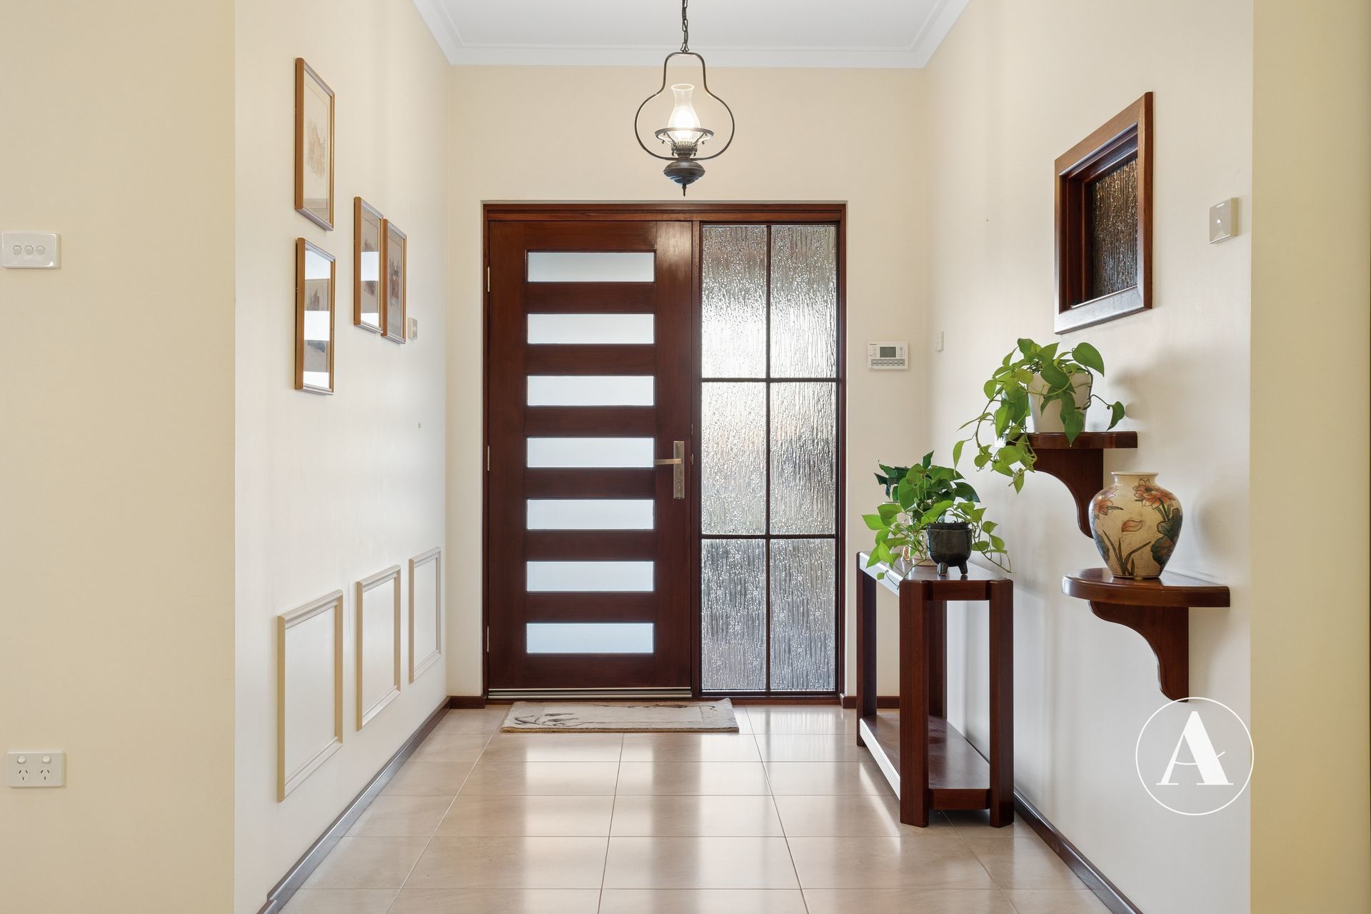
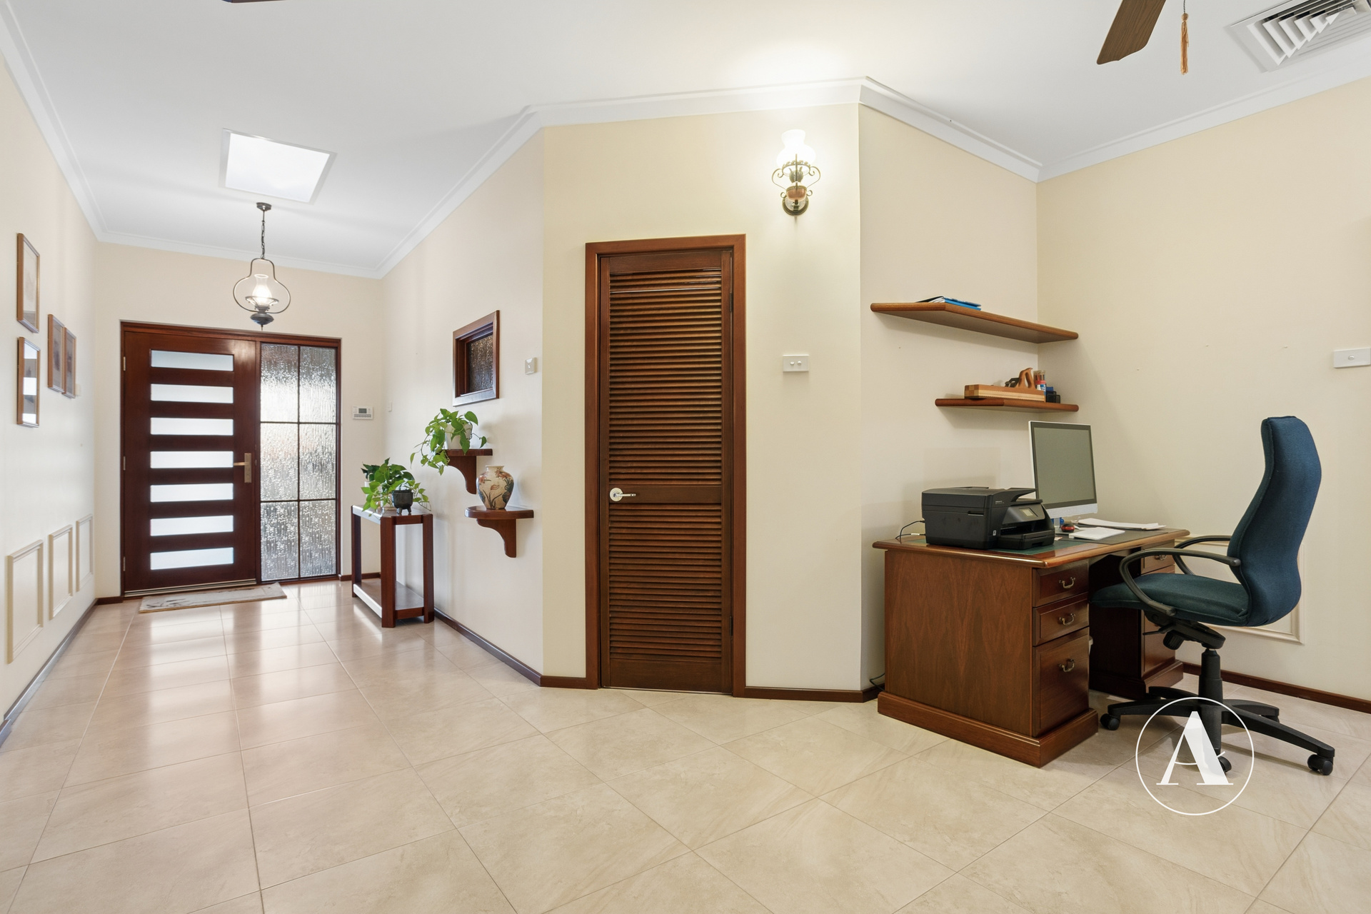
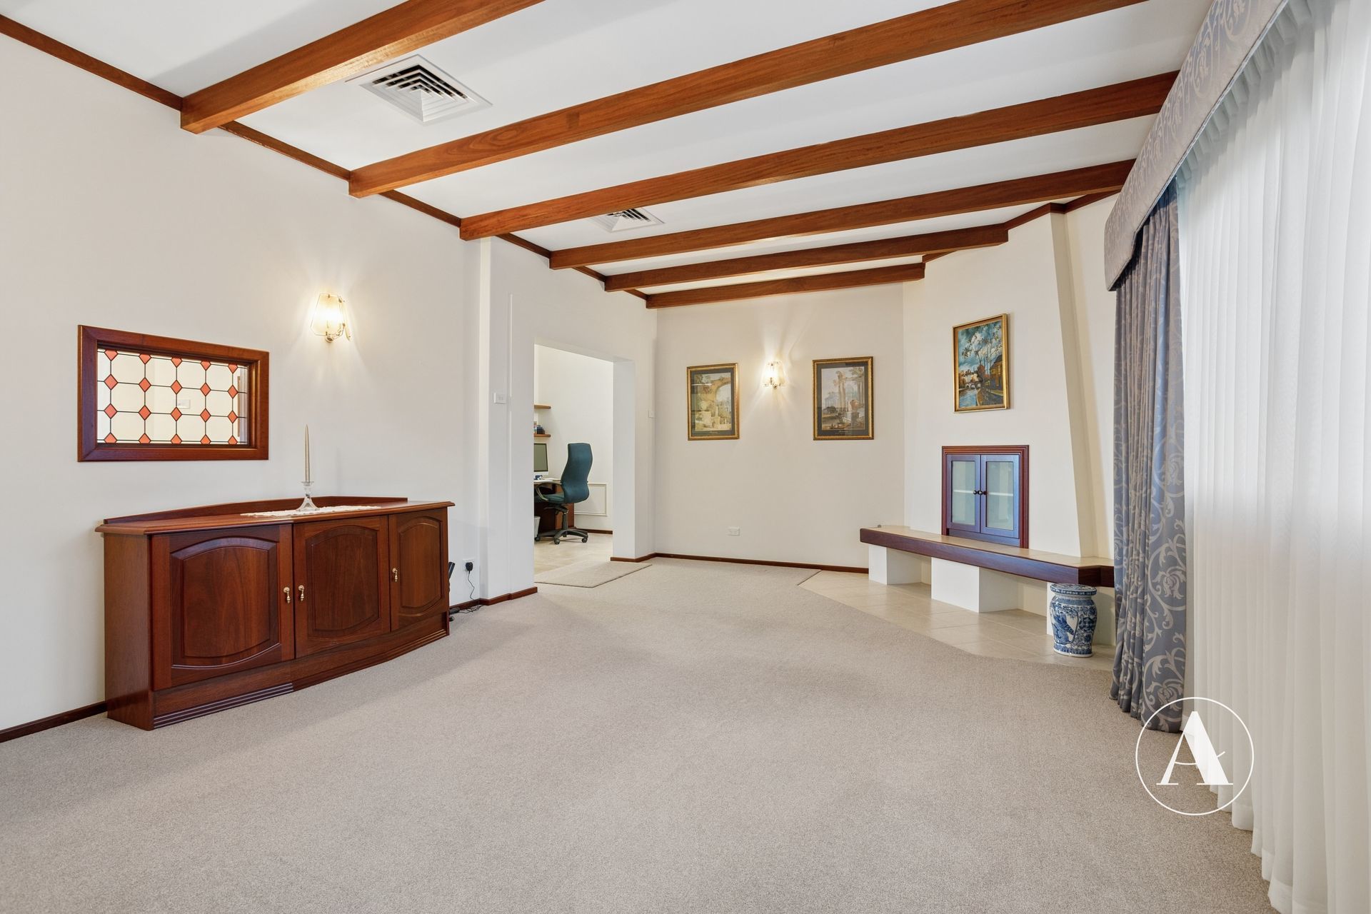
From the moment you arrive, lush reticulated lawns and established gardens create an inviting first impression. Inside, the home offers a warm and distinctive atmosphere, with exposed Jarrah beams, feature windows and a combination of formal and casual living spaces providing plenty of room to relax and entertain.
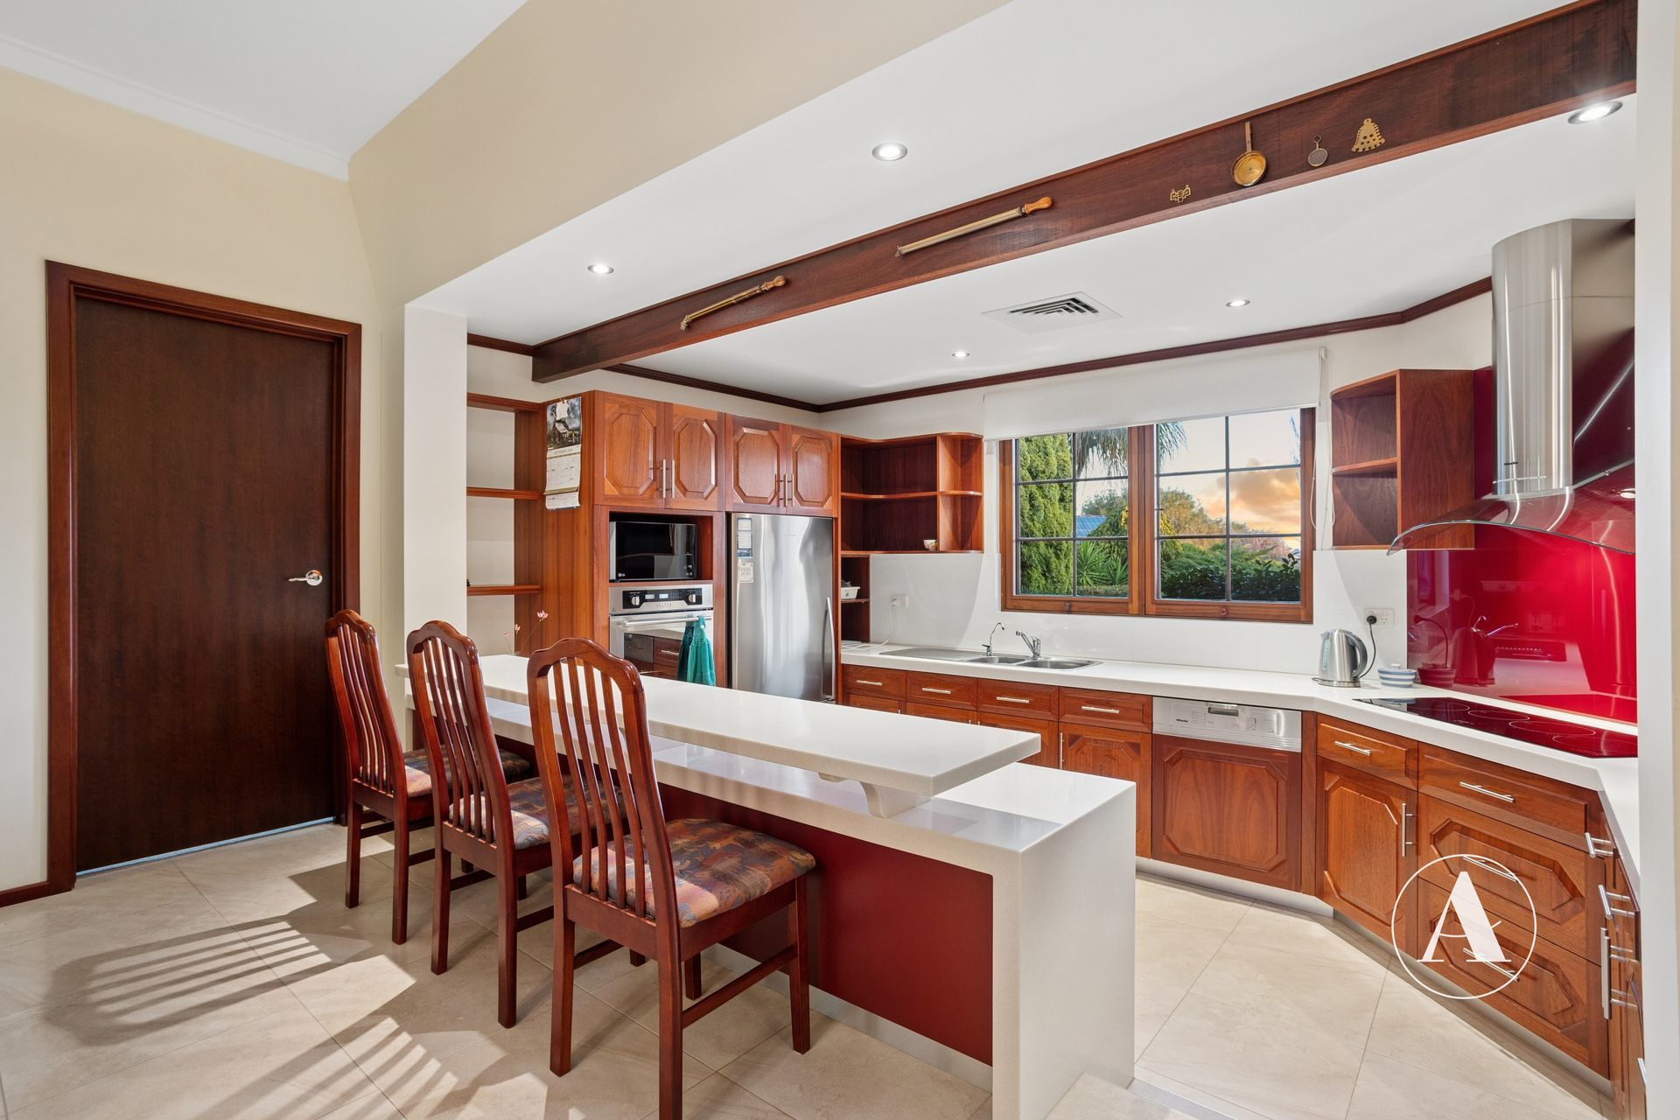
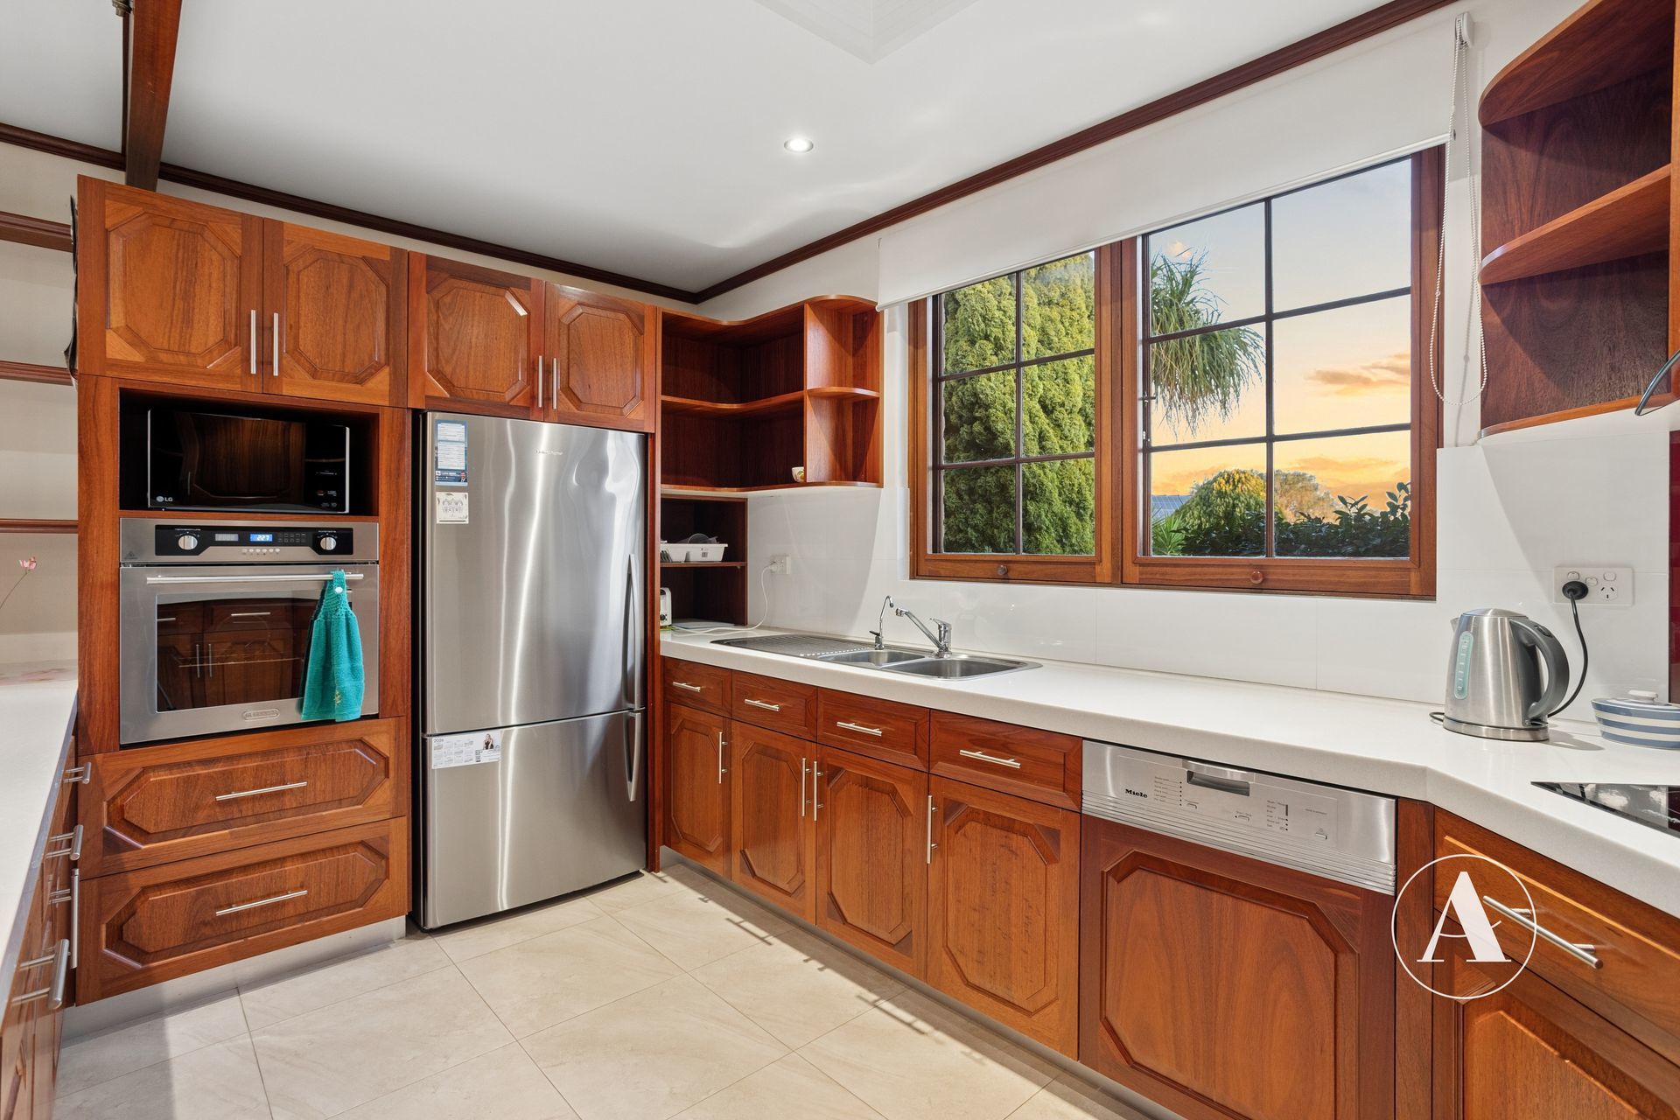
The sunken kitchen is filled with natural light through large windows and a skylight. Well equipped for everyday living, it features extensive cabinetry and drawers, a Miele induction cooktop, rangehood and dishwasher, a Delonghi oven, microwave recess, double sink and filtered water tap.
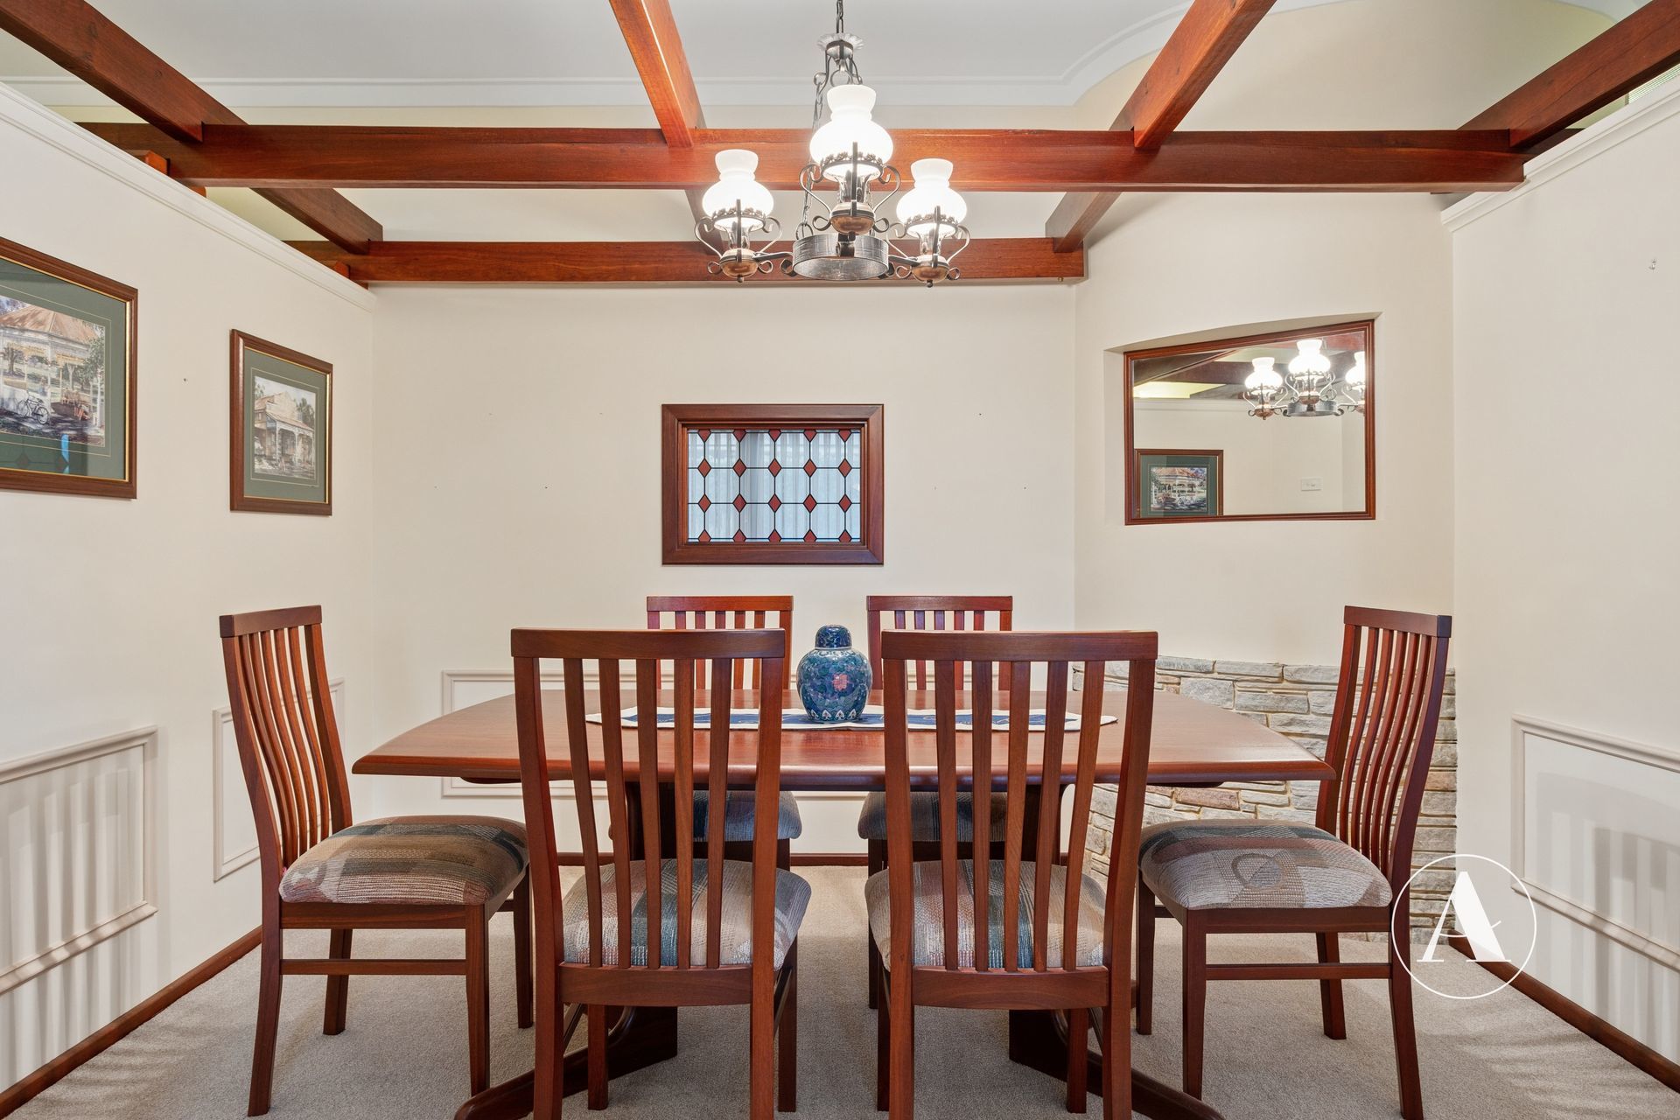
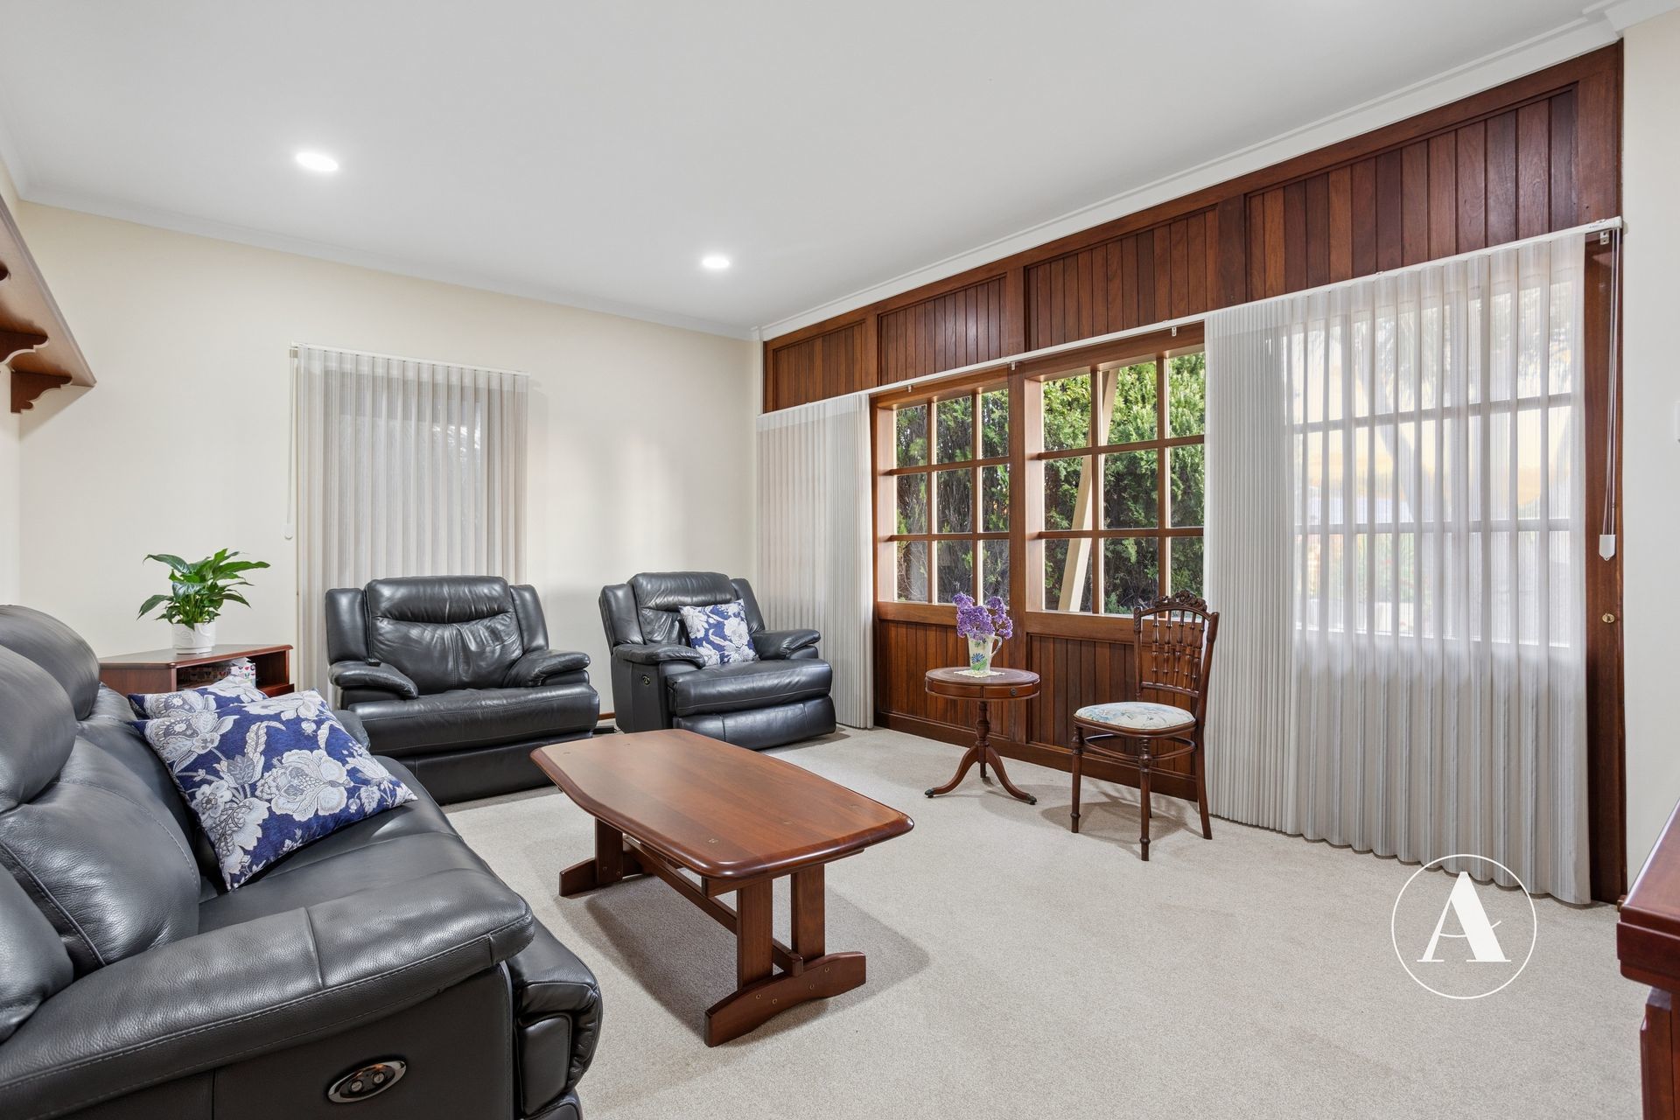
Adjoining the kitchen, the formal dining room is enhanced by plush carpeting, exposed Jarrah beams, a pendant chandelier and a striking glass window feature. The separate formal lounge can be enclosed for added privacy and features paned windows, downlights and soft Verti-Sheer blinds.
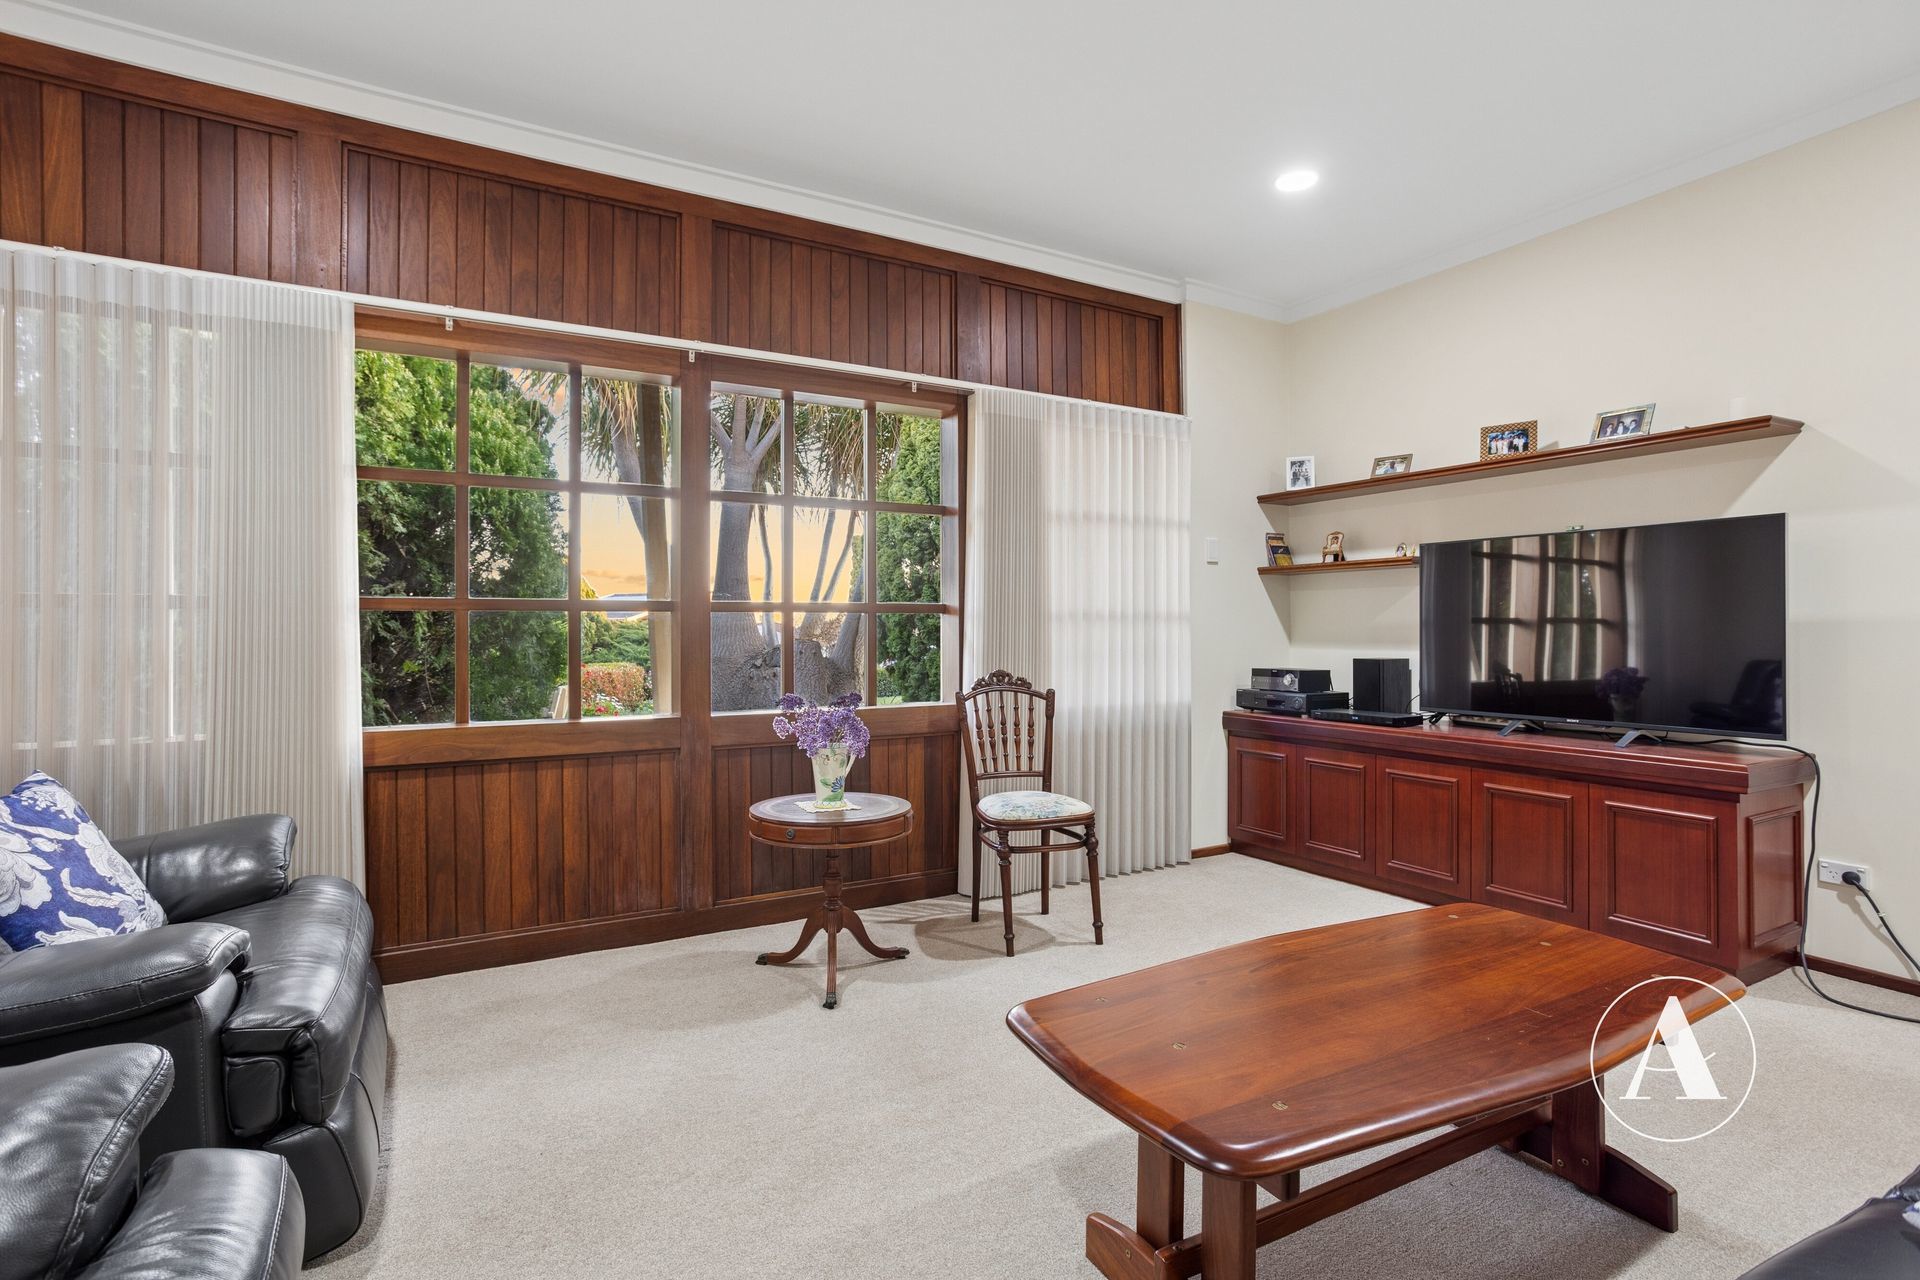
A further games room provides valuable flexibility for families, creating an additional space for entertaining, relaxing or enjoying time together. Plush carpets, exposed beams, sheer curtains and a pelmet continue the home’s comfortable character throughout.
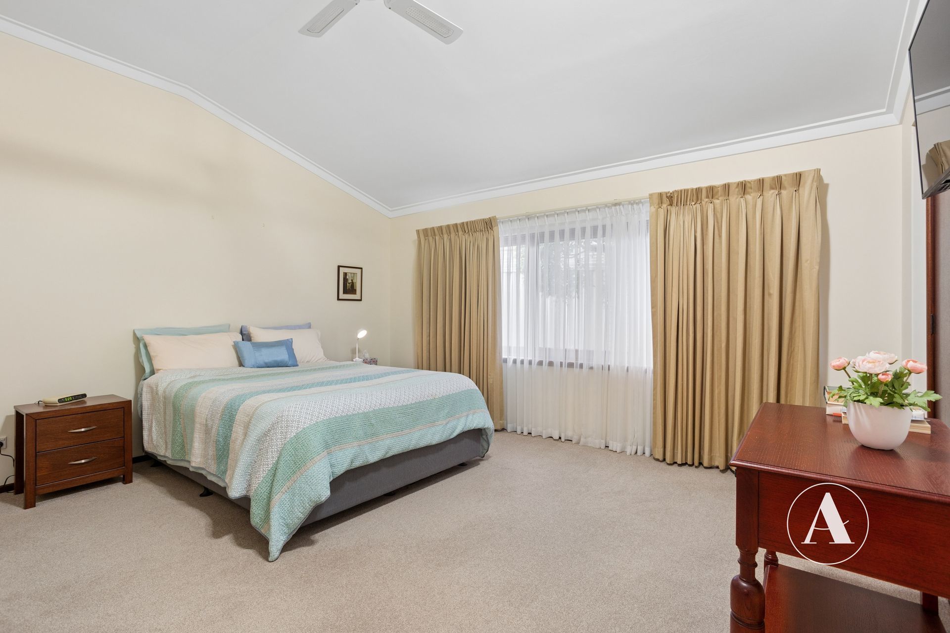
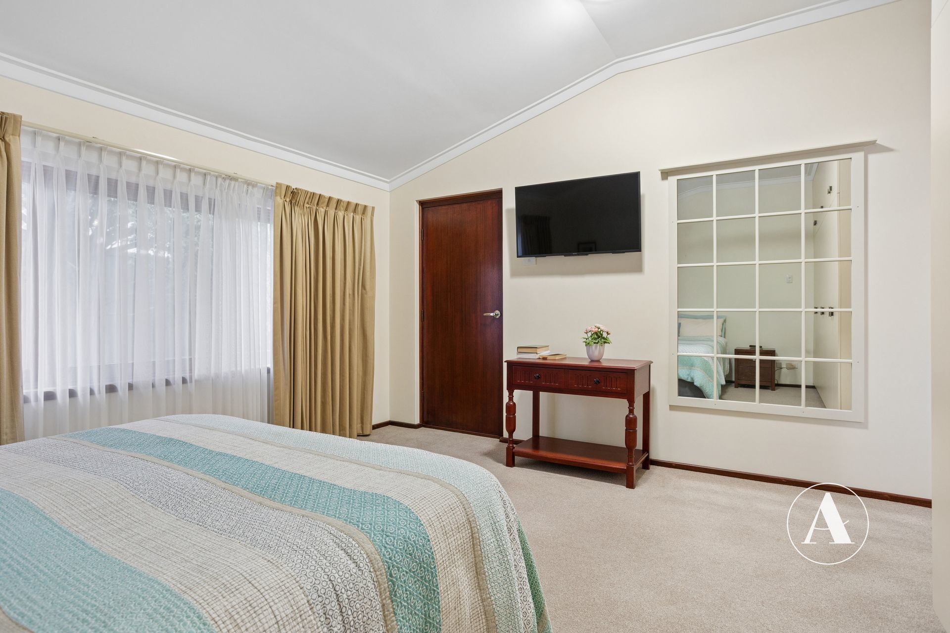
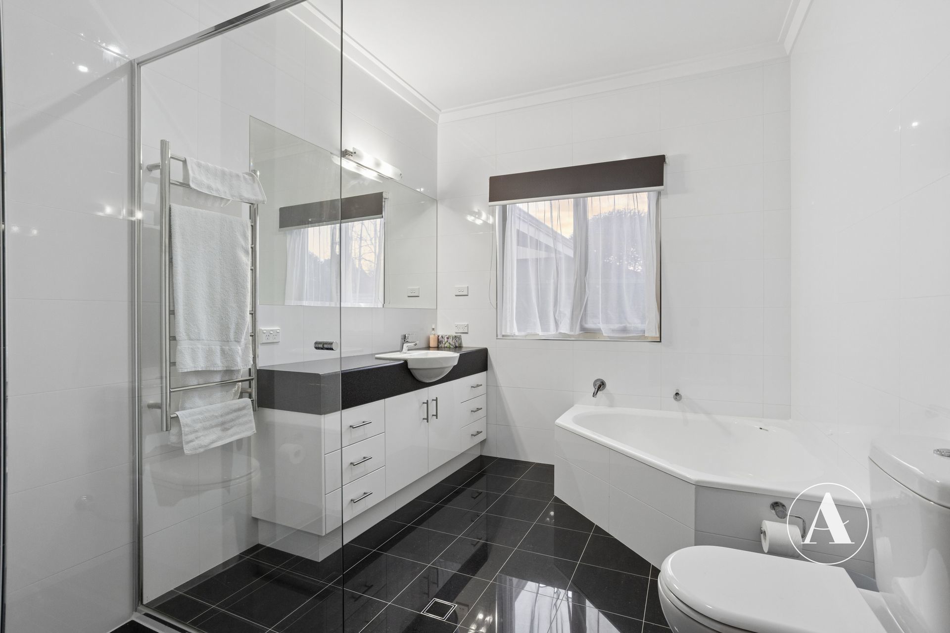
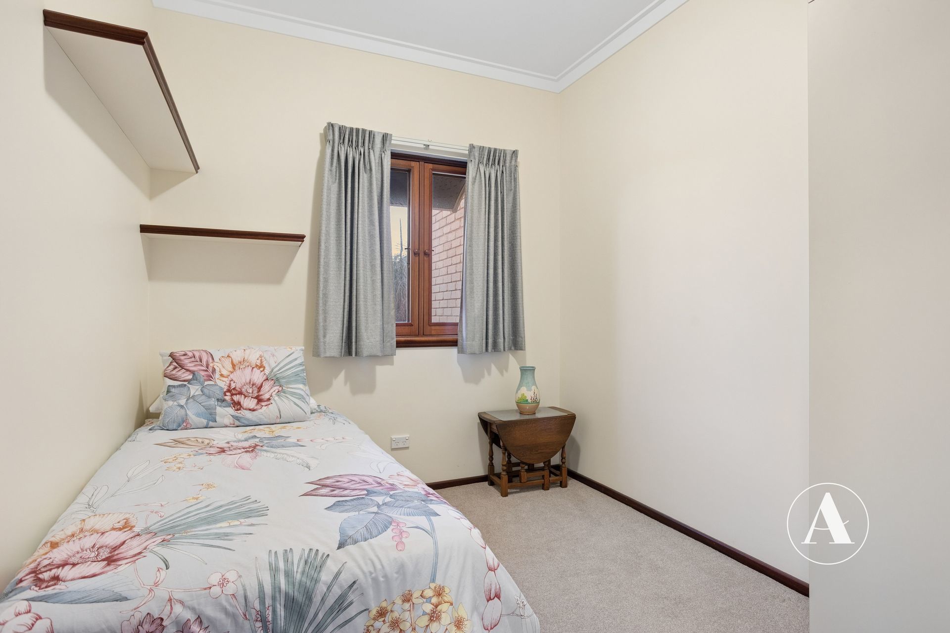
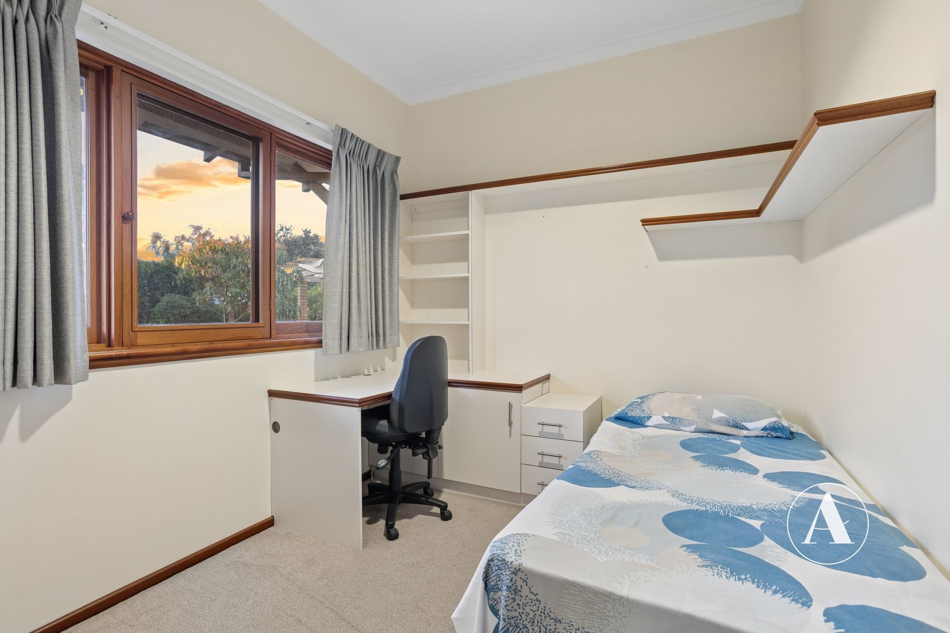
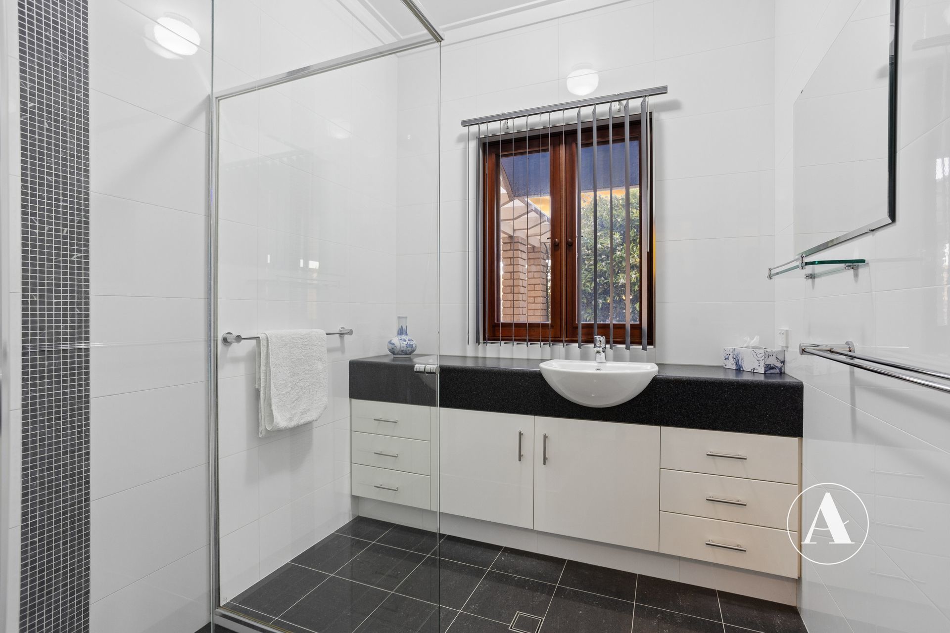
The accommodation includes two secondary bedrooms with built-in robes, plush carpeting and curtains. The beautifully finished bathroom features polished floor-to-ceiling tiling, a hobless shower with glass screen, single vanity, mirror and excellent natural light.
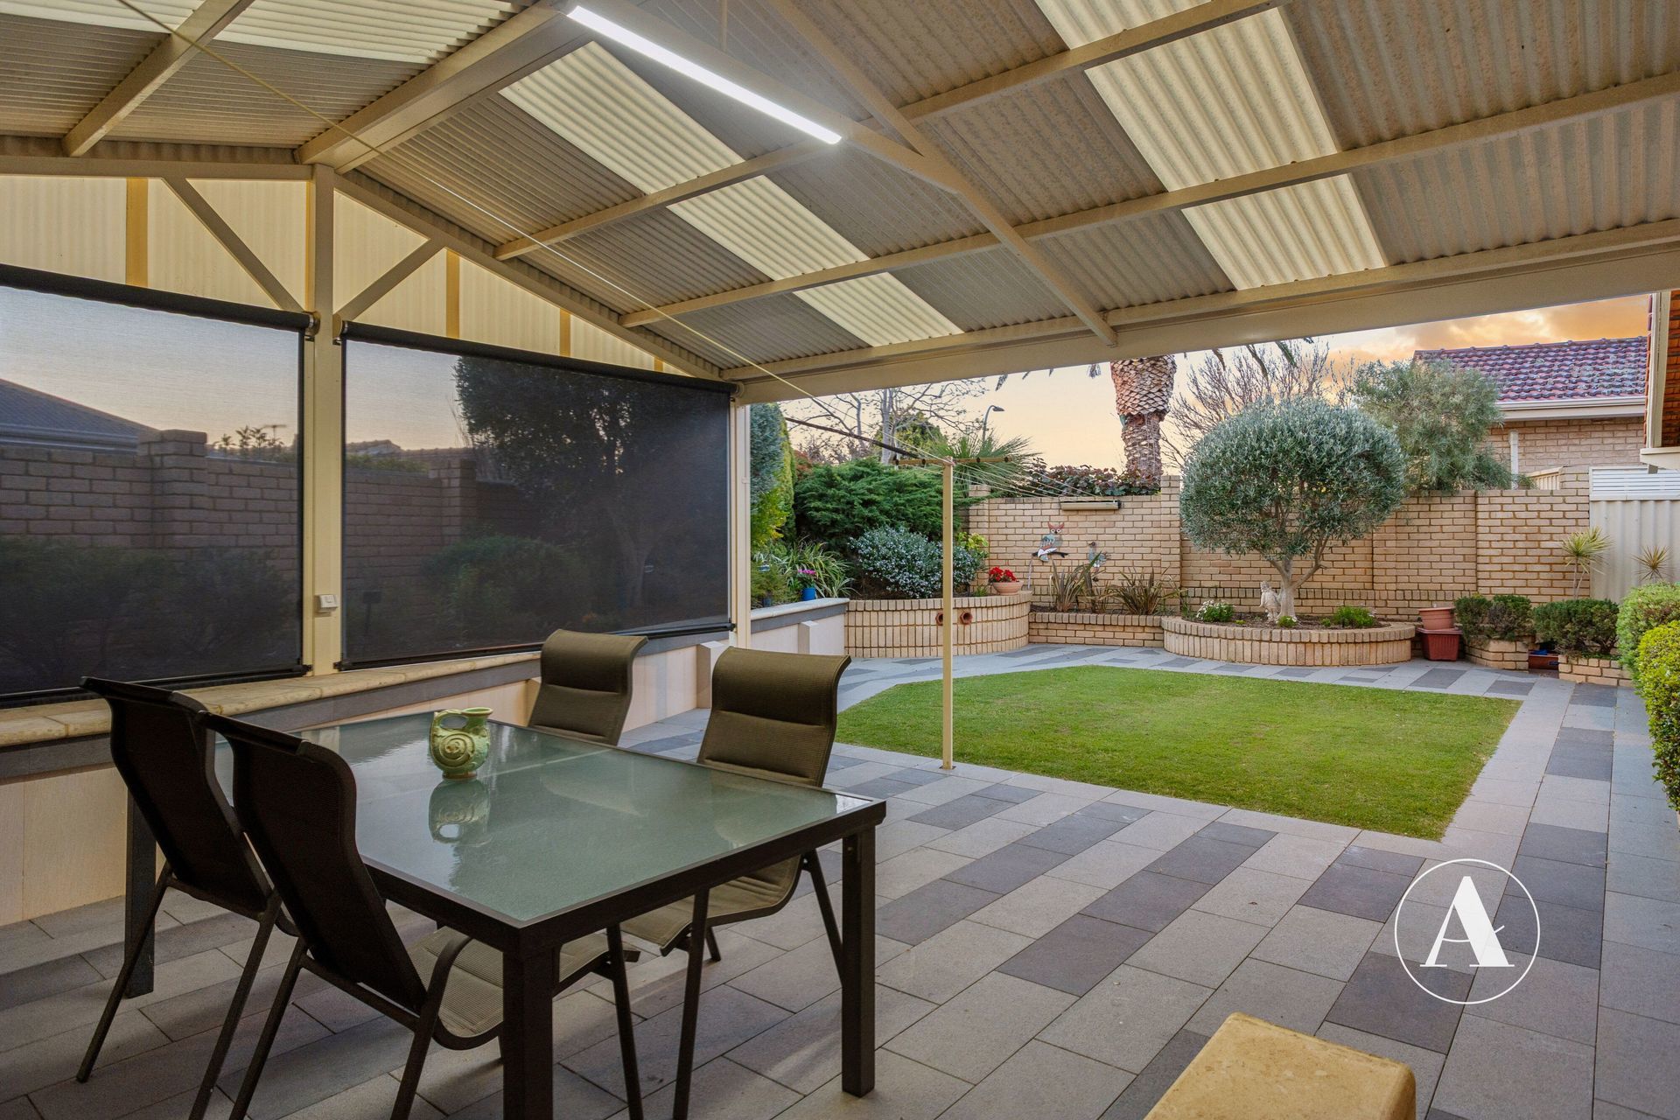
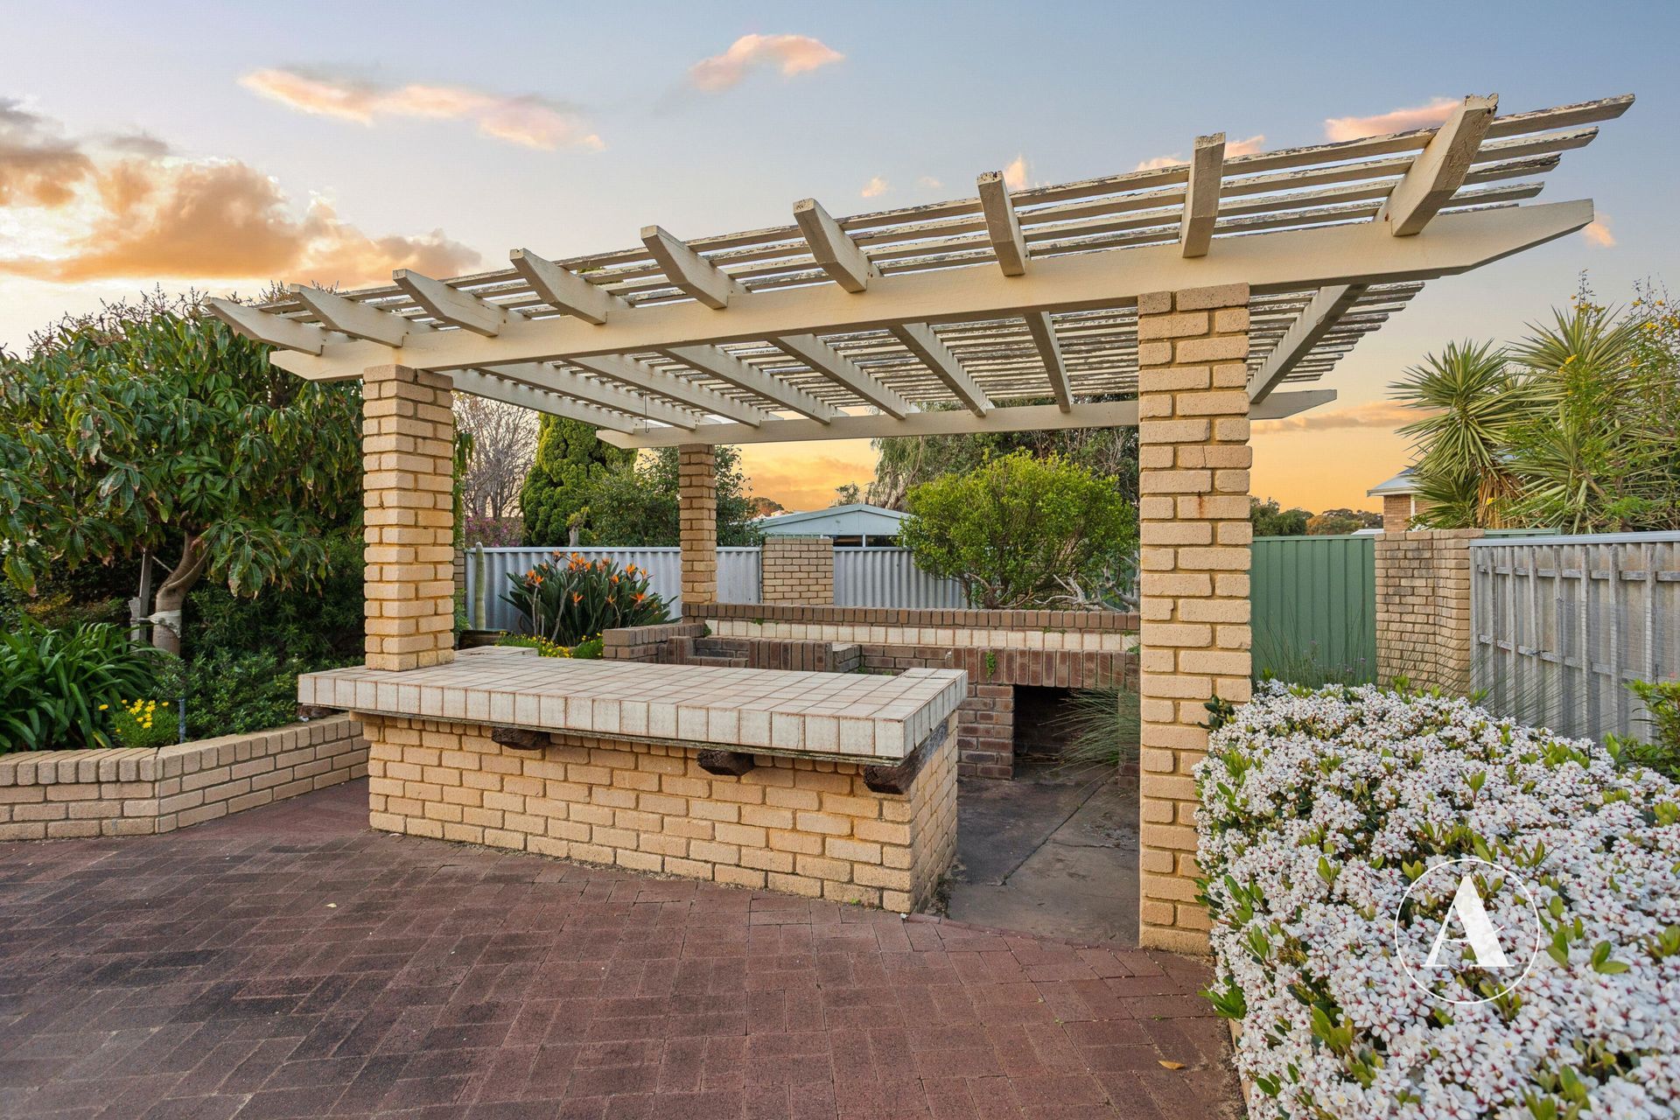
Outside, the easy-care paved entertaining area sits beneath a spacious gabled patio complete with café blinds, allowing the space to be enjoyed throughout the seasons. Manicured gardens and a lush lawn provide a peaceful backdrop with plenty of room for outdoor living.
Additional highlights include ducted reverse-cycle air conditioning, a solar hot water system and a double remote-controlled garage featuring a mechanic’s pit and openings designed to introduce natural light.
Built in 1982 and set within a tightly held location, this welcoming home delivers outstanding space, distinctive character and an impressive outdoor setting ready to be enjoyed.
PROPERTY INFORMATION
Land Size: 963sqm
Total Size: Approximately 213.83sqm
Year Built: 1982
Council: City of Stirling
Council Rates: Approximately $1,600 per annum
Zoning: R20 – Low Density Residential
For more information or to register for the inspection, please contact Nathan Want on 0403 126 118 or Aimee Marland on 0449 177 158 today.
Upcoming Inspections
There are no inspections scheduled currently. Please contact us to request an inspection.