
10 Hanretty Road, Byford WA 6122
 4
4
 2
2
 2
2
 503m2
503m2
SPACIOUS FAMILY LIVING - 4 BEDS + 2 BATH + THEATRE + 503m2
Under Offer by Gareth May!
We have a number of buyers actively looking for similar homes in the area.
Thinking of selling? Request a market appraisal by contacting
Gareth May I 0430 400 664 I gmay@attree.com.au
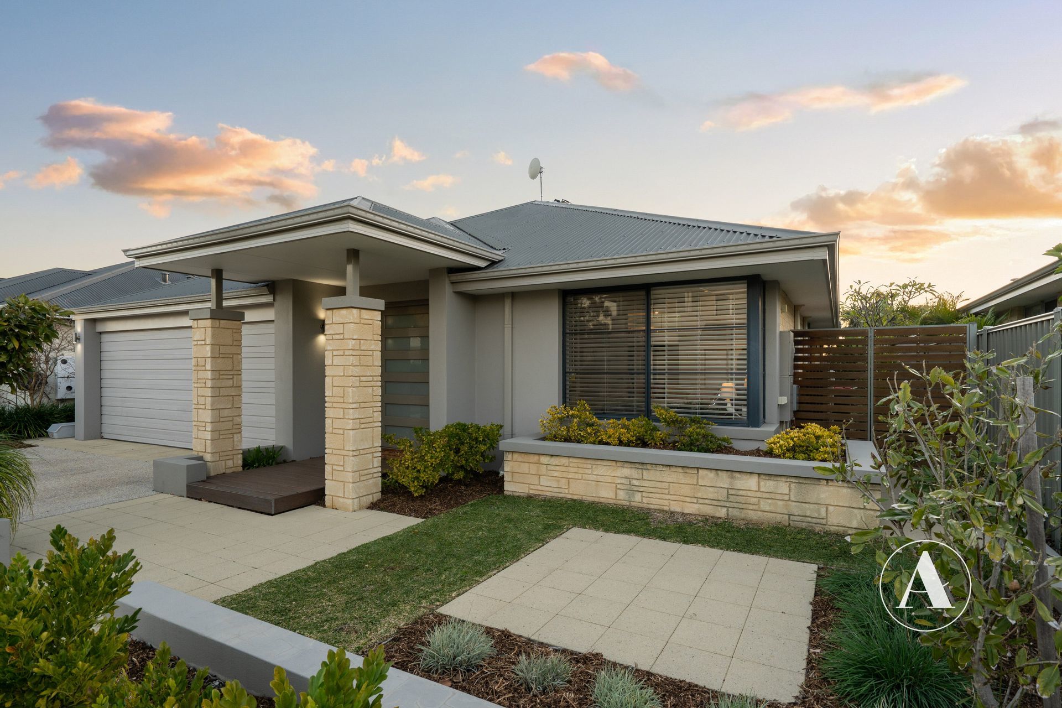
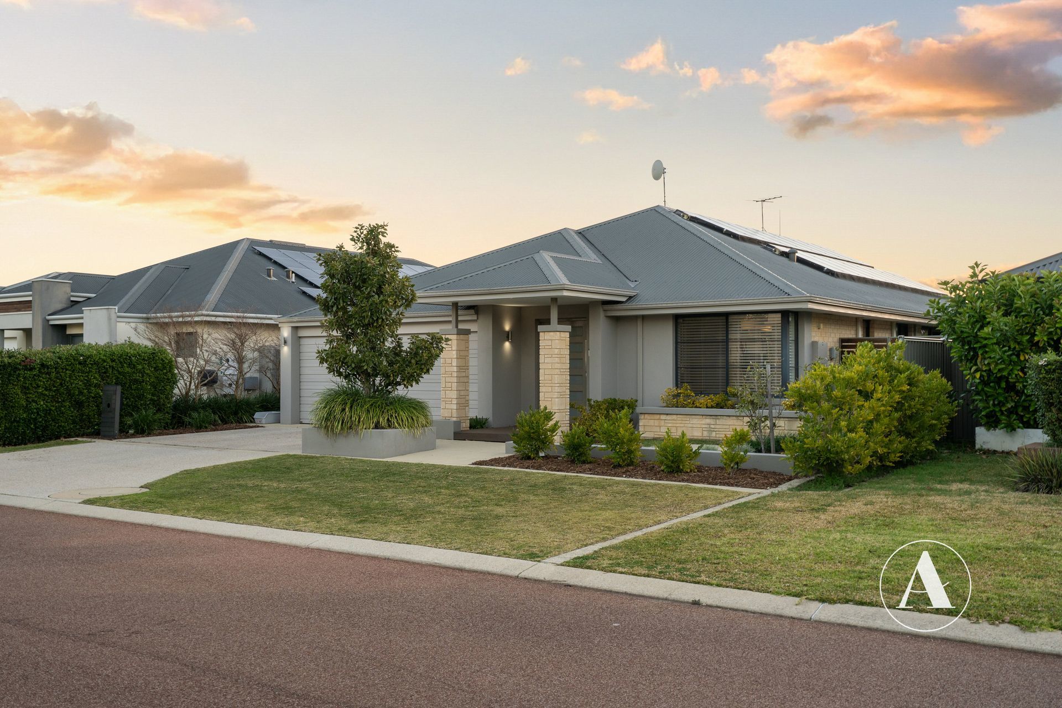
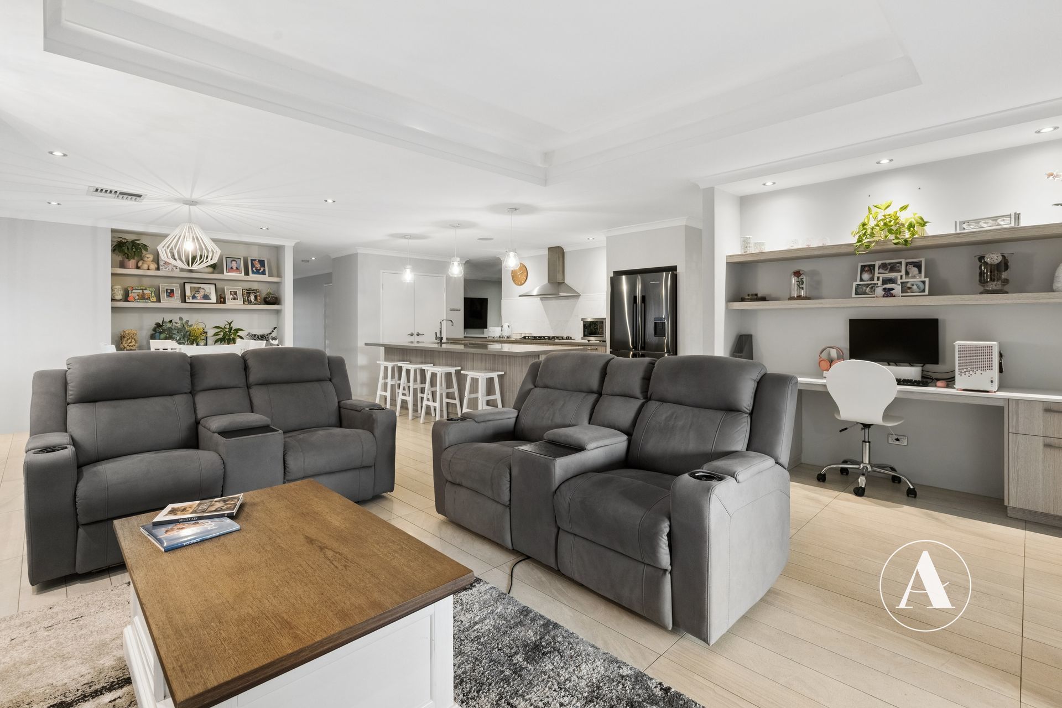
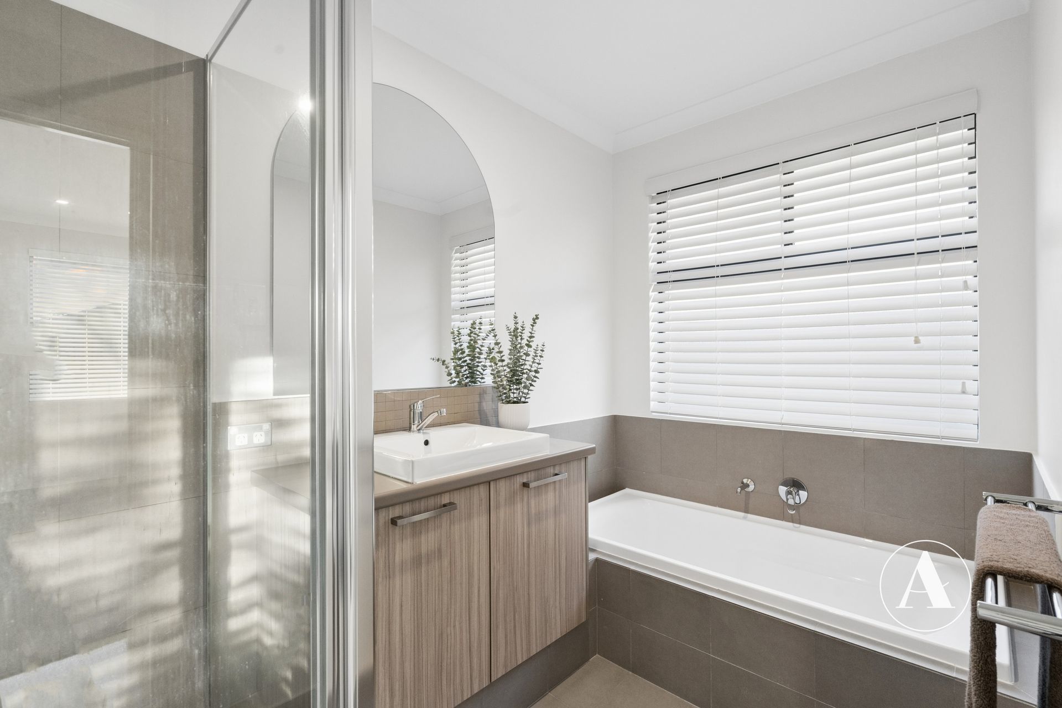
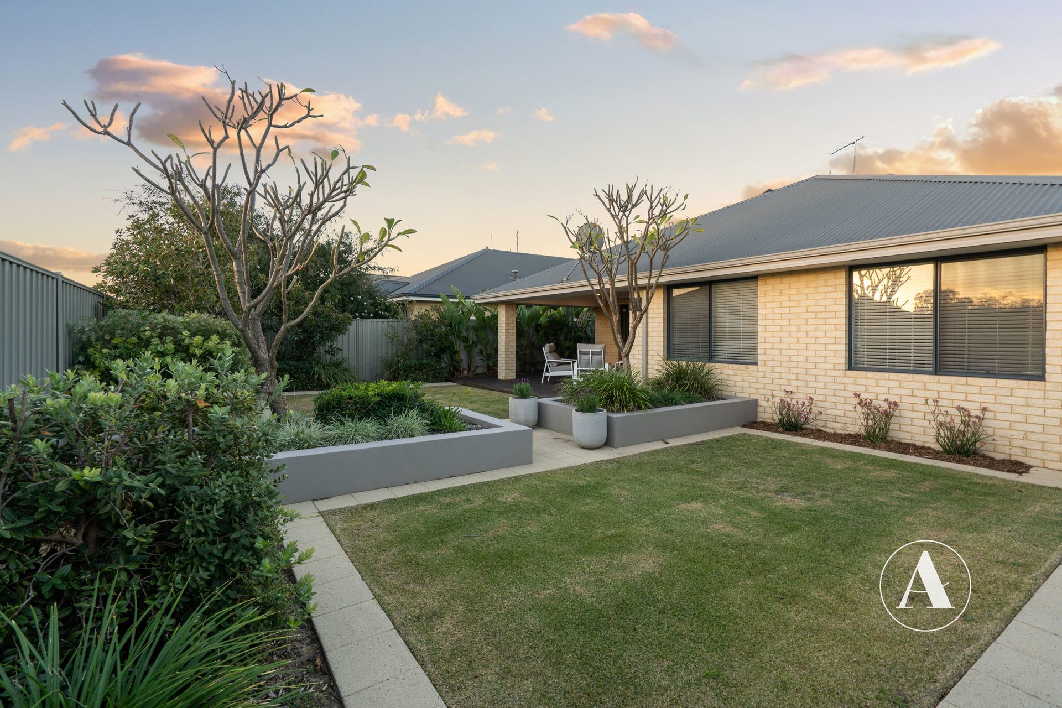
This is the complete package! Positioned on a large 503m2 block, we have a perfect family home offering 4 bedrooms, 2 bathrooms, multiple living areas and a large entertainer’s alfresco.
This beautiful family home in the Glades is located just 1.1km to Woodland Grove Primary School. It is surrounded by multiple parks and shopping centres including Lakeside Plaza and Byford Village. The location certainly ticks all the boxes for convenient living and lifestyle.
INSIDE
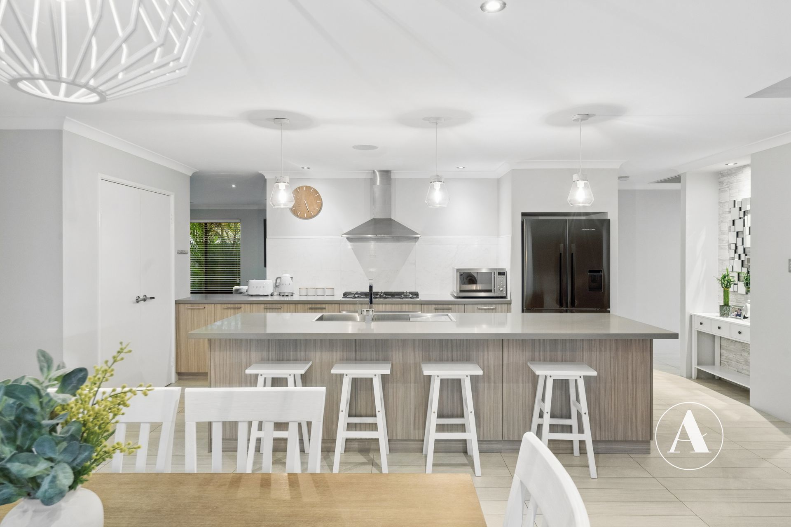
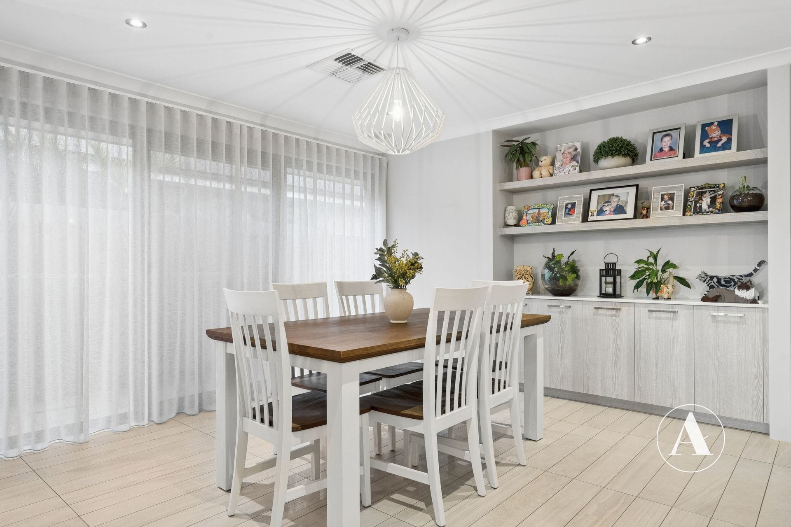
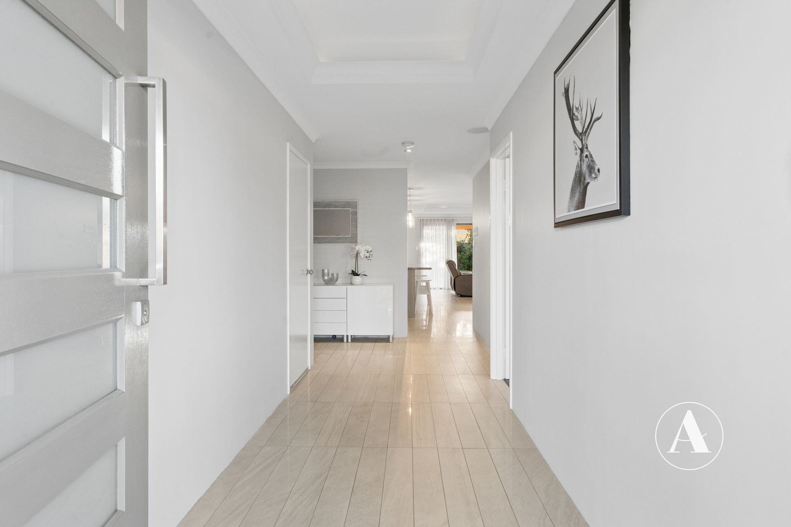
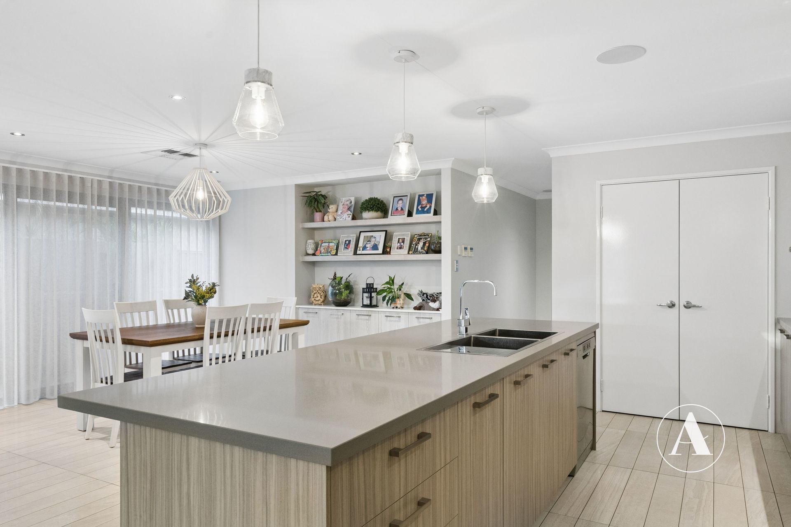
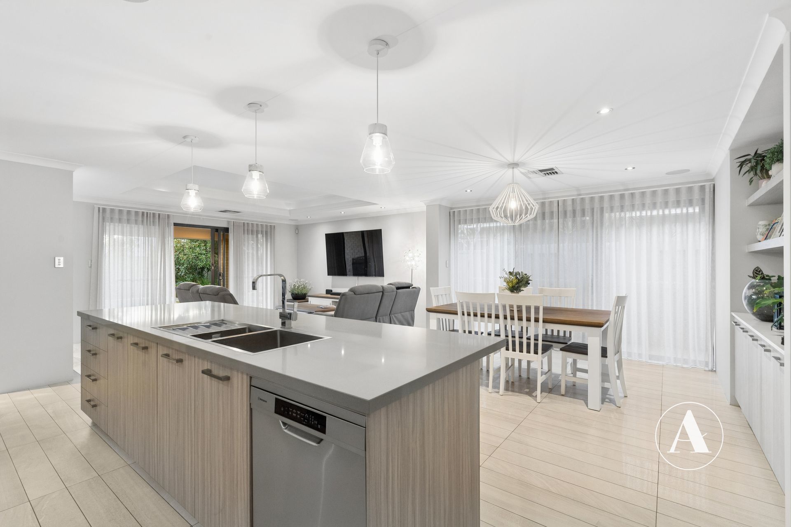
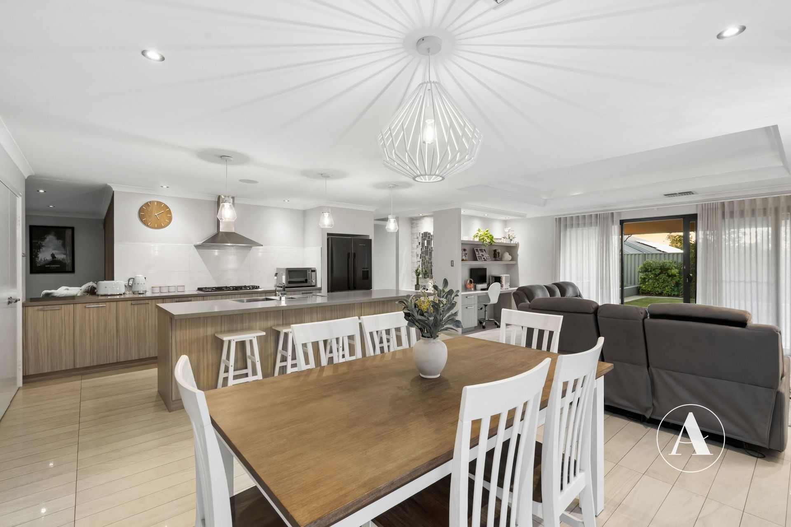
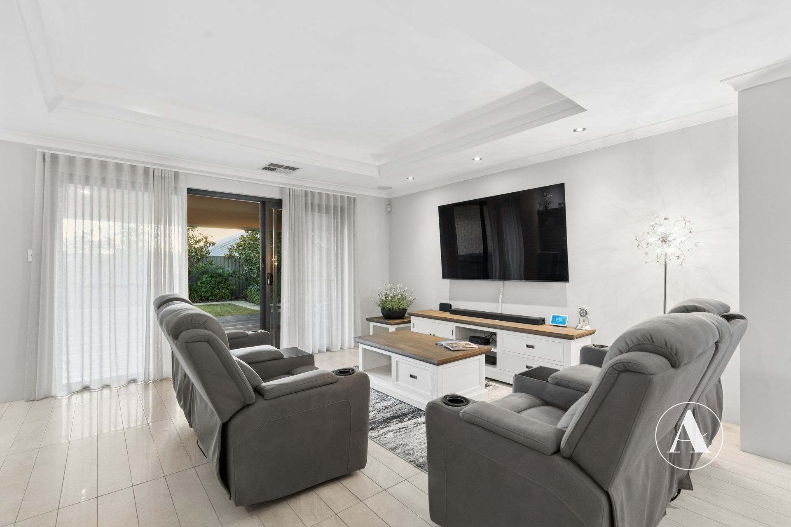
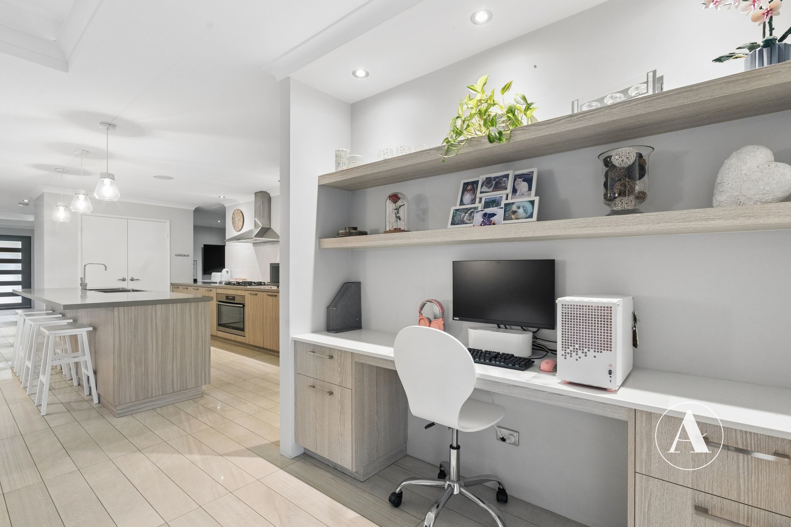
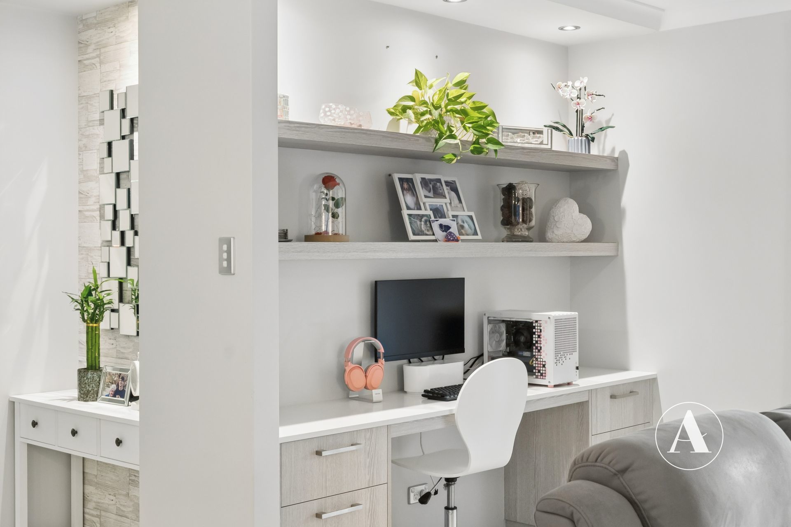
• Highly functional floor plan with multiple living areas, spacious open plan living and dining.
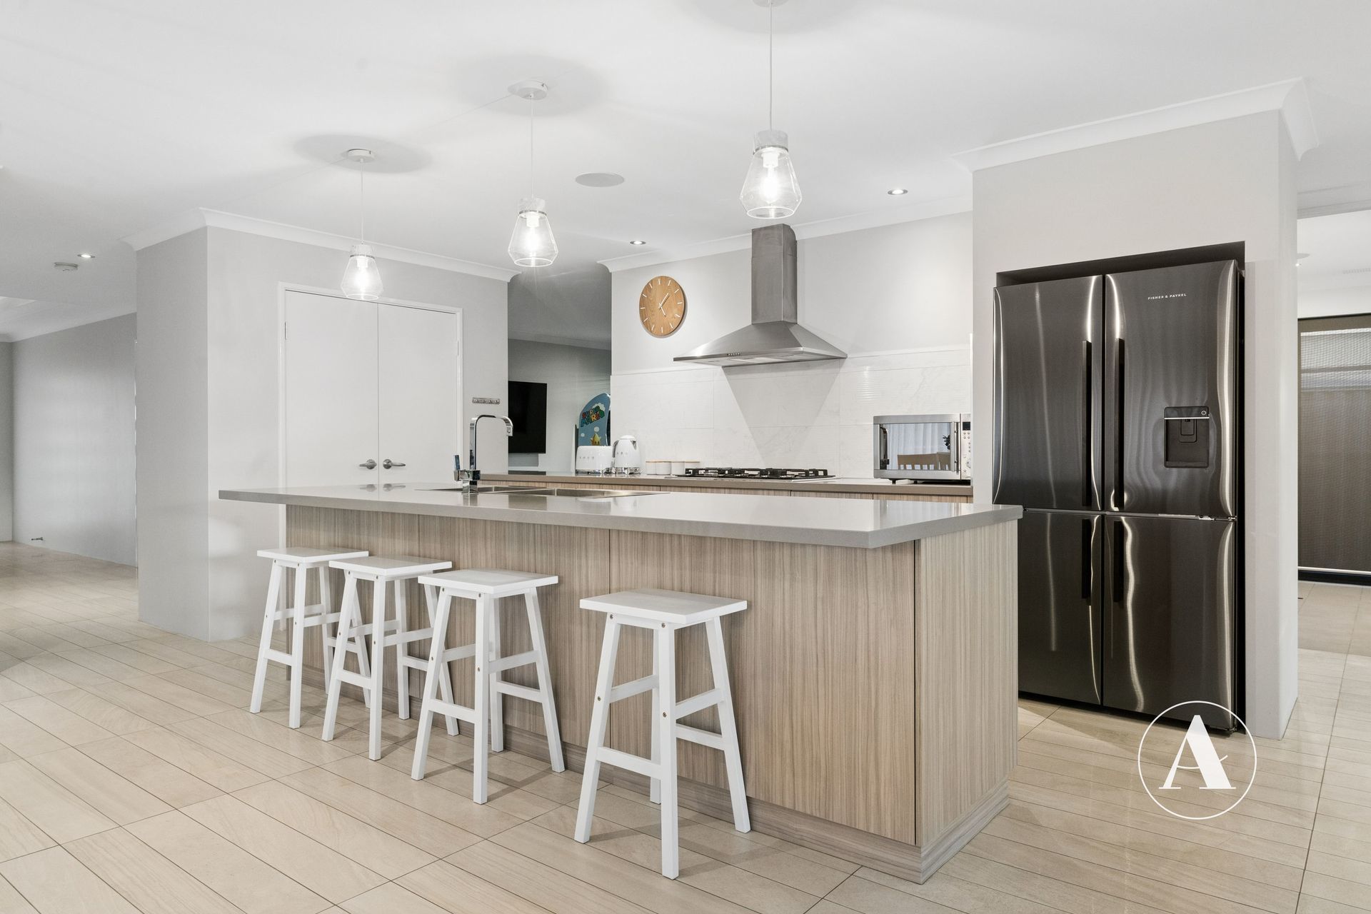
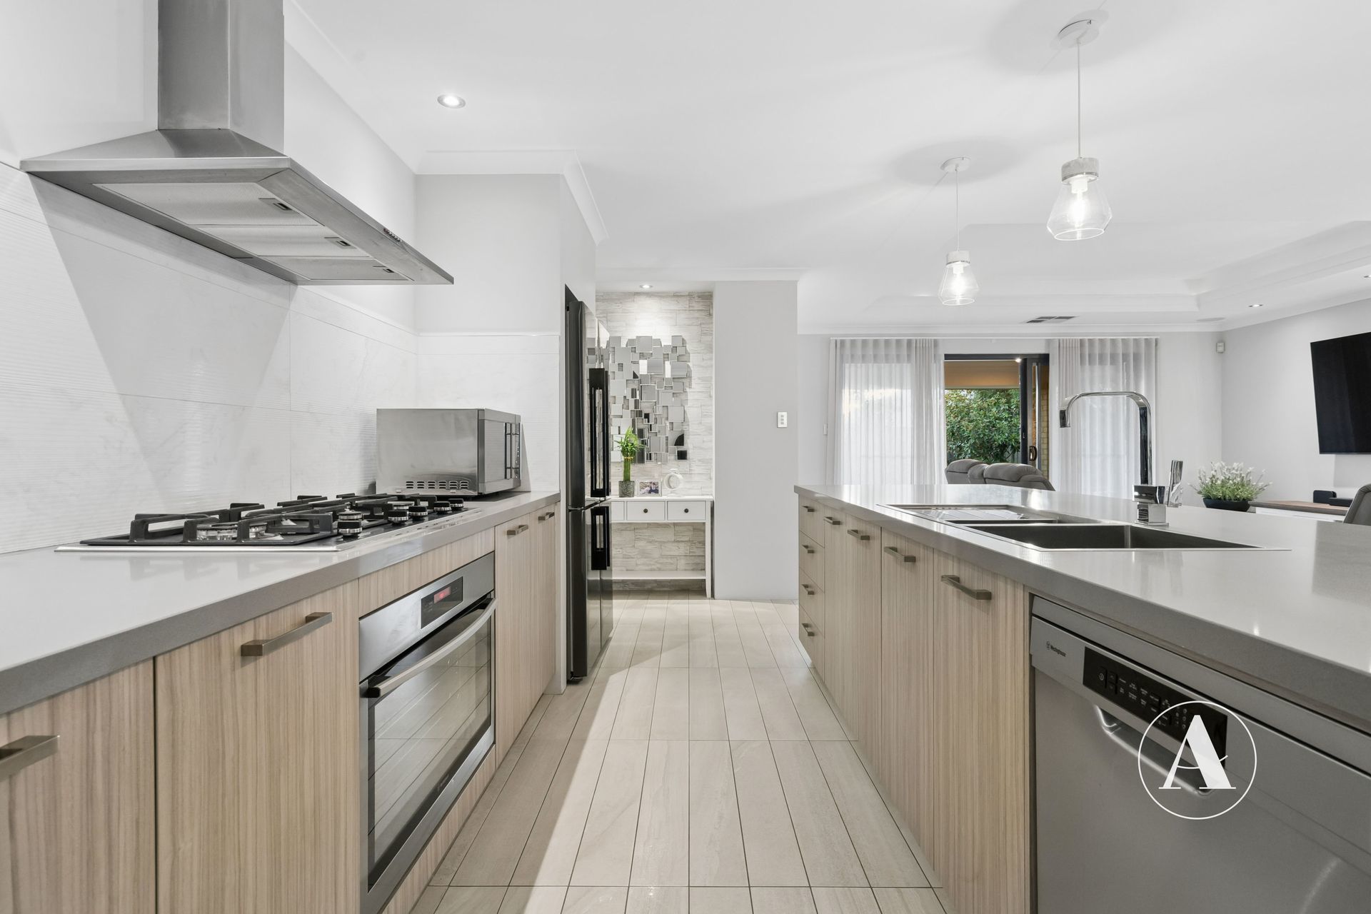
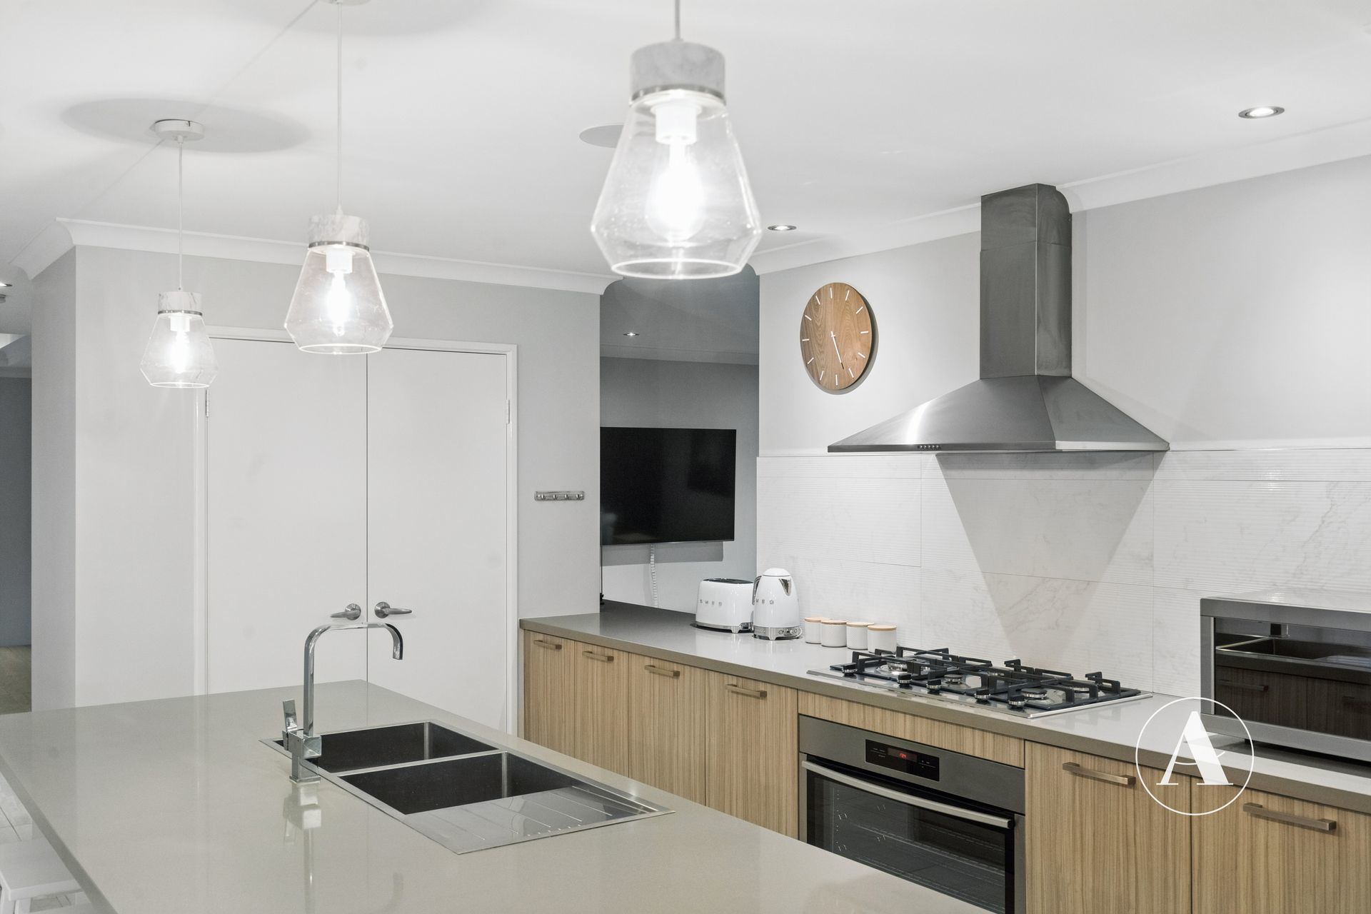
• The chef of the house will fall in love with kitchen offering a modern and fresh design featuring an island bench, walk in pantry and quality stainless steel appliances.
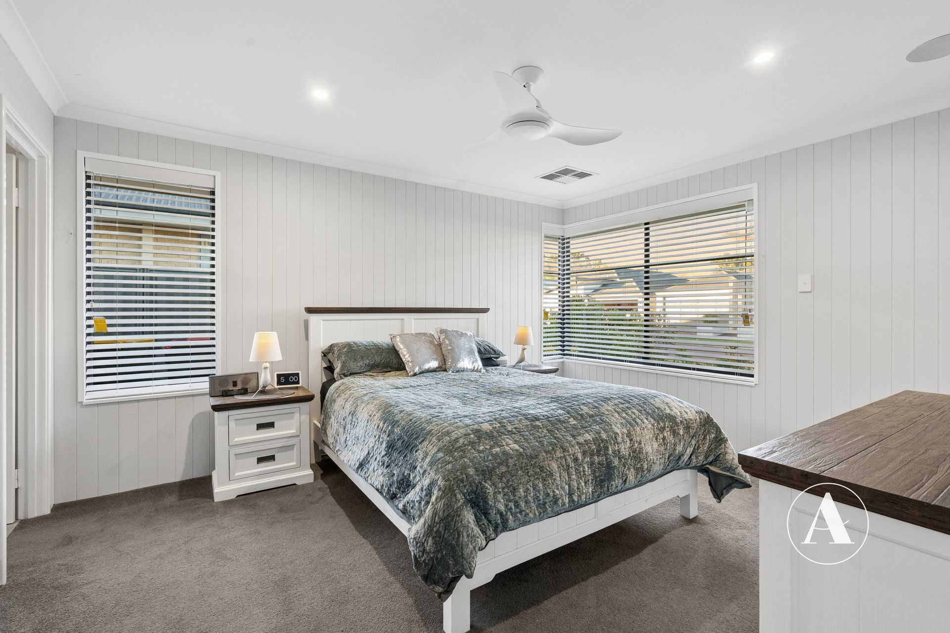
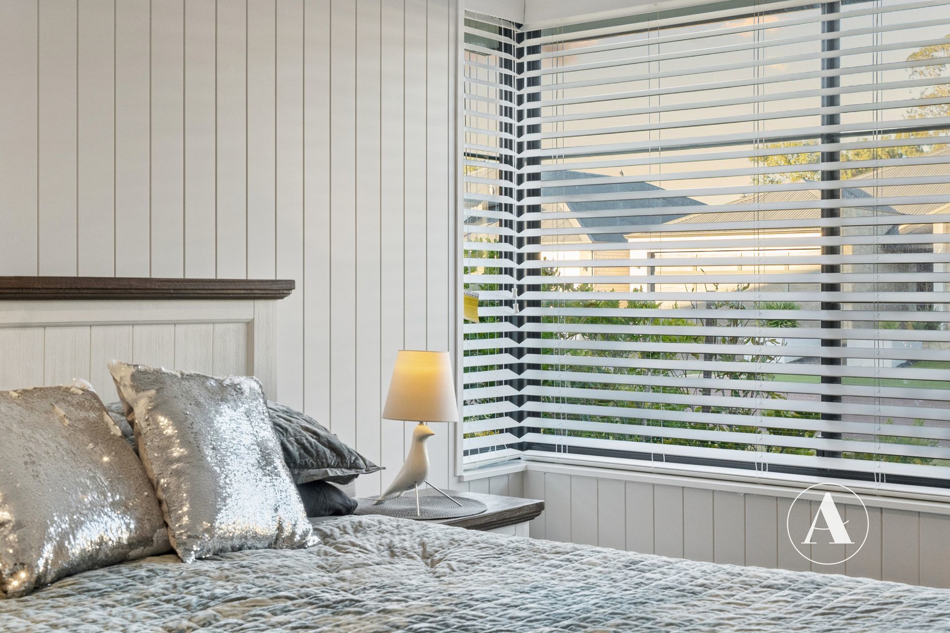
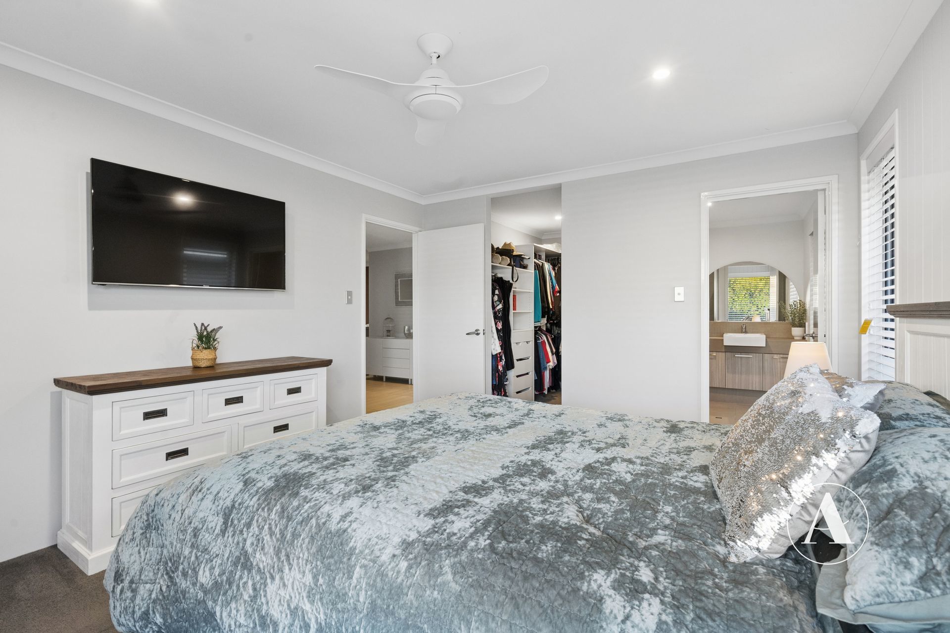
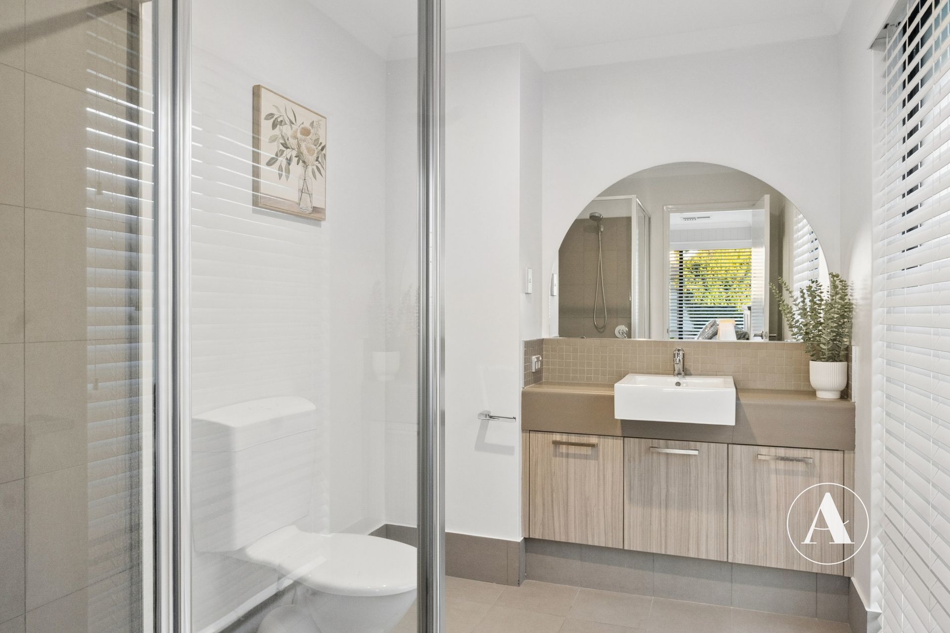
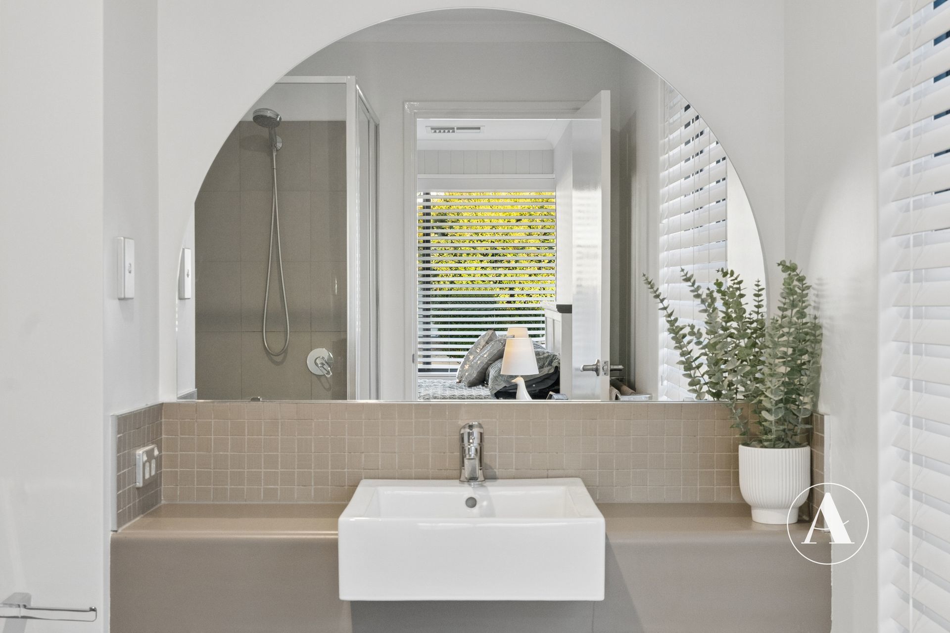
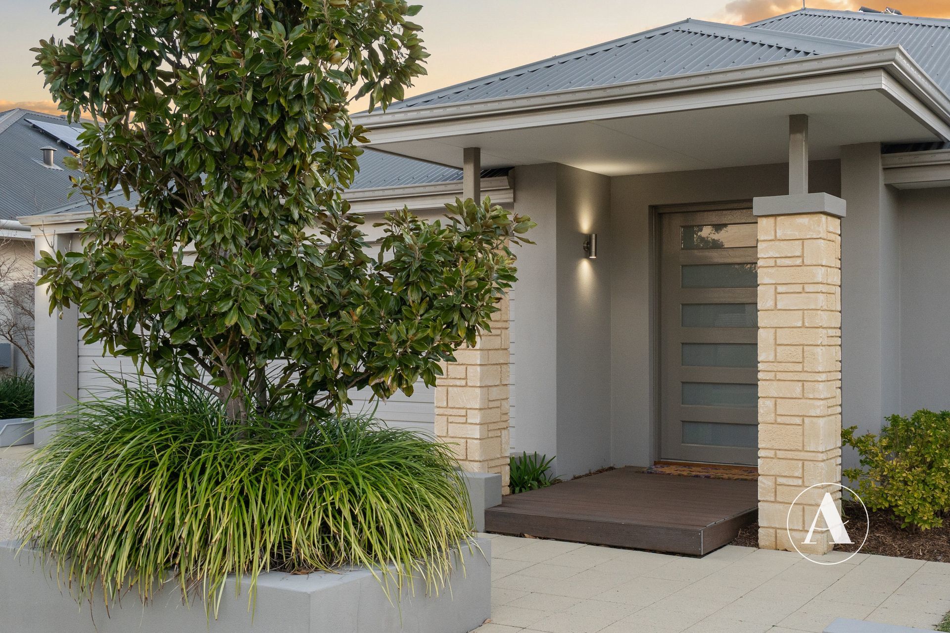
• The main suite is tucked away at the front of the home. The room itself is spacious featuring a walk in robe and ensuite.
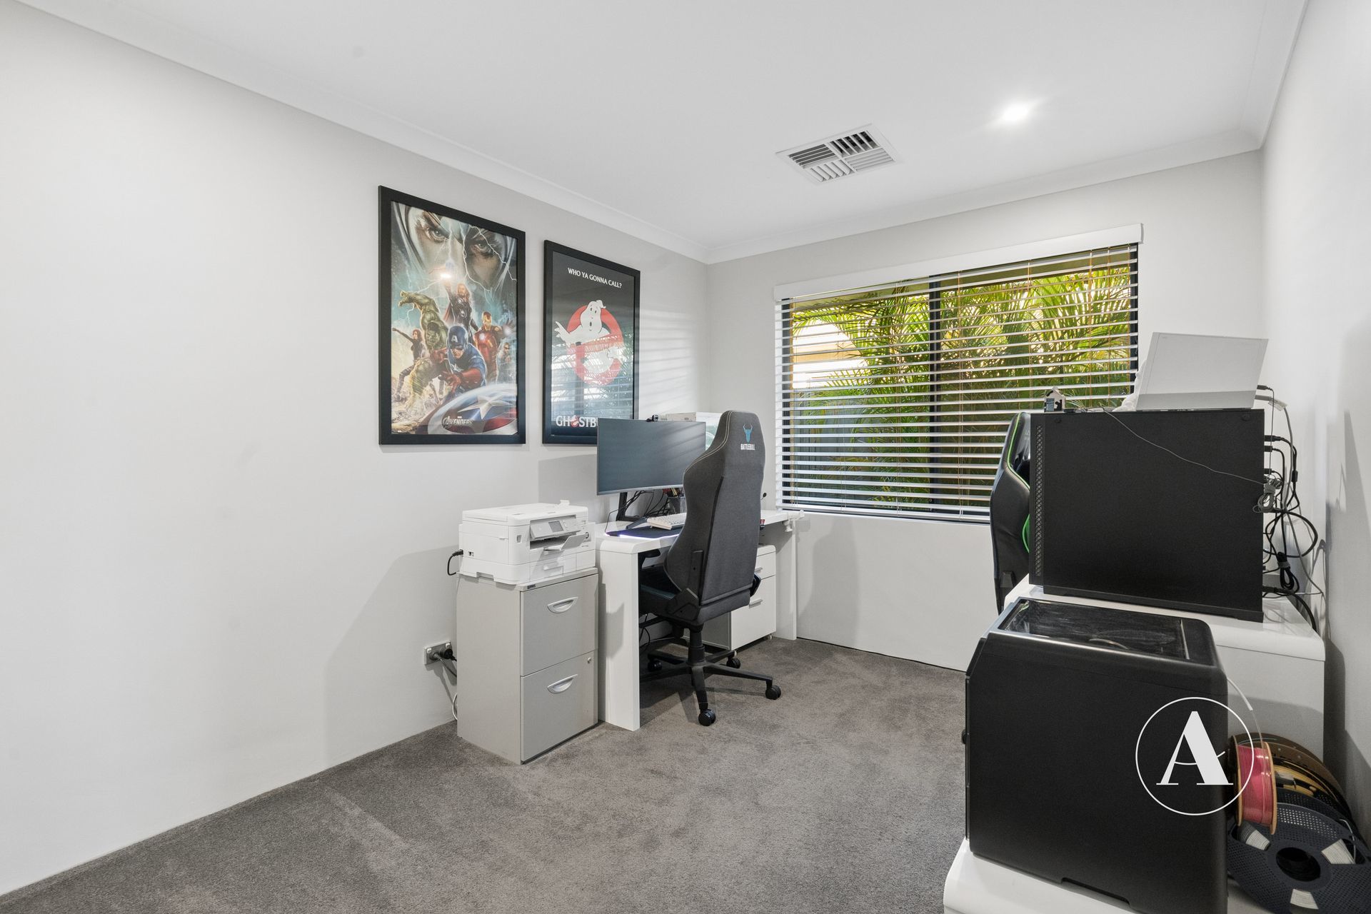
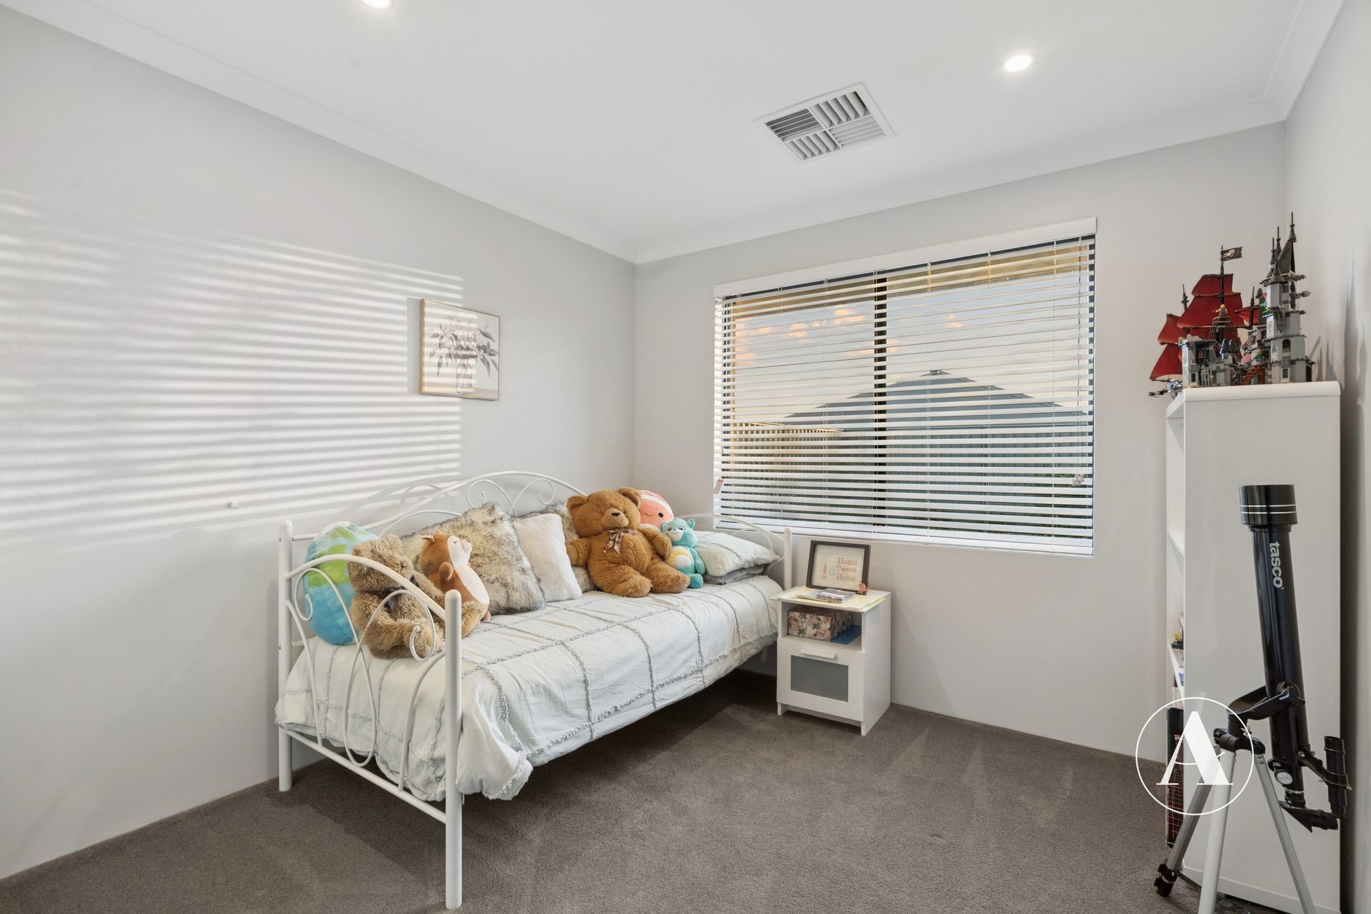
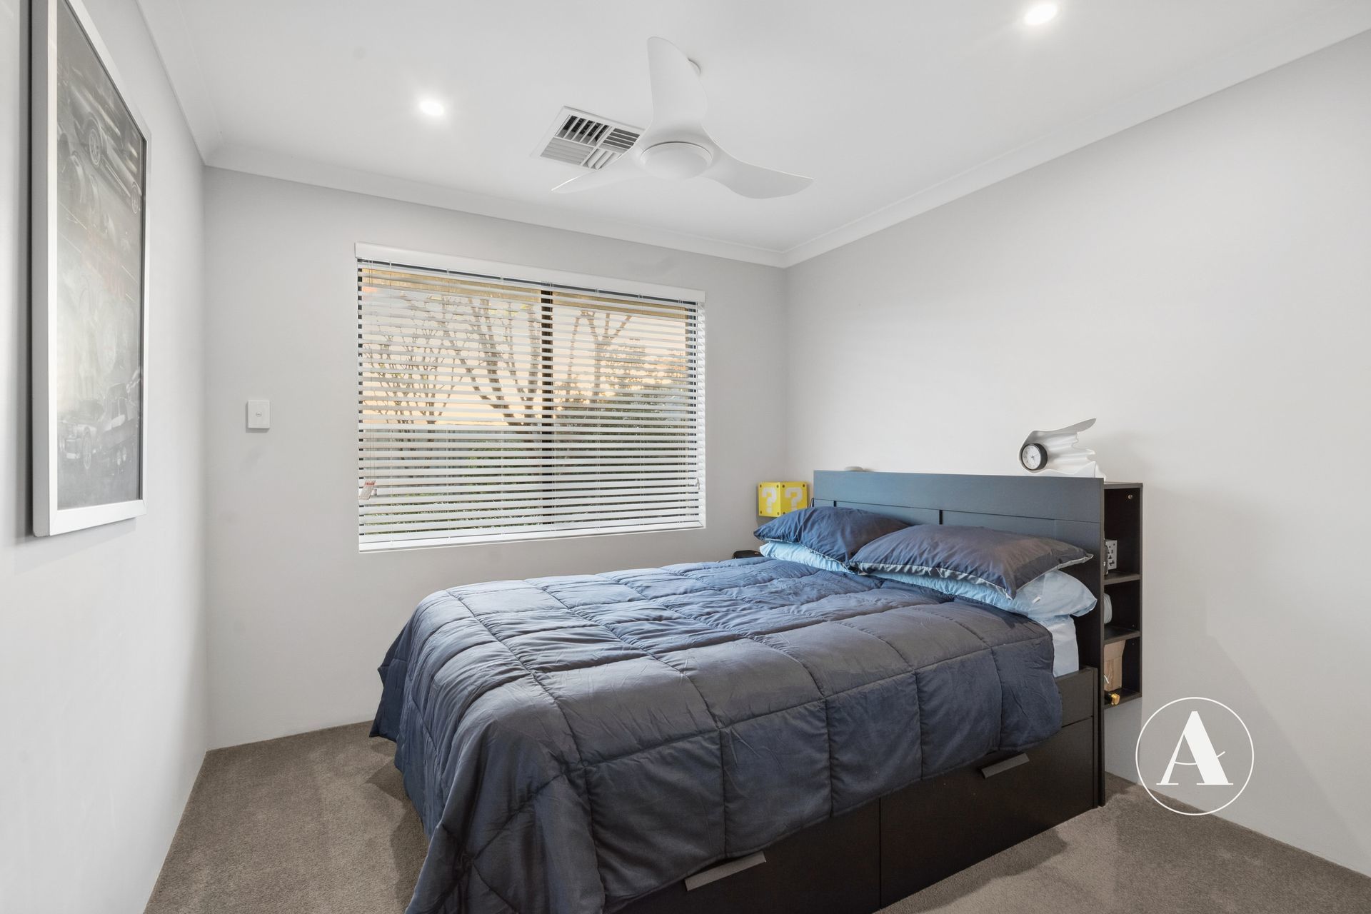
• The secondary bedrooms are positioned at the rear wing of the home, they are a good size, all offering built in robes.
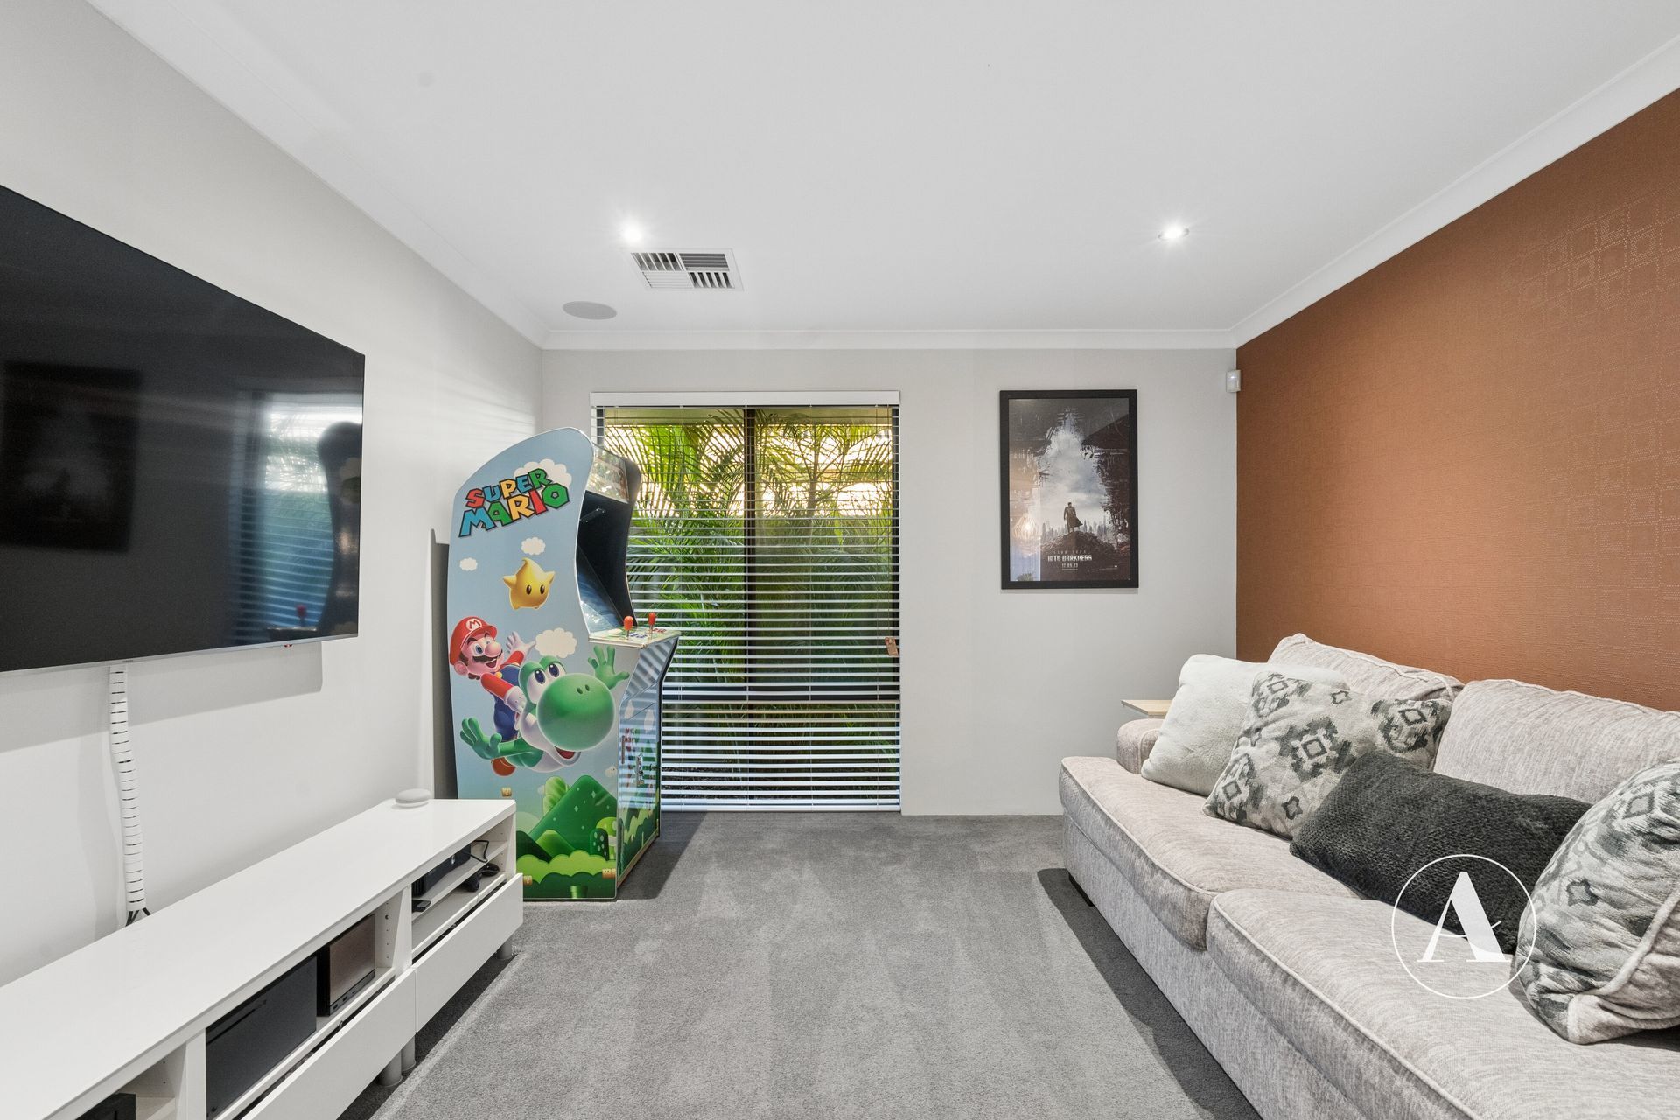
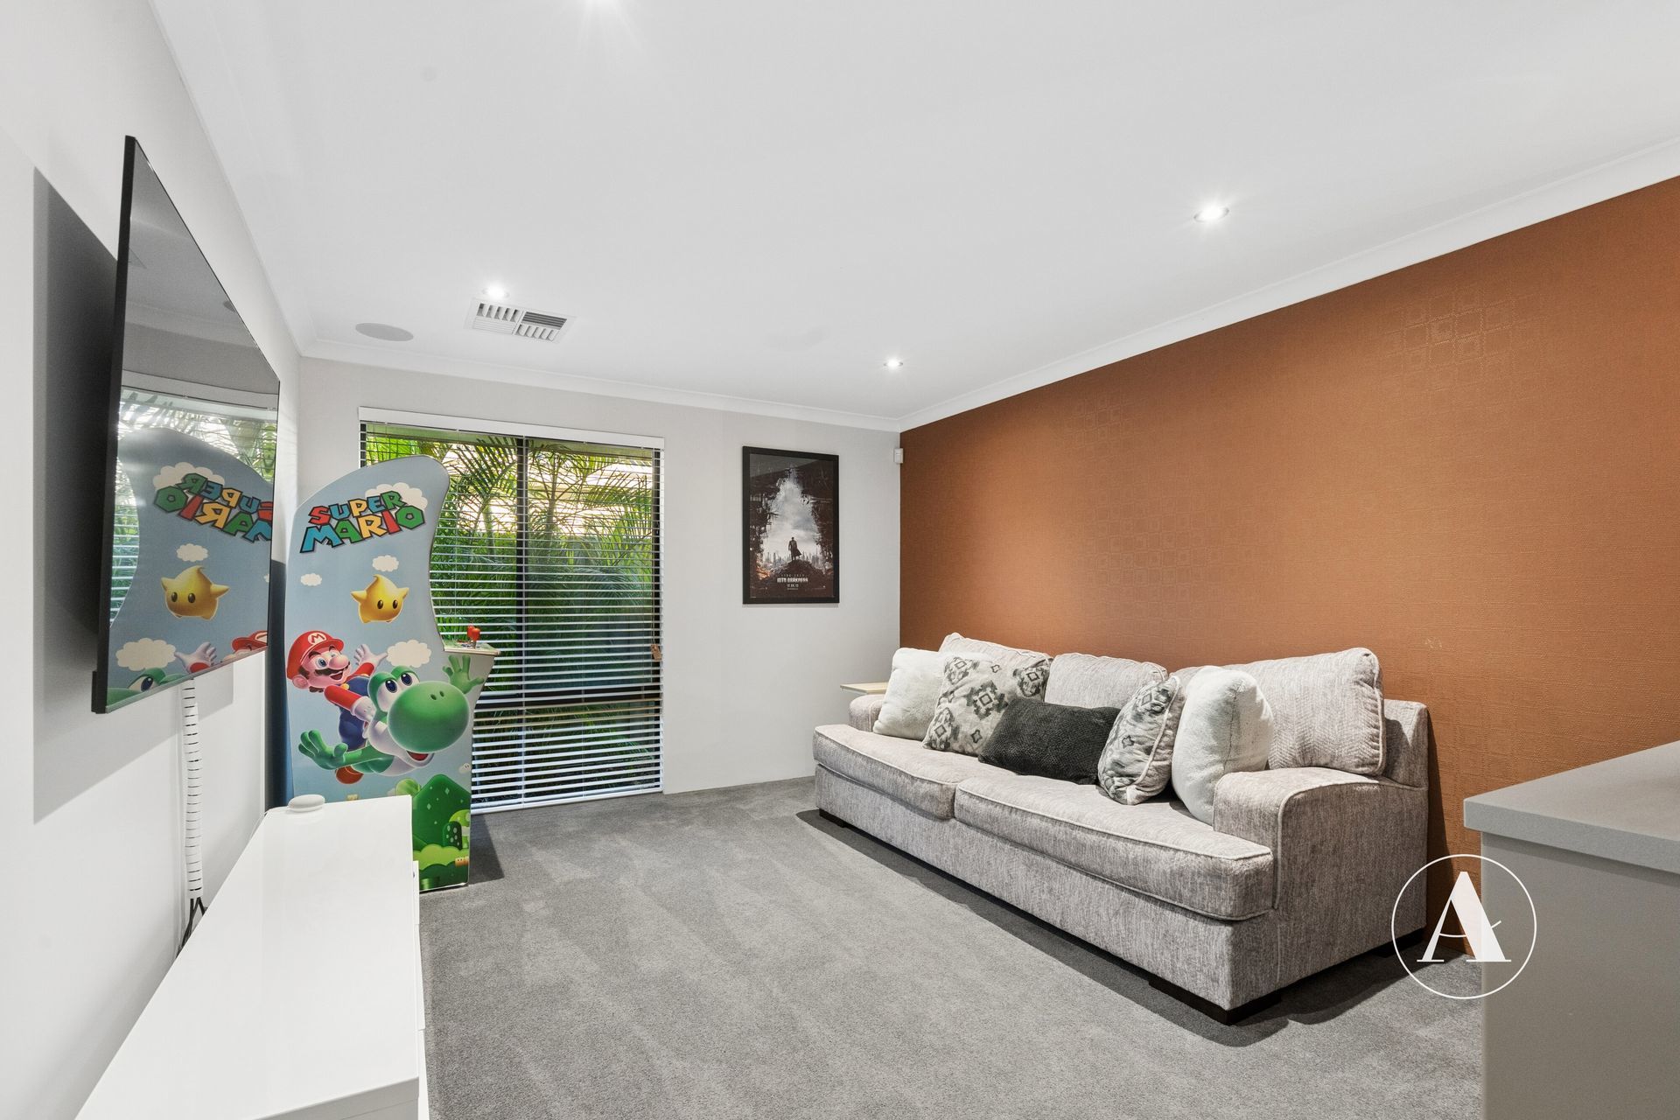
• The theatre room is spacious making a great space for family movie nights or watching your favourite sports.
• Ducted reverse cycle air-conditioning throughout makes for comfortable living all year round.
OUTSIDE
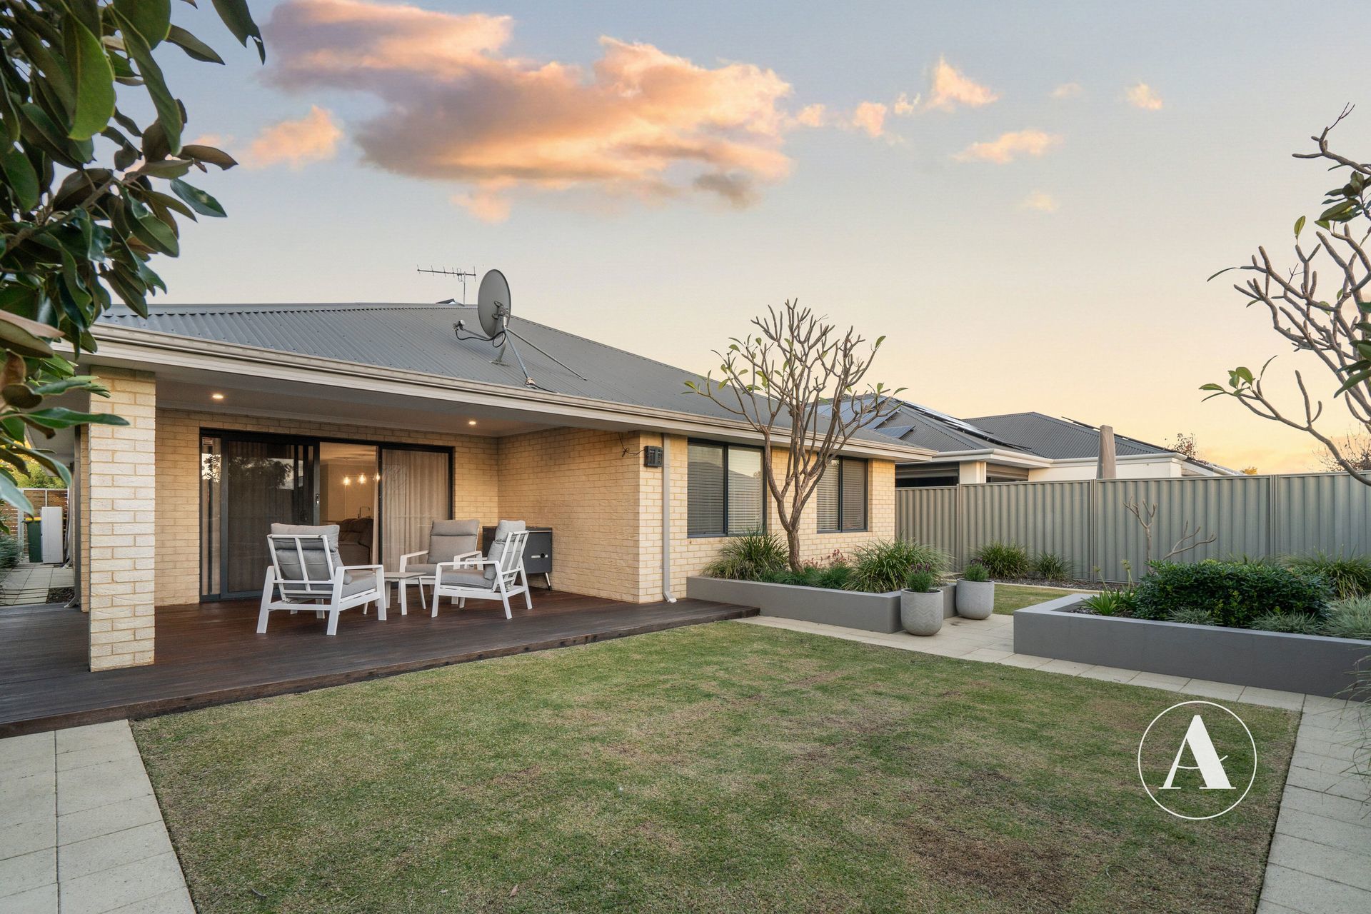
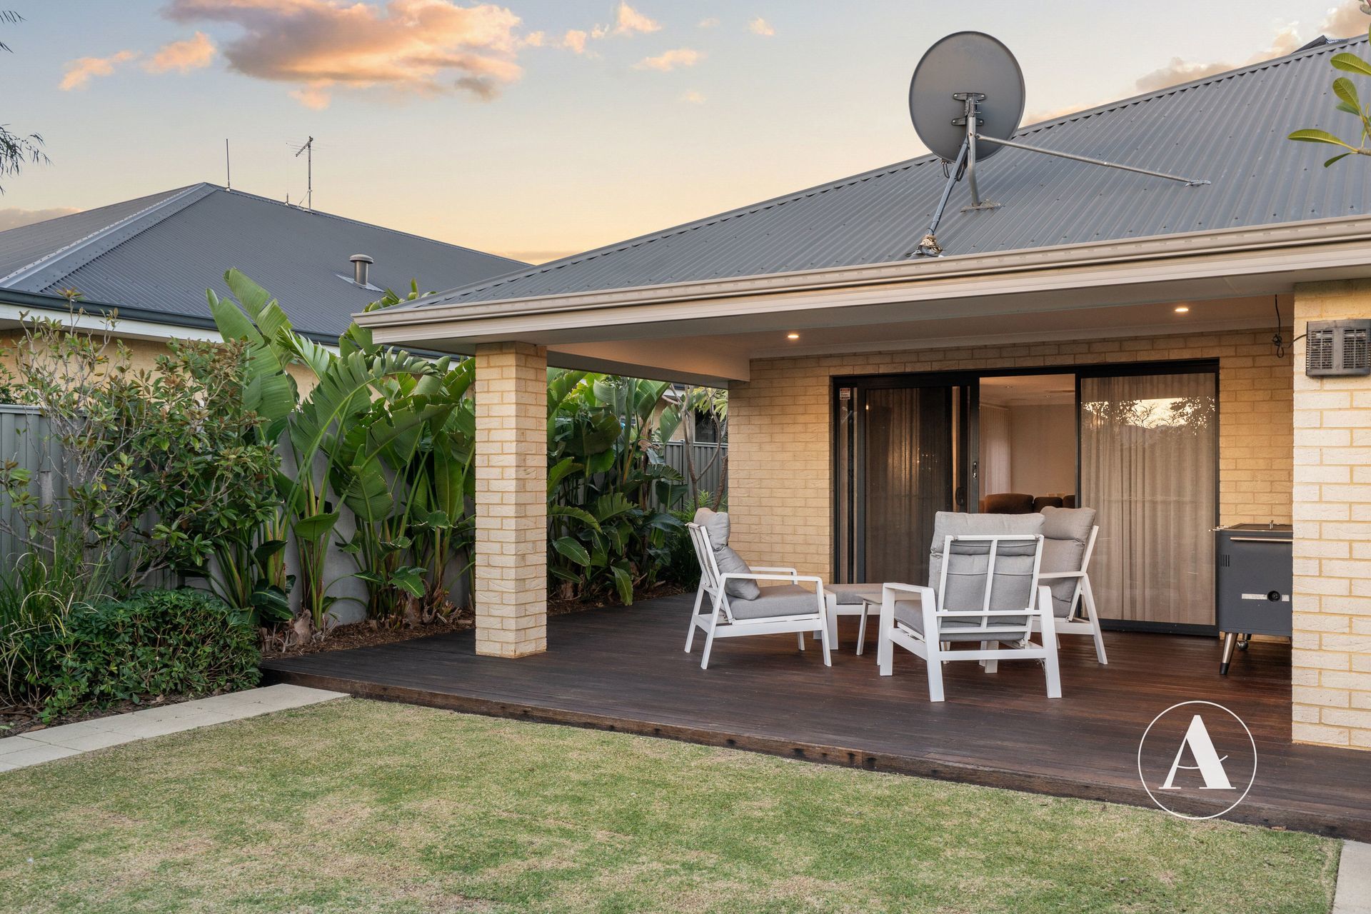
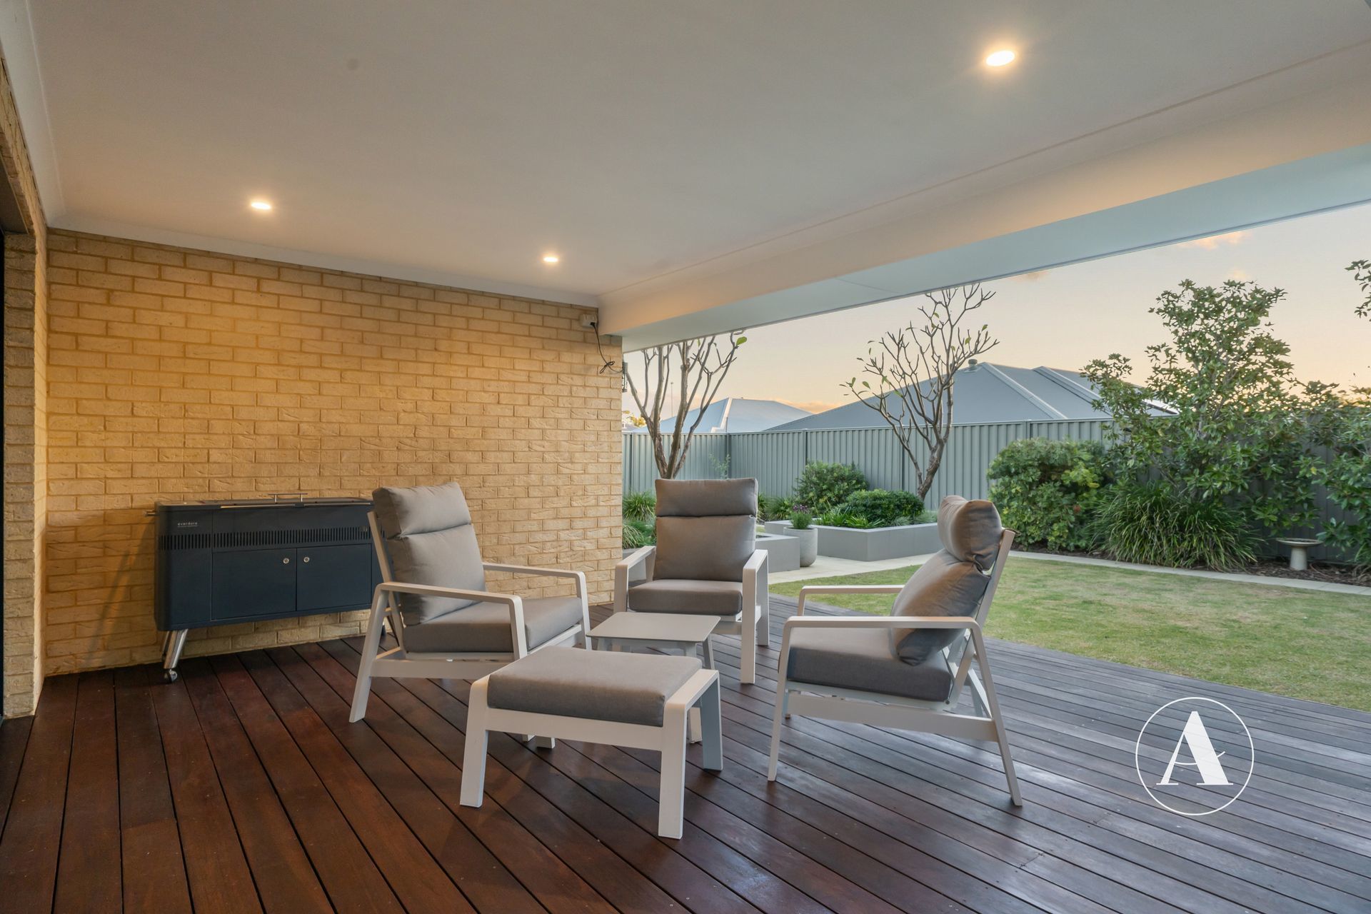
• Opening out from the main living areas is the alfresco, a great space for entertaining family and friends.
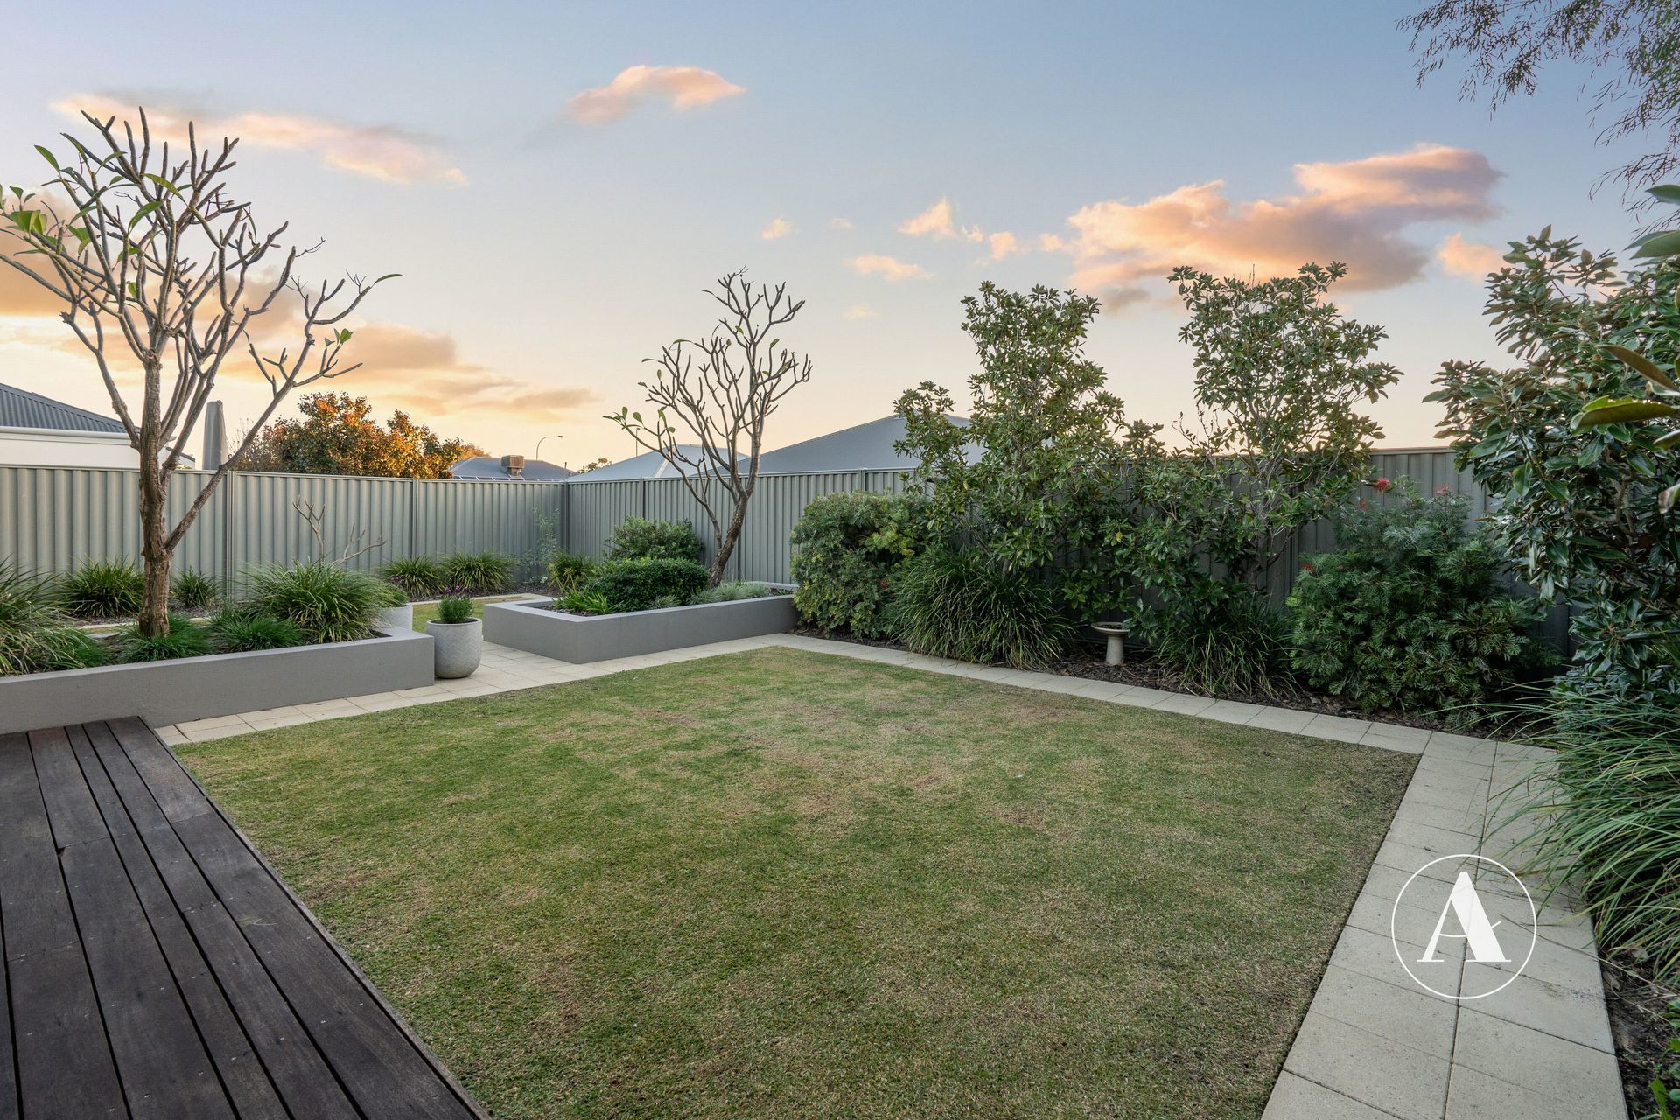
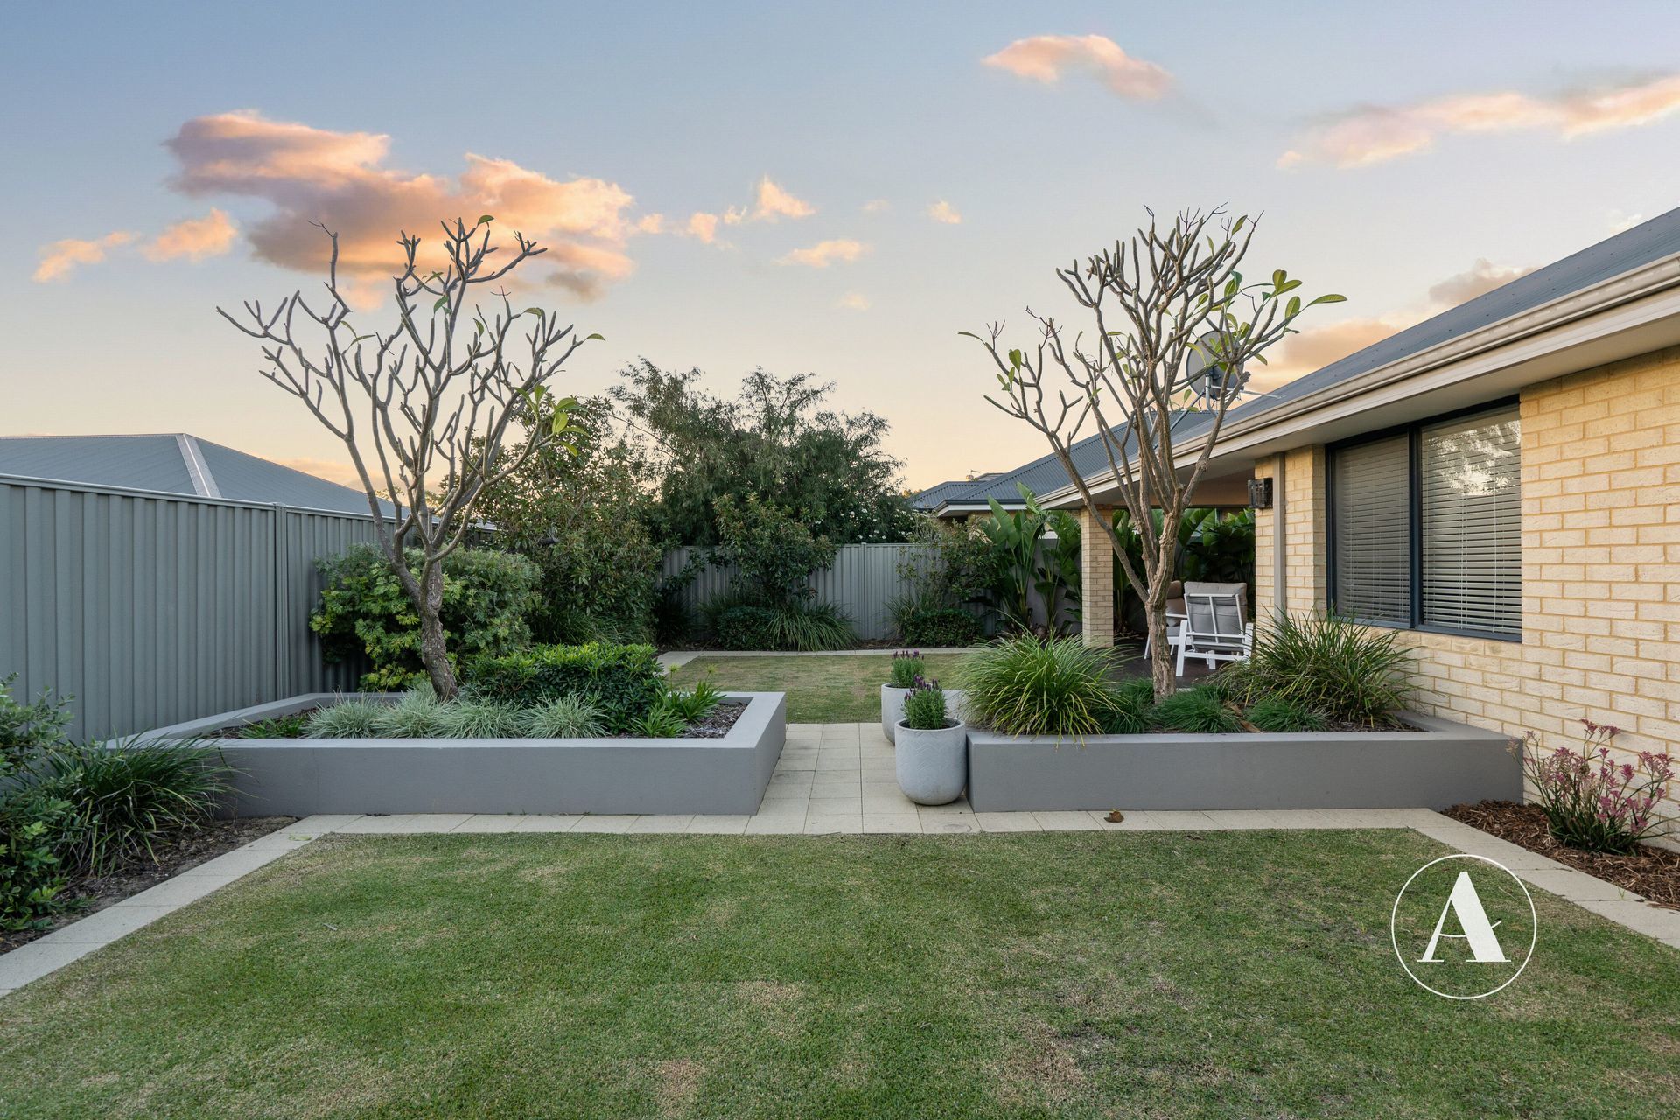
• Fully enclosed grassed backyard perfect for the kids and pets to run around and play.
• Side access gate allowing additional space for parking bikes and easy access to the backyard.
• 6.6kW solar panel system paired with a 5kW inverter to help keep electricity costs down
SO MUCH, SO CLOSE
400m – Nearest Bus Stop
750m – Peridot Park
750m – Lakeside Plaza Byford
900m – Woodland Grove Primary School
1.8km – Byford Secondary College
3.1km – Byford Village
*Distances are approximate, sourced from google maps.
PROPERTY DETAILS
Land Size: 503m2
Build Year: 2013
Built Area (Living): 182m2
Built Area (Total): 241m2
Builder: First Homeowner Centre
Floor Plan: Available
Council Rates: $2,951 Annually (Approx)
Water Rates: $1,199.70 Annually (Approx)
NBN: Available
Airconditioning: Ducted Reverse Cycle
Solar Panels: Yes
Hot Water System: Gas Storage
INVESTORS
Rental Appraisal: $ p/w
Vacant possession available at settlement
BOOK AN INSPECTION
Contact Gareth May on 0430 400 664 or gmay@attree.com.au to arrange a private inspection.
DISCLAIMER: This document has been prepared for advertising and marketing purposes only. Whilst every care has been taken with the preparation of the particulars contained in the information supplied, believed to be correct, neither the Agent nor the client nor servants of both, guarantee their accuracy and accept no responsibility for the results of any actions taken, or reliance placed upon this document and interested persons are advised to make their own enquiries & satisfy themselves in all respects. The particulars contained are not intended to form part of any contract.
Upcoming Inspections
There are no inspections scheduled currently. Please contact us to request an inspection.