11 Arboll Street, Southern River WA 6110
 4
 2
 2
 627m2
Space, Style and Summer Days by the Pool!
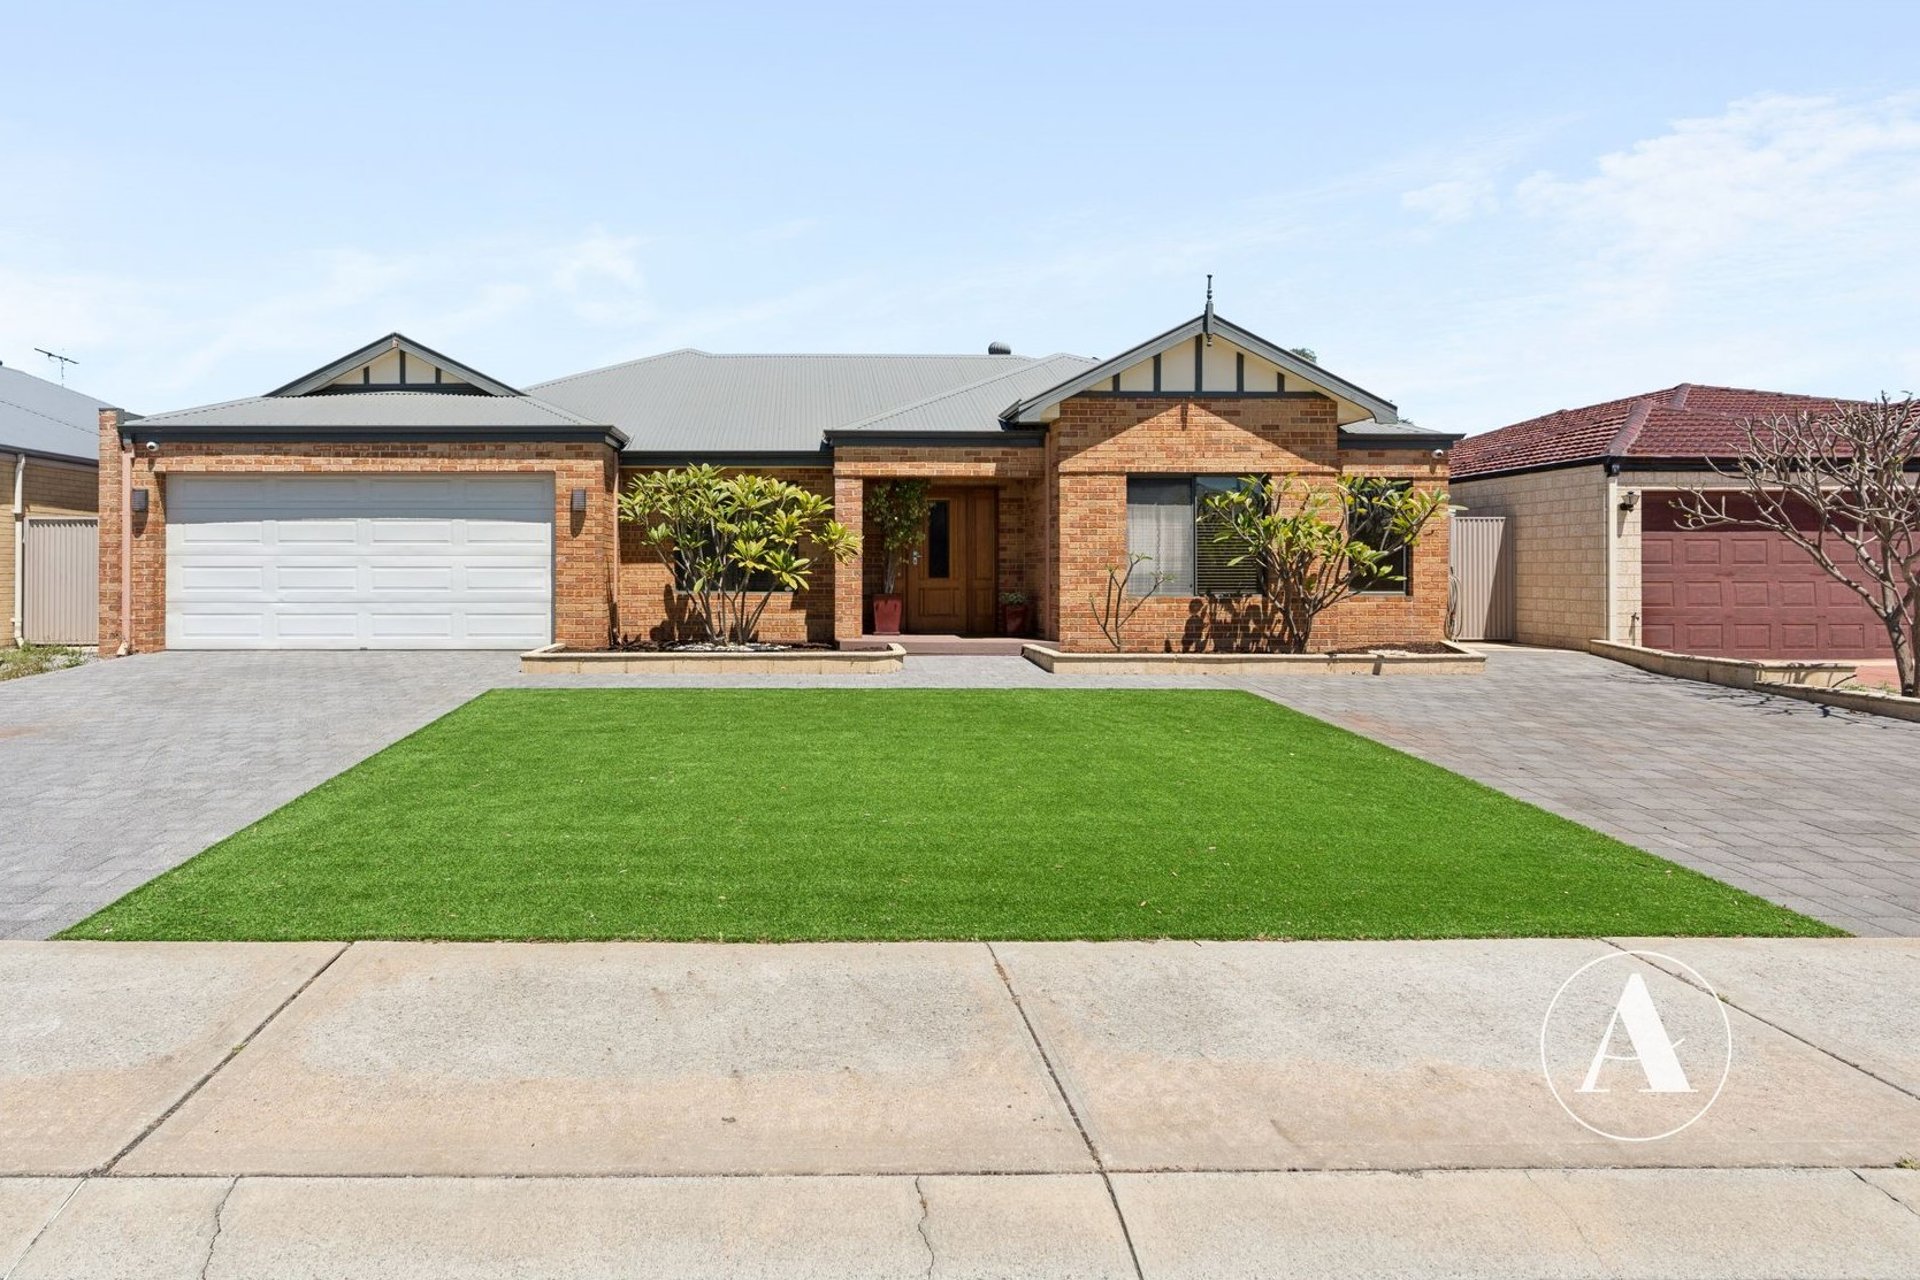
Offering generous proportions, beautifully renovated spaces and superb outdoor entertaining, this impressive Don Russell built home delivers a wonderful family lifestyle.
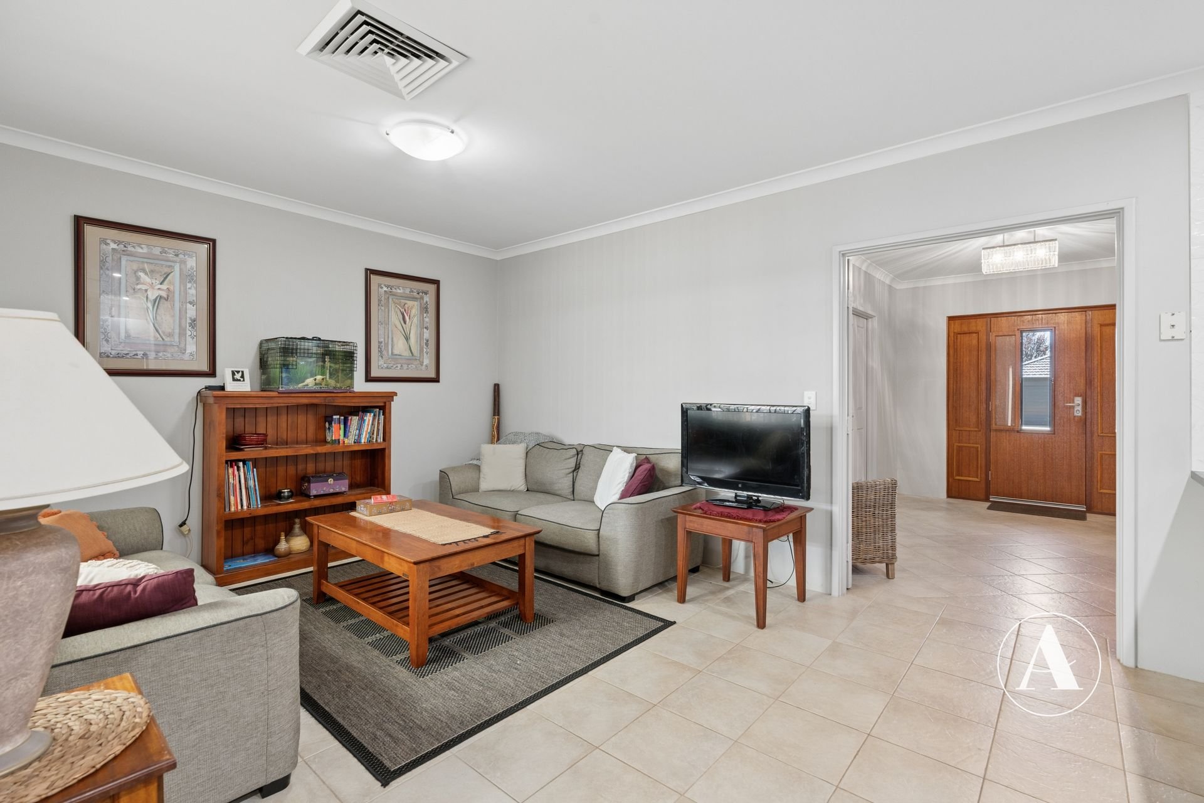
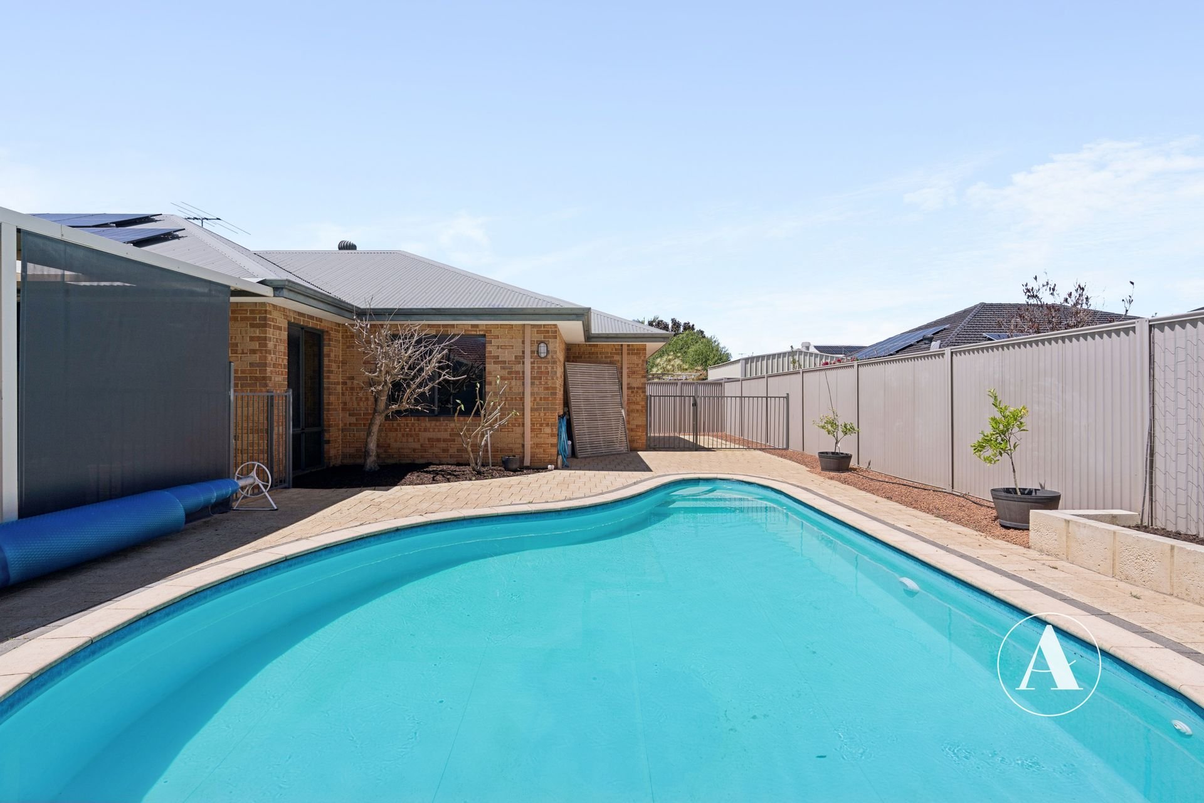
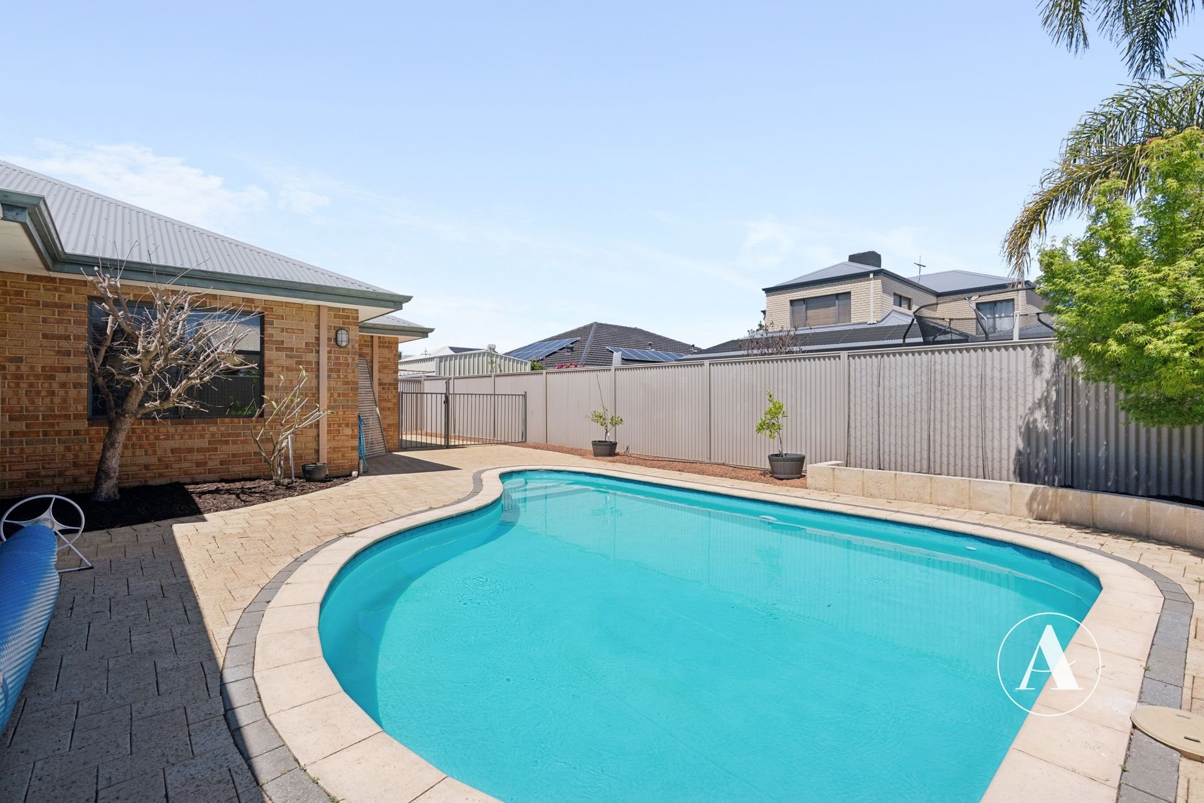
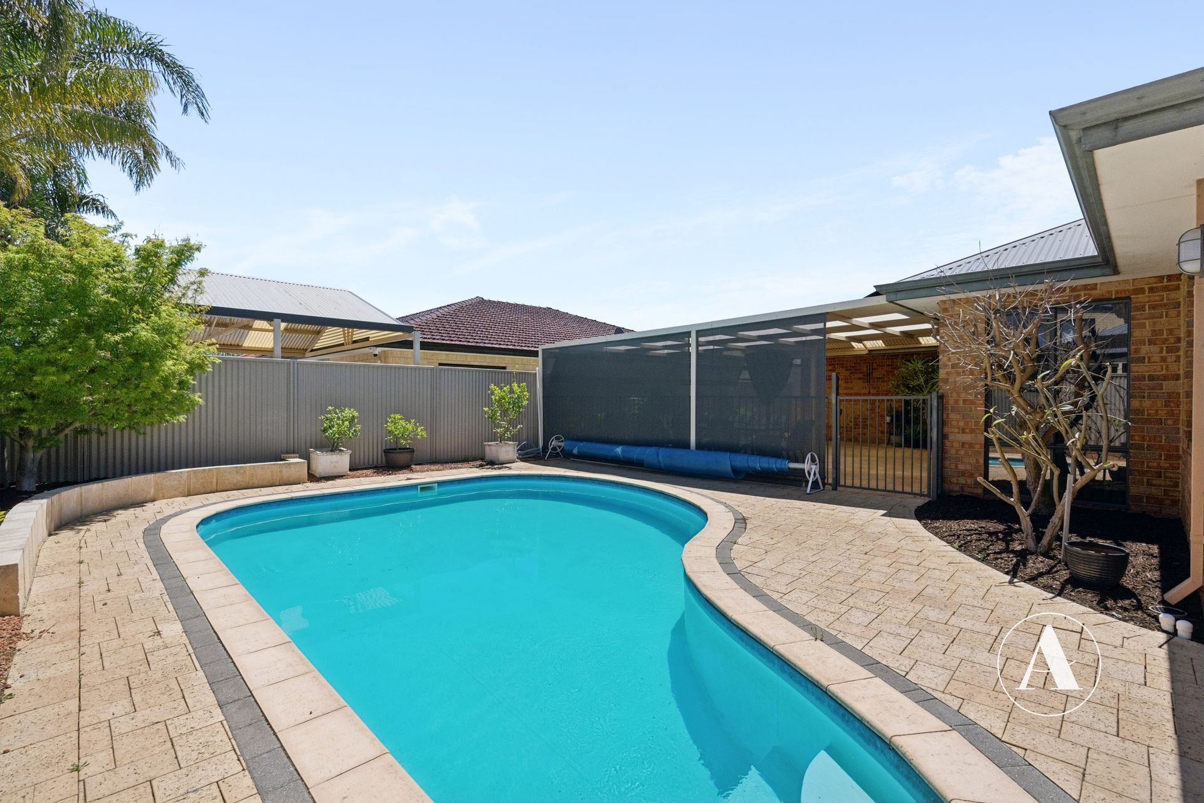
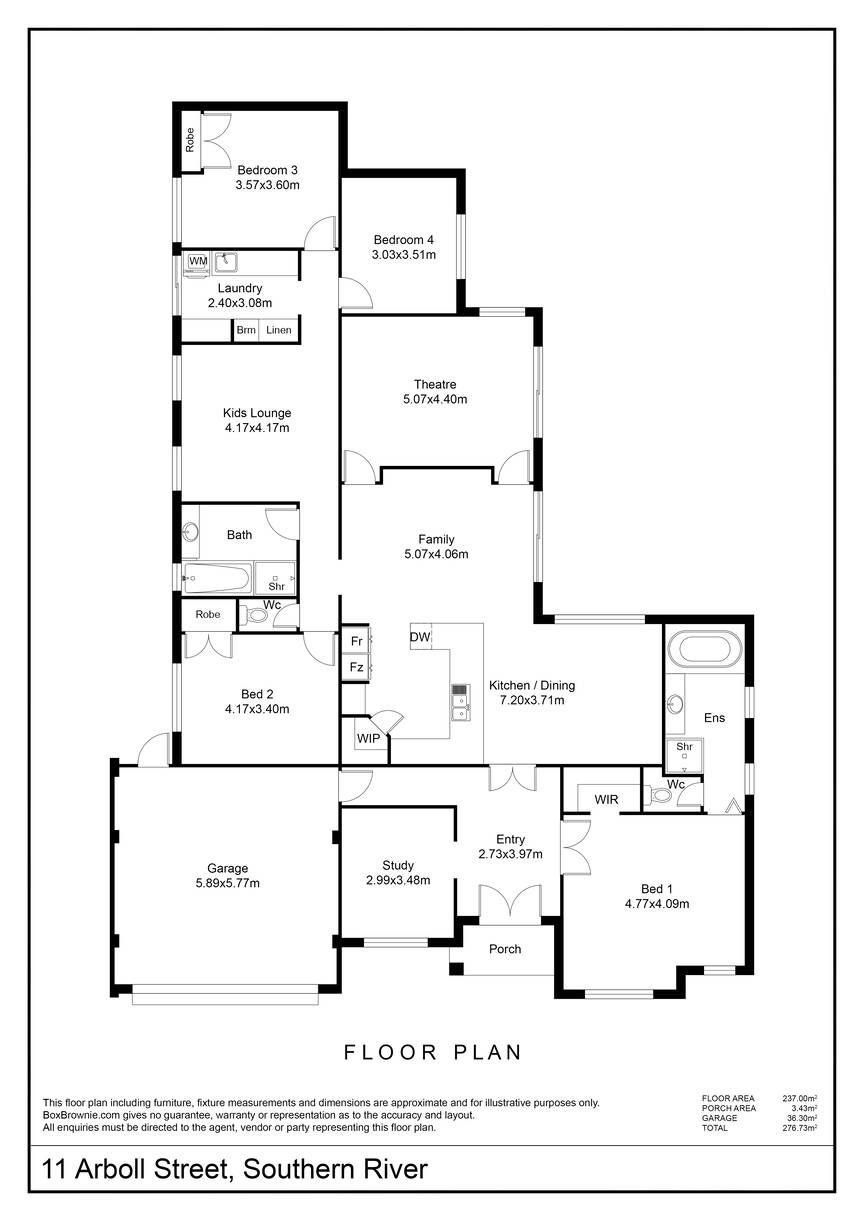
Positioned on a spacious 627m² lot at 11 Arboll Street, Southern River, this four-bedroom, two-bathroom residence boasts a separate study, multiple living areas and a sparkling swimming pool.
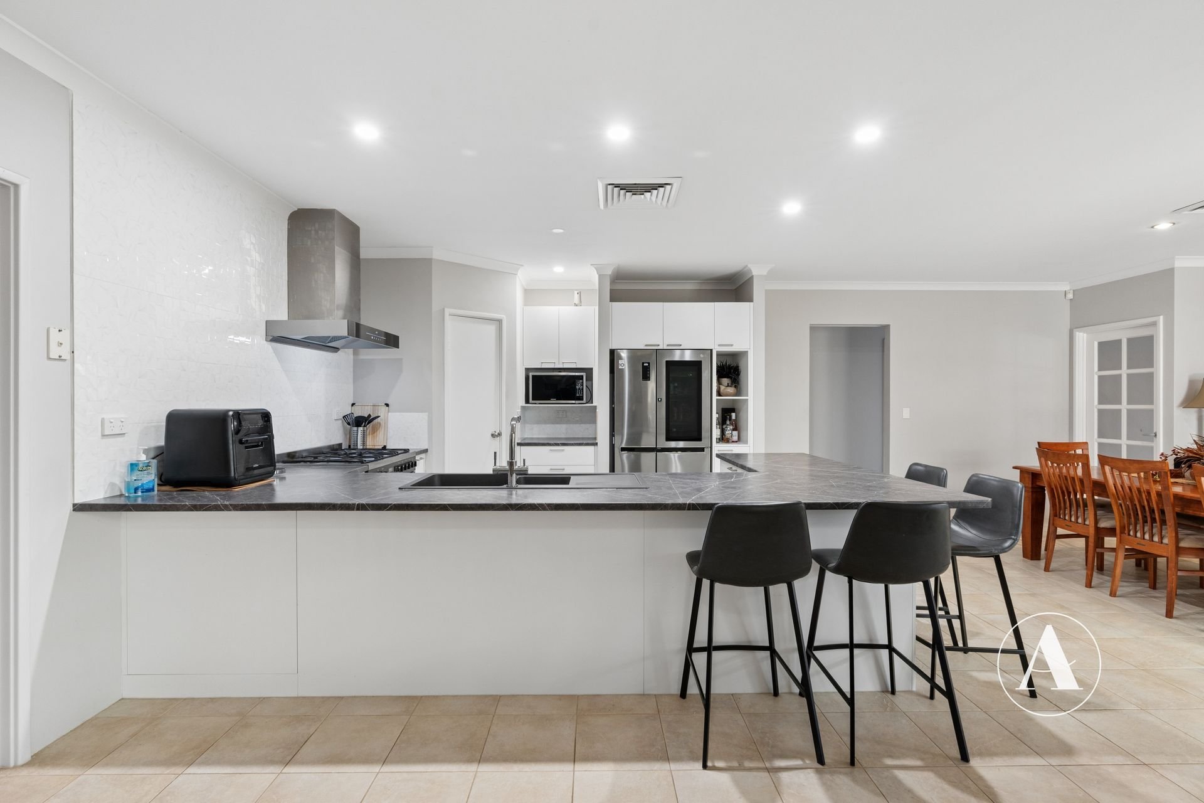
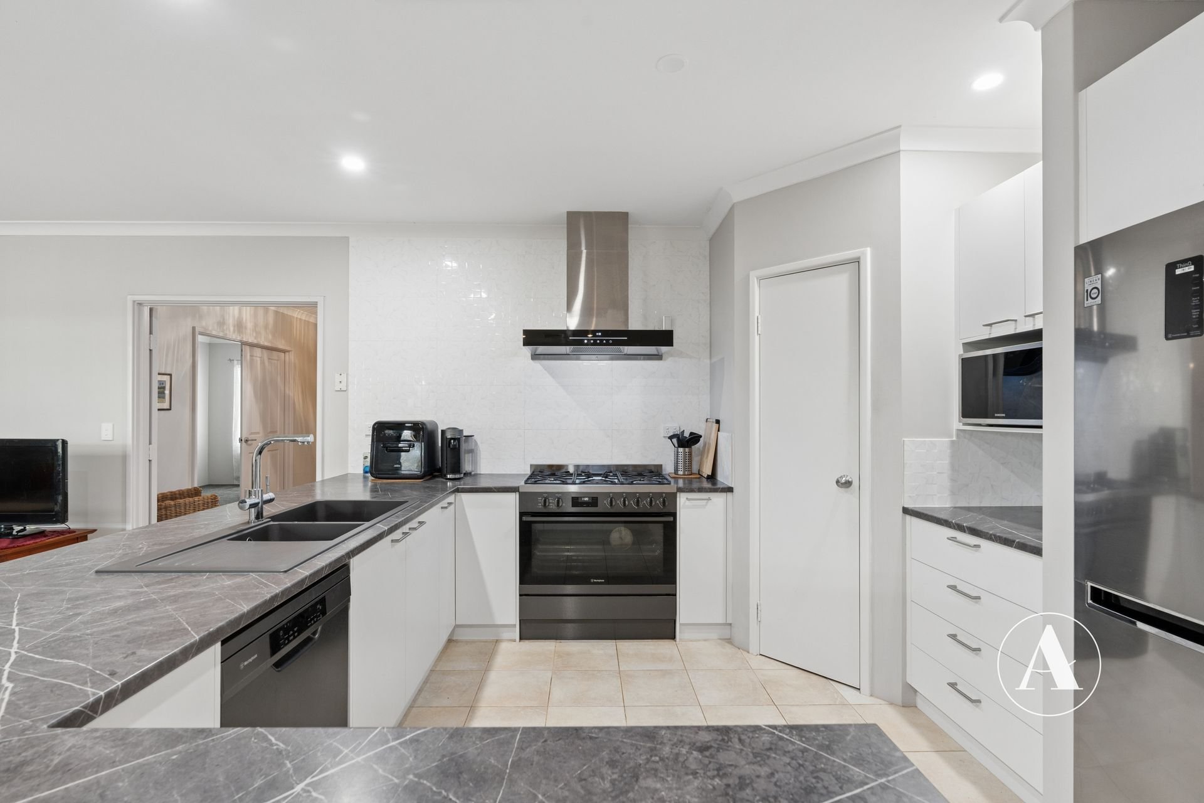
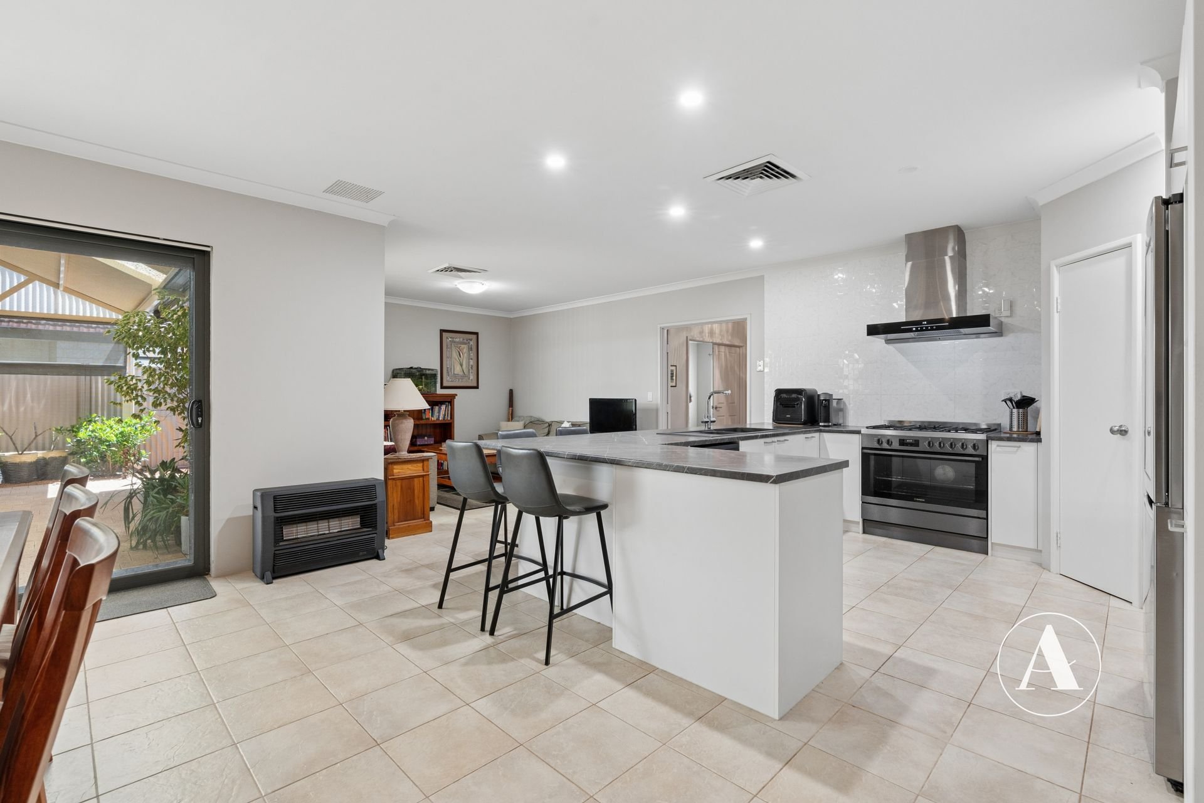
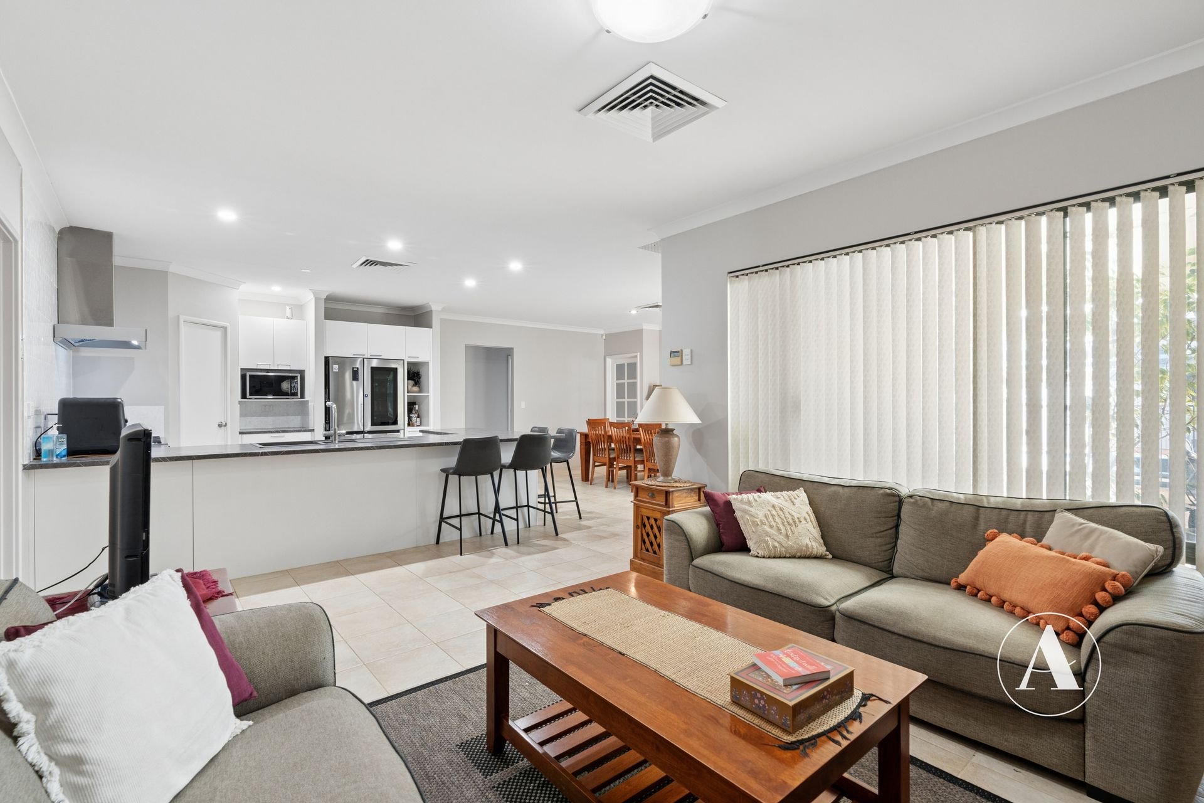
At the heart of the home, the beautifully renovated kitchen combines striking finishes with everyday practicality. Featuring Westinghouse brushed titanium free standing oven/hotplates appliances with a matching dishwasher, premium rangehood, generous cupboard and drawer storage, walk in pantry and breakfast bar, overlooking the open-plan meals and family area, keeping everyone connected.
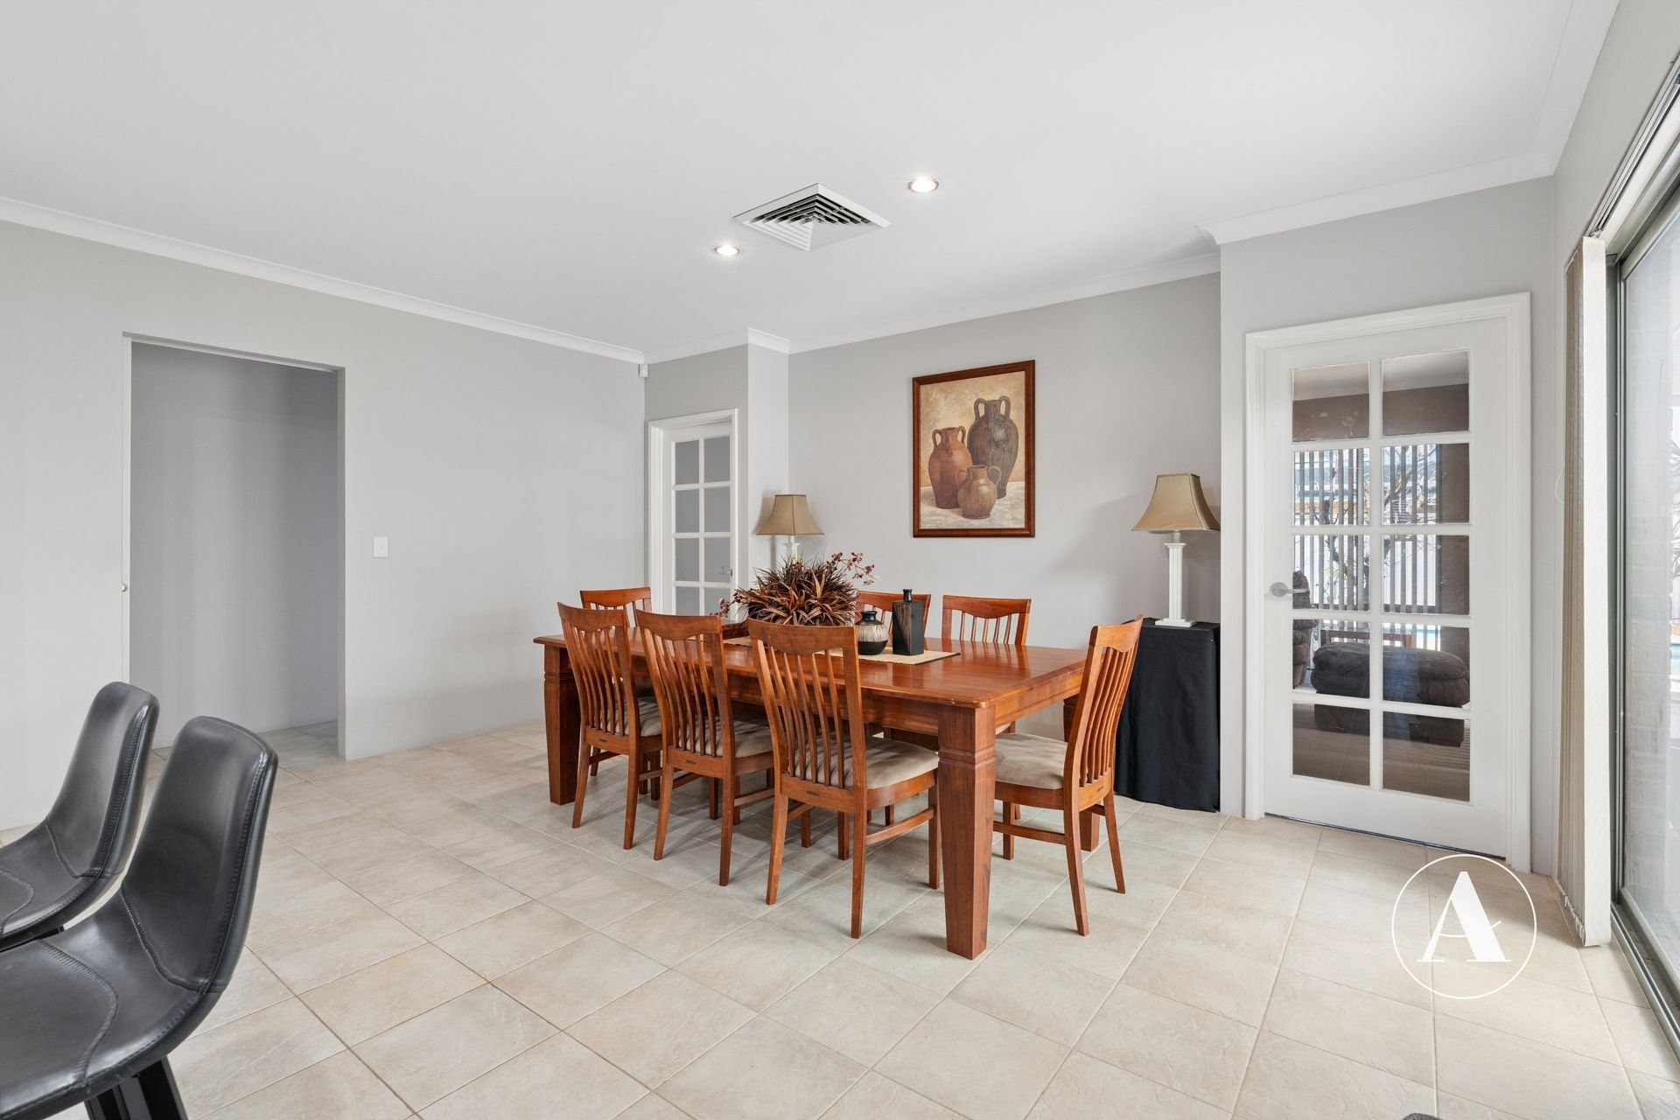
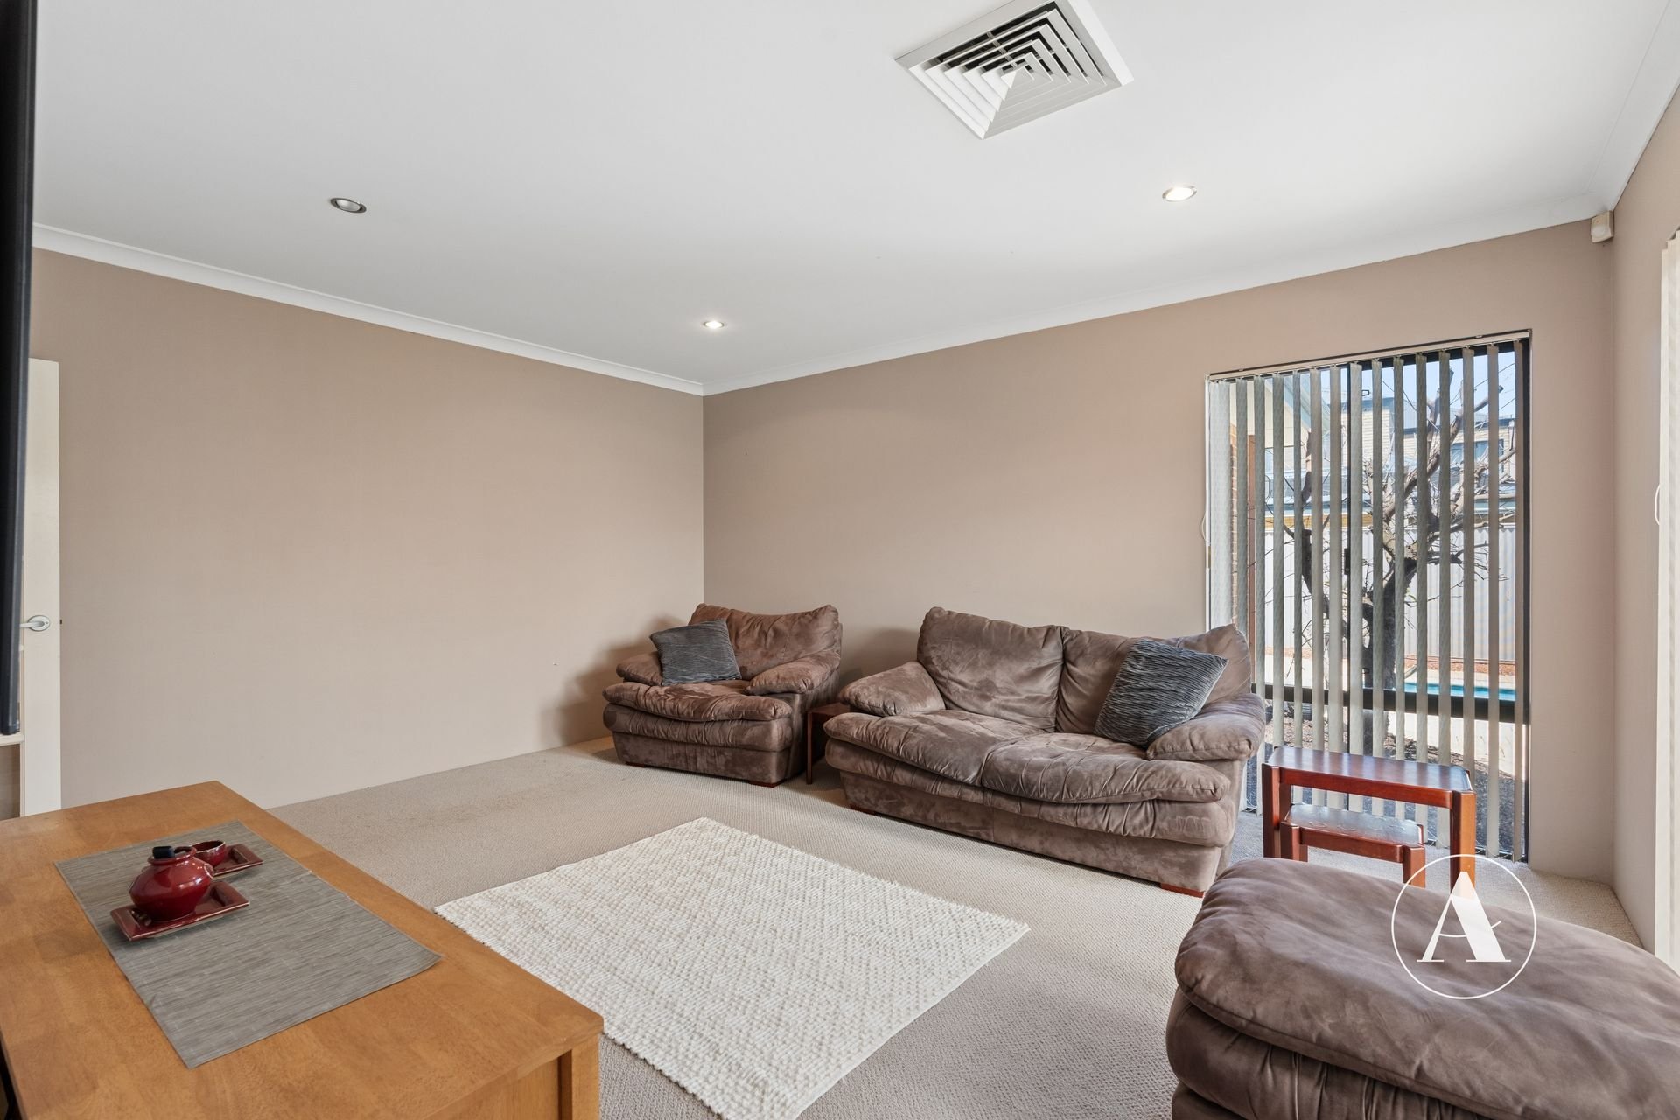
French doors open from the meals and family area into a separate theatre room, creating a welcoming space to relax and enjoy movie nights.
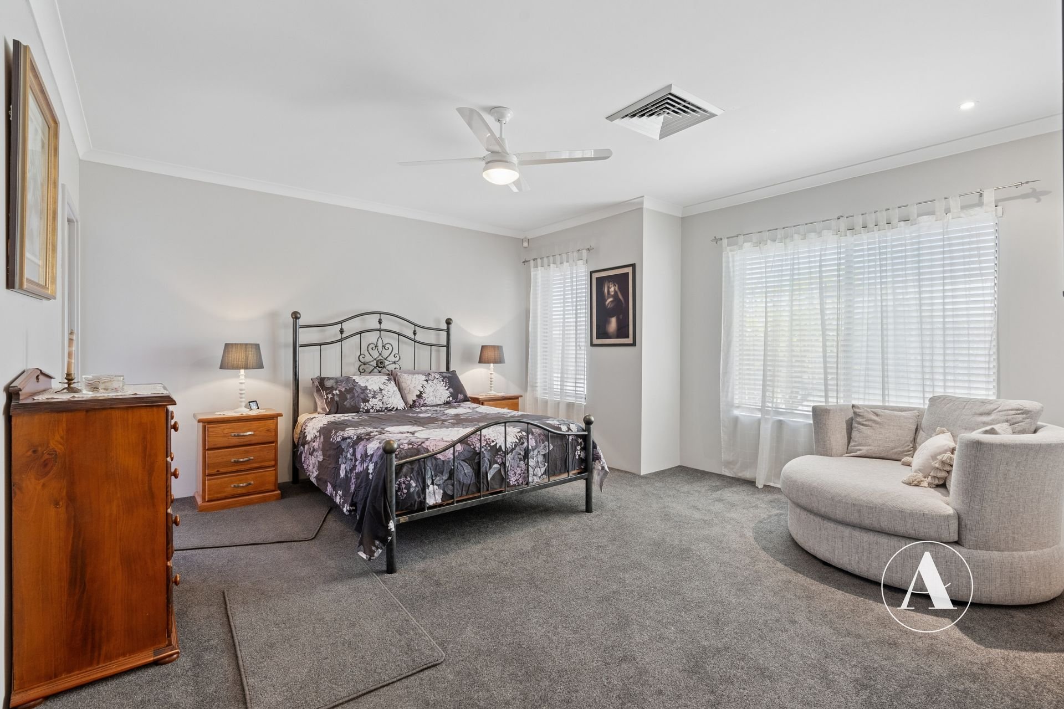
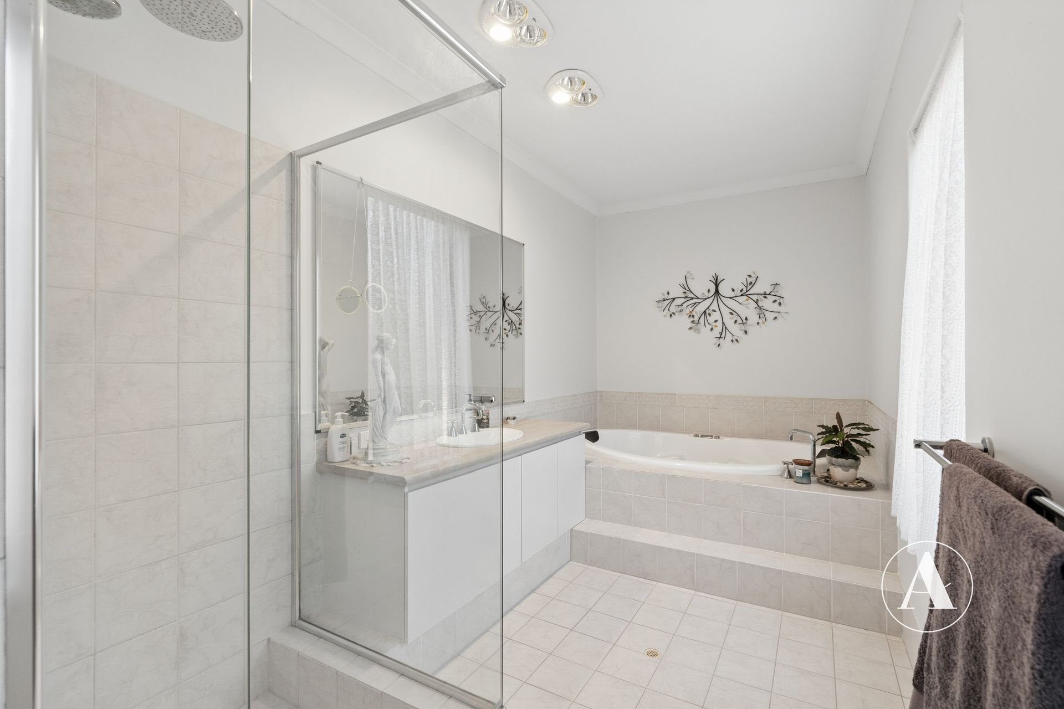
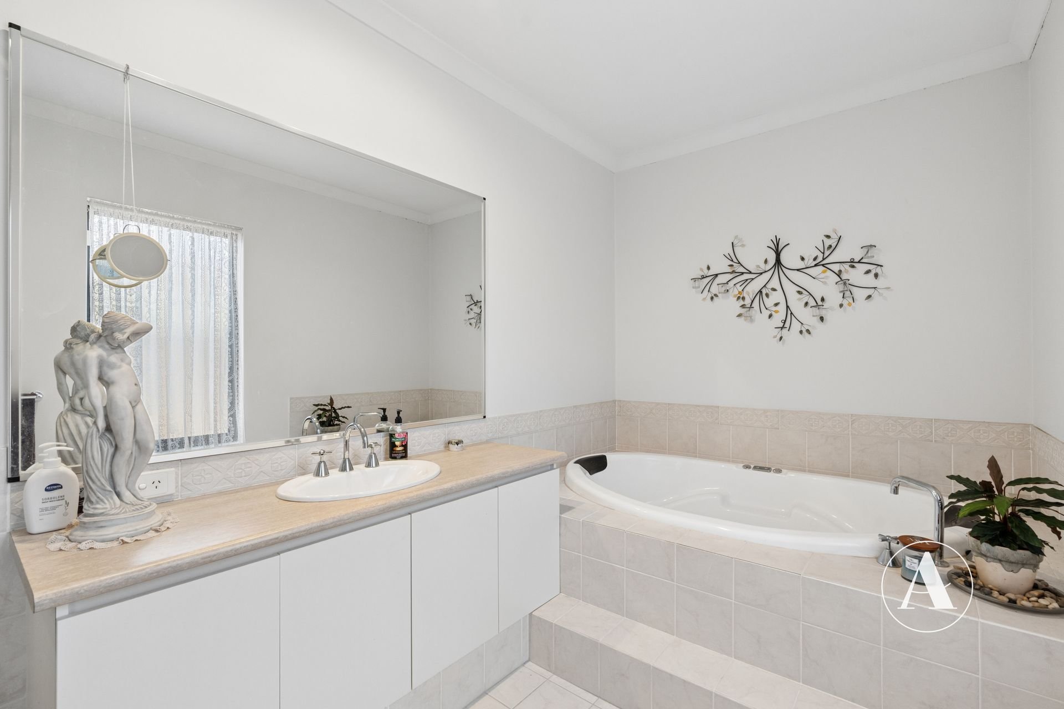
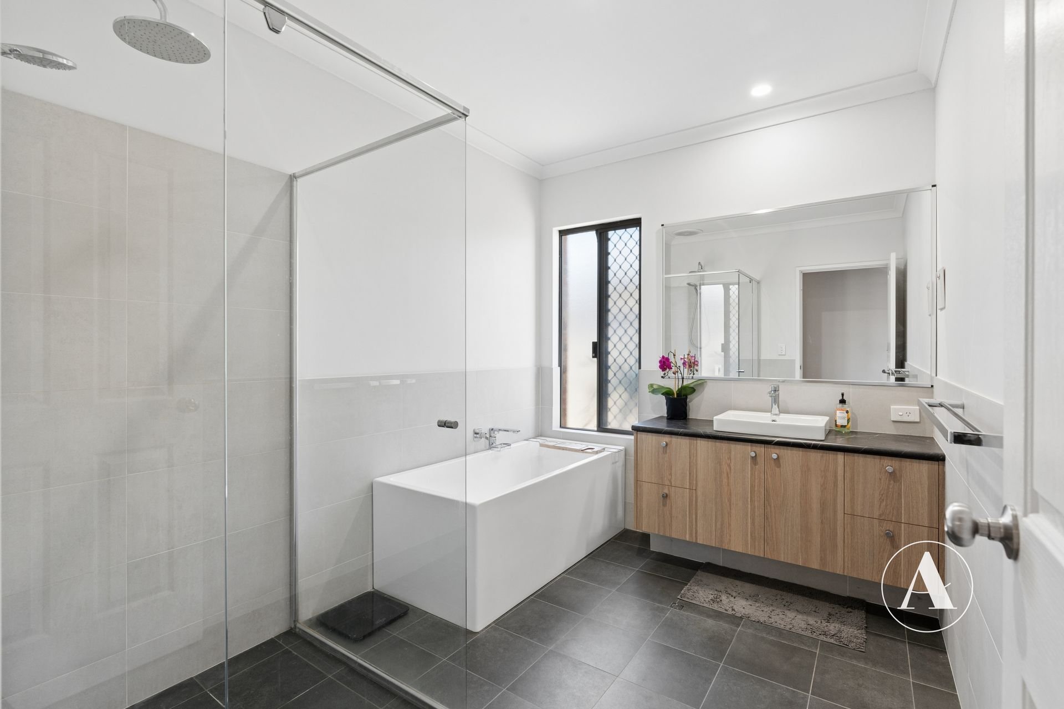
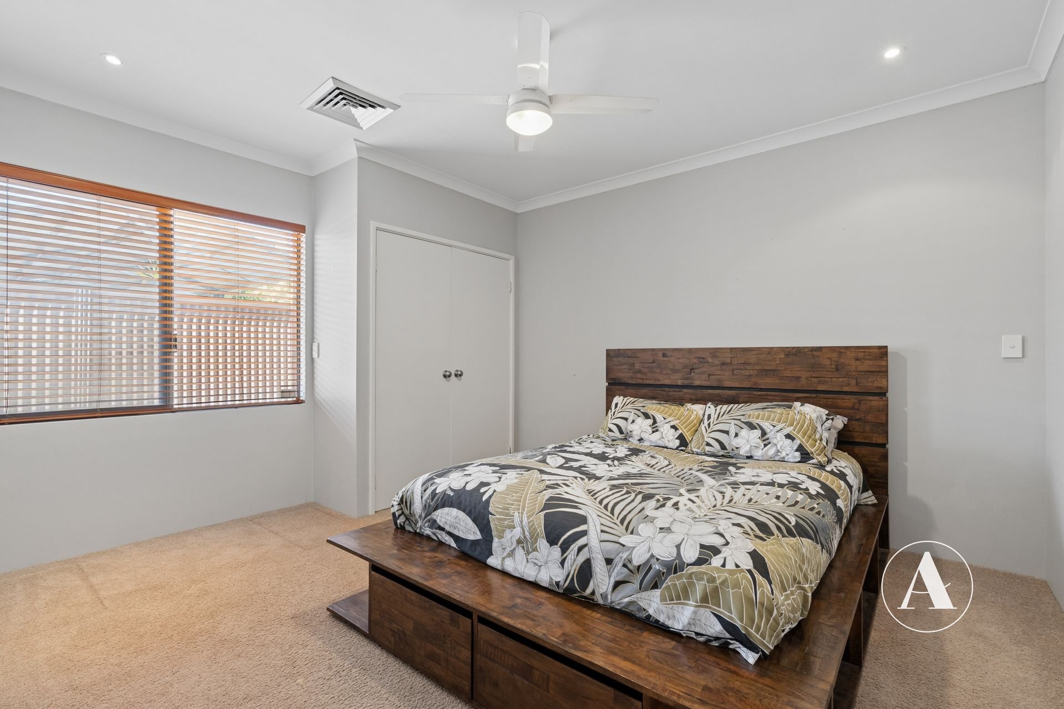
Double entry doors introduce the extra-spacious master suite, where lush carpets, soft window furnishings and walk in robe create a relaxing parents’ retreat. The renovated ensuite adds a touch of luxury with a relaxing two person spa bath, spacious glass-screen shower, modern tapware and a generous vanity with storage.
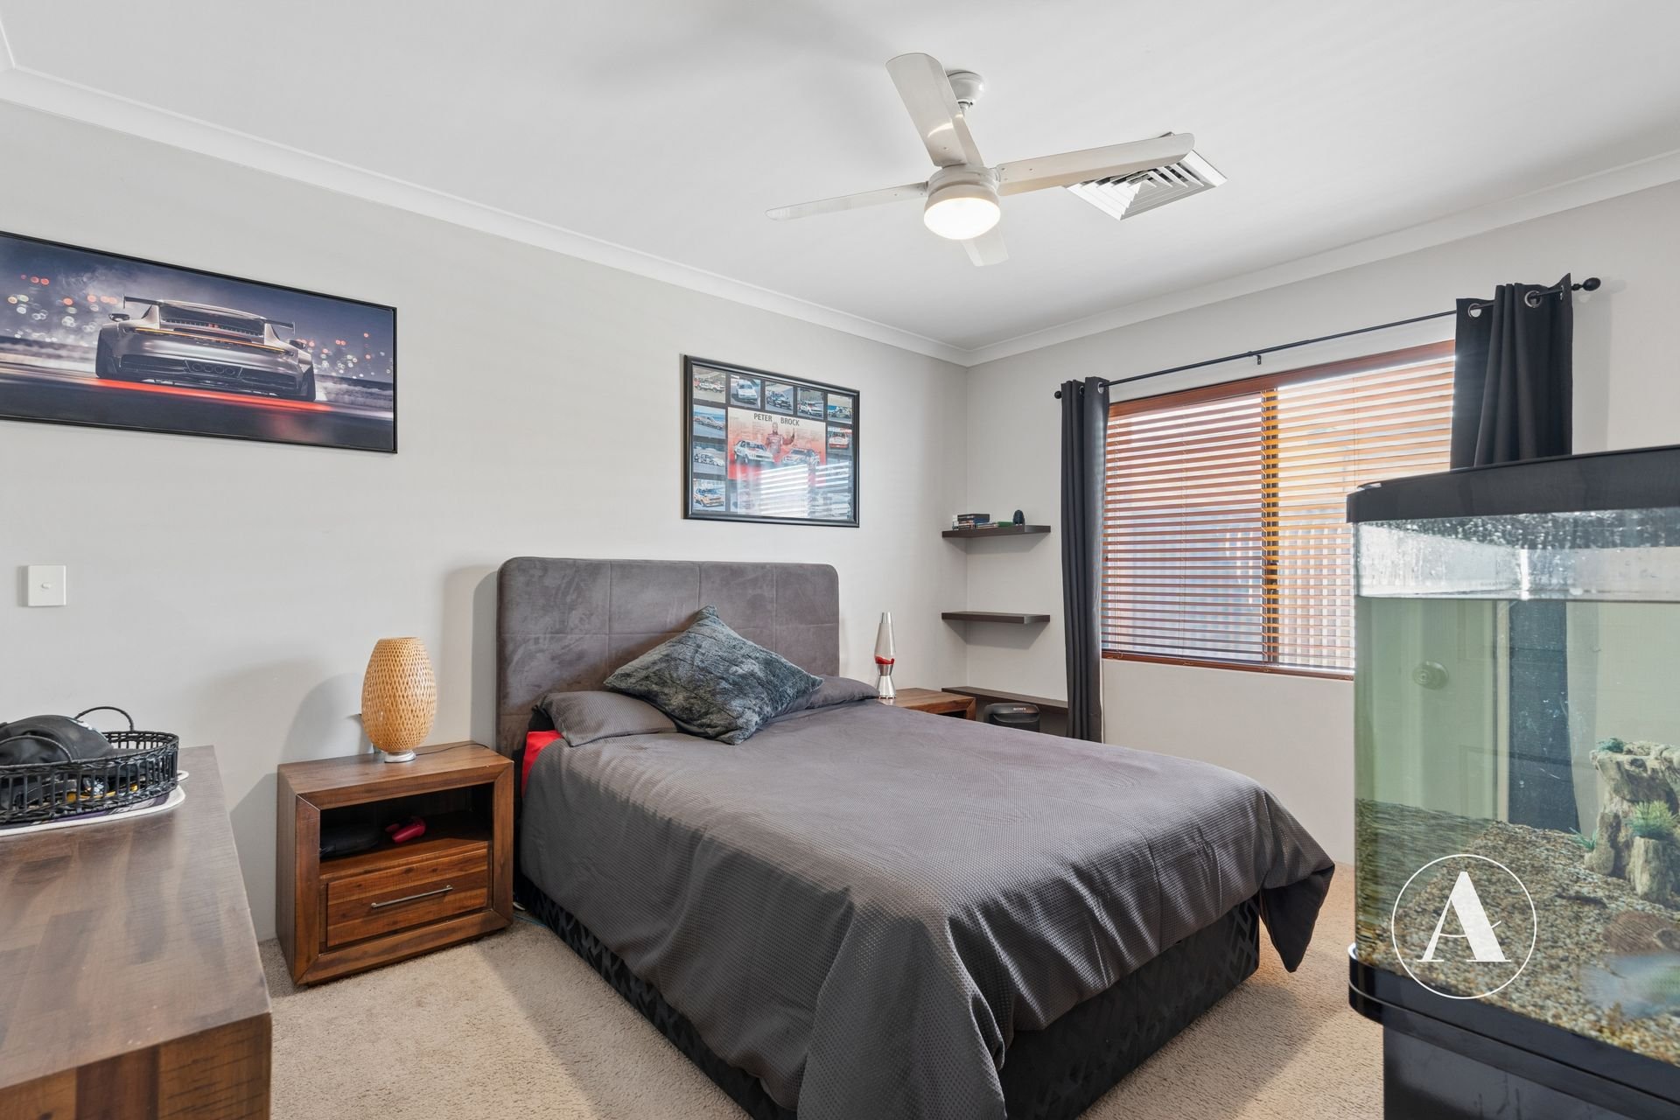
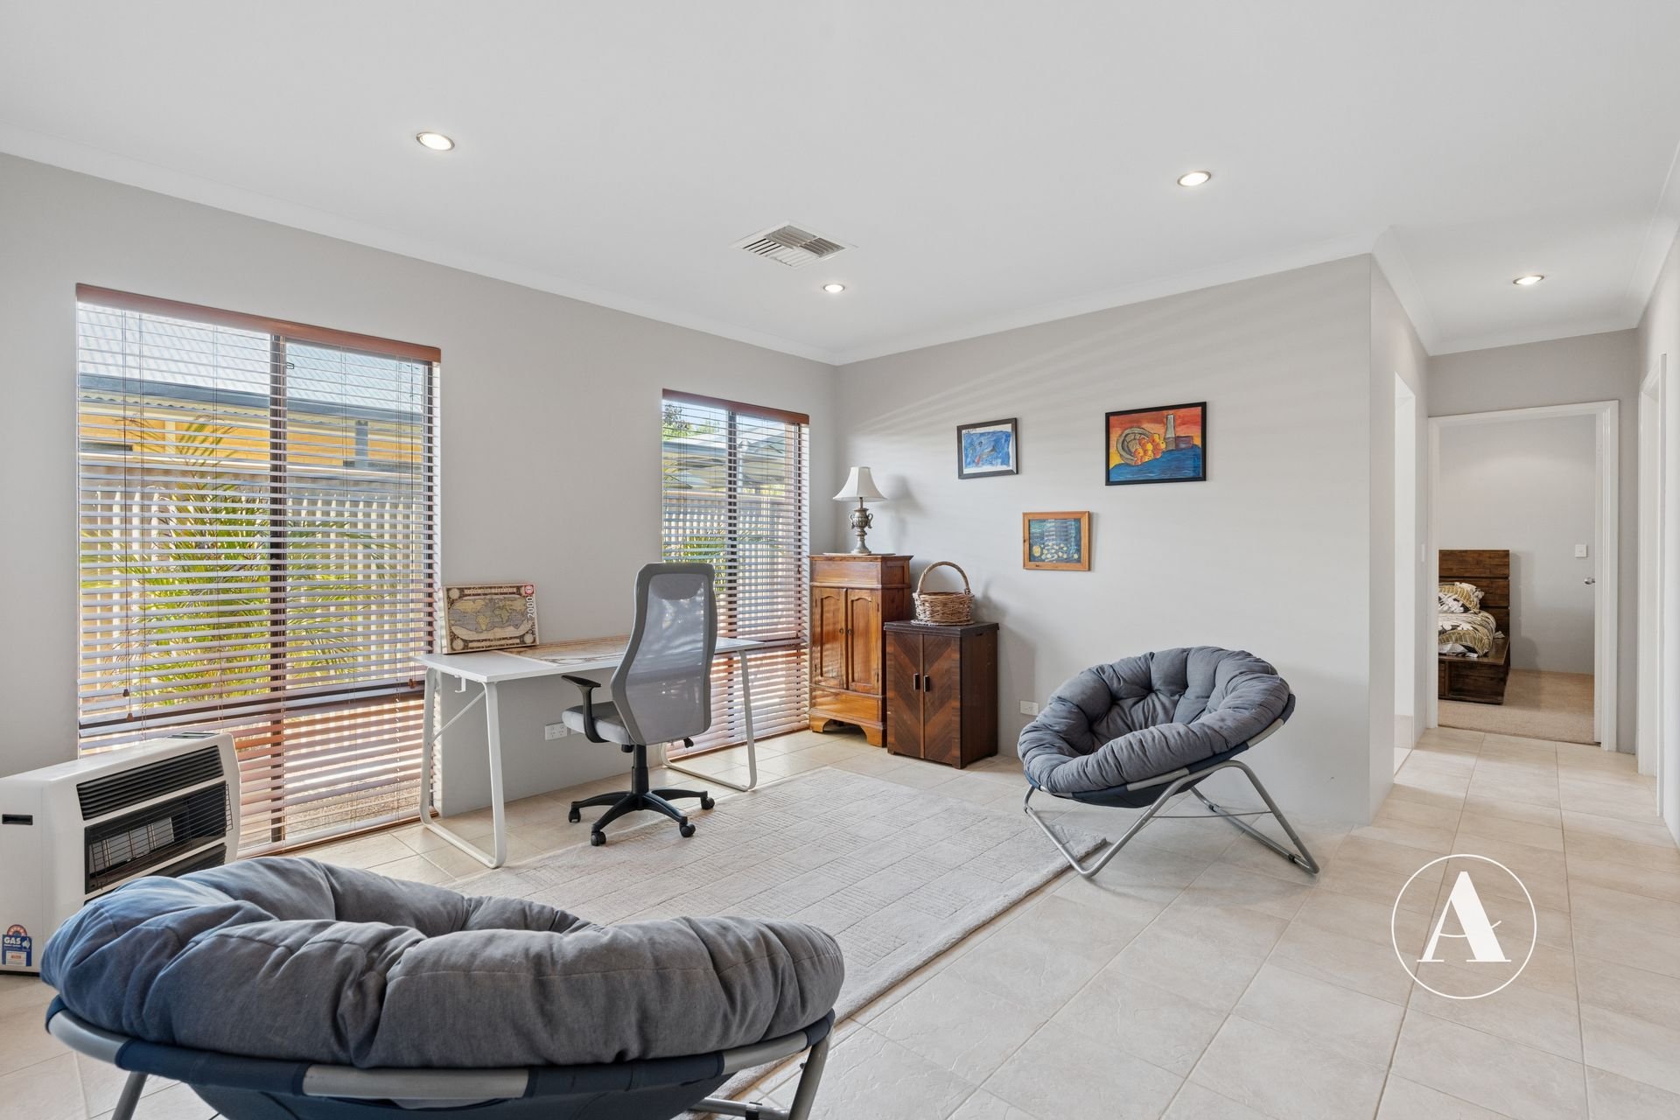
Three spacious additional bedrooms offer comfortable accommodation for family or guests, serviced by a beautifully renovated bathroom with a glass-screen shower, bath and modern vanity. An activity room between the bedrooms provides the perfect space for a children’s playroom, games area or study.
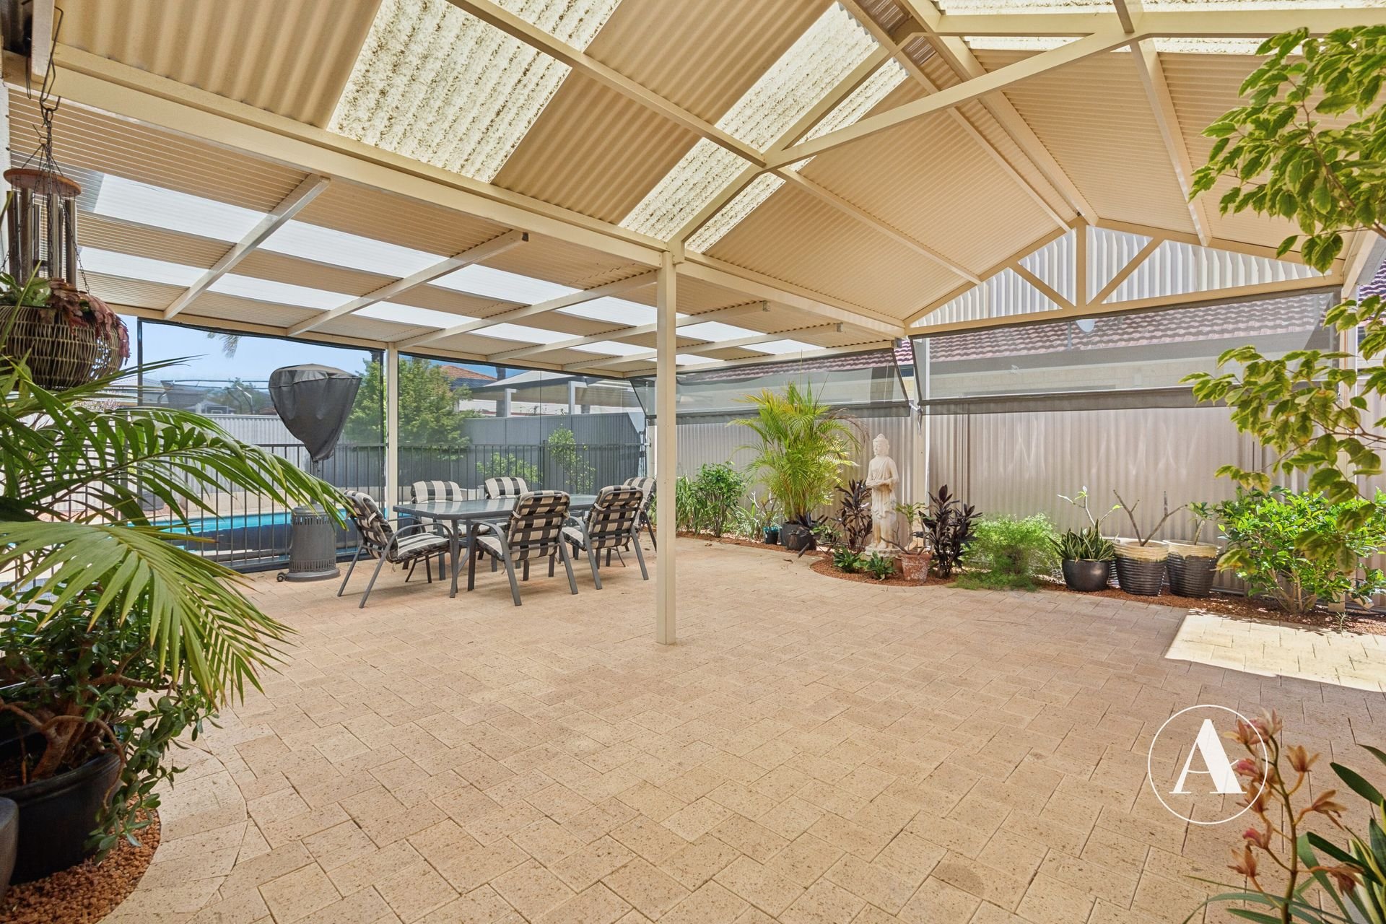
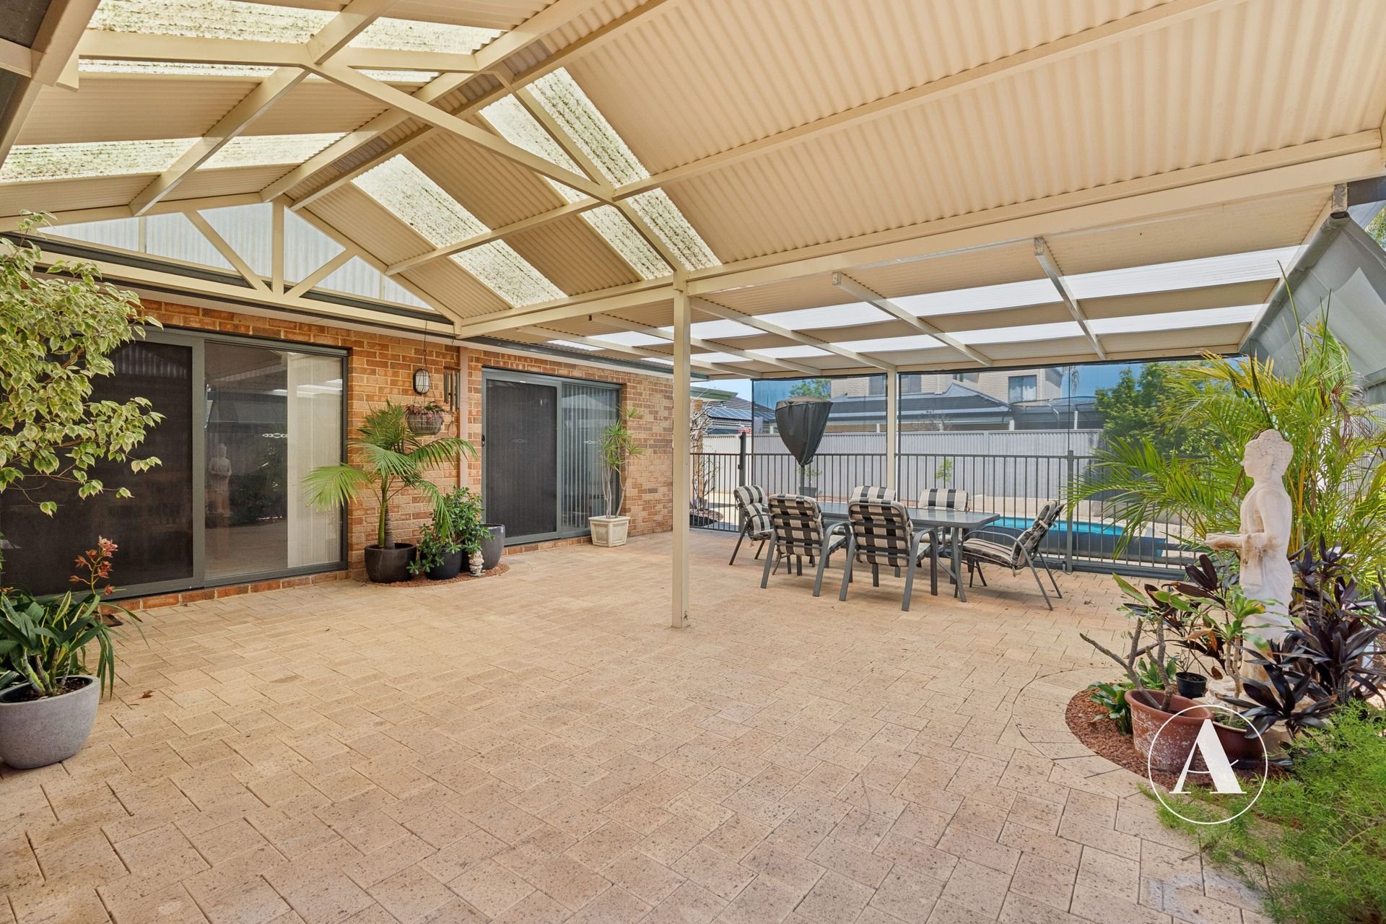
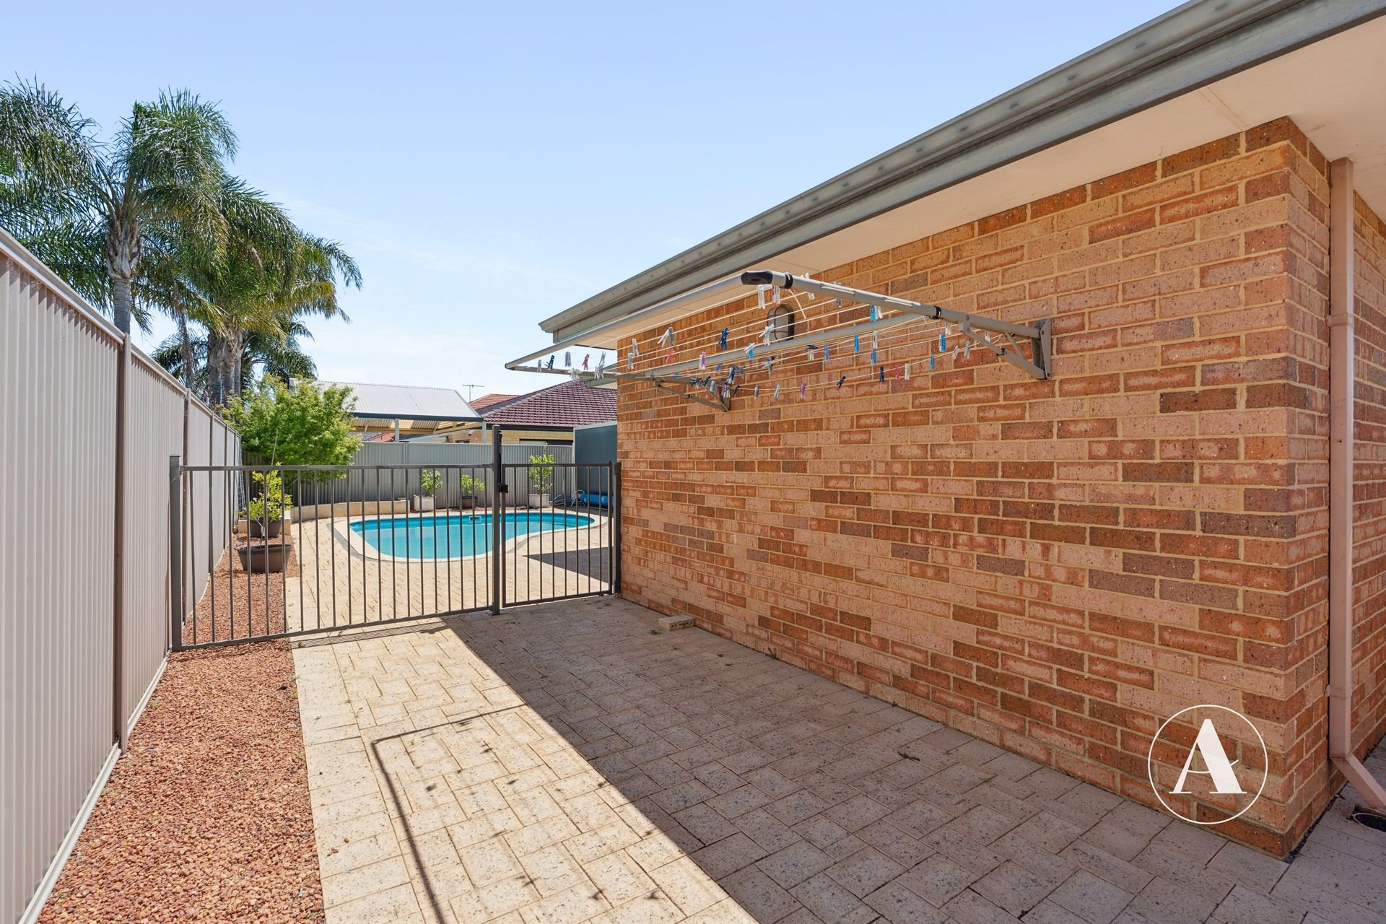
Step outside and discover a fabulous setting for summer entertaining. The large paved patio provides plenty of space for relaxed outdoor dining and gatherings with friends, overlooking the sparkling pool. Freshly mulched gardens and a handy garden shed complete this inviting low maintenance outdoor retreat.
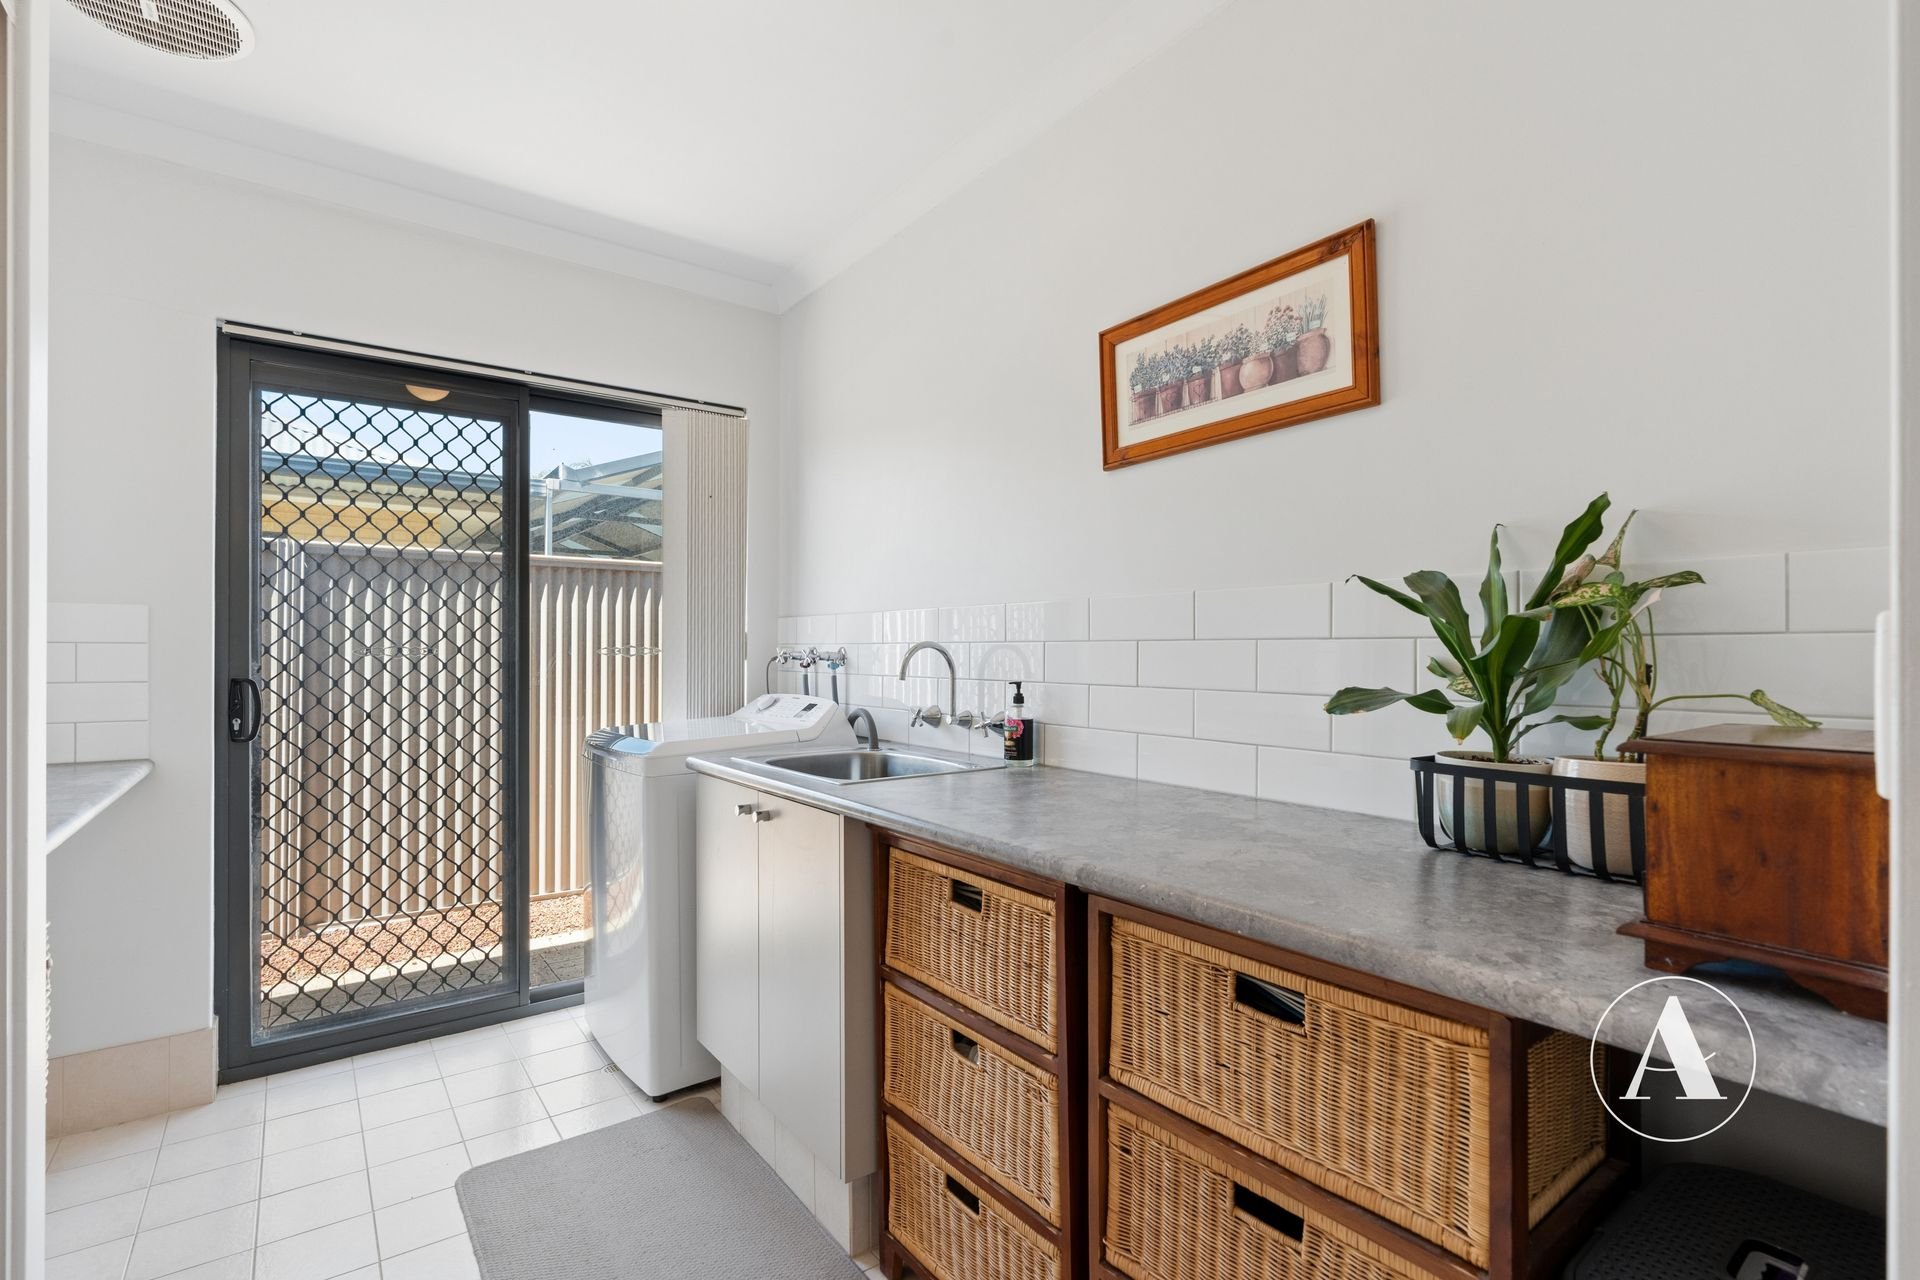
Additional features include a spacious renovated laundry, 6.6kW solar system, fully ducted Daikin reverse-cycle inverter air conditioning, security cameras, an alarm, security screens and doors, downlights and feature lighting throughout, tv points in all the bedrooms plus plenty of extra parking at the front.
Ideally located within the Bletchley Park Primary School and Harrisdale Senior High School catchments, with Carey Baptist College and Providence Christian College nearby, plus convenient bus connections to Murdoch University and Murdoch and Canning Vale train stations.
This impressive home is ready for its next family! Call Andy Vidot – Team Vidot today on 0431 826 907!
Upcoming Inspections
There are no inspections scheduled currently. Please contact us to request an inspection.