

16 Durness Place, Canning Vale WA 6155
 4
4
 2
2
 2
2
 600m2
600m2
Luxury Family Living with Stunning Renovations and Entertainer's Backyard
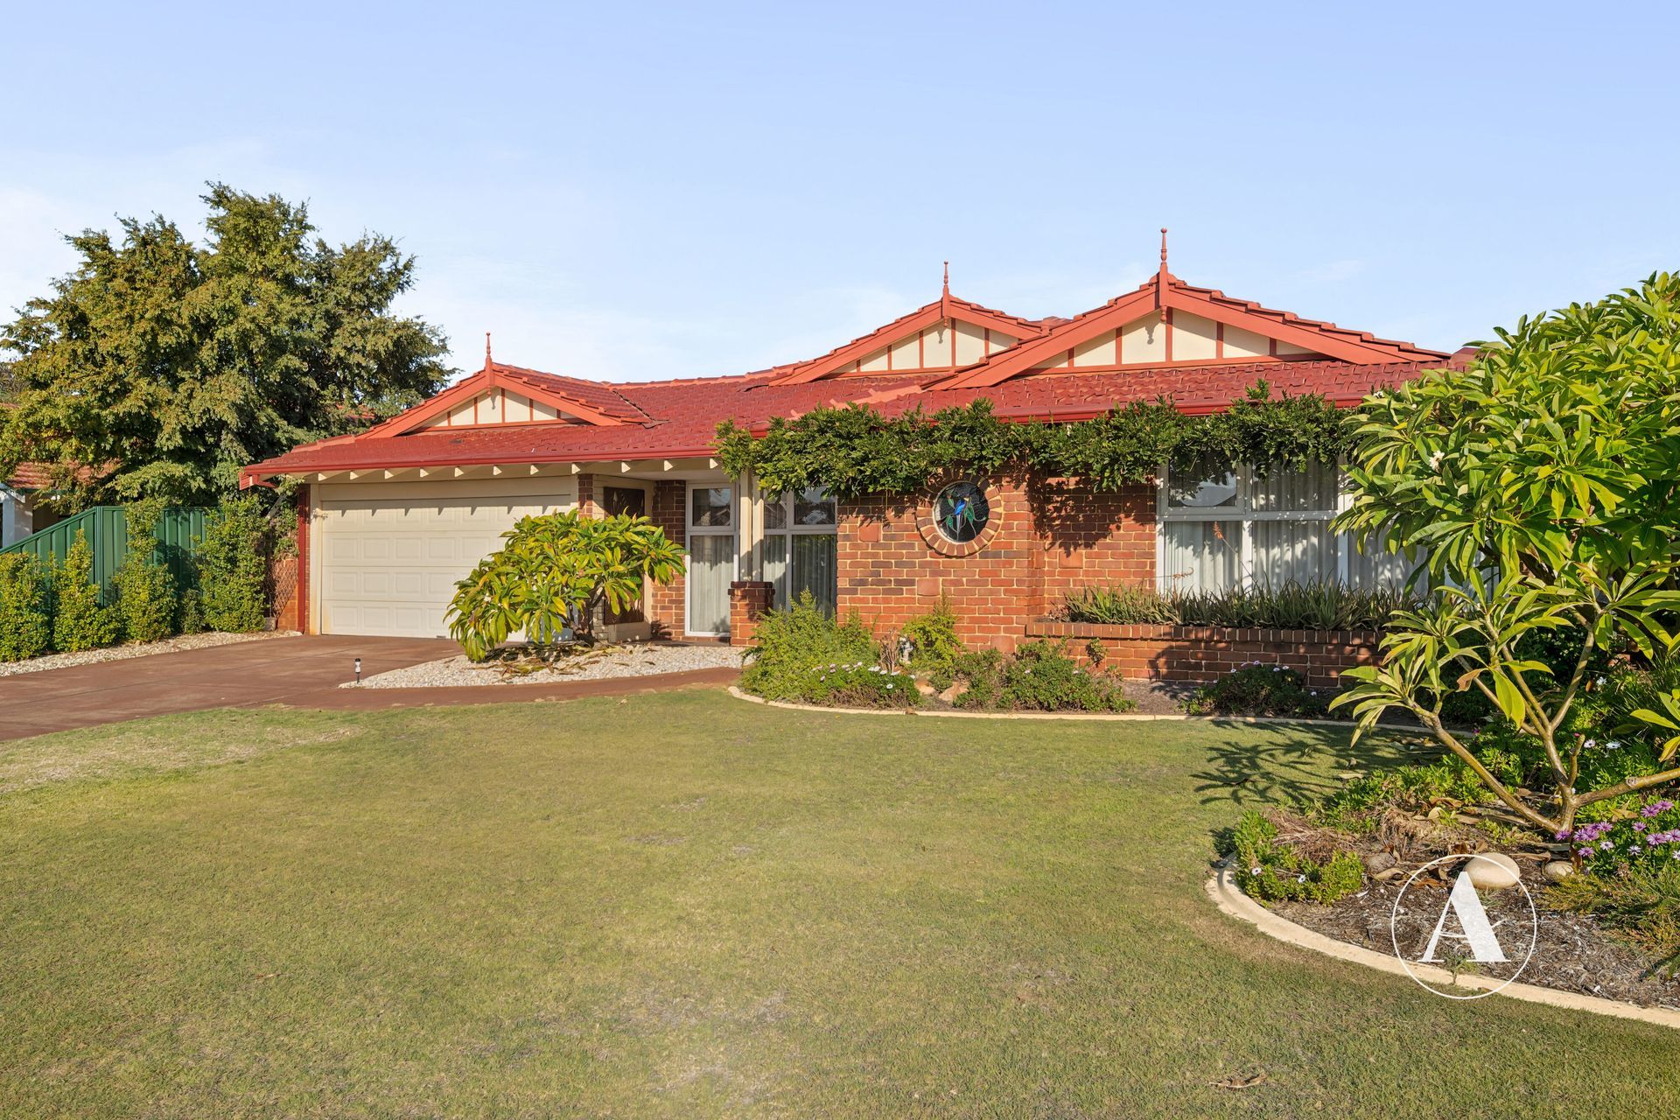
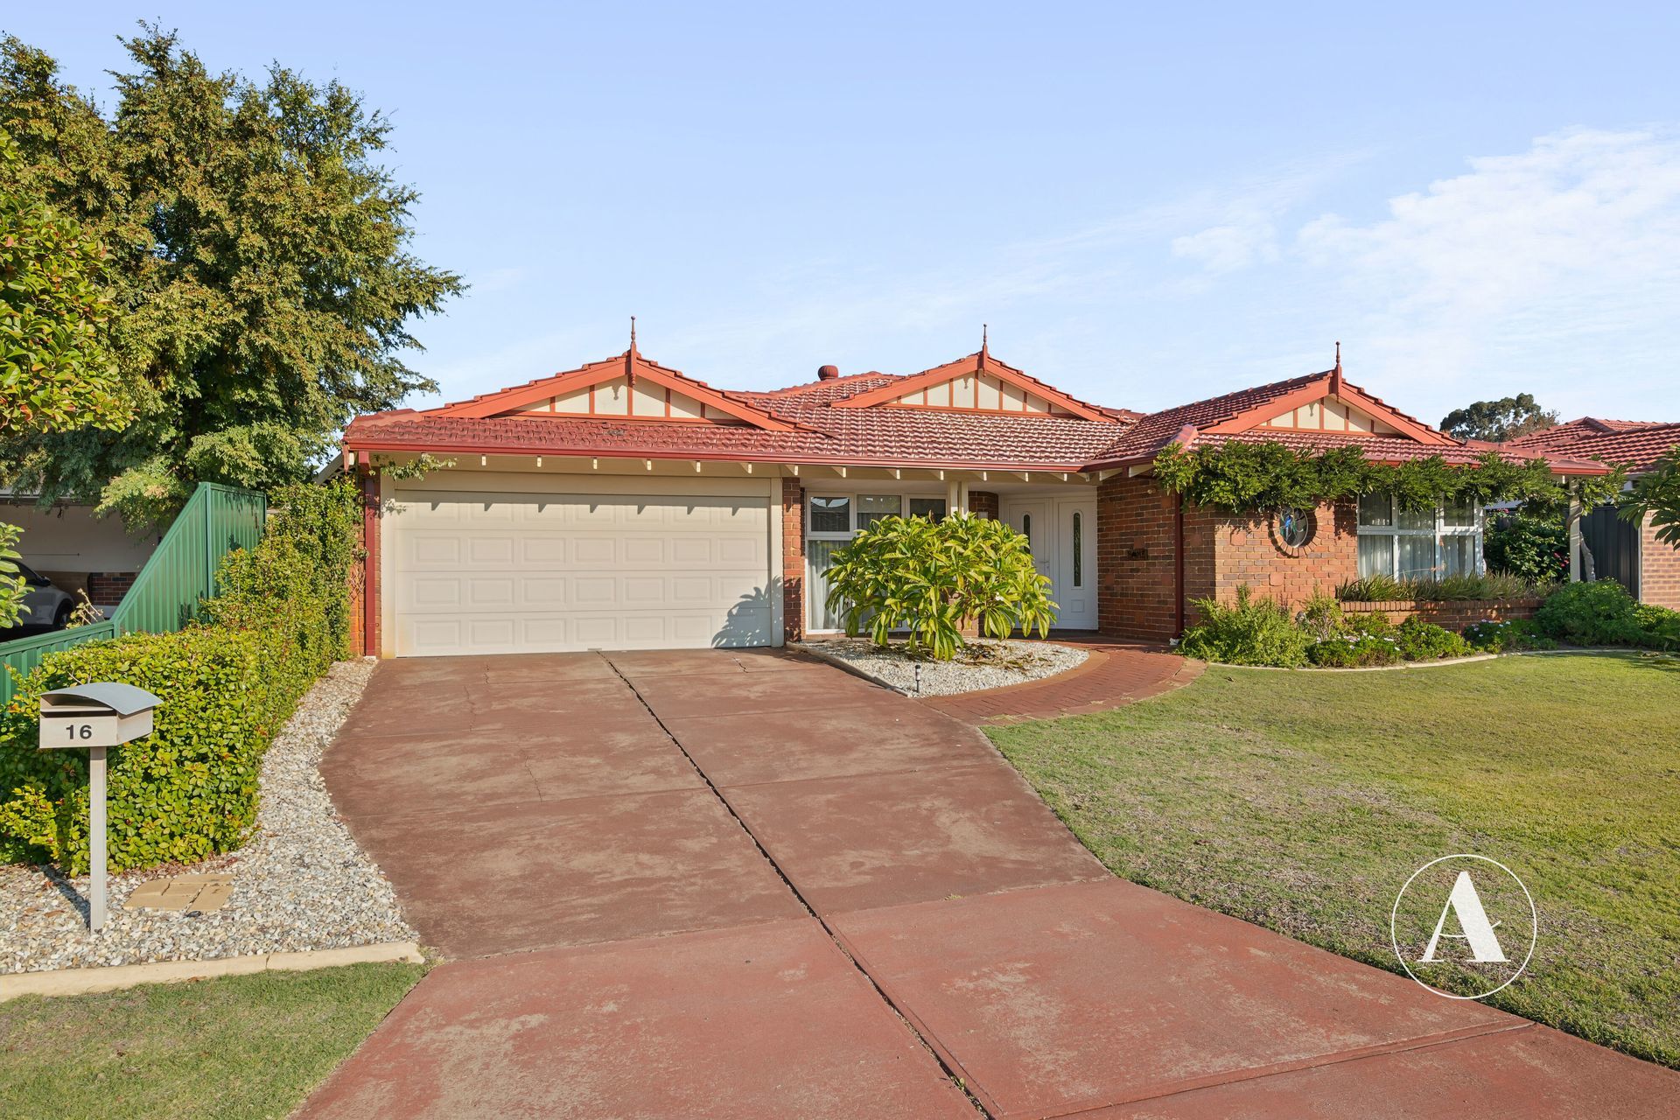
Welcome to 16 Durness Place, a beautifully renovated and feature packed family home positioned on a generous 600sqm block. Offering an impressive 217sqm of internal living, this spacious four bedroom, two bathroom residence combines comfort, style and practicality in one of Canning Vale’s most sought after pockets.
From the moment you arrive, the home makes a statement with double feature entry doors opening into a tiled entry complete with a stunning feature light.
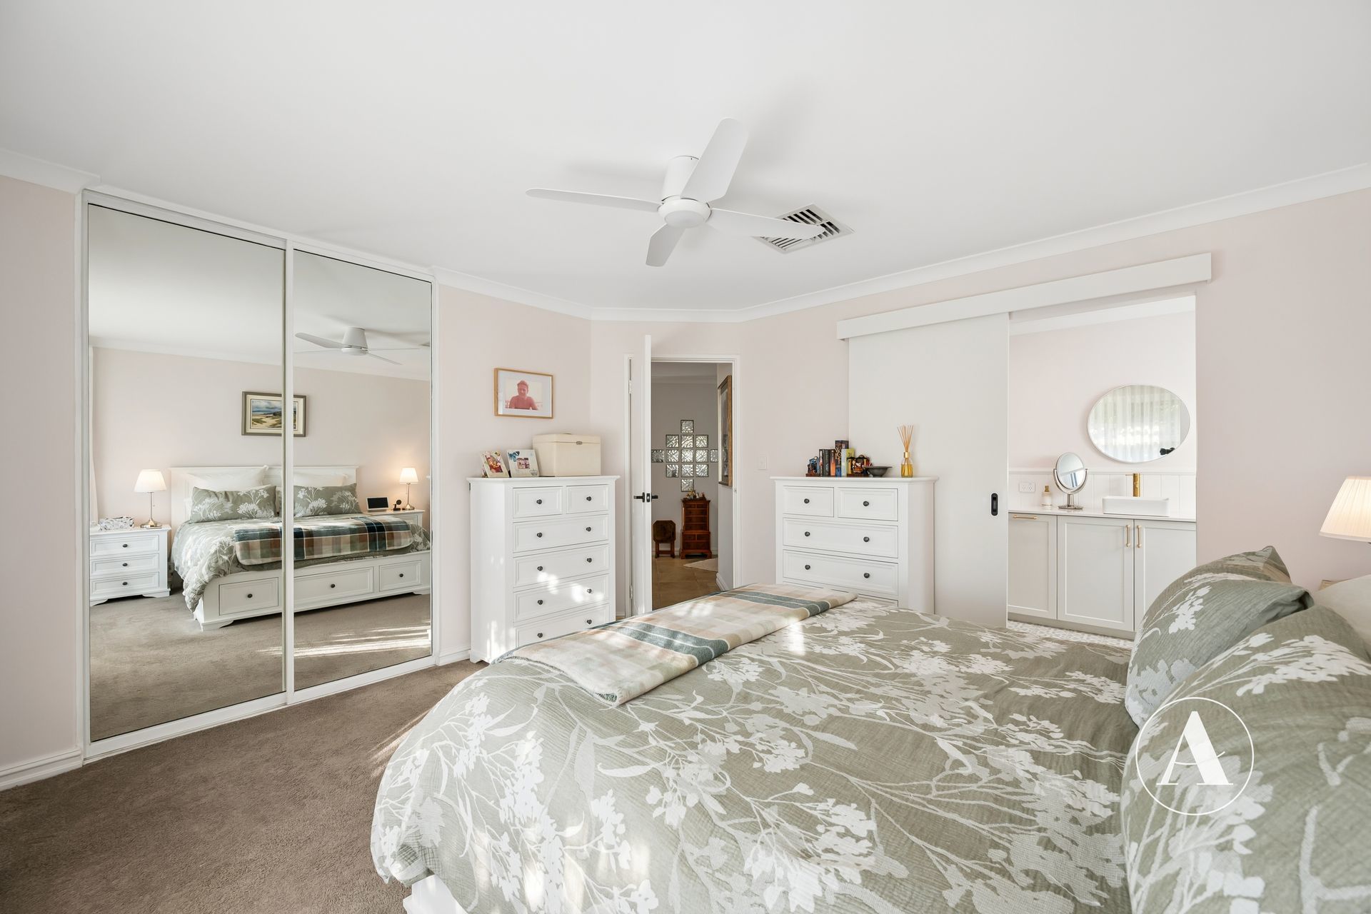
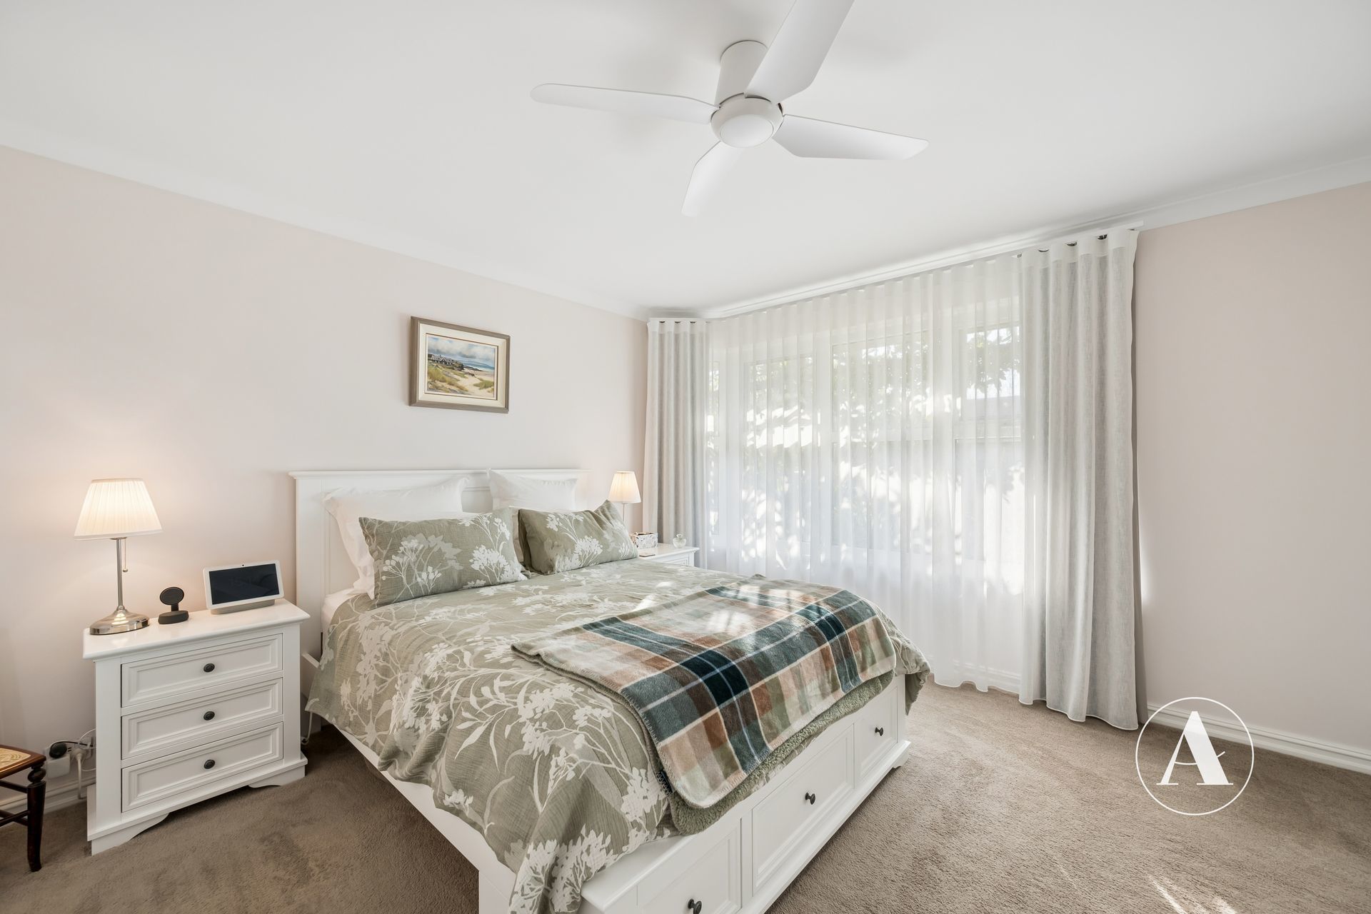
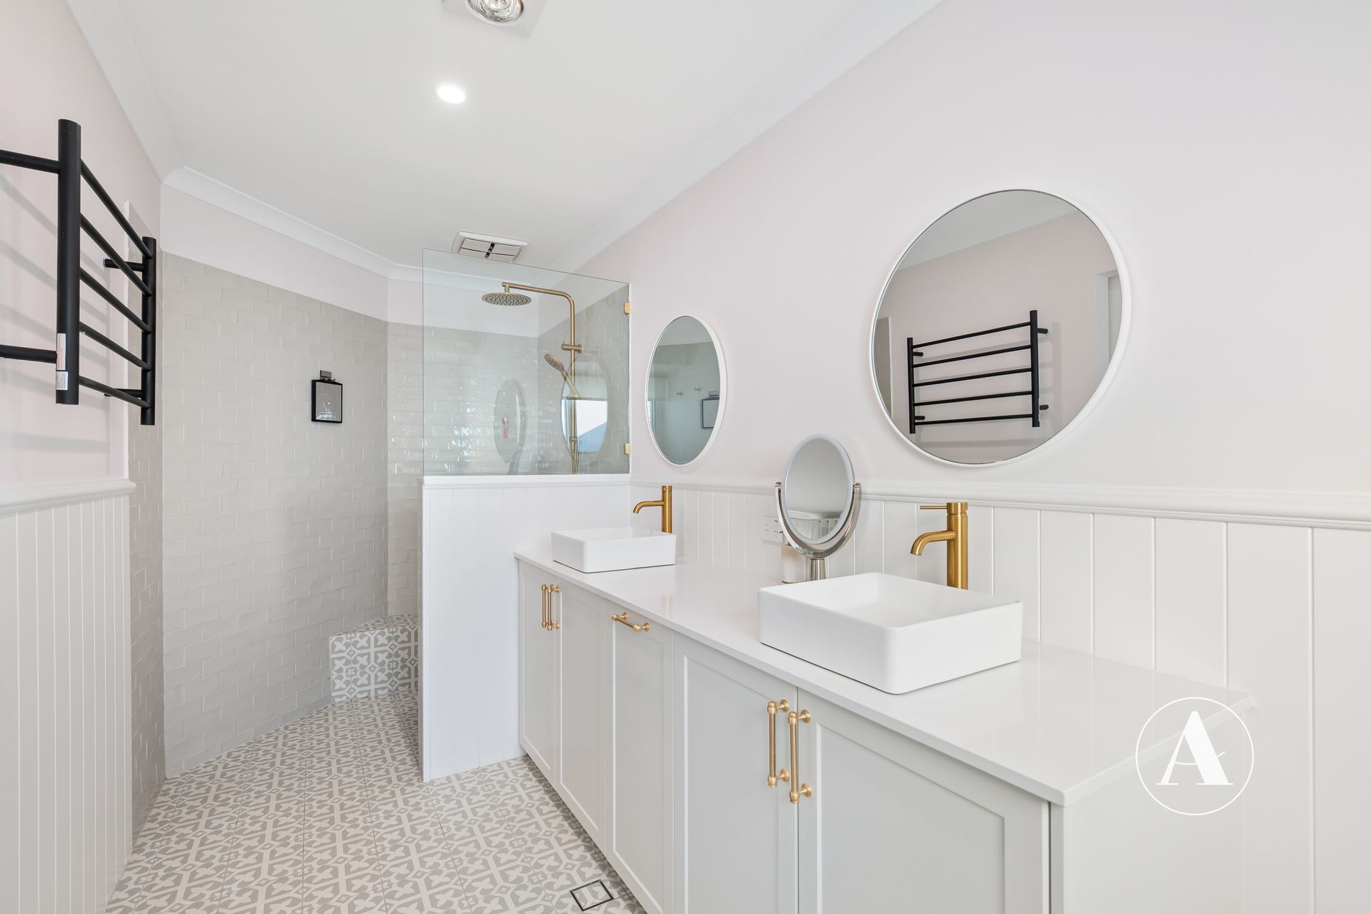
The king sized master suite is privately positioned and offers carpet flooring, quality curtains and sheers, a ceiling fan with light, double sliding robes and a modern barn door leading through to the beautifully renovated ensuite. Finished with feature tiling, a double vanity with stone benchtops, modern tapware, double mirrors, ample cupboard storage, heat lamps and a spacious shower, the ensuite has been designed with both luxury and functionality in mind.
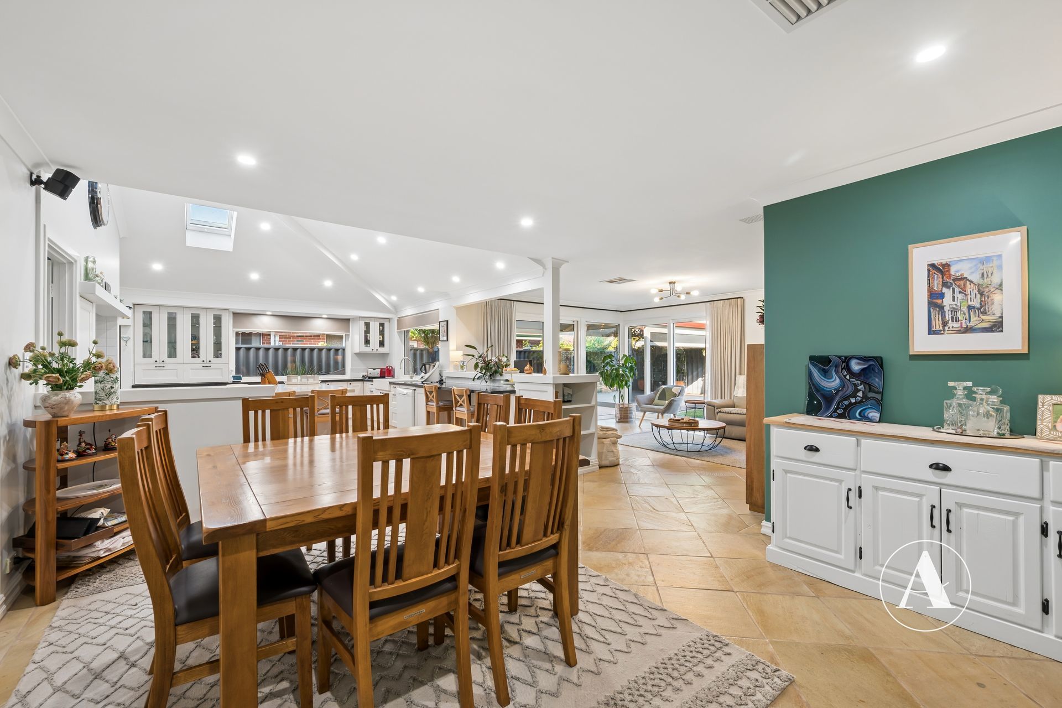
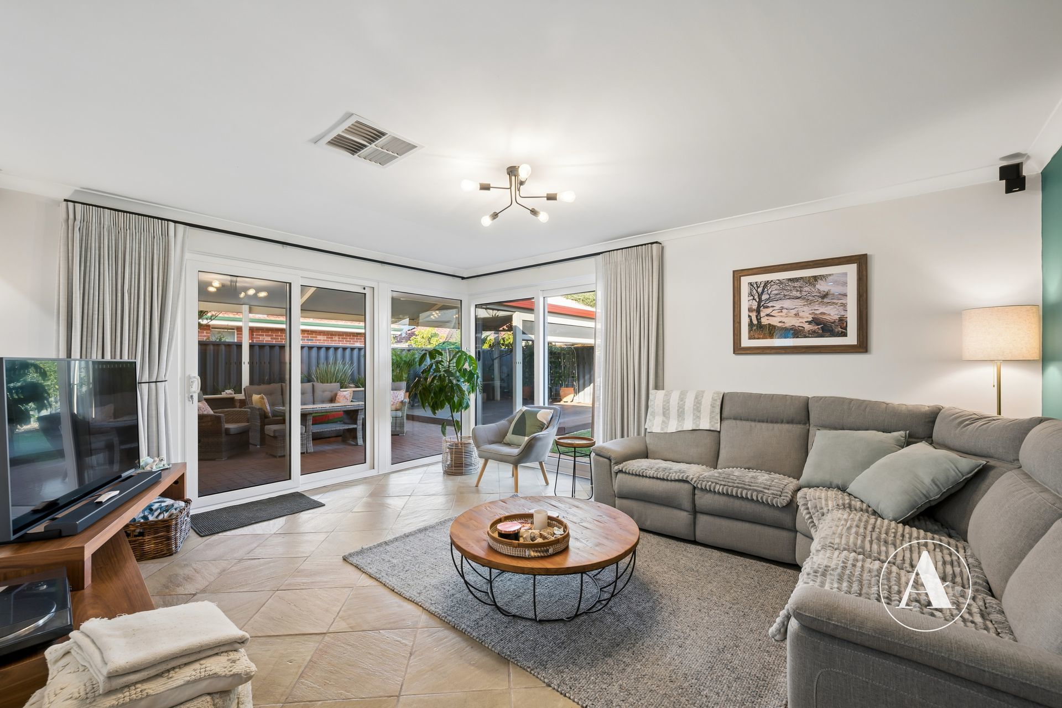
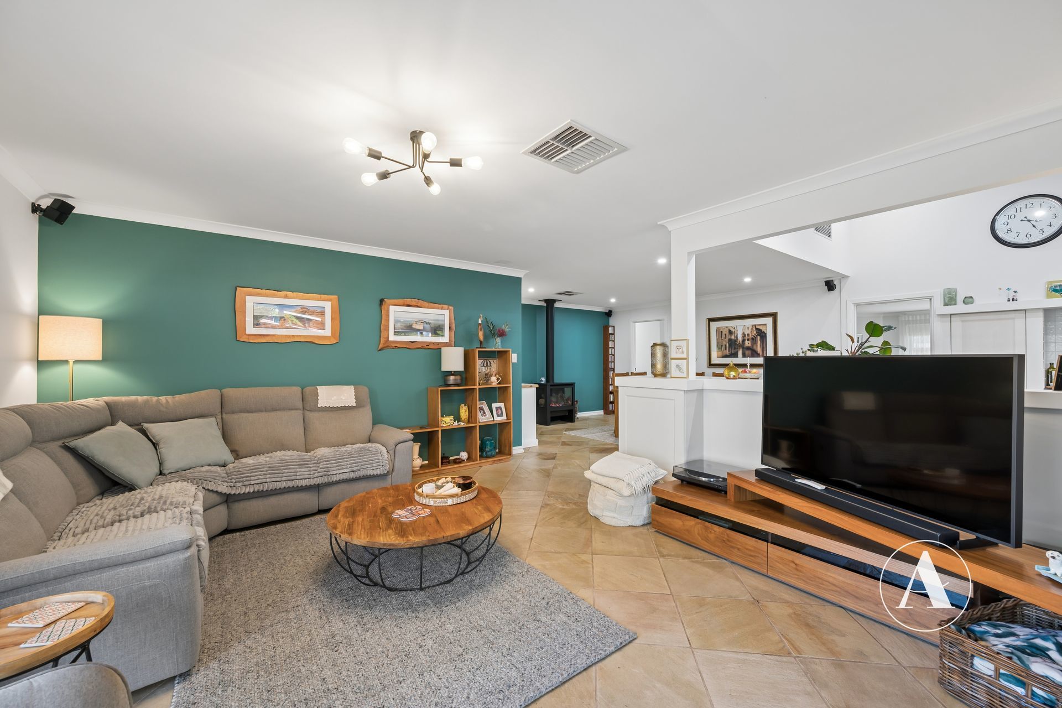
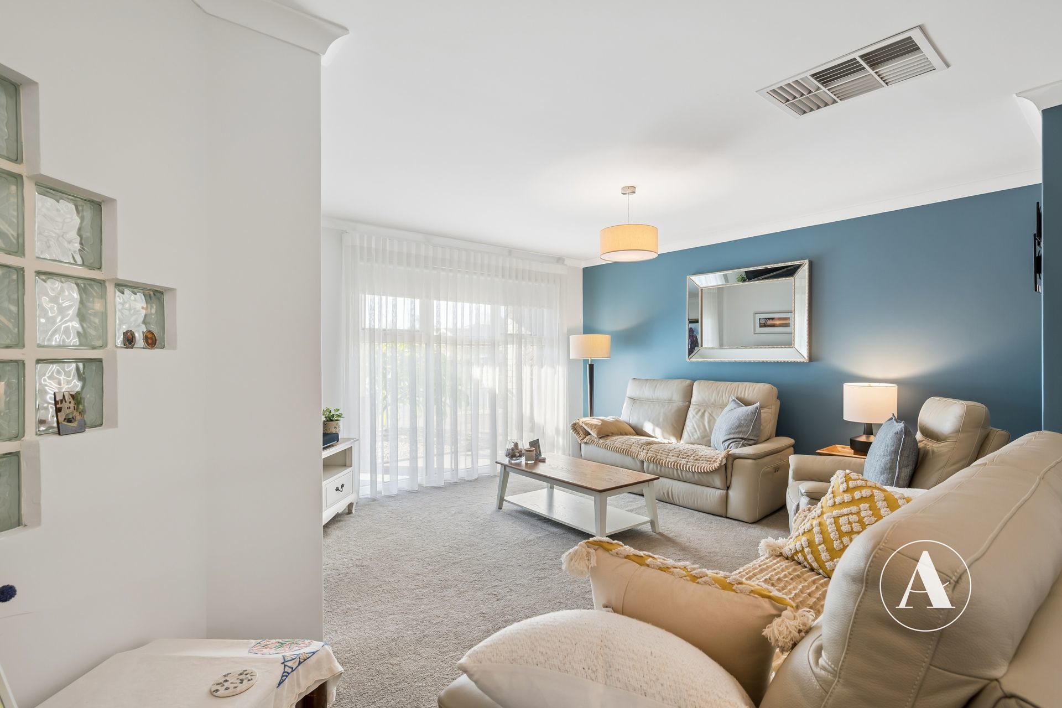
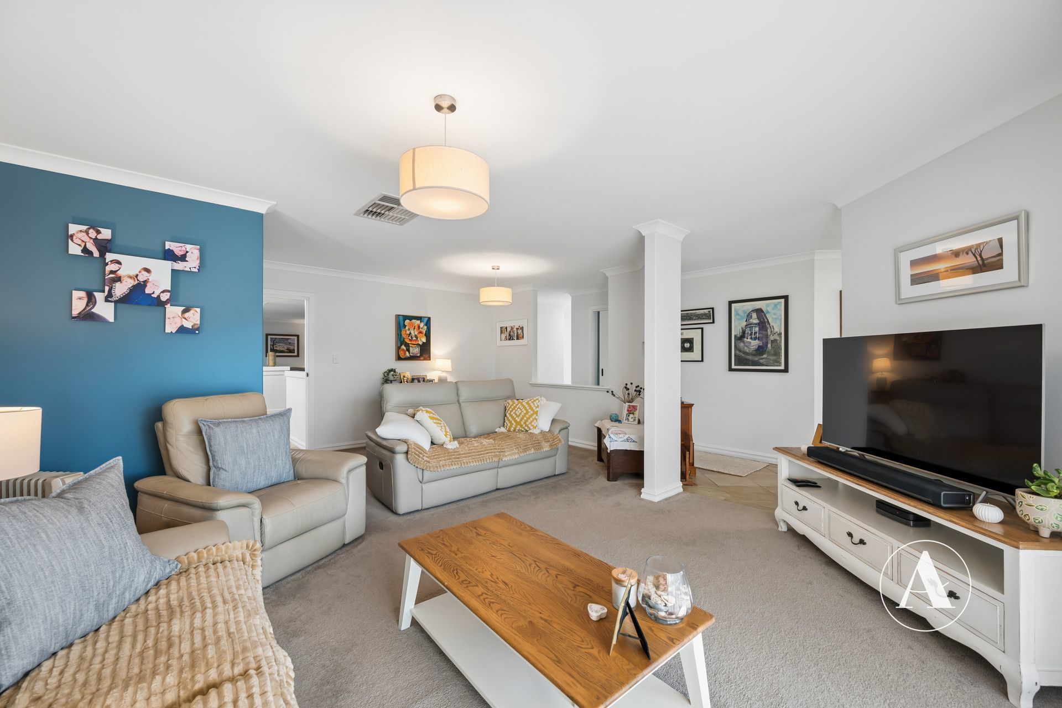
The home offers multiple living zones including a formal living and dining area featuring carpet flooring, elegant feature lighting, curtains and sheers, creating the perfect space for entertaining or relaxing. The heart of the home is the expansive open plan family and dining area complete with tiled flooring, downlights, feature lighting, a cosy fireplace and sliding door access to the backyard.
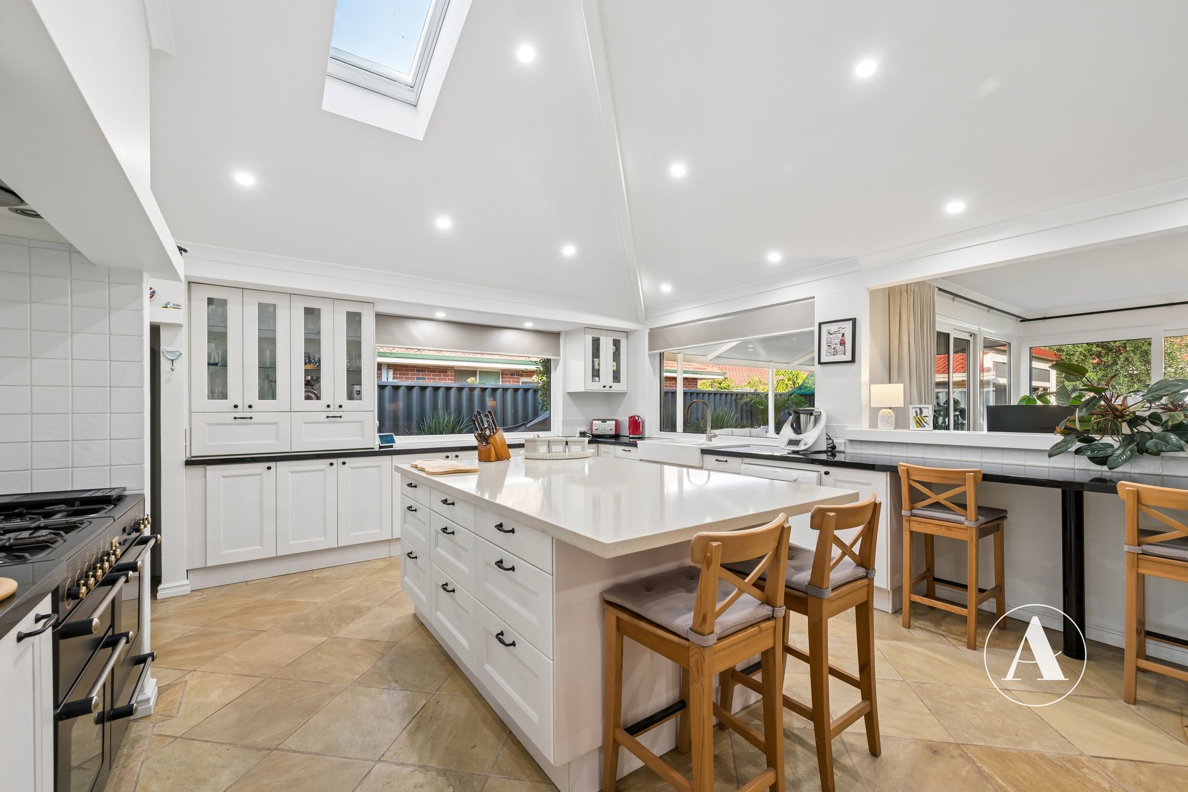
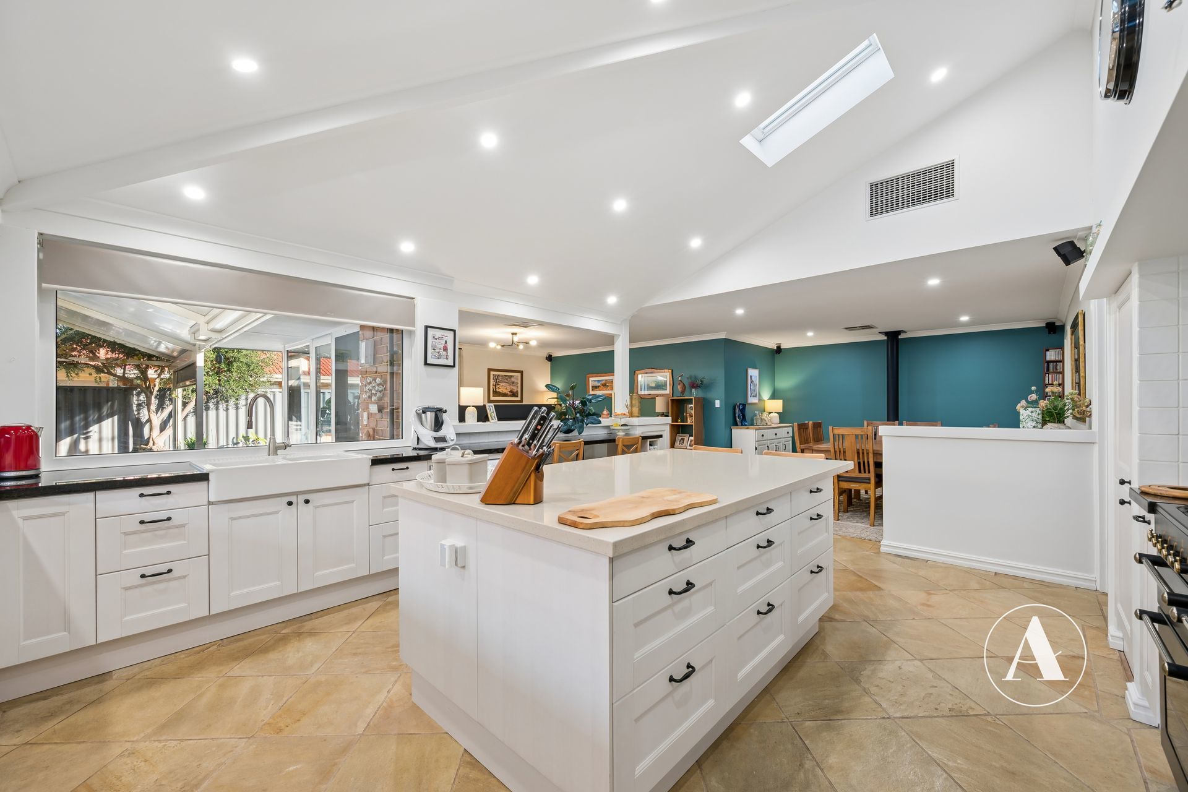
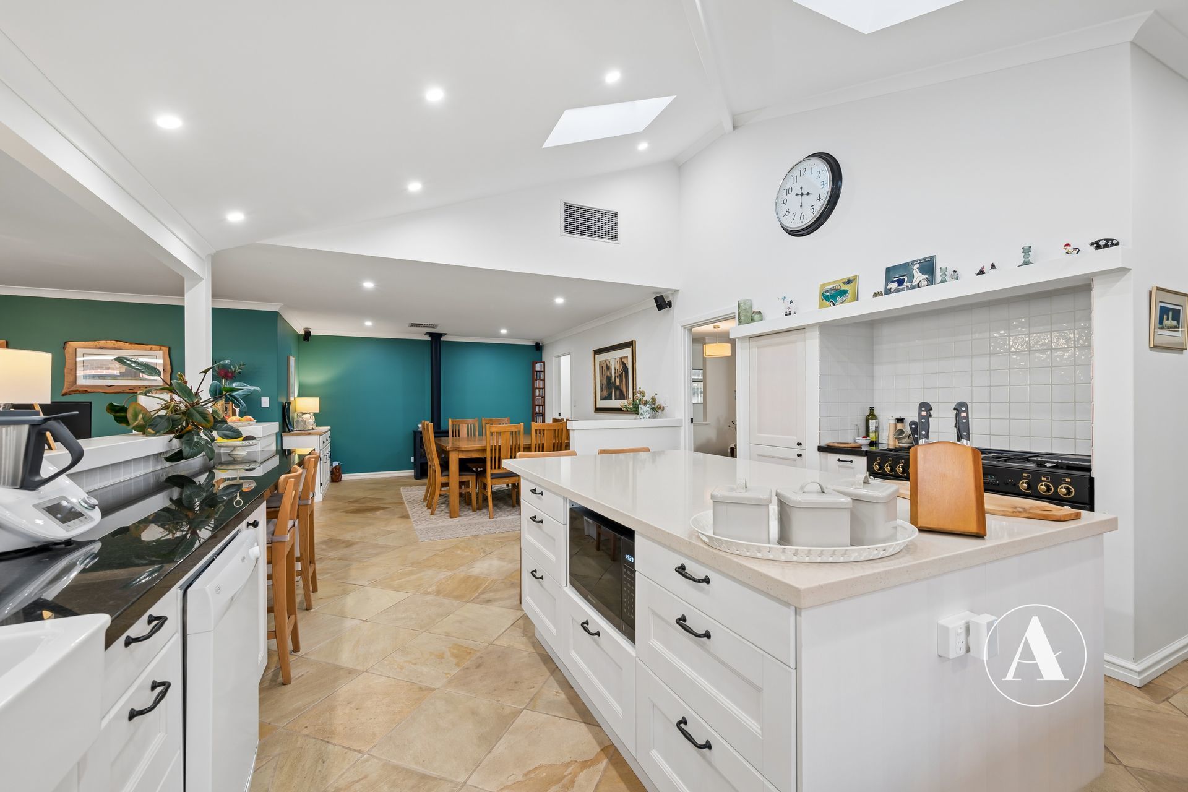
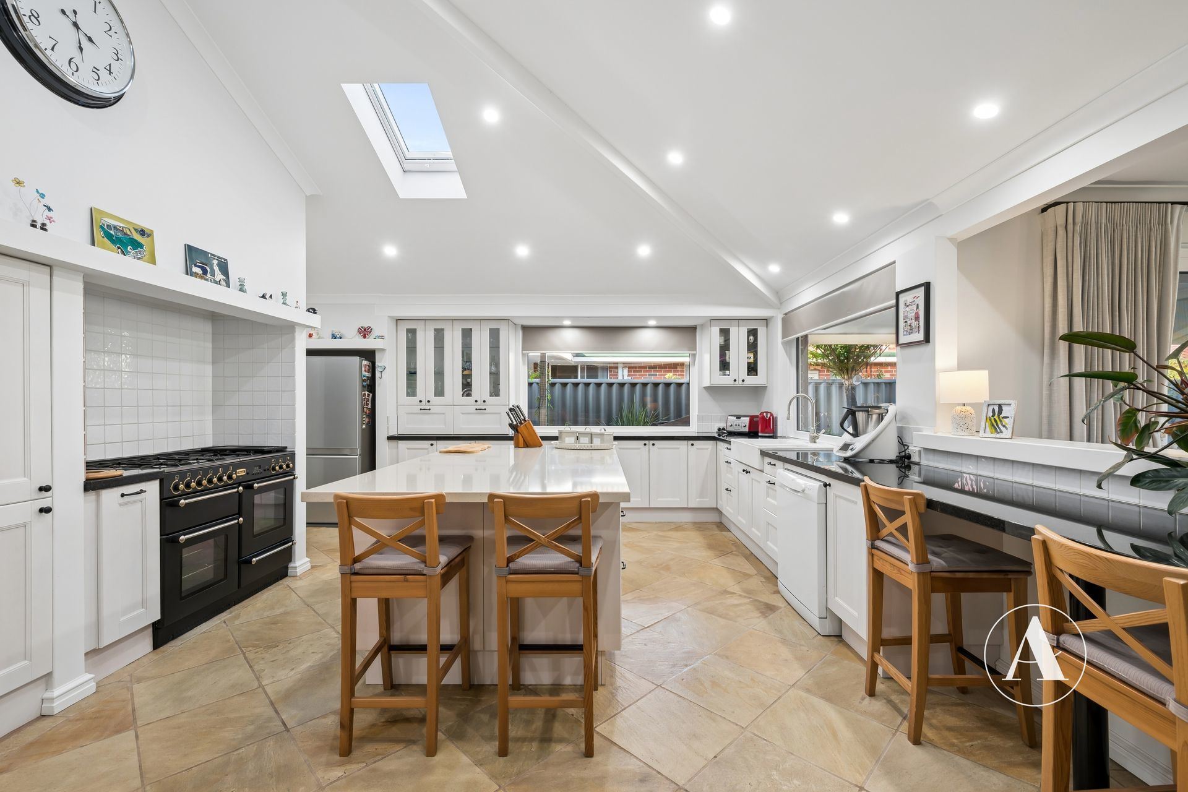
The renovated kitchen is a true standout and designed for those who love to cook and entertain. Featuring two skylights that flood the space with natural light, the kitchen includes extensive overhead and under bench cabinetry, a large 40mm stone island bench, microwave recess, Dishlex dishwasher, a large barn style double sink, modern tapware, shoppers entry and a huge walk in pantry.
Completing the space is the impressive freestanding five burner Falcon oven with rangehood, all overlooking the backyard through a large feature window.
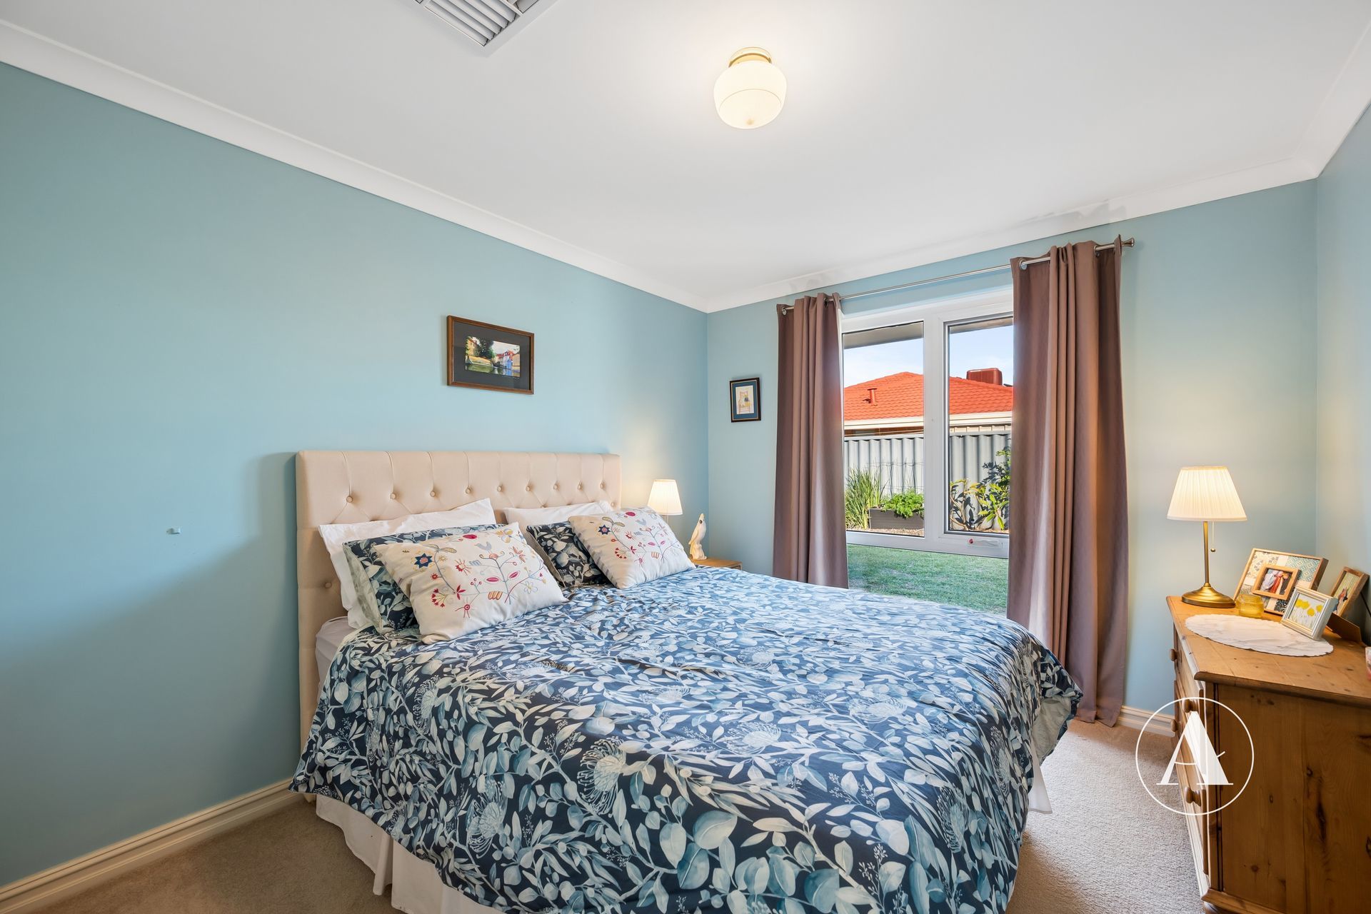
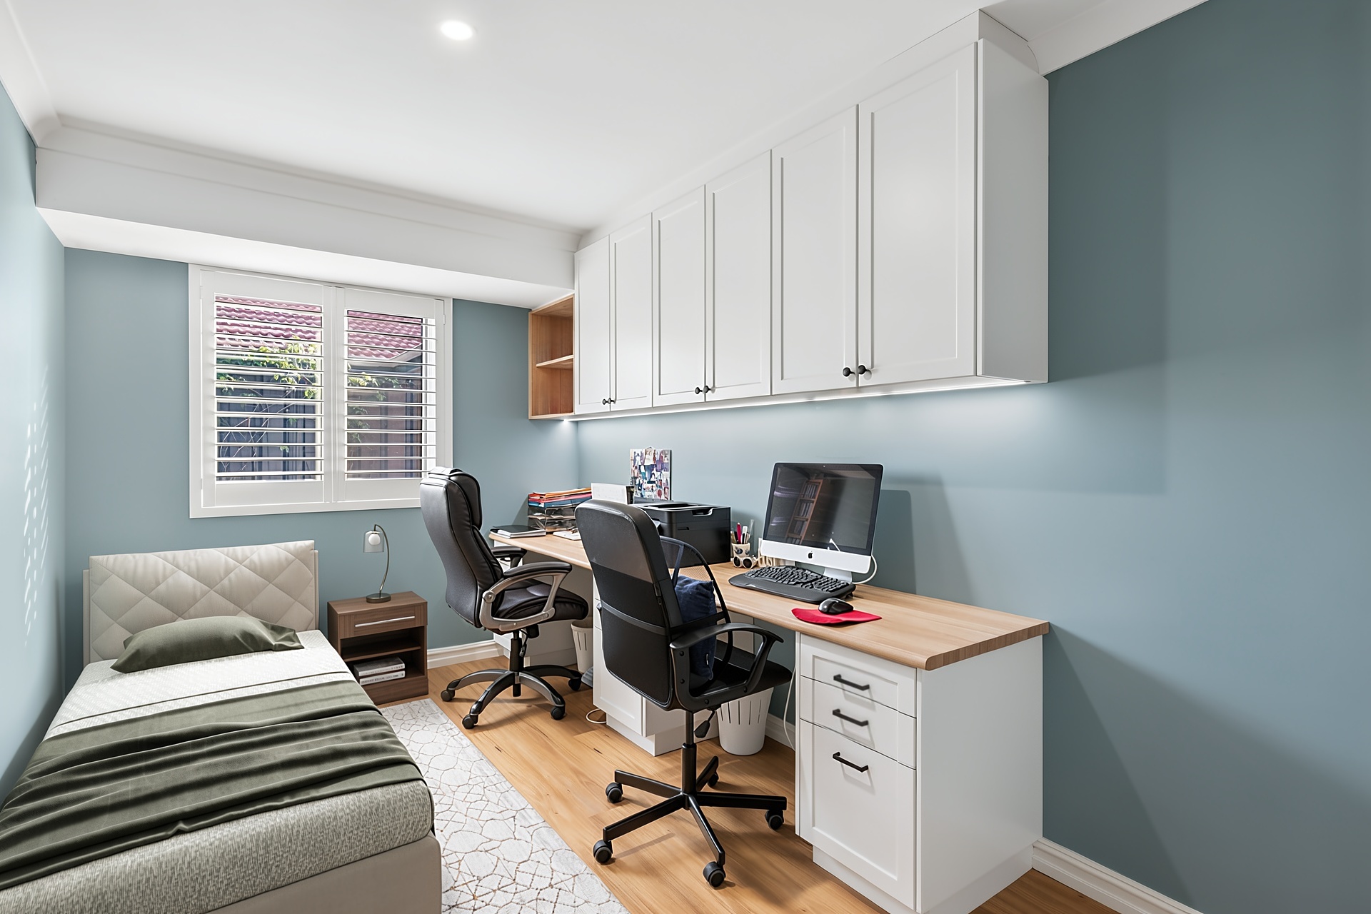
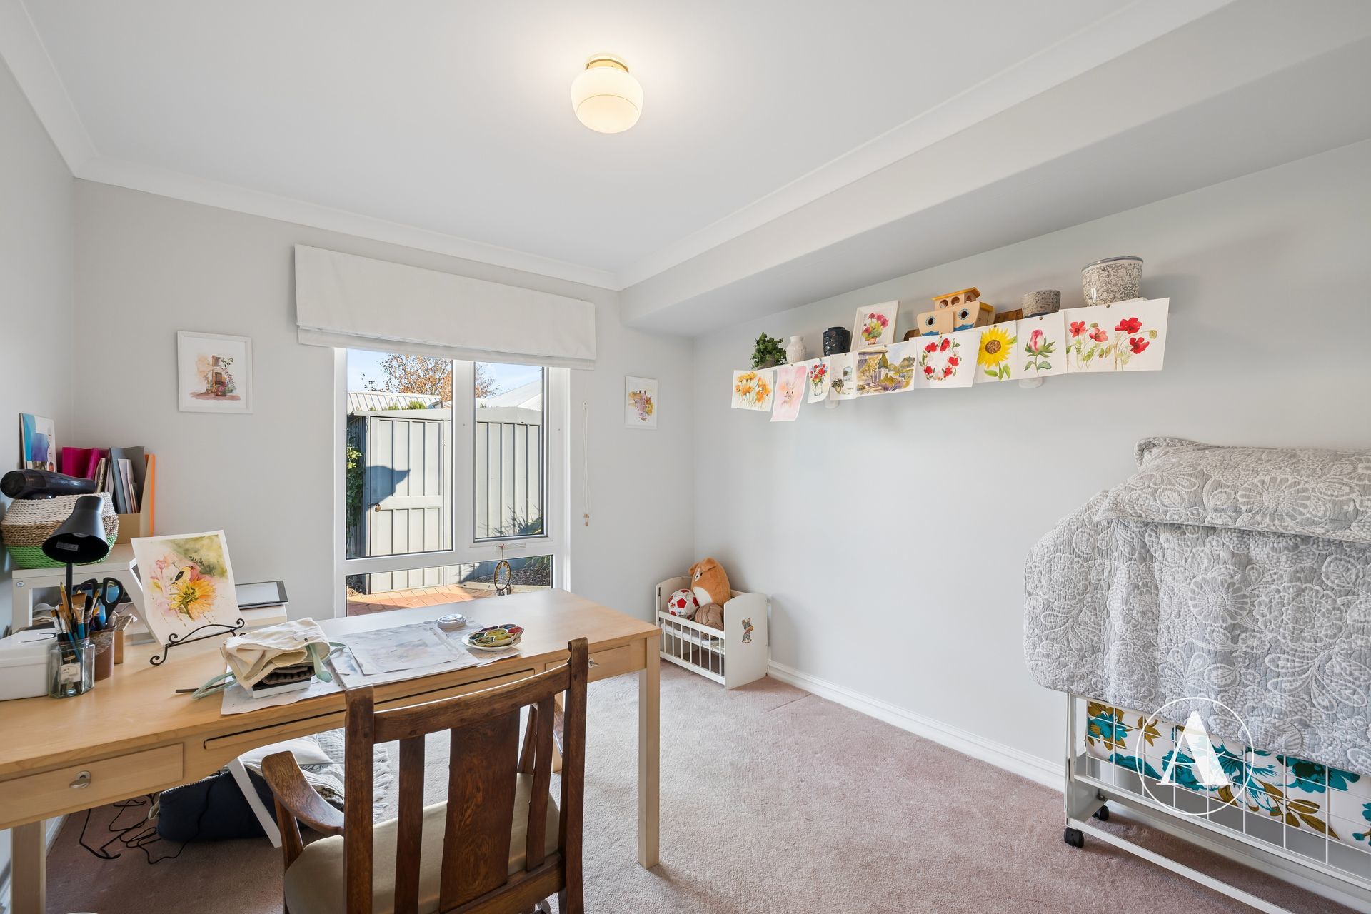
All secondary bedrooms are generously sized and well appointed. Bedroom two features wood flooring, built in robes with overhead cupboards, downlights and plantation shutters, while bedrooms three and four include carpet flooring, feature lighting, curtains and double built in robes.
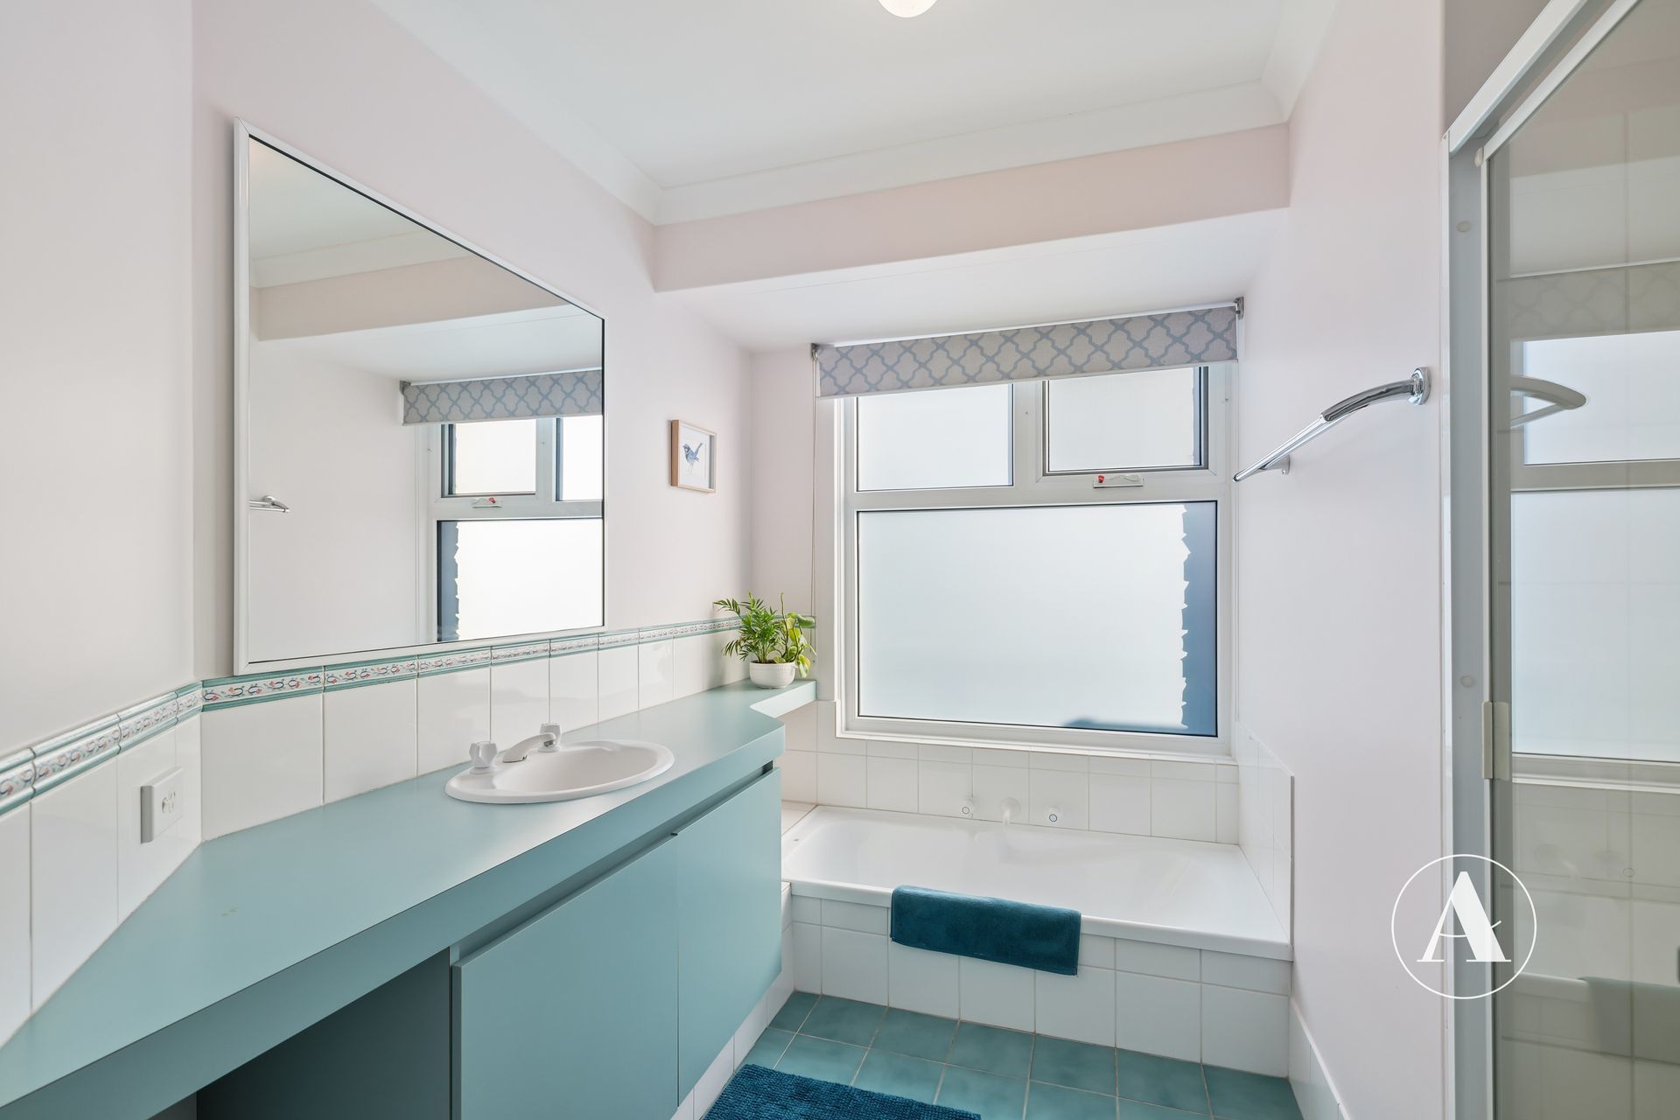
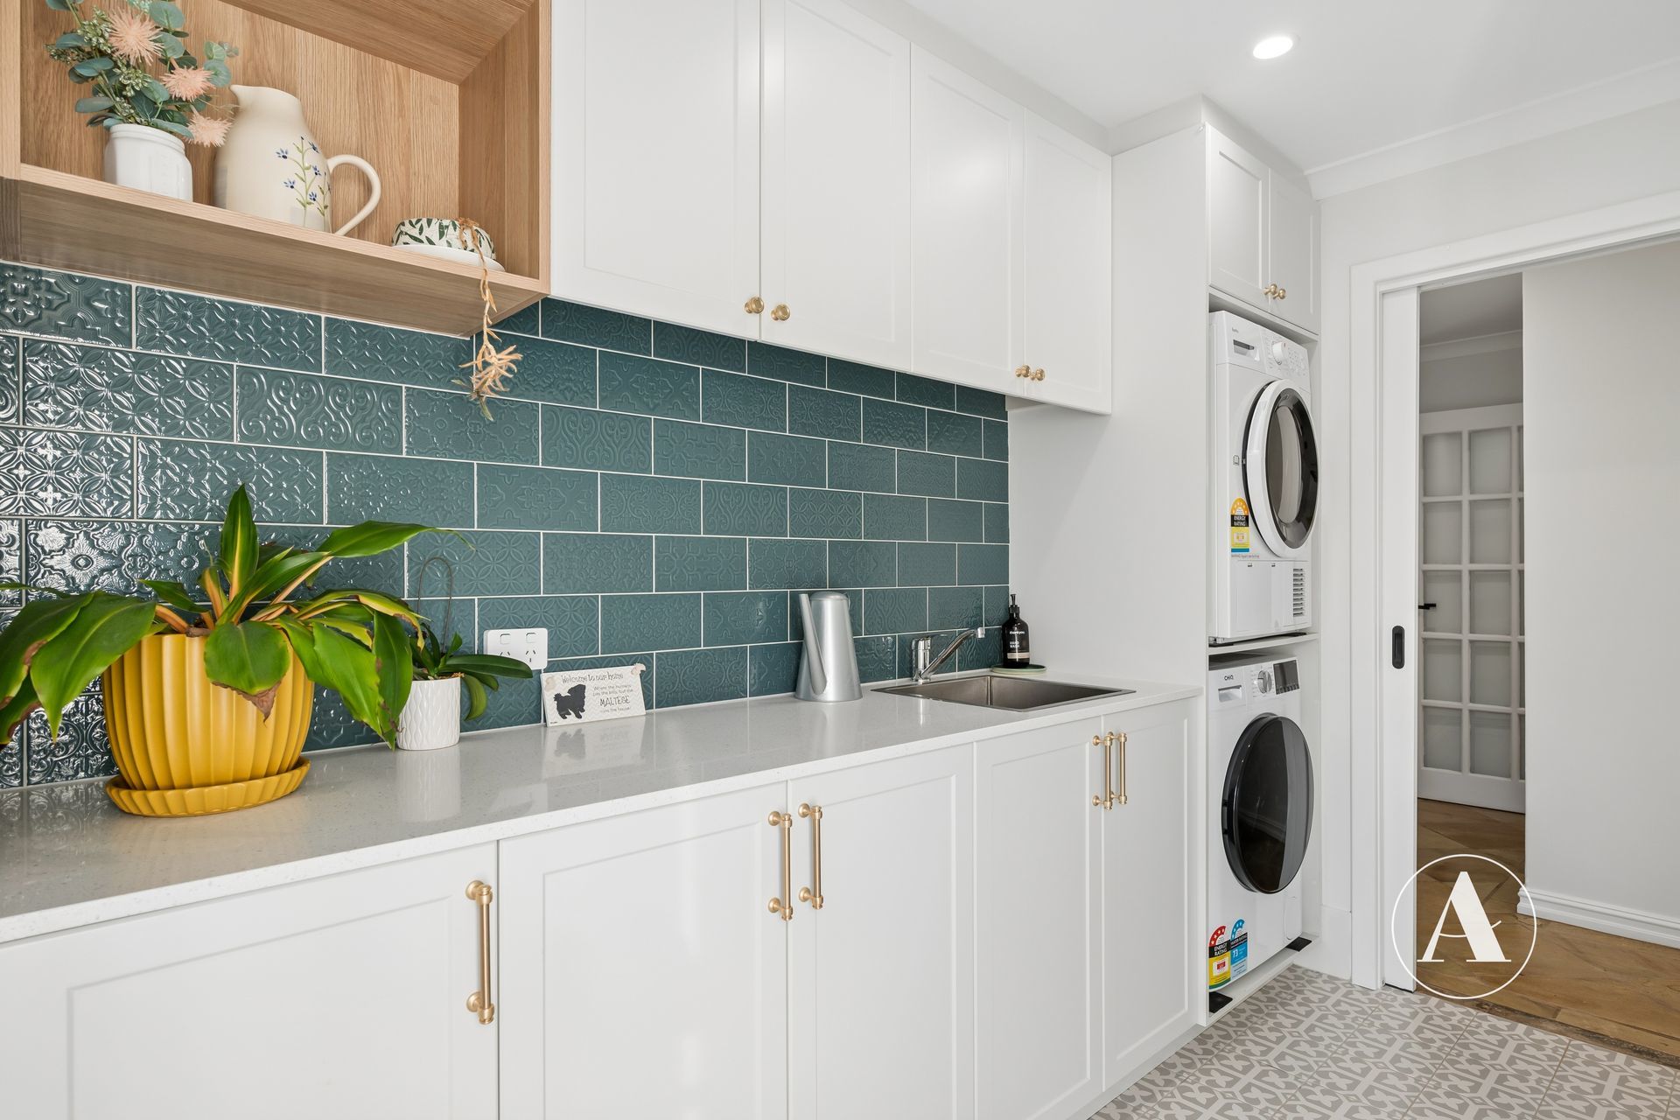
The laundry has been stylishly renovated with tiled flooring, stone benchtops, overhead and under bench cupboards, tiled splashback, modern tapware, security screens and sliding door access to the side yard, along with a separate W/C for added convenience. The main bathroom is complete with tiled flooring, a bath, glass shower screen, vanity and quality fittings throughout.
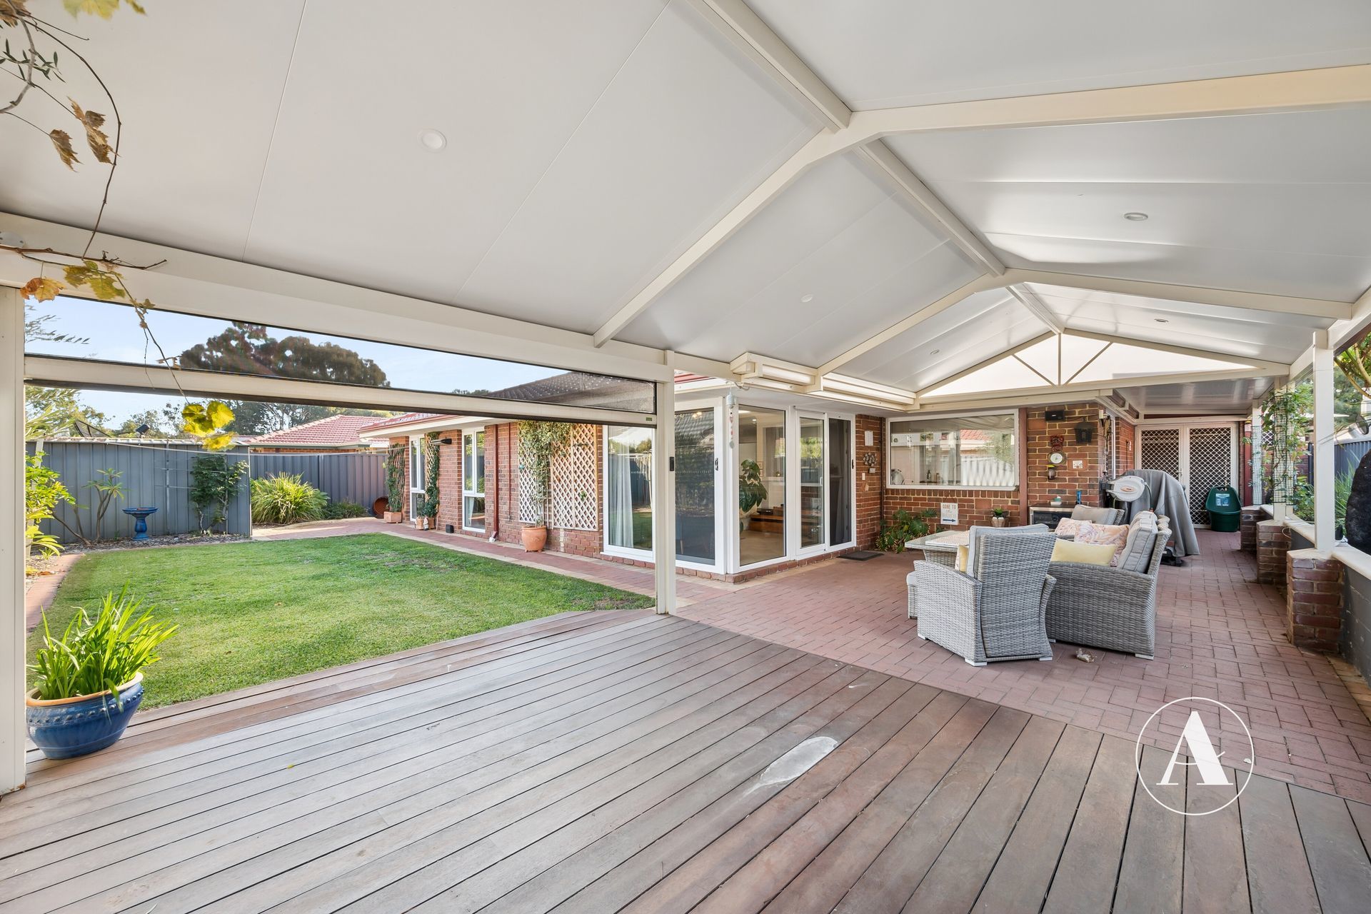
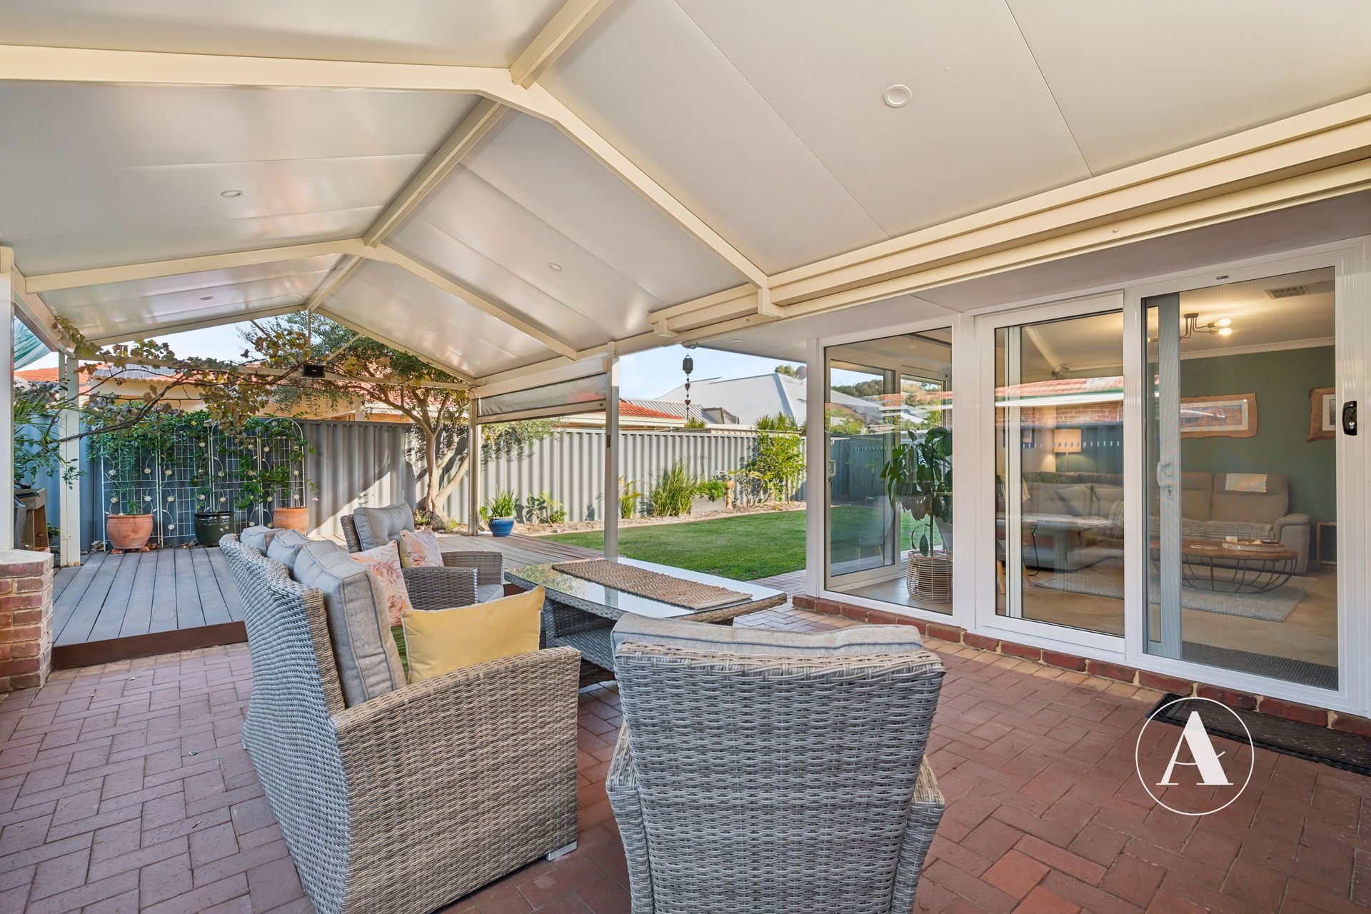
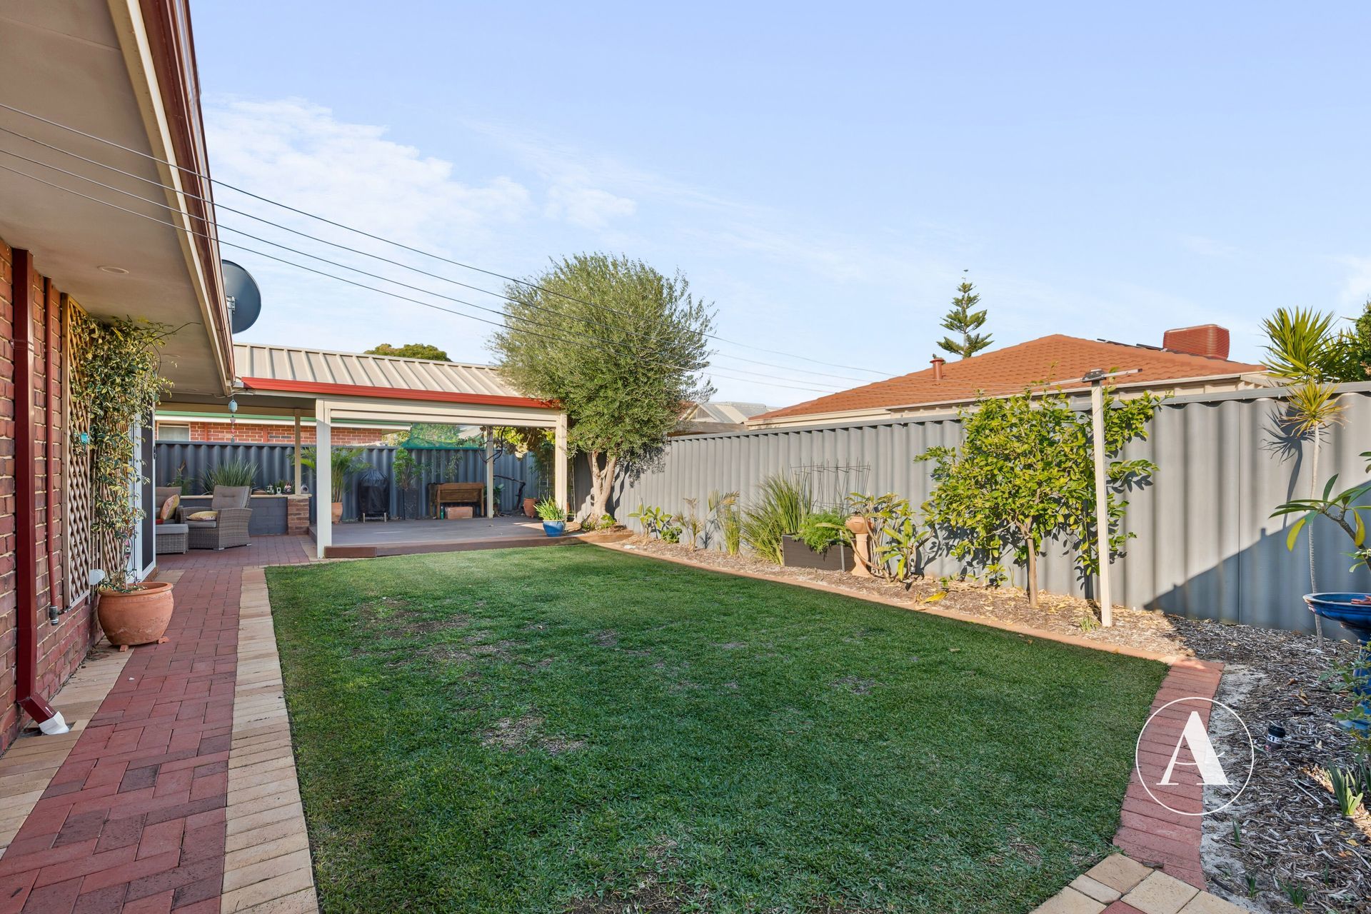
Stepping outside, the backyard is designed for year round enjoyment with a large paved patio area featuring downlights and a retractable weather shield, making it ideal for entertaining in all seasons. There is plenty of room for the kids and pets to enjoy with lawn space, mature garden beds, planters and a powered garden shed, while the garage also offers convenient double door rear access.
Additional features include ducted evaporative air conditioning, double glazing to all windows, solar panels, front and rear reticulation and a fireplace for year round climate comfort. With council rates approximately $2400 per year and an unbeatable location close to schools, shops, parks and transport, this exceptional home is ready for its next family to move straight in and enjoy.
For more information or to arrange a viewing, contact Wade Kanawati at Attree Real Estate on 0422 499 525.