17 Sheoak Close, Baldivis WA 6171
 7
7
 3
3
 2
2
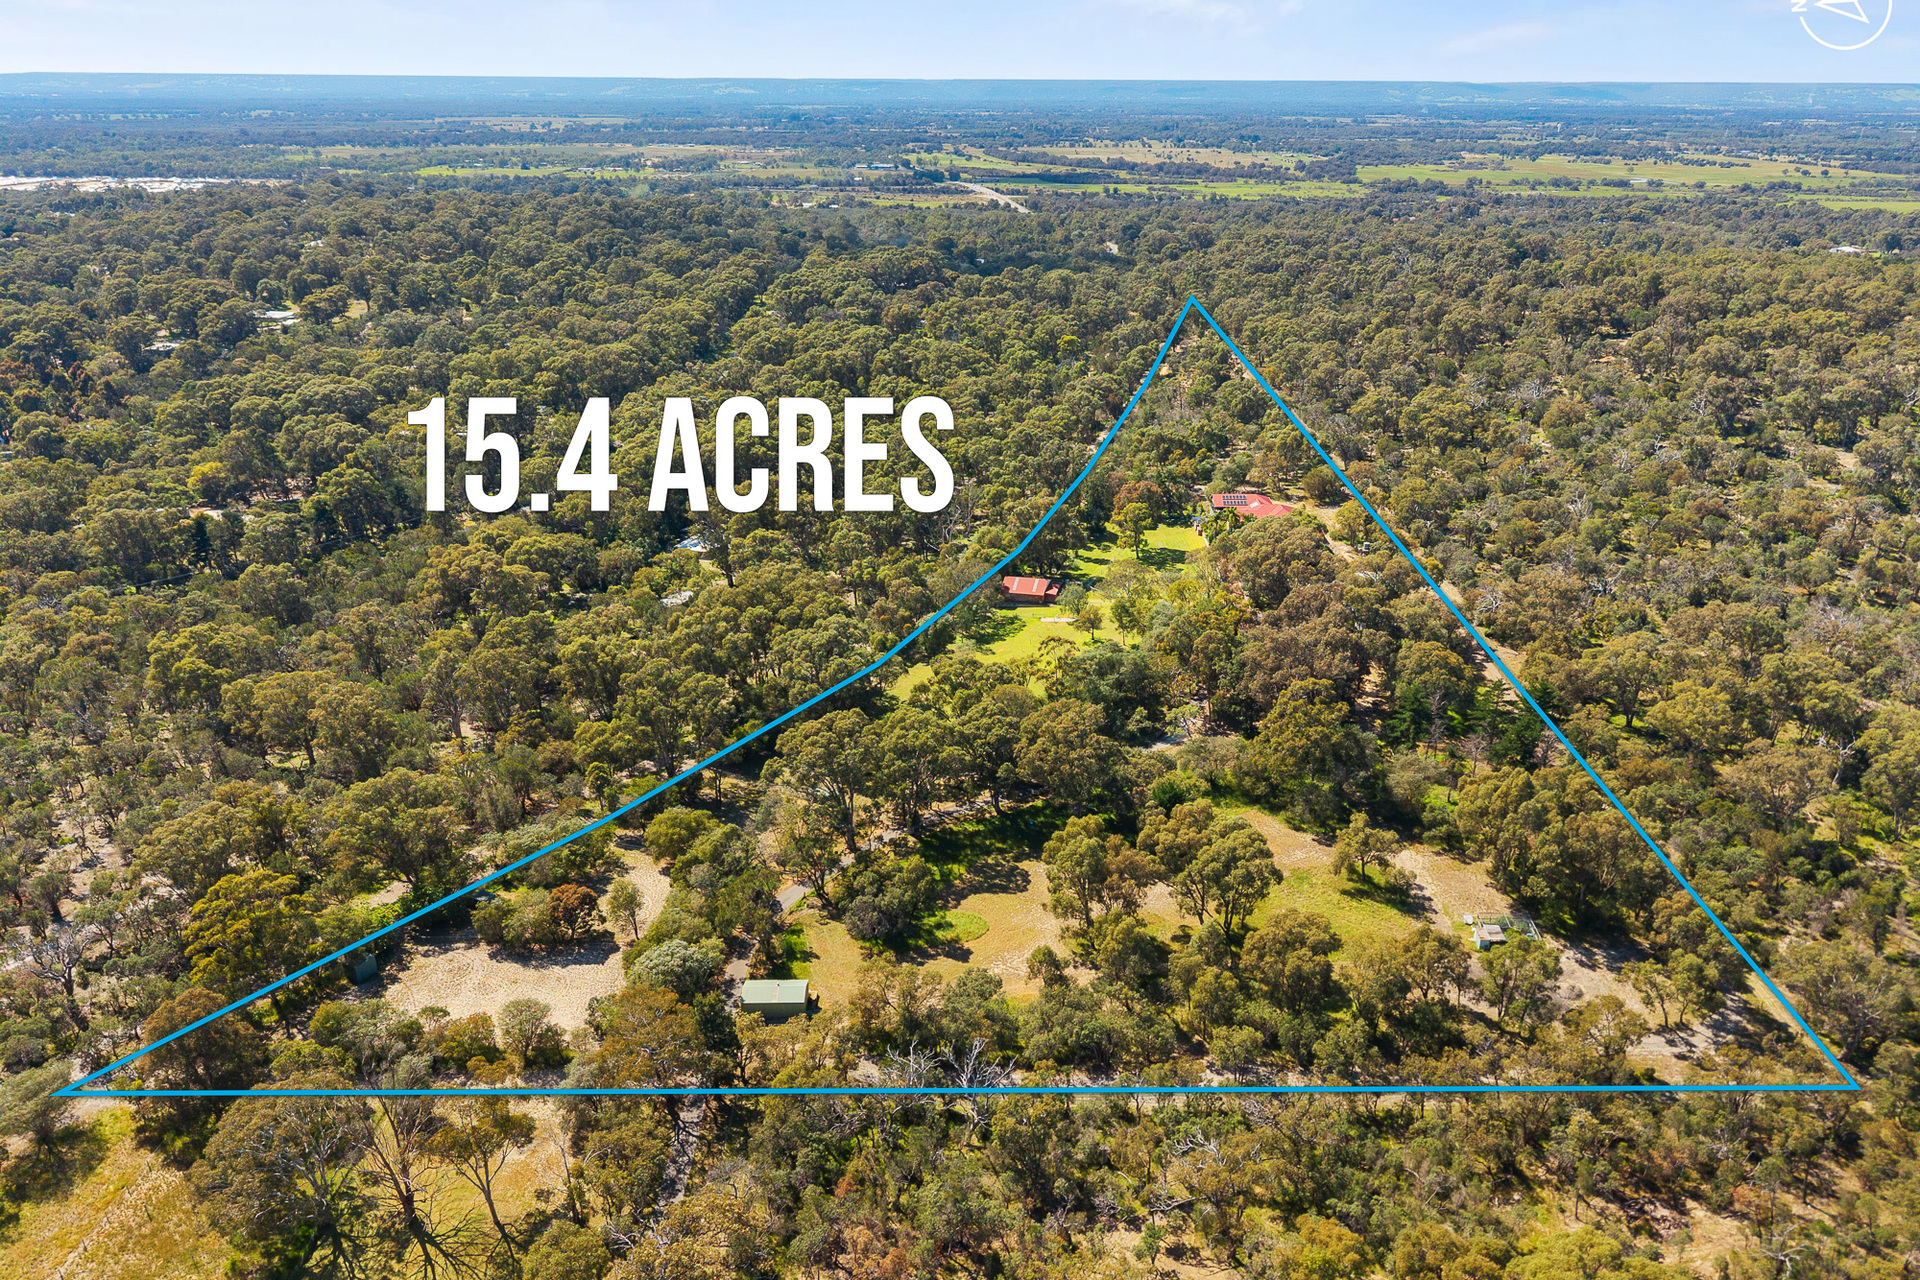
 15.4acres
PRIVATE ACREAGE RESORT!! COUNTRY MEETS LUXURY!!
PRE-QUALIFIED VIEWINGS ONLY! REGISTER YOUR INTEREST.
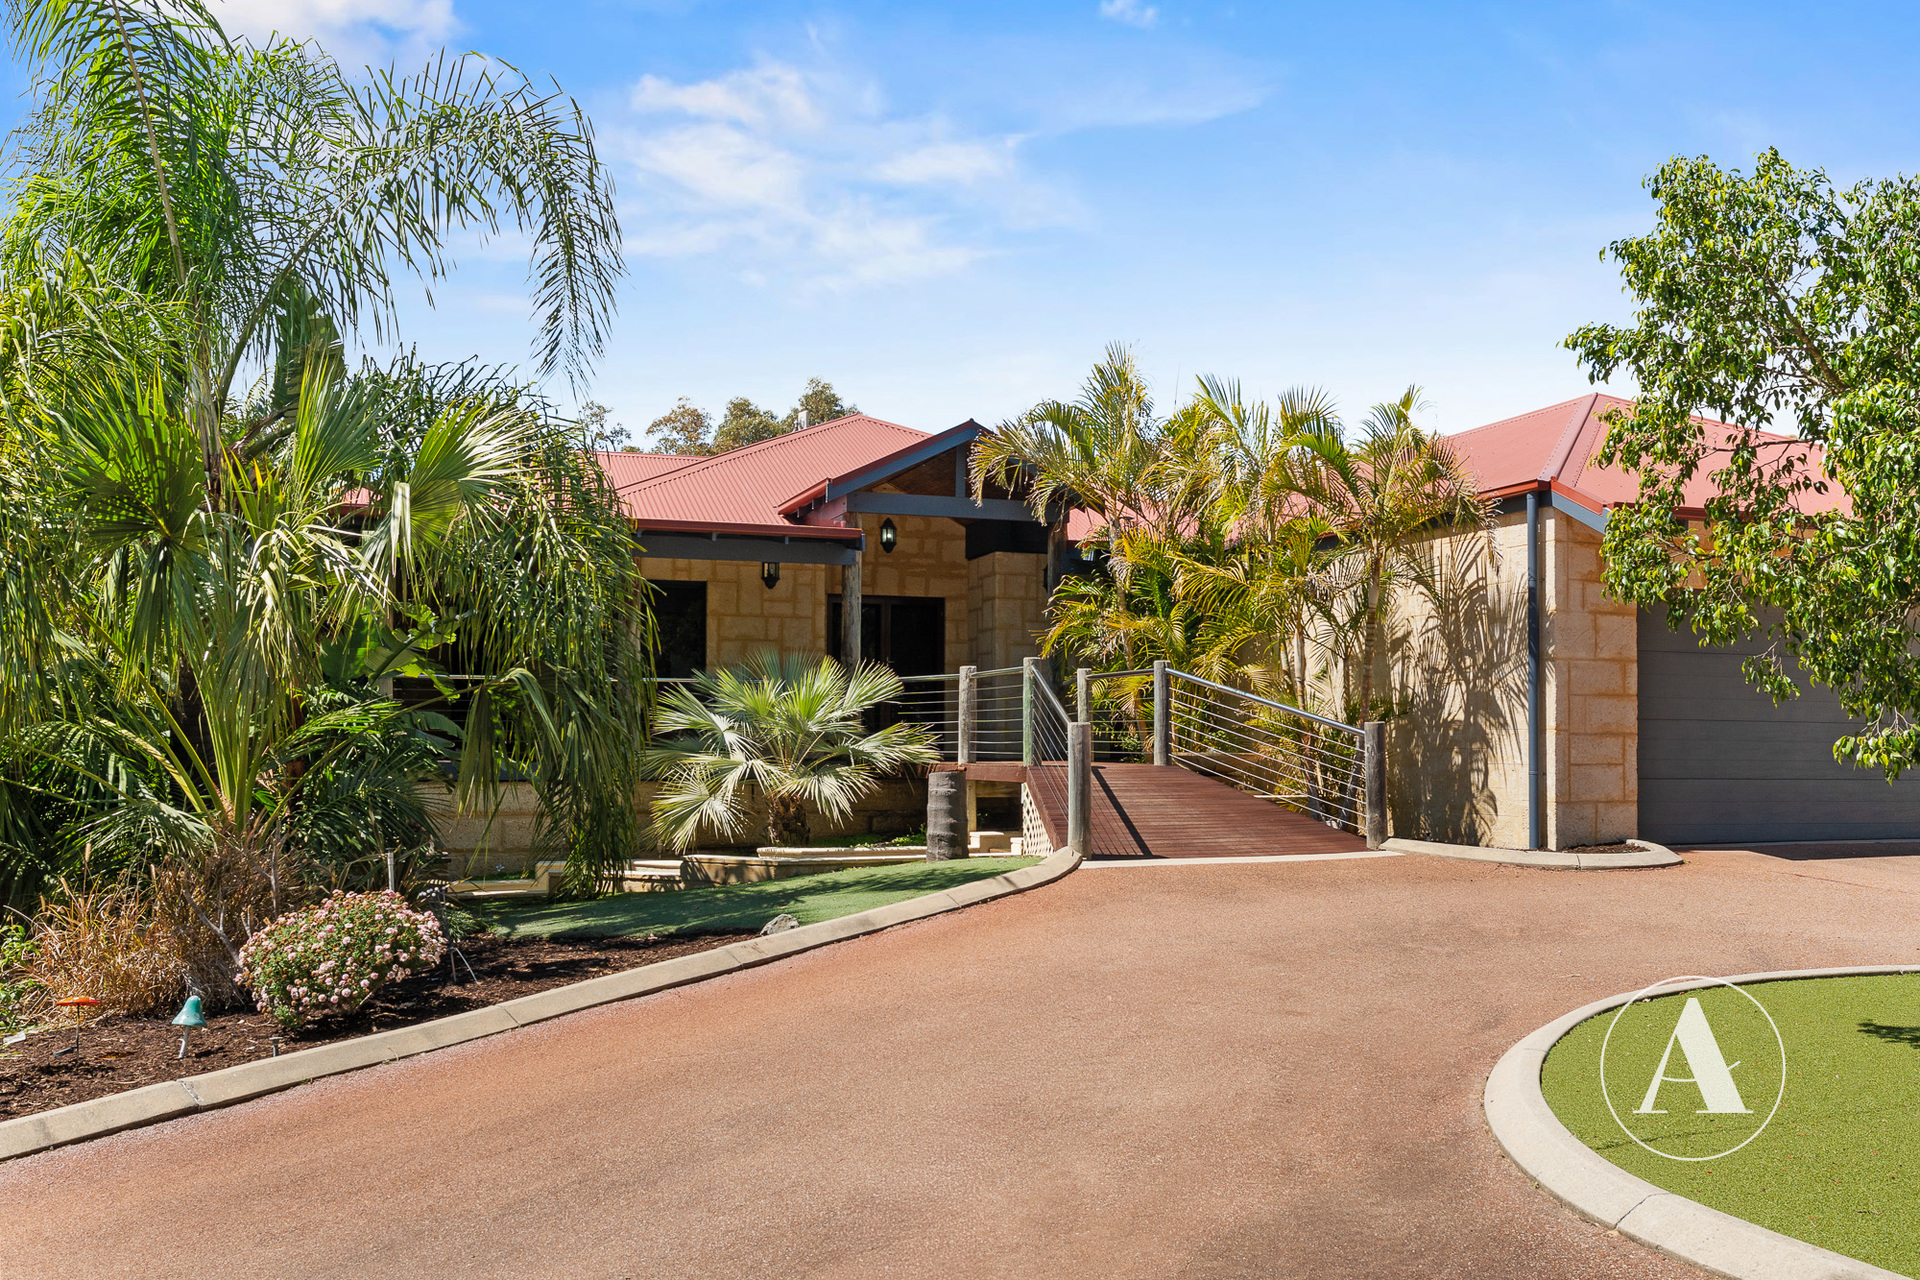
Welcome to 17 Sheoak Close, Baldivis; an extraordinary private sanctuary where expansive acreage, resort-style entertaining and country living come together in spectacular fashion. 30 years of memories, weddings, birthdays and family moments move on with the current owner; not an easy move, but ready for their next chapter to start, and new memories to be made in their beloved family custom designed and built residence.
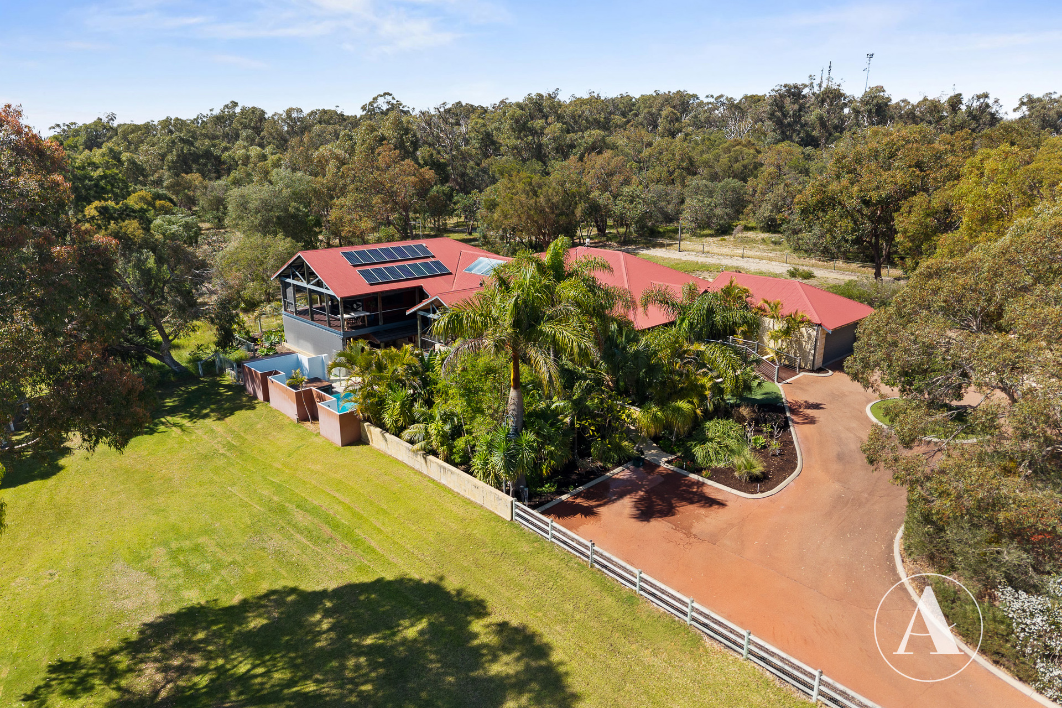
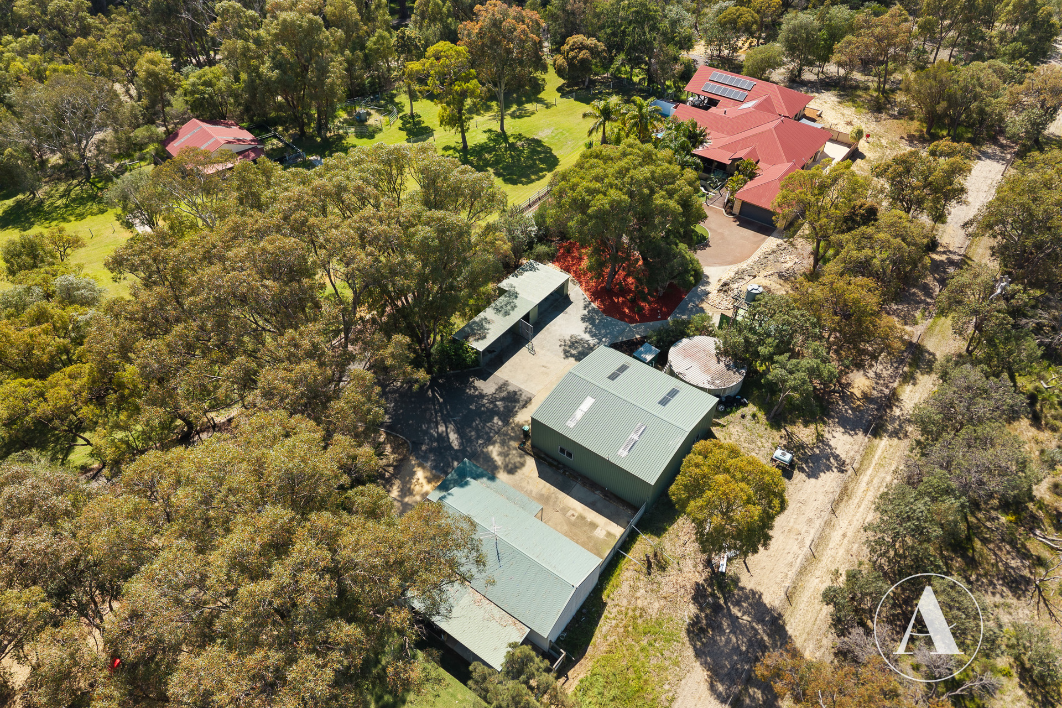
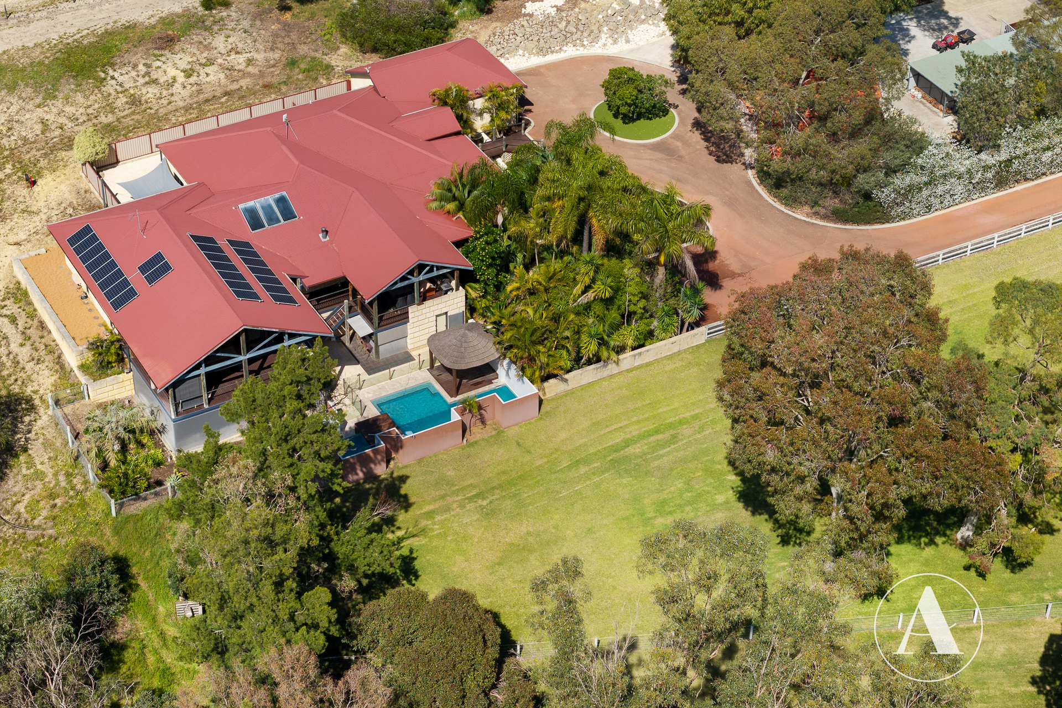
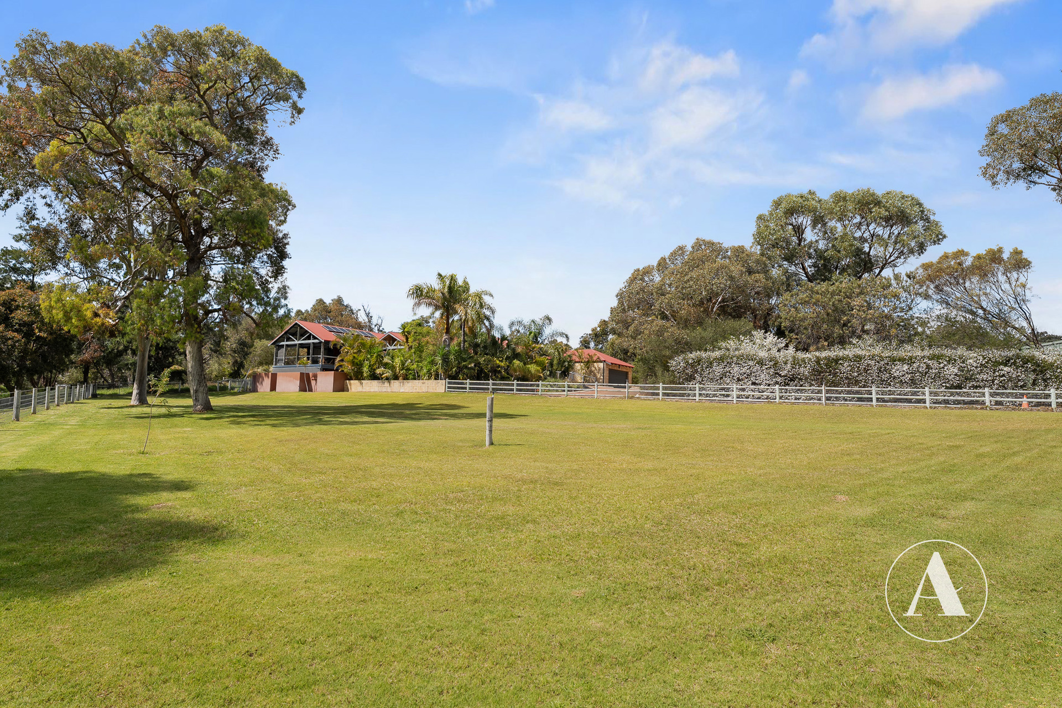
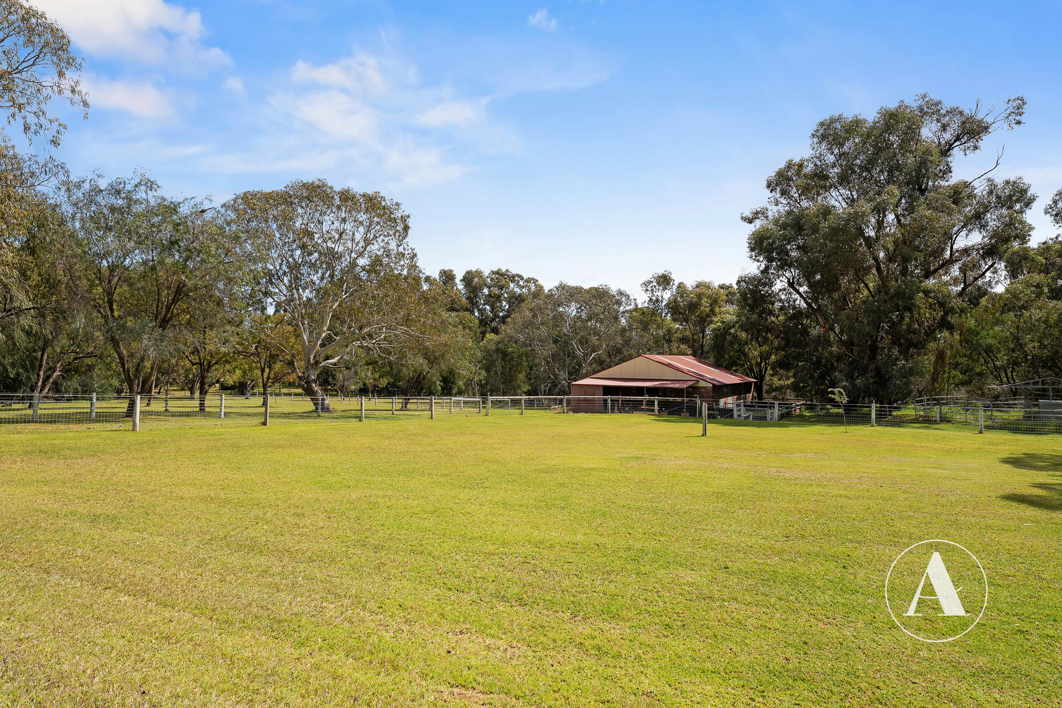
Set across an impressive 15.4 acres, this remarkable property offers a lifestyle few can replicate. From the moment you arrive, there is an undeniable sense of tranquillity. Lush greenery, established surrounds and generous open spaces create the feeling of your own private retreat, while the scale and versatility of the property provide everything you could possibly need – and then some.
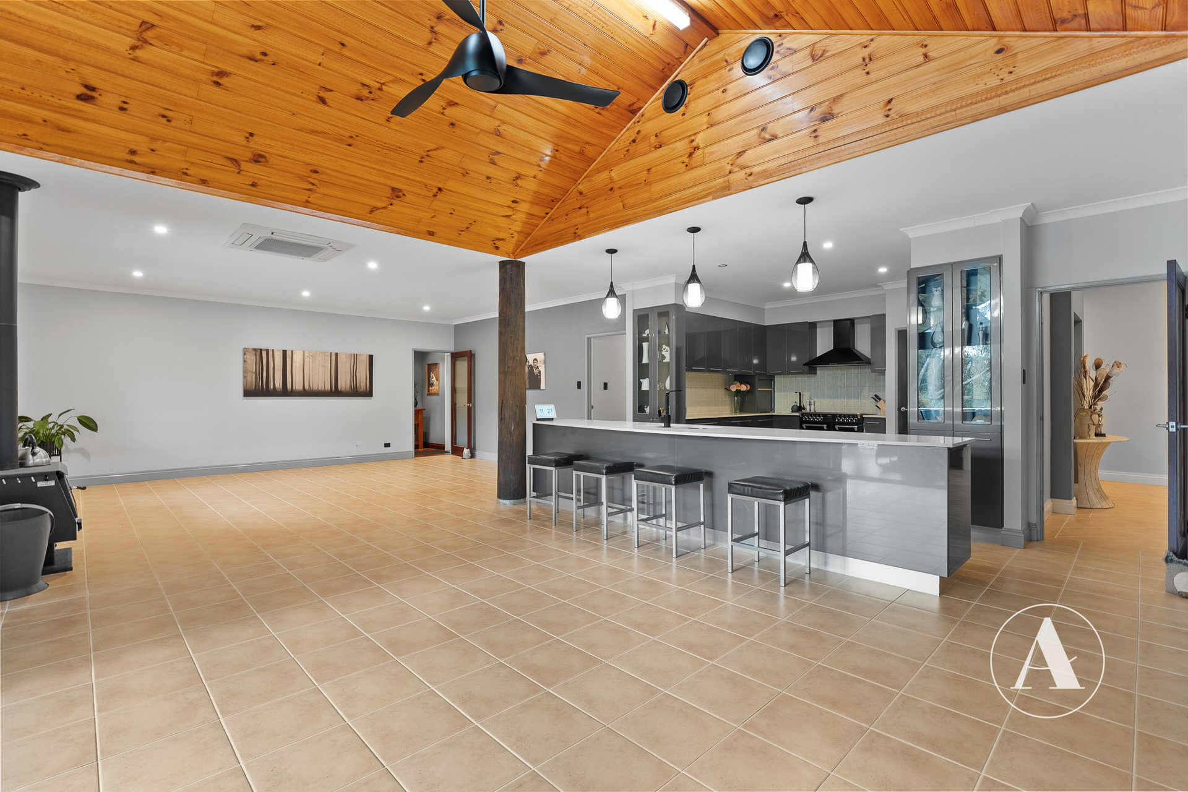
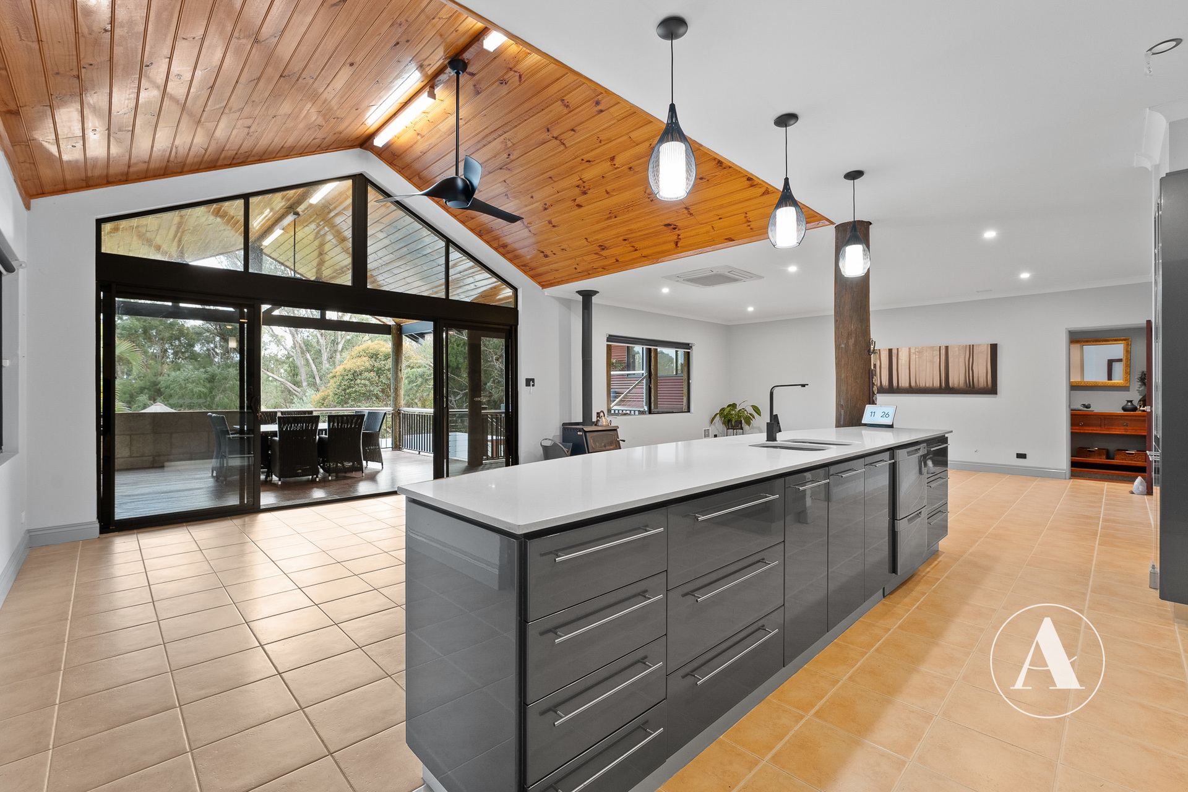
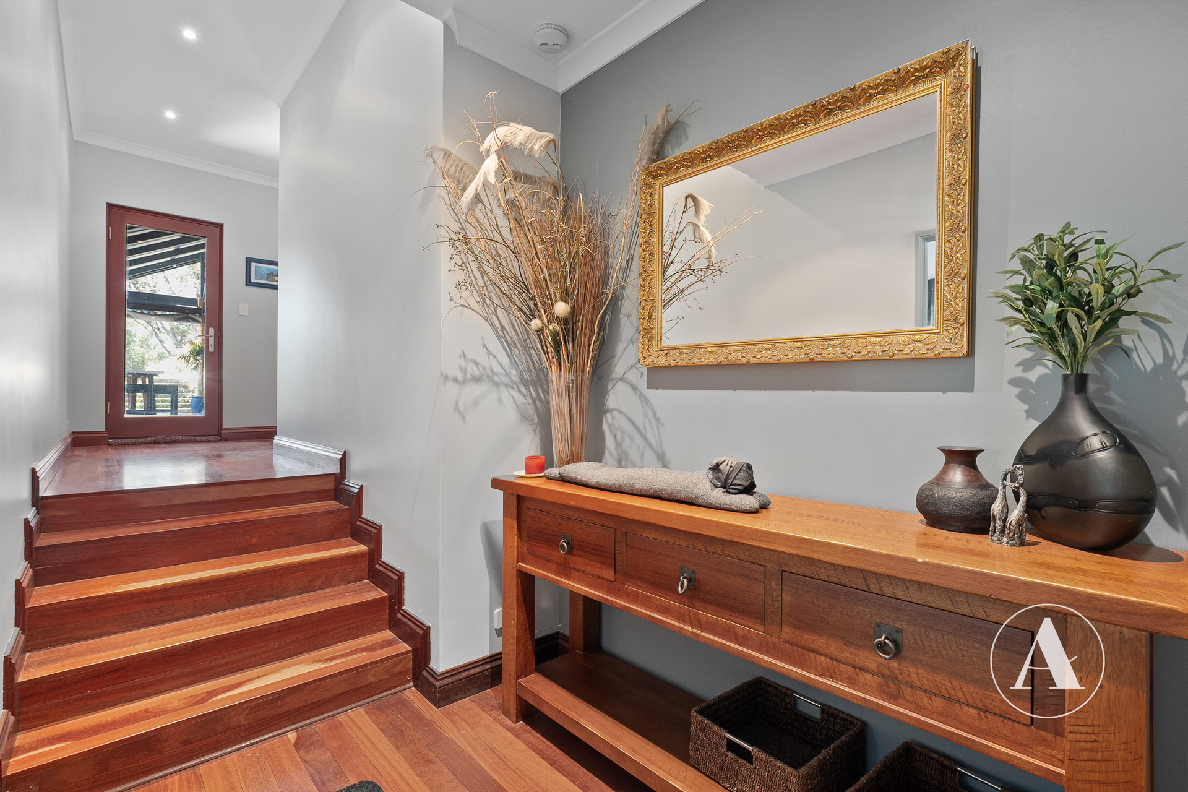
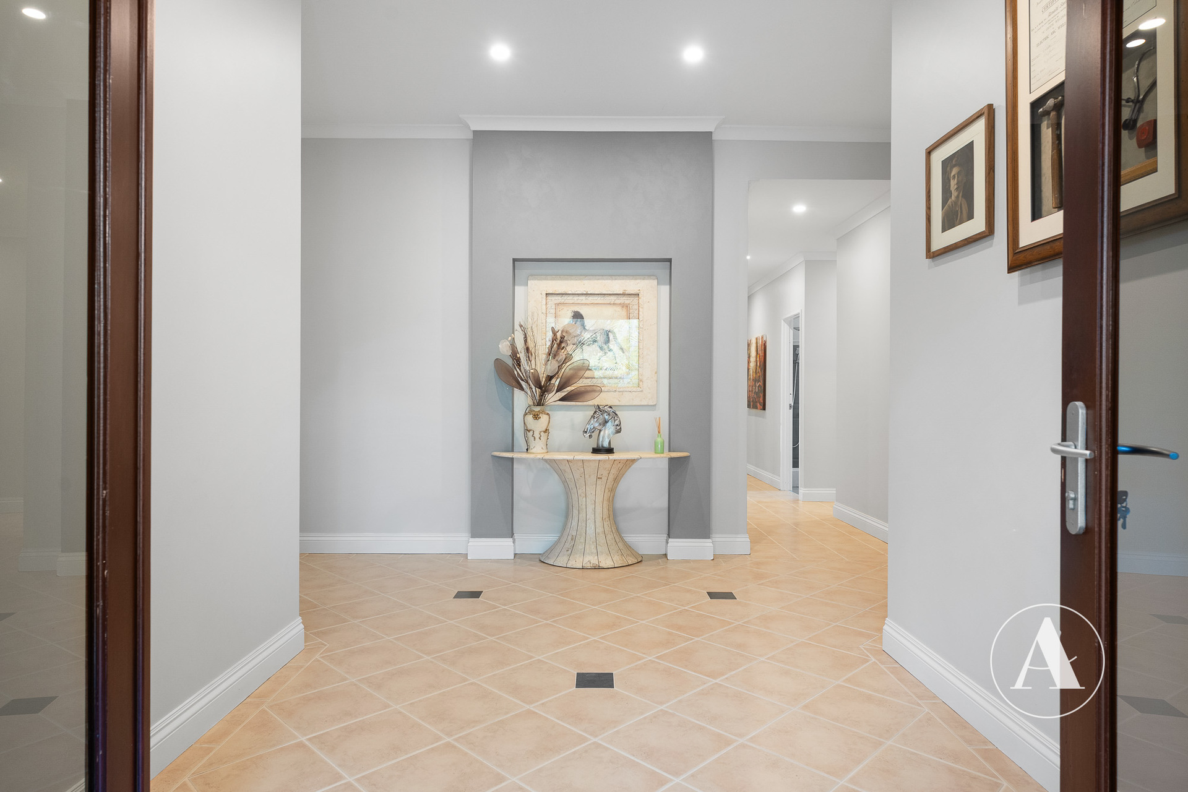
Step through the grand double entry doors and into a home designed to embrace its surroundings. Natural light, greenery and soaring raked timber ceilings create an immediate sense of space and serenity, while tiled flooring and a wood-burning fireplace bring warmth and character to the main living area.
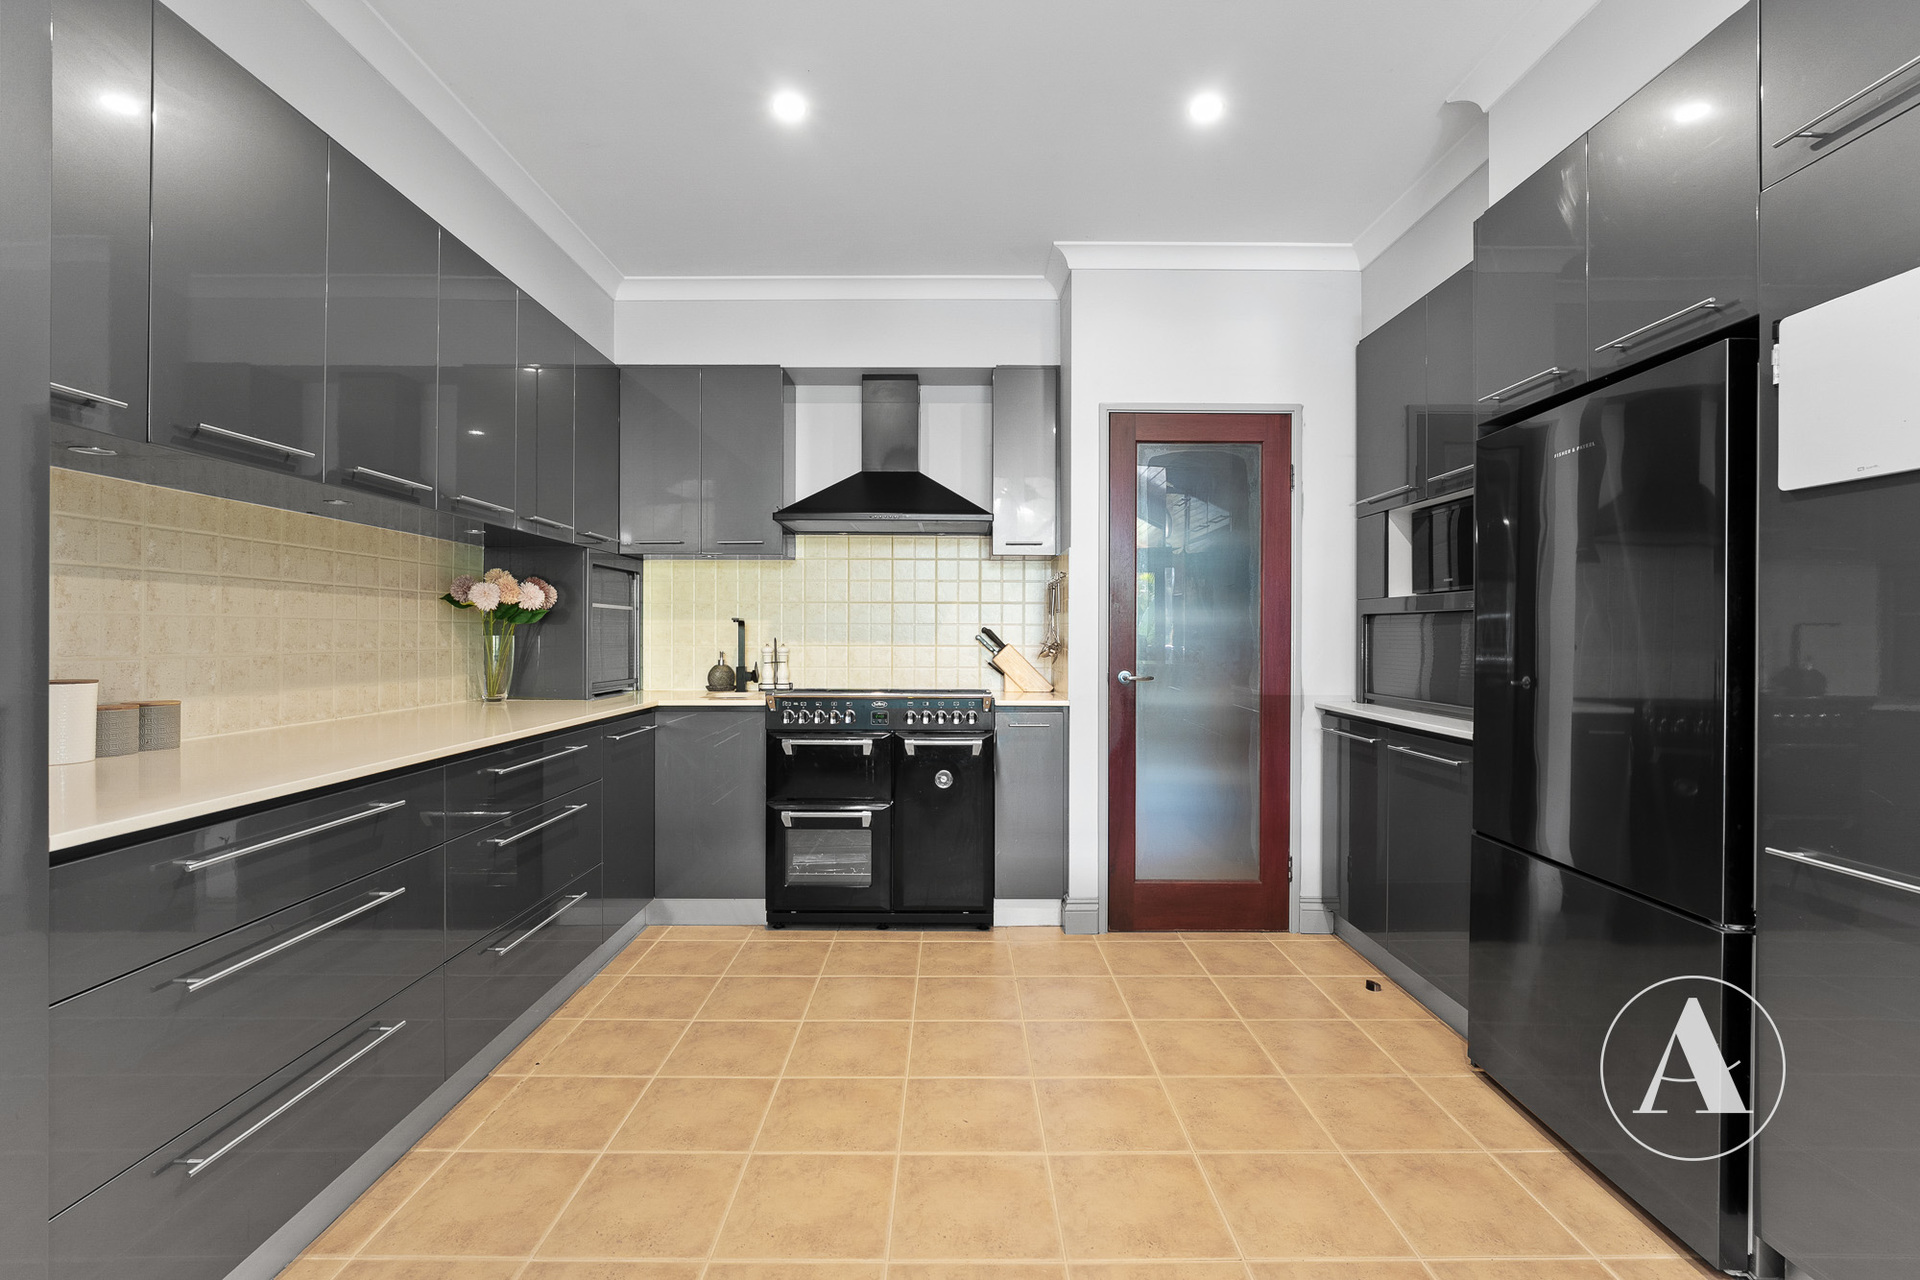
At the heart of the home, the expansive open-plan kitchen, dining and living zone flows effortlessly outdoors, creating the ultimate space for everyday family life and impressive entertaining. The kitchen is beautifully appointed with quality appliances, abundant cabinetry, dishwasher, island bench with breakfast bar seating, generous fridge recess and a walk-in pantry.
Then comes the real showstopper.
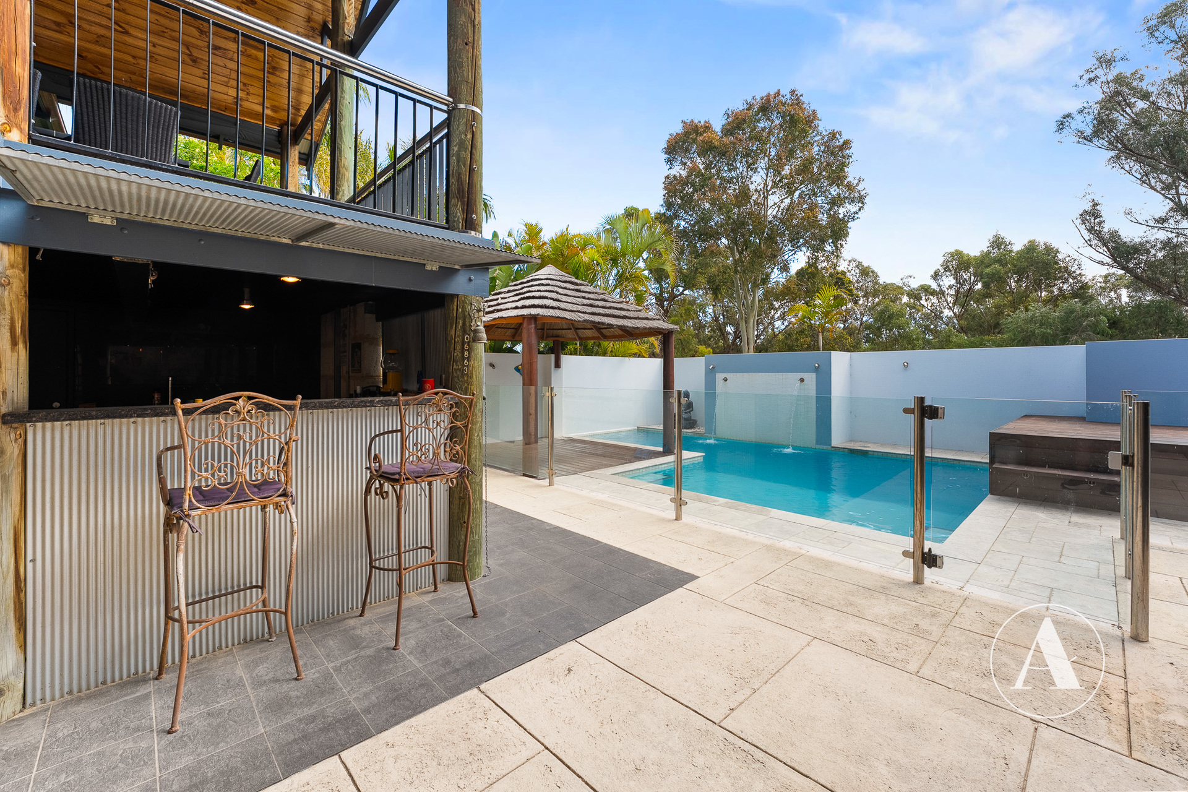
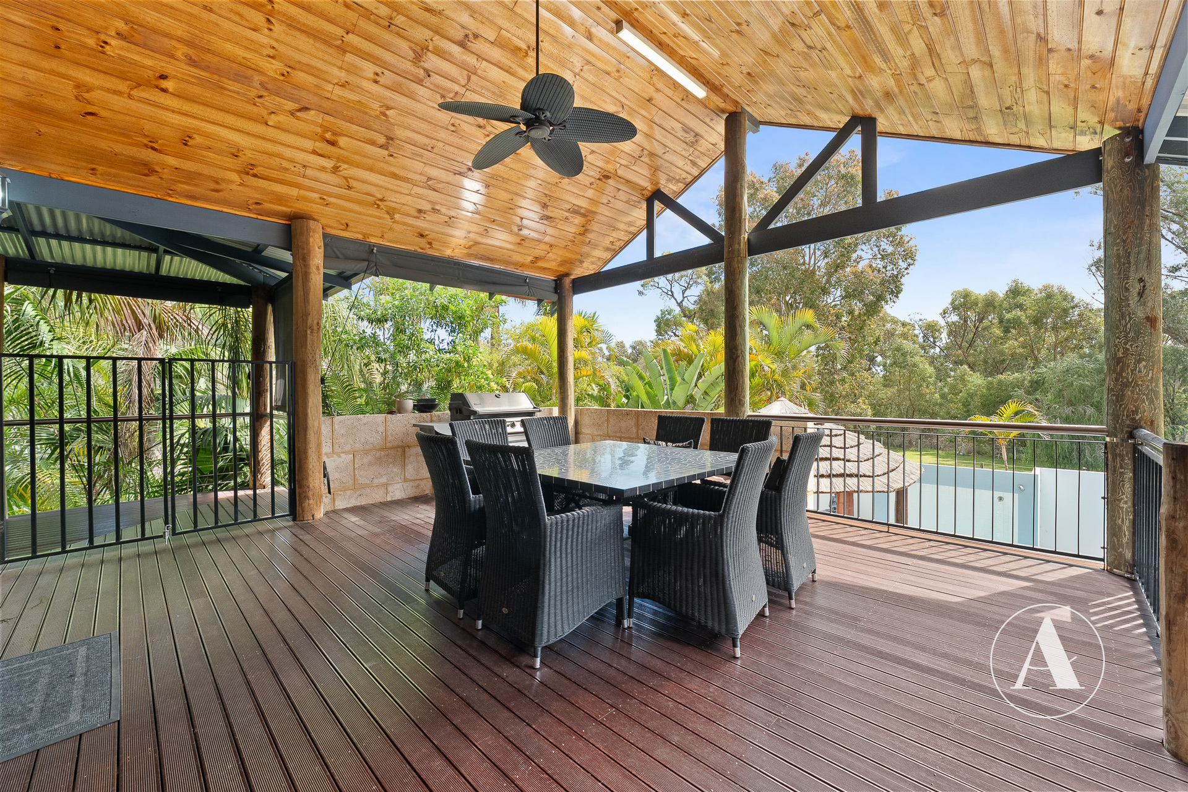
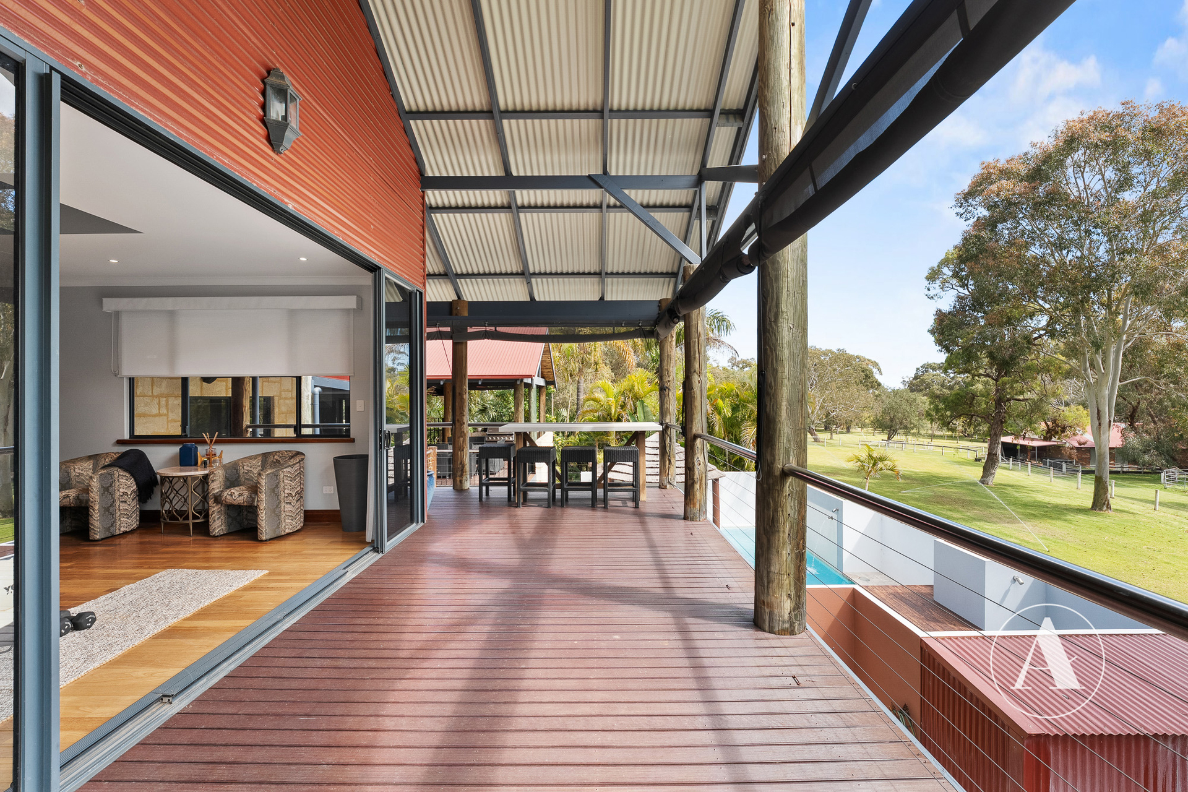
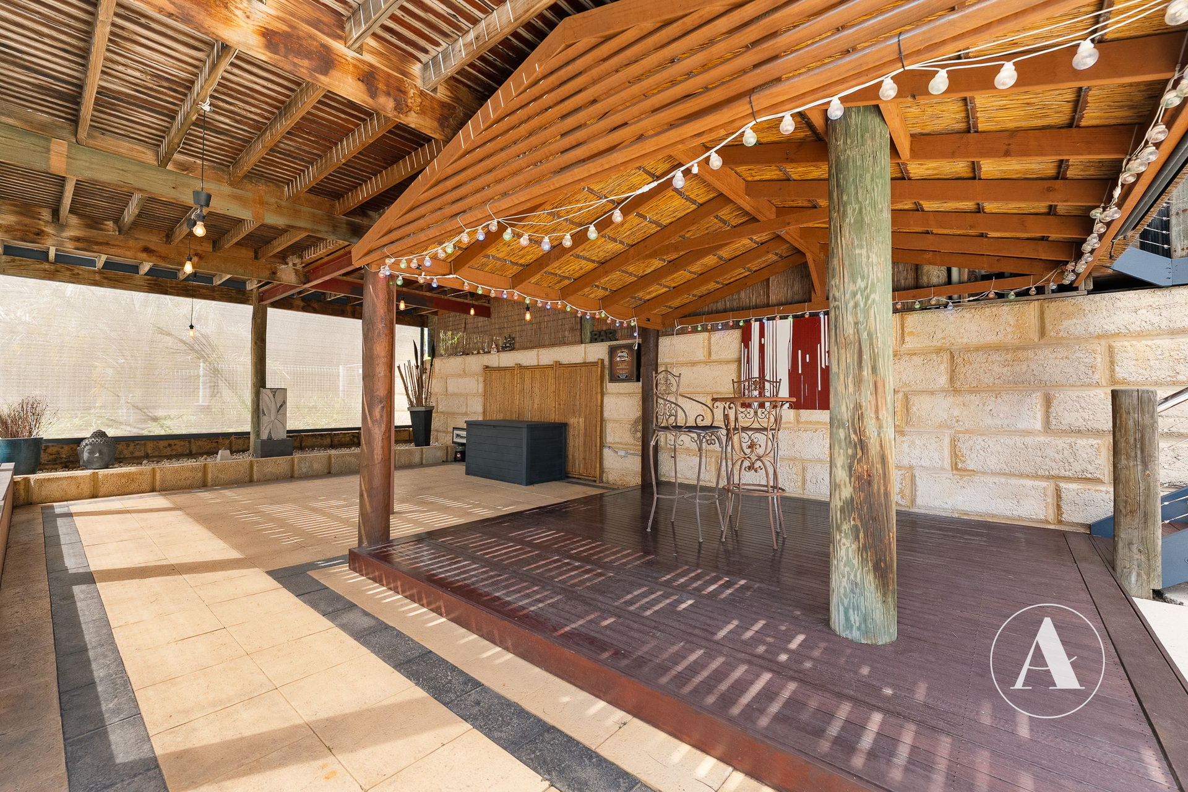
Step outside and discover an entertainer’s paradise designed for unforgettable gatherings. The expansive decked alfresco flows into a dedicated party zone complete with bar, wine cellar and dance floor, alongside a weather-protected dining area overlooking the resort-style pool.
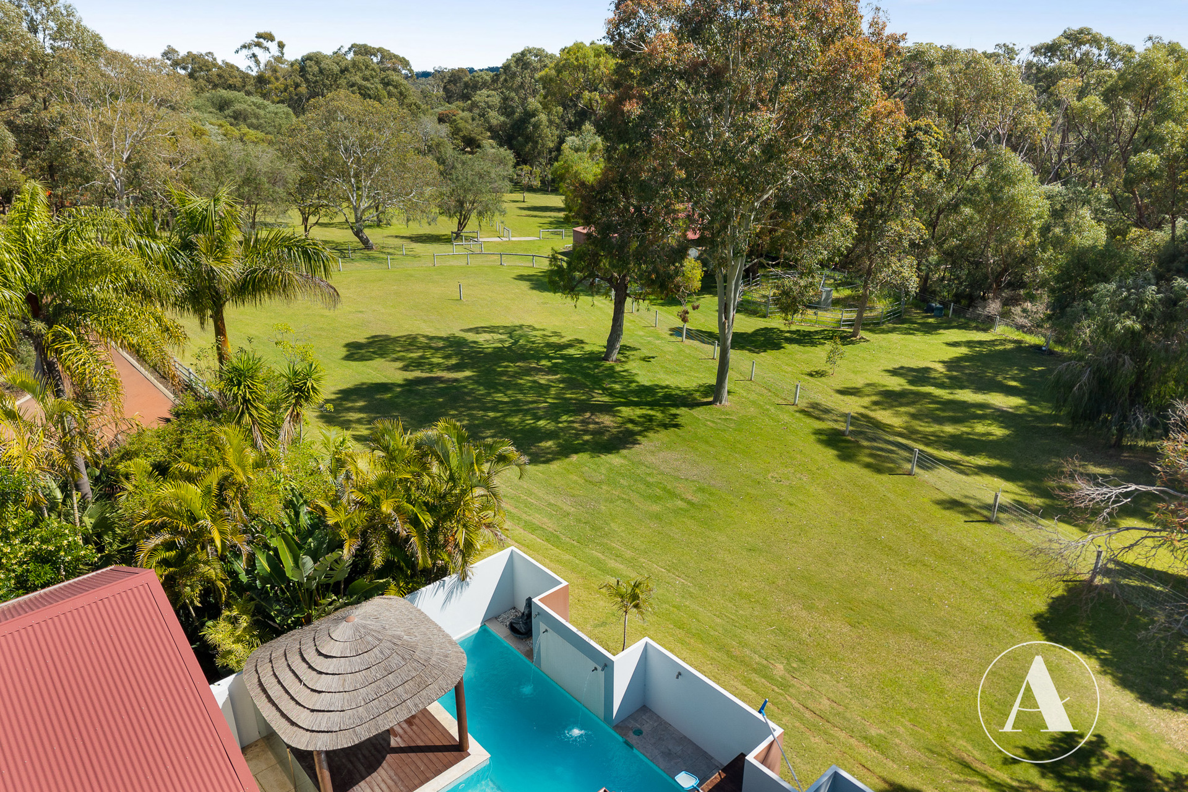
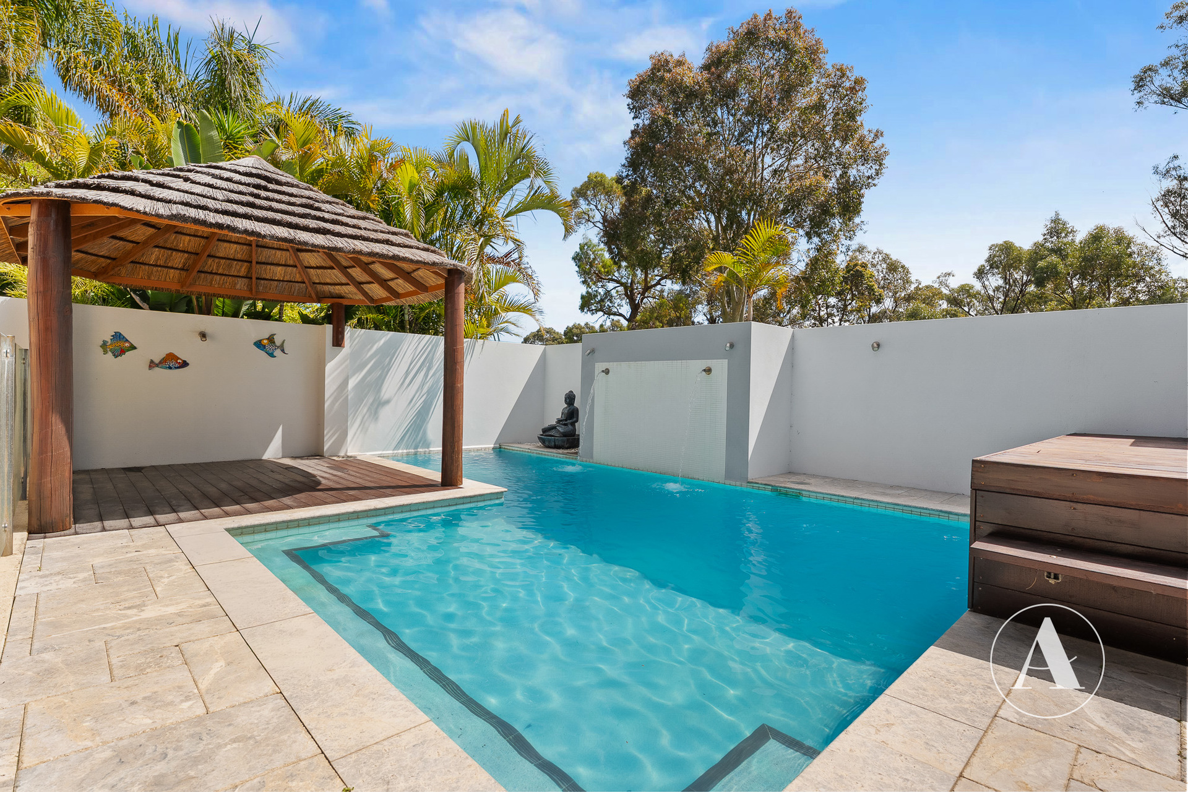
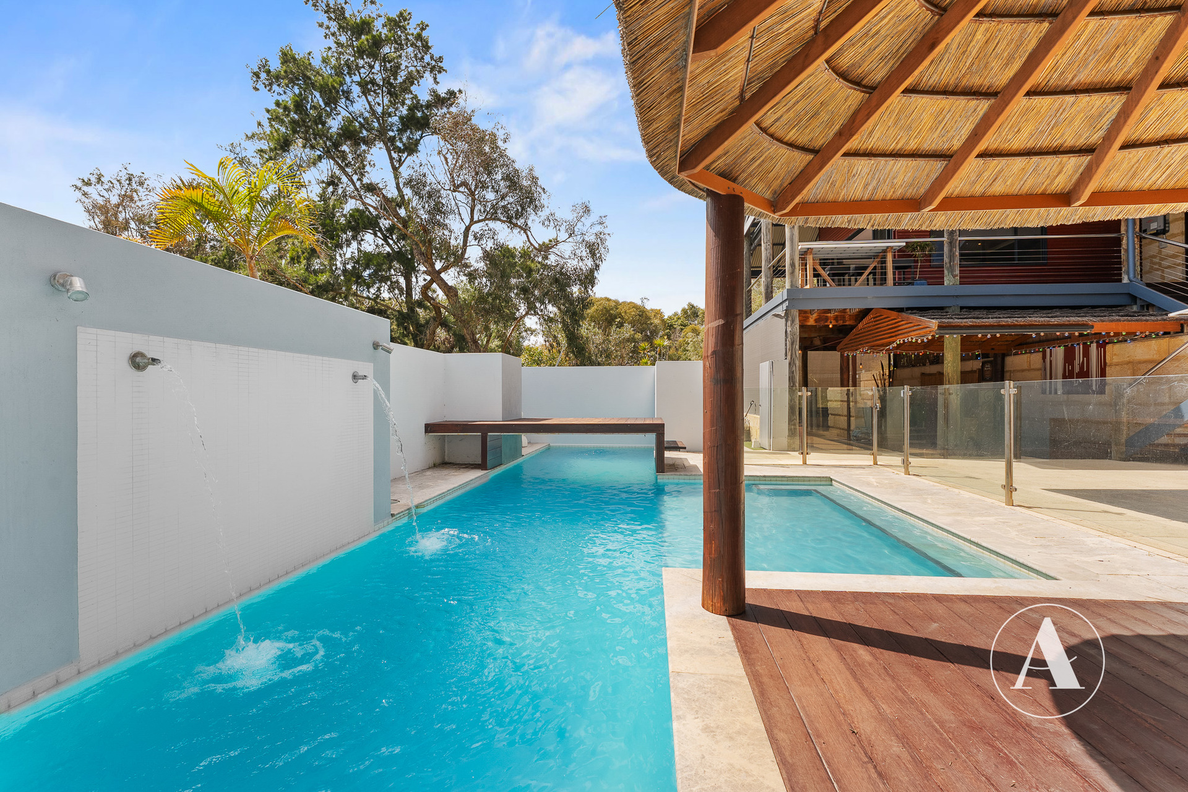
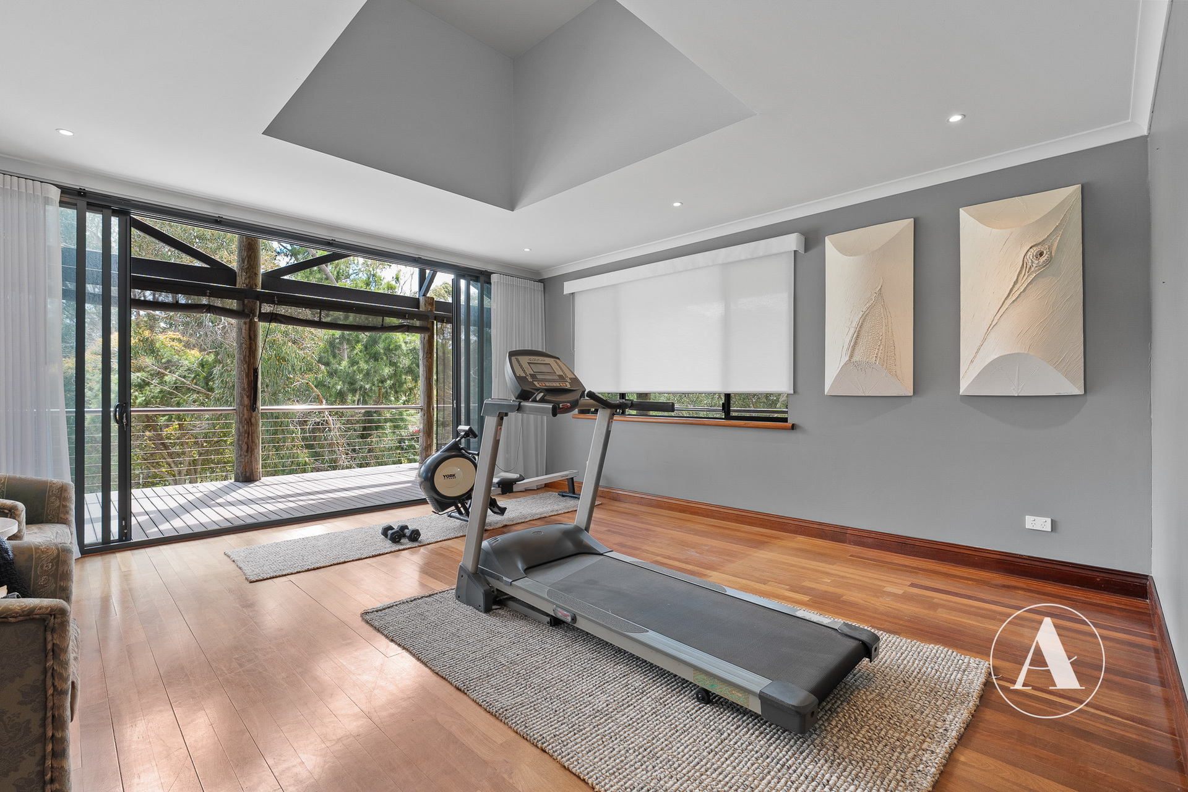
The pool precinct is nothing short of spectacular, featuring an island deck, water feature and gazebo, creating a holiday-at-home atmosphere that can be enjoyed all year round. An outdoor toilet and shower add an exceptional level of convenience, while the extensive alfresco wraps around the home and continues towards the games room or gym. With large sliding doors opening to the outdoors, this space captures the tranquility of the acreage and provides a seamless connection between indoor and outdoor living.
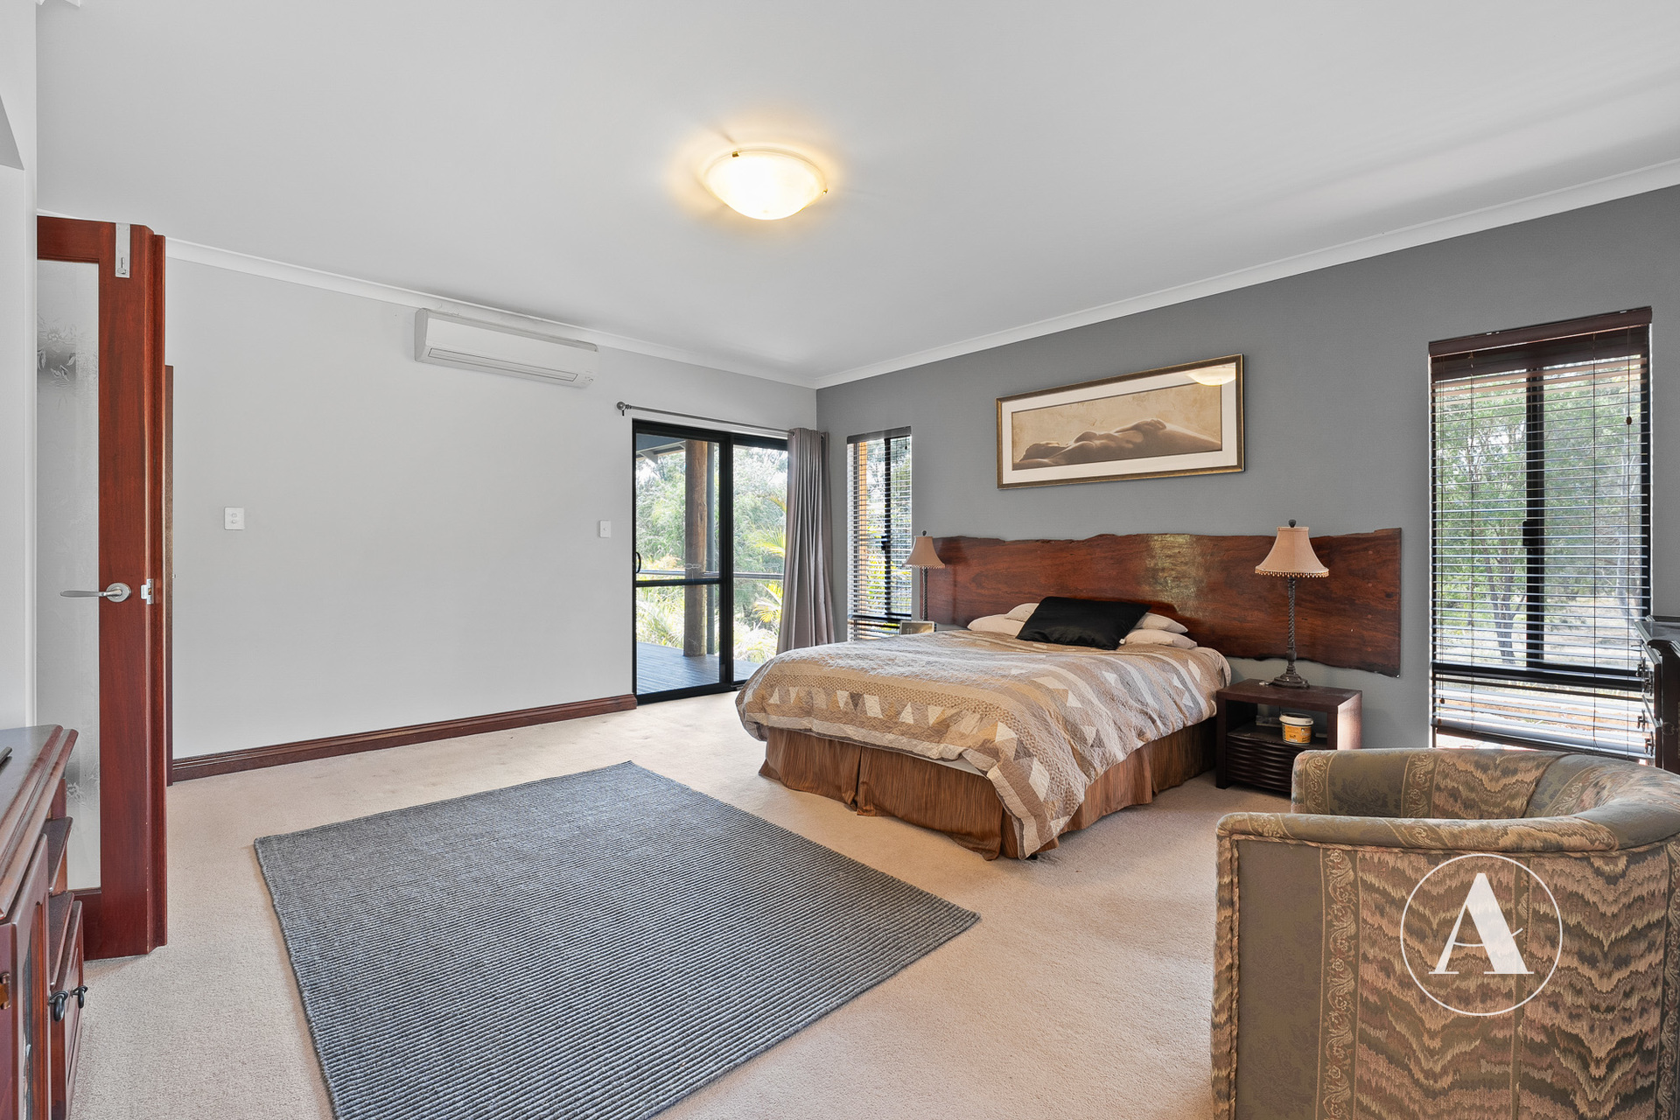
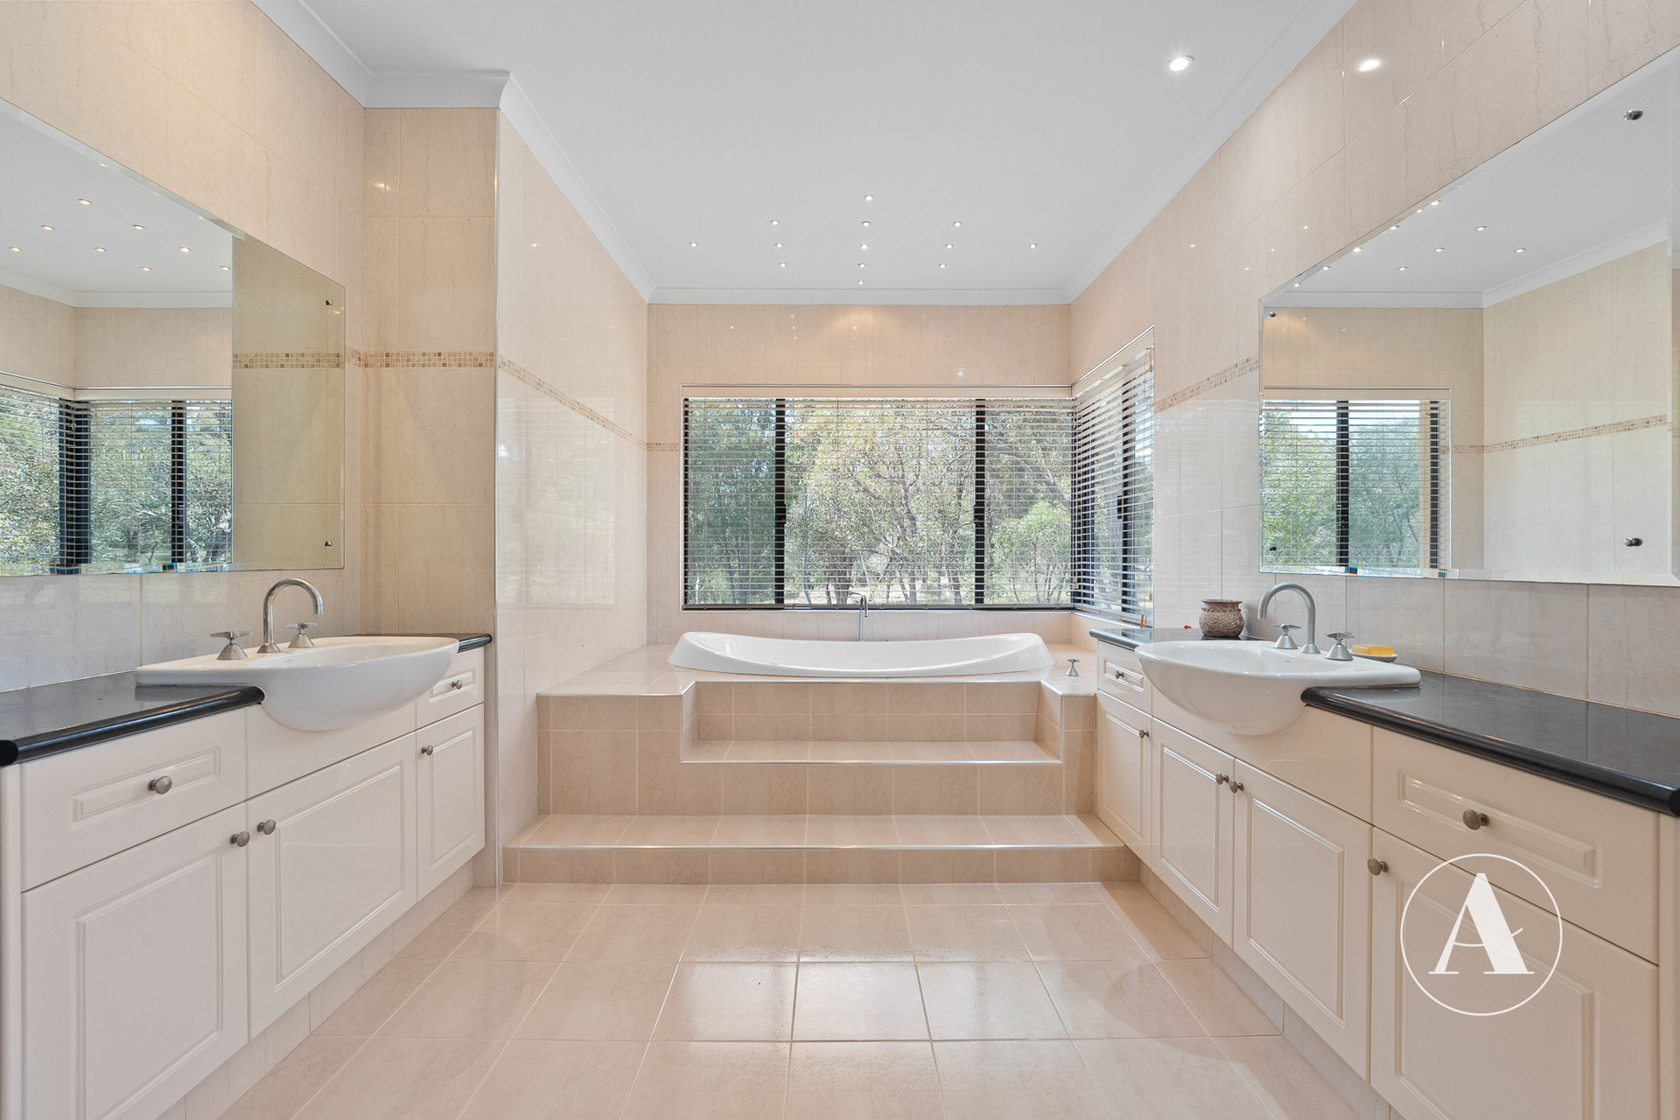
Privately positioned within the home, the master suite is a true retreat. Generously proportioned and designed for comfort, it features an expansive walk-in robe and beautifully appointed ensuite complete with dual vanities, extensive mirror space, spa bath, shower and separate enclosed toilet.
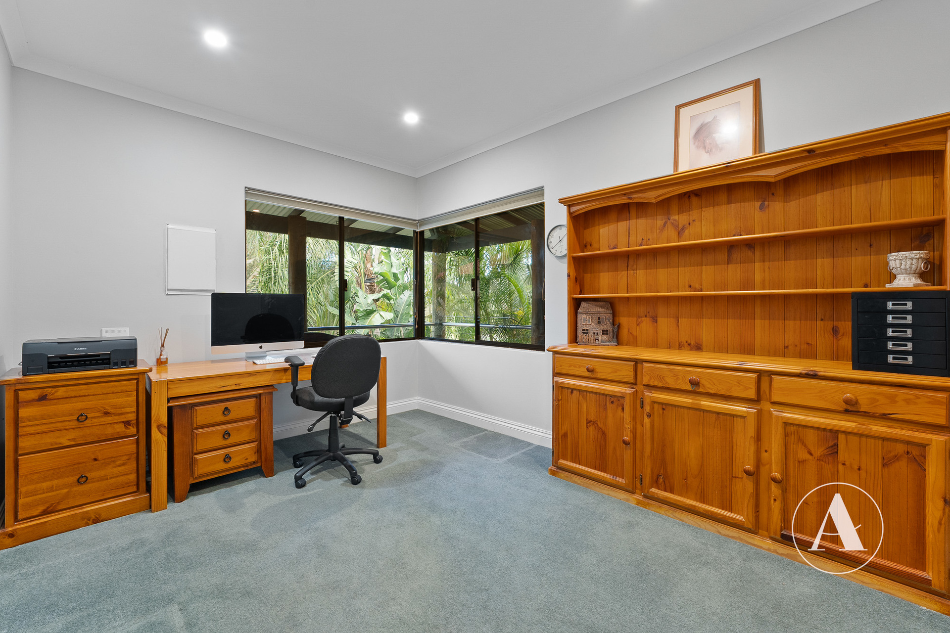
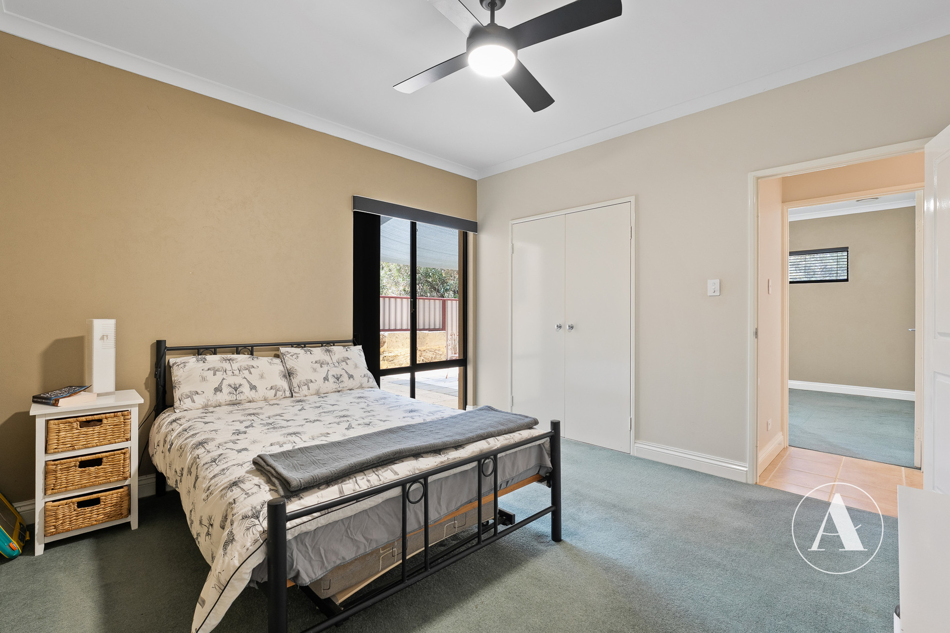
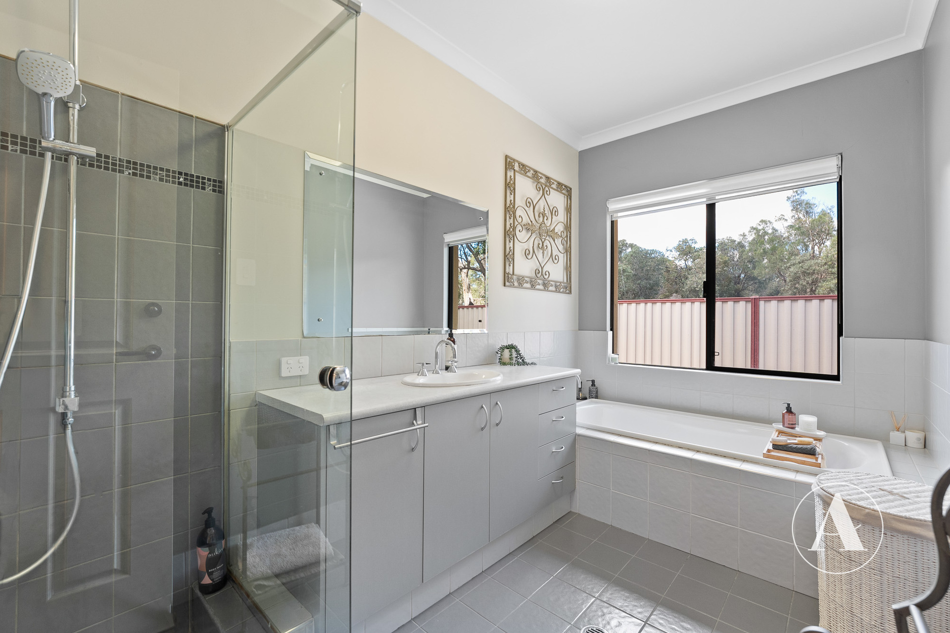
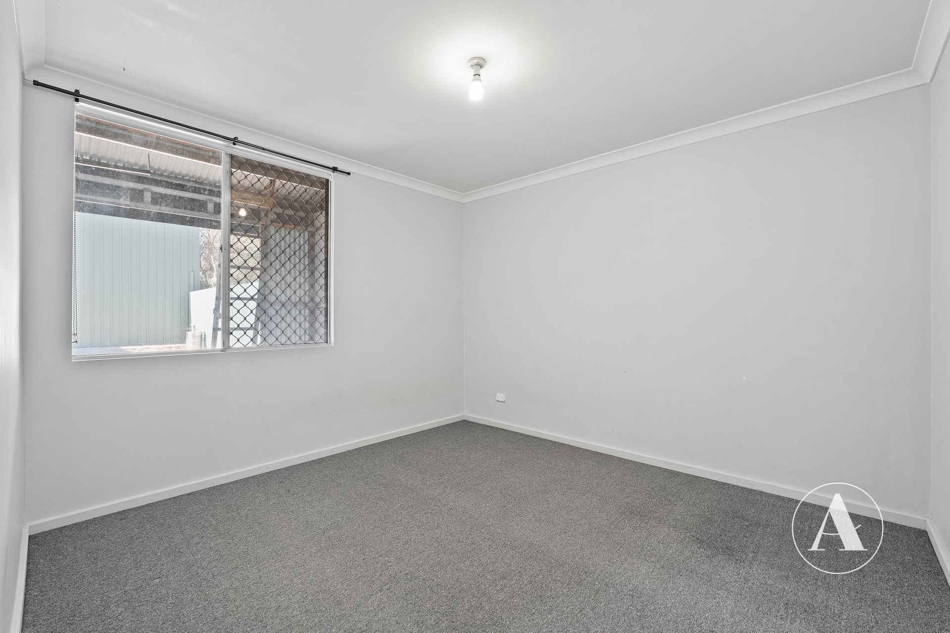
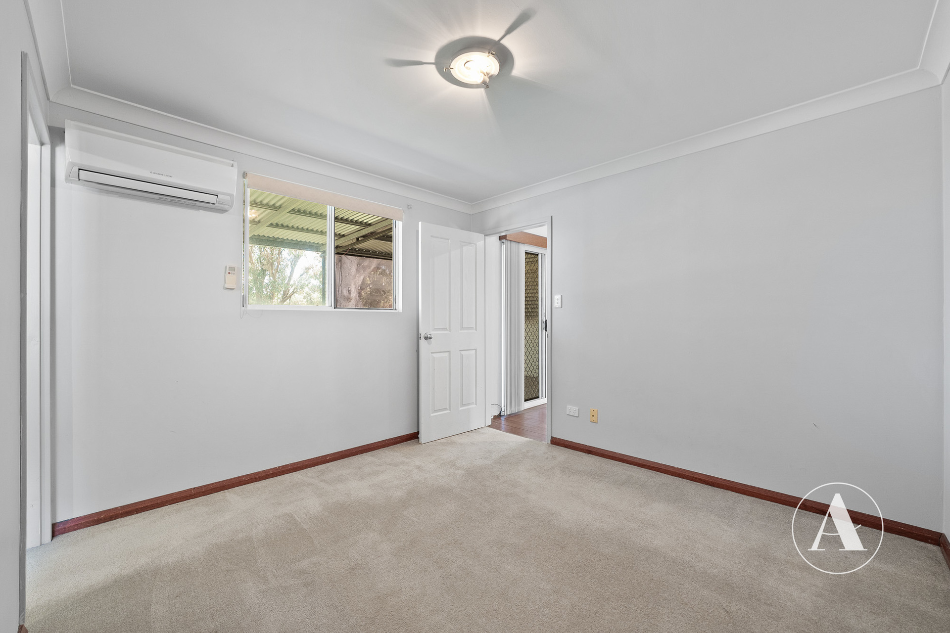
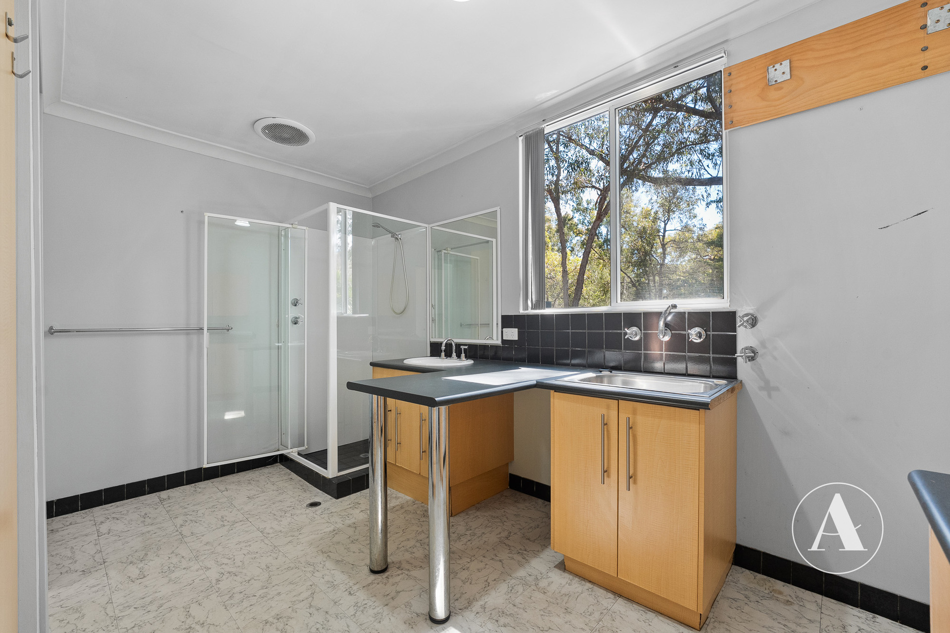
Two additional bedrooms provide excellent accommodation for children or teenagers, while the separate study offers the flexibility of a 4th bedroom, home office, homework zone or additional retreat. The family bathroom is equally spacious, featuring a large vanity, shower and built-in bath, complemented by a separate toilet.
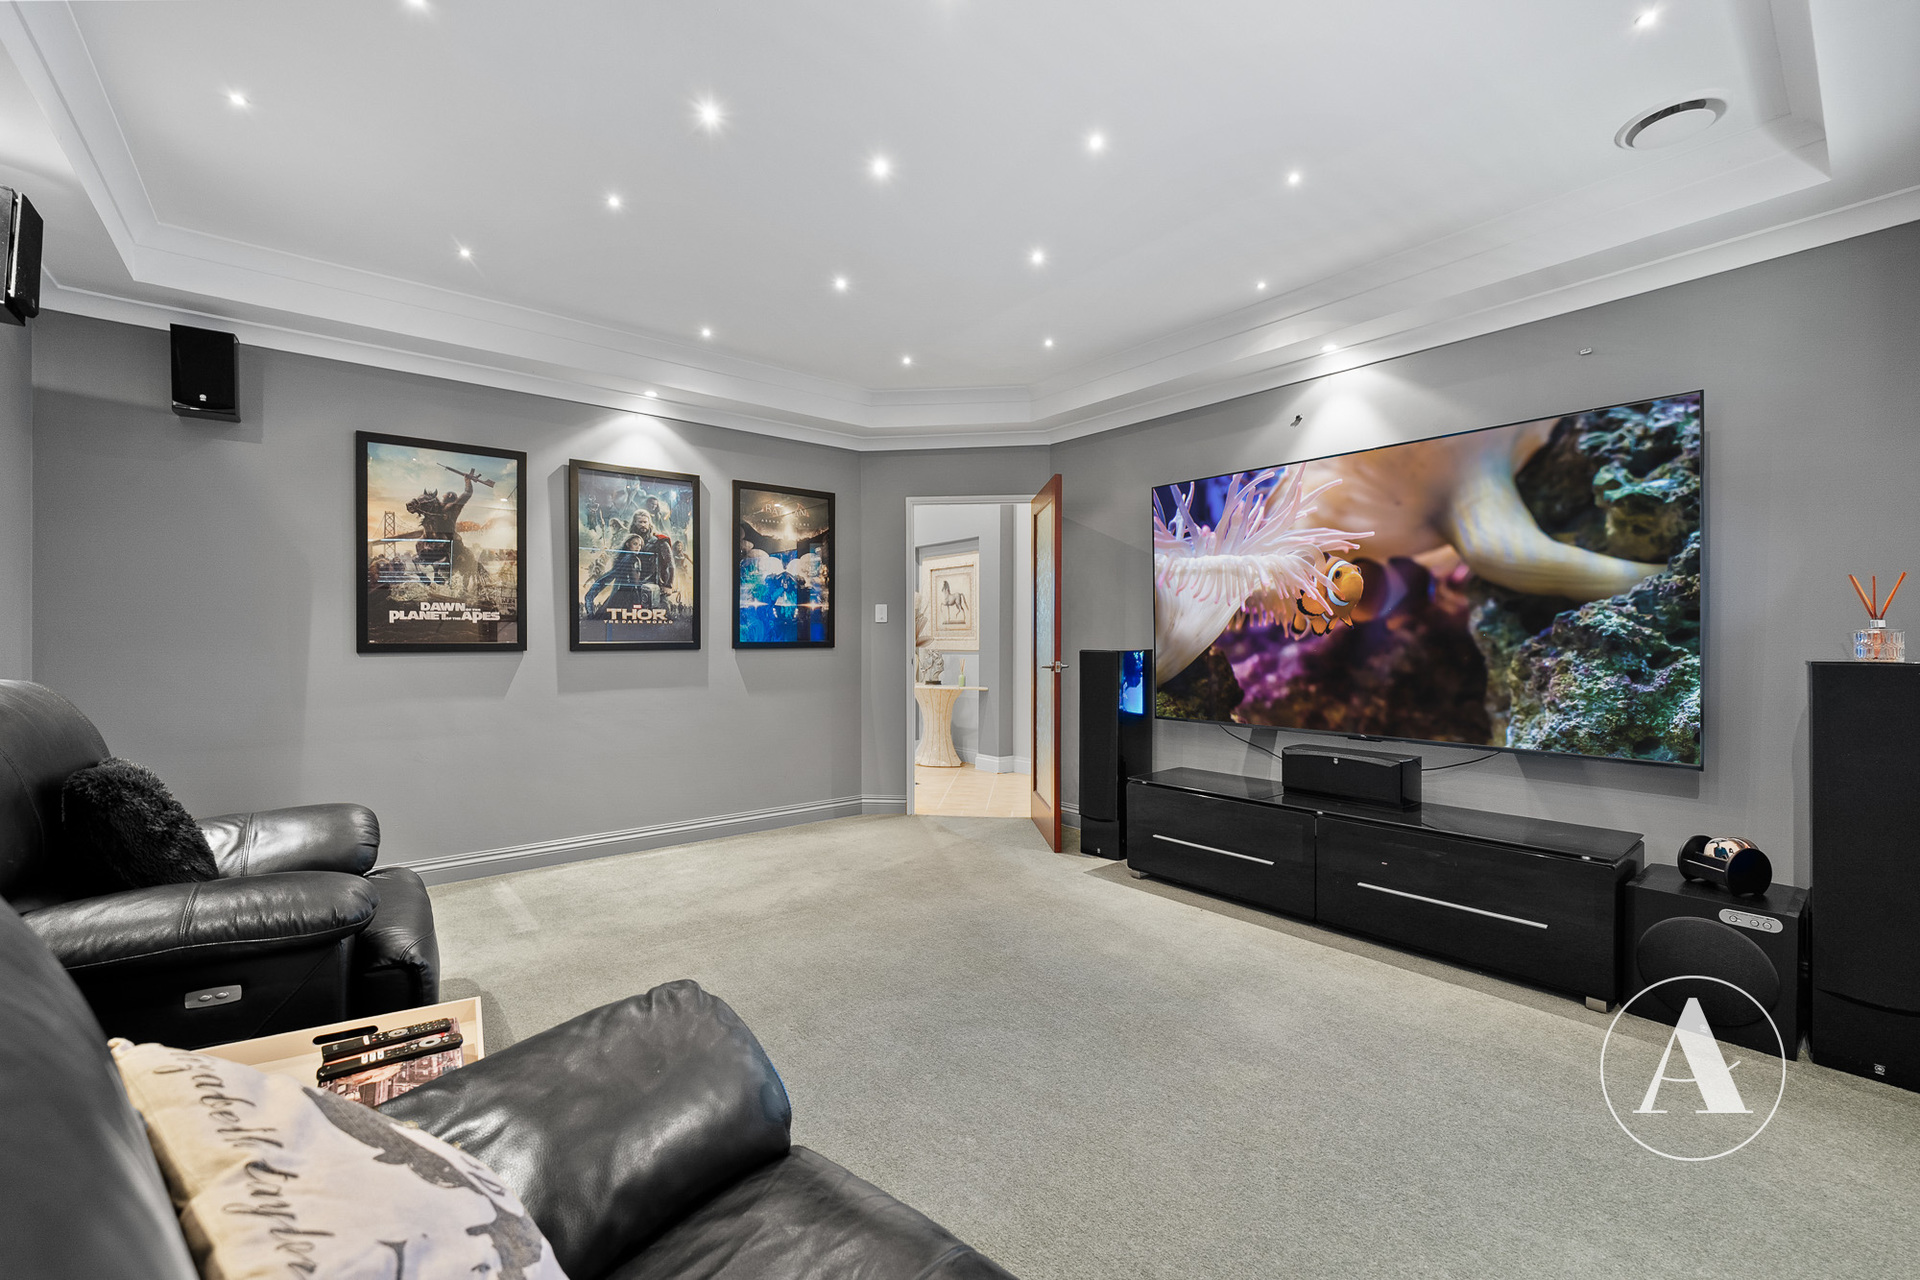
For movie nights, sporting events or simply enjoying quality time together, the dedicated theatre room delivers the perfect escape, complete with LED feature lighting, carpet and plenty of room for the whole family.
Beyond the home, the lifestyle continues…
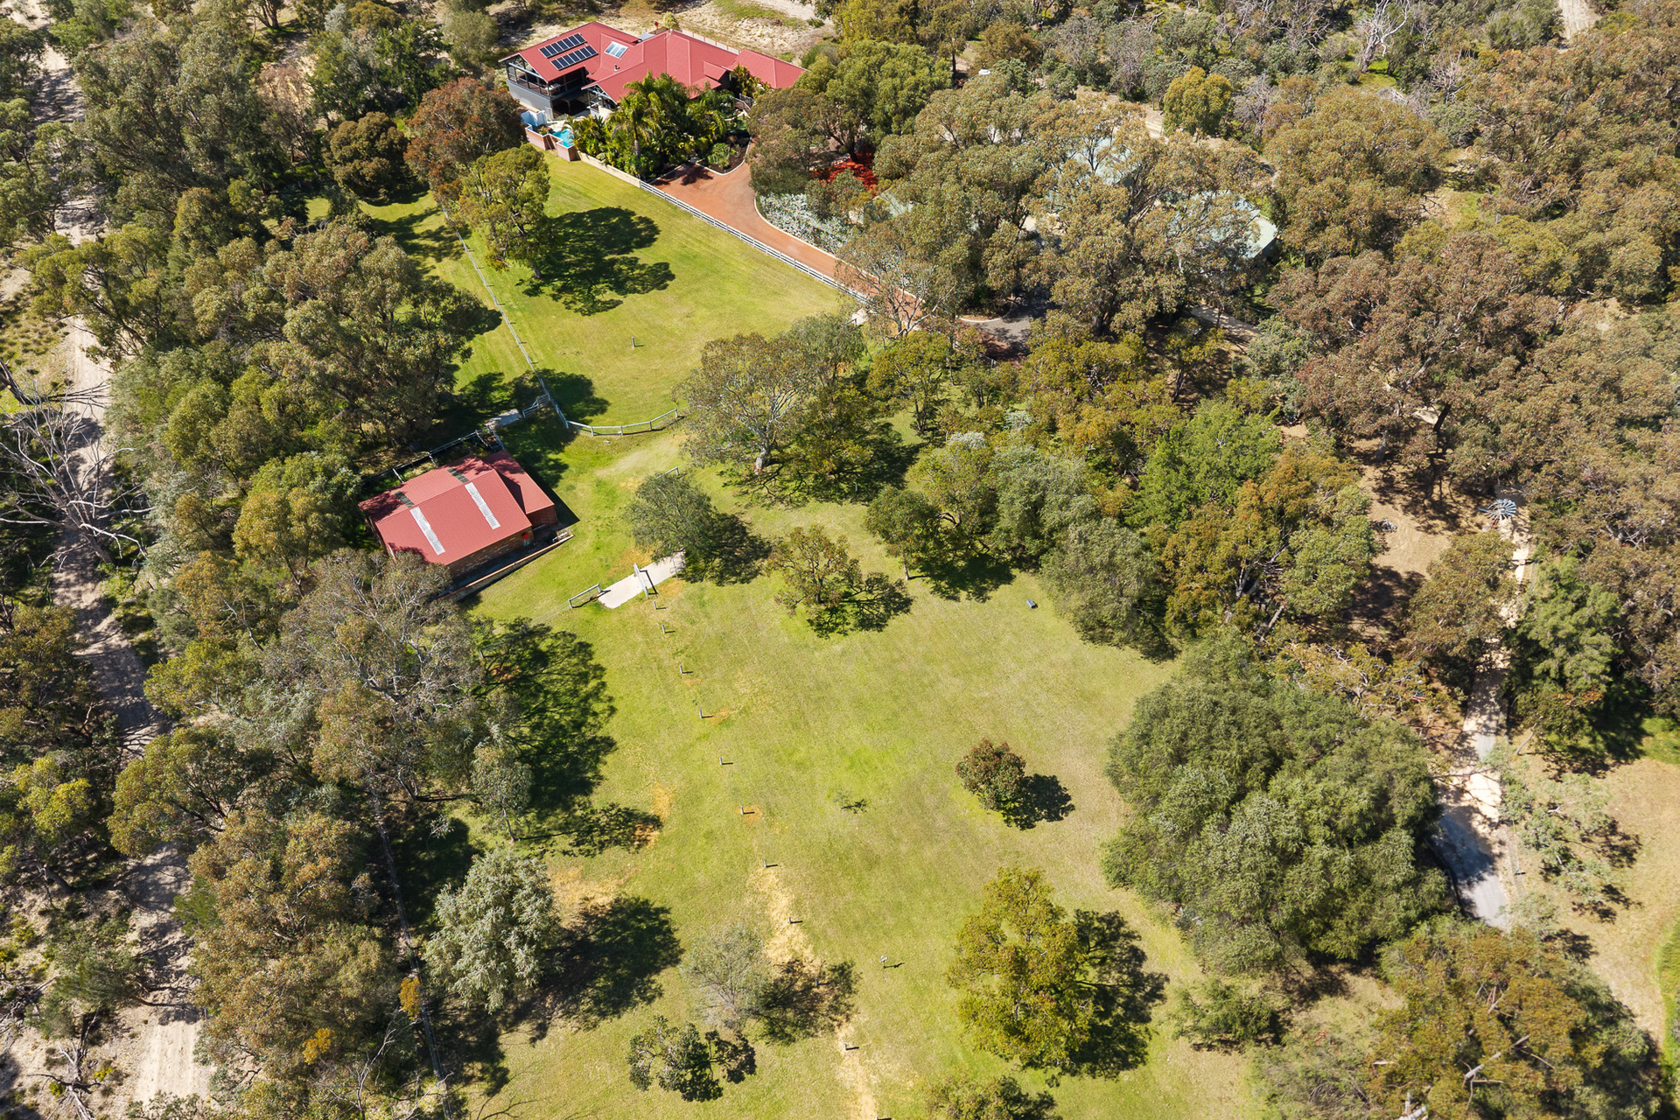
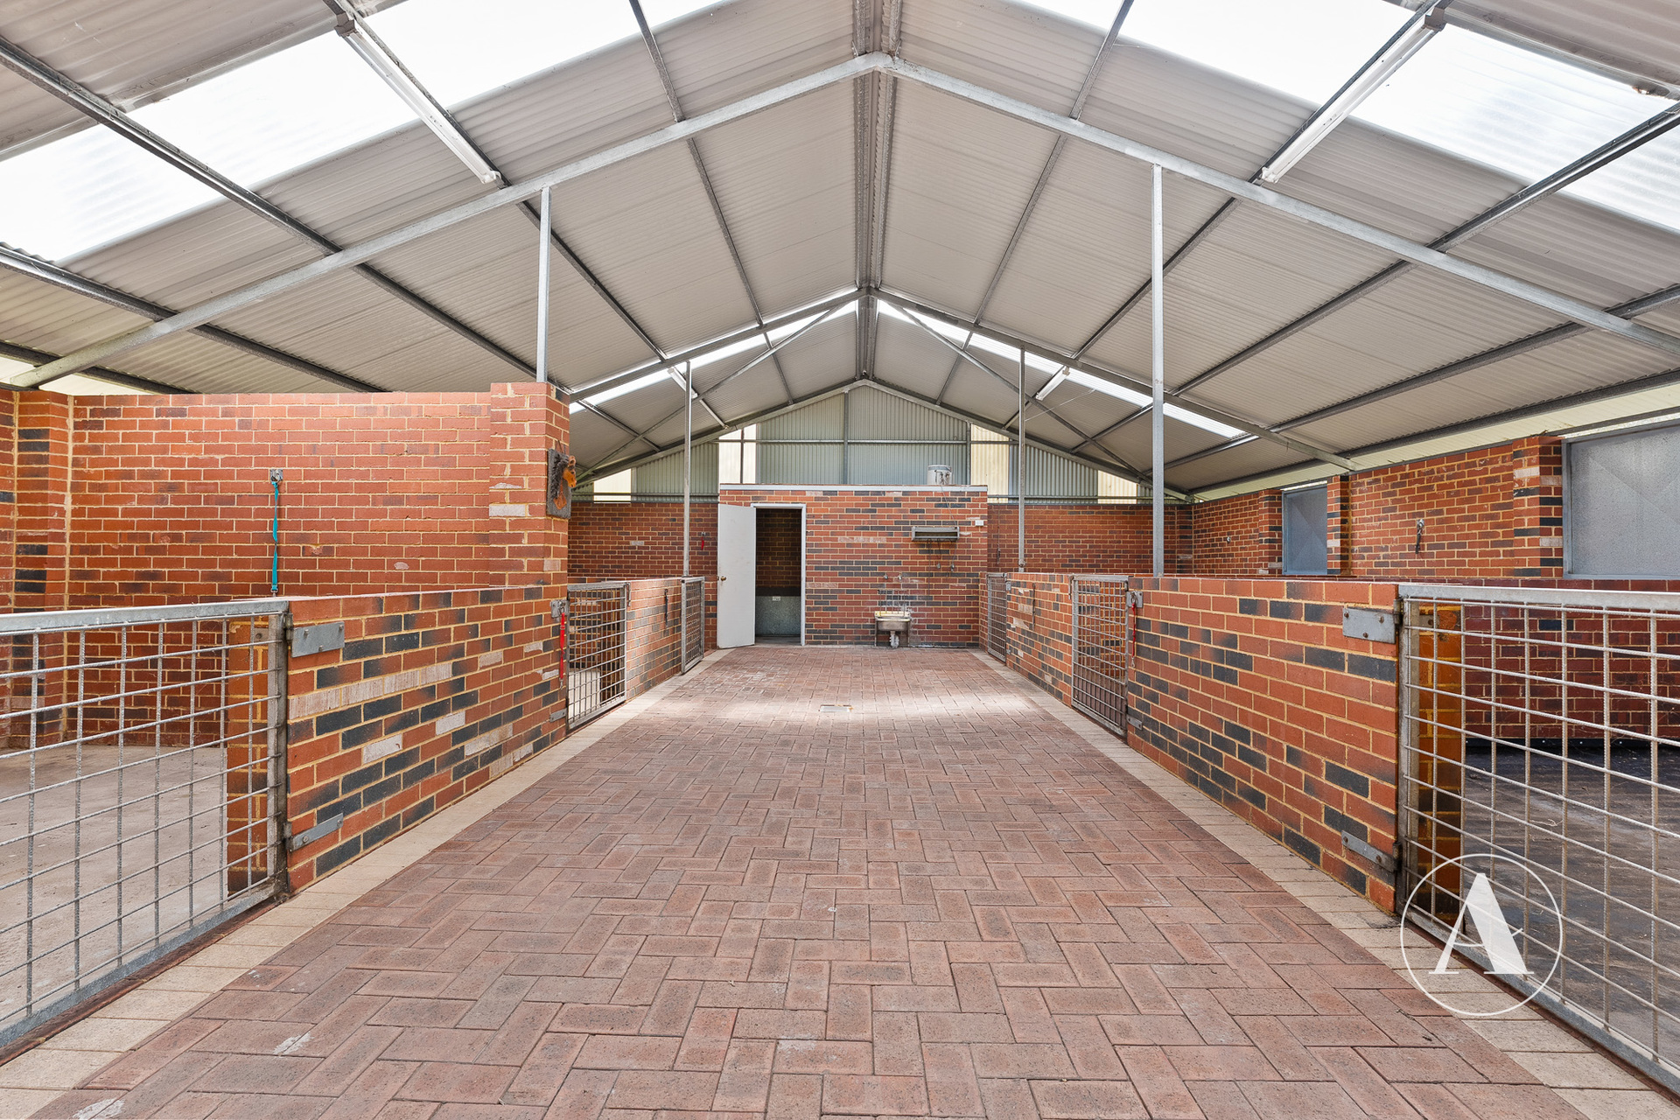
The grounds have been thoughtfully established to provide an incredible combination of space, functionality and versatility, catering perfectly to families, hobby farmers, equestrian enthusiasts, entertainers and those simply seeking a private acreage escape.
Property features include:
15.4 acres of private land
Double garage with additional storage room
Asphalt driveway
Ducted & split system air conditioning
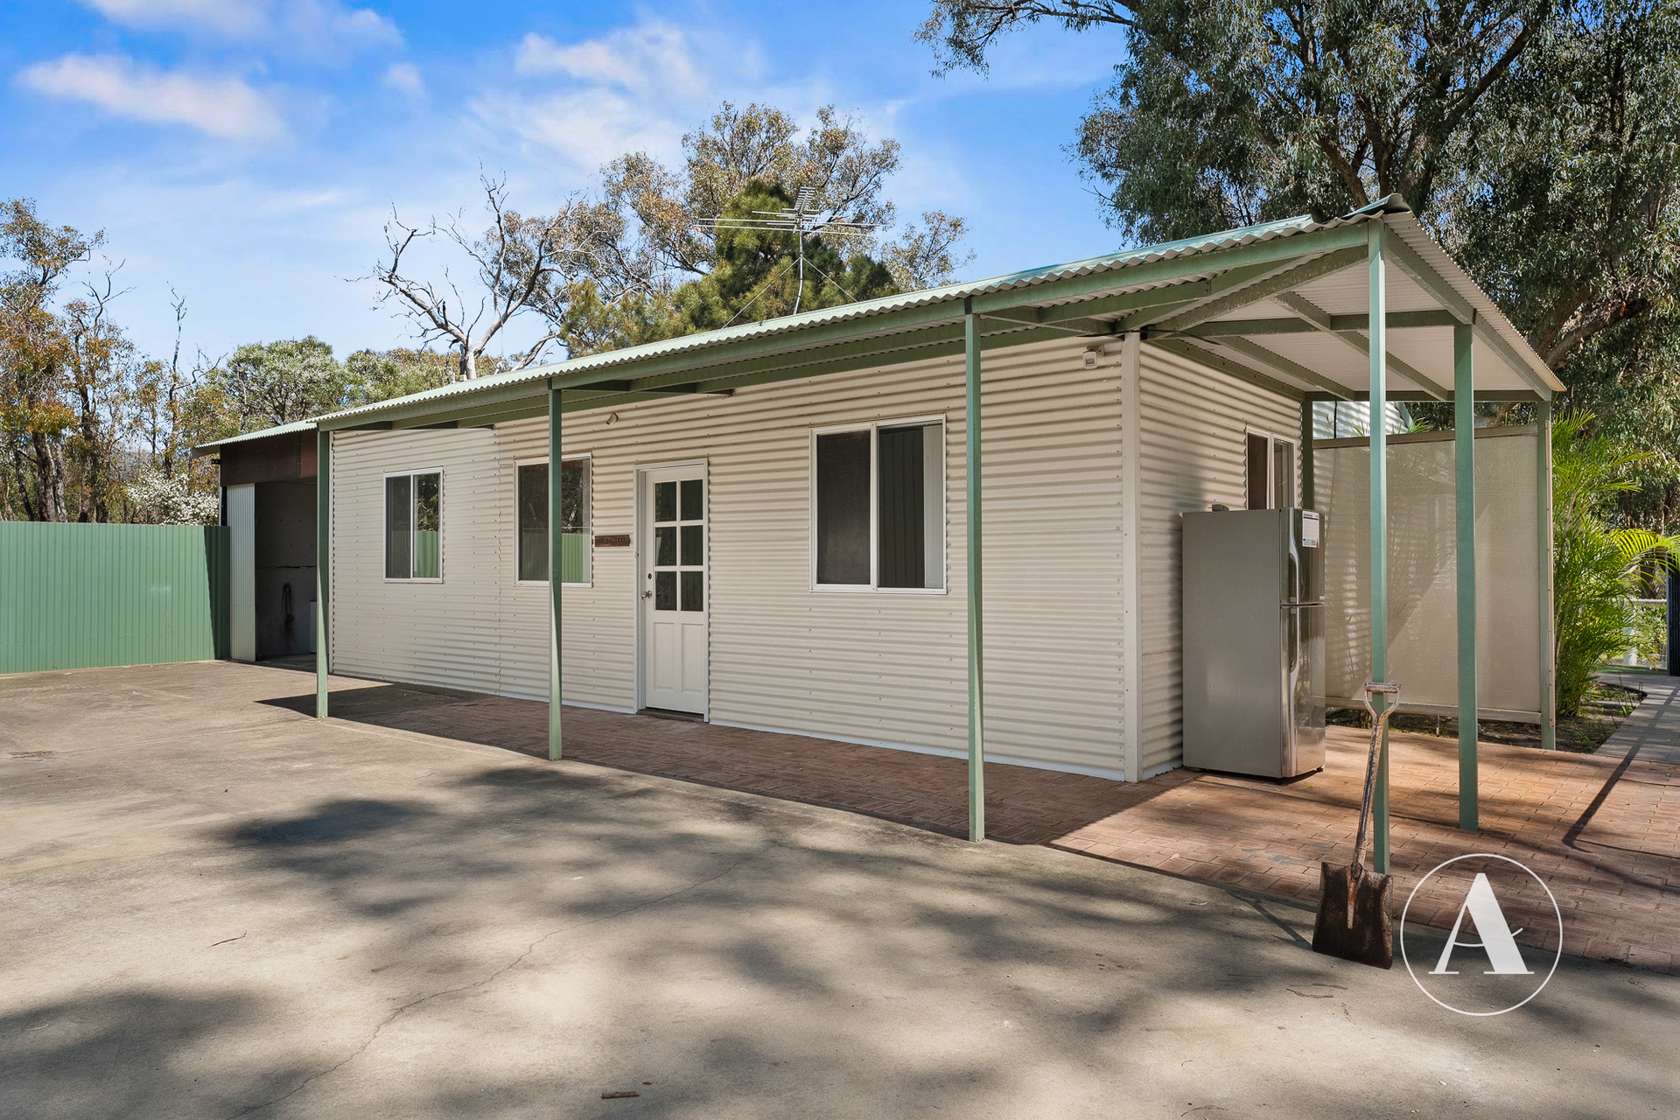
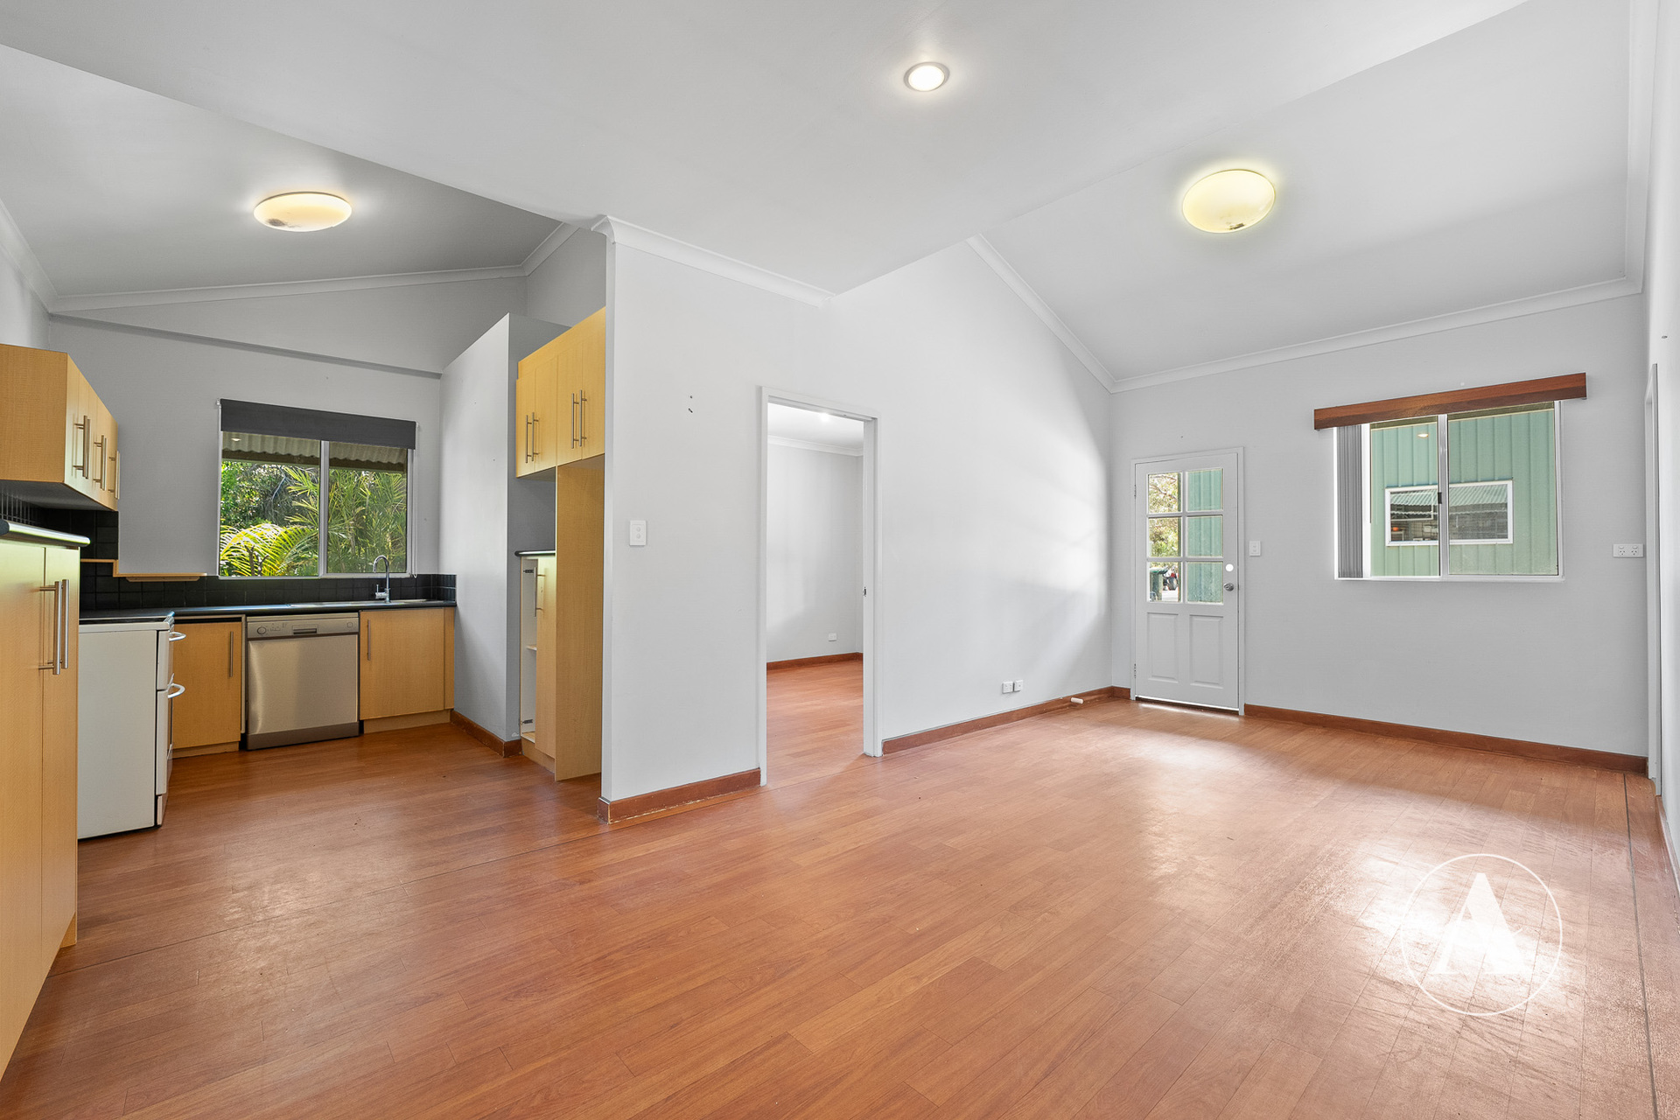
Four room studio with kitchen, bathroom and outdoor patio (own septic system & leach drains)
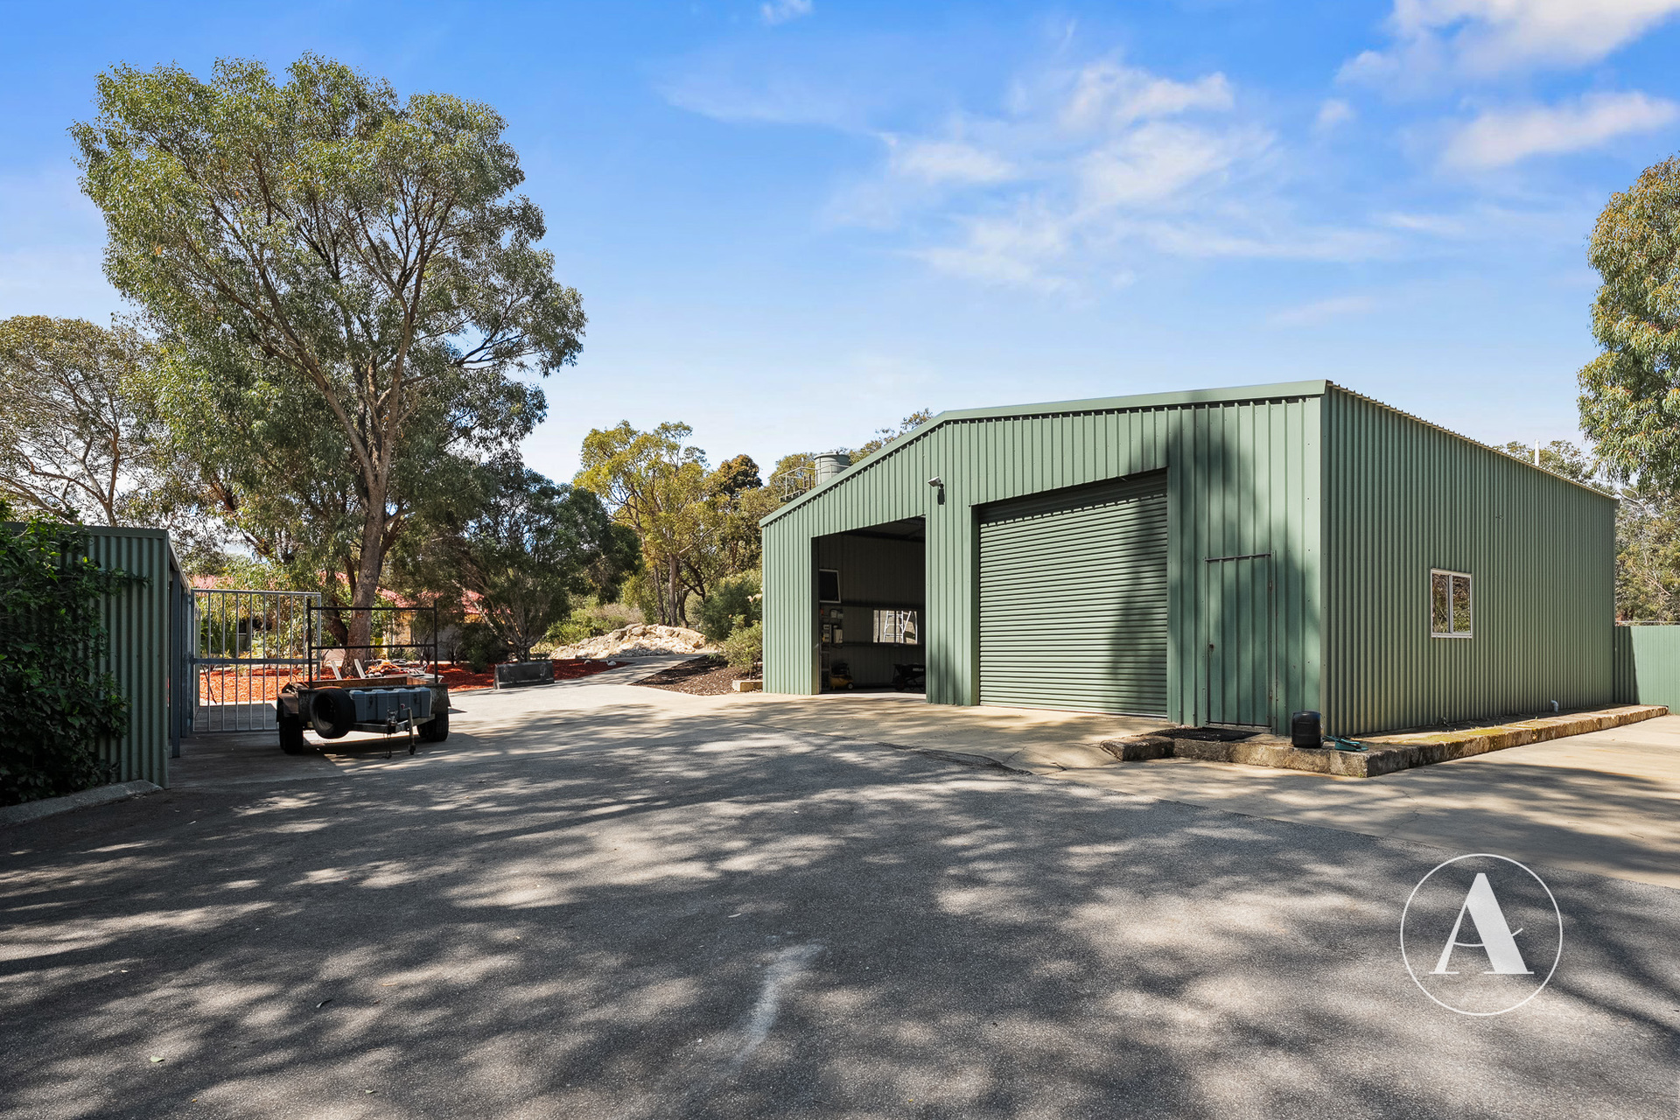
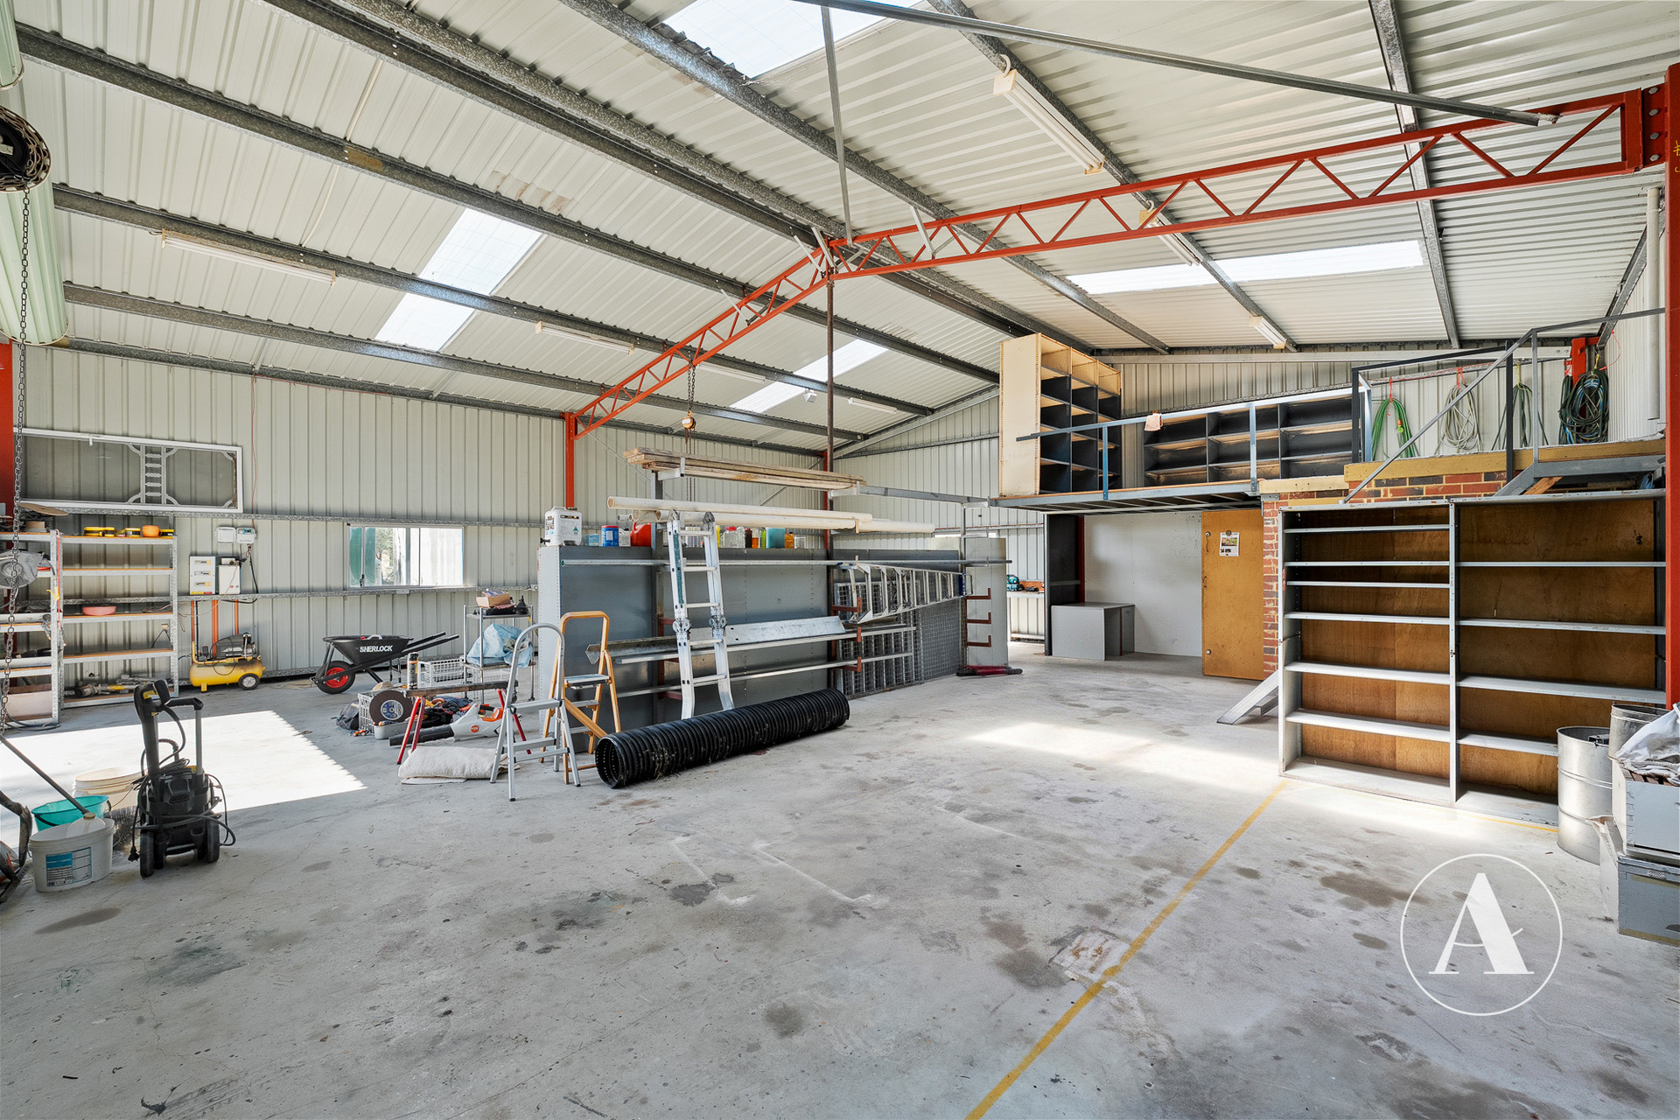
Large 12m x 12m powered workshop with mezzanine and double roller doors
Separate storage shed for quad bikes and machinery
Horse stables (12m x 12m) with feed shed, 6 drain points and galvanised structures
Fully fenced paddocks, reticulated with Baker flooded suction pump 12HP
Hay shed
Back up generator shed – Yanmar 25KW Diesel
5kW solar system with 24 panels
90,000L concrete rainwater tank, 10 million Litre water license, Grundfos pumps, BIC couplings
Main bore plus backup bore, ground water supply suitable for drinking water
Septic system with two tanks, leach drains and overflow soak well
Resort-style swimming pool (solar heating, fresh water), with island deck, water feature and gazebo
Dedicated entertaining zone with bar, wine cellar and dance floor
Outdoor bathroom facilities
Expansive alfresco and entertaining areas
This is far more than a home. It is a lifestyle, an escape and an opportunity to create the kind of memories that last a lifetime.
Whether you’re entertaining a crowd around the pool, enjoying a quiet morning surrounded by nature, keeping horses, pursuing hobbies in the workshop, accommodating extended family or simply enjoying the freedom that comes with acreage living, 17 Sheoak Close delivers an exceptional lifestyle in every direction.
Private. Spacious. Resort-inspired. Completely unique.
17 Sheoak Close is where country living meets your very own private retreat.
REGISTERED BUYER VIEWINGS AVAILABLE. CONTACT MICHAEL ALLBEURY OF ATTREE REAL ESTATE ON 0433 290 044 TODAY TO QUALIFY TO VIEW.
Upcoming Inspections
There are no inspections scheduled currently. Please contact us to request an inspection.