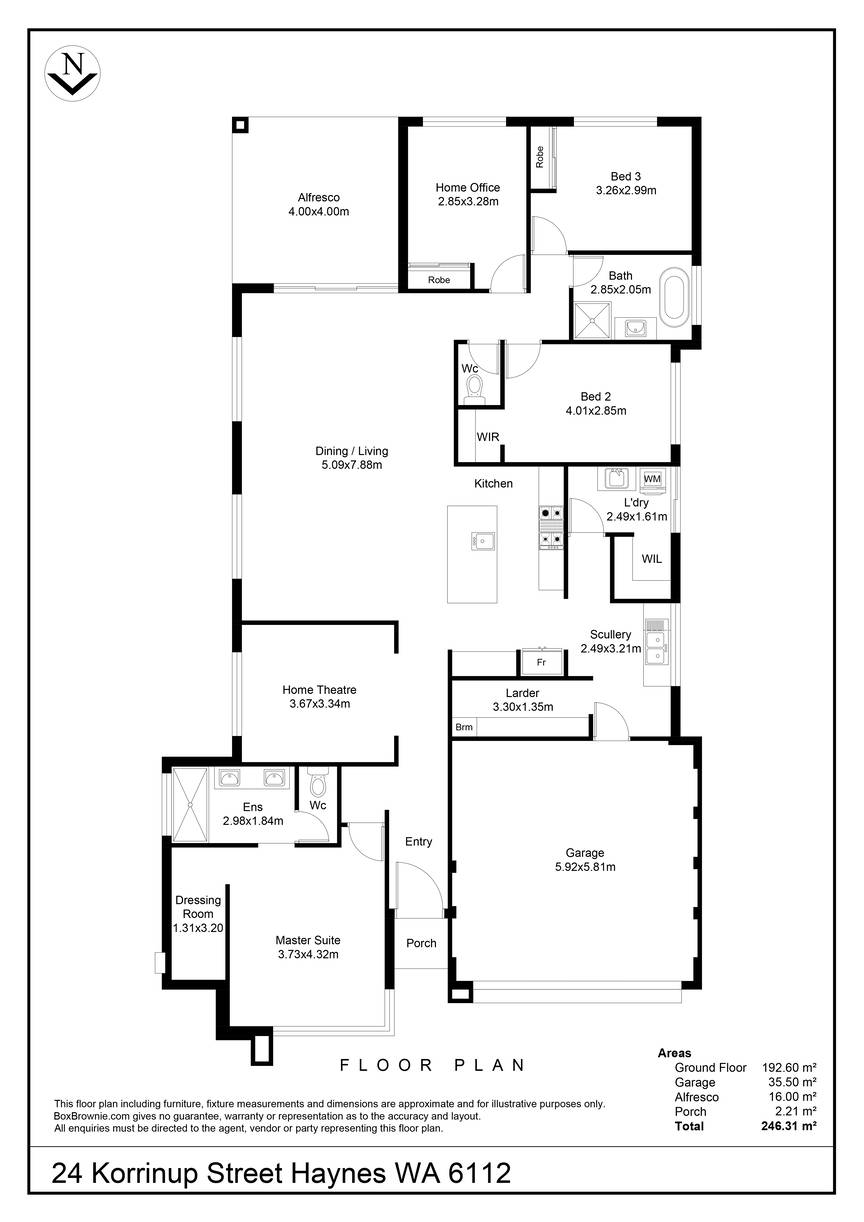
24 Korrinup Street, Haynes WA 6112
 4
4
 2
2
 2
2
 450m2
450m2
Designer Family Living Opposite Beautiful Parklands
Welcome to 24 Korrinup, a stunning family residence that perfectly combines style, functionality and modern comfort in one of the area’s most desirable locations. Positioned just metres from picturesque parklands and surrounded by quality homes, this beautifully presented property has been thoughtfully designed to accommodate the needs of growing families while offering an impressive level of finish throughout.
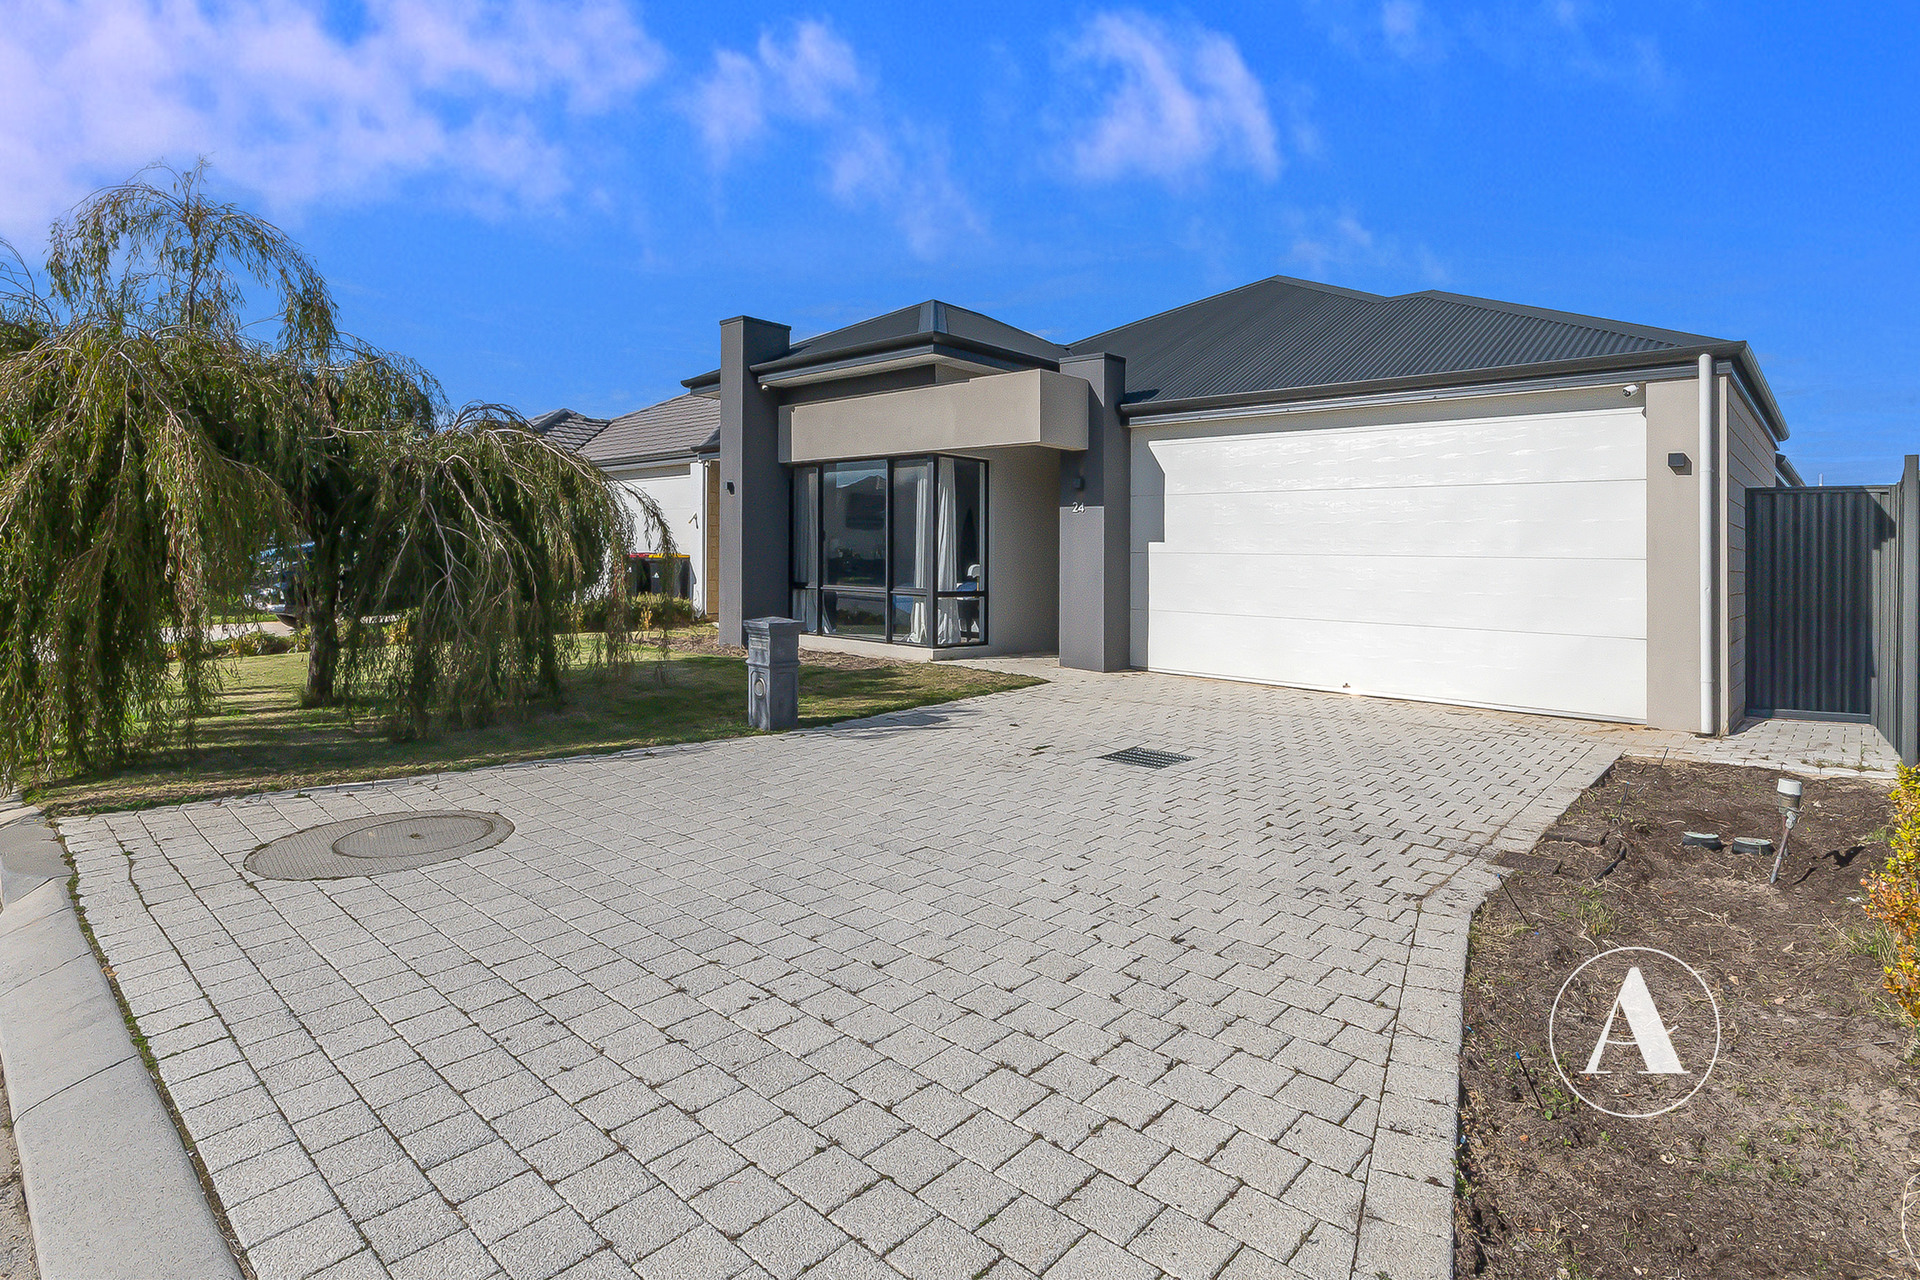
From the moment you arrive, the home’s striking rendered façade, lush reticulated lawns and established gardens create an inviting first impression. Stepping through the oversized 1000mm wide front door, you are welcomed by polished tiled flooring, raised ceilings and a light-filled interior that immediately showcases the quality of the home.
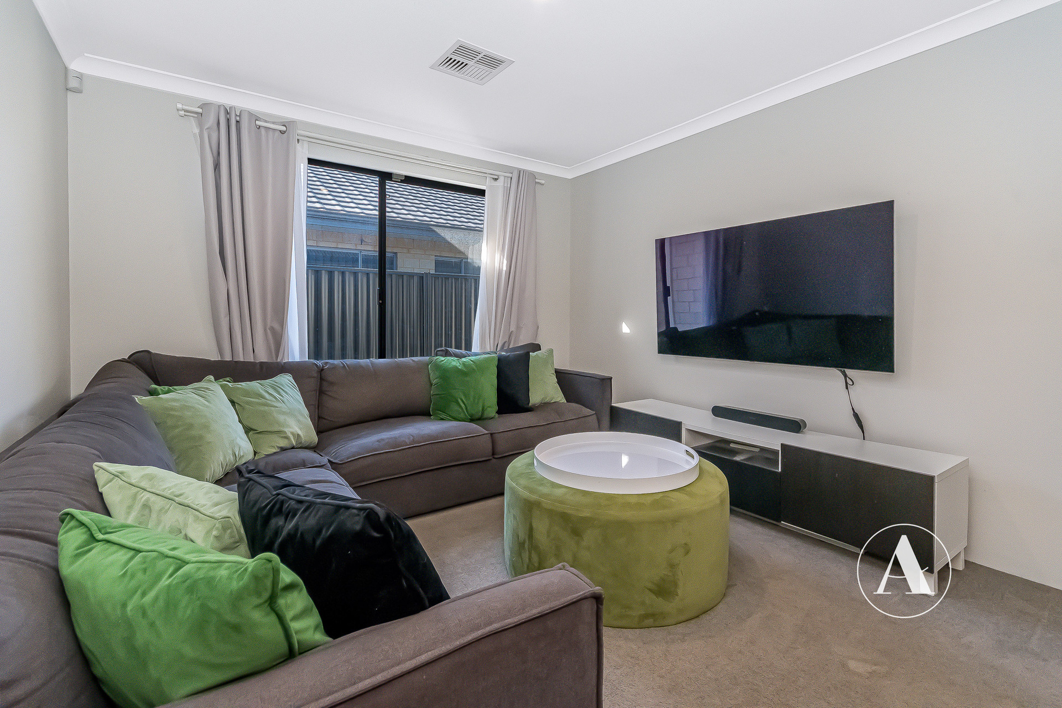
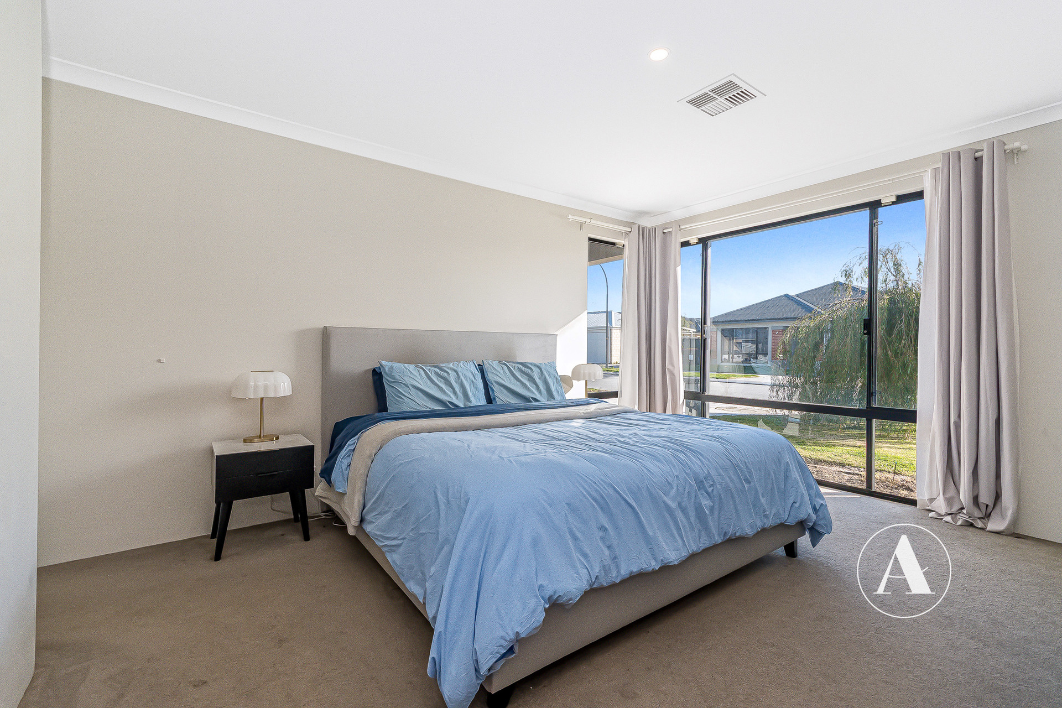
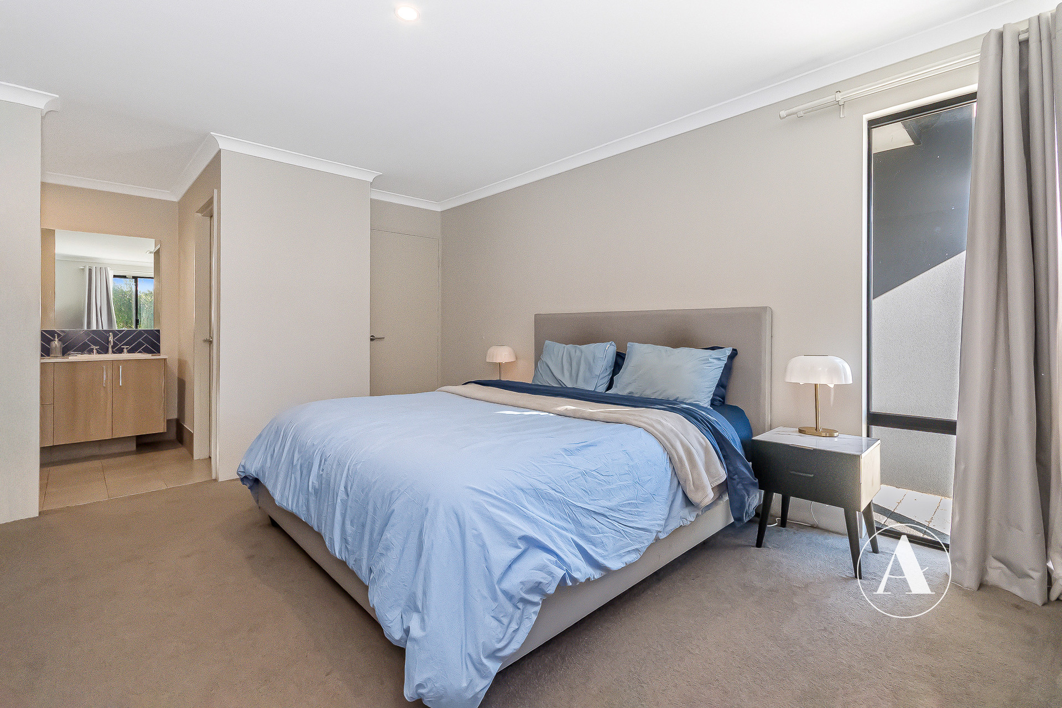
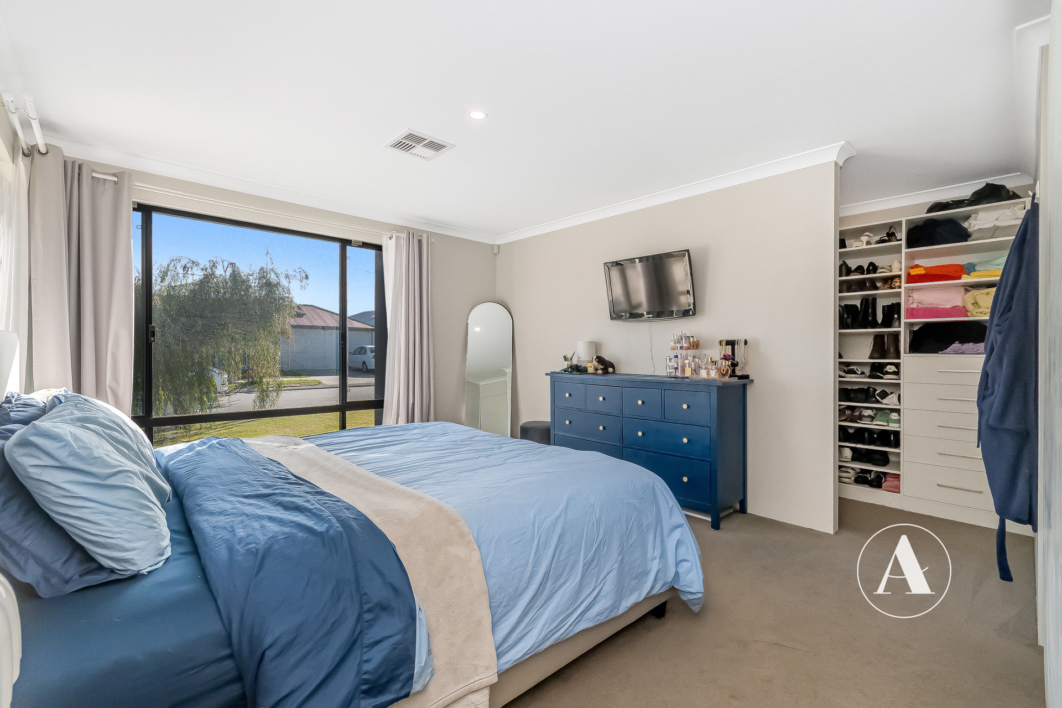
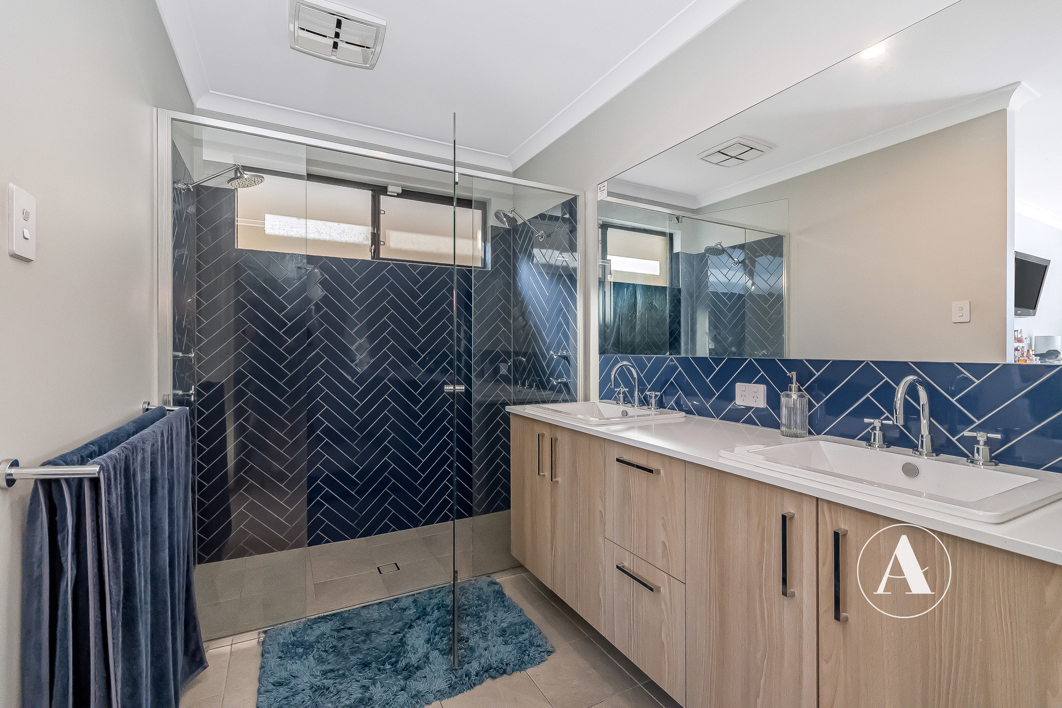
The spacious master suite is a true retreat, complete with floor-to-ceiling windows dressed with sheers and curtains, a fully fitted wall-length walk-in robe and a luxurious ensuite featuring a double vanity with stone benchtops, twin hobless shower and separate WC. A dedicated theatre room provides the perfect space for movie nights or quiet relaxation away from the main living areas.
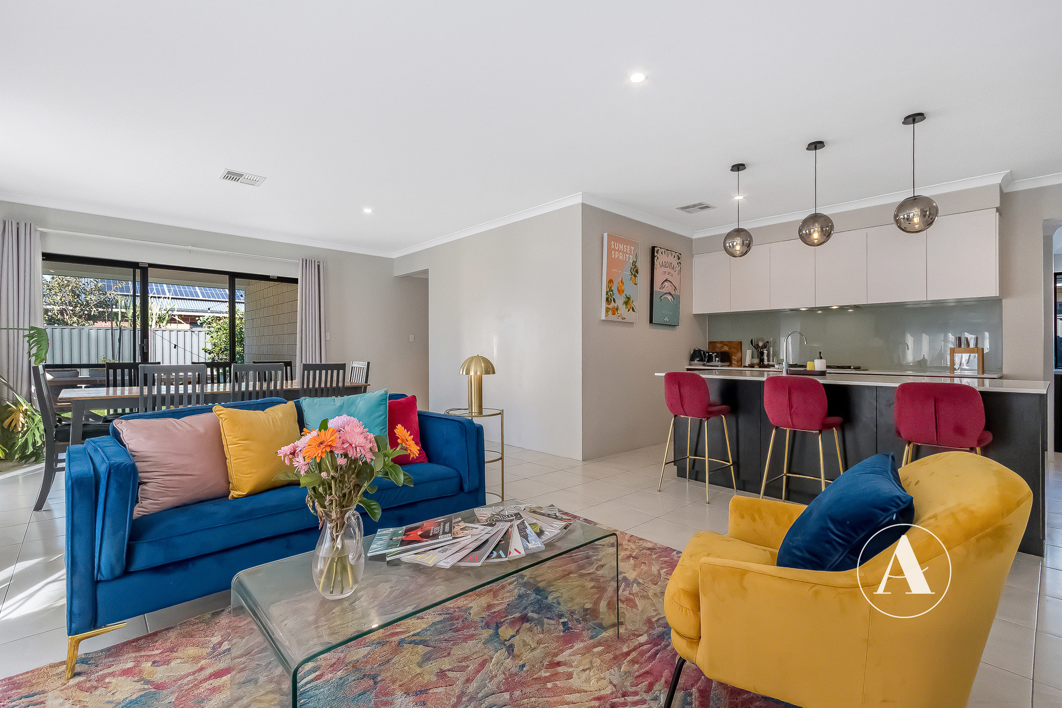
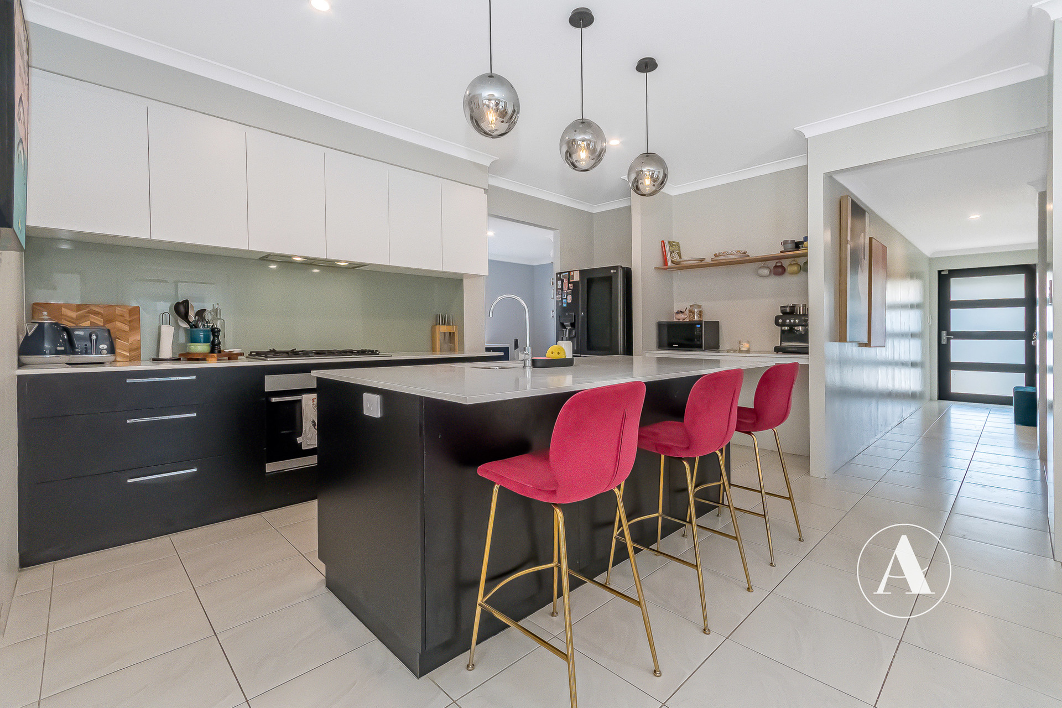
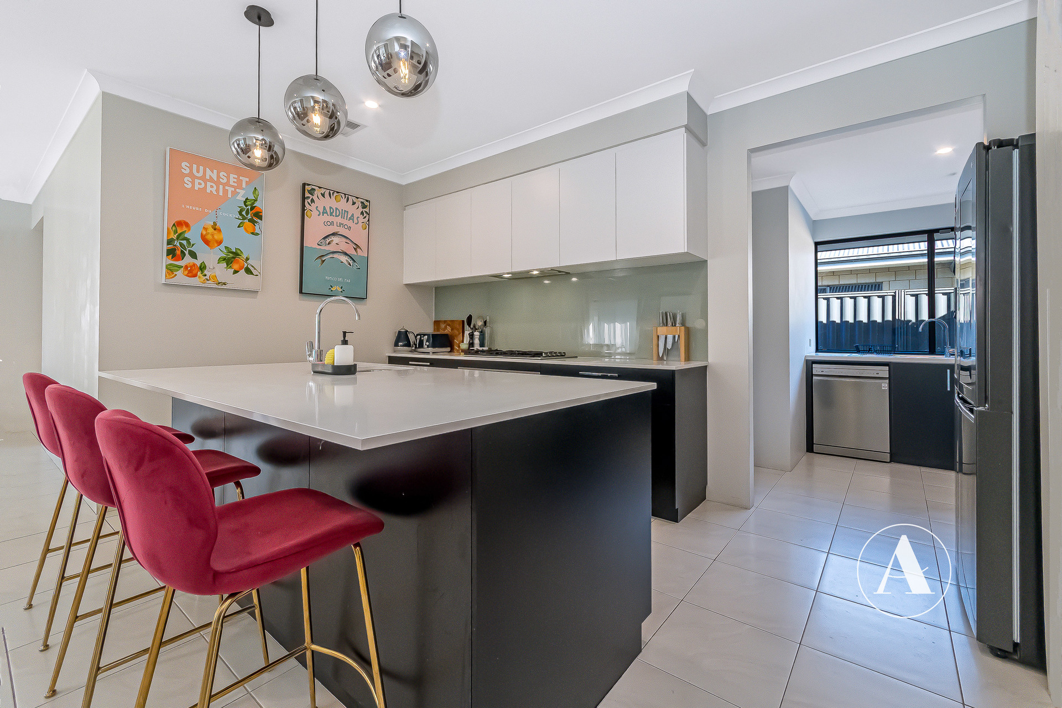
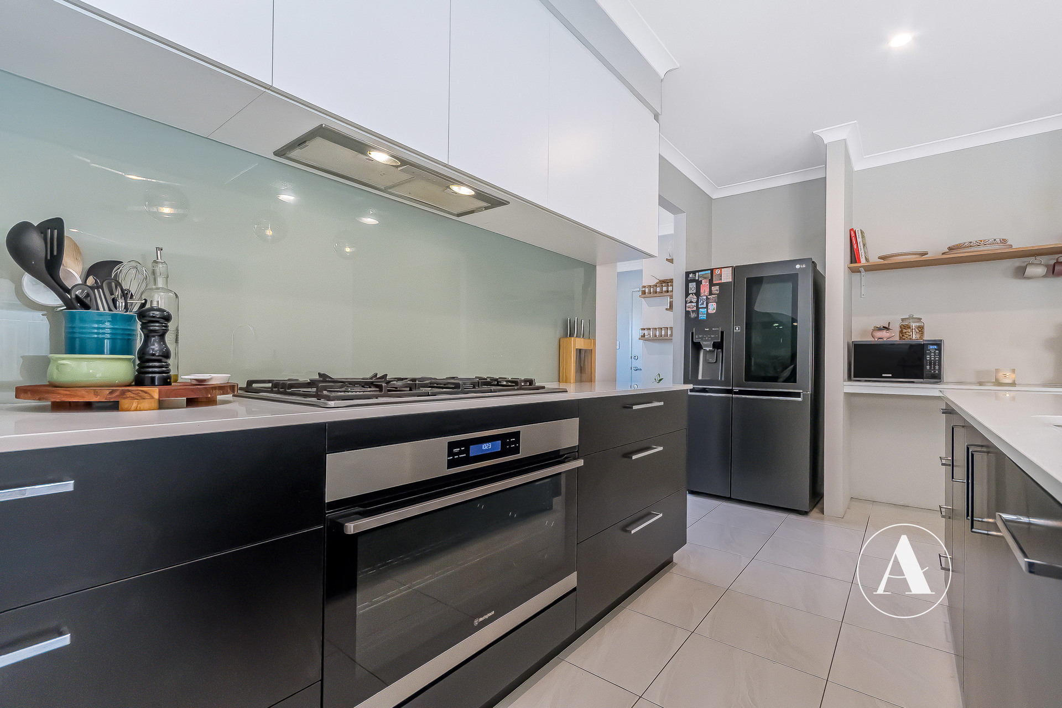
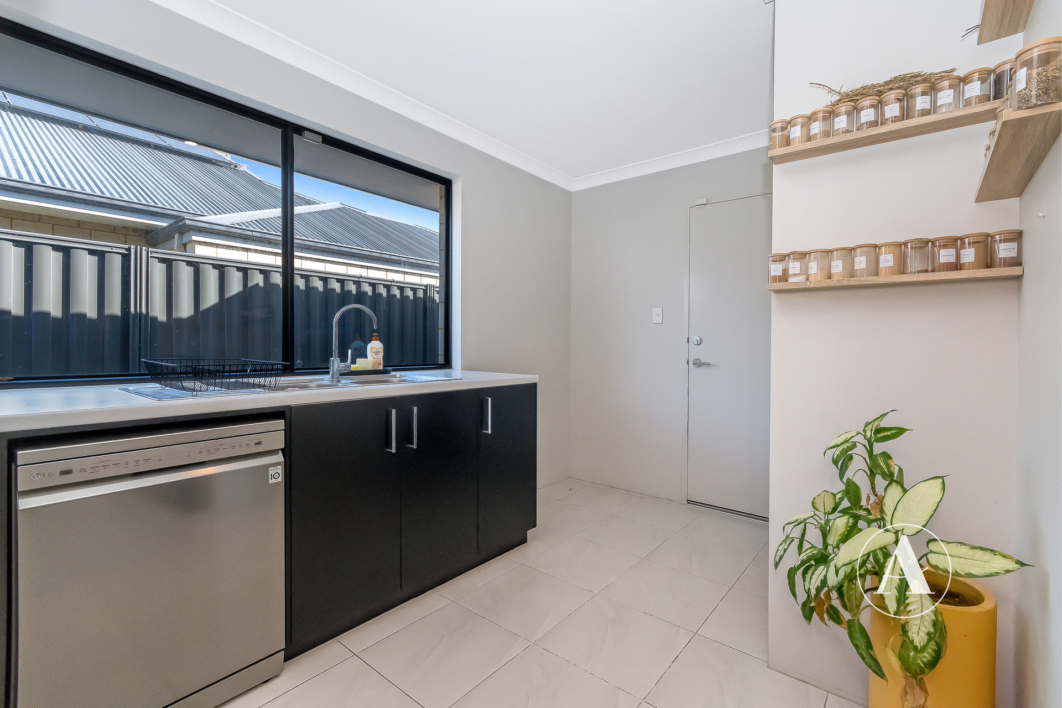
At the heart of the home lies a beautifully appointed kitchen that is sure to impress. Featuring stone benchtops, feature pendant lighting, a large island breakfast bar, quality Westinghouse appliances and a plumbed fridge recess, this space has been designed with both practicality and entertaining in mind. A separate scullery with dual sinks, additional storage and an extra-deep walk-in pantry ensures everything has its place, while the coffee nook adds a touch of everyday luxury.
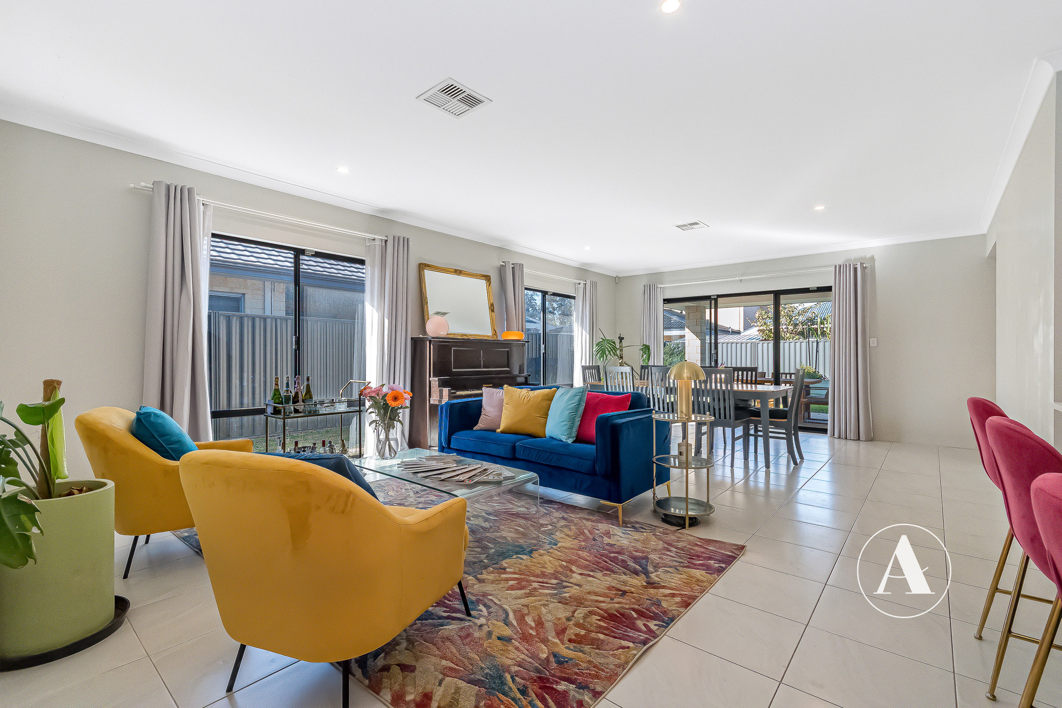
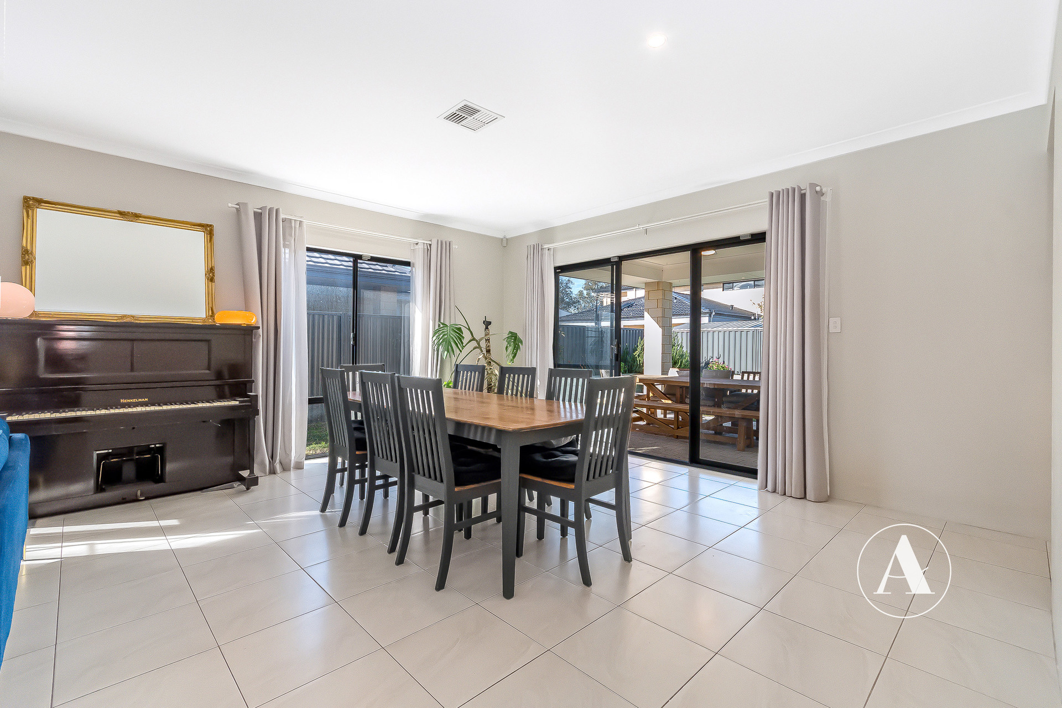
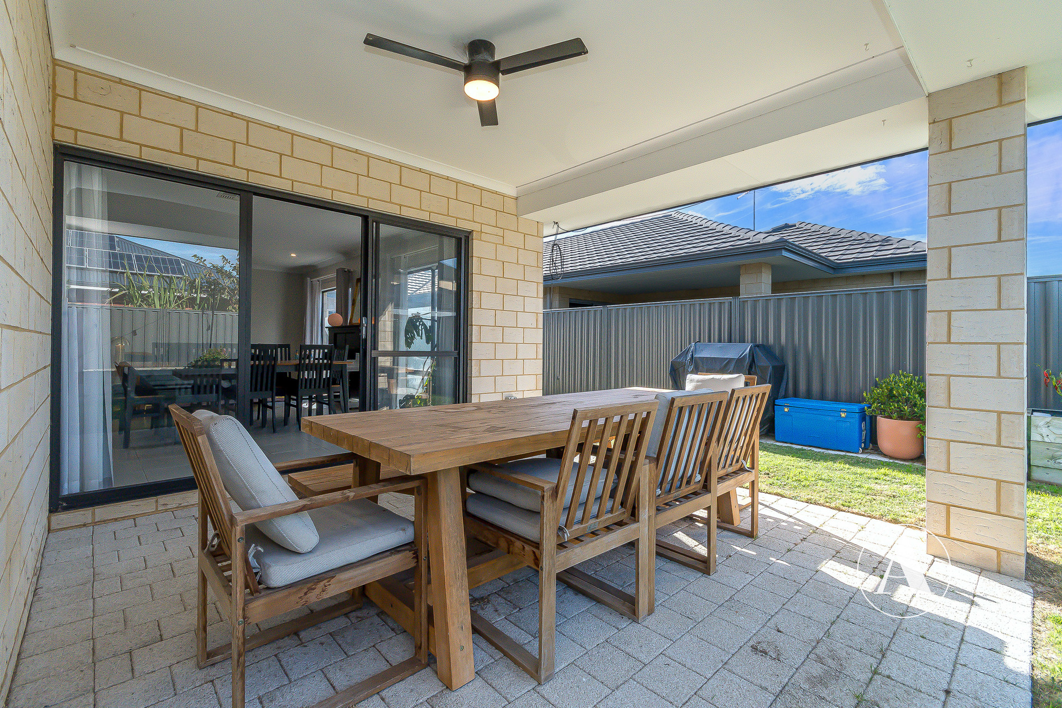
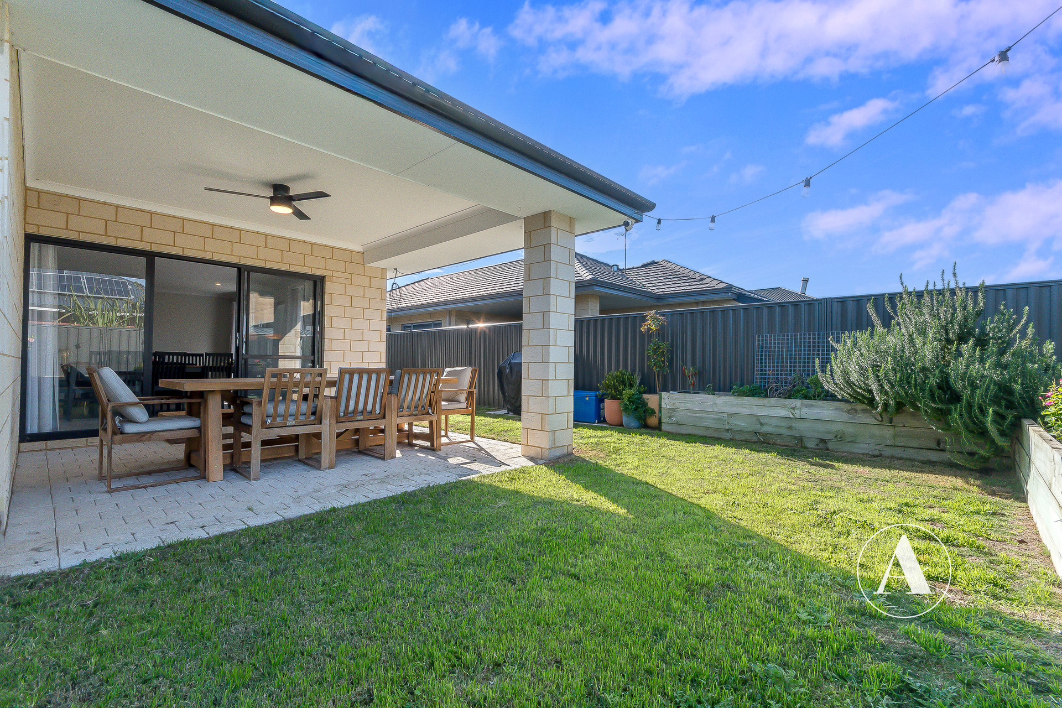
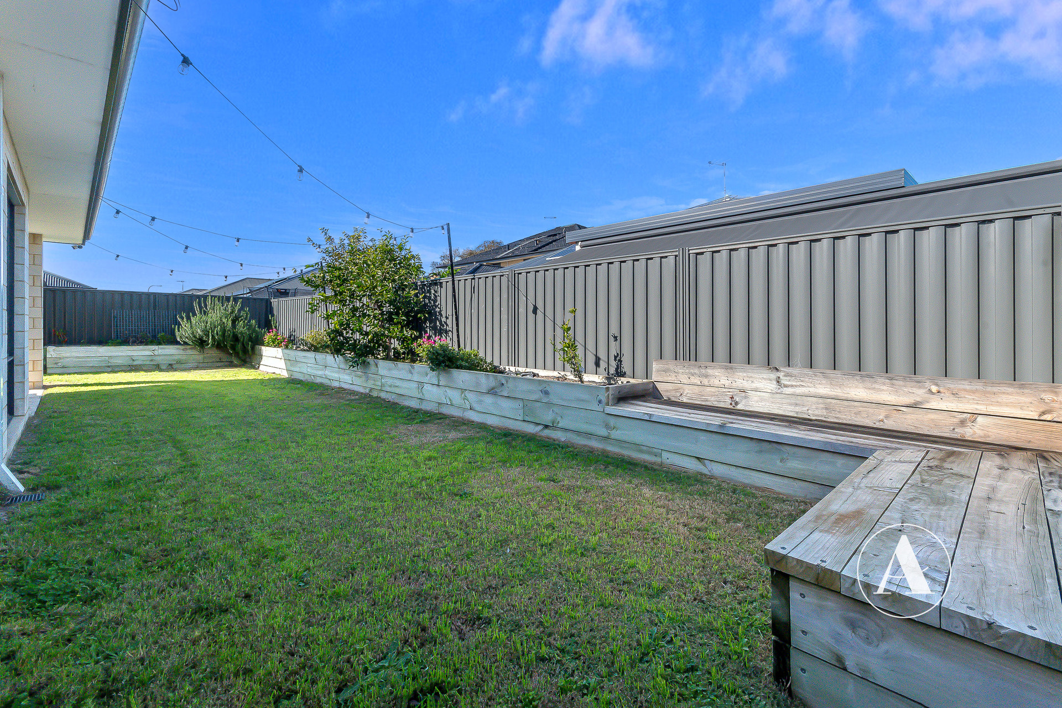
The expansive open-plan living and dining area is bathed in natural light thanks to floor-length windows and raised ceilings, creating a welcoming space for family gatherings and entertaining. Glass sliding doors seamlessly connect the indoors to the outdoor entertaining area, where the under-main-roof alfresco, ceiling fan, built-in seating and beautifully landscaped gardens provide the perfect setting to enjoy Perth’s outdoor lifestyle.
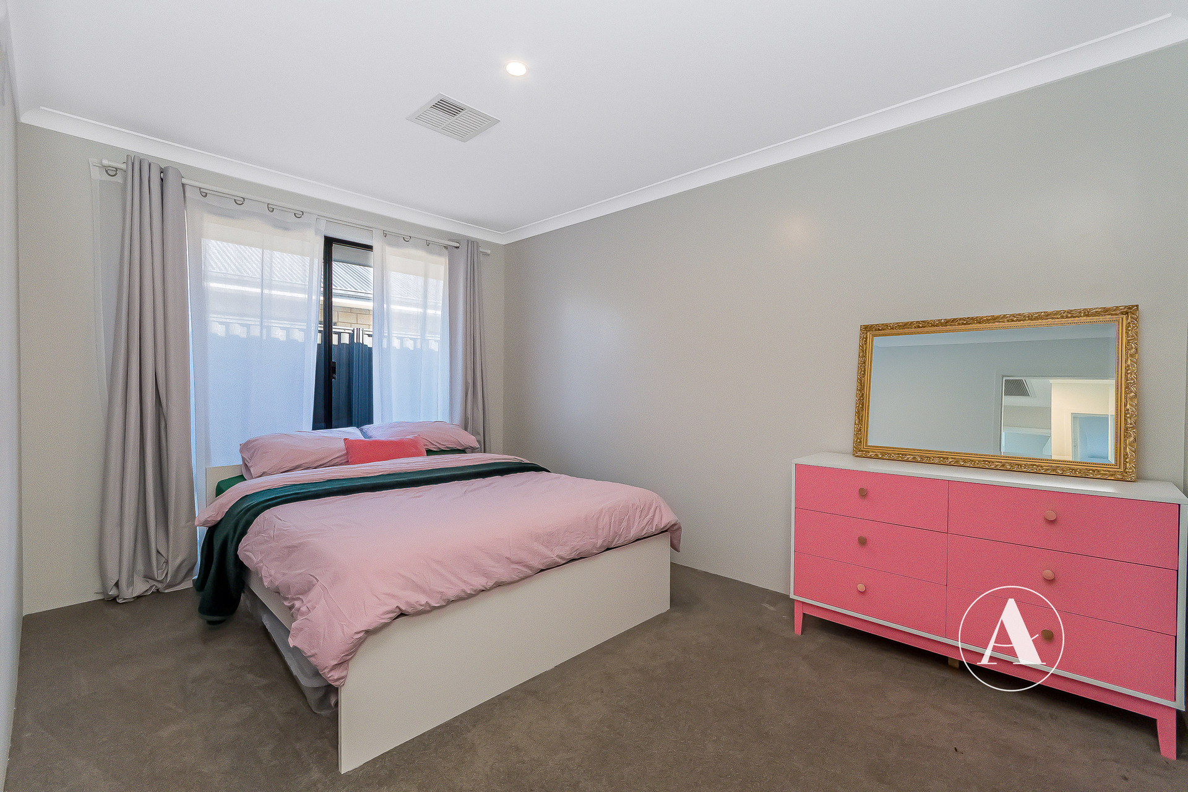
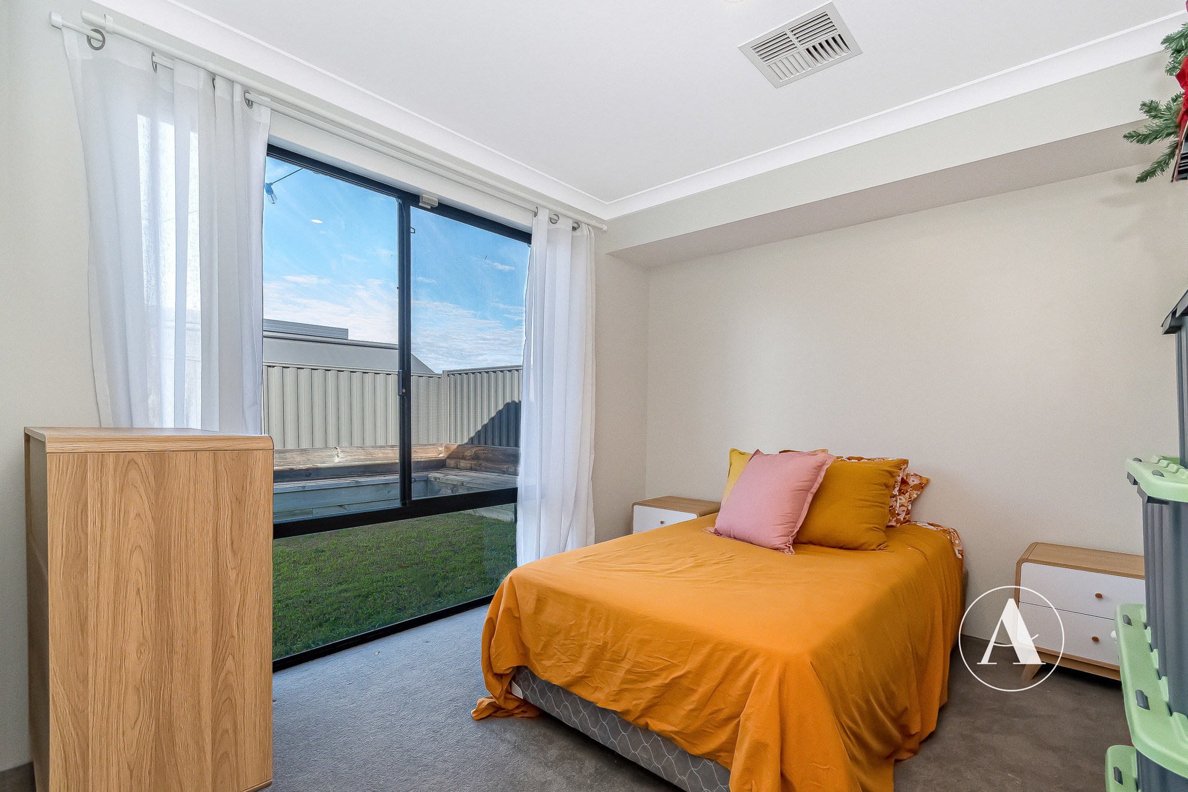
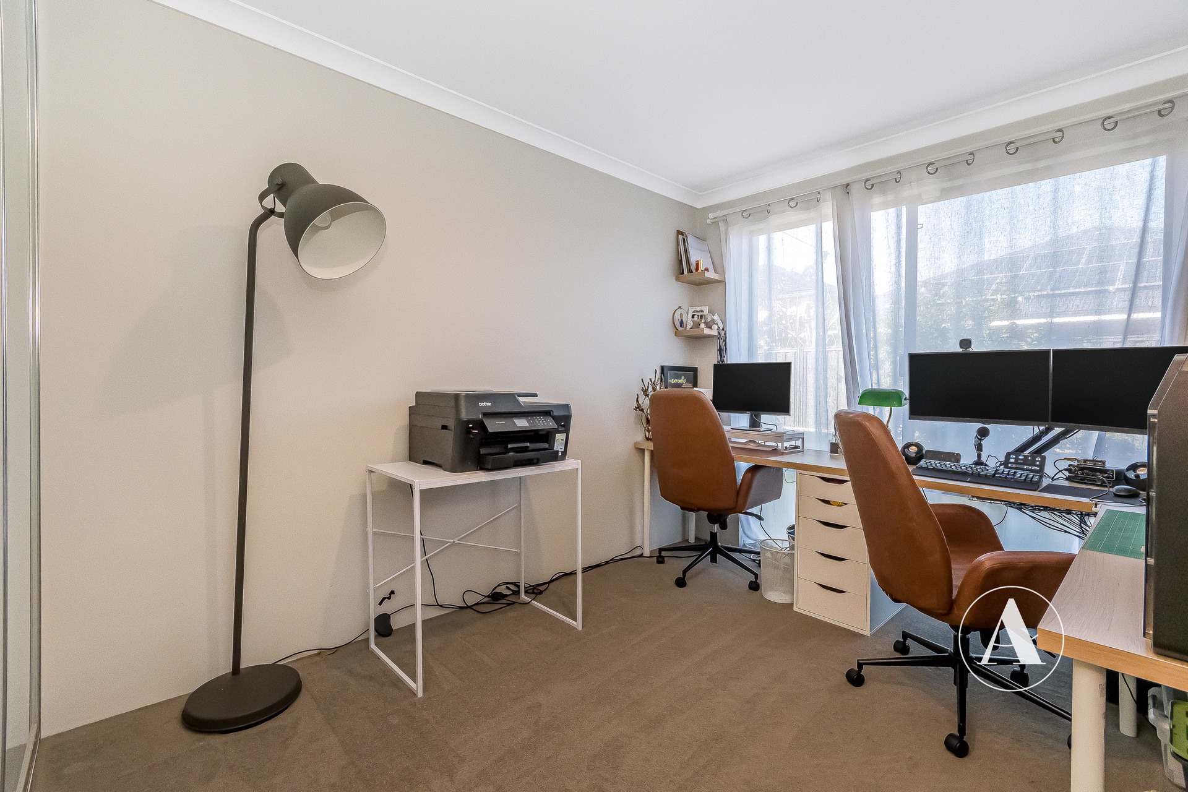
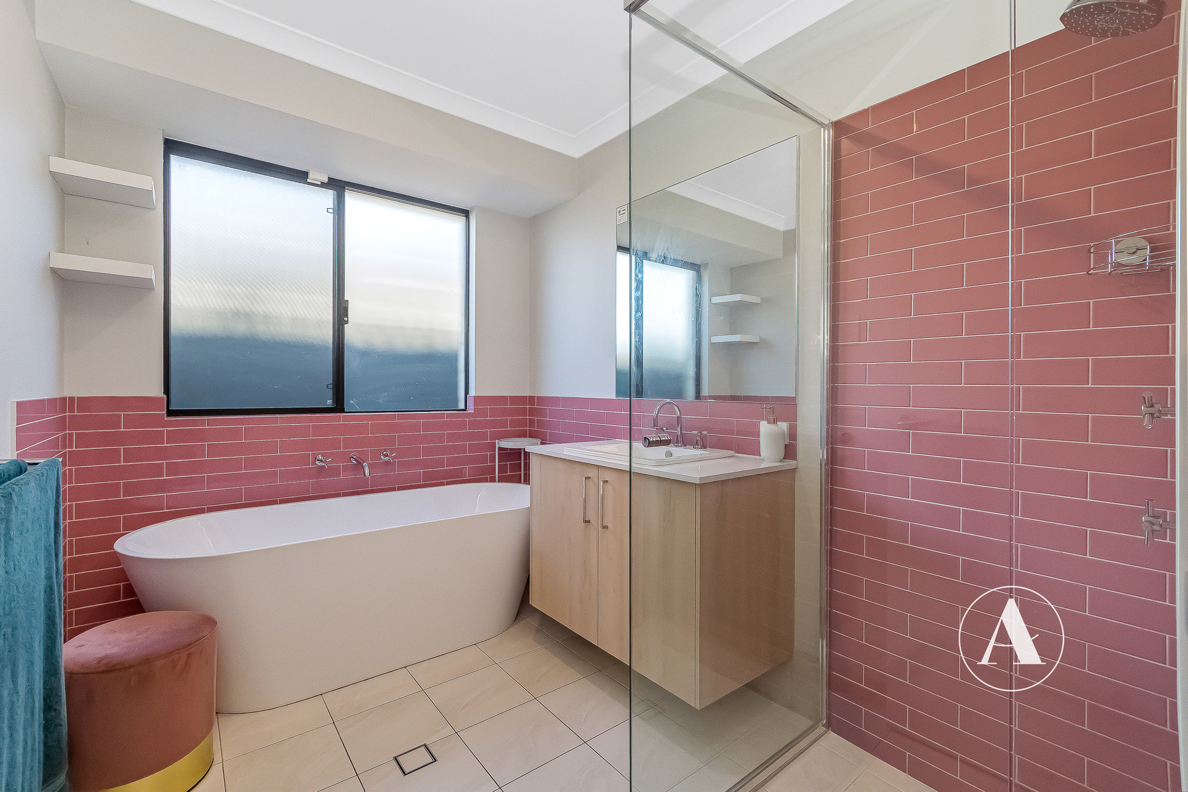
The remaining bedrooms are generously proportioned and feature quality carpets, large windows and built-in or walk-in storage. The main bathroom offers a stylish point of difference with feature pink subway tiles, a freestanding bathtub, stone benchtops and a spacious hobless shower, creating a space that is both functional and visually striking.
Additional features include Advantage Air ducted reverse cycle air-conditioning, security cameras, a security alarm system, NBN connected to the premises and a double garage with convenient shopper’s entry.
Combining premium finishes, multiple living zones and an exceptional location opposite parklands, this beautifully presented home offers an outstanding opportunity for families seeking a property that is as practical as it is impressive.
For more information or to arrange your viewing, contact Kayle Phillips on 0477 127 797 or Aimee Marland on 0449 177 158.
Council Rates: $2,295.04 per year
Water Rates: $1,218.14 per year
Builder: Dale Alcock Homes
Built Year: 2021
Upcoming Inspections
There are no inspections scheduled currently. Please contact us to request an inspection.