
27 Bayonne Corner, Piara Waters WA 6112
 4
4
 2
2
 2
2
 536m2
536m2
FRESHLY RENOVATED! 4 BED + 2 BATH + STUDY + THEATRE + GAMES
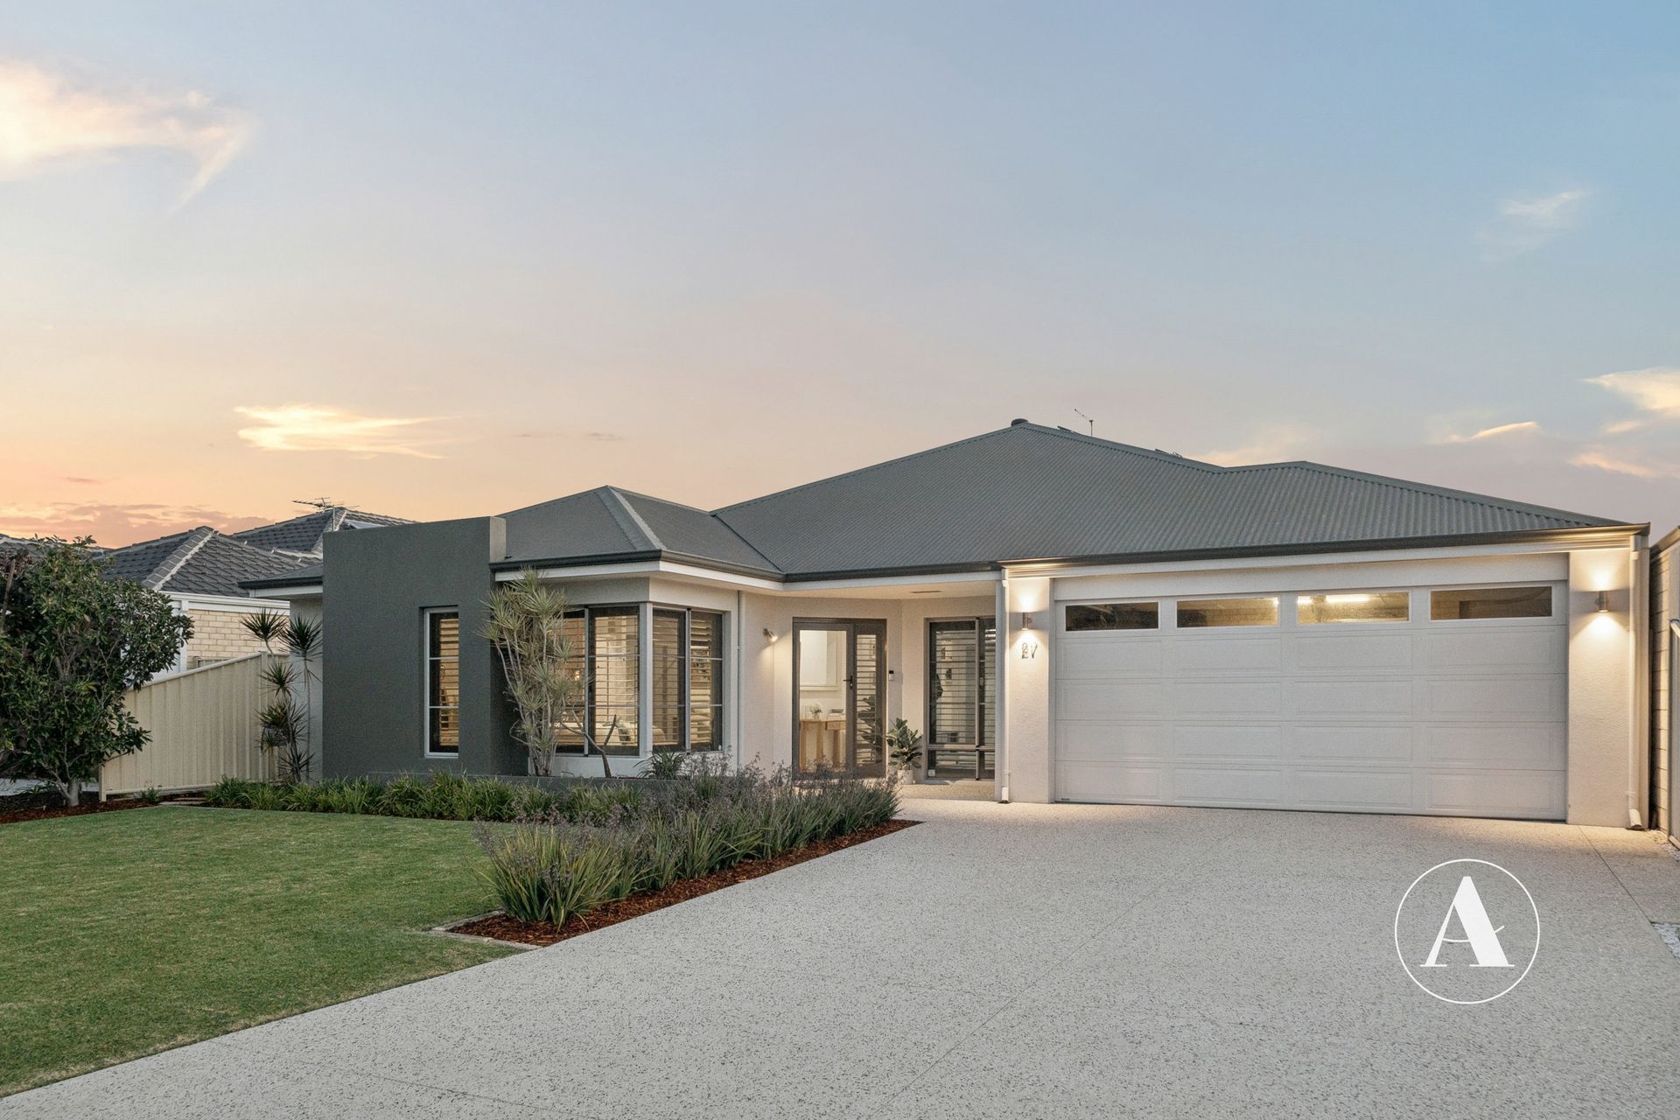
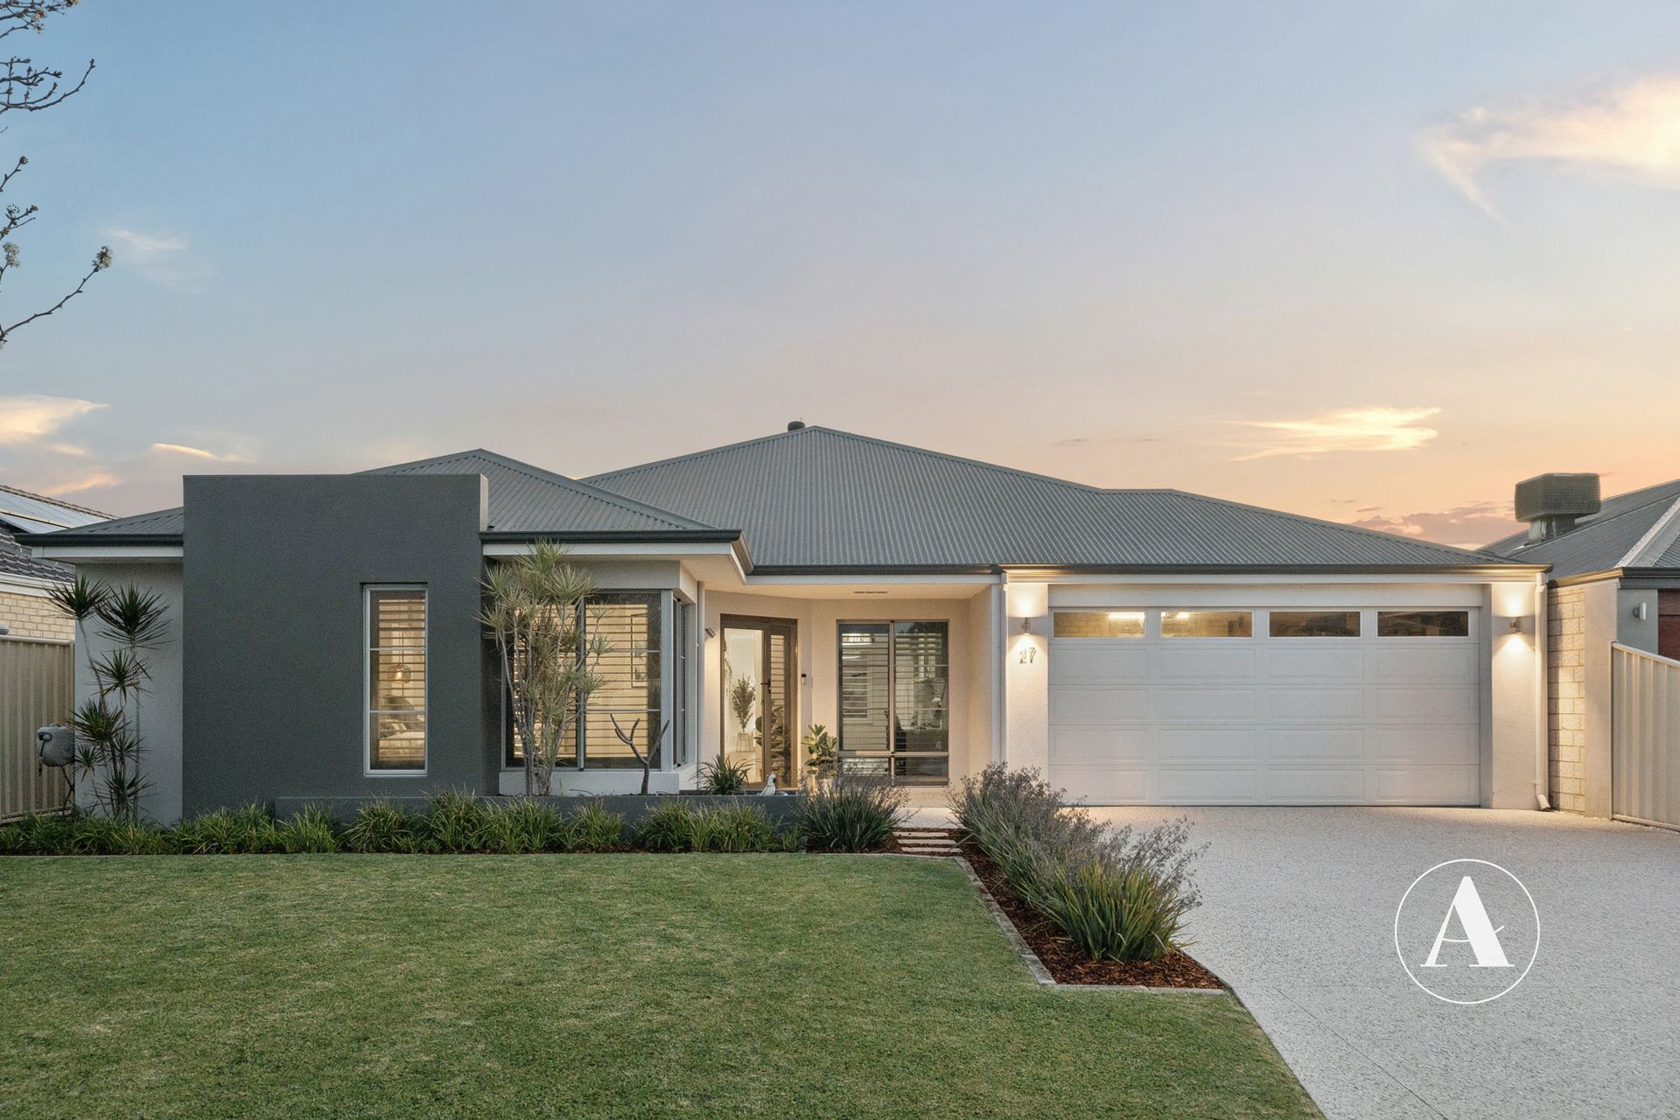
This is the complete package! Renovated in 2025 and positioned on a generous 536m² block, this immaculate family home offers four spacious bedrooms, two bathrooms and multiple living areas designed for comfortable family living.
Top to bottom, front to back, the home is presented in pristine condition, delivering style, space and quality throughout, with an outdoor kitchenette for entertaining.
Marseille Park is a short 40m walk away, offering a large grassed area that enjoy and active lifestyle. Stockland Harrisdale Shopping Centre is 1.5km away, offering major supermarkets, a gym, café, dining and medical facilities.
Perfectly positioned for families, this home is only 290m to Piara Waters Primary and 850m to Piara Waters Senior High, so you can walk the kids to school with ease and enjoy stress-free mornings.
INSIDE
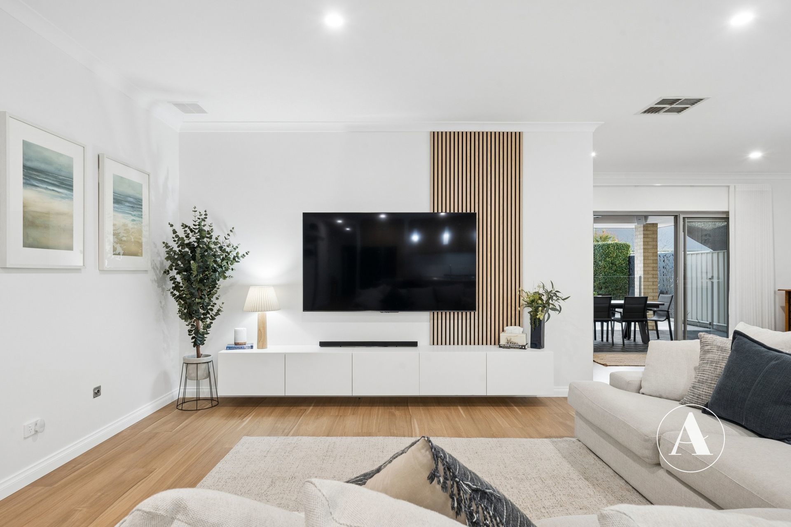
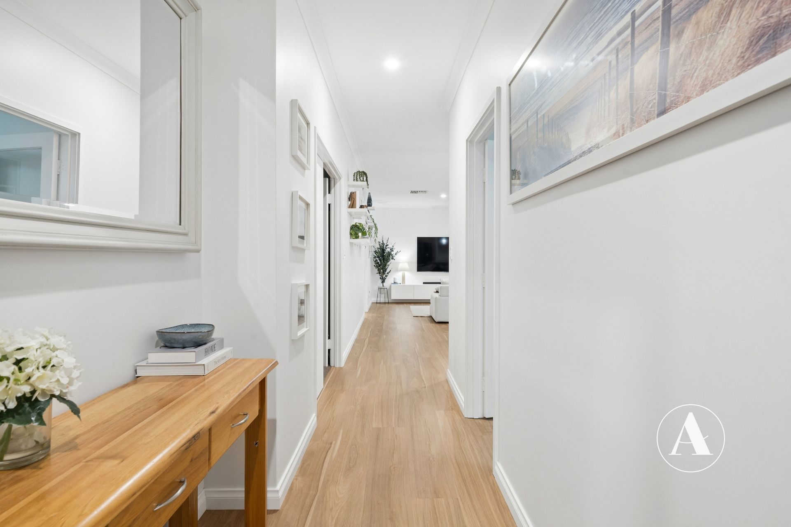
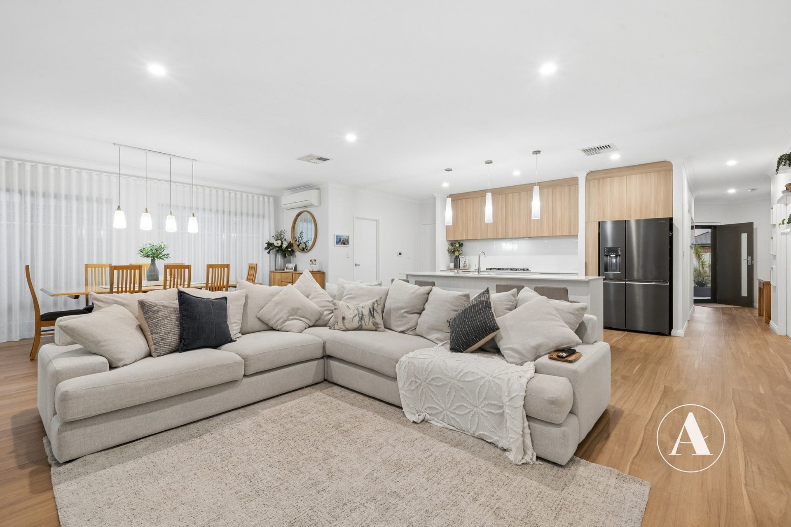
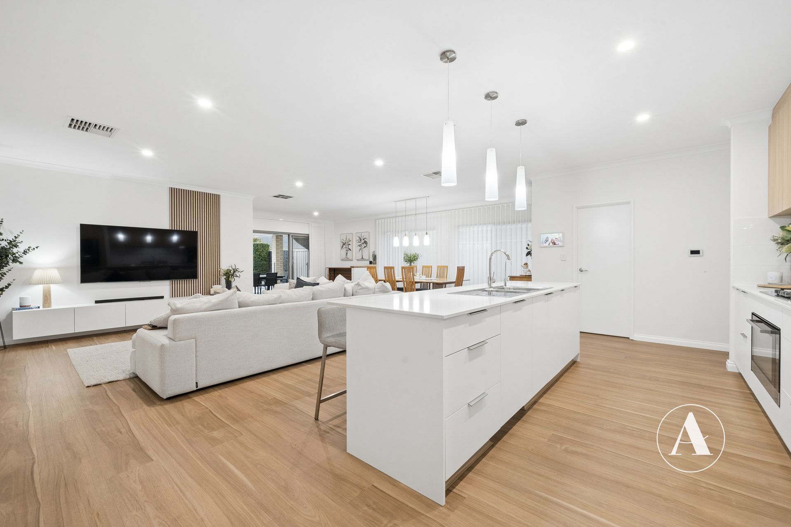
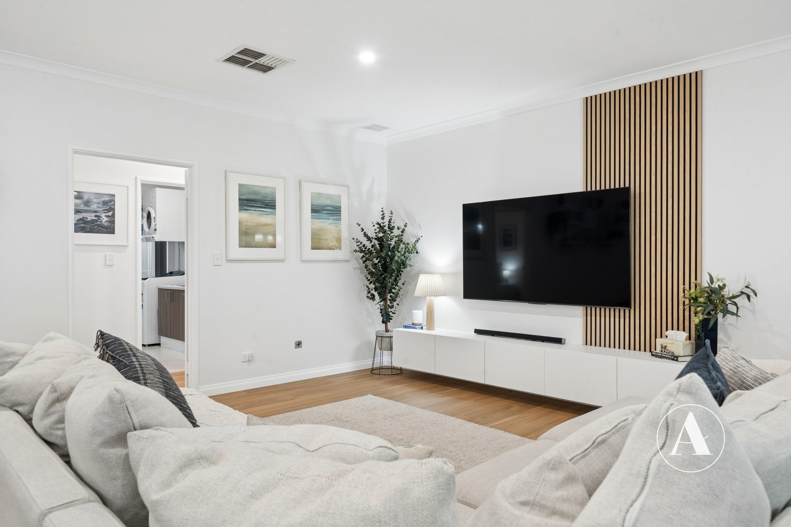
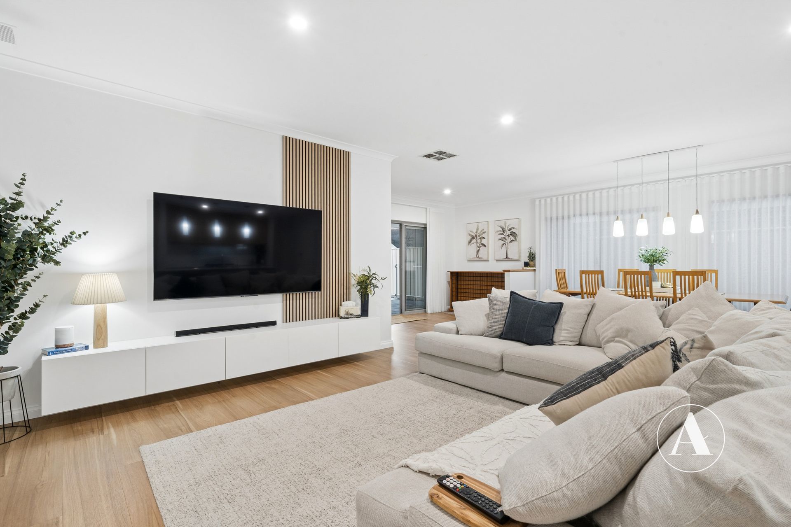
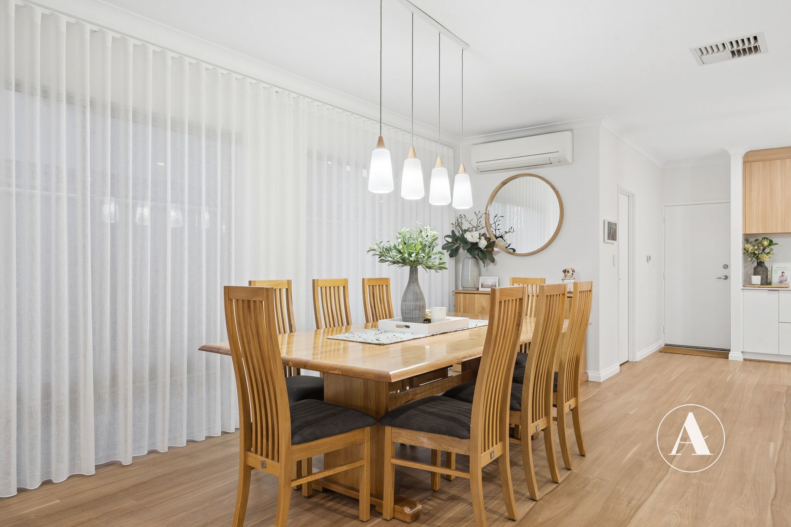
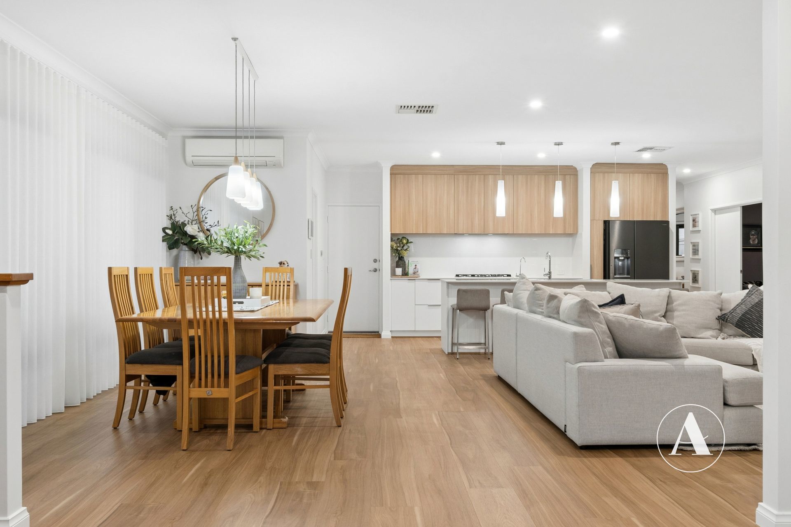
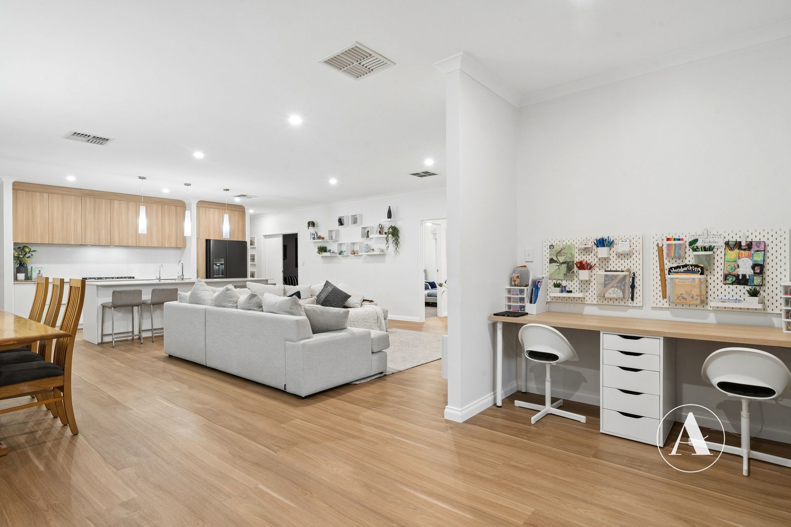
• You’ll love the spacious living areas and games room, with top-of-the-range 9.5mm hybrid flooring, new skirting throughout and feature cladding in the main living area.
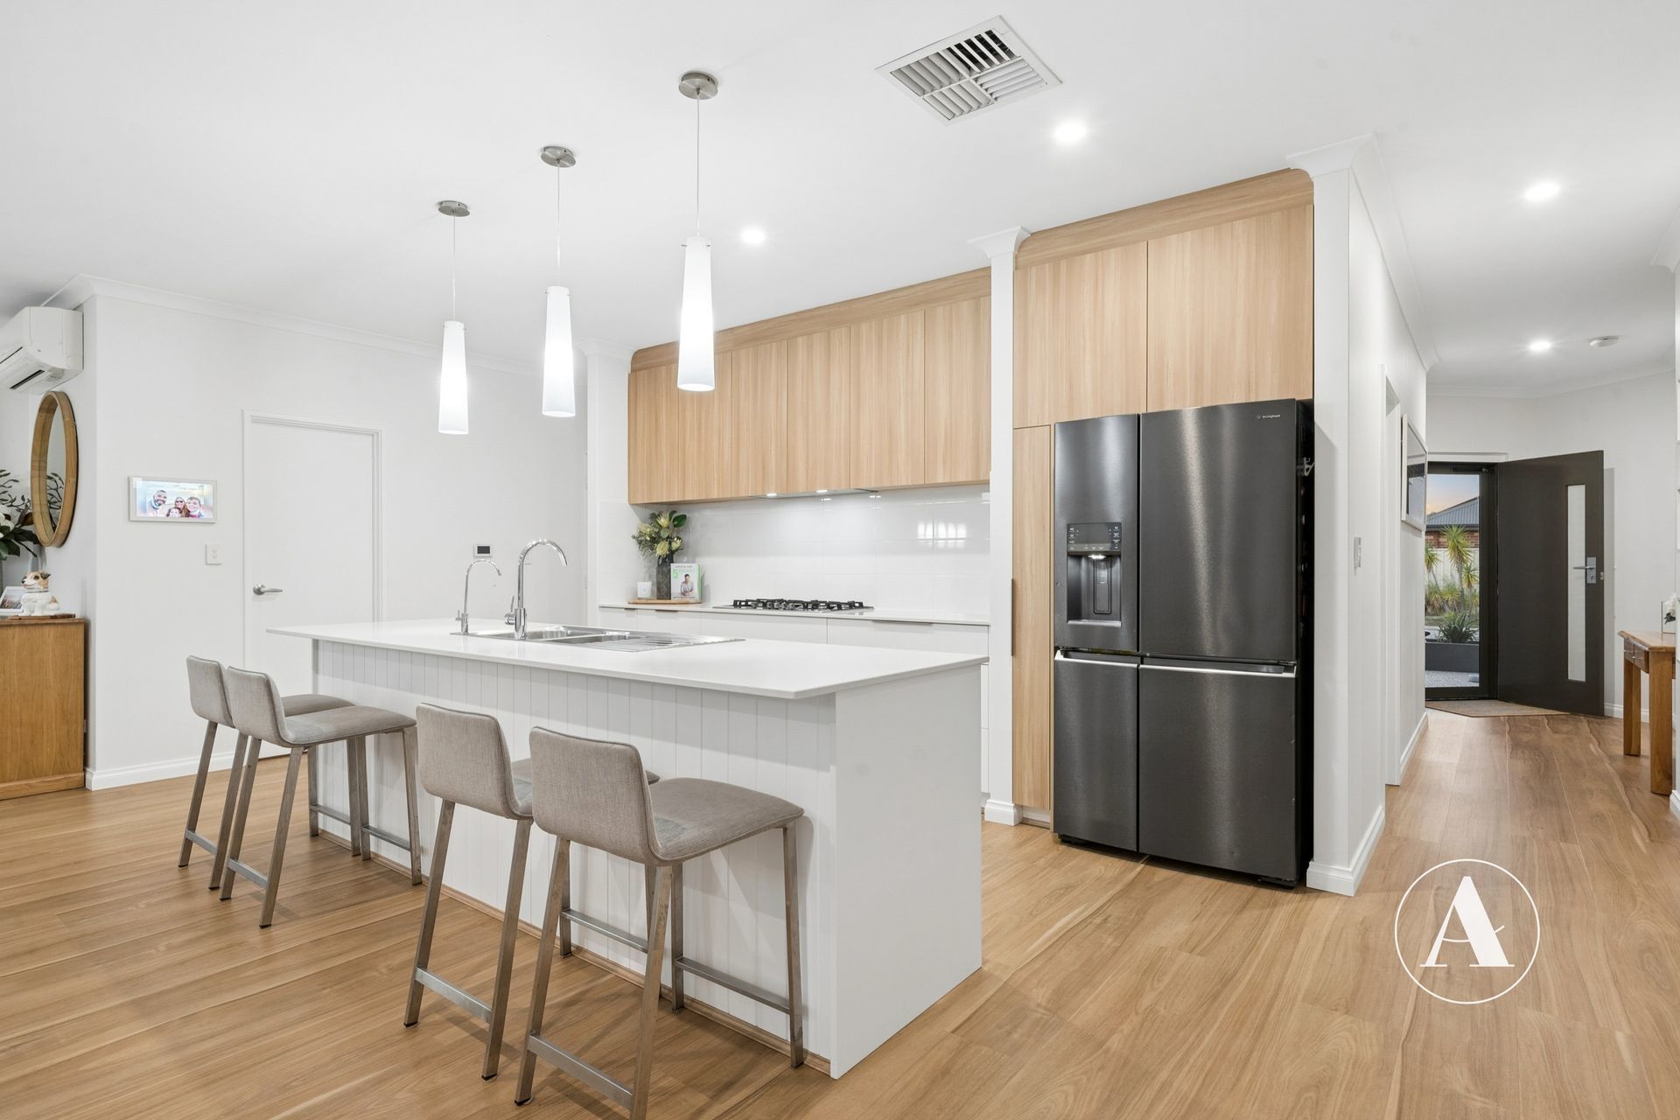
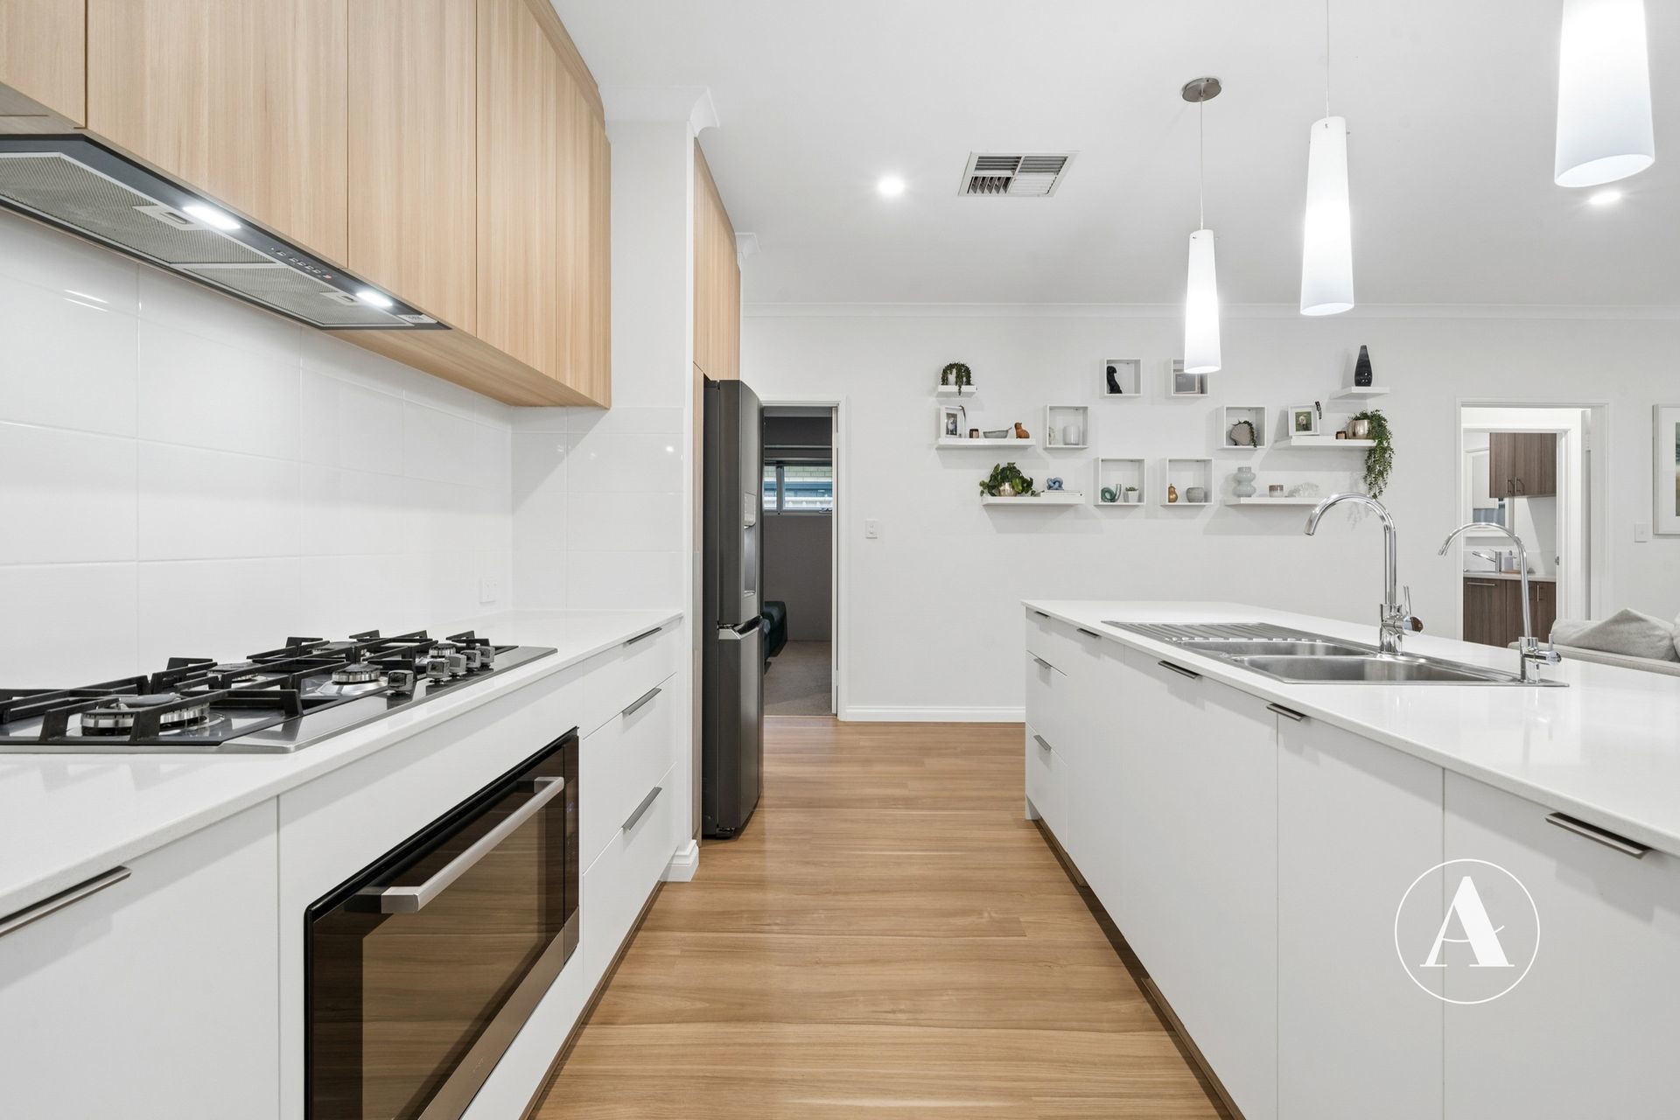
• For the chef of the home, the kitchen combines a practical layout with quality finishes, including stone benchtops, an island bench and a walk-in pantry. Updates include easy-to-clean vinyl-wrap cabinet doors and panels, tapware, added drawers, an integrated bin and a brand-new integrated dishwasher and rangehood that complete the space, along with a 900mm stainless steel oven and cooktop.
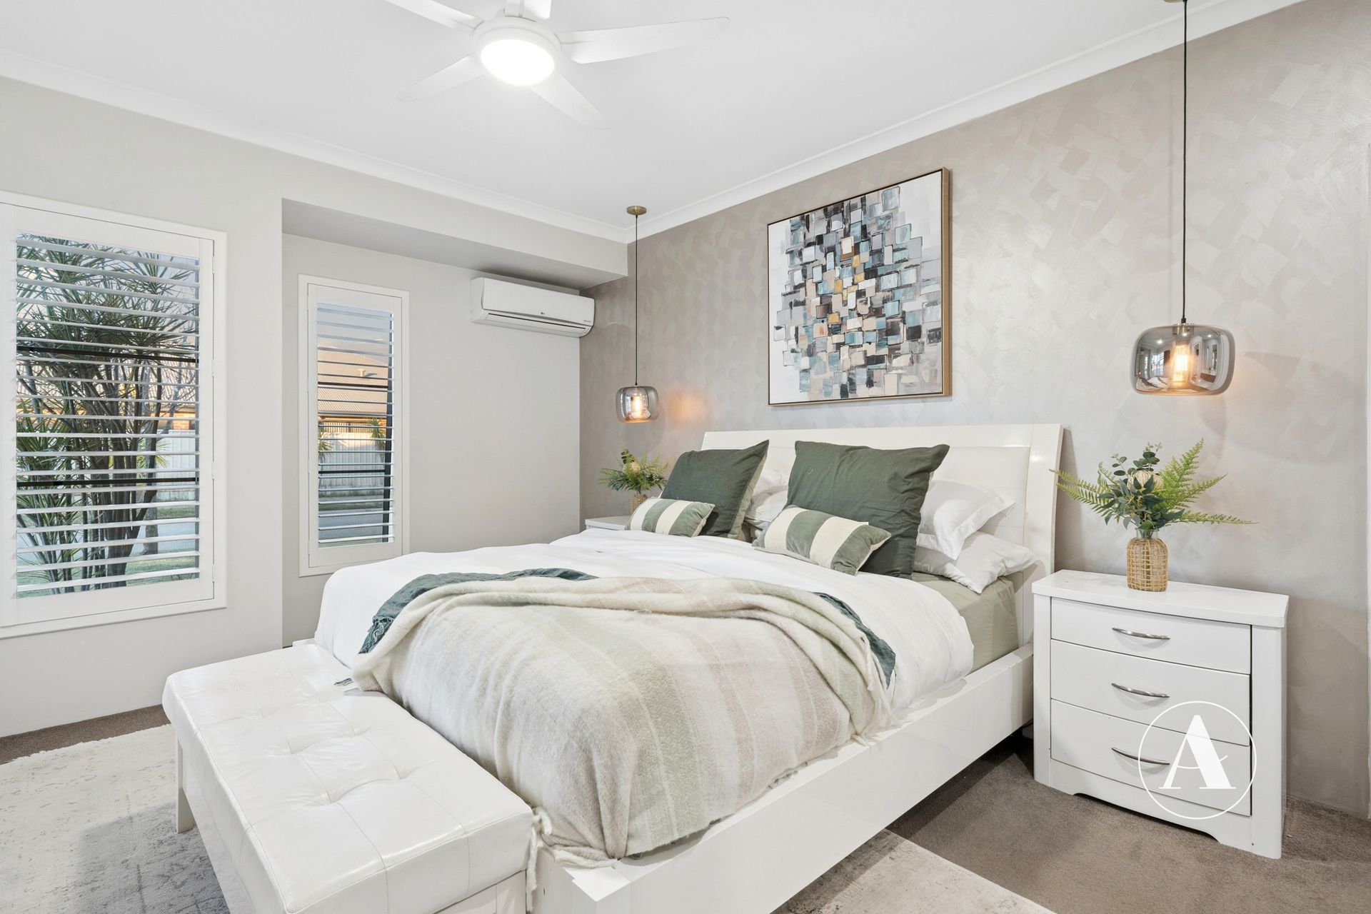
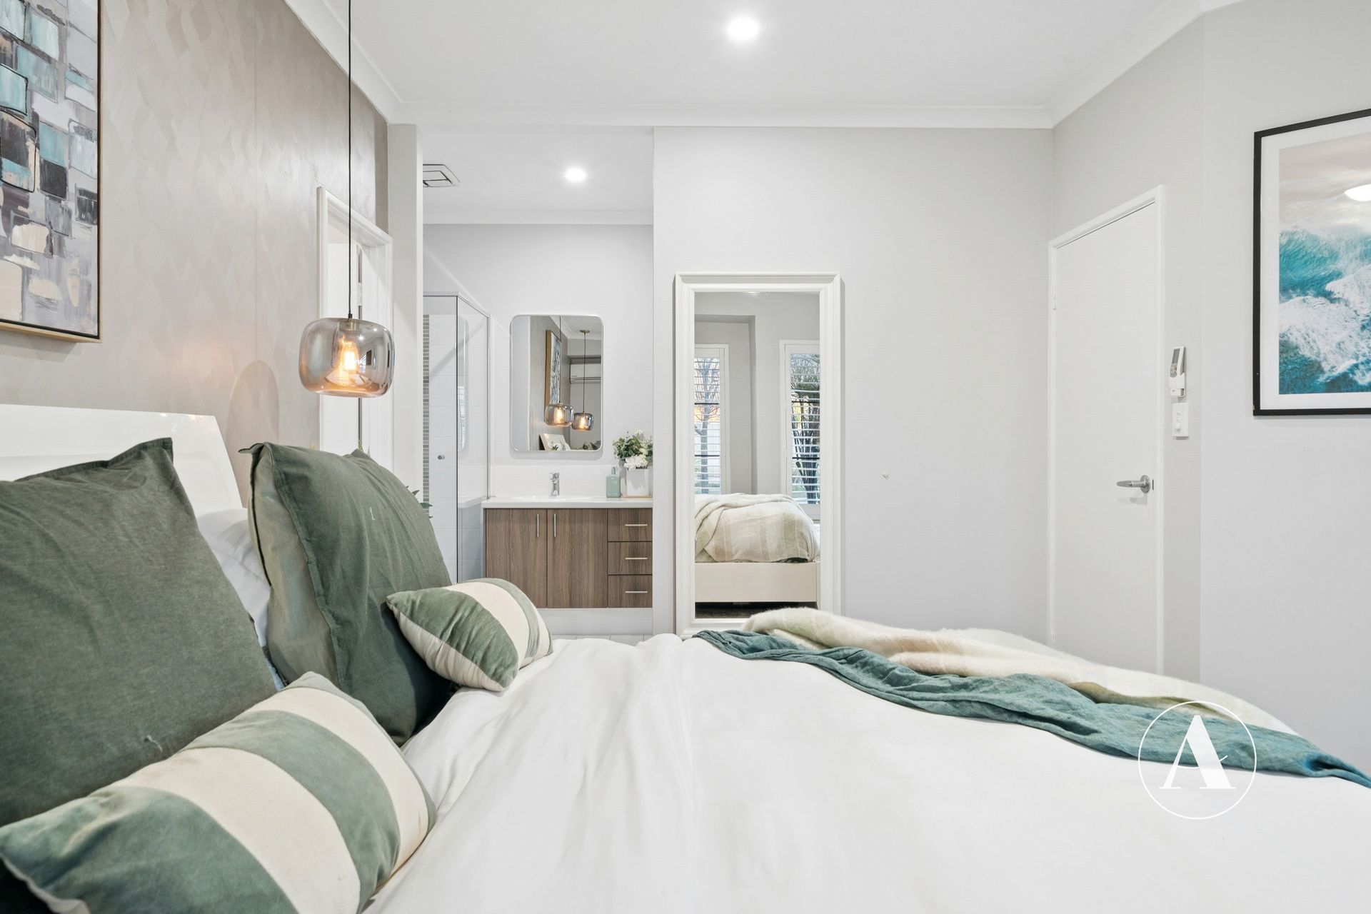
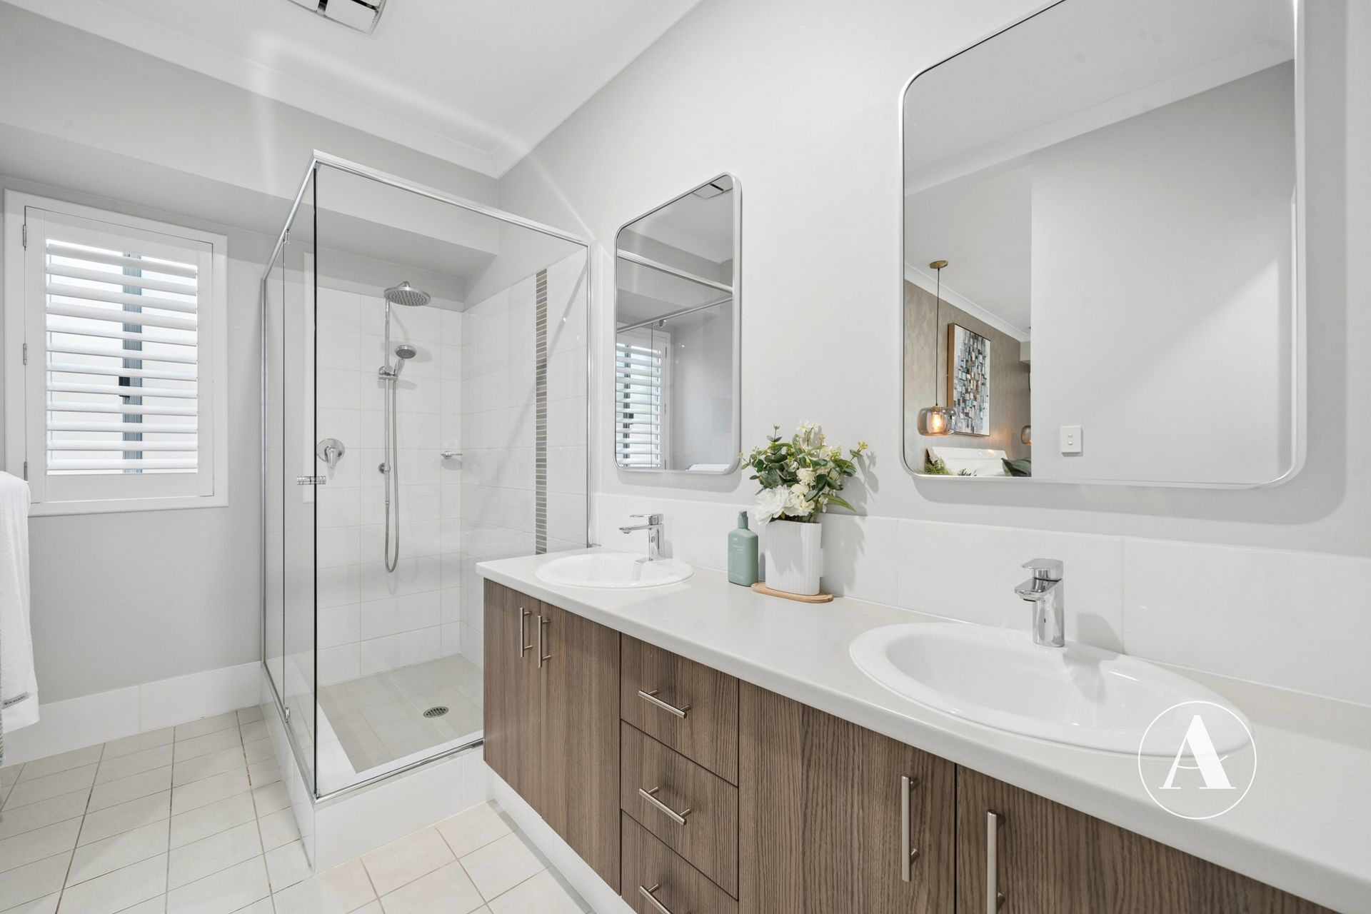
• Privately positioned at the front of the home, the spacious main suite features large walk-in robes and a sparkling ensuite with a double vanity.
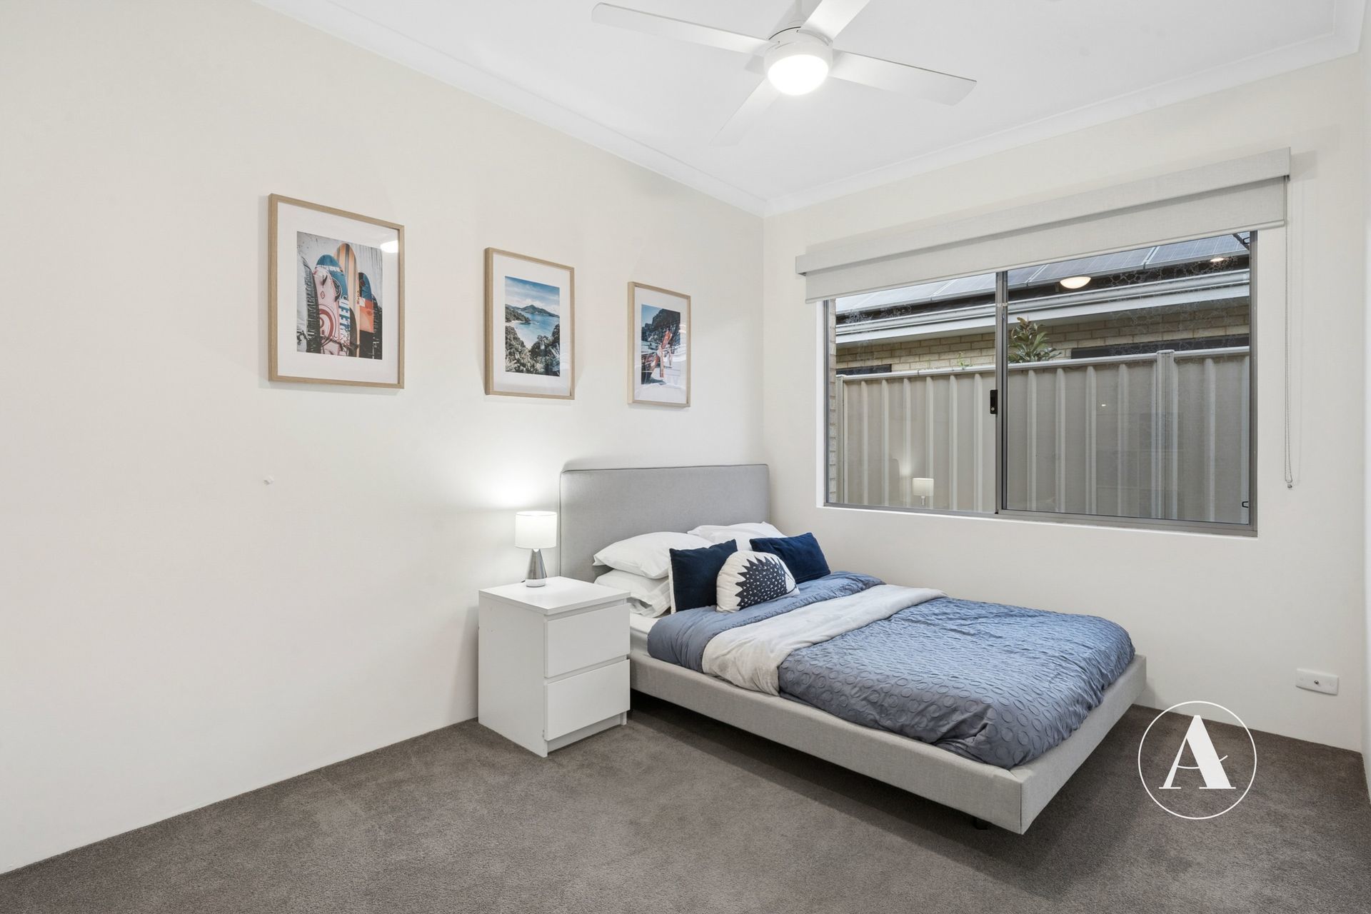
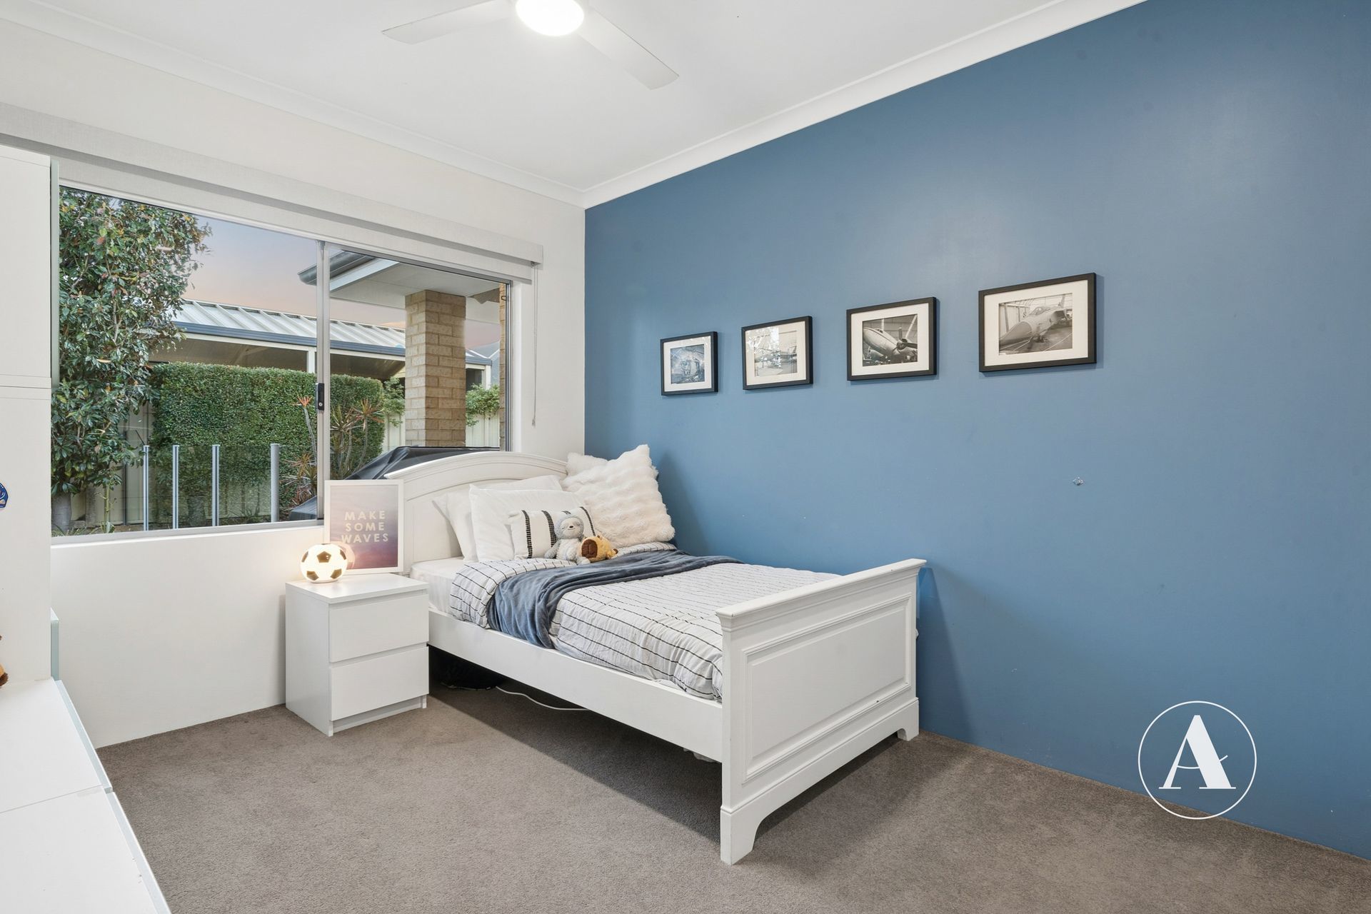
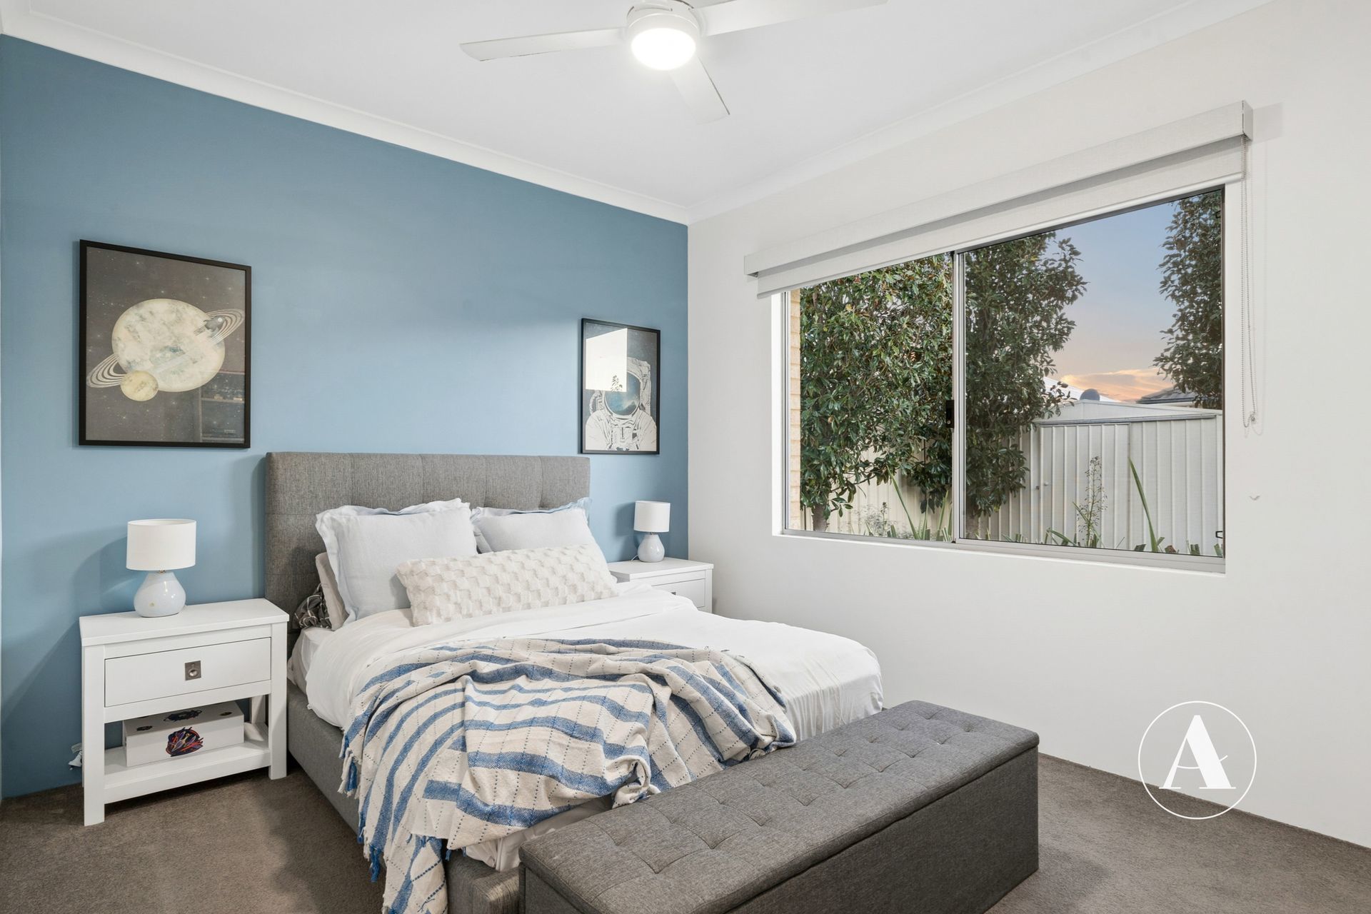
• The secondary bedrooms are positioned at the rear wing of the home, all a generous size, offering built-in robes.
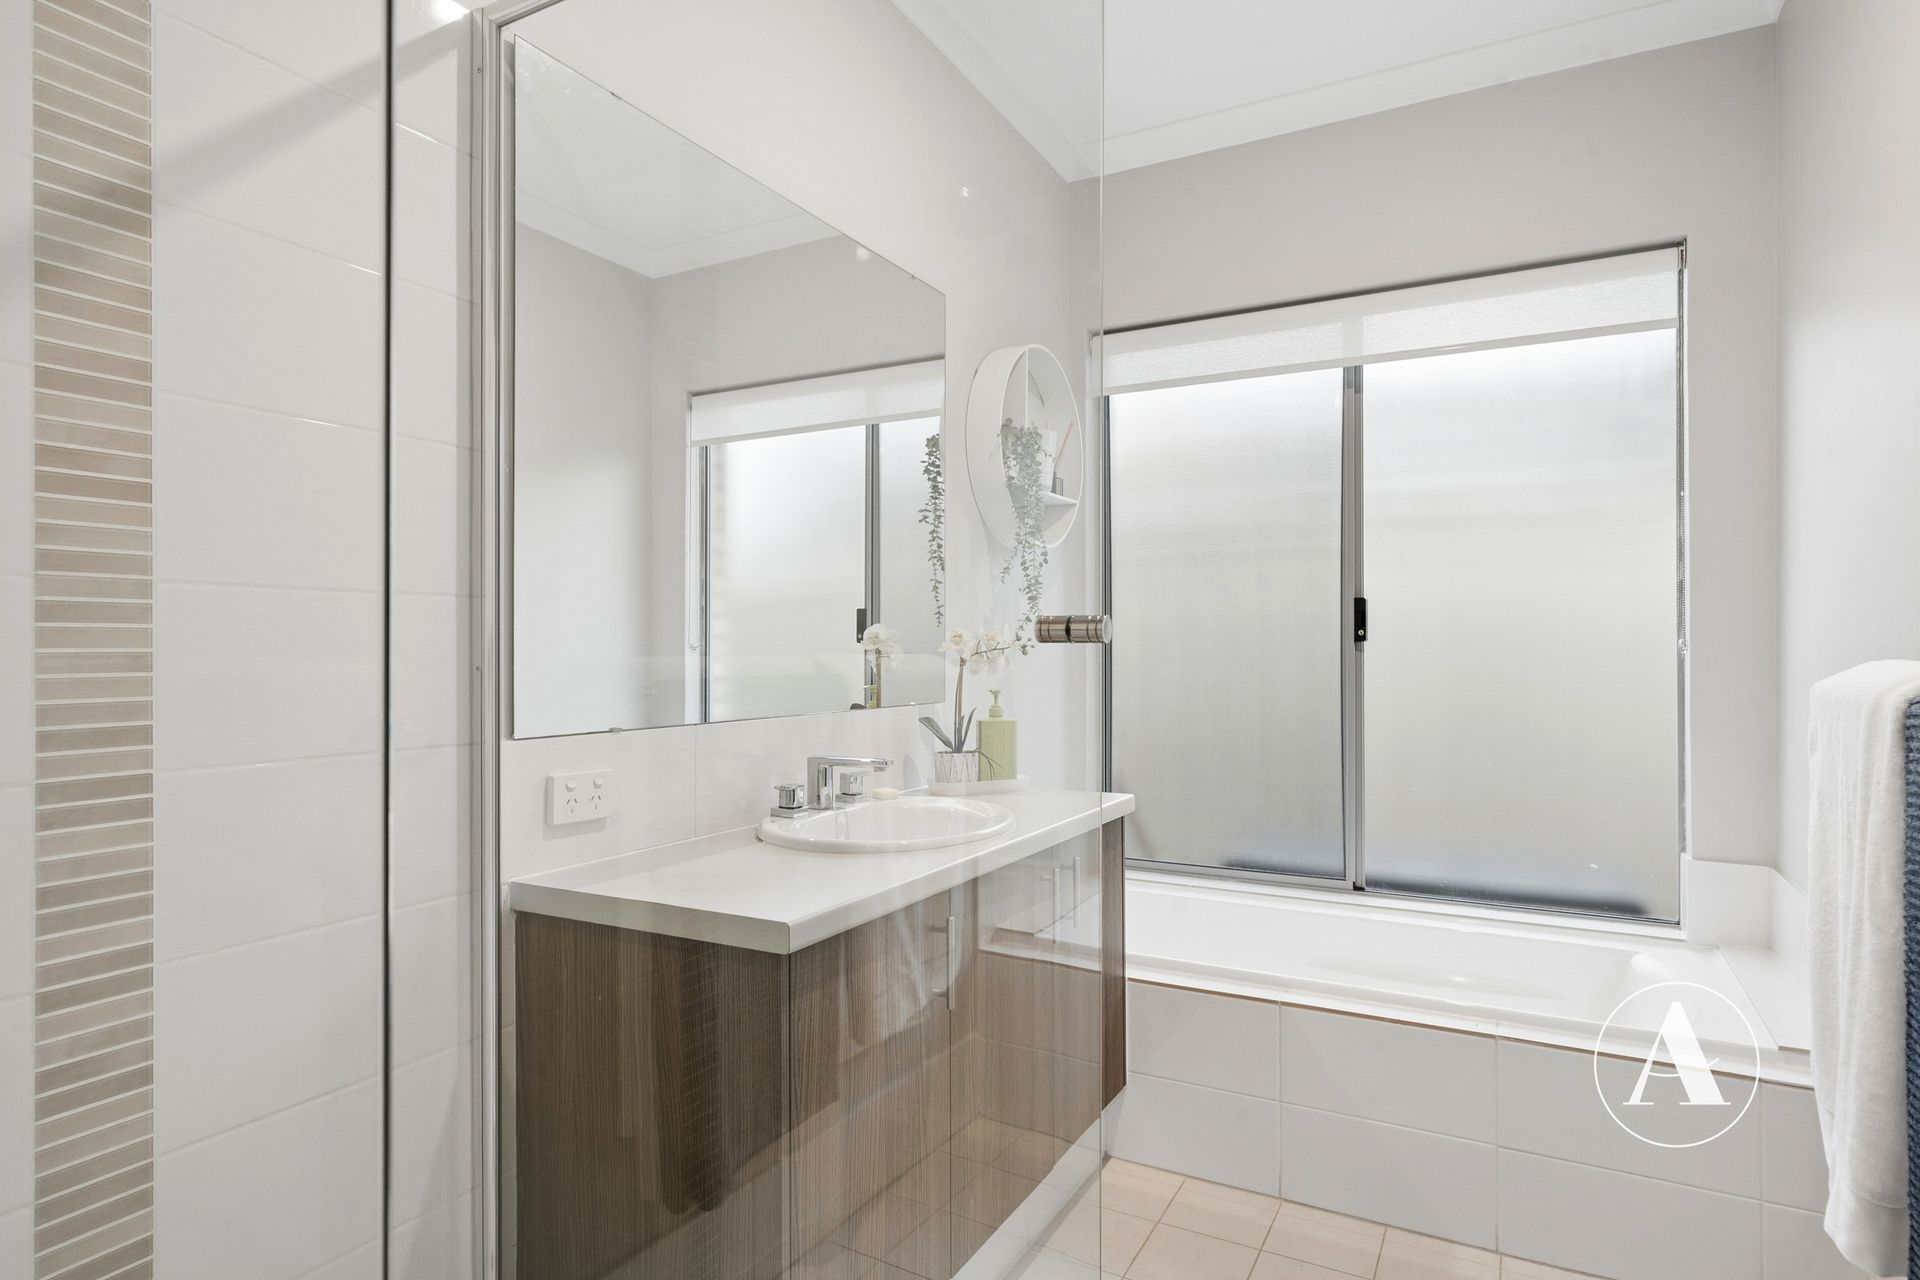
• Both bathrooms have been refreshed with new shower screens and tapware, replacement tiles and grout, and fresh sealing. The ensuite shower also features epoxy grout.
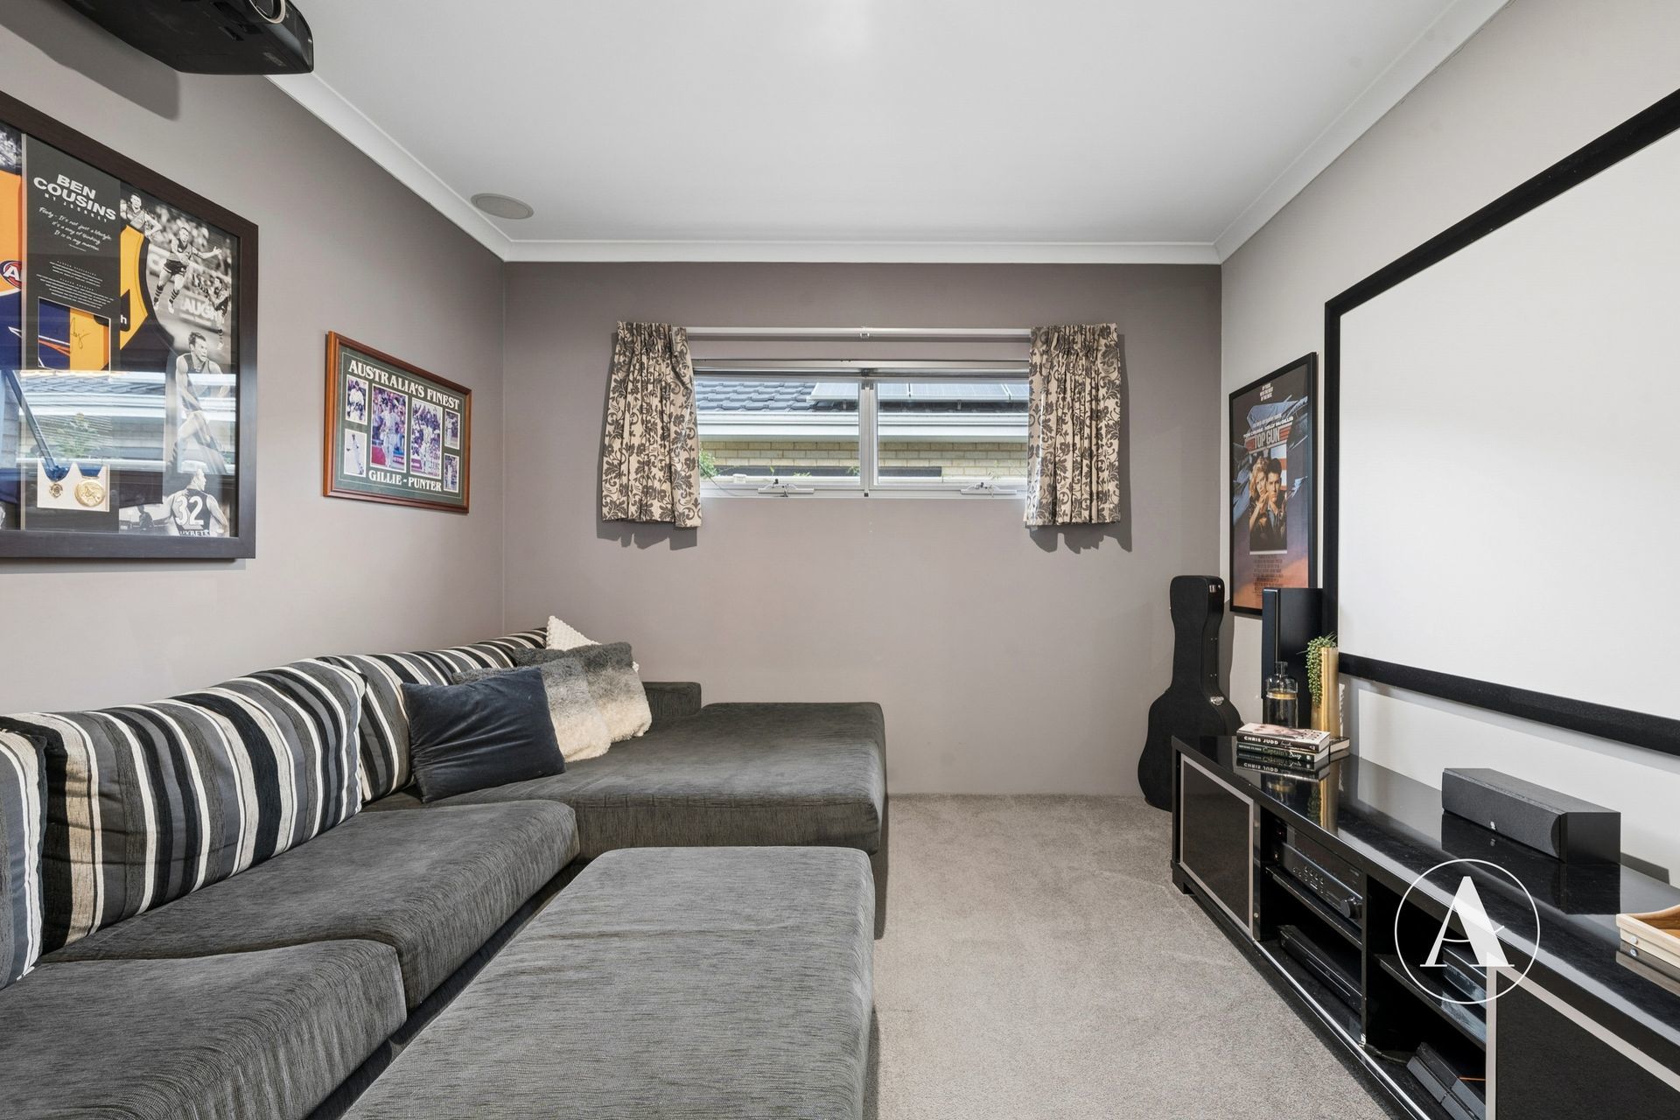
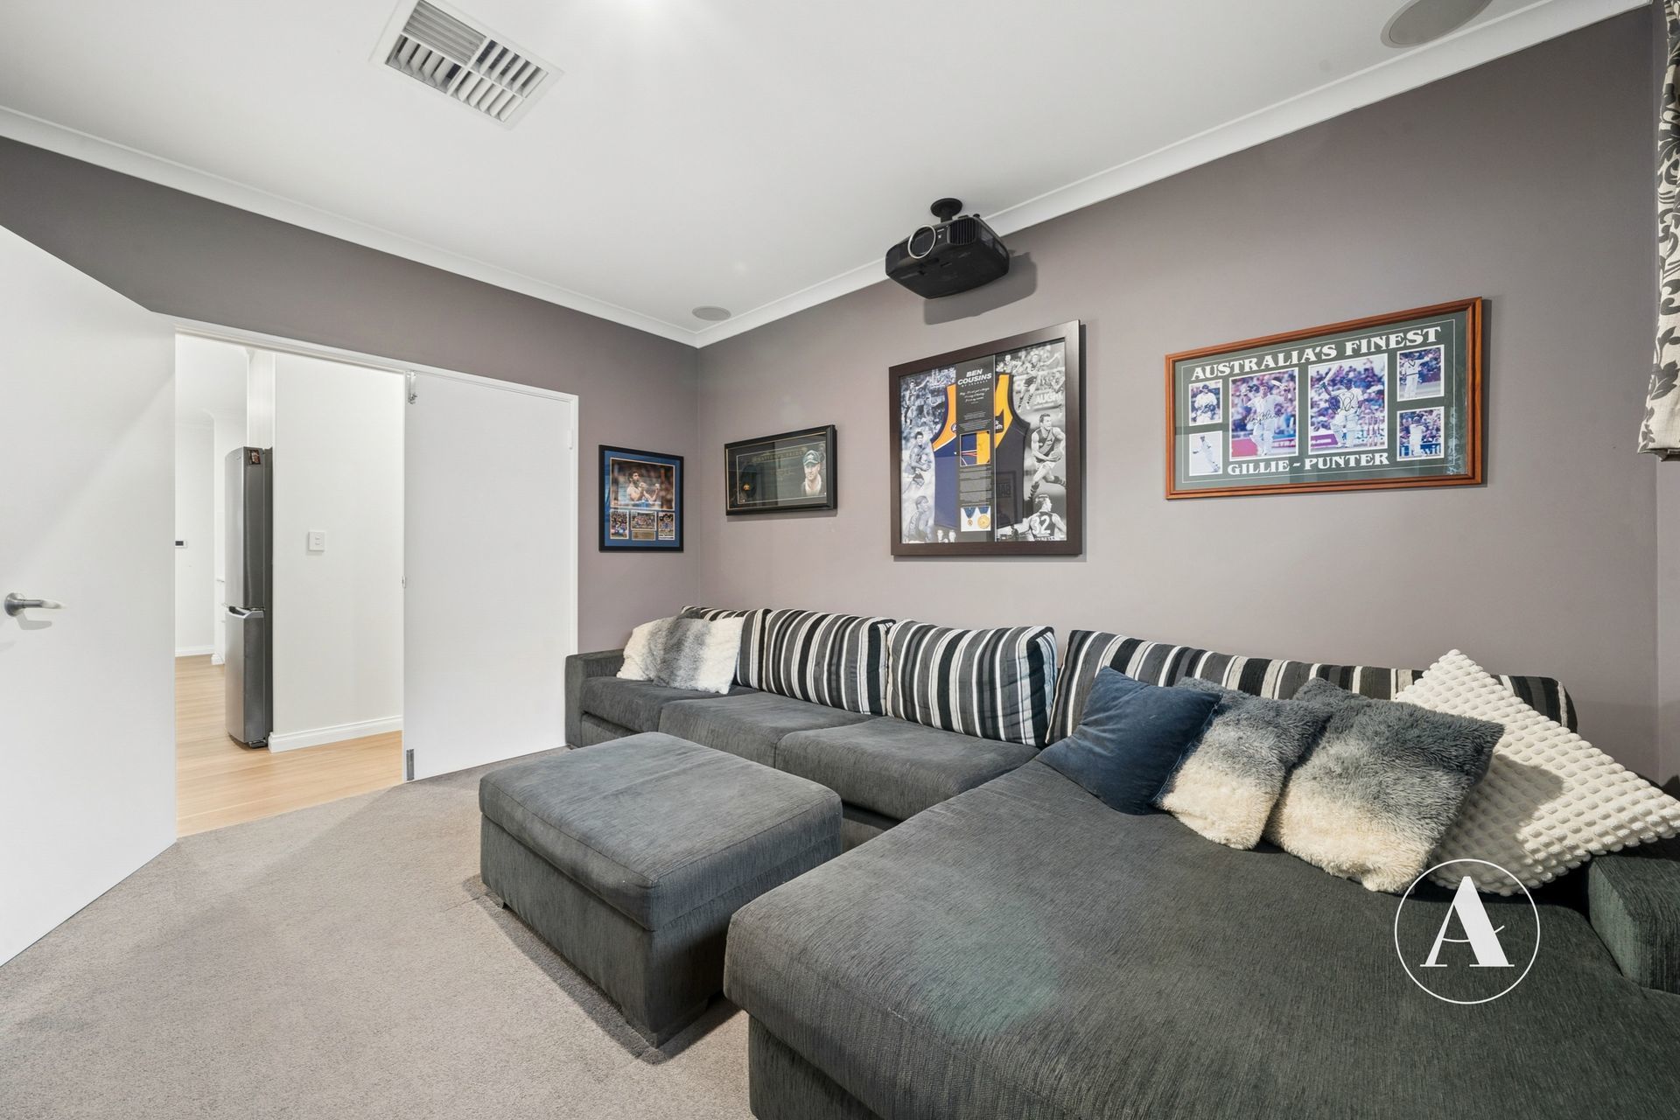
• The spacious theatre room can be closed off from the rest of the home and features in-ceiling speakers, making it a great spot for family movie nights or watching your favourite sport.
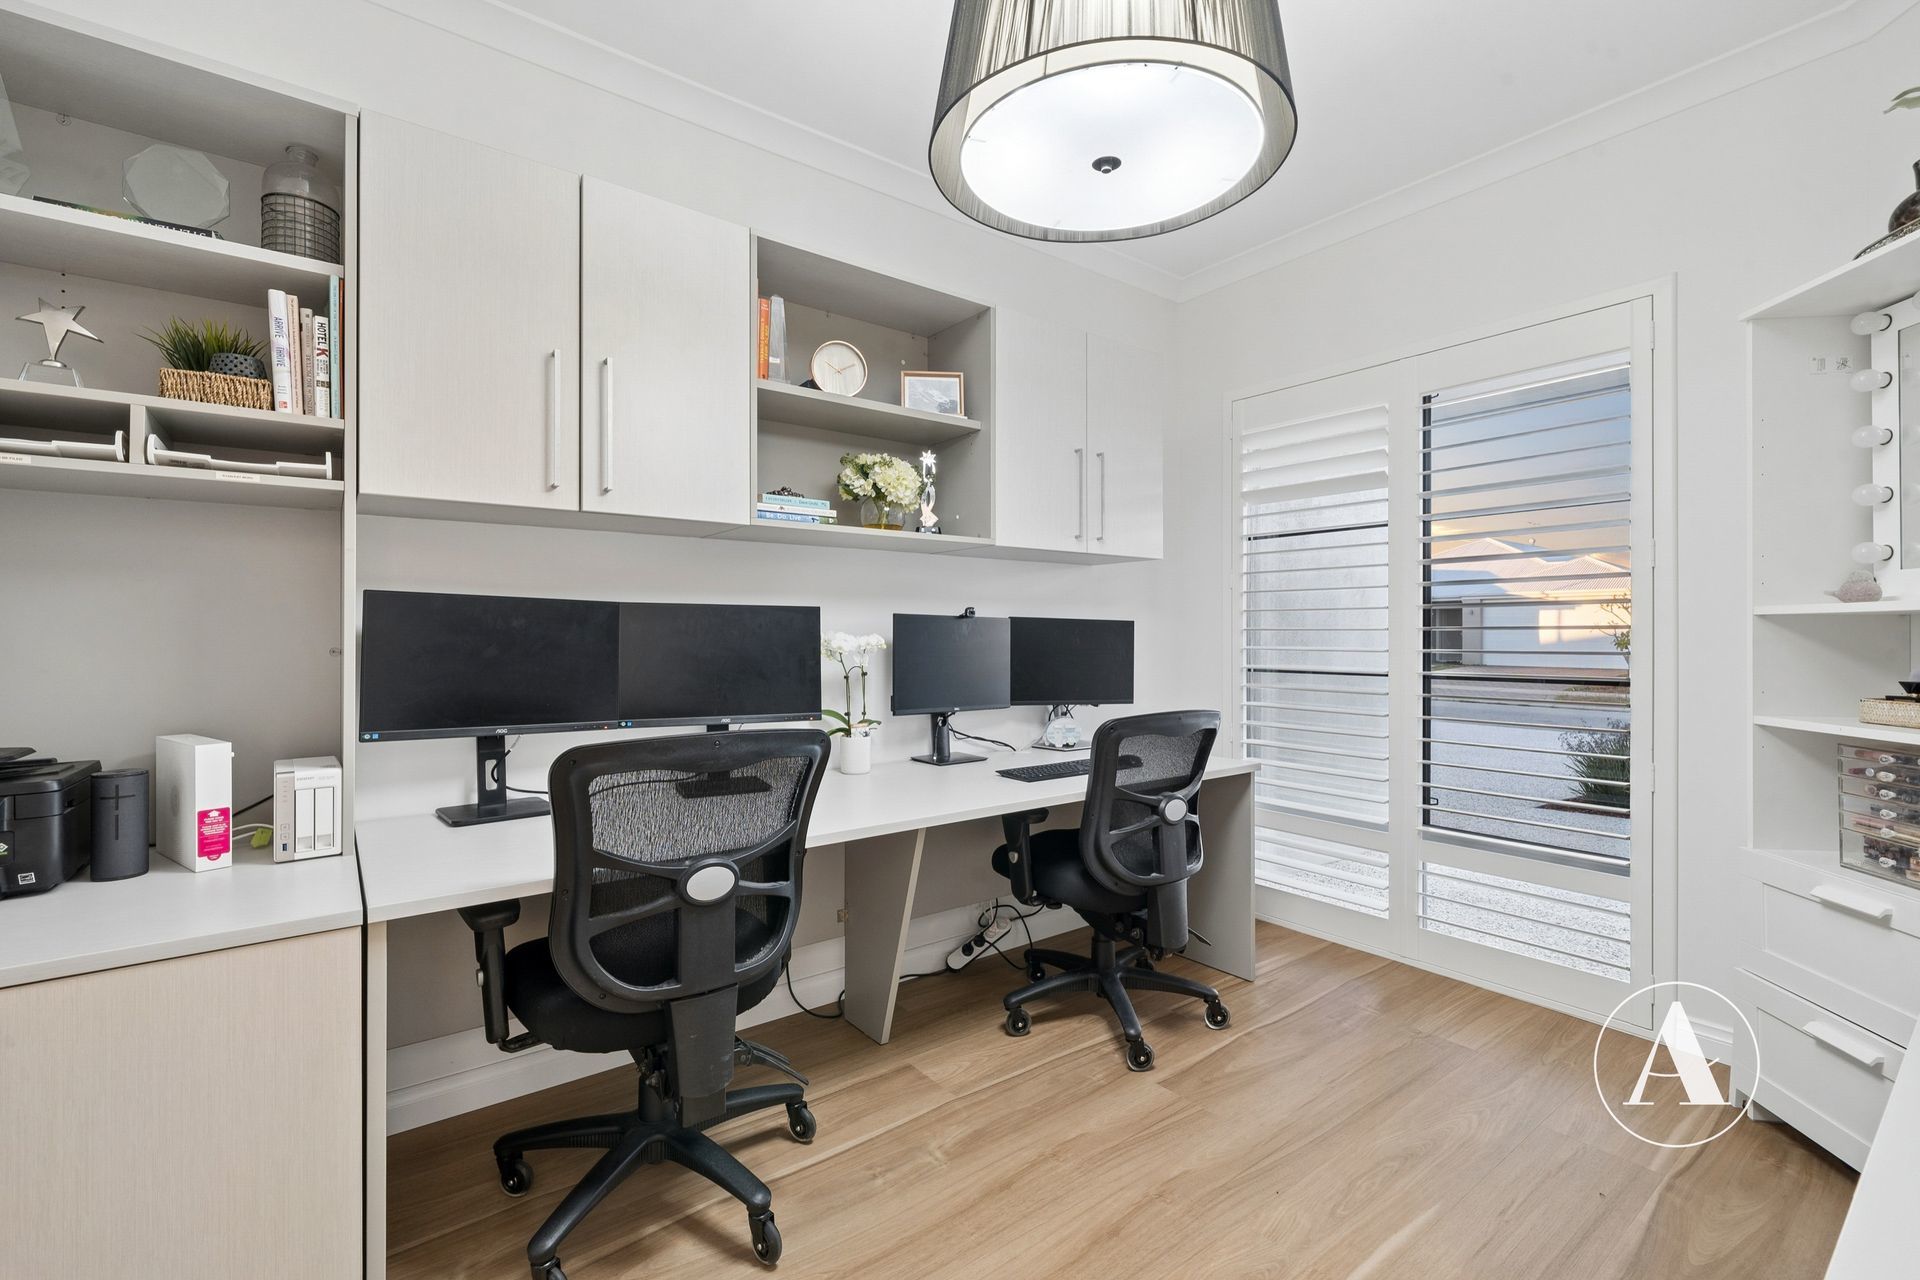
• The separate home office gives you space to work away from the busy living areas, with a handy bag drop area for keeping everyday essentials organised.
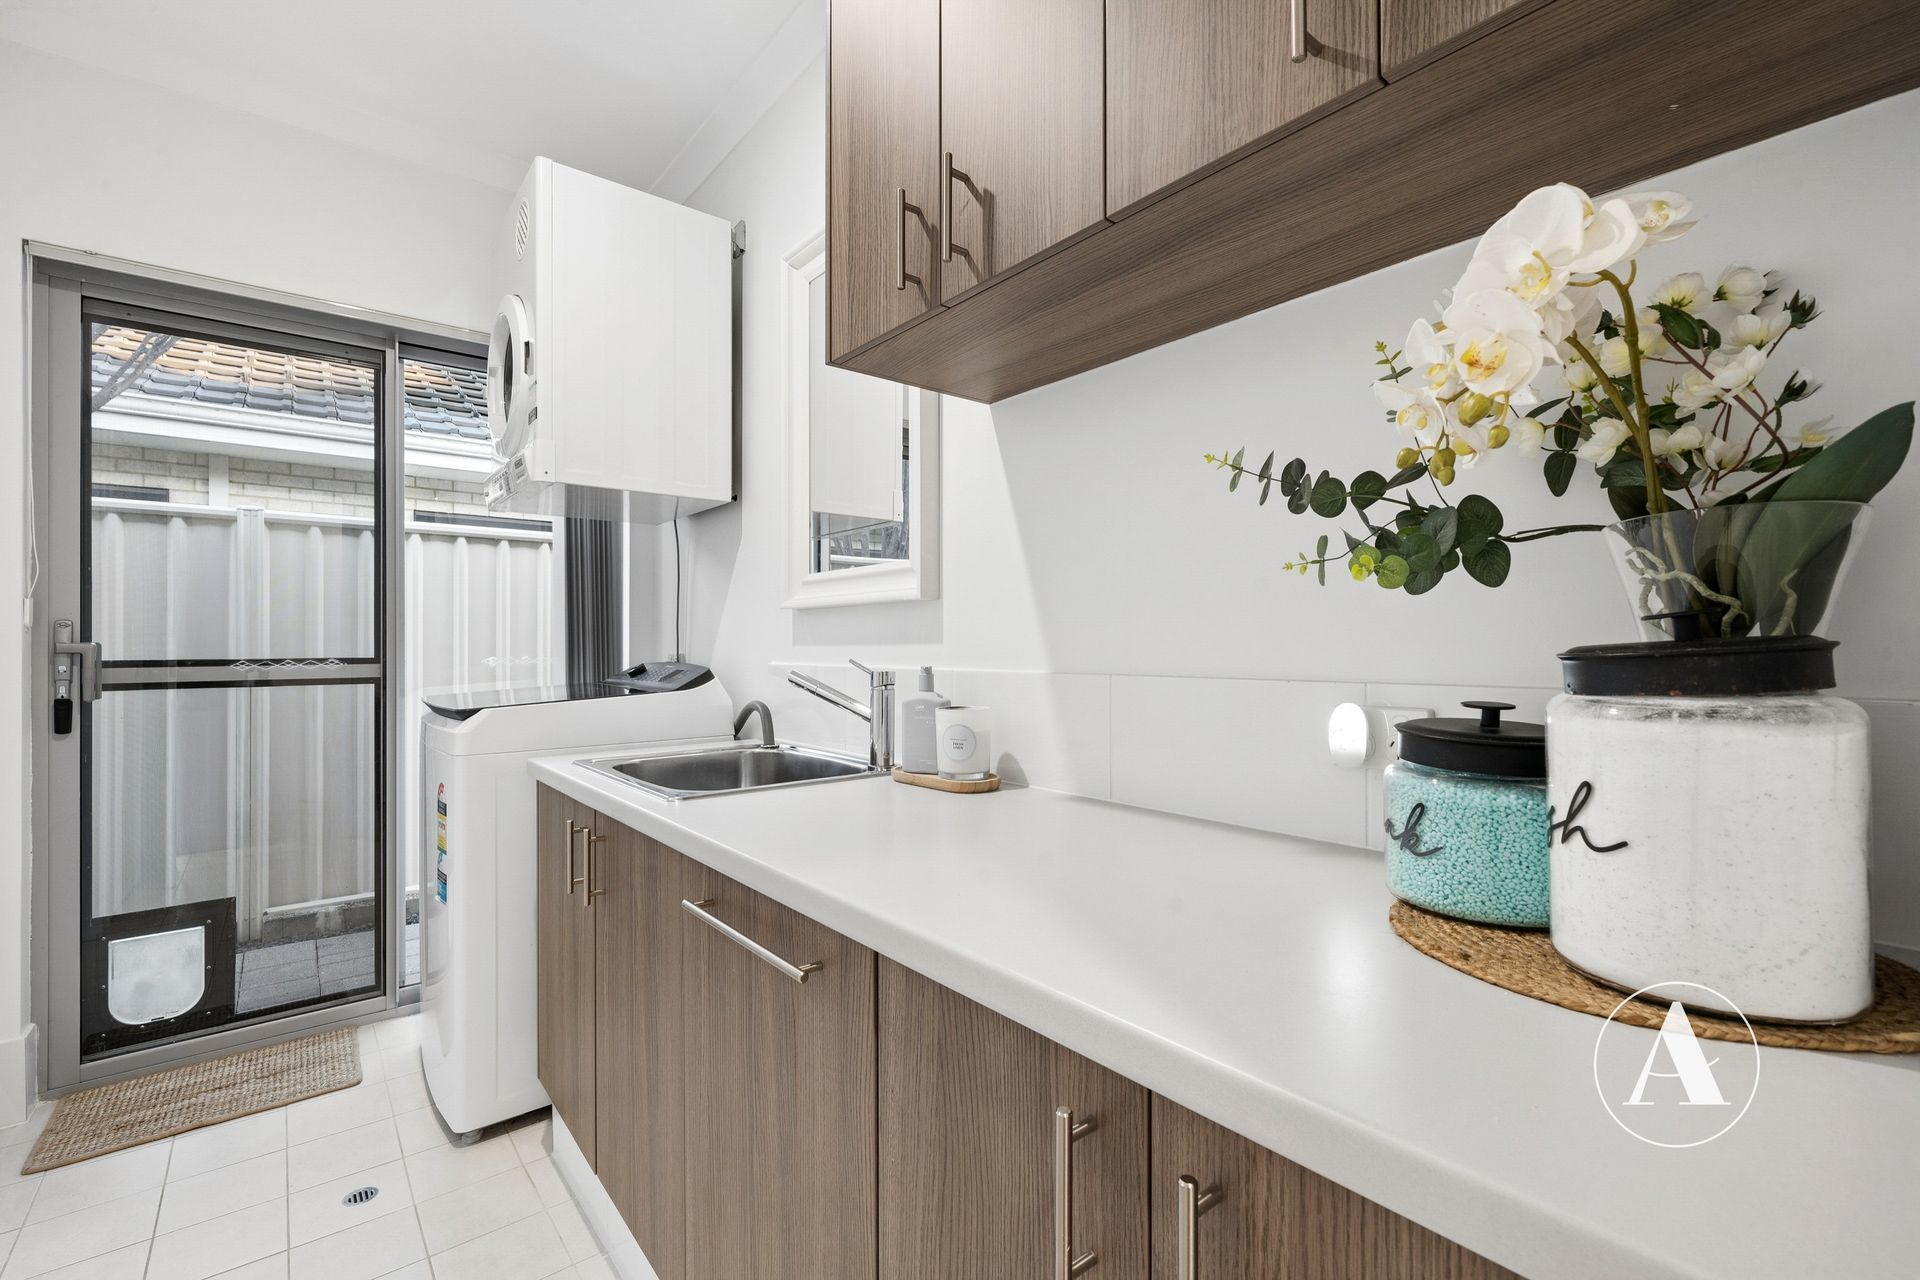
• The laundry makes the most of its storage space, with a walk-in linen cupboard and overhead cabinets.
• An indoor gas bayonet provides a convenient connection for a gas heater.
• Ducted evaporative air-conditioning is complemented by two split-system units in the main bedroom and living area, helping keep the home comfortable through the warmer months.
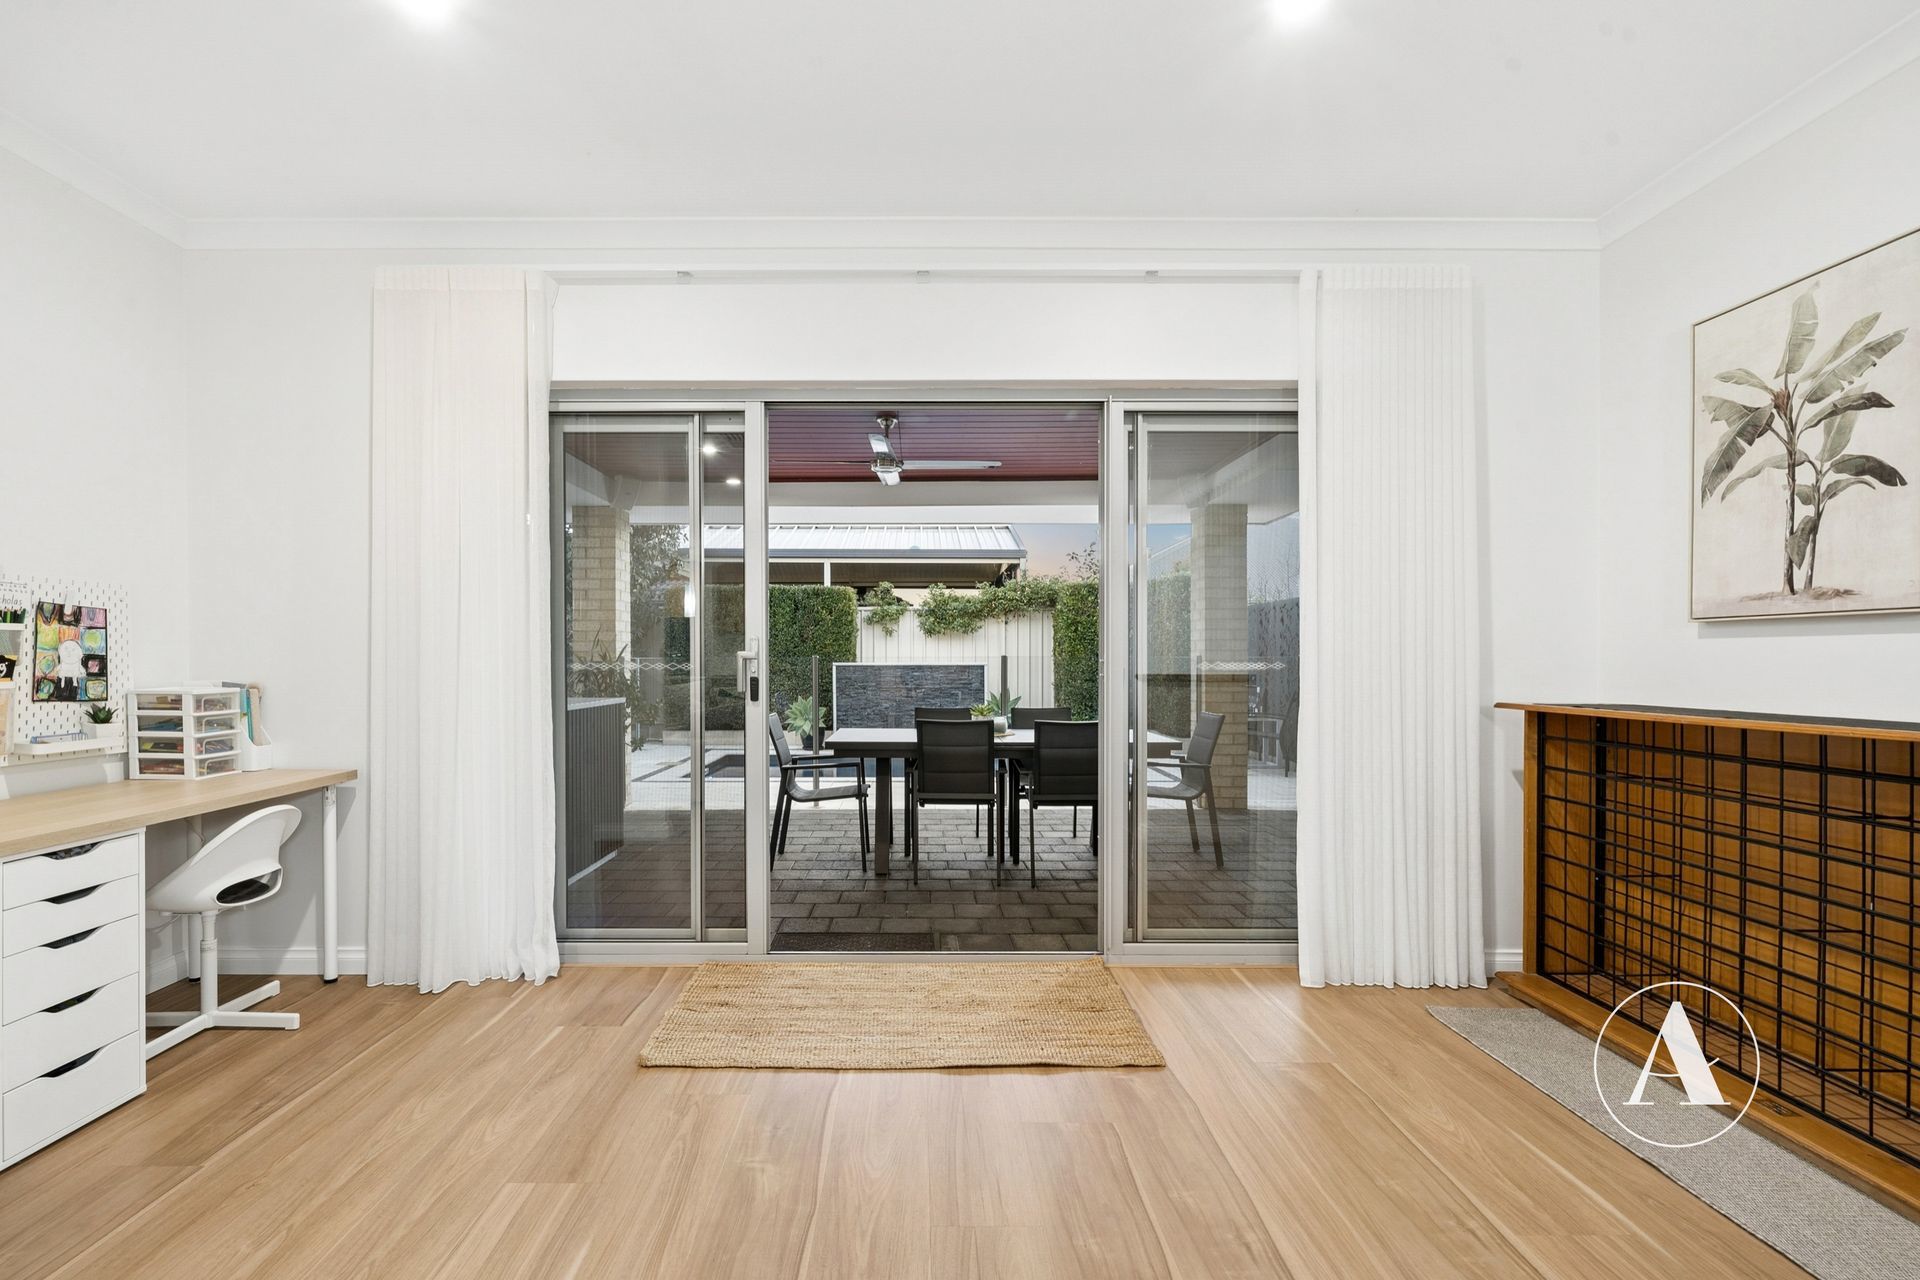
• New curtains throughout, with plantation shutters to the front of the home.
• Freshly painted inside and out, including the eaves and gutters.
• 31-course ceilings throughout, providing an added sense of space and openness.
OUTSIDE
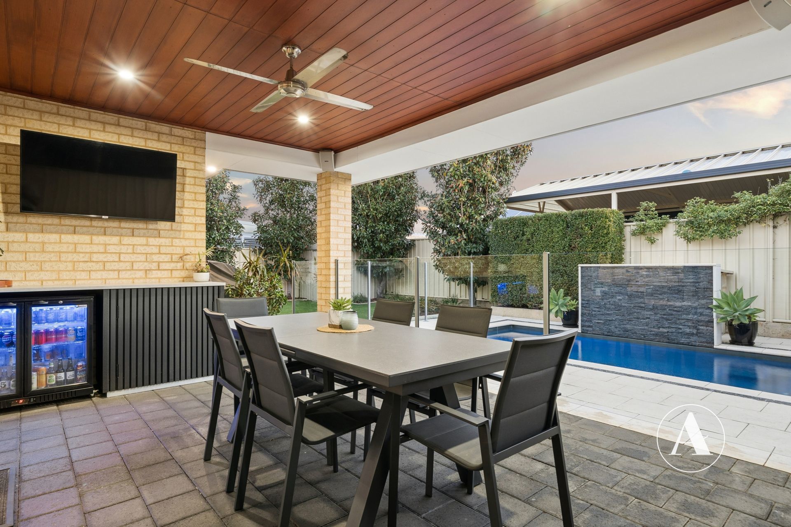
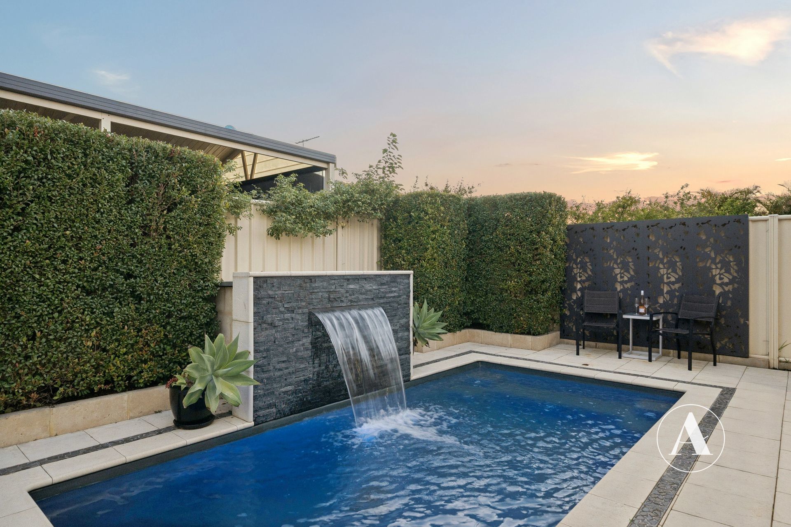
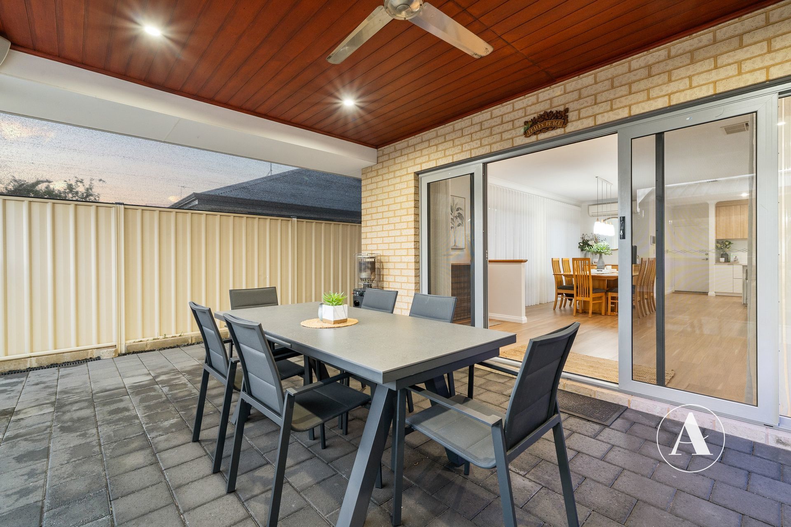
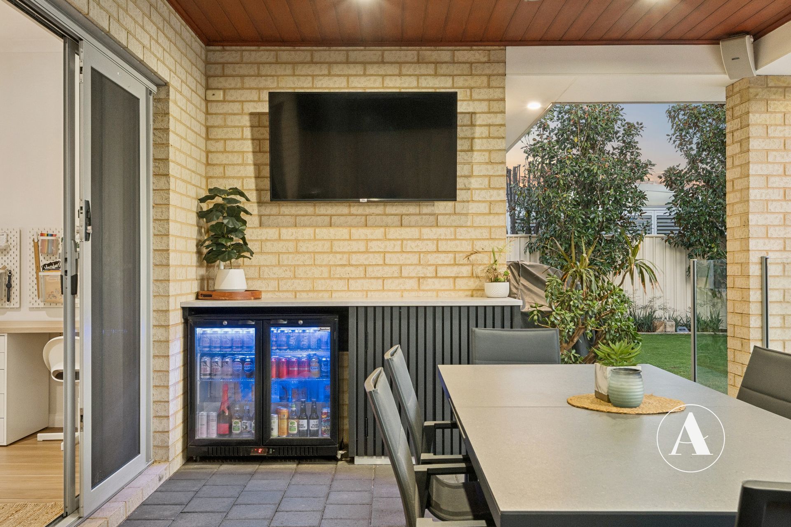
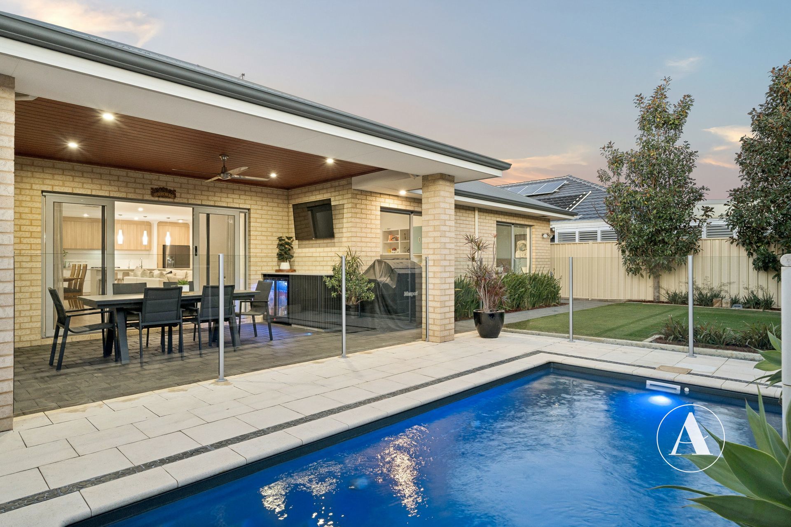
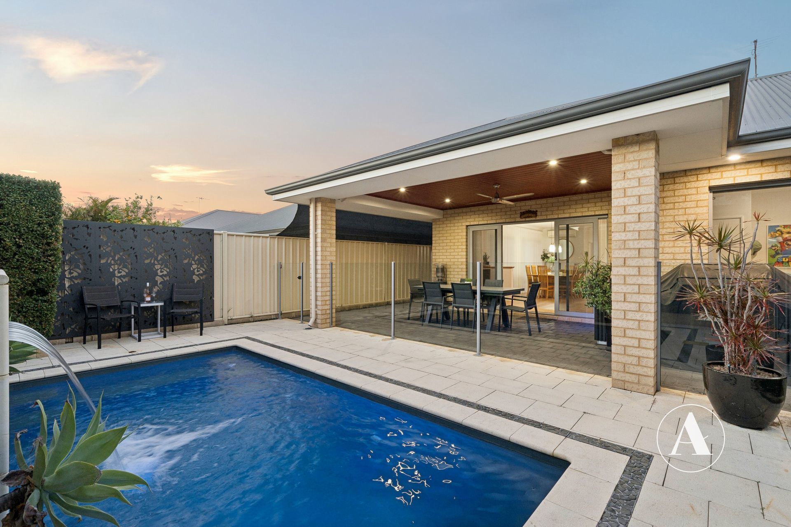
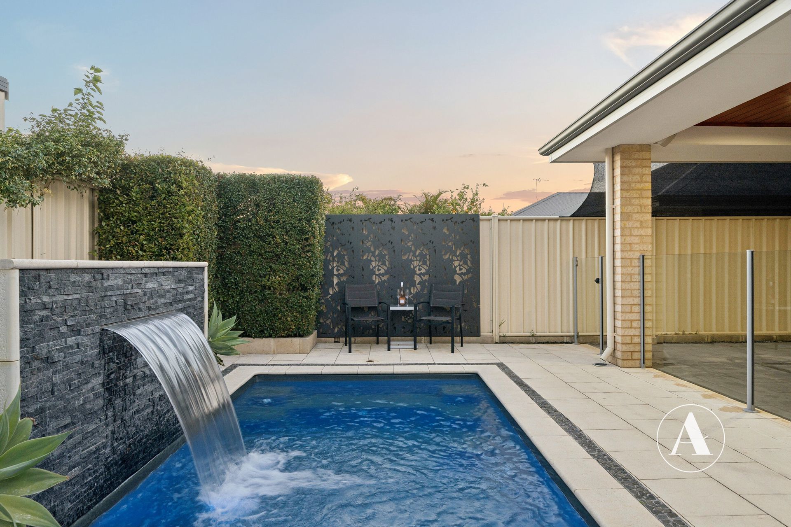
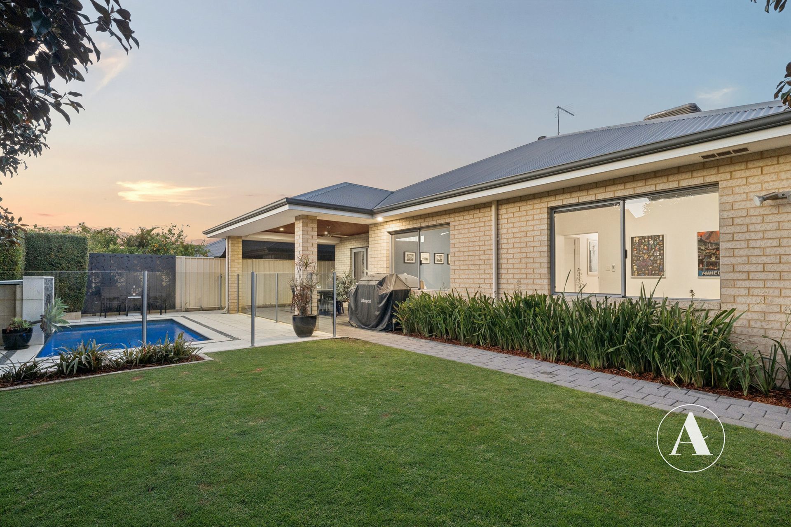
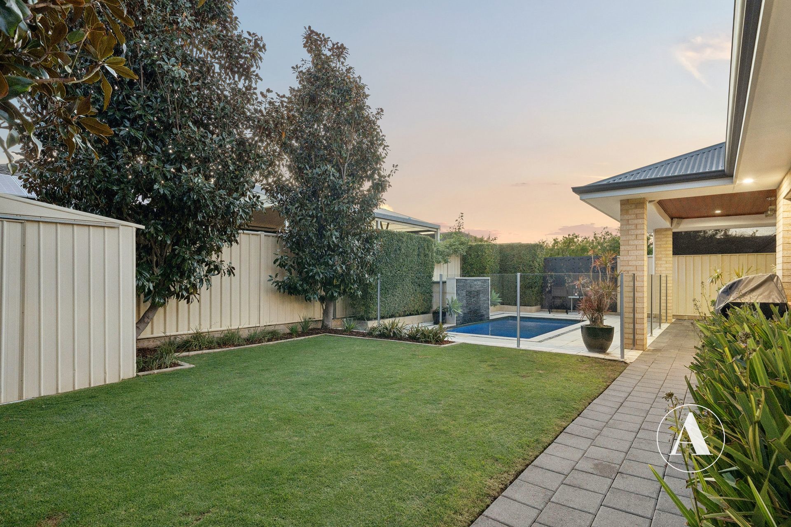
• The alfresco is made for entertaining, complete with a built-in bar, outdoor speakers and a ceiling fan. Fire up the BBQ and enjoy time with family and friends while the kids splash in the pool.
• The pool has plumbing in place for a solar heater, should you wish to install one.
• Double garage includes a convenient storeroom, perfect for tools, equipment, or extra storage.
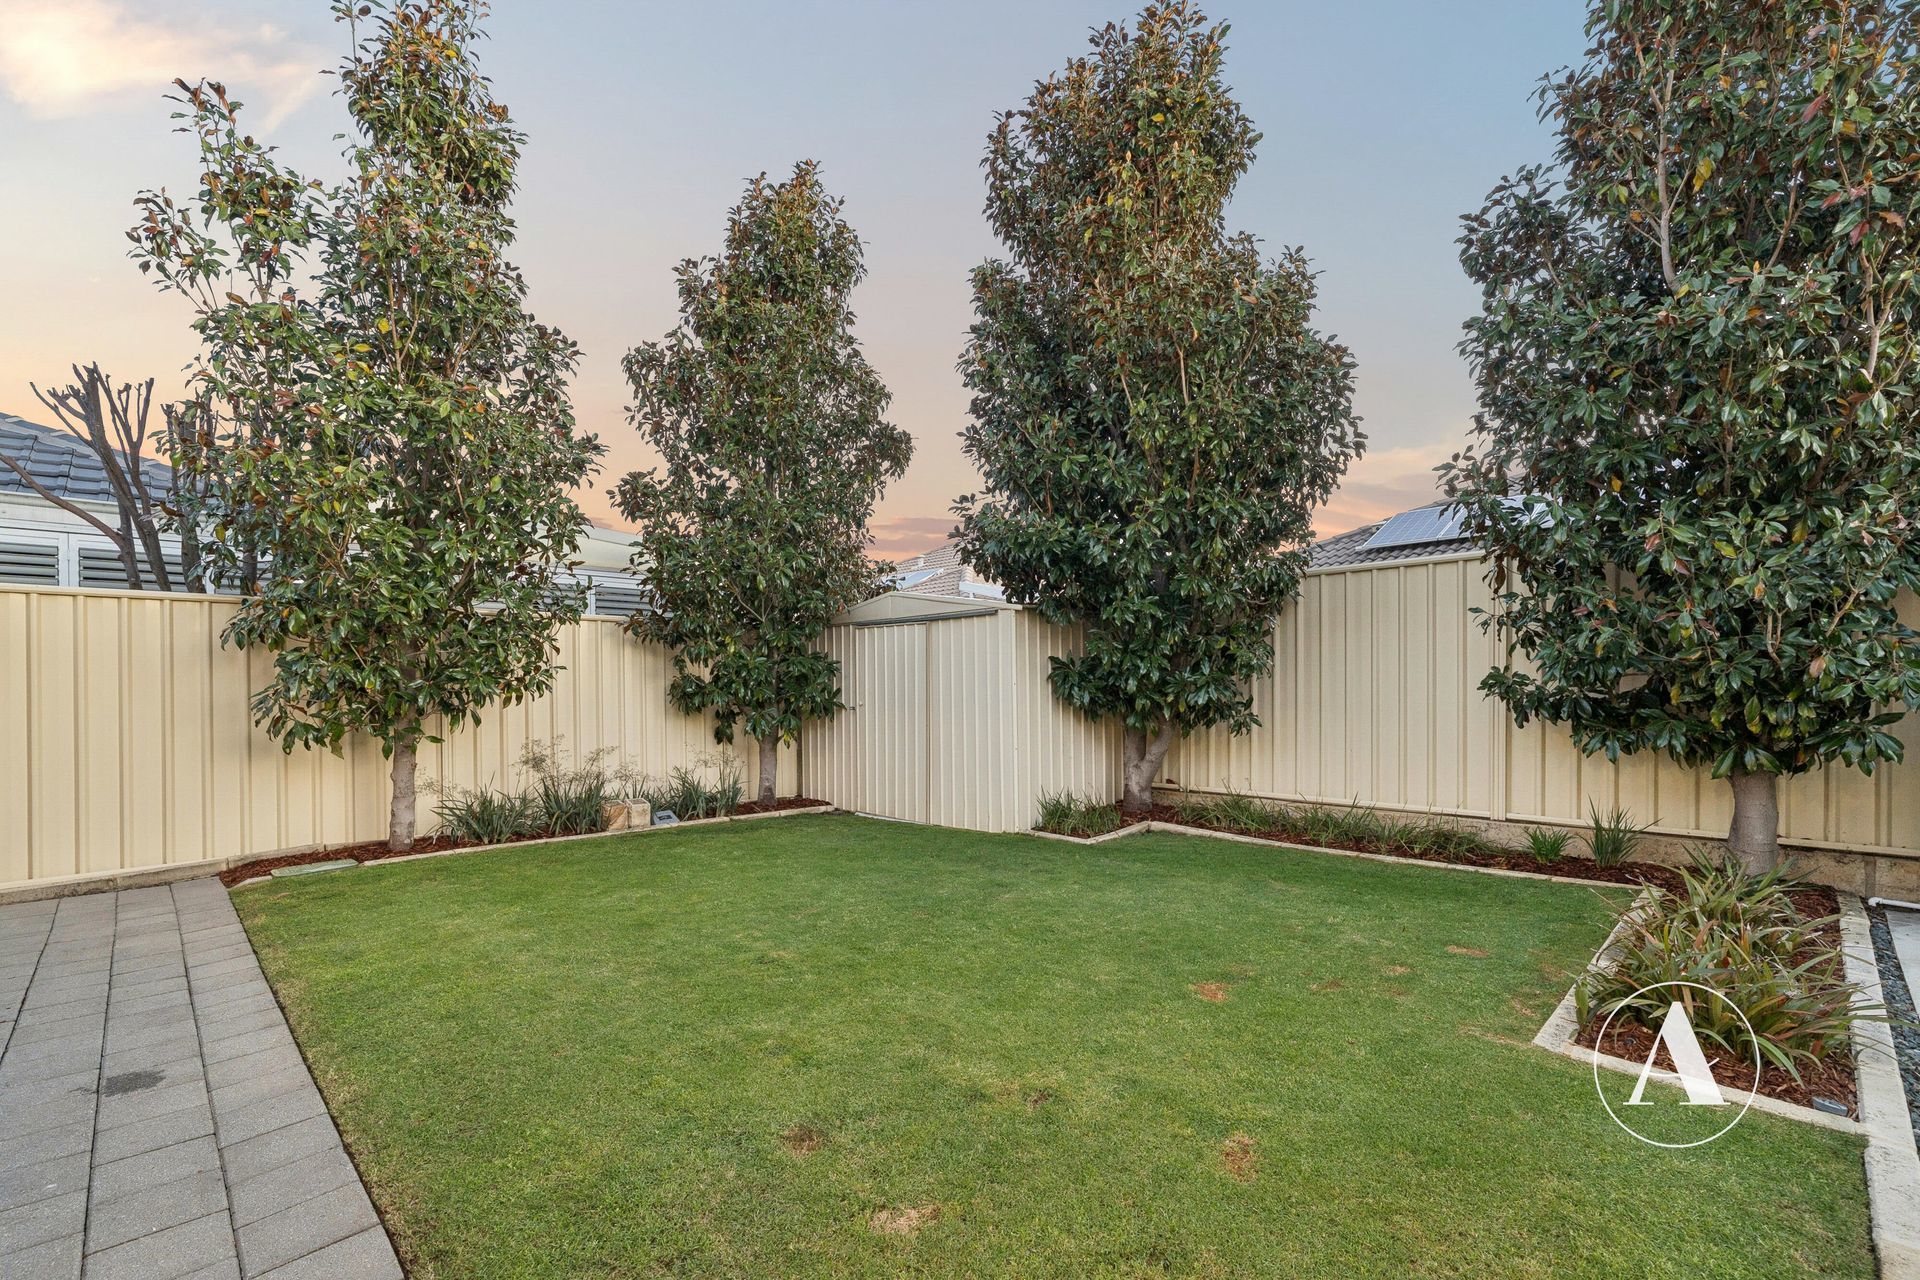
• Fully automated reticulation to the front and back gardens for easy upkeep.
• A 3m x 2m garden shed provides handy storage for tools and outdoor equipment.
• Attic storage in the garage, with 20m² of space in the roof for seasonal items and other belongings.
• Roof ventilation and vents installed to help improve airflow throughout the roof space.
• 7kW solar panel system with a 5kW Fronius inverter helps keep energy costs down.
SO MUCH, SO CLOSE
40m – Marseille Park Entrance
220m – Nearest Bus Stop
290m – Piara Waters Primary School
300m – Bayonne Park
850m – Piara Waters Senior High School
1.5km – Stockland Harrisdale
*Distances are approximate, sourced from google maps.
PROPERTY DETAILS
Land Size: 536m2
Build Year: 2011
Built Area (Living): 216m2
Built Area (Total): 282m2
Floor Plan: Celebration Homes
Council Rates: $3,677 Annually (Approx)
Water Rates: $1,517 Annually (Approx)
NBN: Available
Air Conditioning: Ducted Evaporative
Solar Panels: 7kW Panel /5kW Fronius Inverter
Hot Water System: Gas Storage
INVESTORS
Rental Appraisal: $1,000 p/w
Vacant possession available at settlement
BOOK AN INSPECTION
Contact Gareth May on 0430 400 664 or gmay@attree.com.au to arrange a private inspection.
DISCLAIMER: This document has been prepared for advertising and marketing purposes only. Whilst every care has been taken with the preparation of the particulars contained in the information supplied, believed to be correct, neither the Agent nor the client nor servants of both, guarantee their accuracy and accept no responsibility for the results of any actions taken, or reliance placed upon this document and interested persons are advised to make their own enquiries & satisfy themselves in all respects. The particulars contained are not intended to form part of any contract.