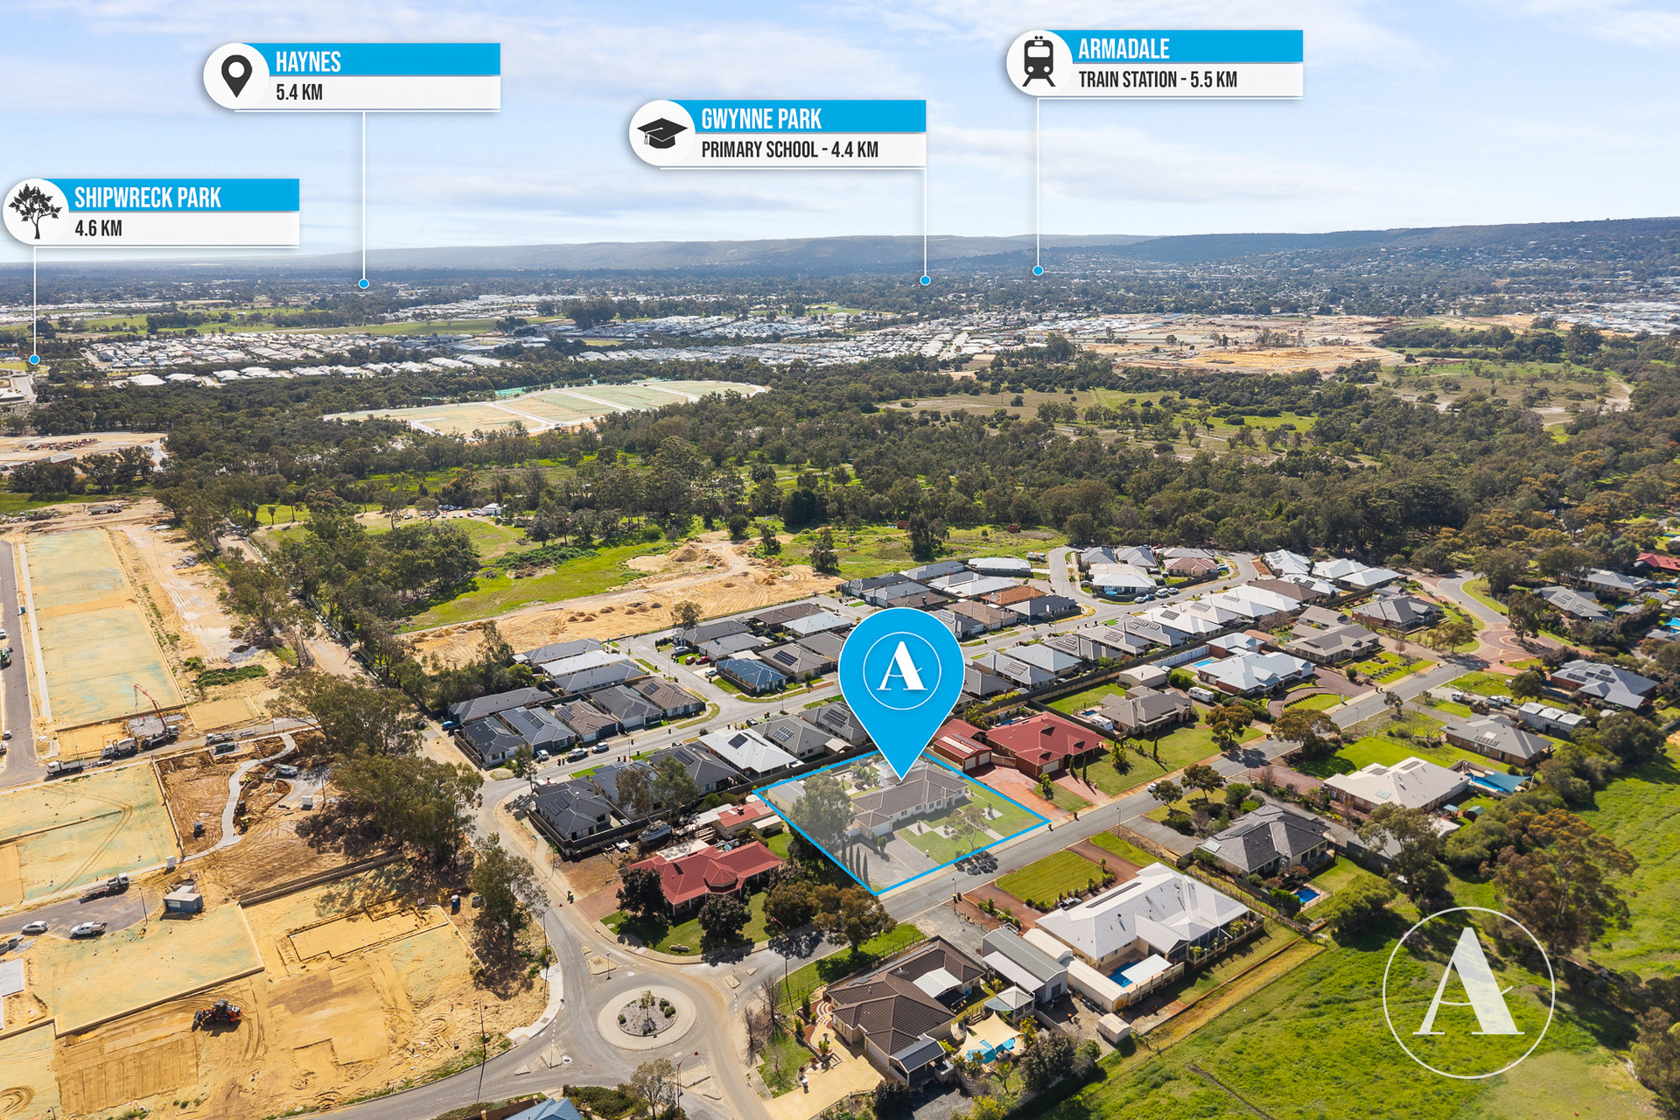
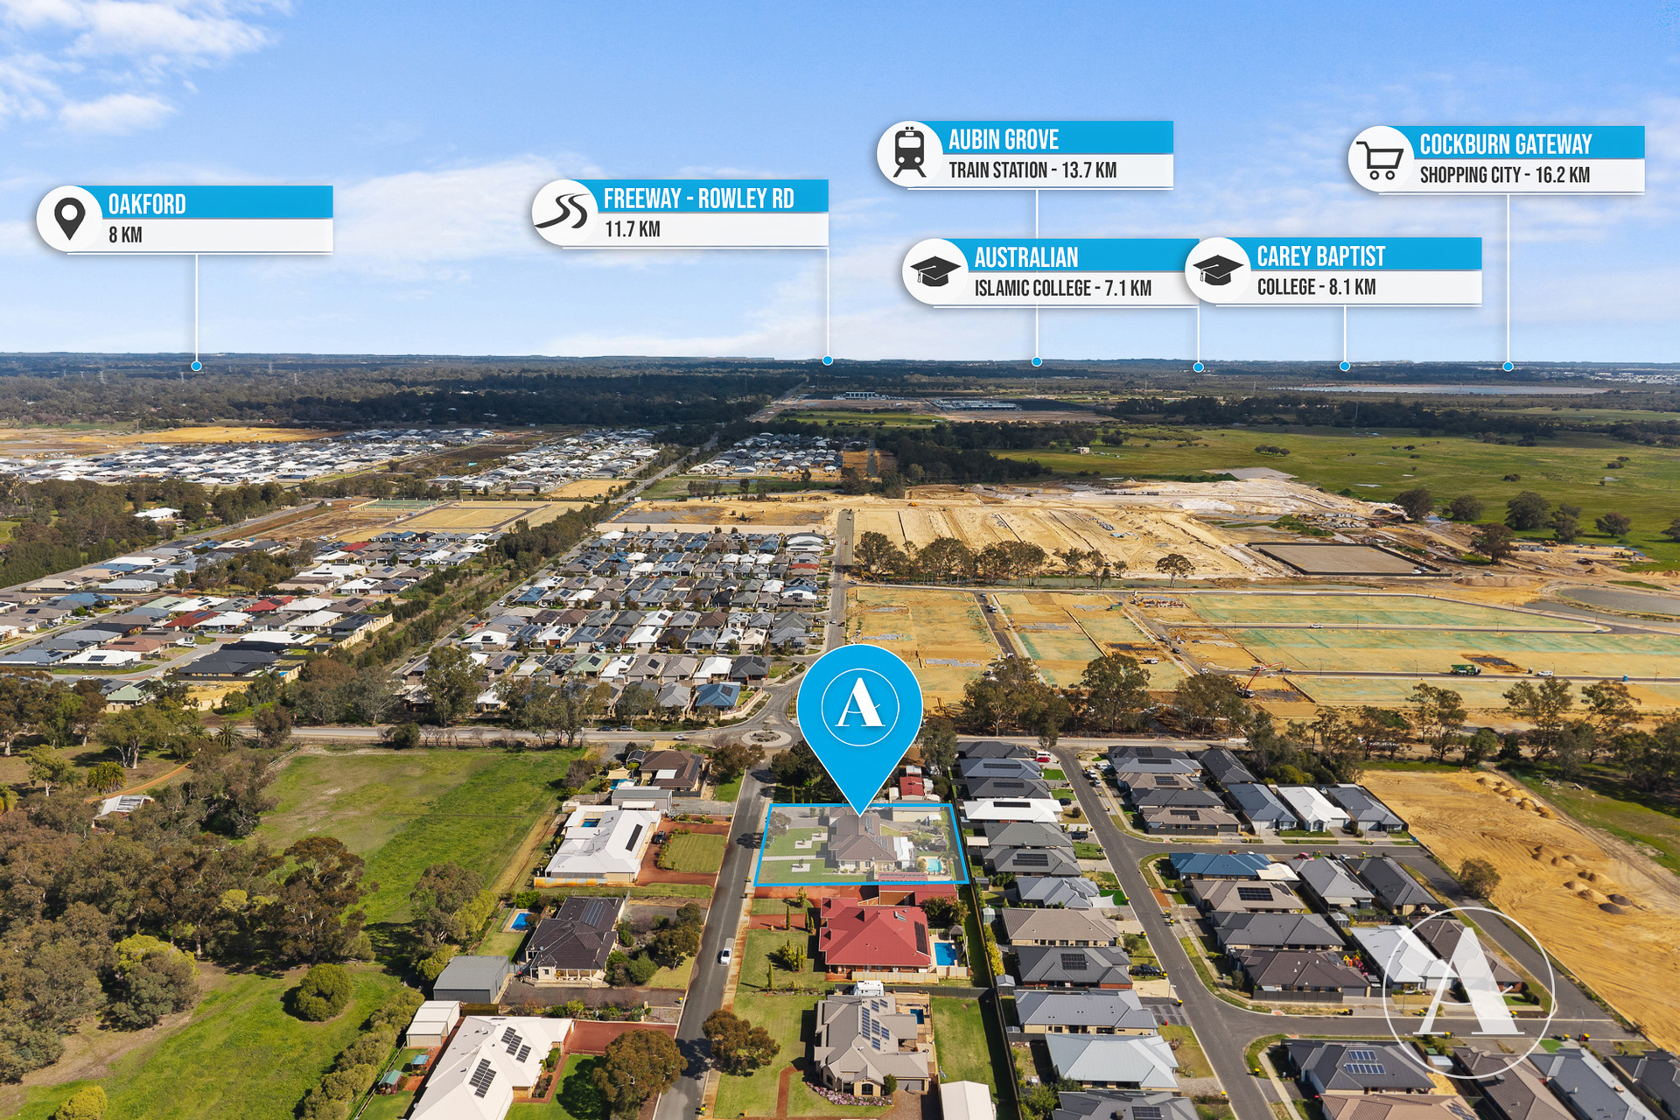
57 Vermilion Boulevard, Hilbert WA 6112
 4
4
 2
2
 2
2
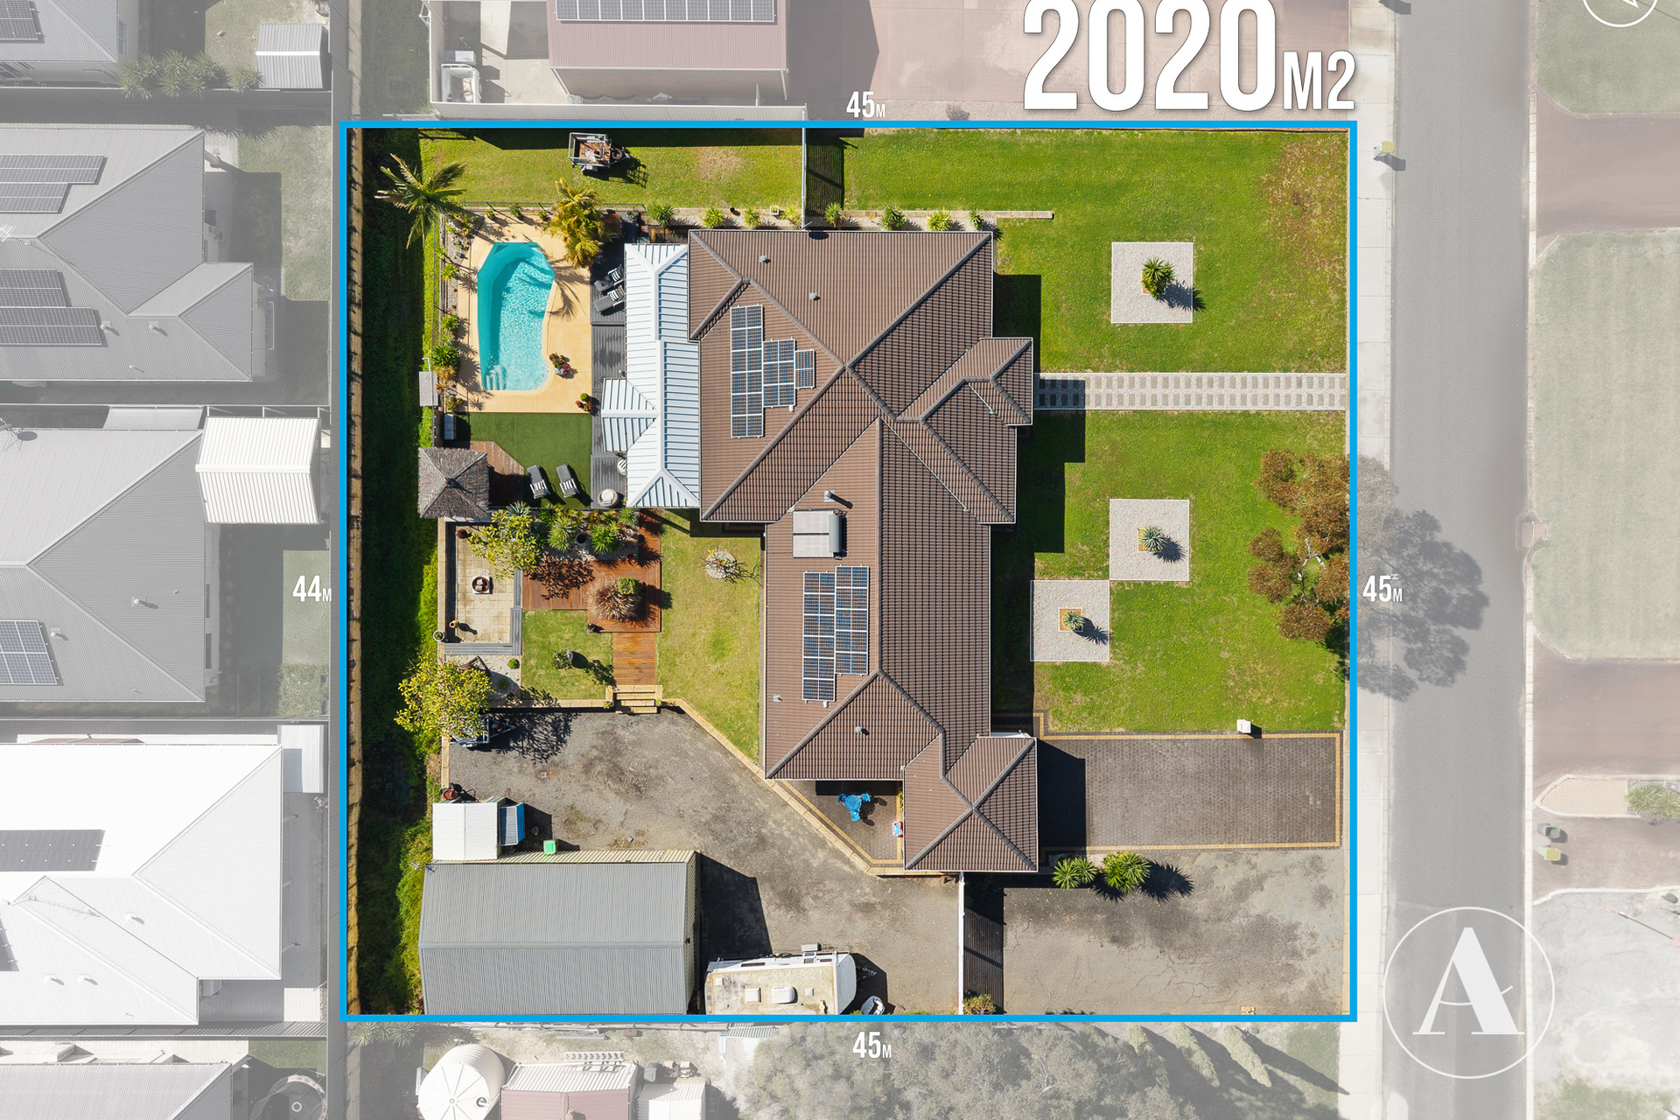
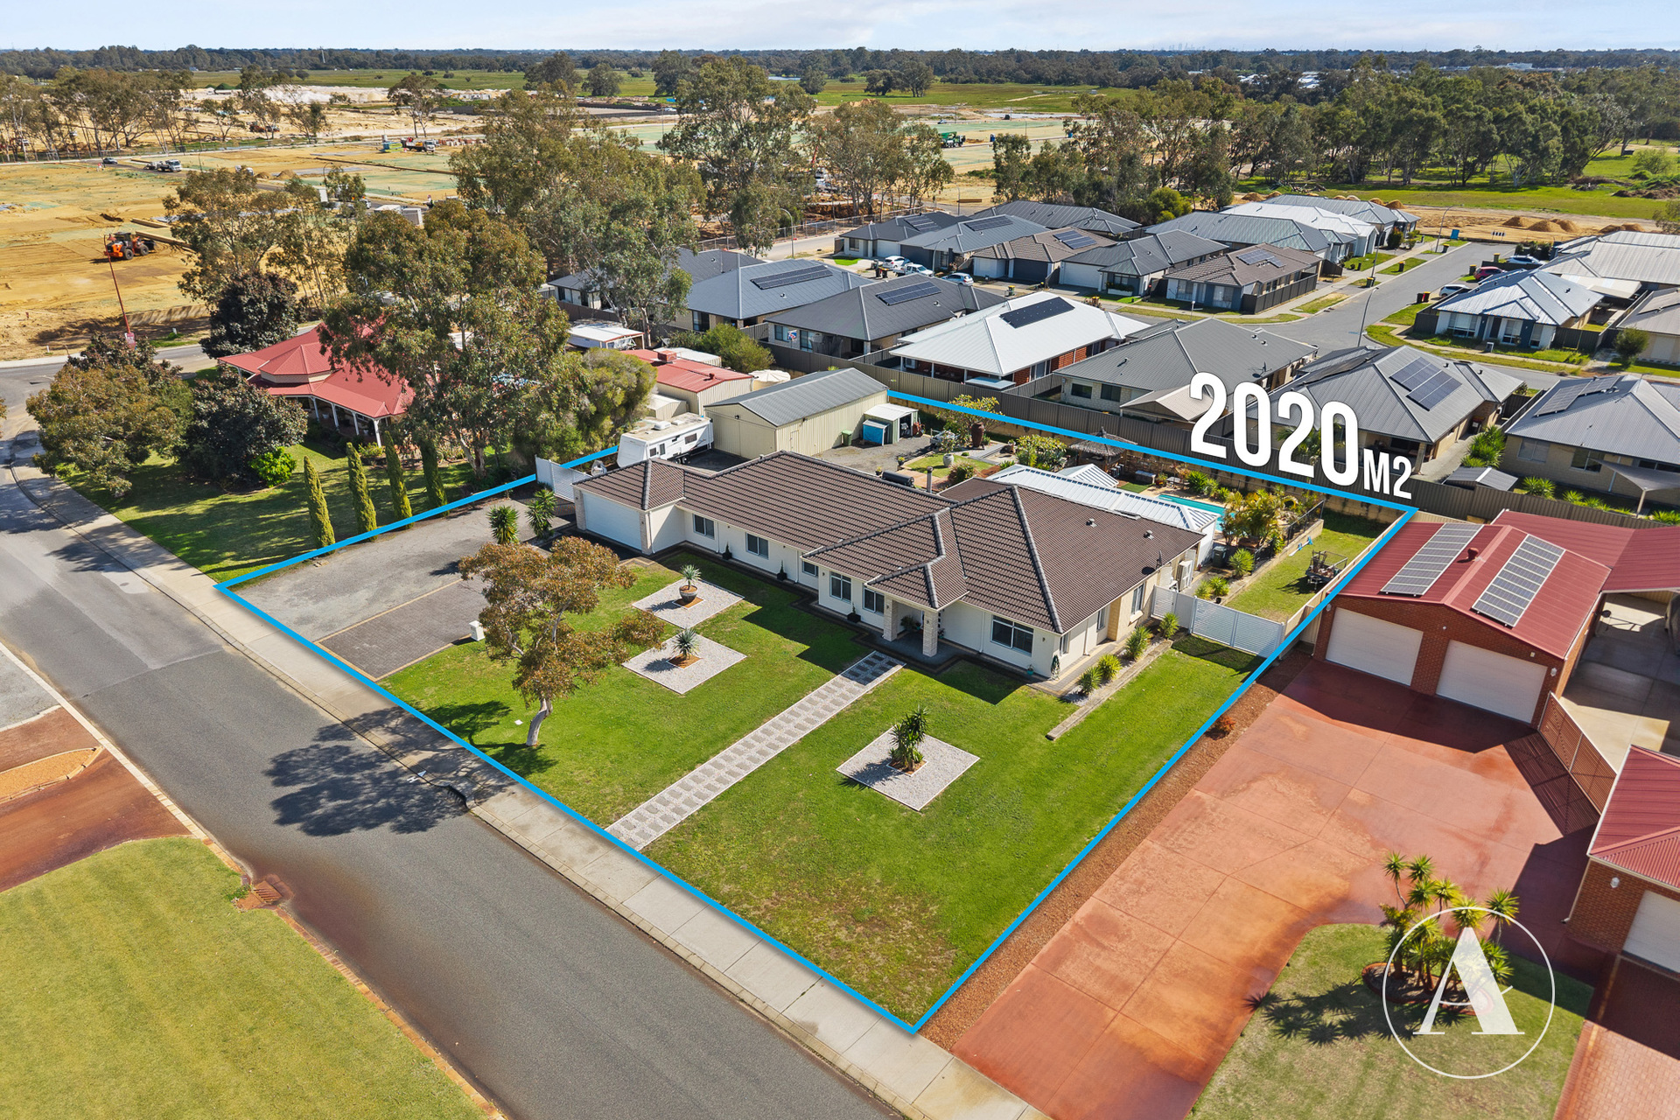
 2020m2
SPACIOUS FAMILY LIVING WITH ENTERTAINERS YARD!!
ROAD CLOSURE NOTICE: Please be advised of changed traffic conditions this weekend.
Due to roadworks and closures affecting Tonkin Highway and Rowley Road, access to the Vermilion Boulevard area via Tonkin Highway may be restricted and subject to significant delays.
Please leave Tonkin highway via Forrest road and turn right onto Eleventh Road and then right onto Rowley road to enter Brookwood estate to find 57 Vermilion Boulevard.
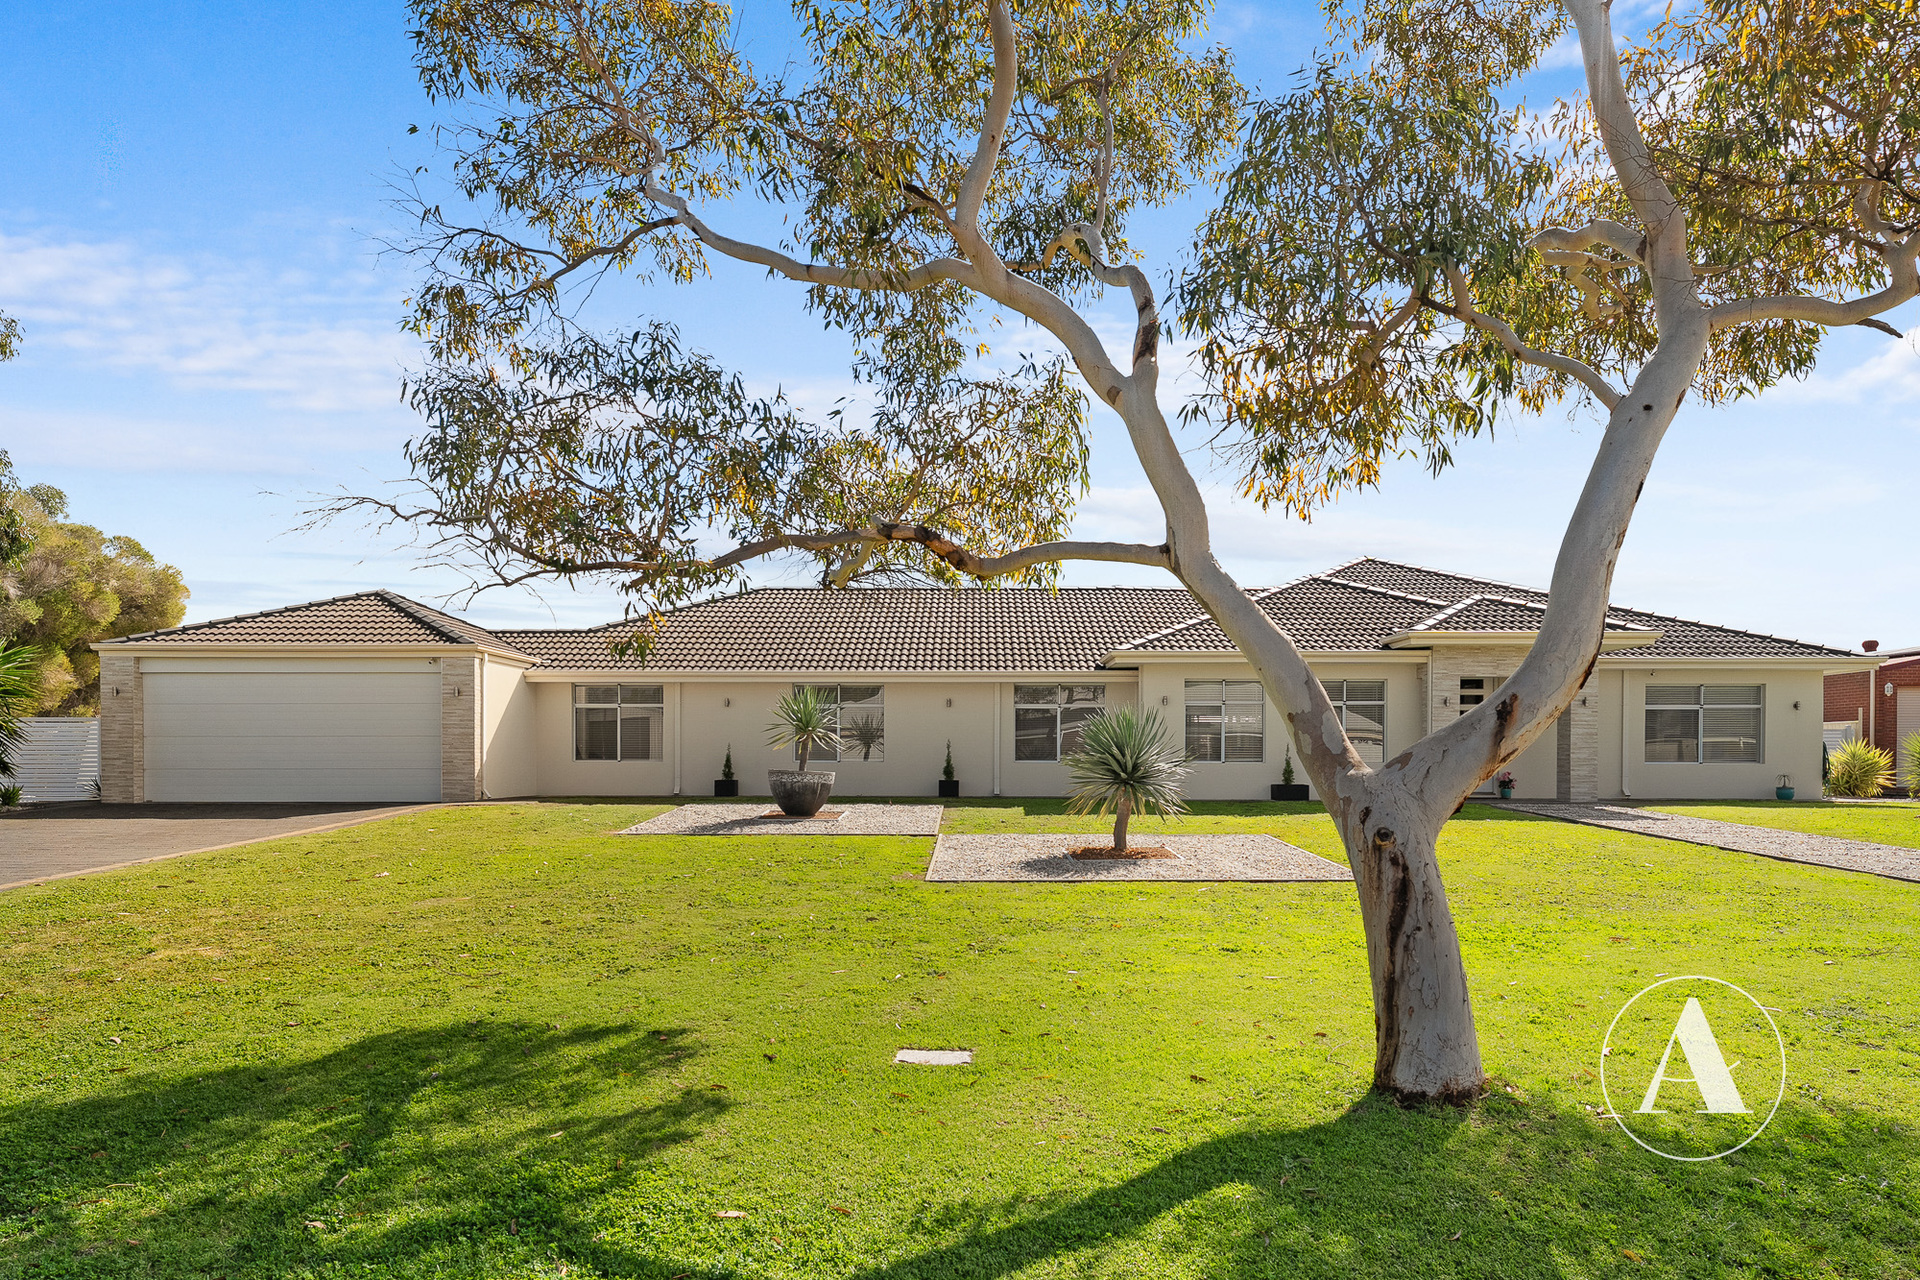
Some homes are simply places to live. 57 Vermilion is the kind of property that becomes the backdrop to your best memories.
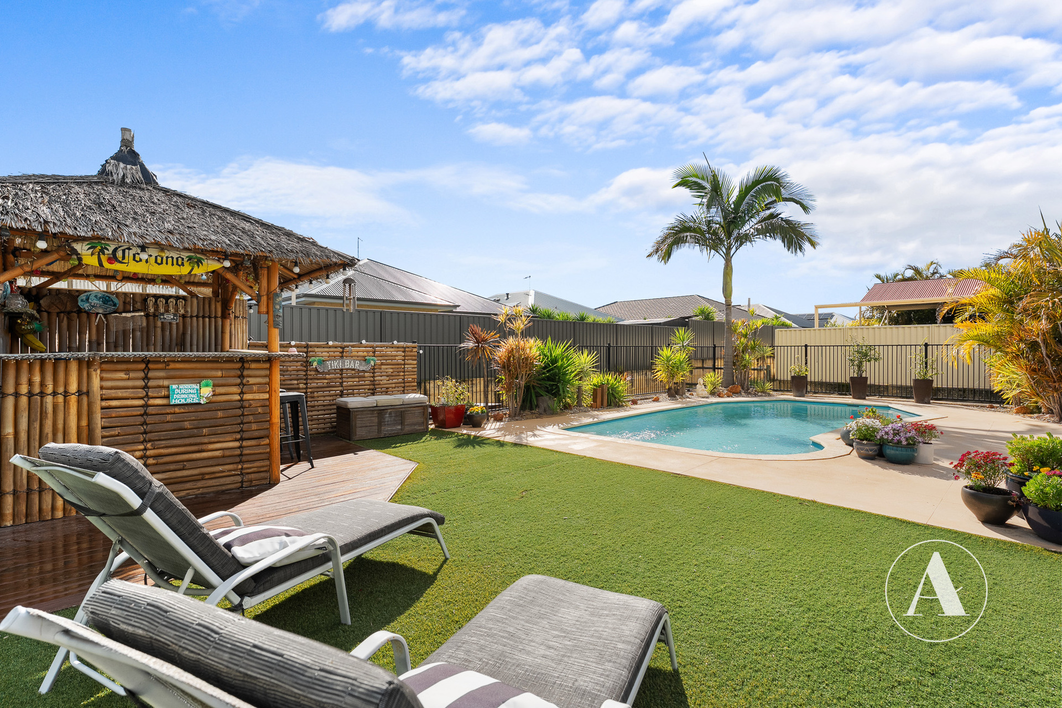
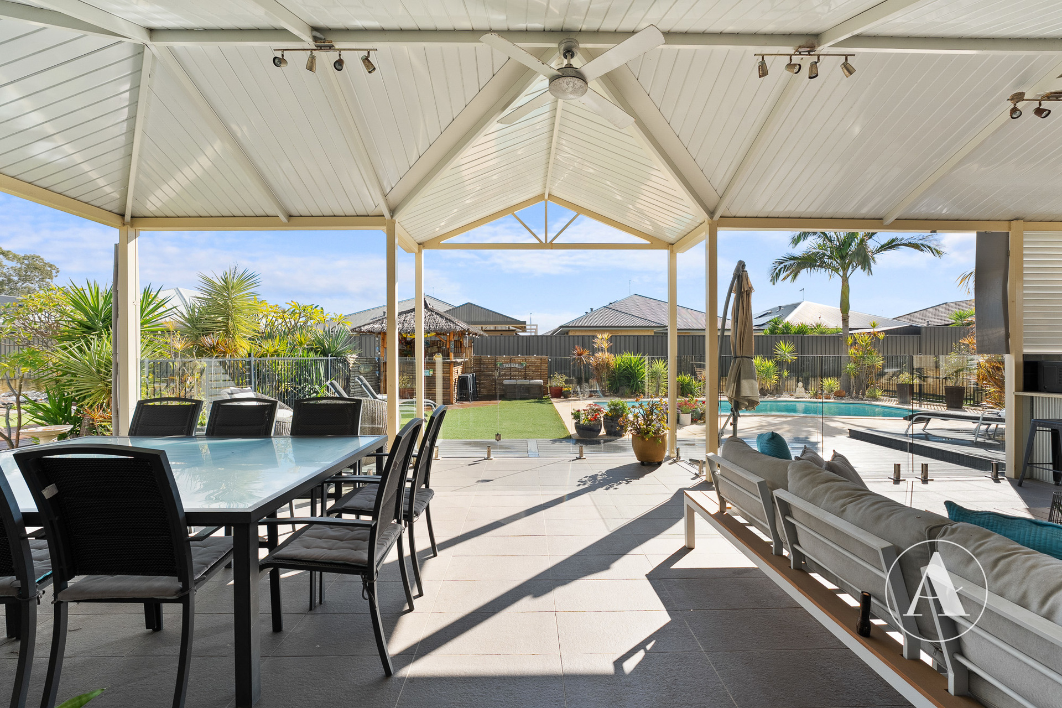
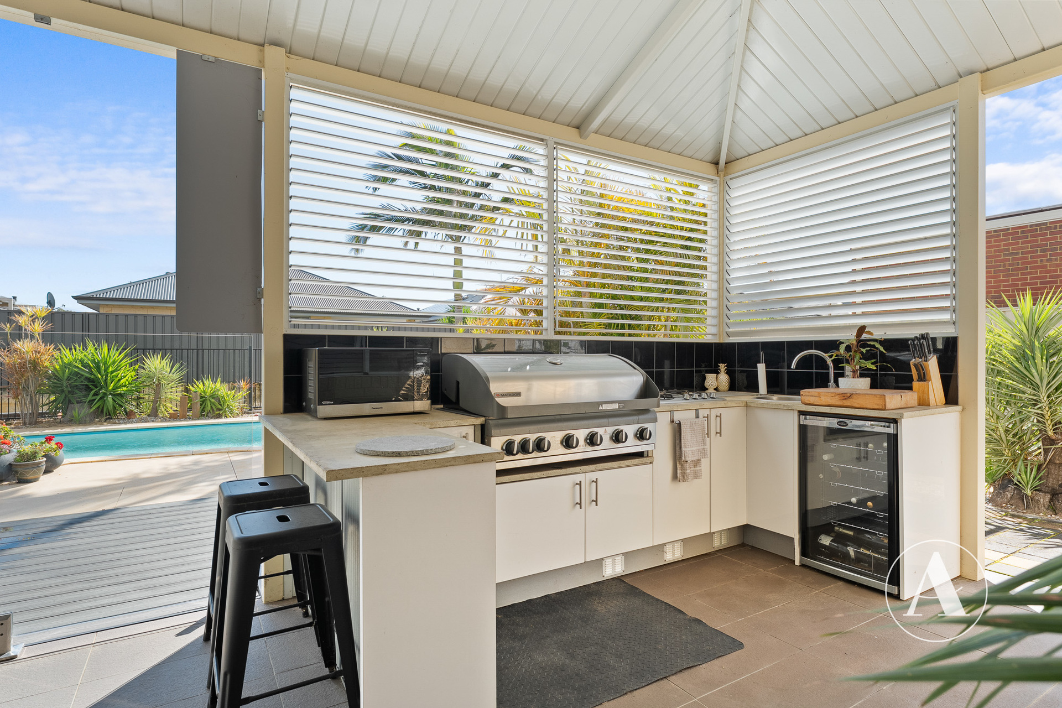
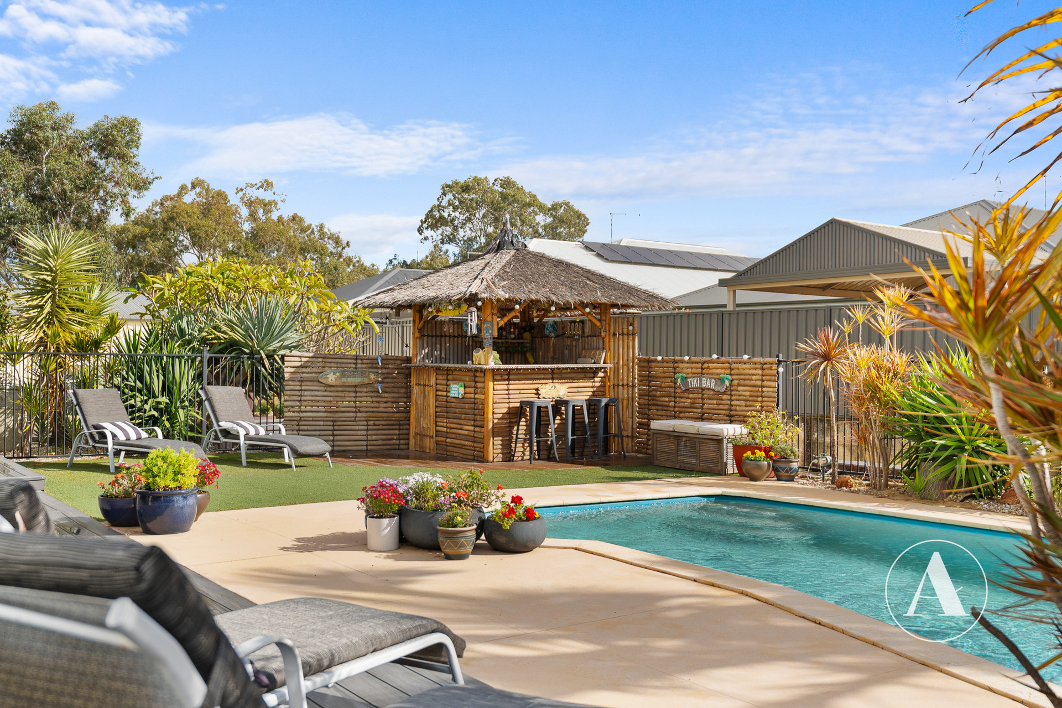
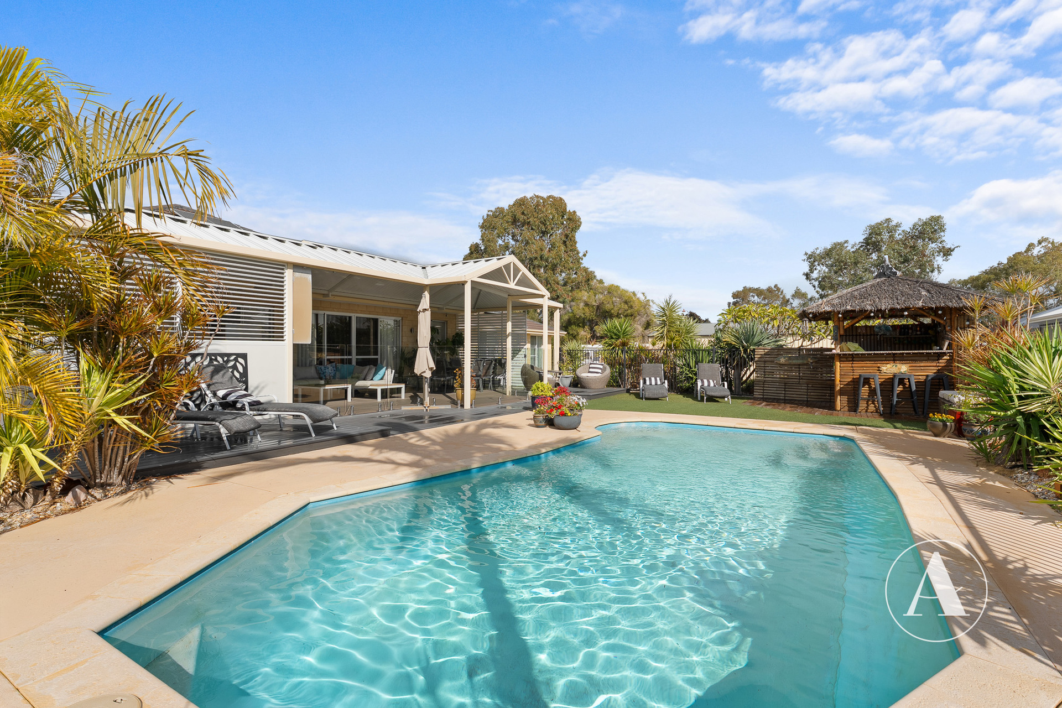
Set across a generous half acre, this is a Plunkett home built around space, freedom and entertaining. Step outside and you’ll discover your own private escape, complete with a sparkling pool, tiki hut bar and expansive alfresco entertaining area with outdoor kitchen. Whether it’s lazy summer afternoons by the pool, long lunches with friends or evenings under the stars around the firepit, this is outdoor living done exceptionally well.
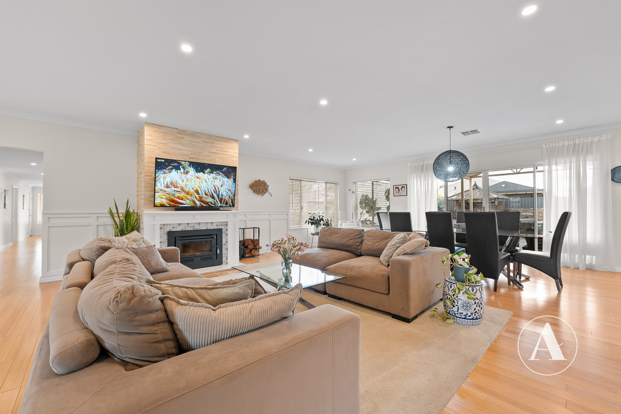
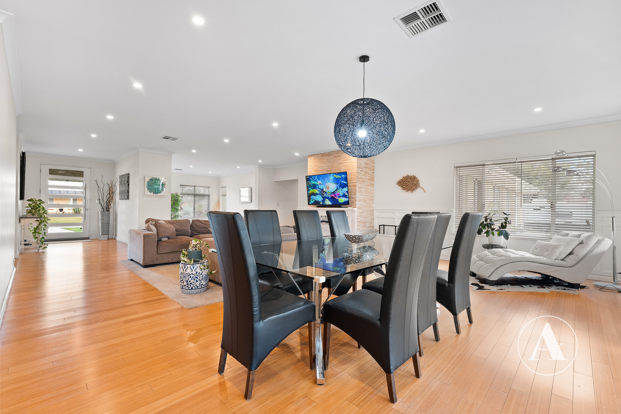
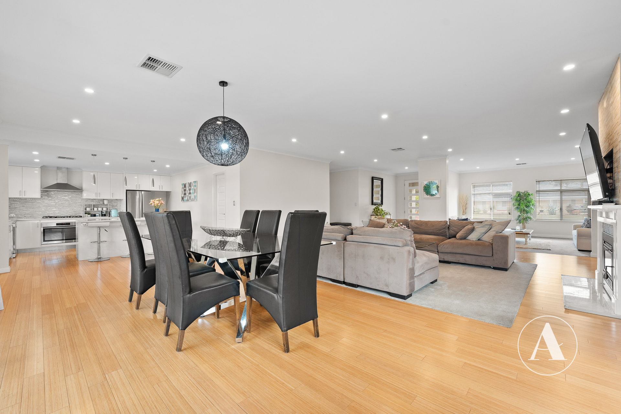
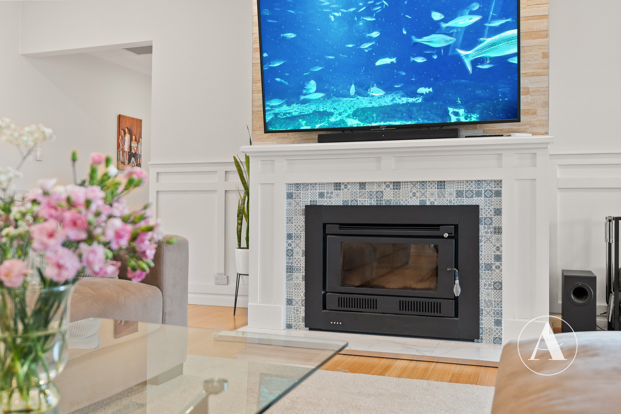
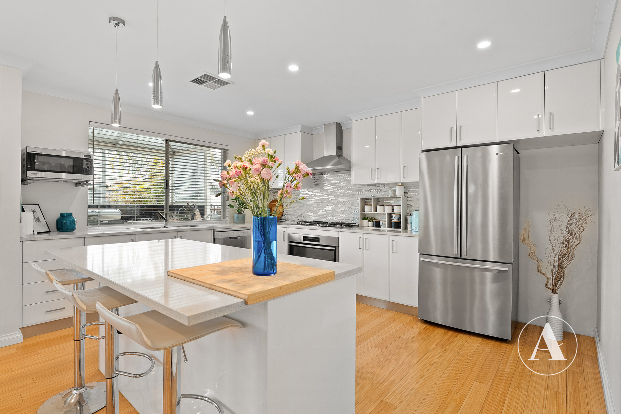
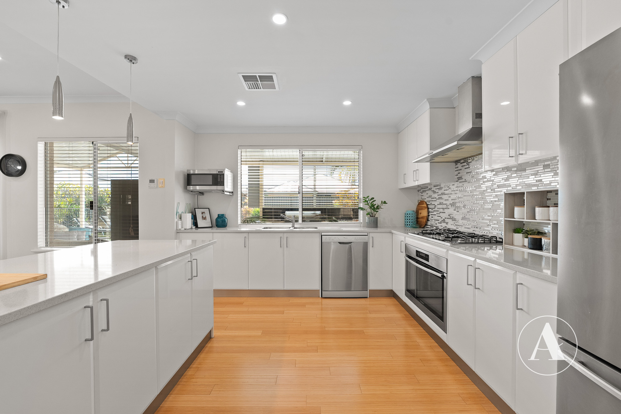
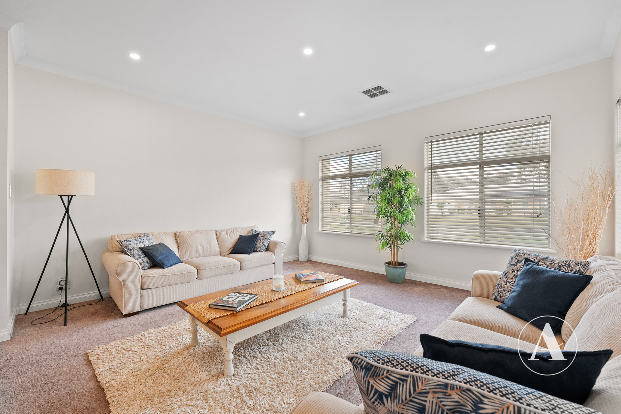
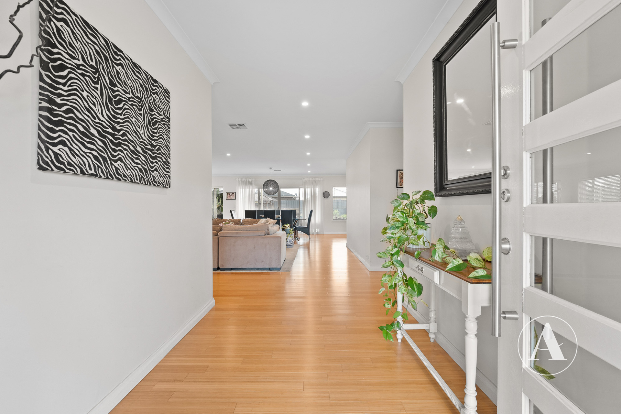
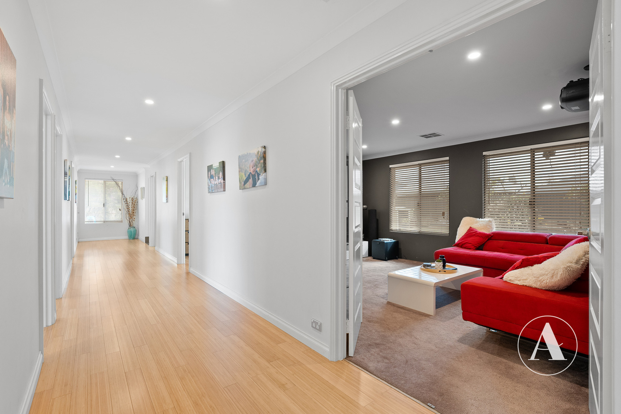
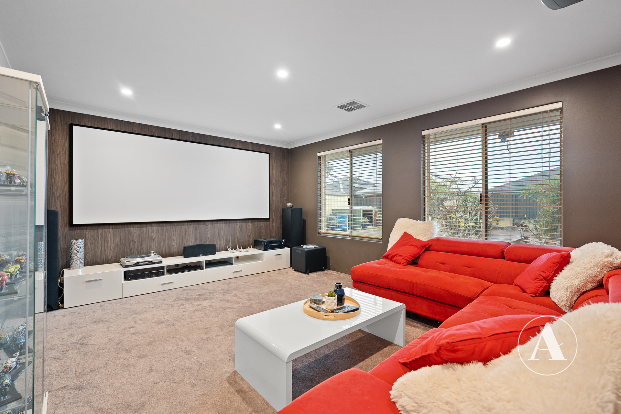
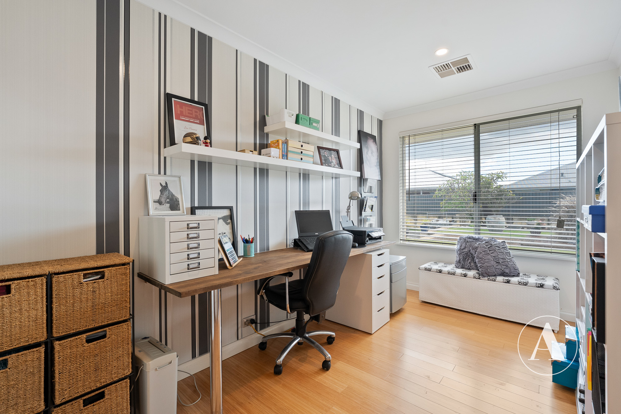
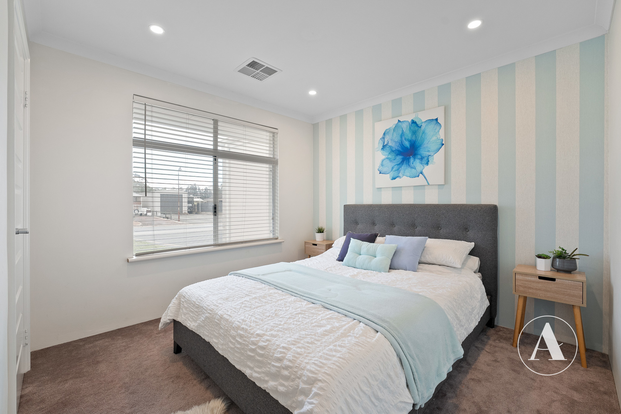
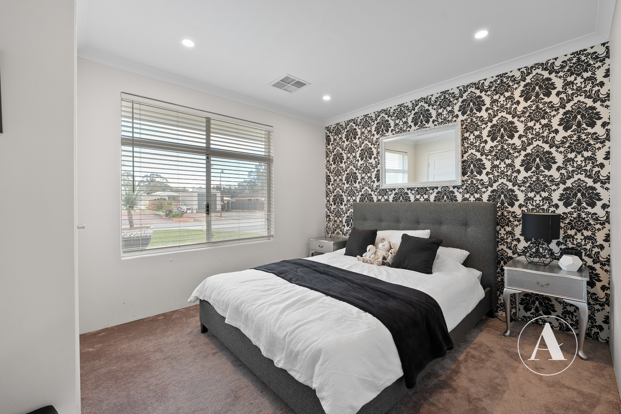
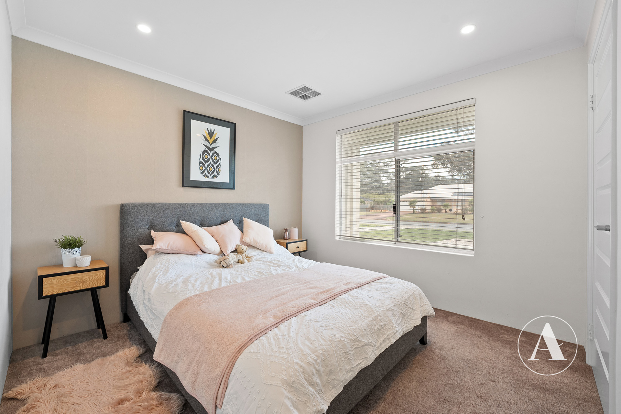
Inside, the sense of space continues. The heart of the home is a large, open-plan living area, complemented by a separate lounge for those moments when you want to retreat and relax. High ceilings, LED lighting and timber floors capture the quality of the home with sparking finishes at every turn. The kitchen offers space to create and celebrate. Stainless steel appliances, stone bench tops, double sink, and island bench comepletes the space. With four bedrooms, a dedicated study and a theatre room, there is room for every member of the family and then some.
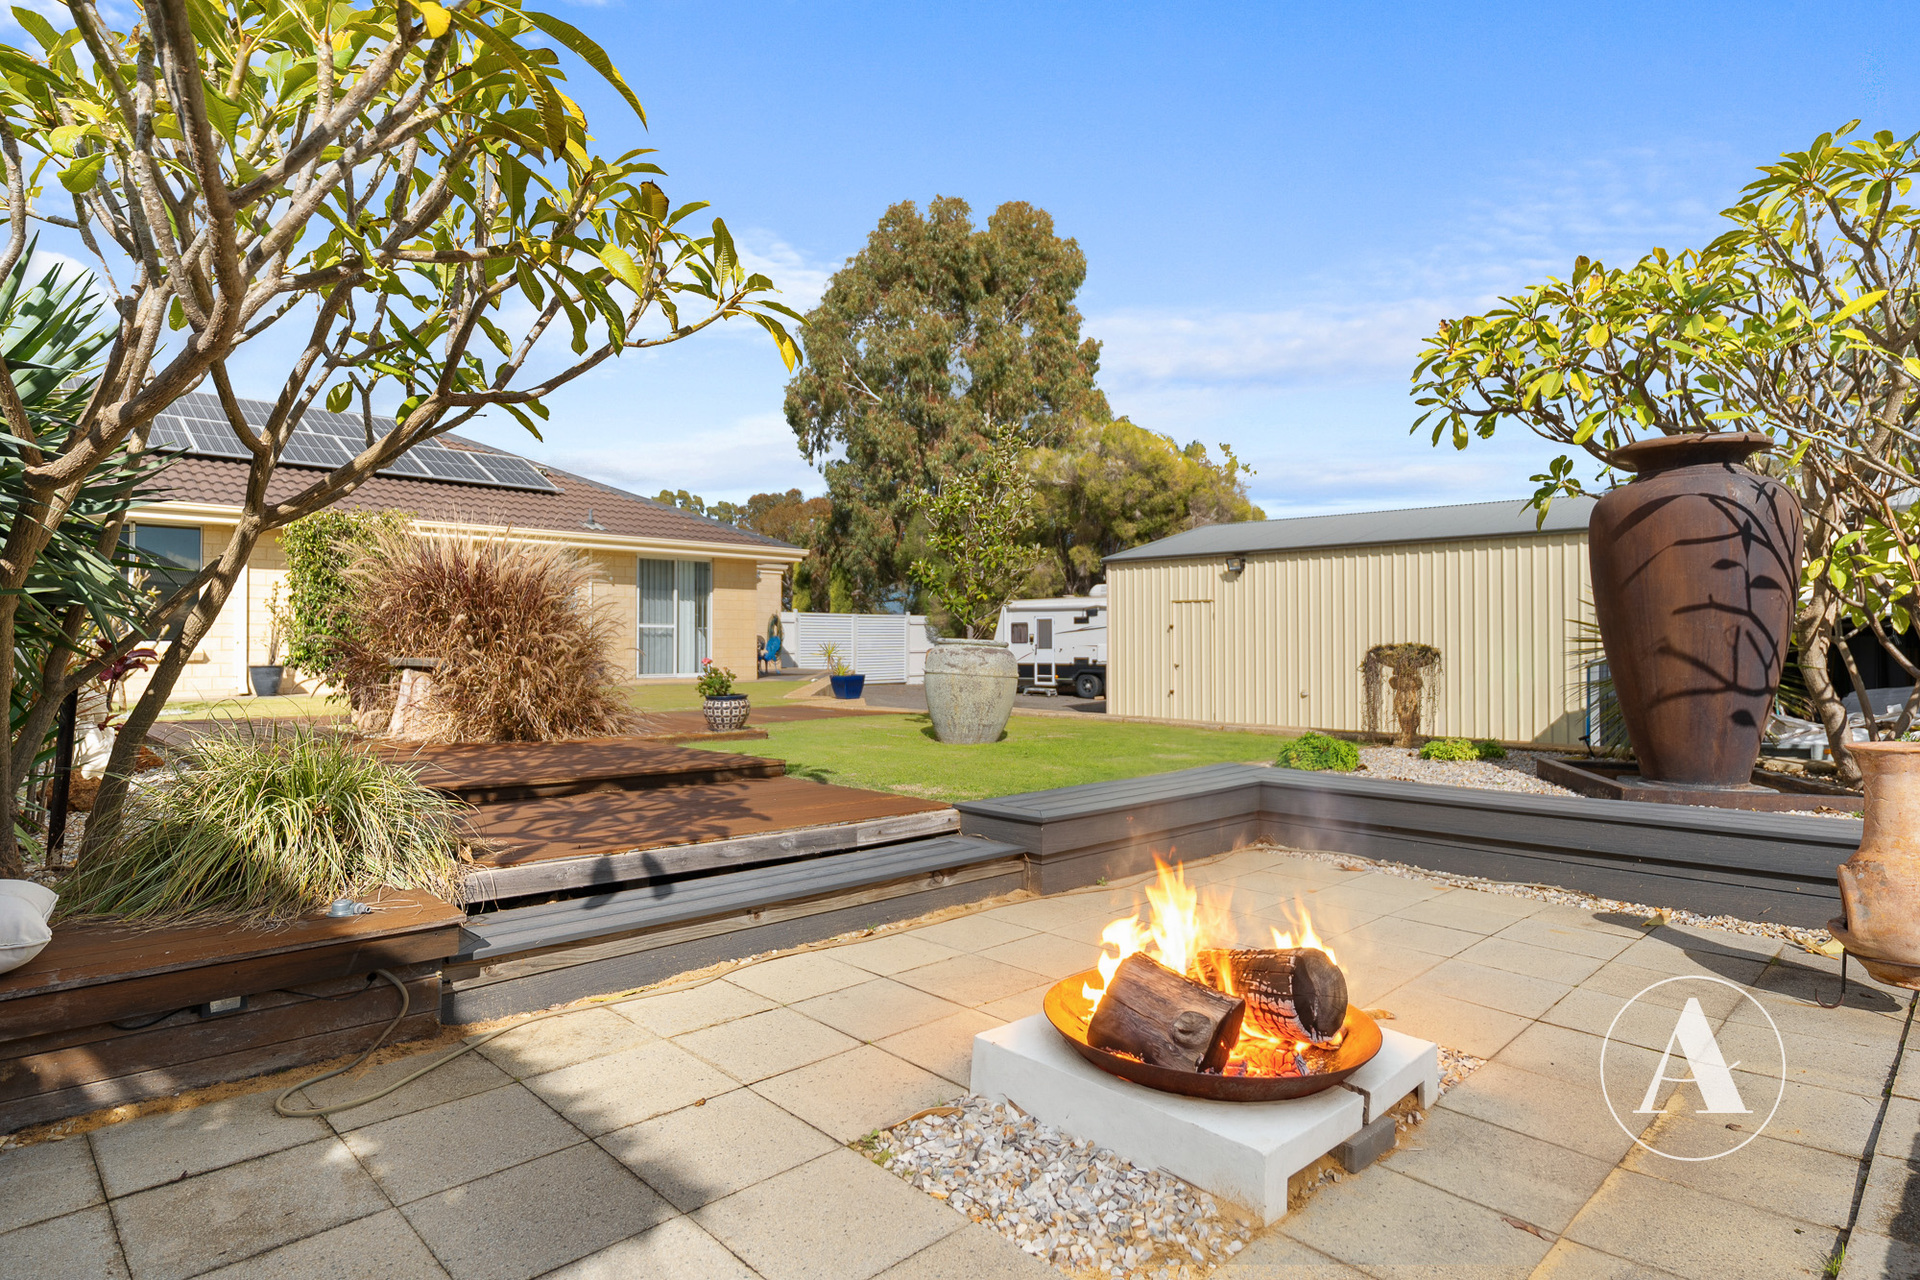
The poolside entertaining takes you into your own private oasis. Feature salt water pool and tiki bar will be the highlight when entertaining friends and family; dine under the patio with outdoor kitchen, bbq, sink and bench space, and cuddle up on starry nights around the firepit with sunken seating.
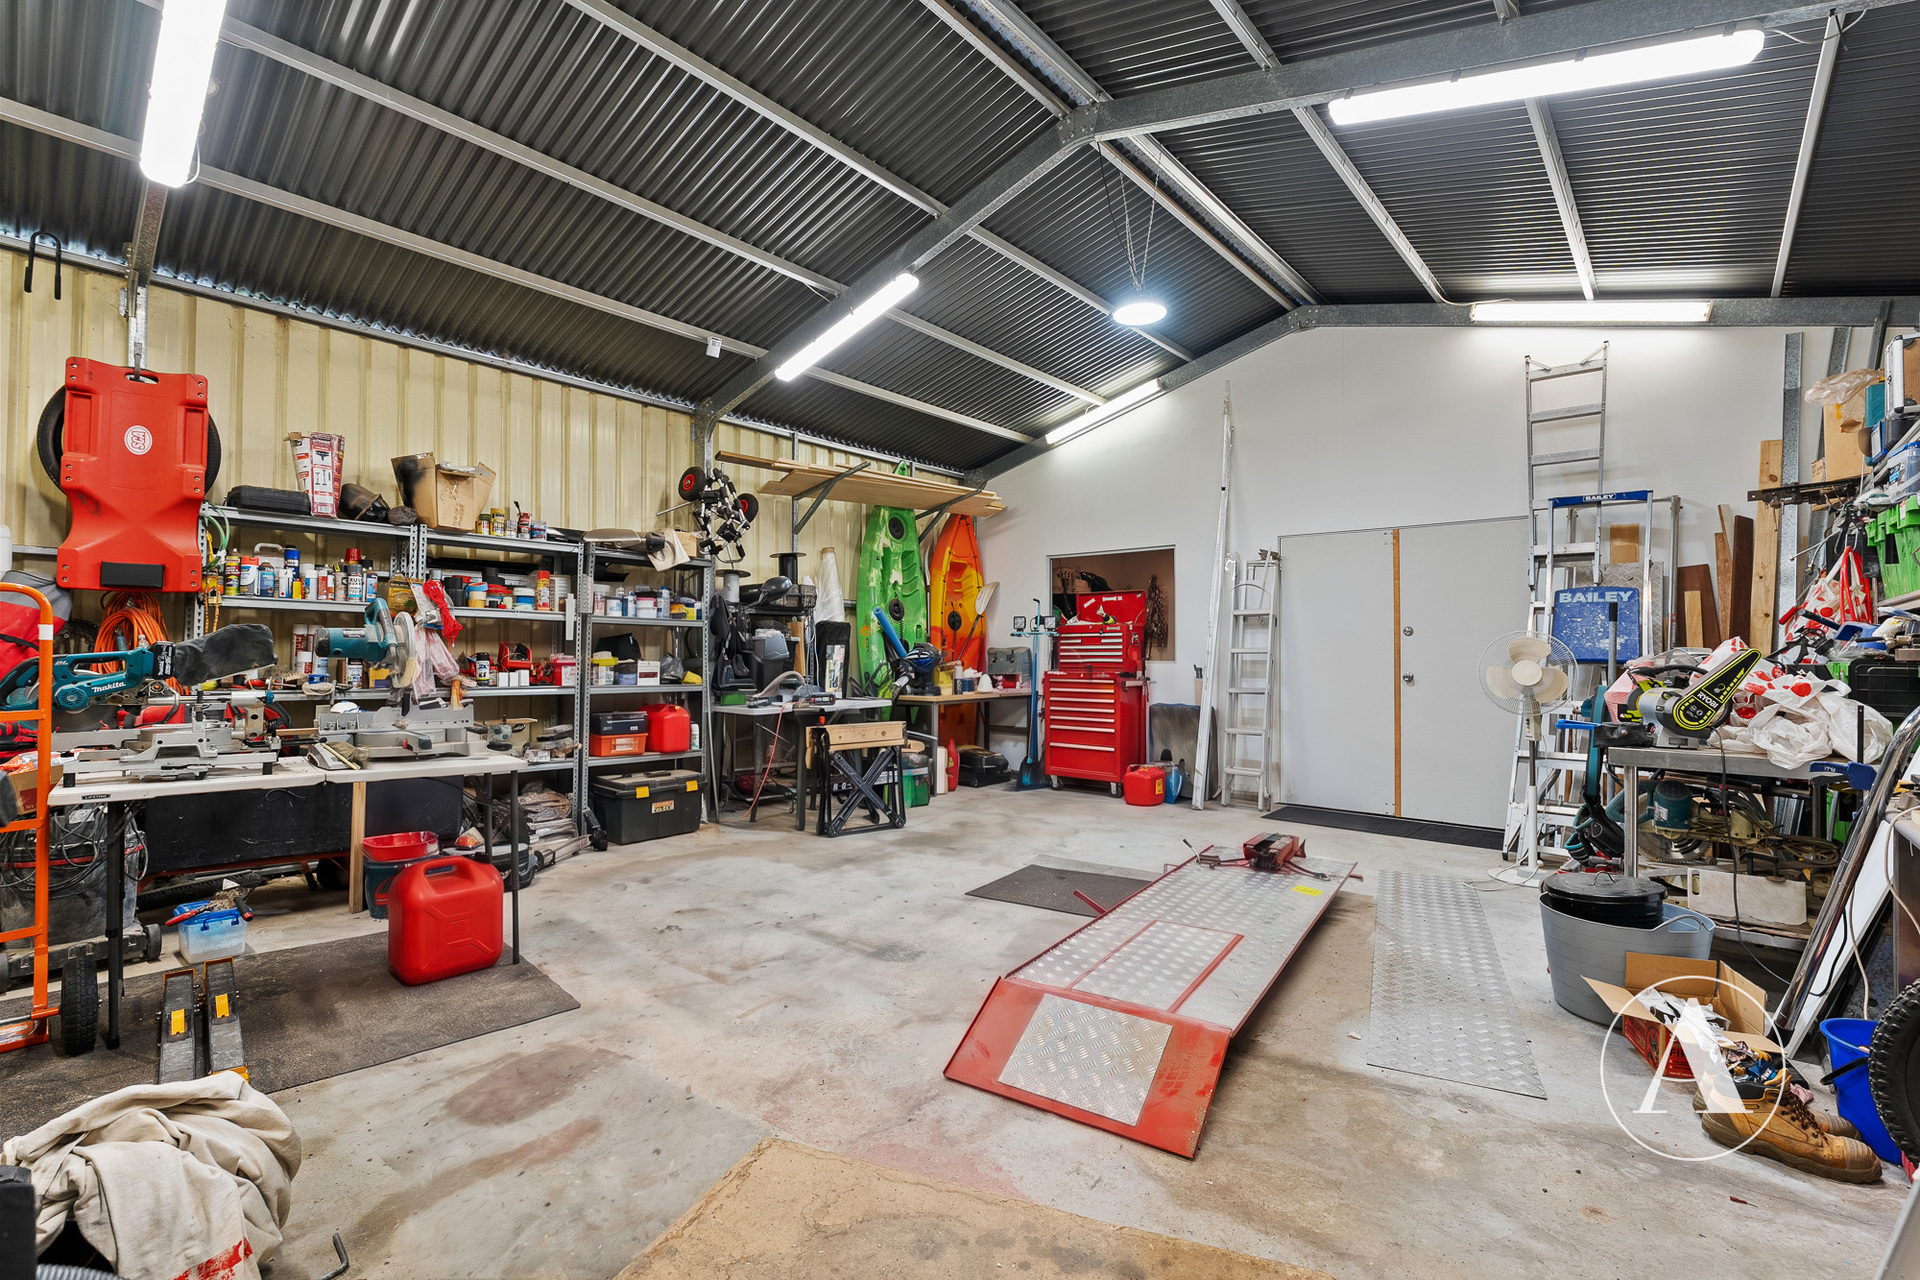
And then there’s the shed.
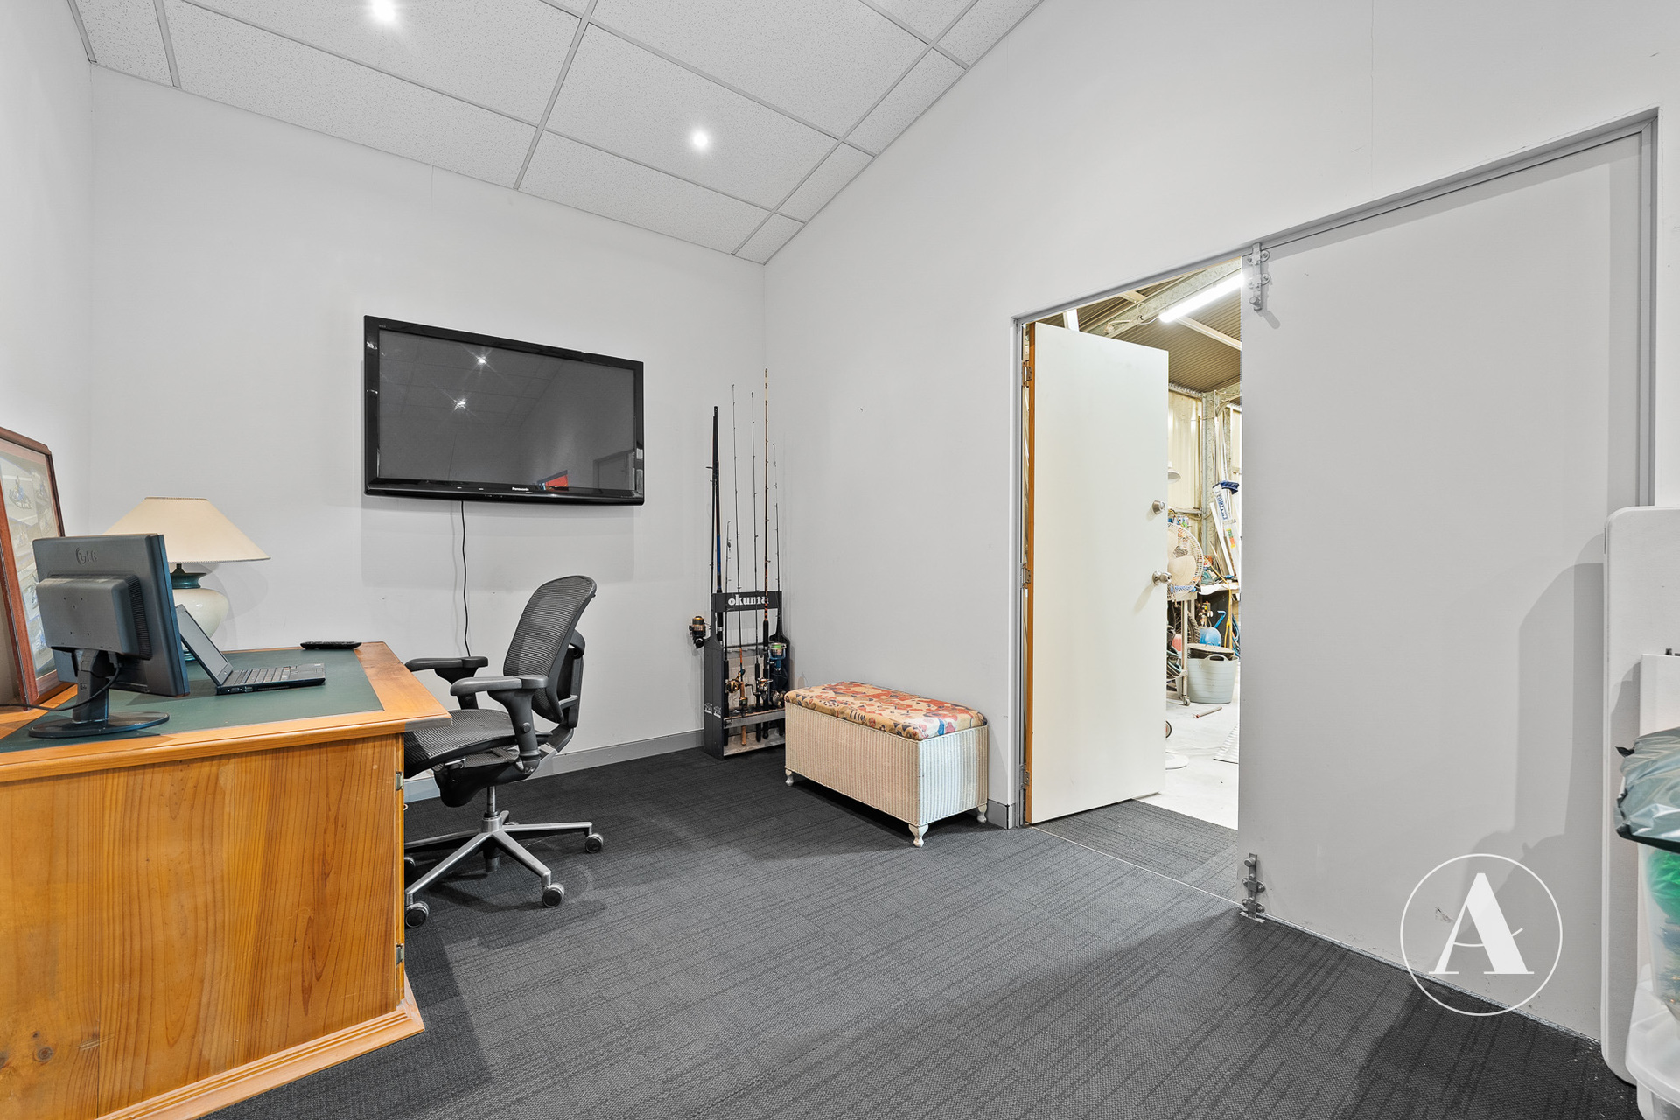
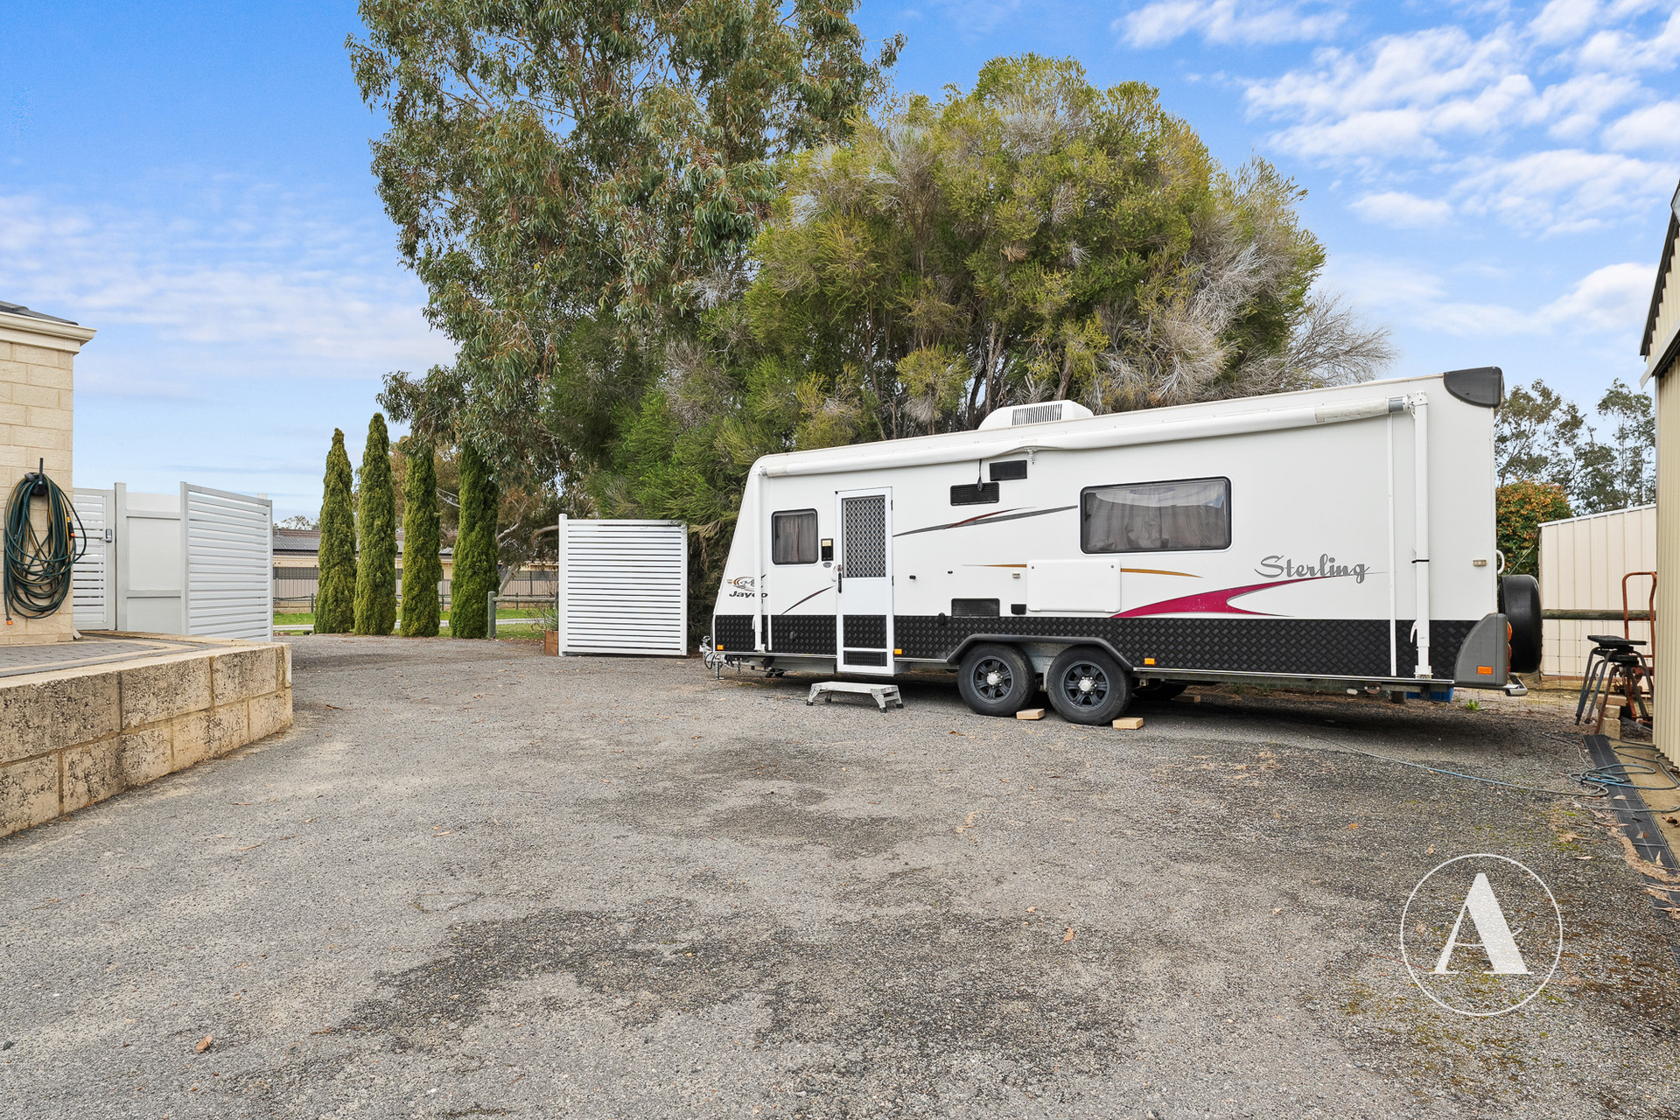
The large workshop is more than just storage, featuring its own office and offering an incredible space for the tradie, hobbyist, home business or anyone who simply needs room to create. With two double side-gate drive-through entries, access is effortless and the possibilities are endless.
Extra Features Include:
– Daikin reverse cycle duted air conditioning, zoned
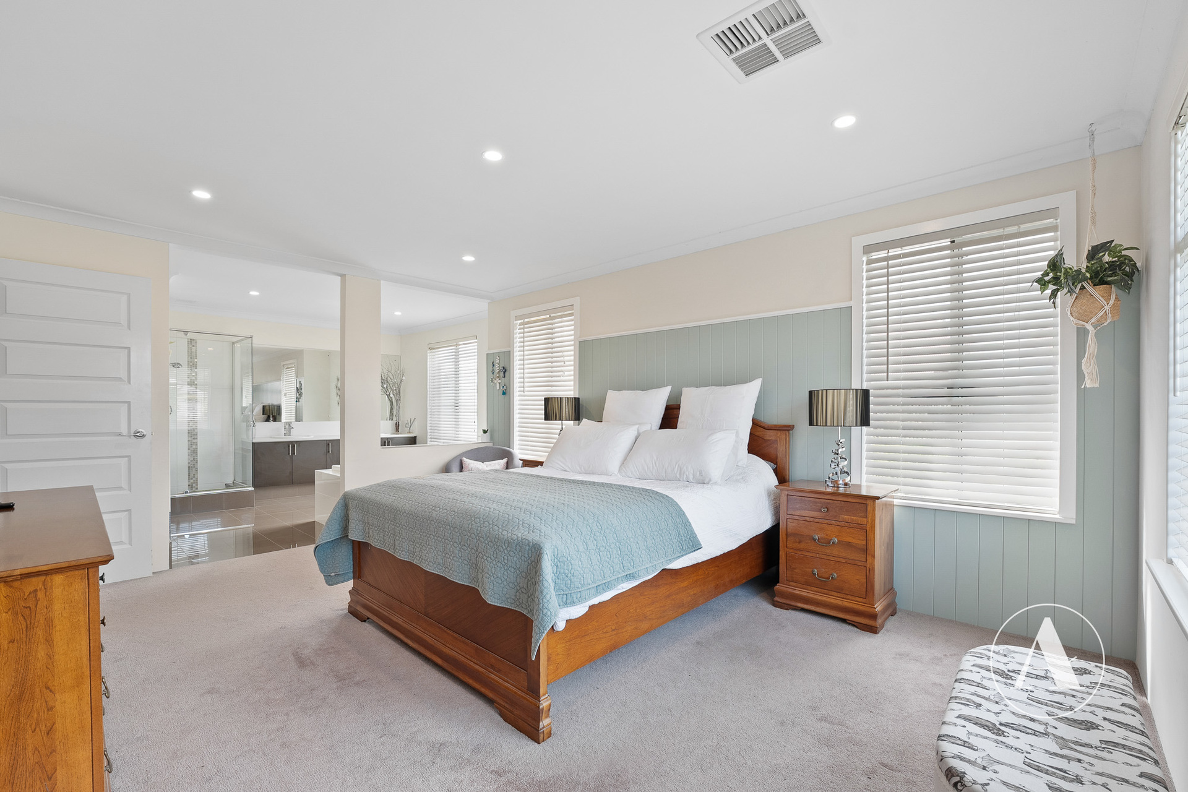
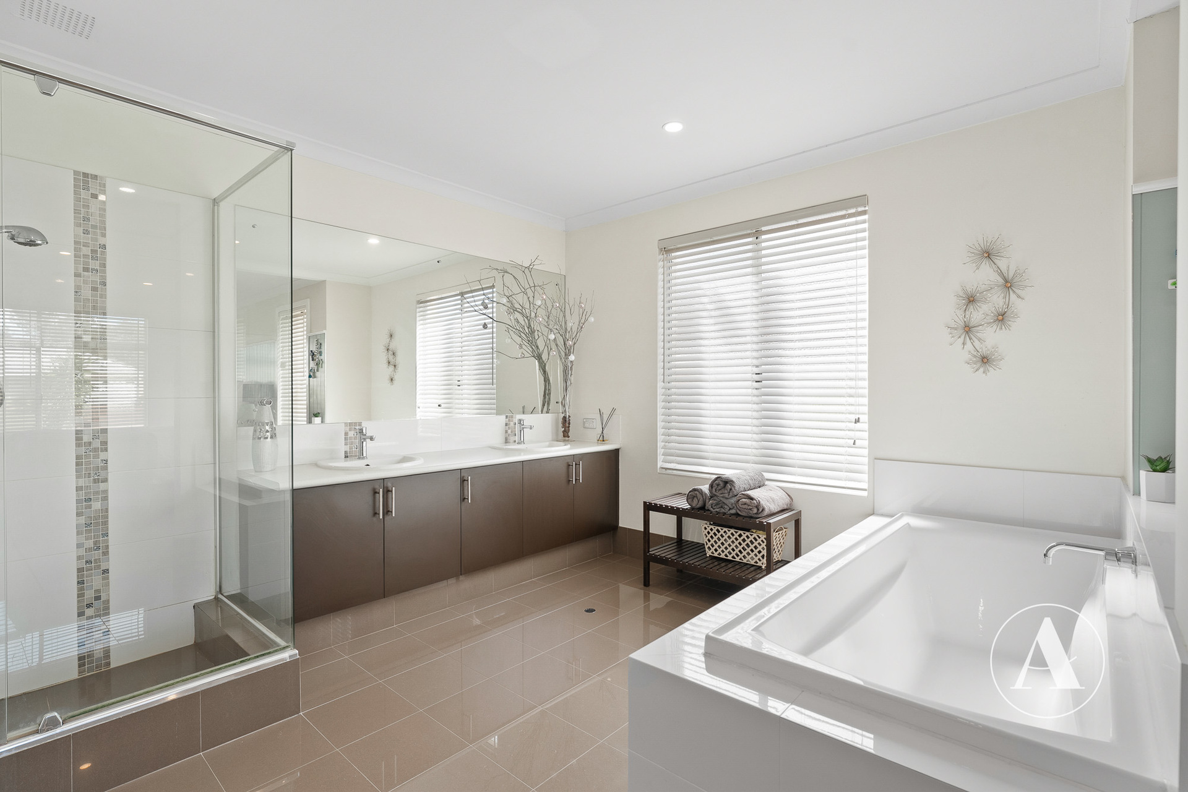
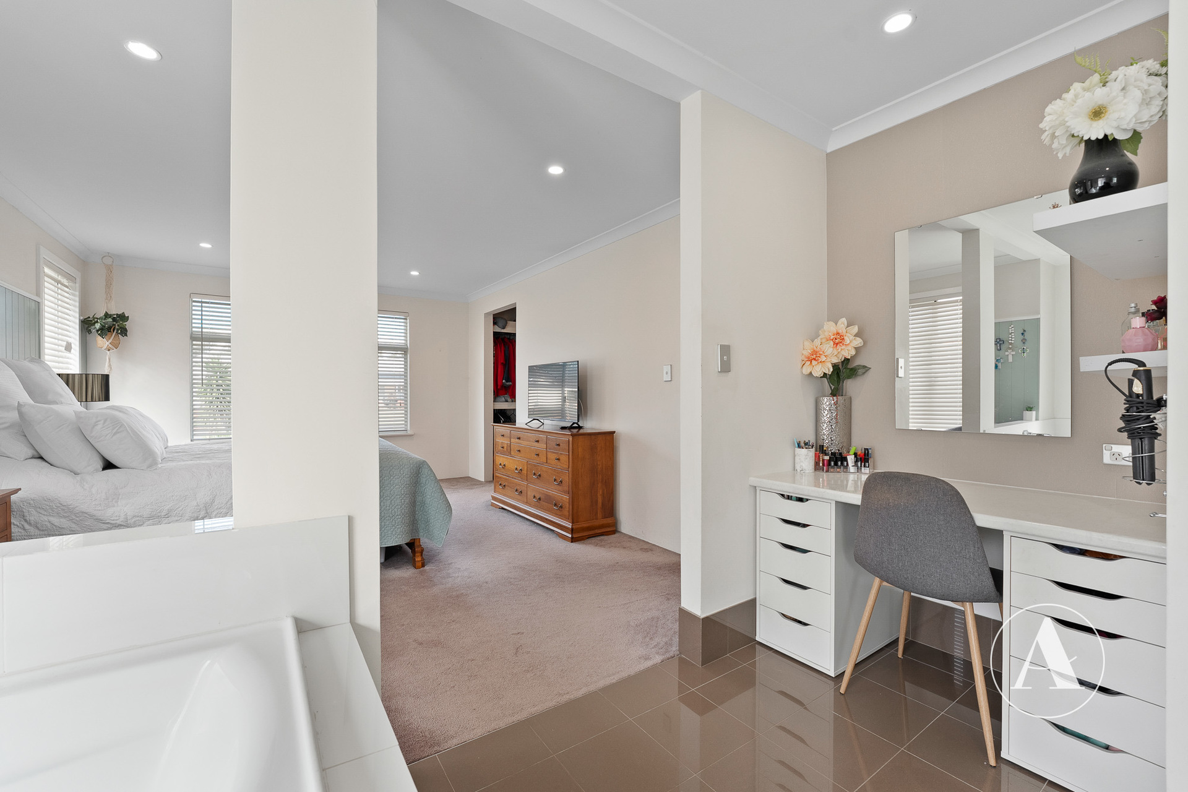
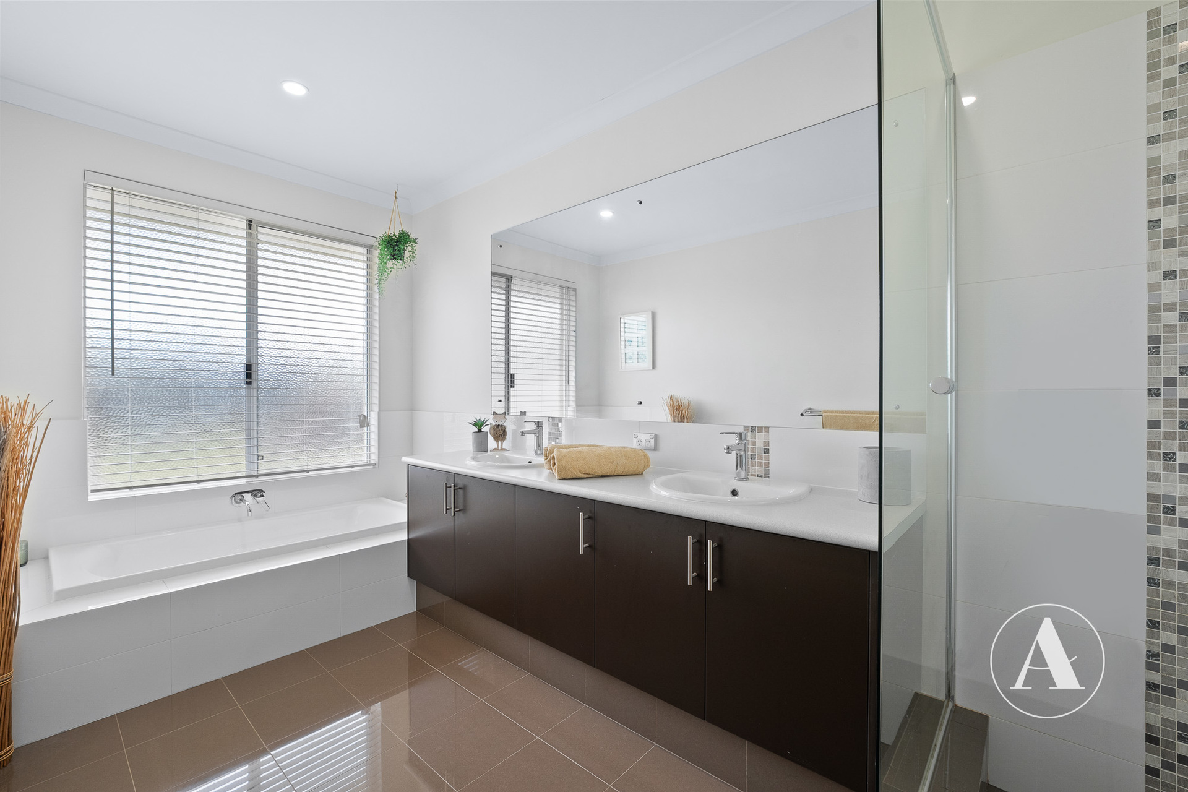
– Ensuite with bath, double vanity, mirror, shower, enclosed toilet
– Main bathroom with large vanity, mirror, shower, bath, separate enclosed toilet
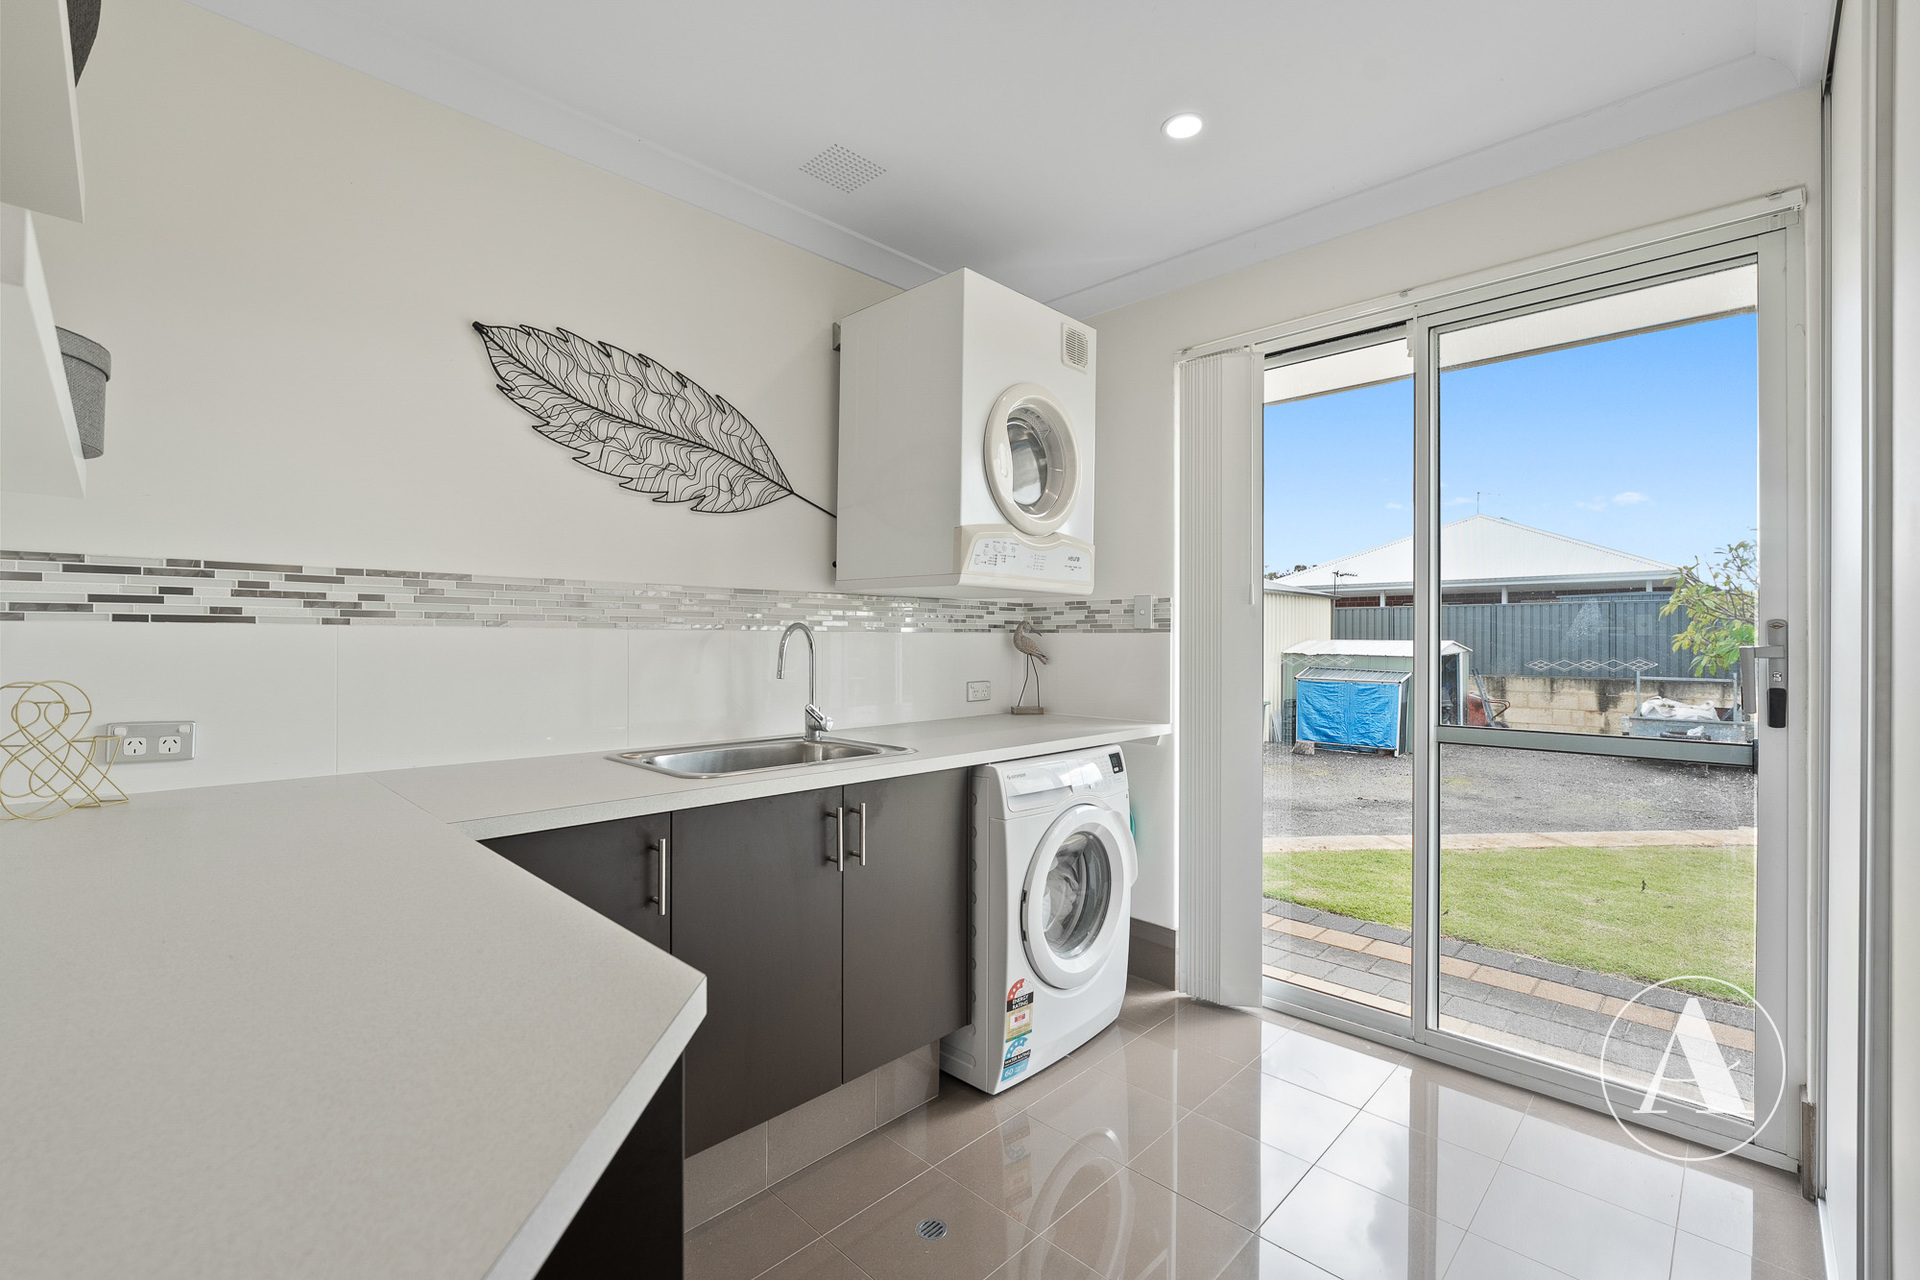
– Laundry with bench space, cabinets and back door entry
– Elevated landscaping
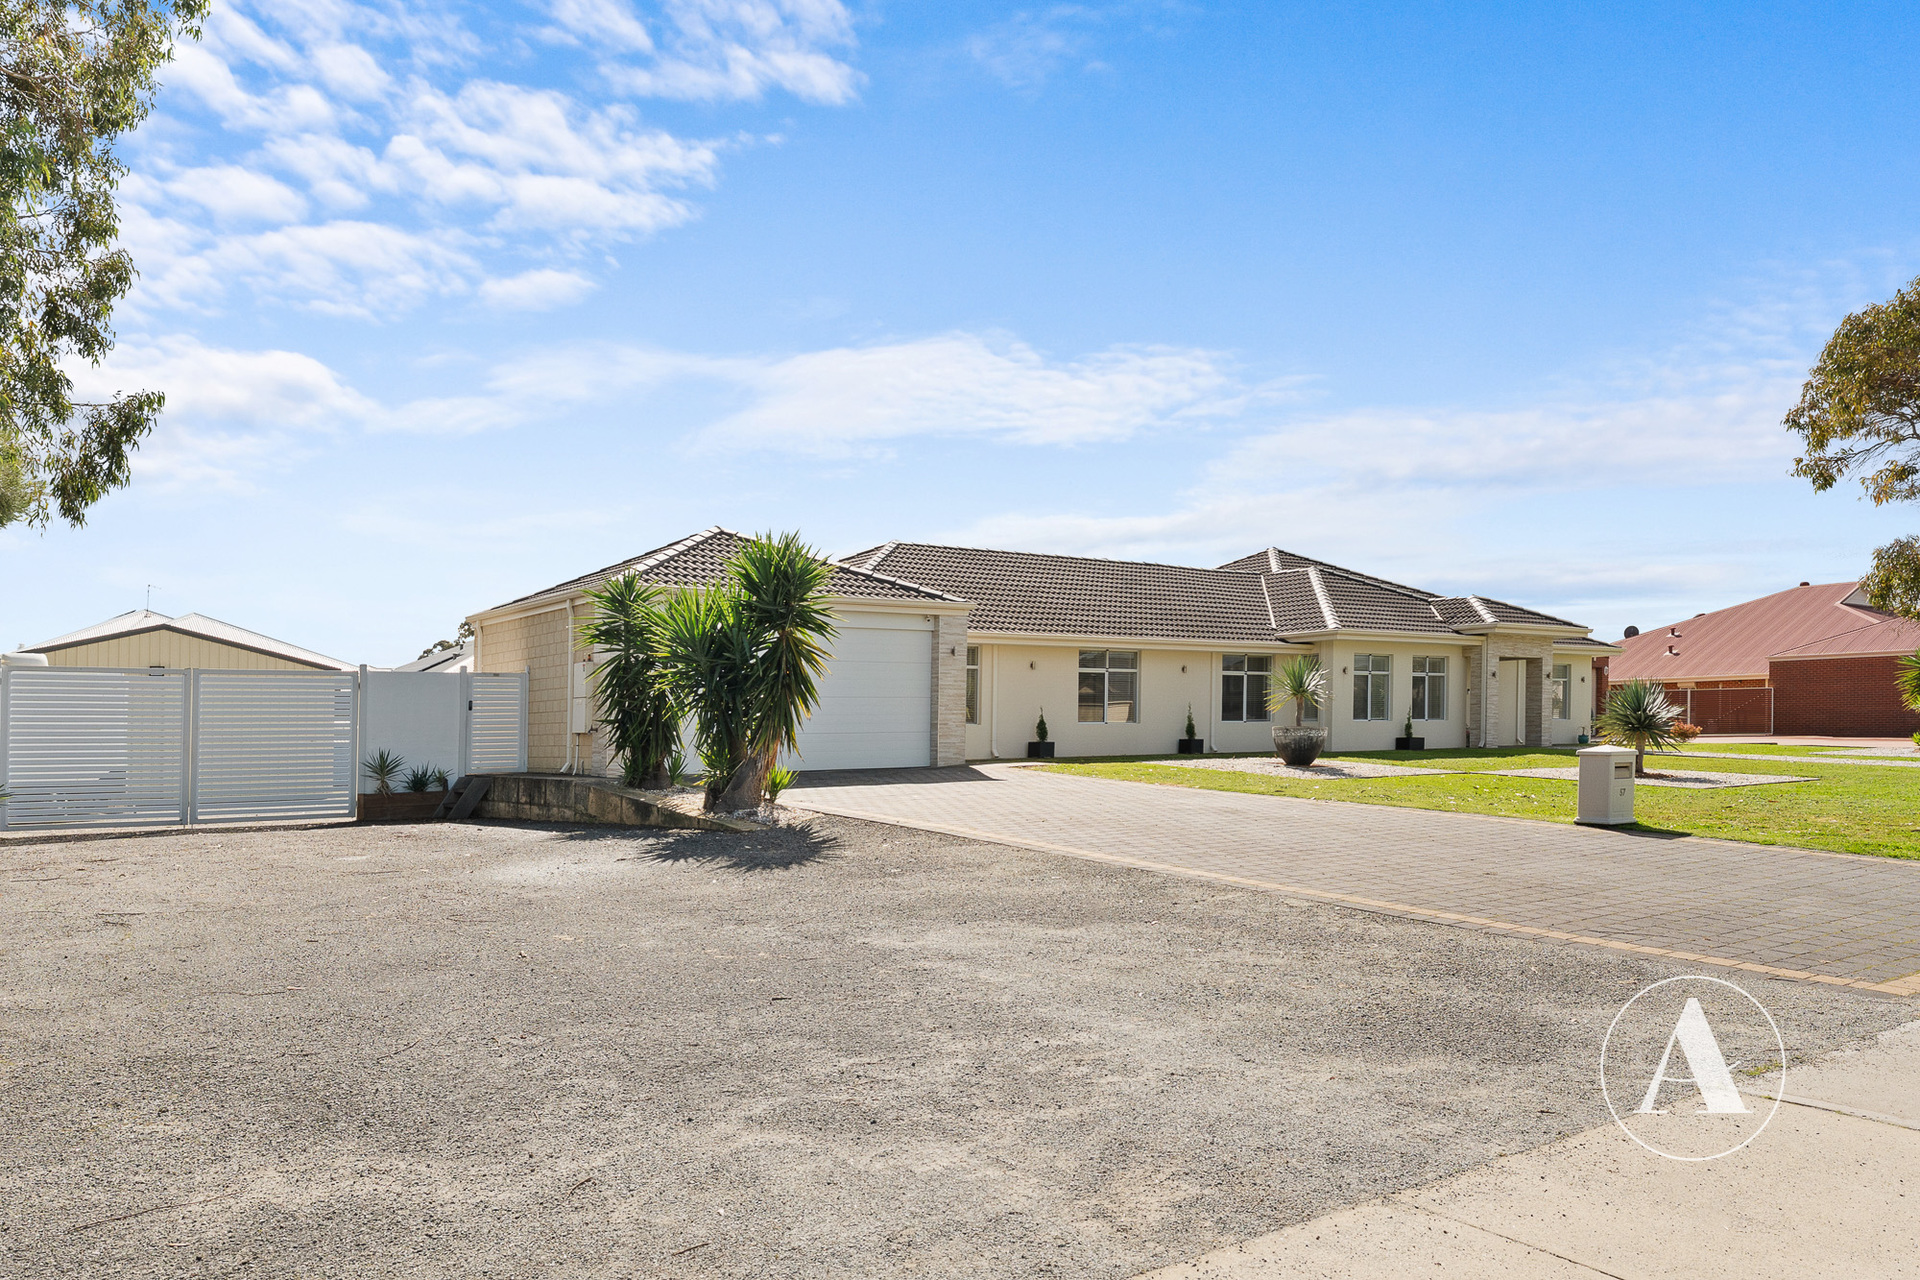
– Feature front facade
– Double garage with shopper entry
– Solar panels (21) with 5Kw unit
– Cromagen solar hot water system
This isn’t just a home with extra features. It’s a property designed for living life to the fullest. Contact MICHAEL ALLBEURY of ATTREE REAL ESTATE on 0433 290 044 today for more information and viewing times.
Upcoming Inspections
There are no inspections scheduled currently. Please contact us to request an inspection.