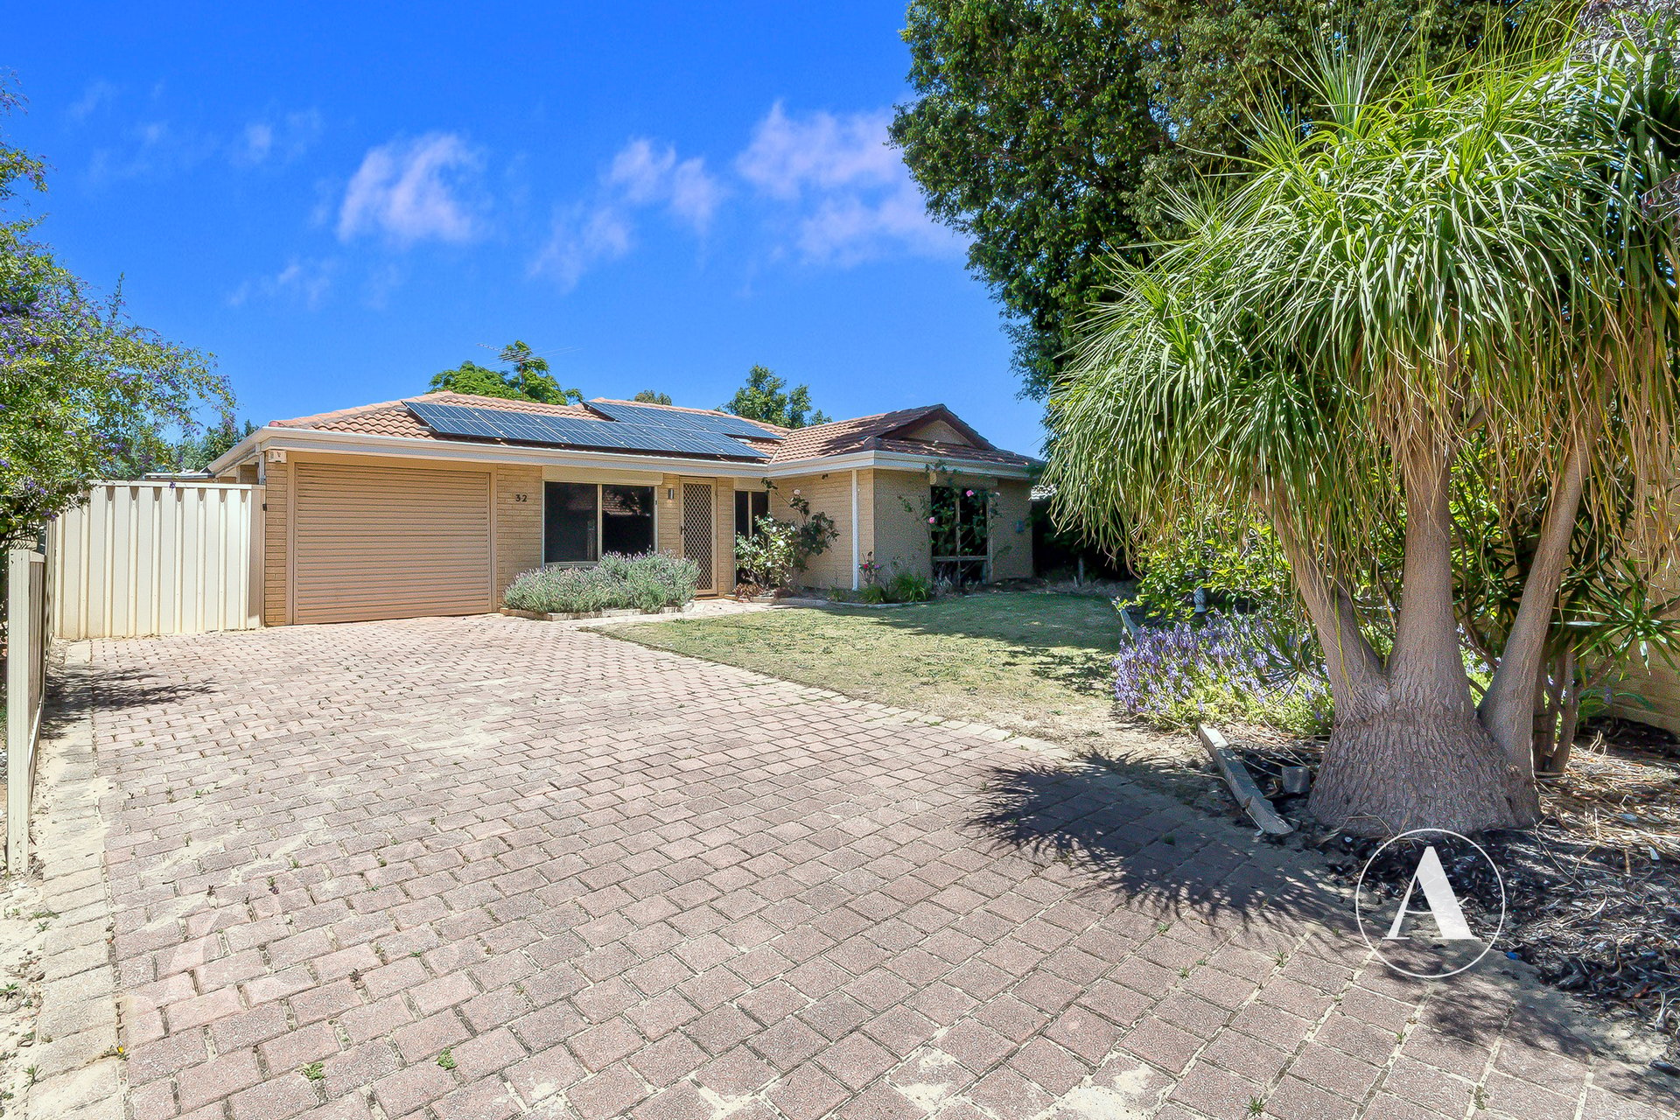
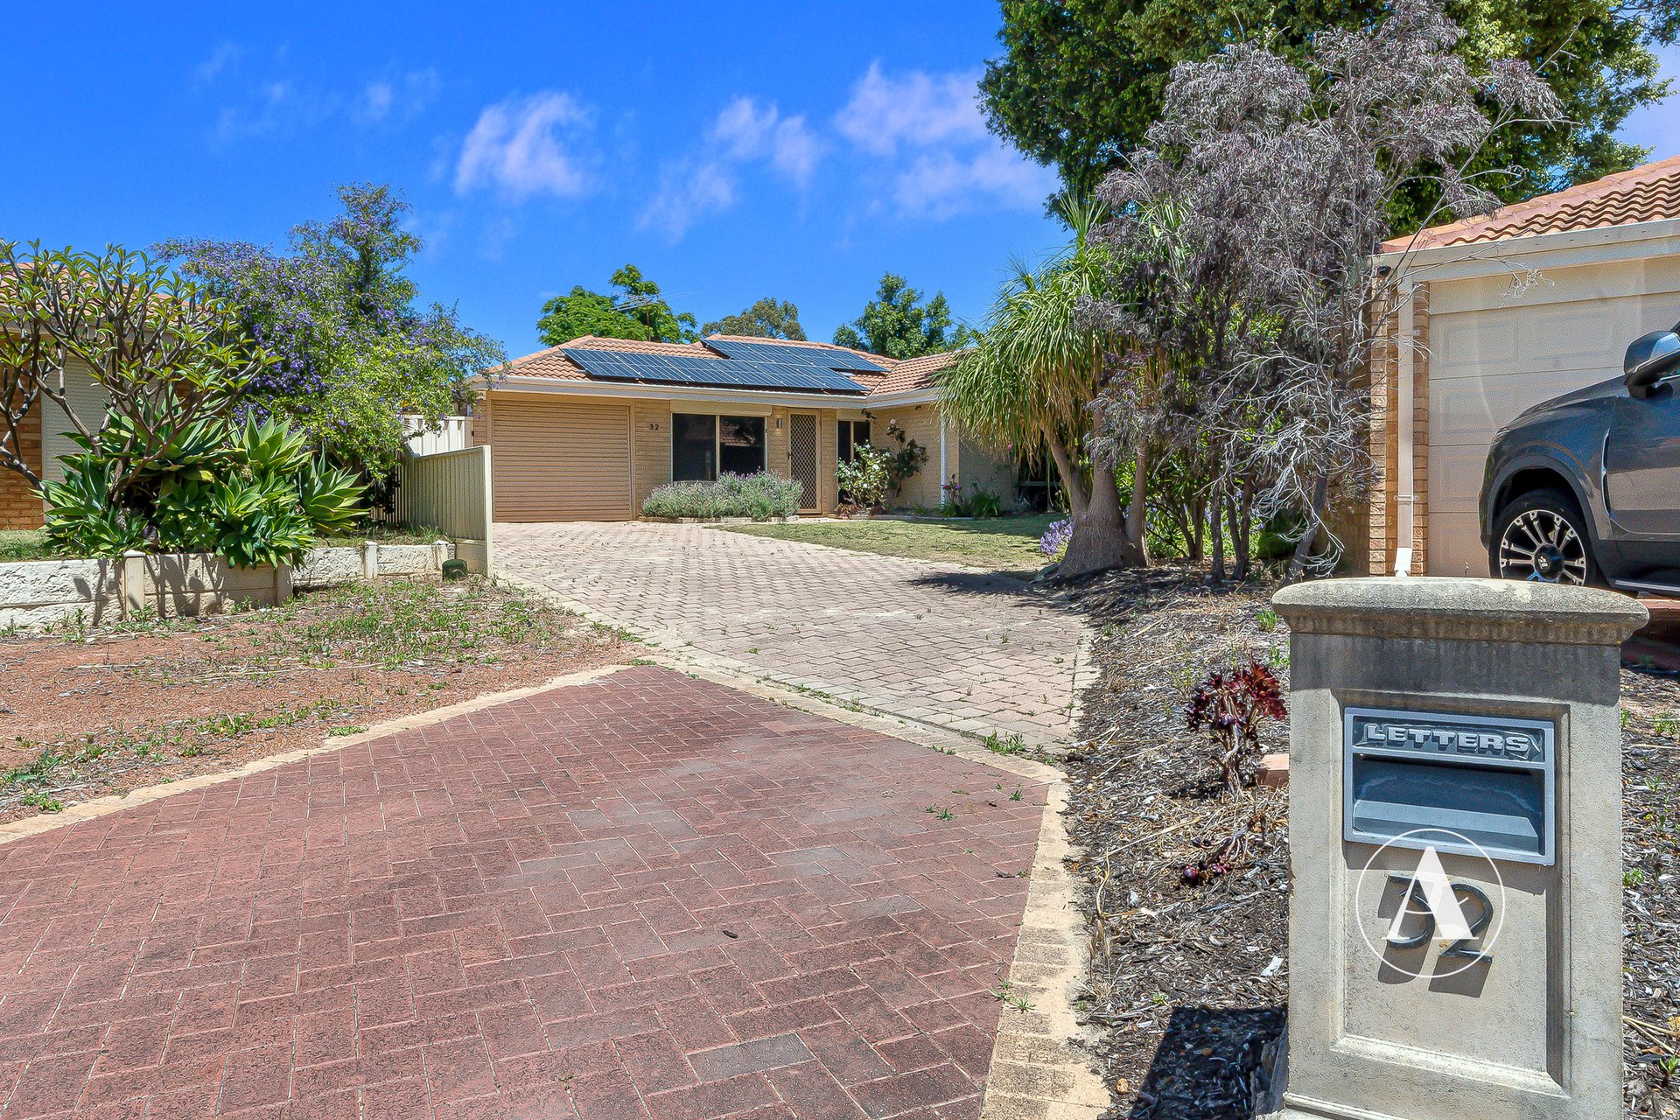
32 Petrel Close, Seville Grove WA 6112
 3
 1
 2
 609m2
SEVILLE GROVE GEM: 3 BEDROOMS, SOLAR SAVINGS & REAR RUMPUS
Positioned in a quiet cul-de-sac, this neatly presented 3-bedroom, 1-bathroom home delivers modern comfort, low-maintenance living, and exceptional energy efficiency. Designed for relaxed family living and effortless outdoor entertaining, the property features open-plan internal spaces, a well-equipped kitchen, and a large paved alfresco overlooking a spacious backyard. With grid-connected solar panels and a secure garage with rear drive-through access, this residence offers an ideal balance of convenience, savings, and security.
Property Features:
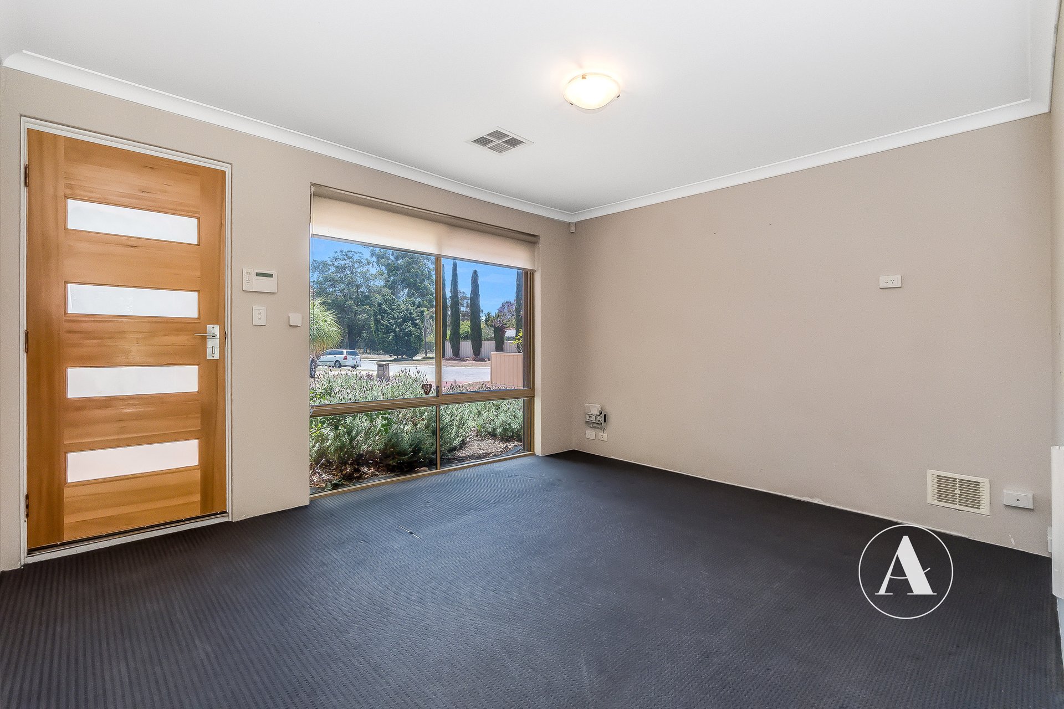
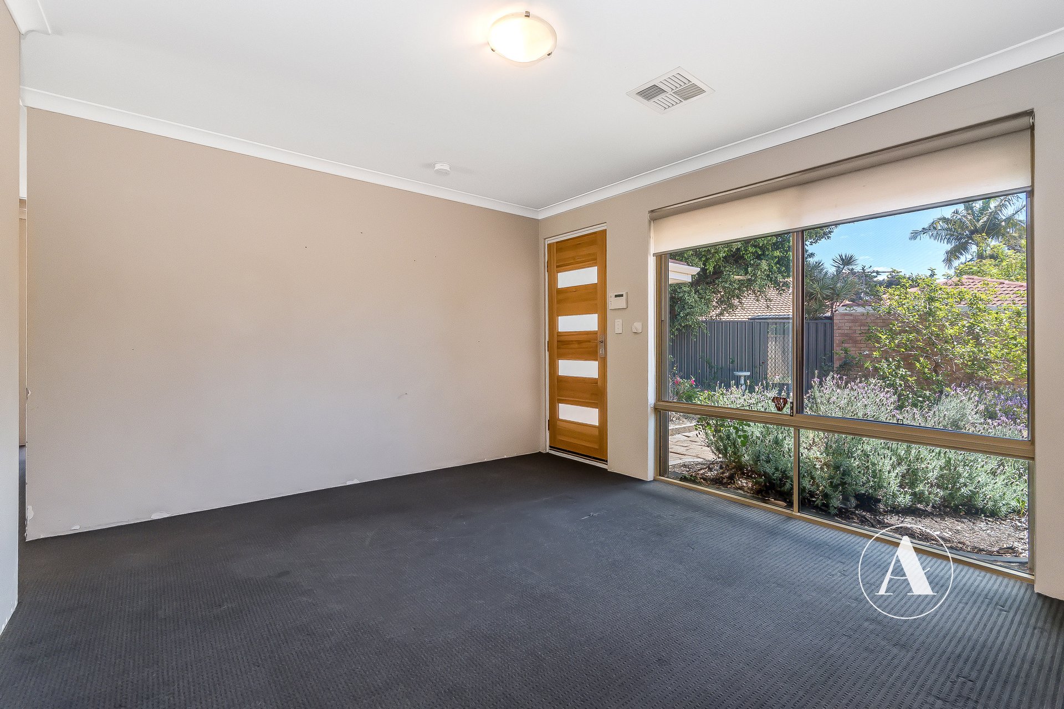
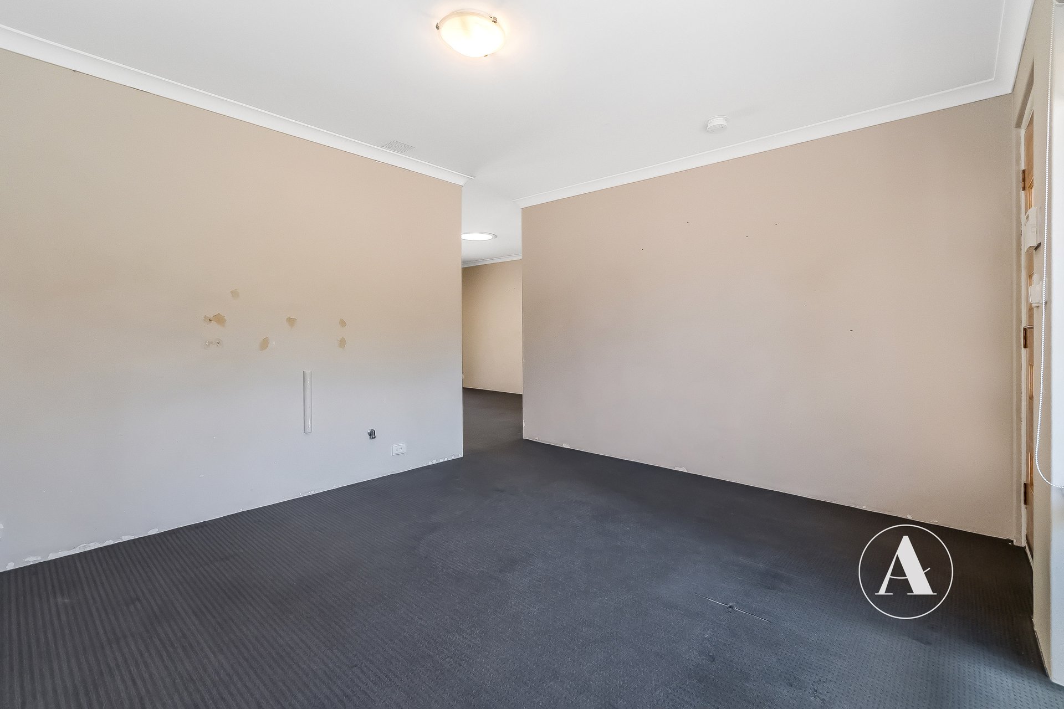
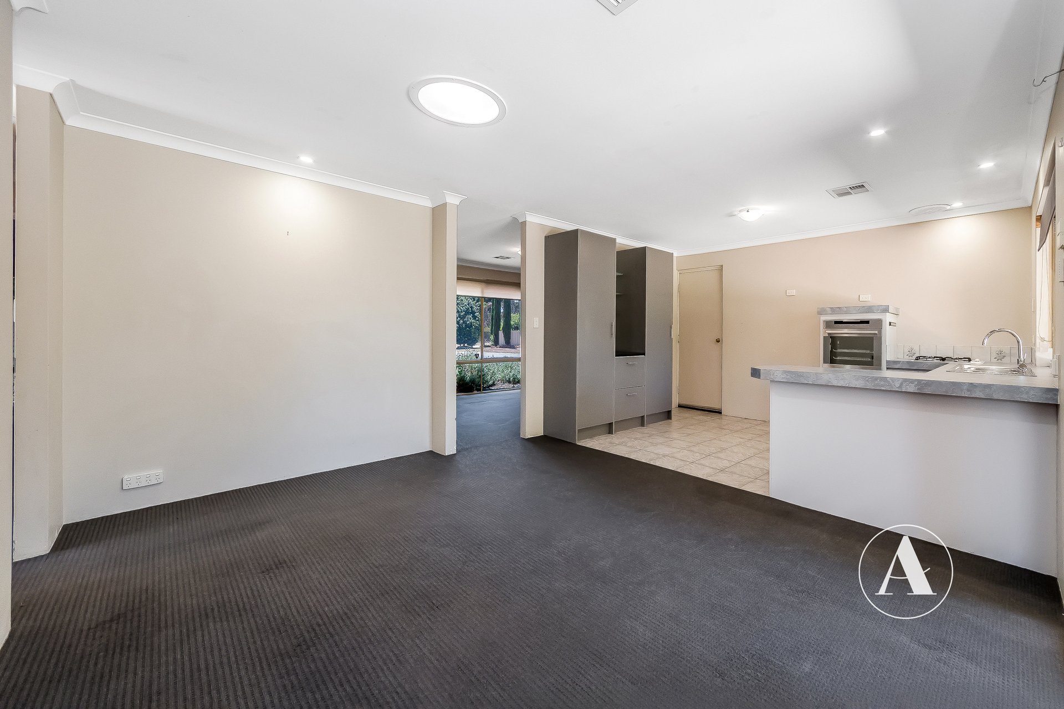
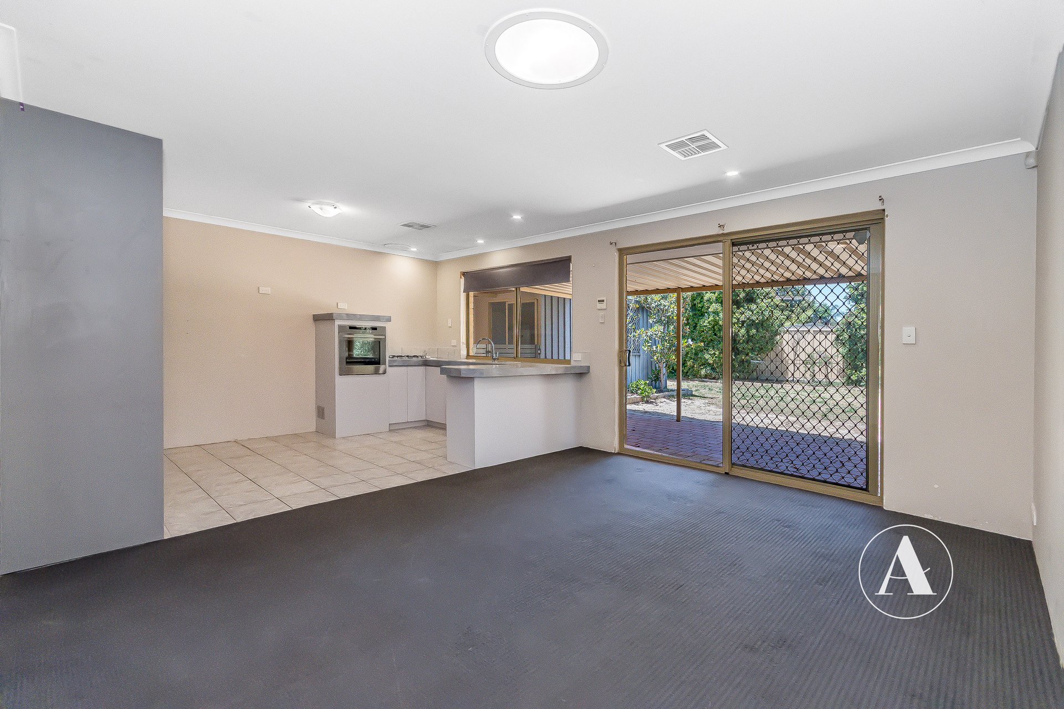
# Open-Plan Living: Multiple light-filled living areas, including a dedicated front lounge and an open-plan kitchen and dining zone.
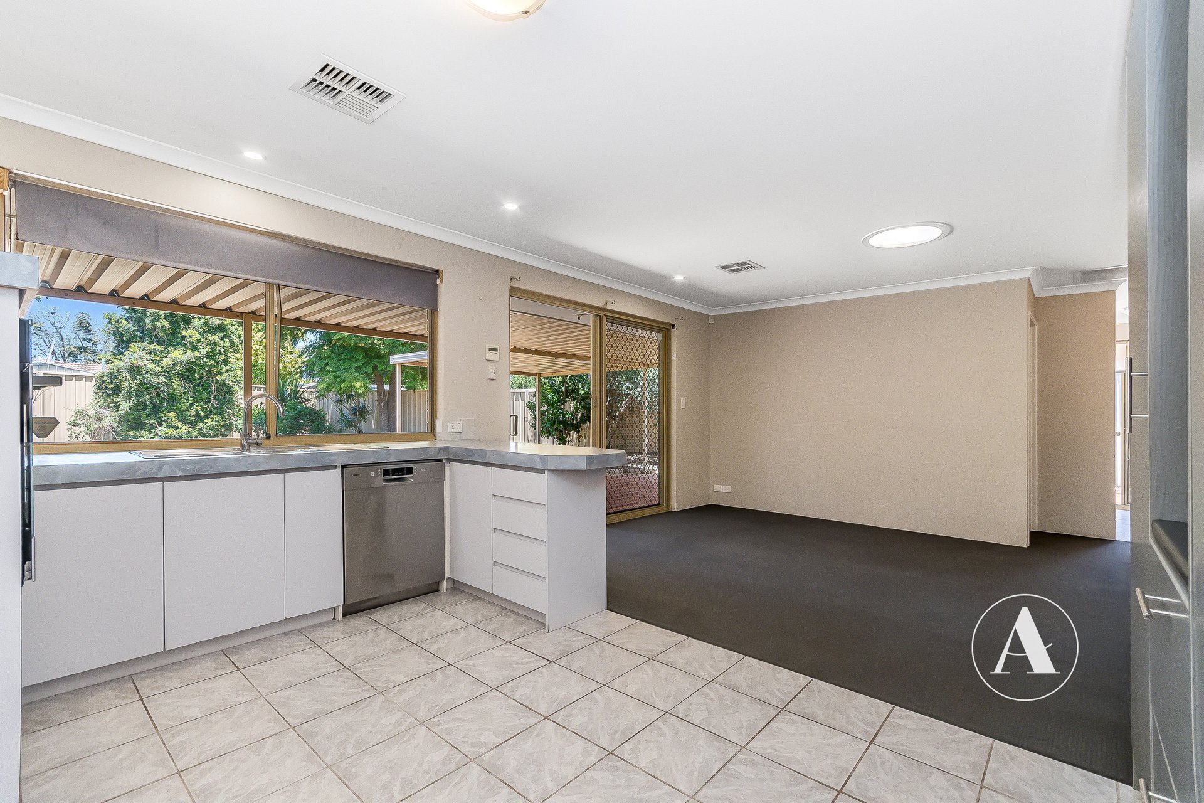
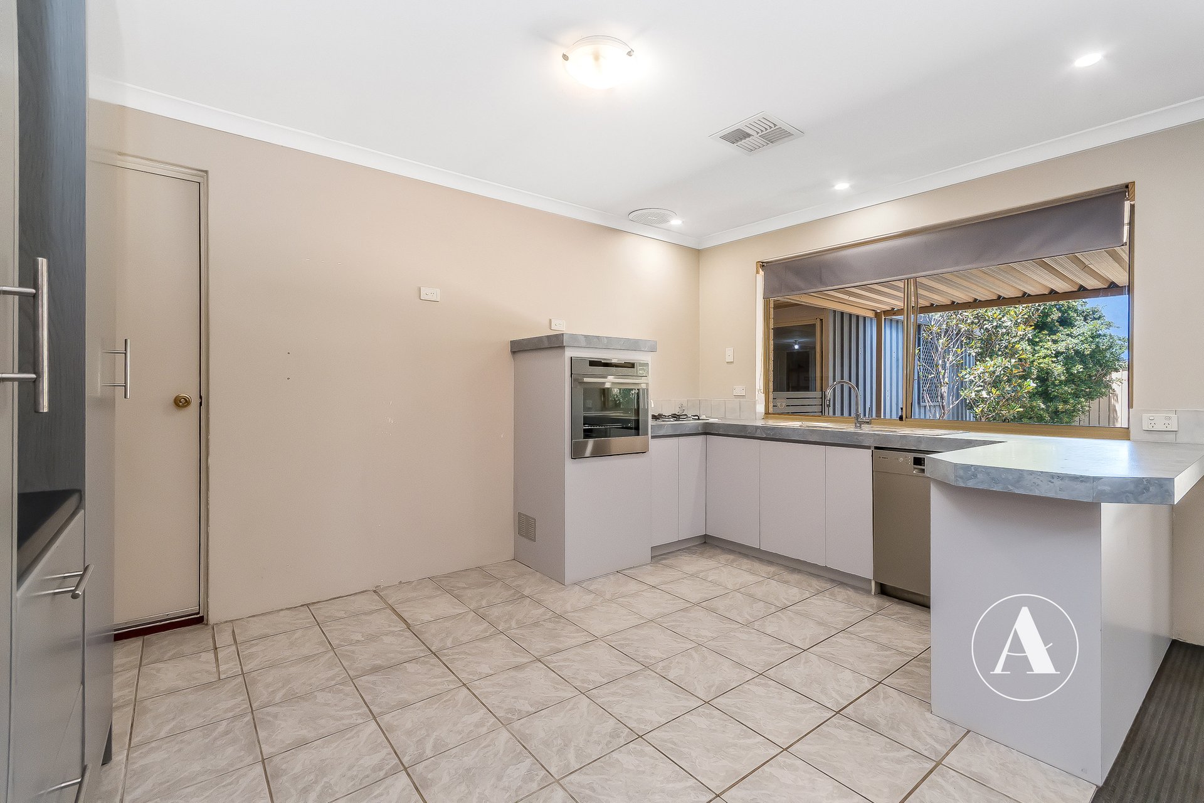
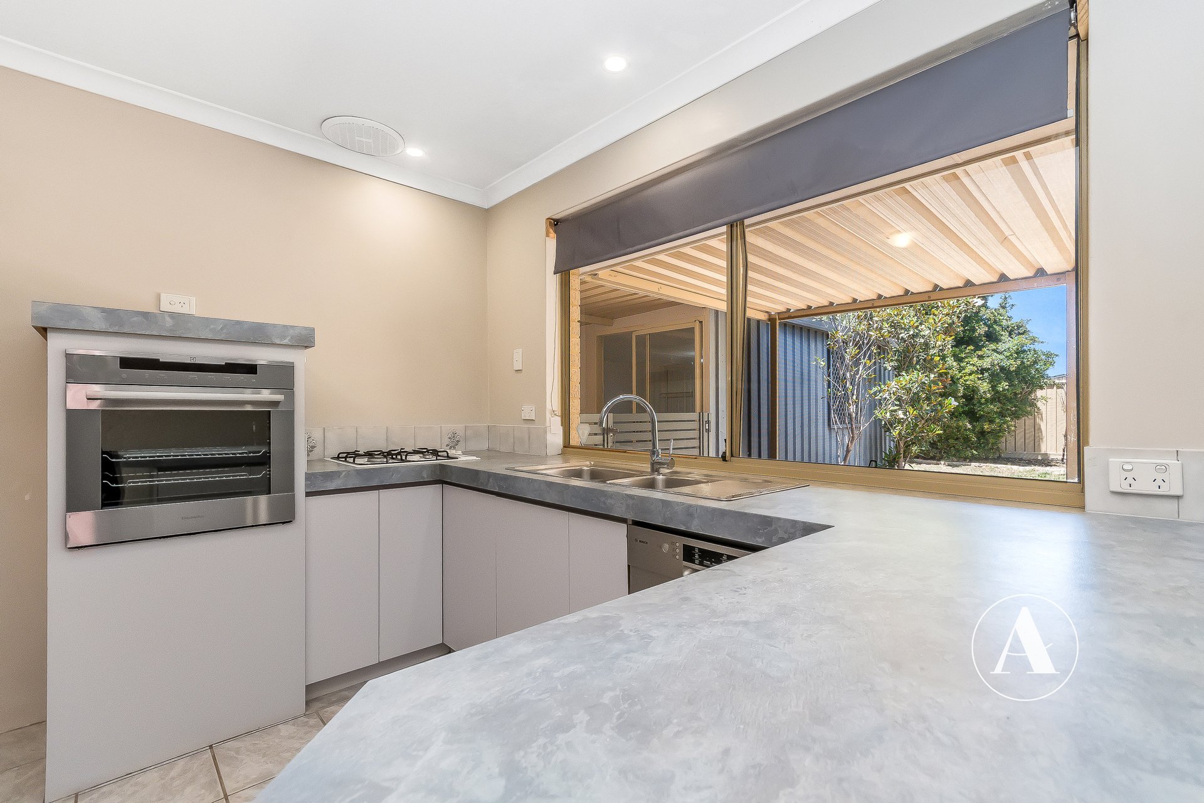
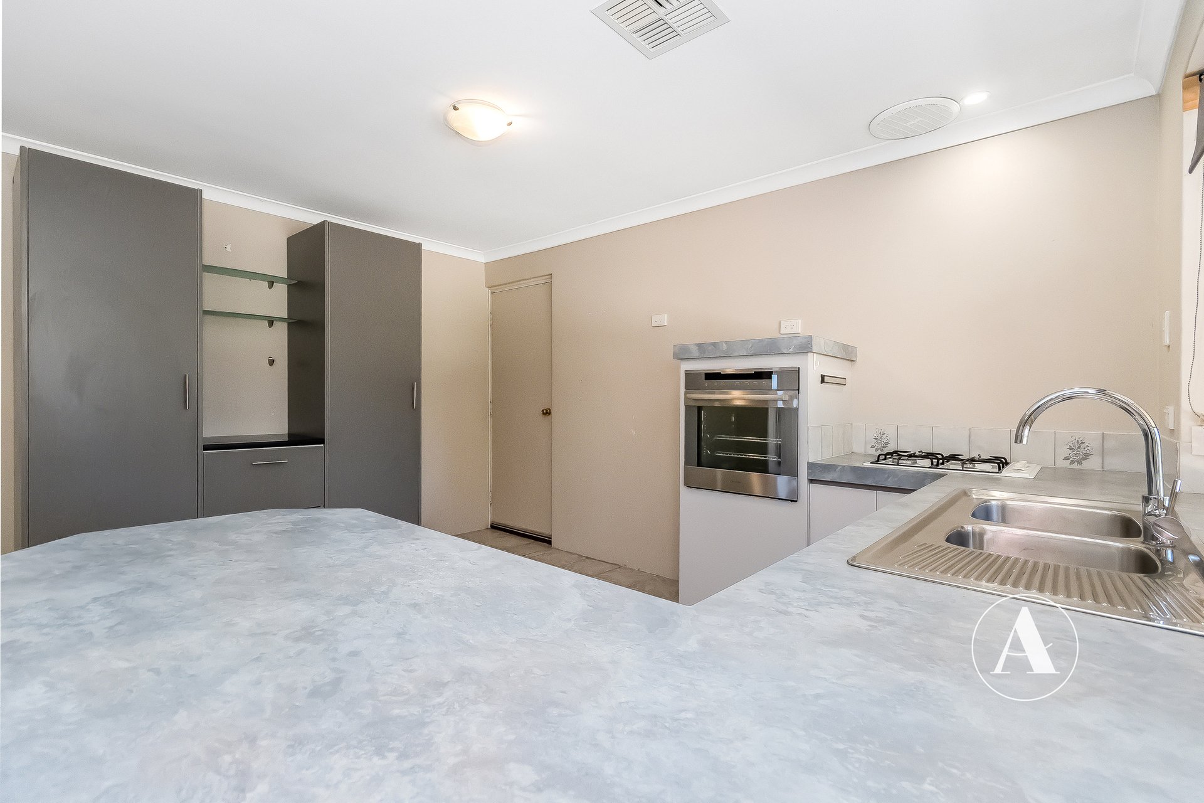
# Functional Kitchen: Features stainless steel appliances including a wall oven and dishwasher, a breakfast bar, ample storage provided by a two-door pantry, and convenient shopper’s access.
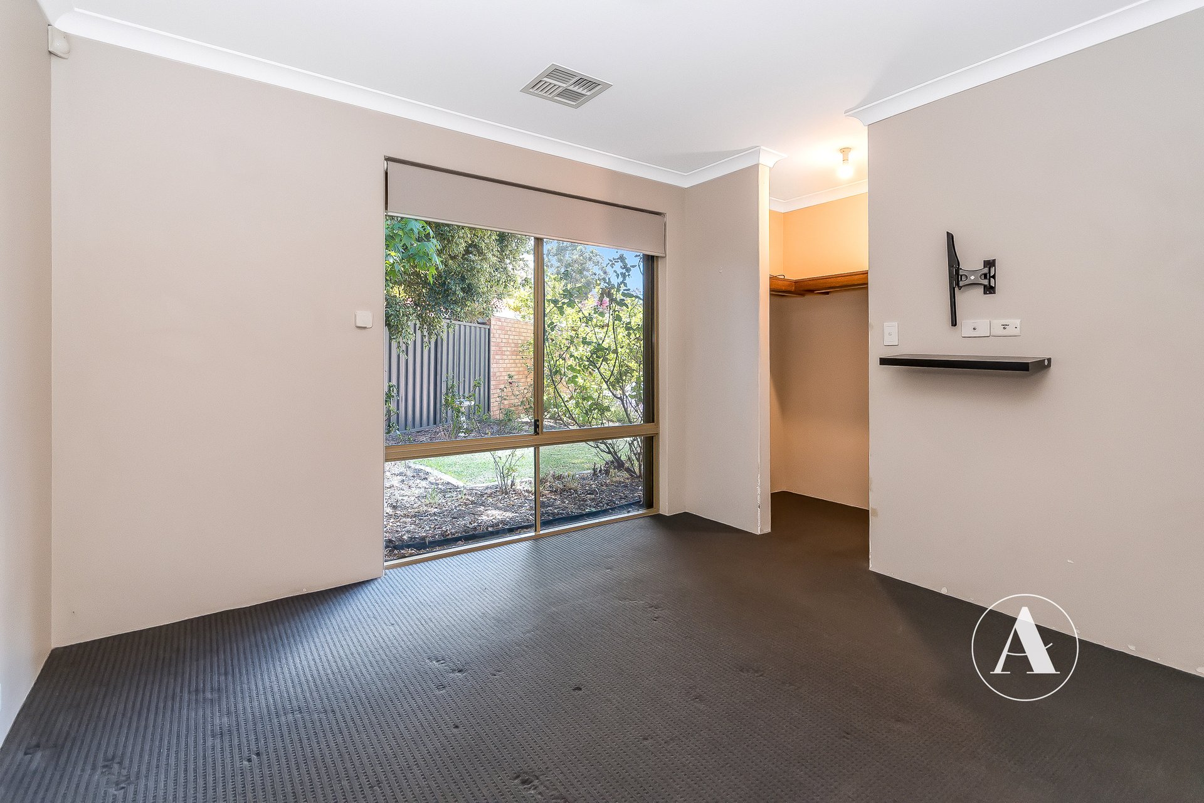
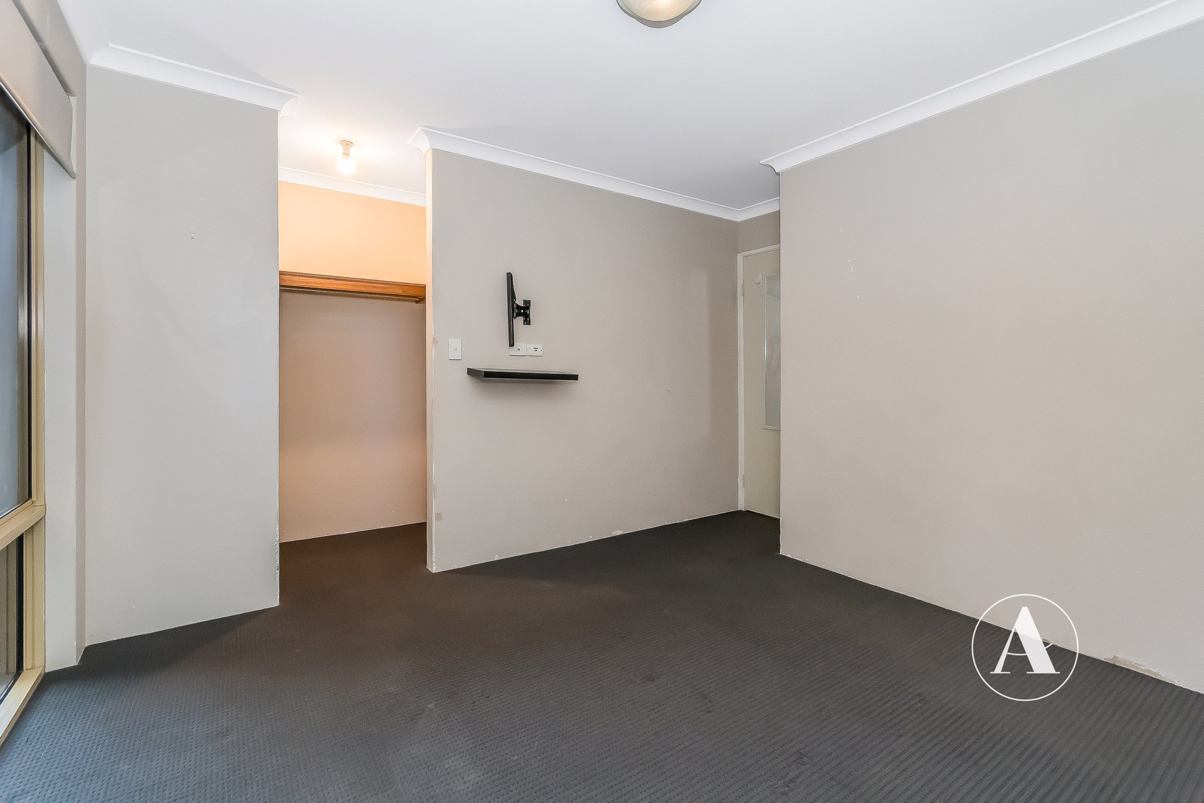
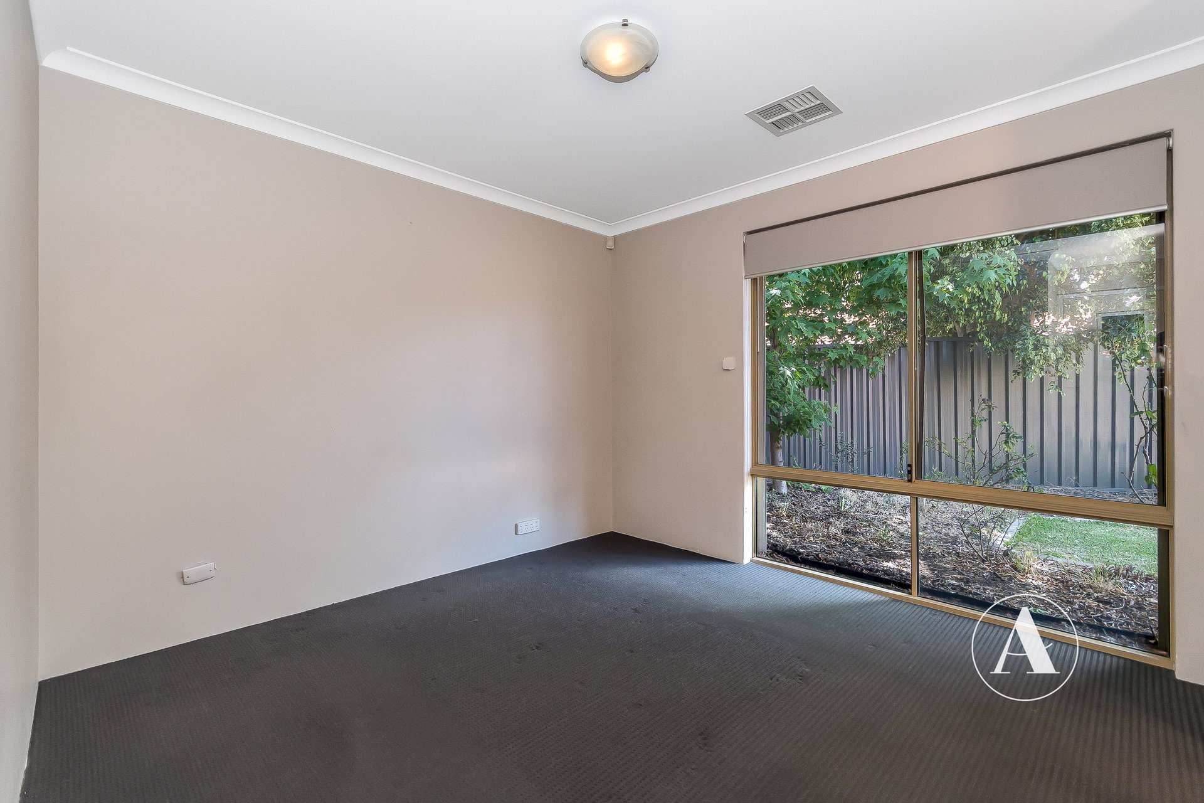
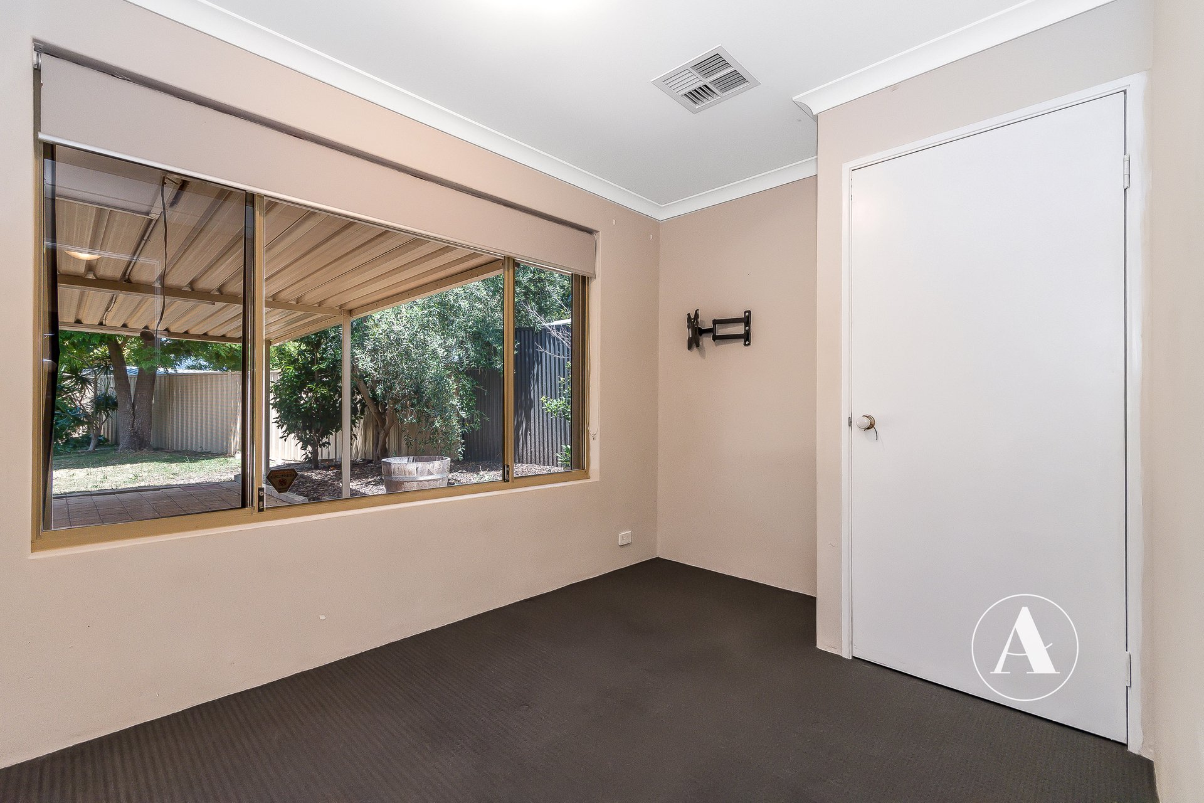
# Master’s Bedroom: Spacious with walk-in robe, wall-mounted television bracket fixtures and a large window overlooking the garden grounds.
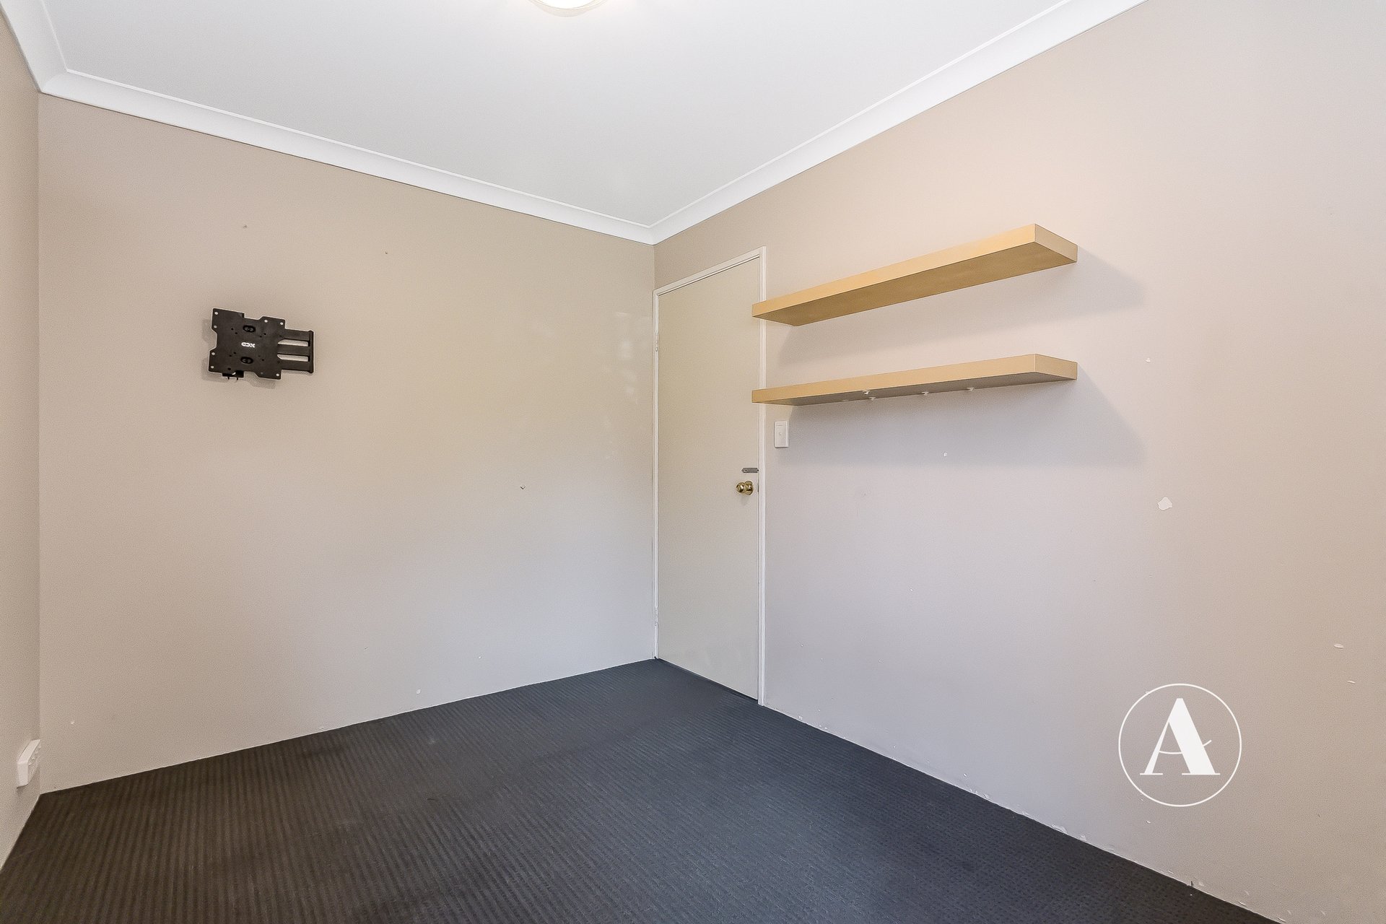
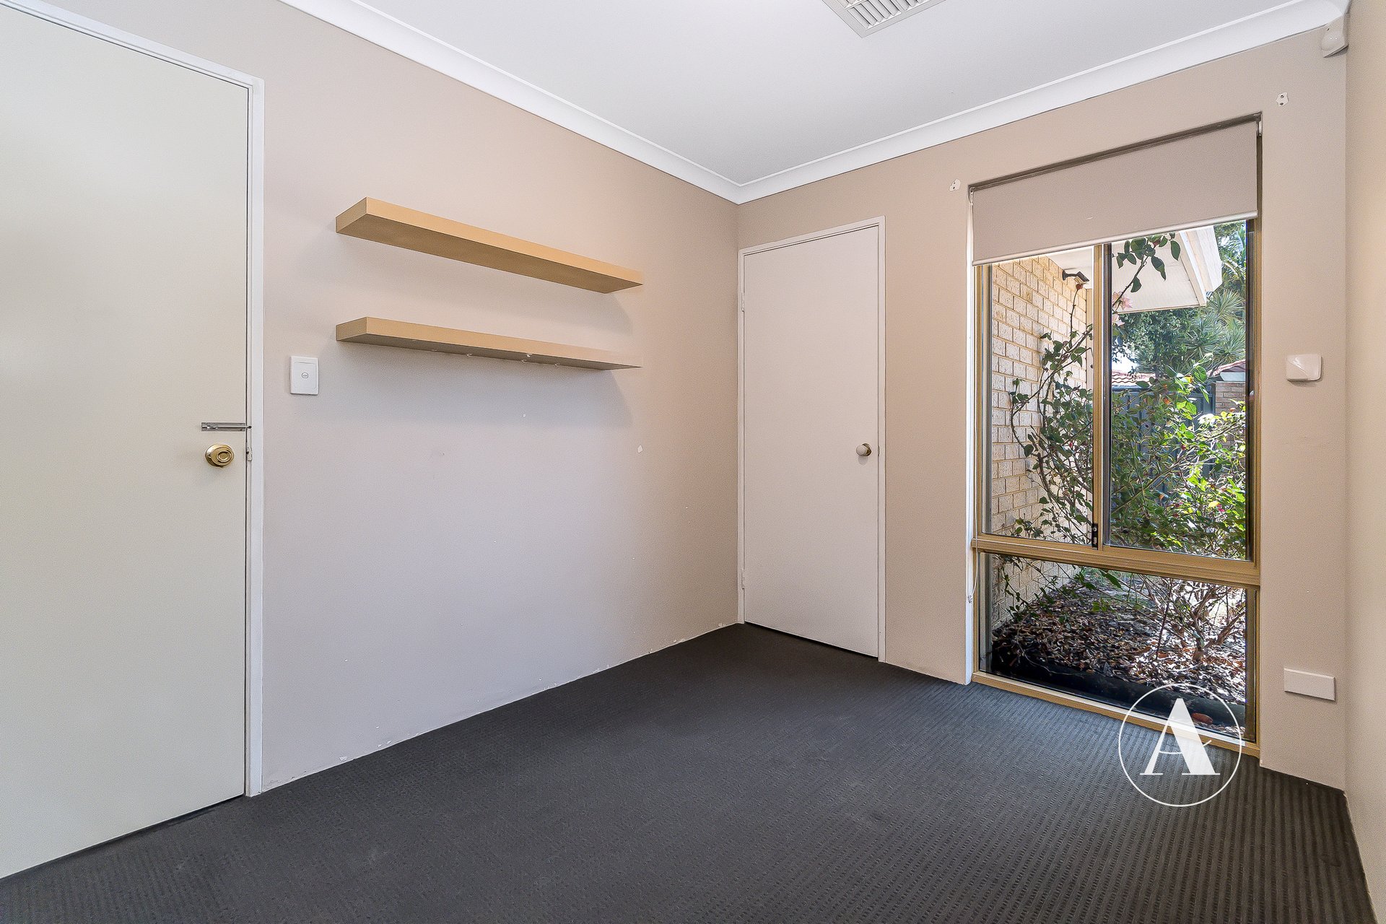
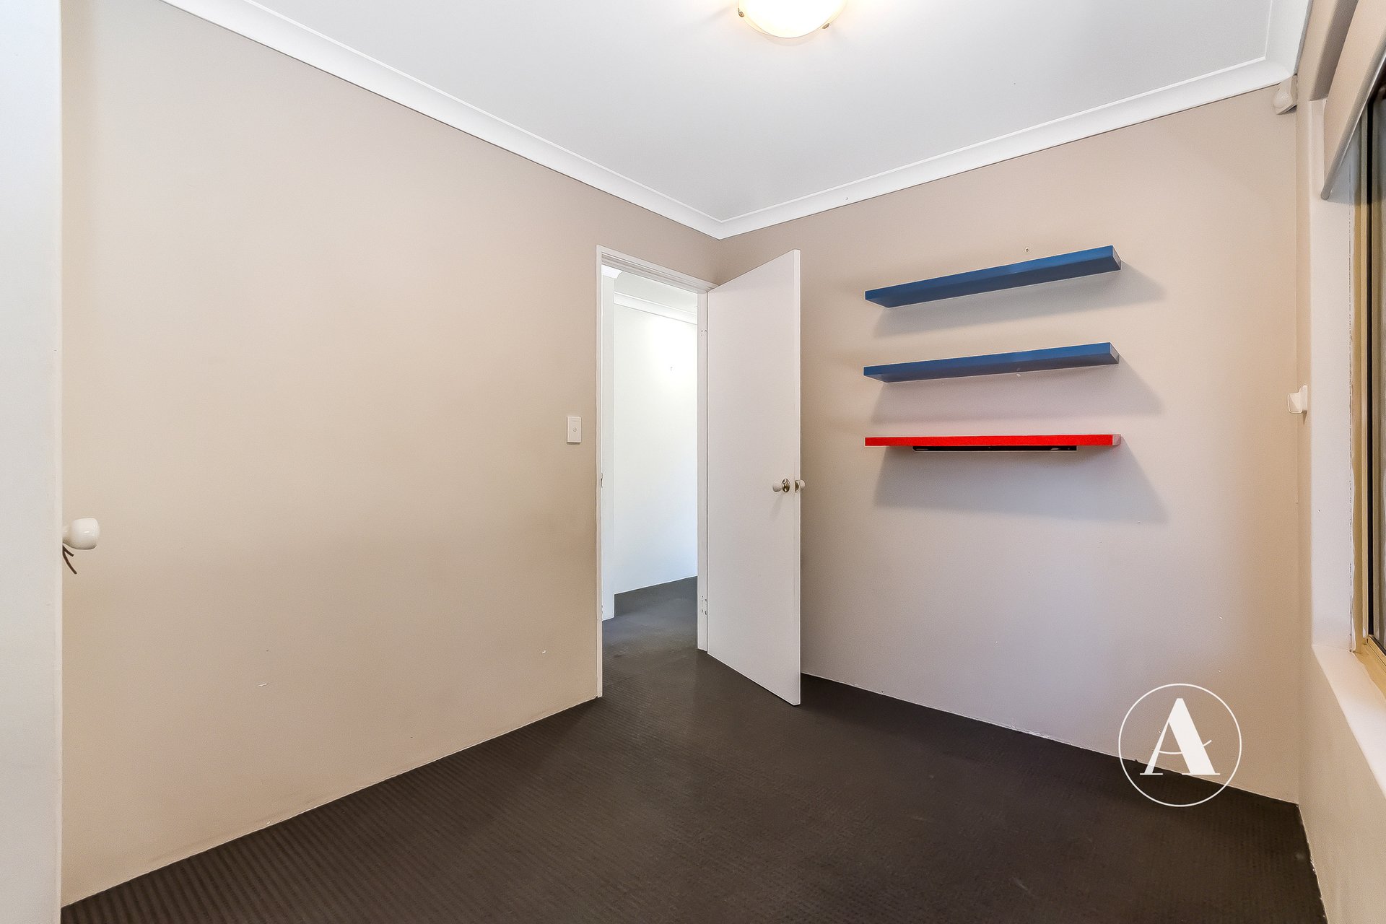
# Secondary Bedrooms: Well appointed secondary bedrooms suitable for children, guests, or a home office setup, complete with fitted wall shelving and built in robes.
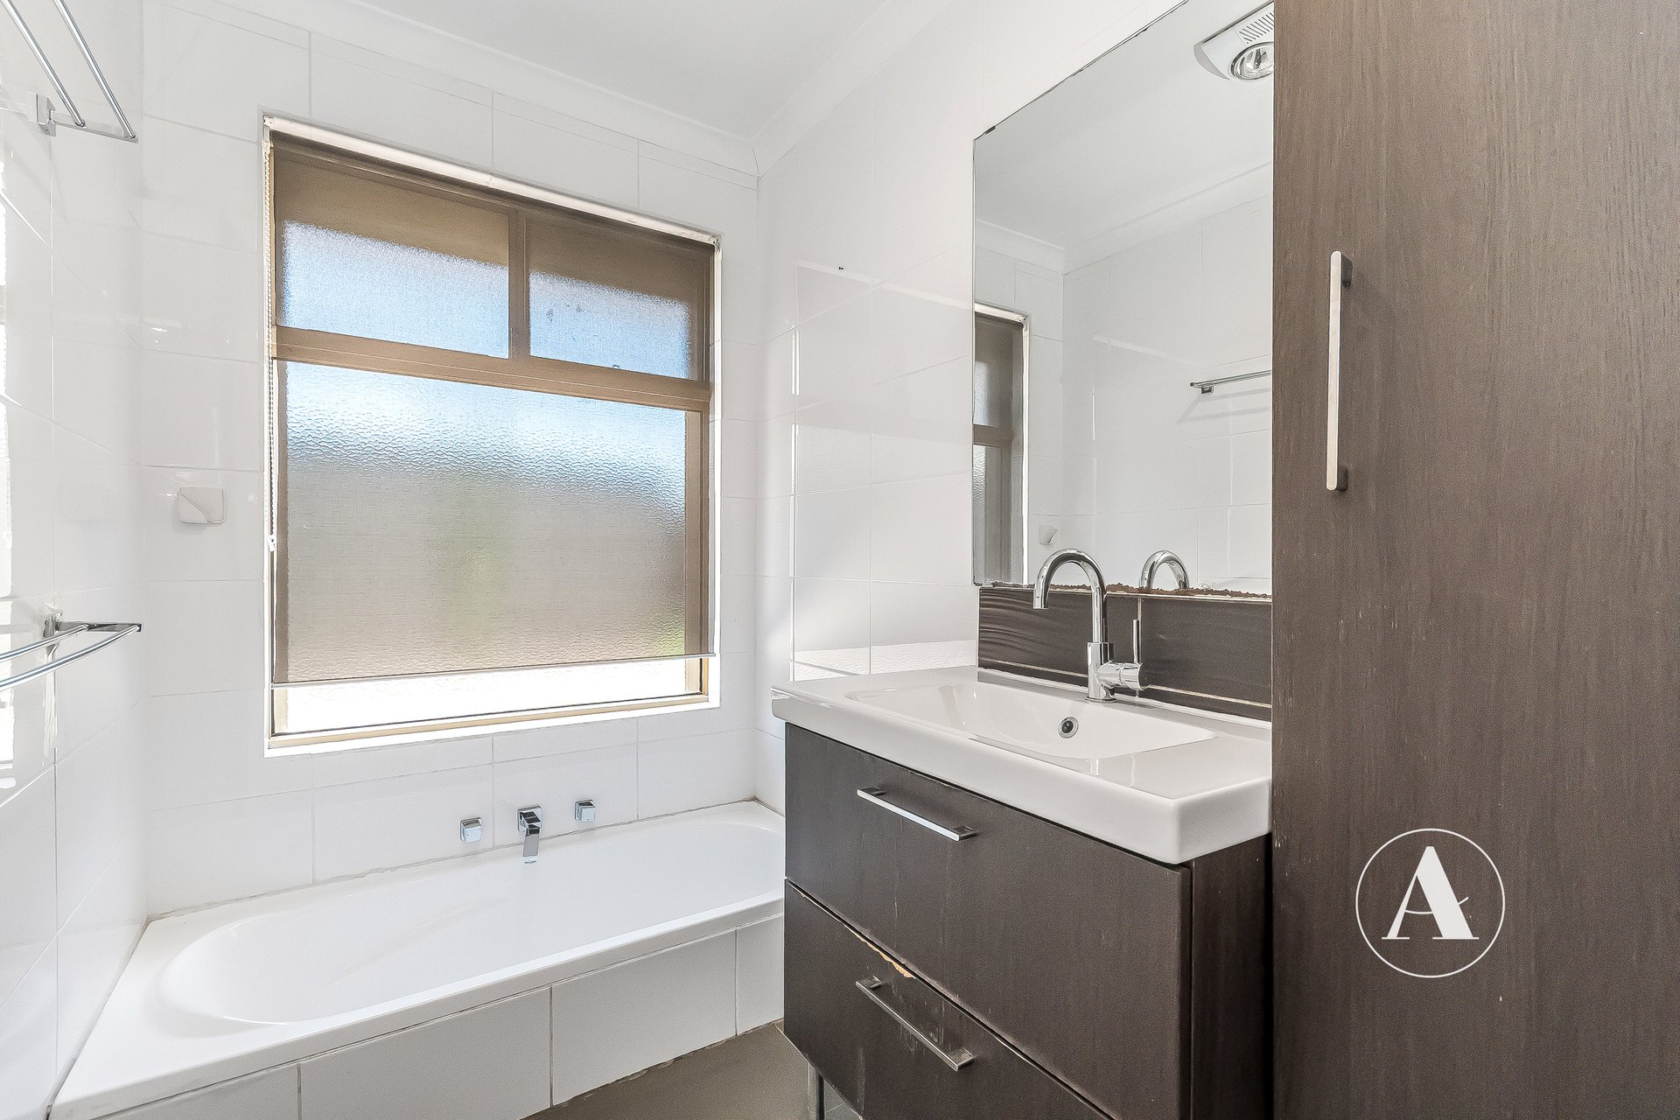
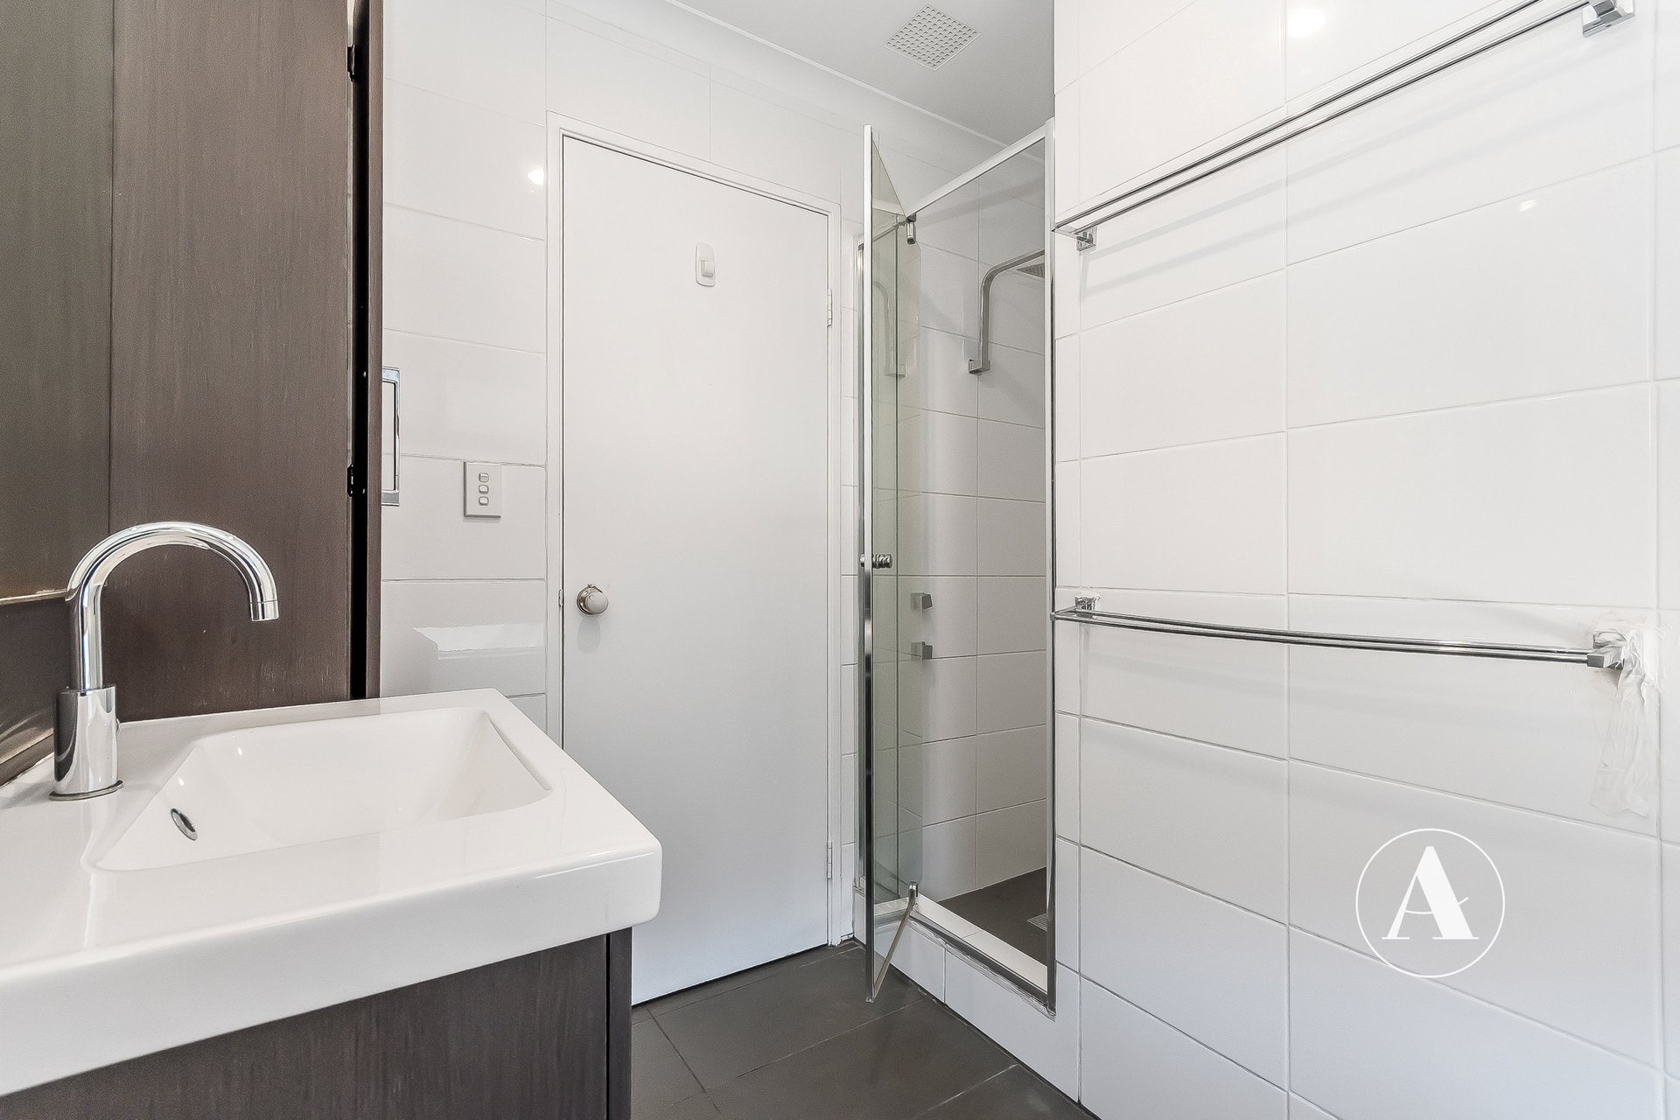
# Modern Bathroom: Complete with a built-in bathtub, dark timber-look vanity featuring a white basin, storage drawers, and an adjacent full-height linen or storage cabinet.
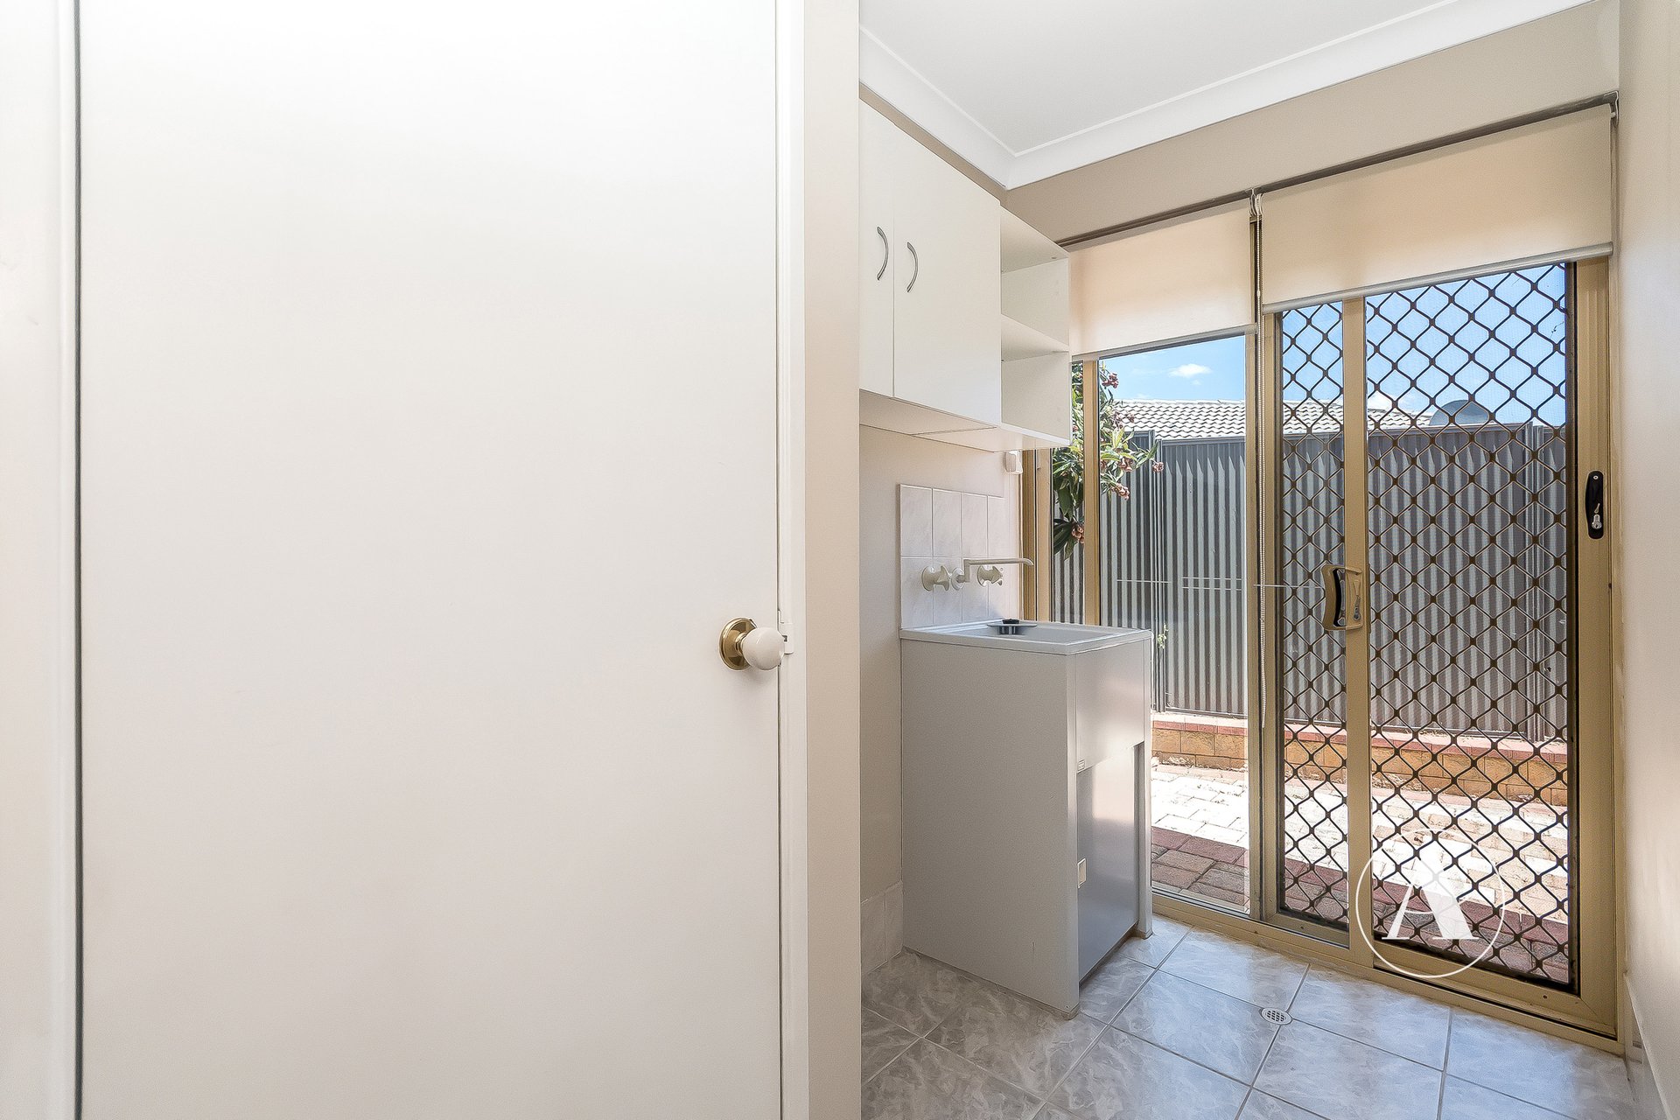
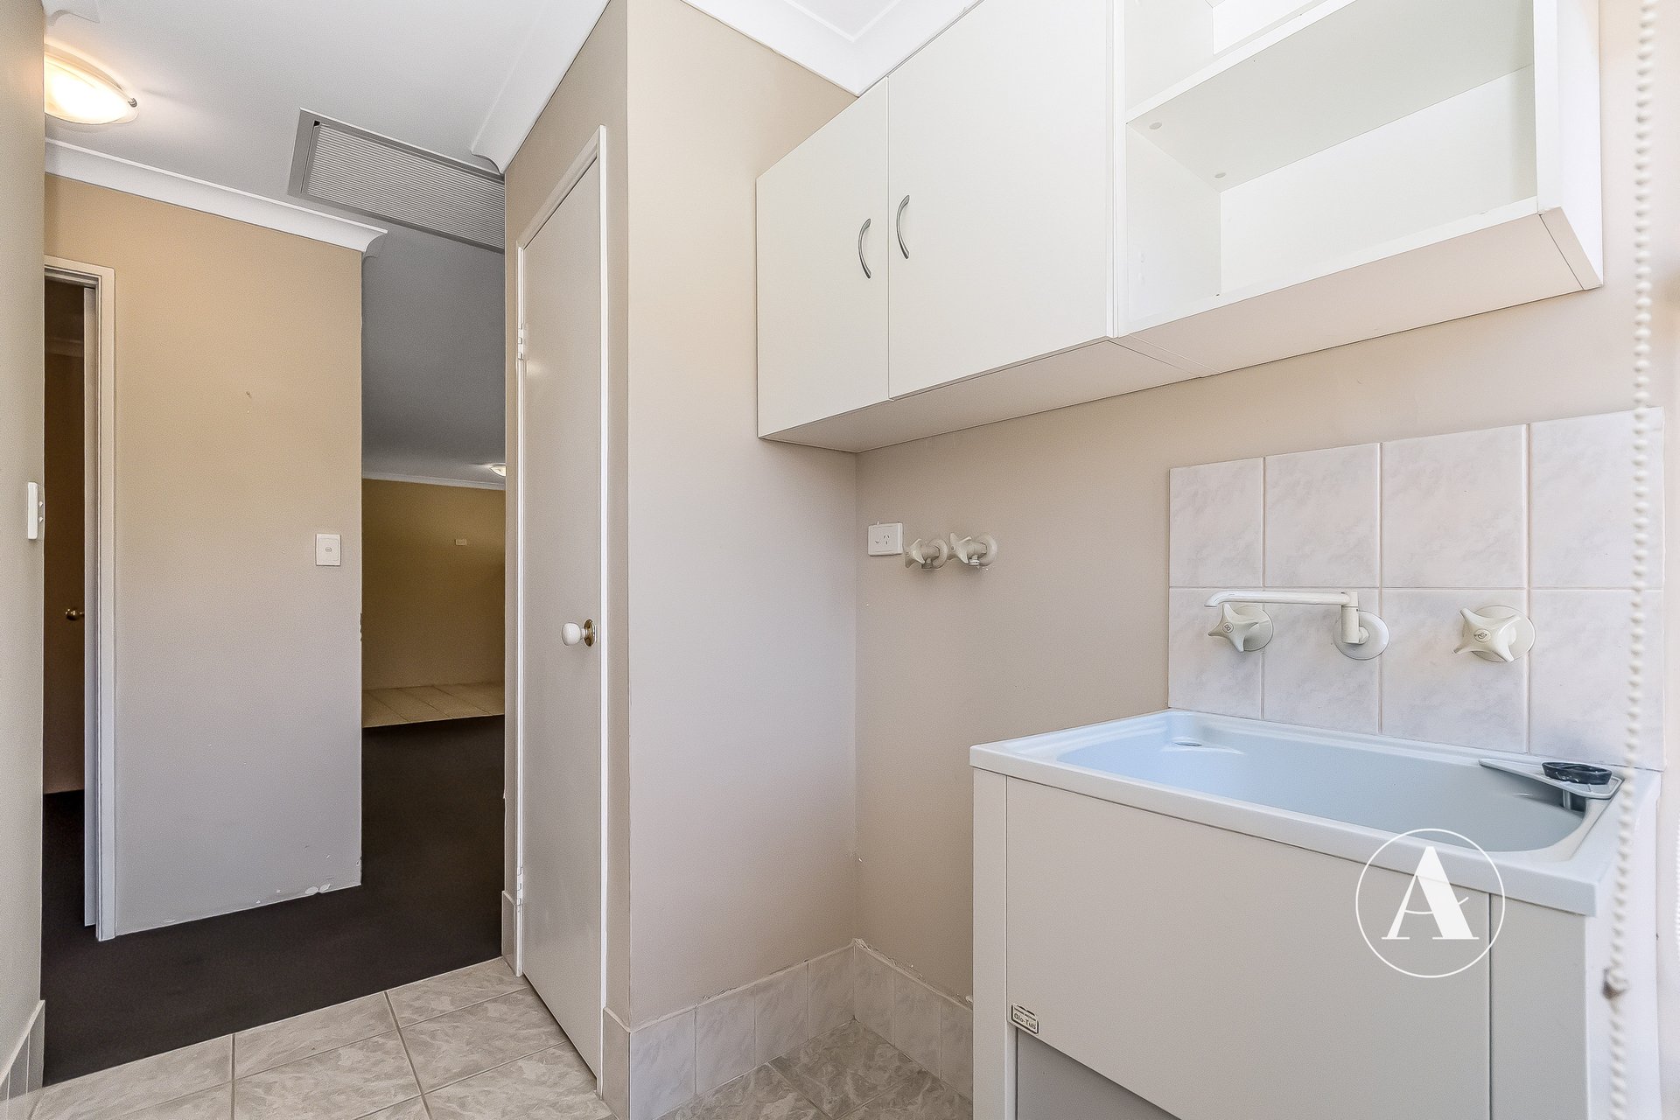
# Laundry: Functional laundry room features a stainless steel trough set in a white basin unit, wall-mounted overhead cabinetry, dedicated washing machine taps, built-in linen storage, and direct outdoor access.
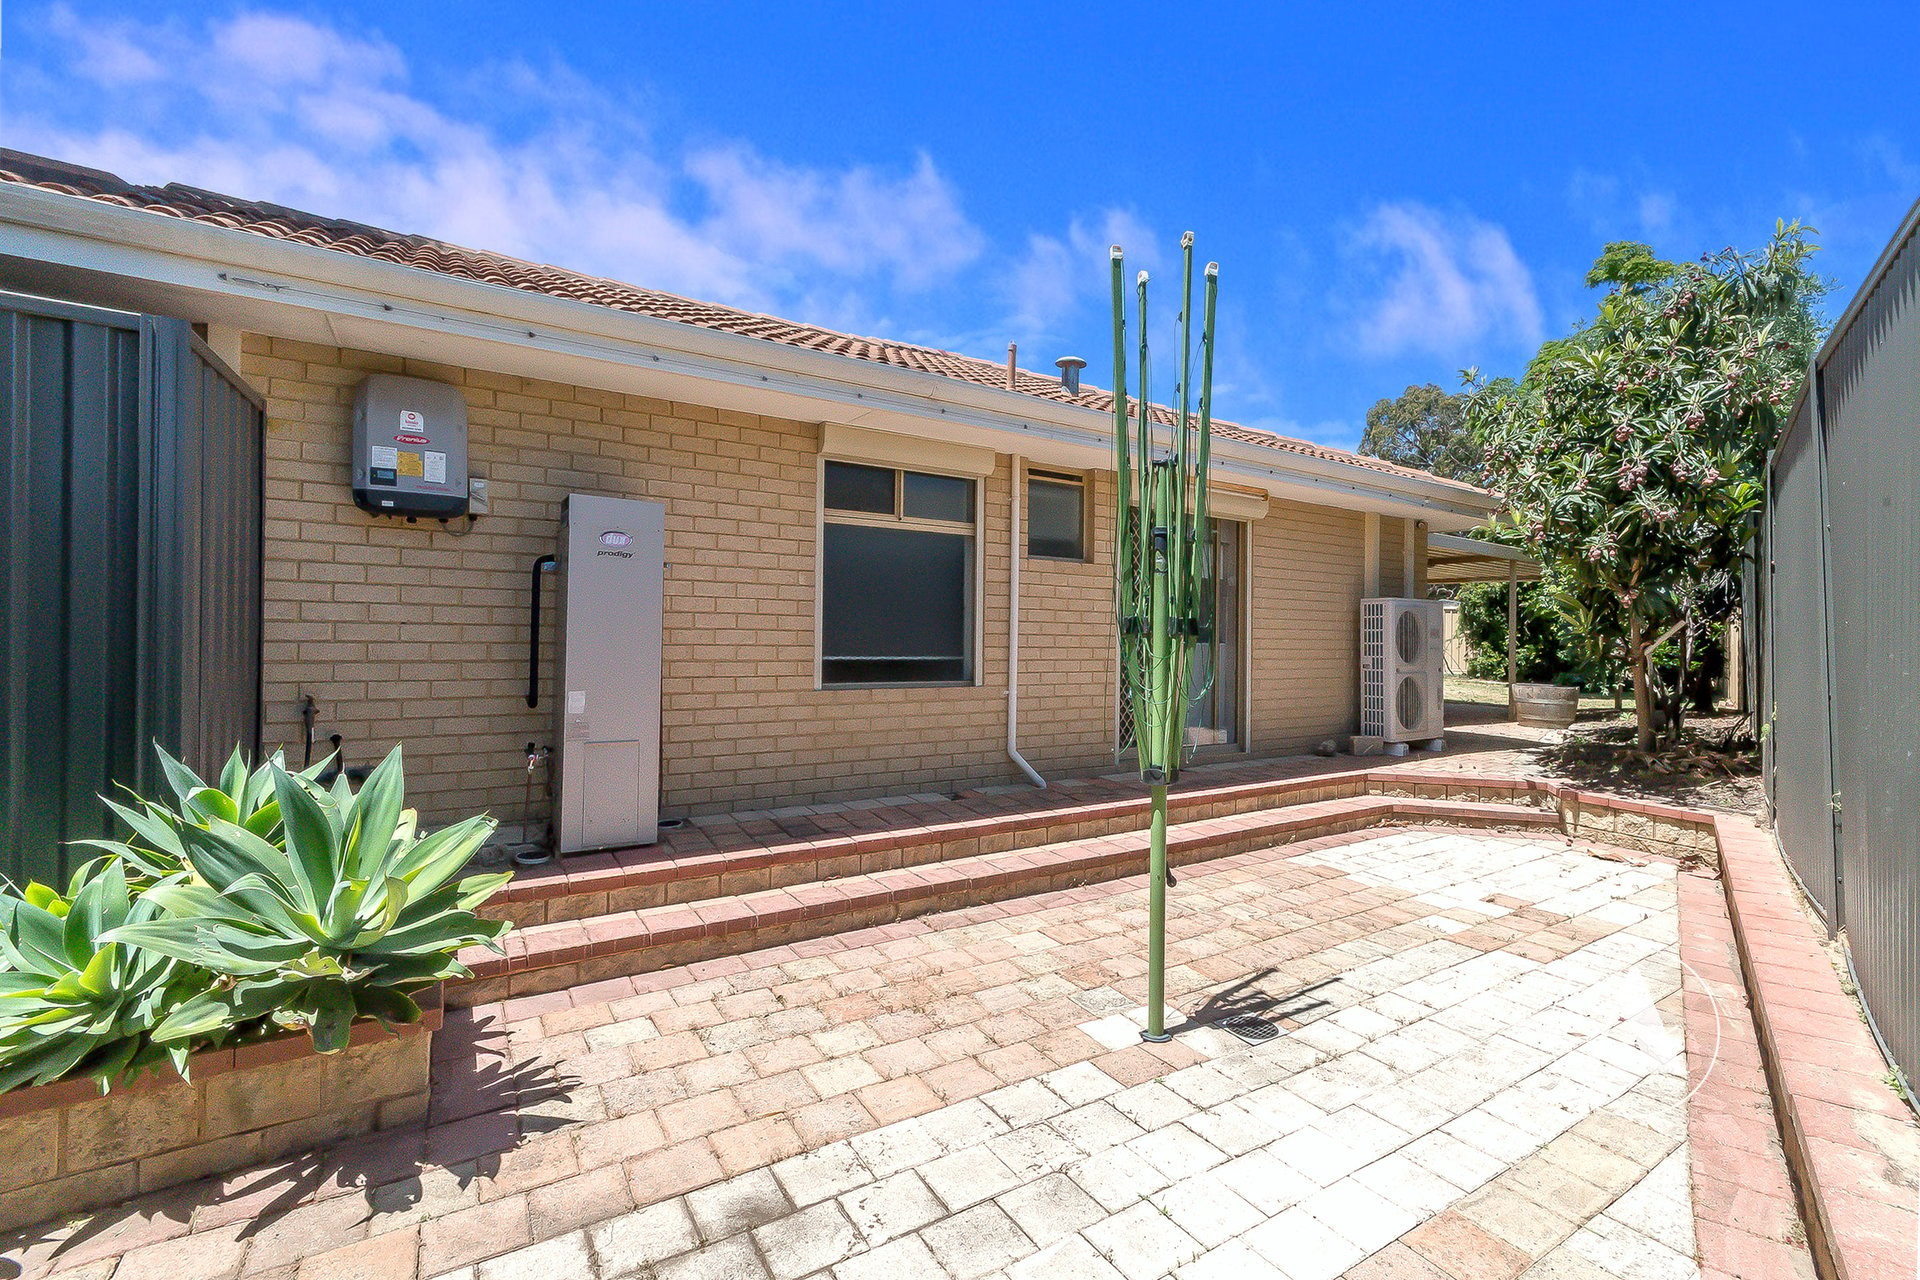
# Year-Round Comfort: Reverse-cycle split-system air conditioning positioned to maintain year-round climate control in the main living space.
# Energy Efficiency & Solar Power: Grid-connected solar panel system installed on the roof to assist in significantly reducing household electricity costs throughout the year.
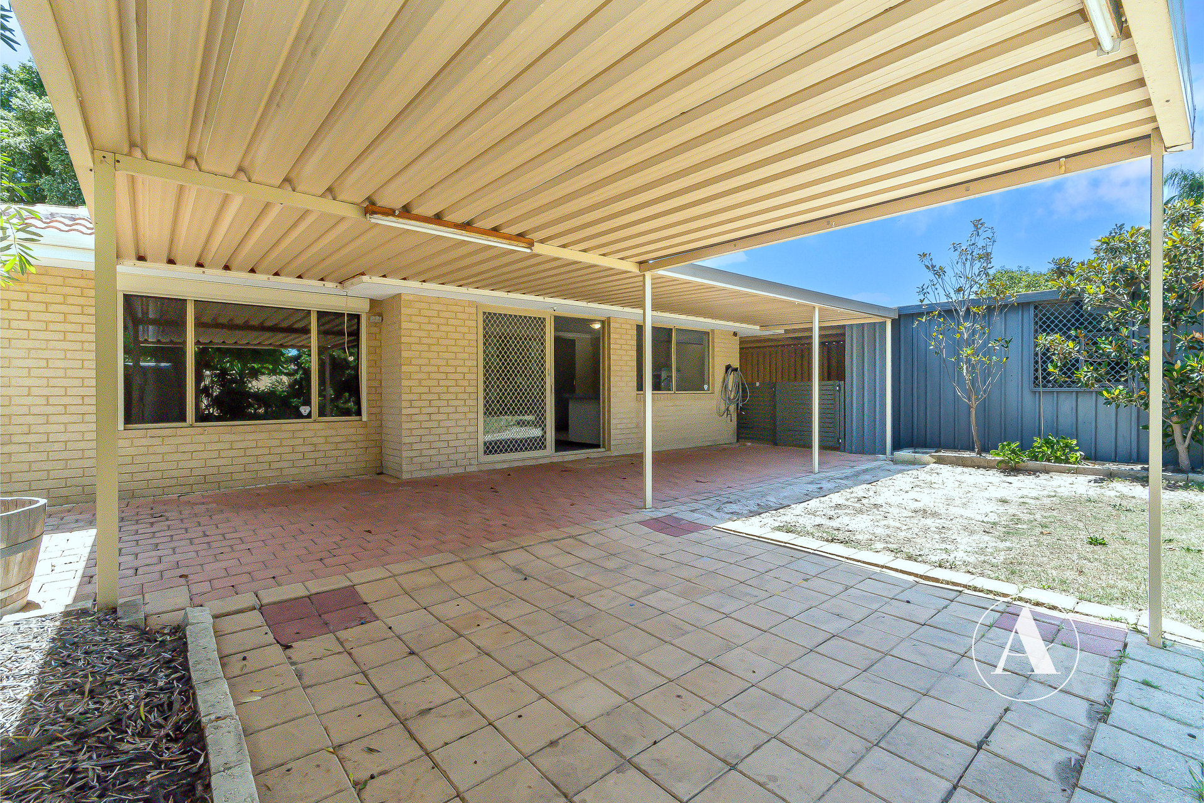
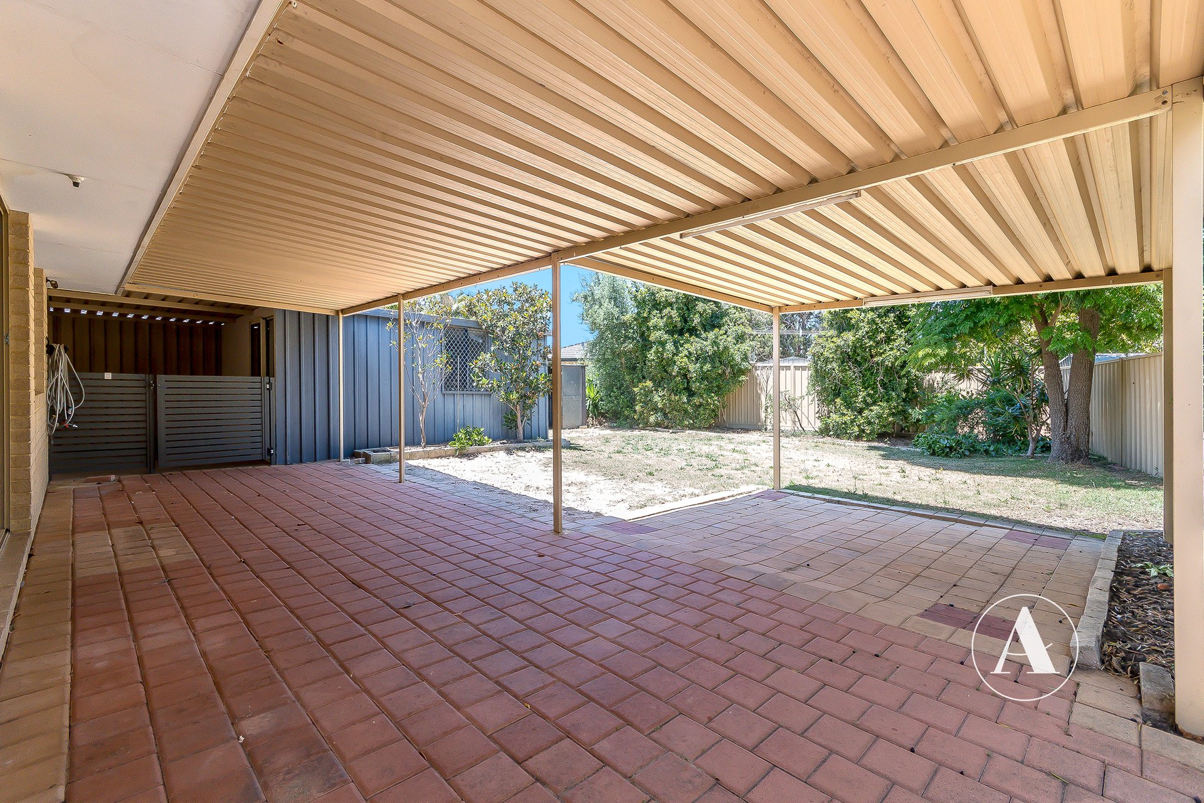
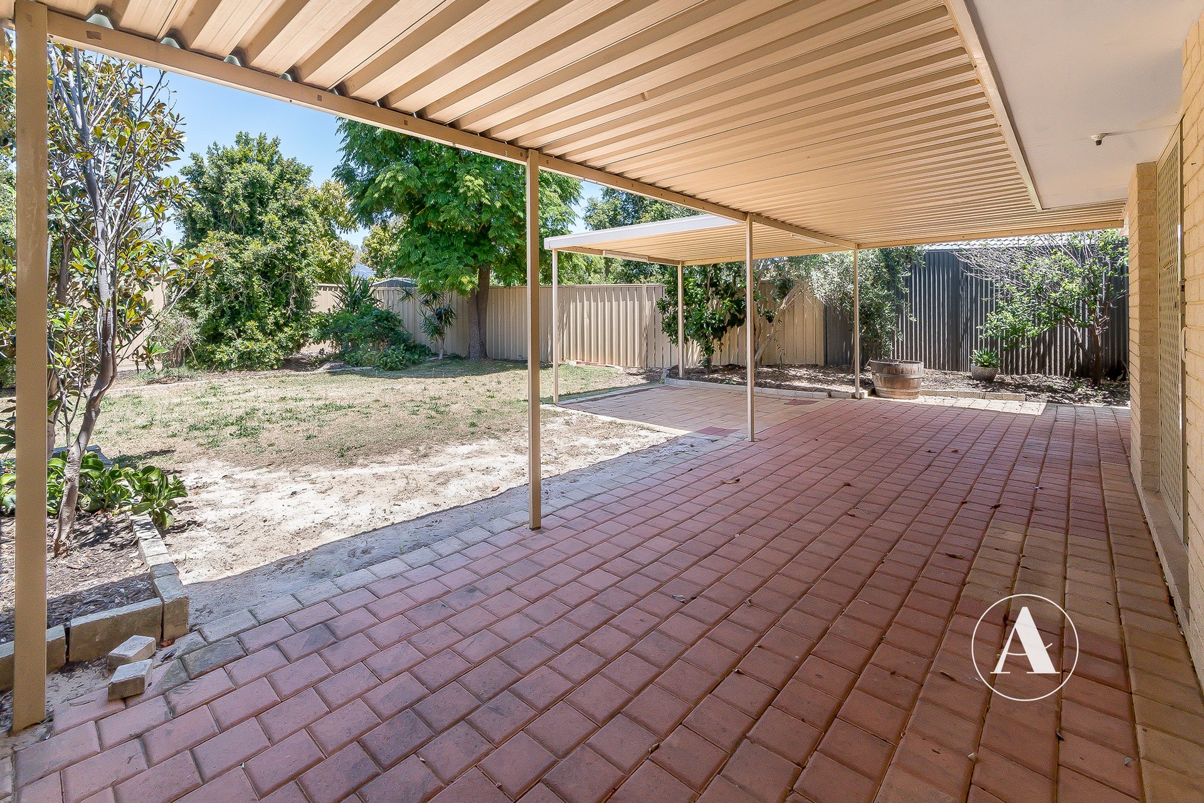
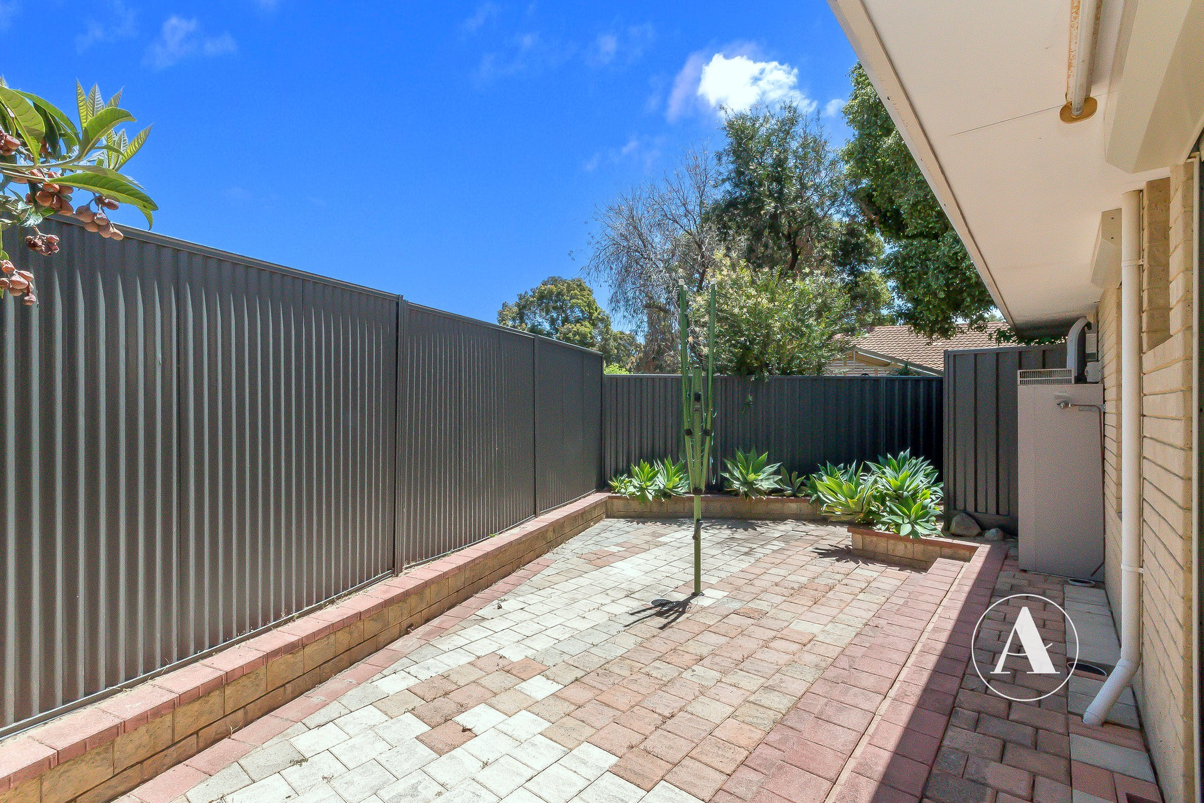
# Outdoor Entertaining: Expansive outdoor patio area paved for low-maintenance alfresco dining and year-round gathering.
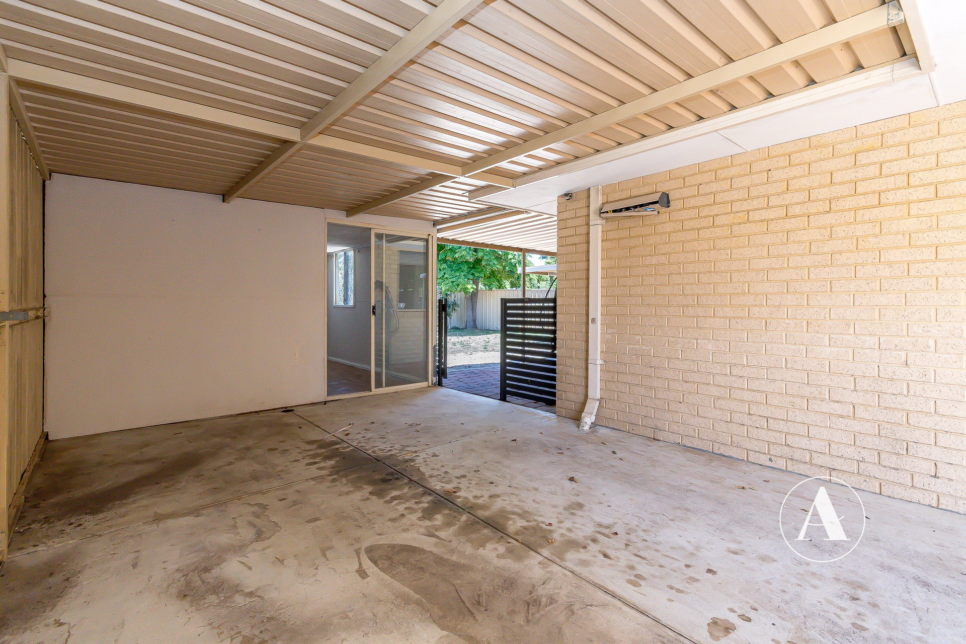
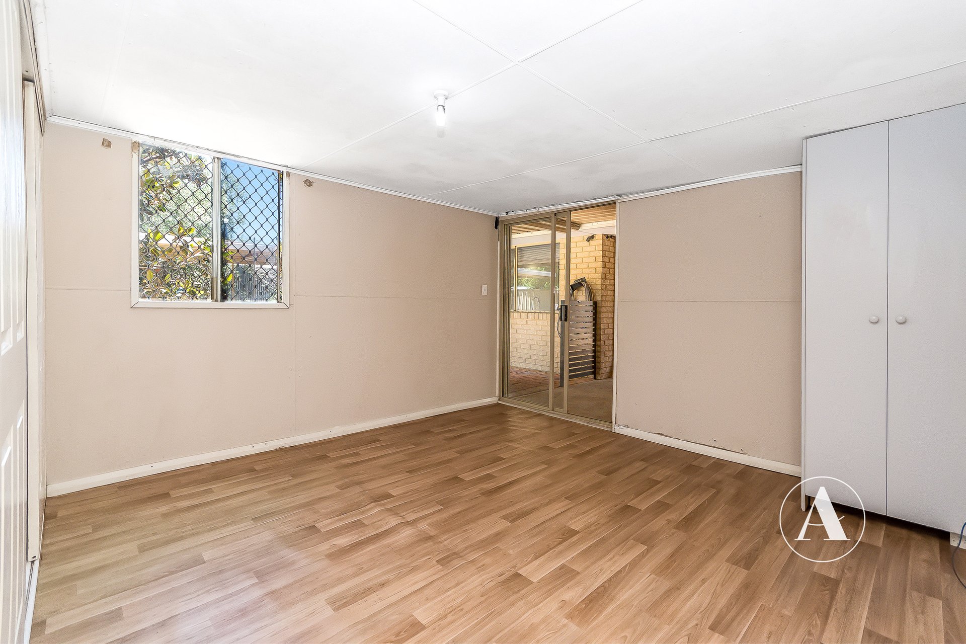
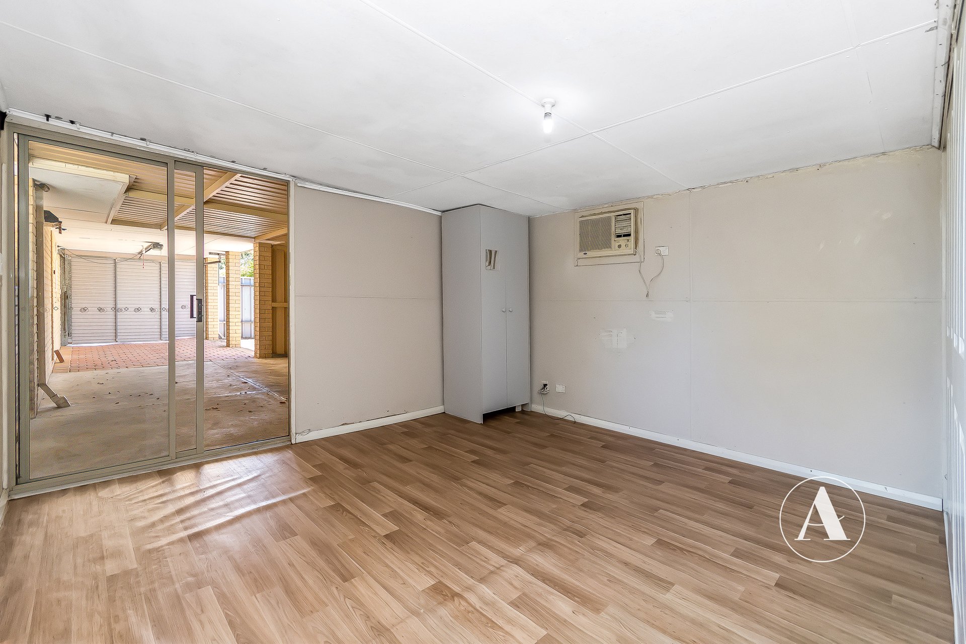
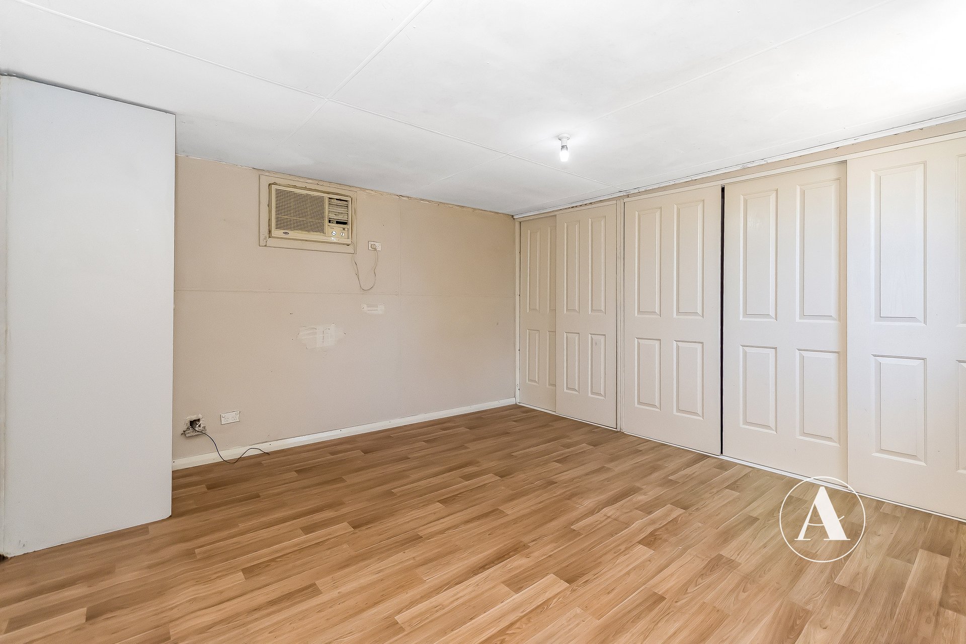
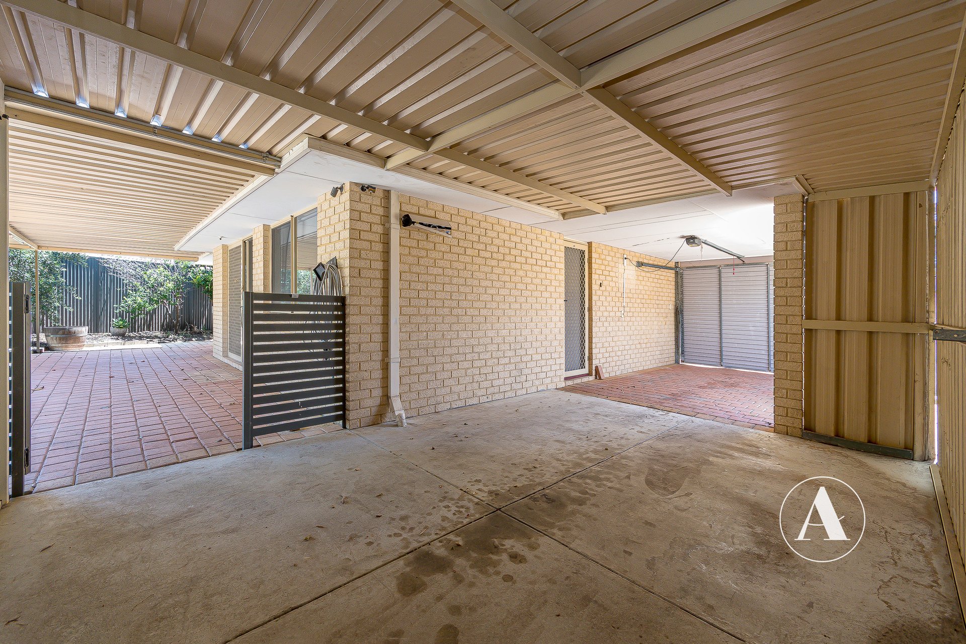
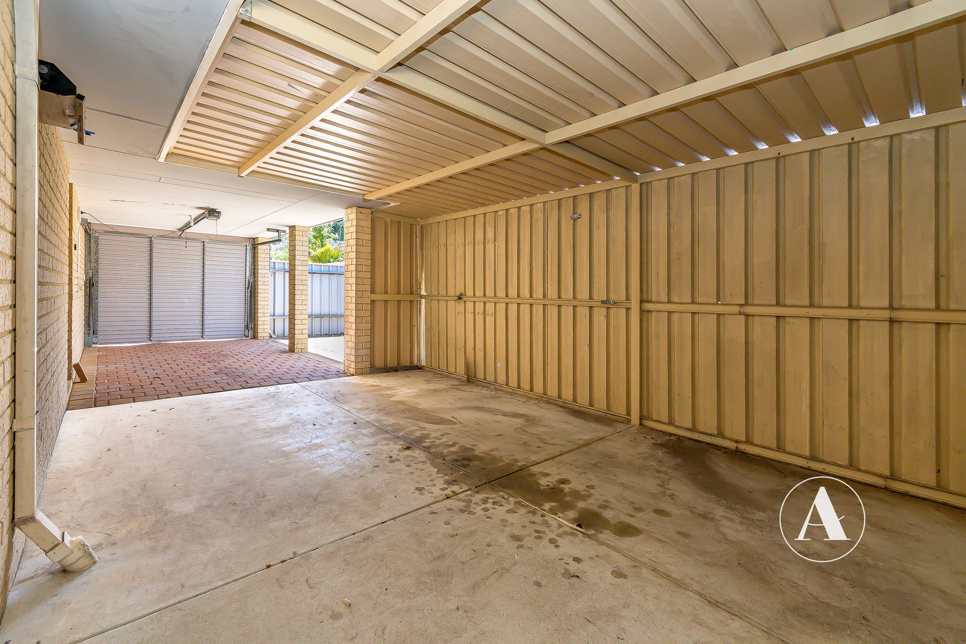
# Parking, Extra Storage & Rumpus: Single remote tandem garage with room for two cars, offering convenient drive-through access directly into the rear yard, as well as a versatile rear rumpus or storage room positioned behind the garage.
Local Amenities:
# Schools & Education: Cecil Andrews College and Challis Community Primary School are both just a short walk around the corner, with Willandra Primary School and early learning centers only minutes away.
# Shopping & Dining: Haynes Shopping Centre is three minutes away for Coles, pharmacy, and cafes, with Haynes Homemaker Centre, Champion Drive shops, and Armadale Shopping City.
# Parks & Recreation: Surrounded by nearby neighborhood parks, reserves, and playing fields, providing plenty of green space for weekend relaxation, kids, and pets.
# Transport & Connectivity: Local bus stops linking to Armadale Train Station are within easy walking distance, and Armadale Road is accessible in under two minutes for quick commuting.
HOW TO INSPECT & APPLY:
Simply click “INSPECT” and fill out your information to register yourself into the next available inspection. If the available time doesn’t suit you, click “REQUEST NEW INSPECTION TIME.” After the home open you will be sent the digital application link to fill out. The property must be viewed in person prior to processing your application.
LANDLORDS:
If you’re after a more personalised and professional approach to managing your investment, I’d love to have a quick, no-obligation chat.
Helen French
0448 029 488
helen@attree.com.au